
98 Chloe Crescent
Markham (Middlefield), ON L3S 2H7
- 2+4Bedrooms
- 4Bathrooms
- 2Garage
- 2000–2500Sq Ft
- $4,922Tax
- 33×112 ftLot Size
 Estimated Value:$1,065,770See Free Estimate Report

Sale & Price History for 98 Chloe Crescent, Markham, Middlefield
| Start Date | End Date | Price | Event | MLS# |
|---|---|---|---|---|
| No listing history available | ||||
Real estate boards require you to or to see the full details of this property.
*Sold prices and complete sale & price history are regulated data. Under the Trust in Real Estate Services Act, 2002 (TRESA) and the rules of the Real Estate Council of Ontario (RECO), and pursuant to the Multiple Listing Service® rules of the Canadian Real Estate Association (CREA) and the Toronto Regional Real Estate Board (TRREB), this information may be shown only to registered users who have agreed to the applicable terms of use (a Virtual Office Website, or "VOW," arrangement). HOMEH Inc., Brokerage therefore provides it to signed-in members only. Creating an account is free and takes under a minute.
About 98 Chloe Crescent, Markham, Middlefield
Summarized Description
- Custom-designed driveway enhances curb appeal.
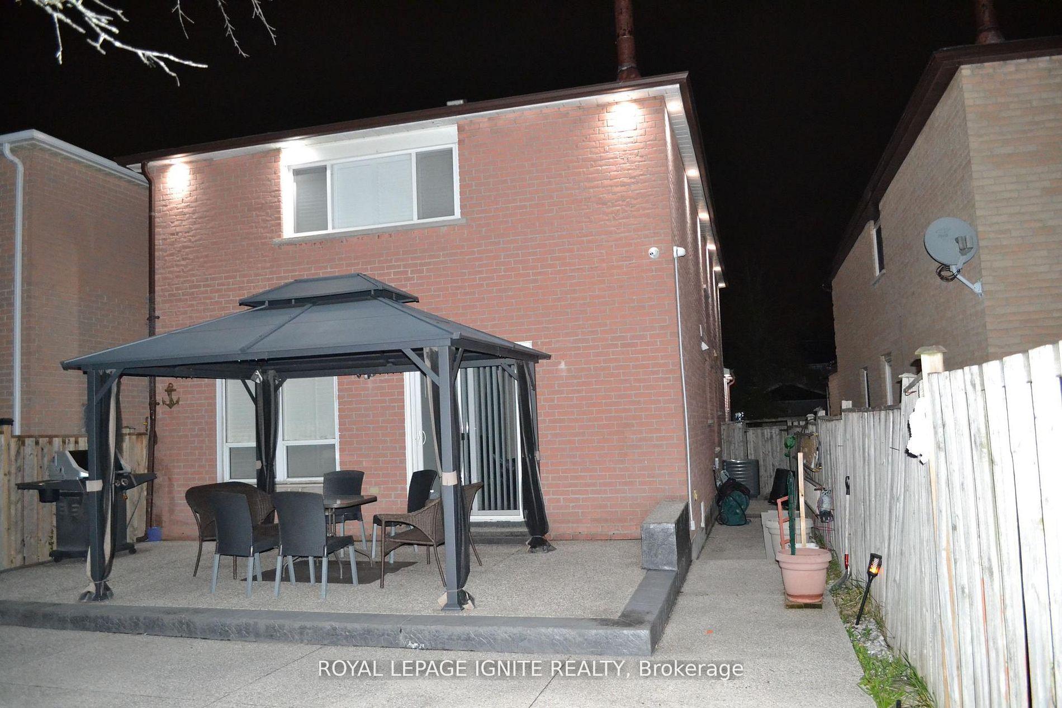
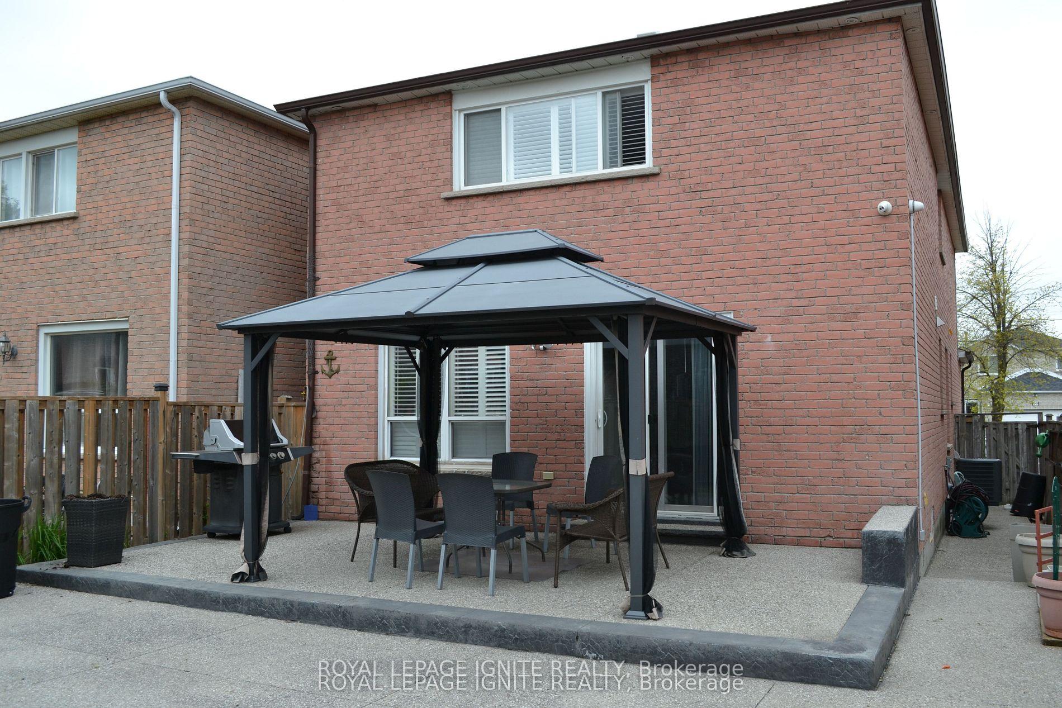
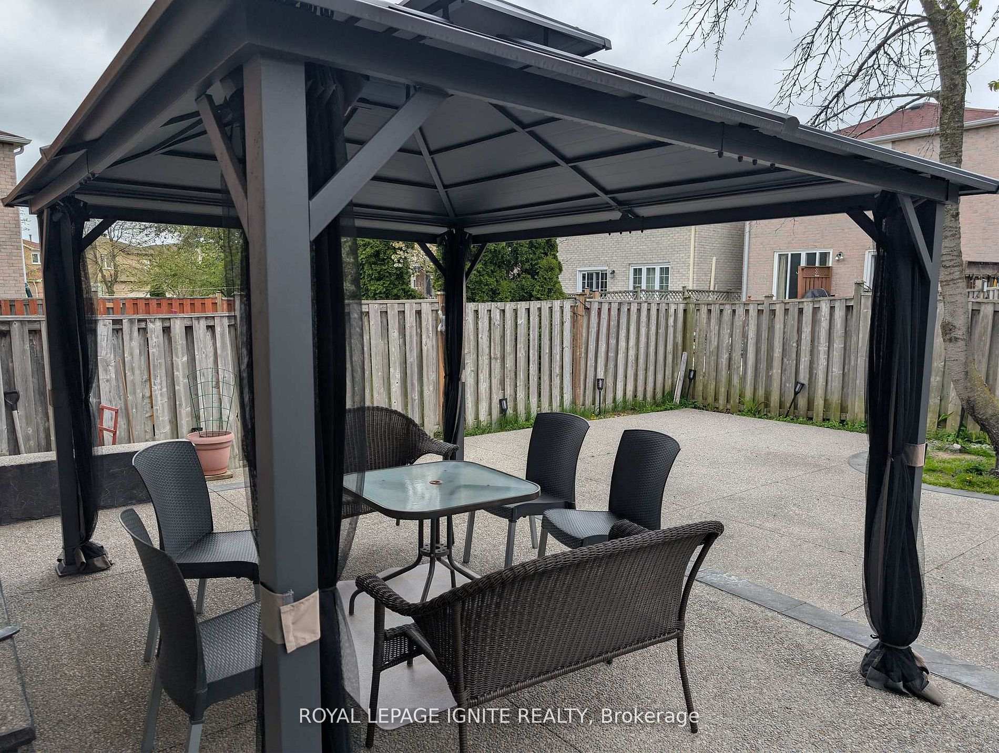
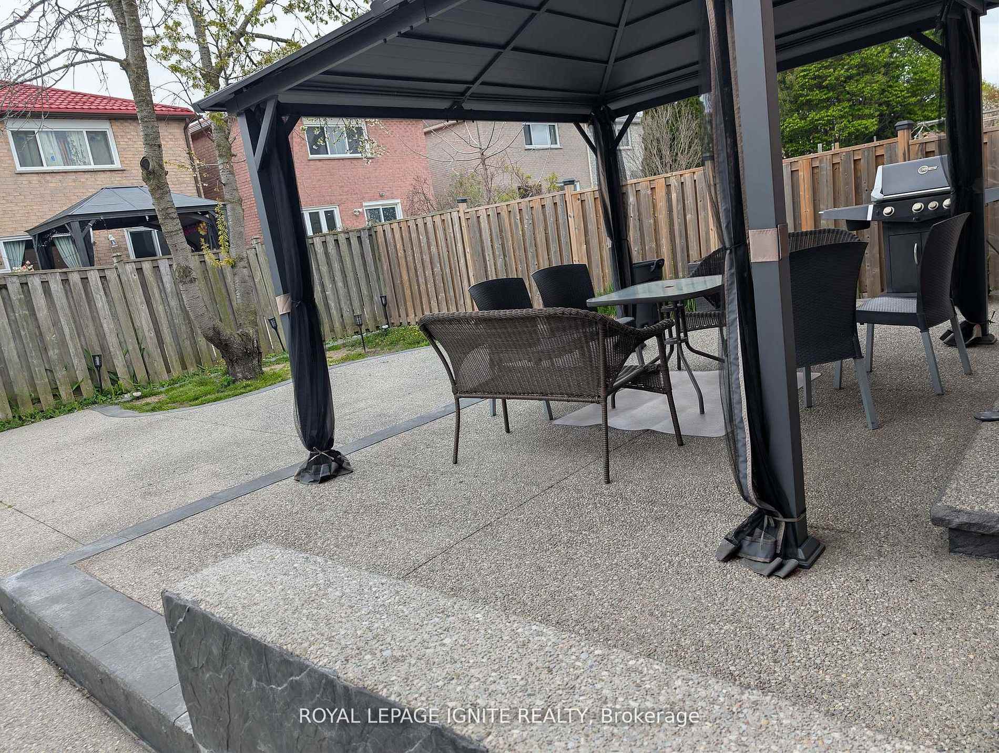
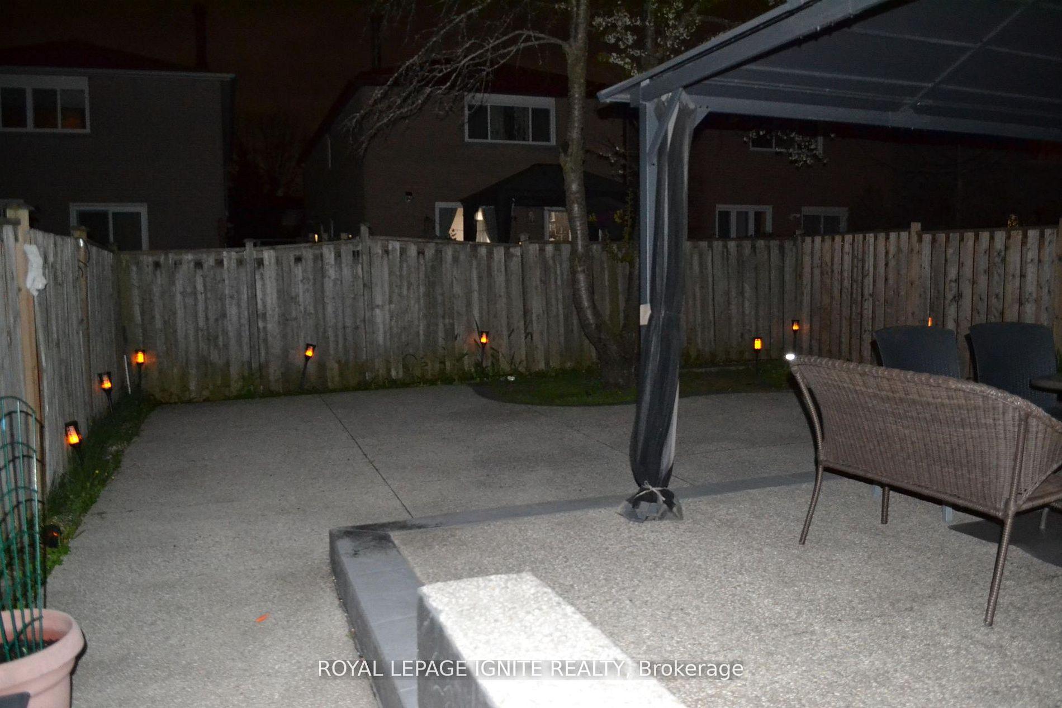
- Professionally designed backyard for relaxation.
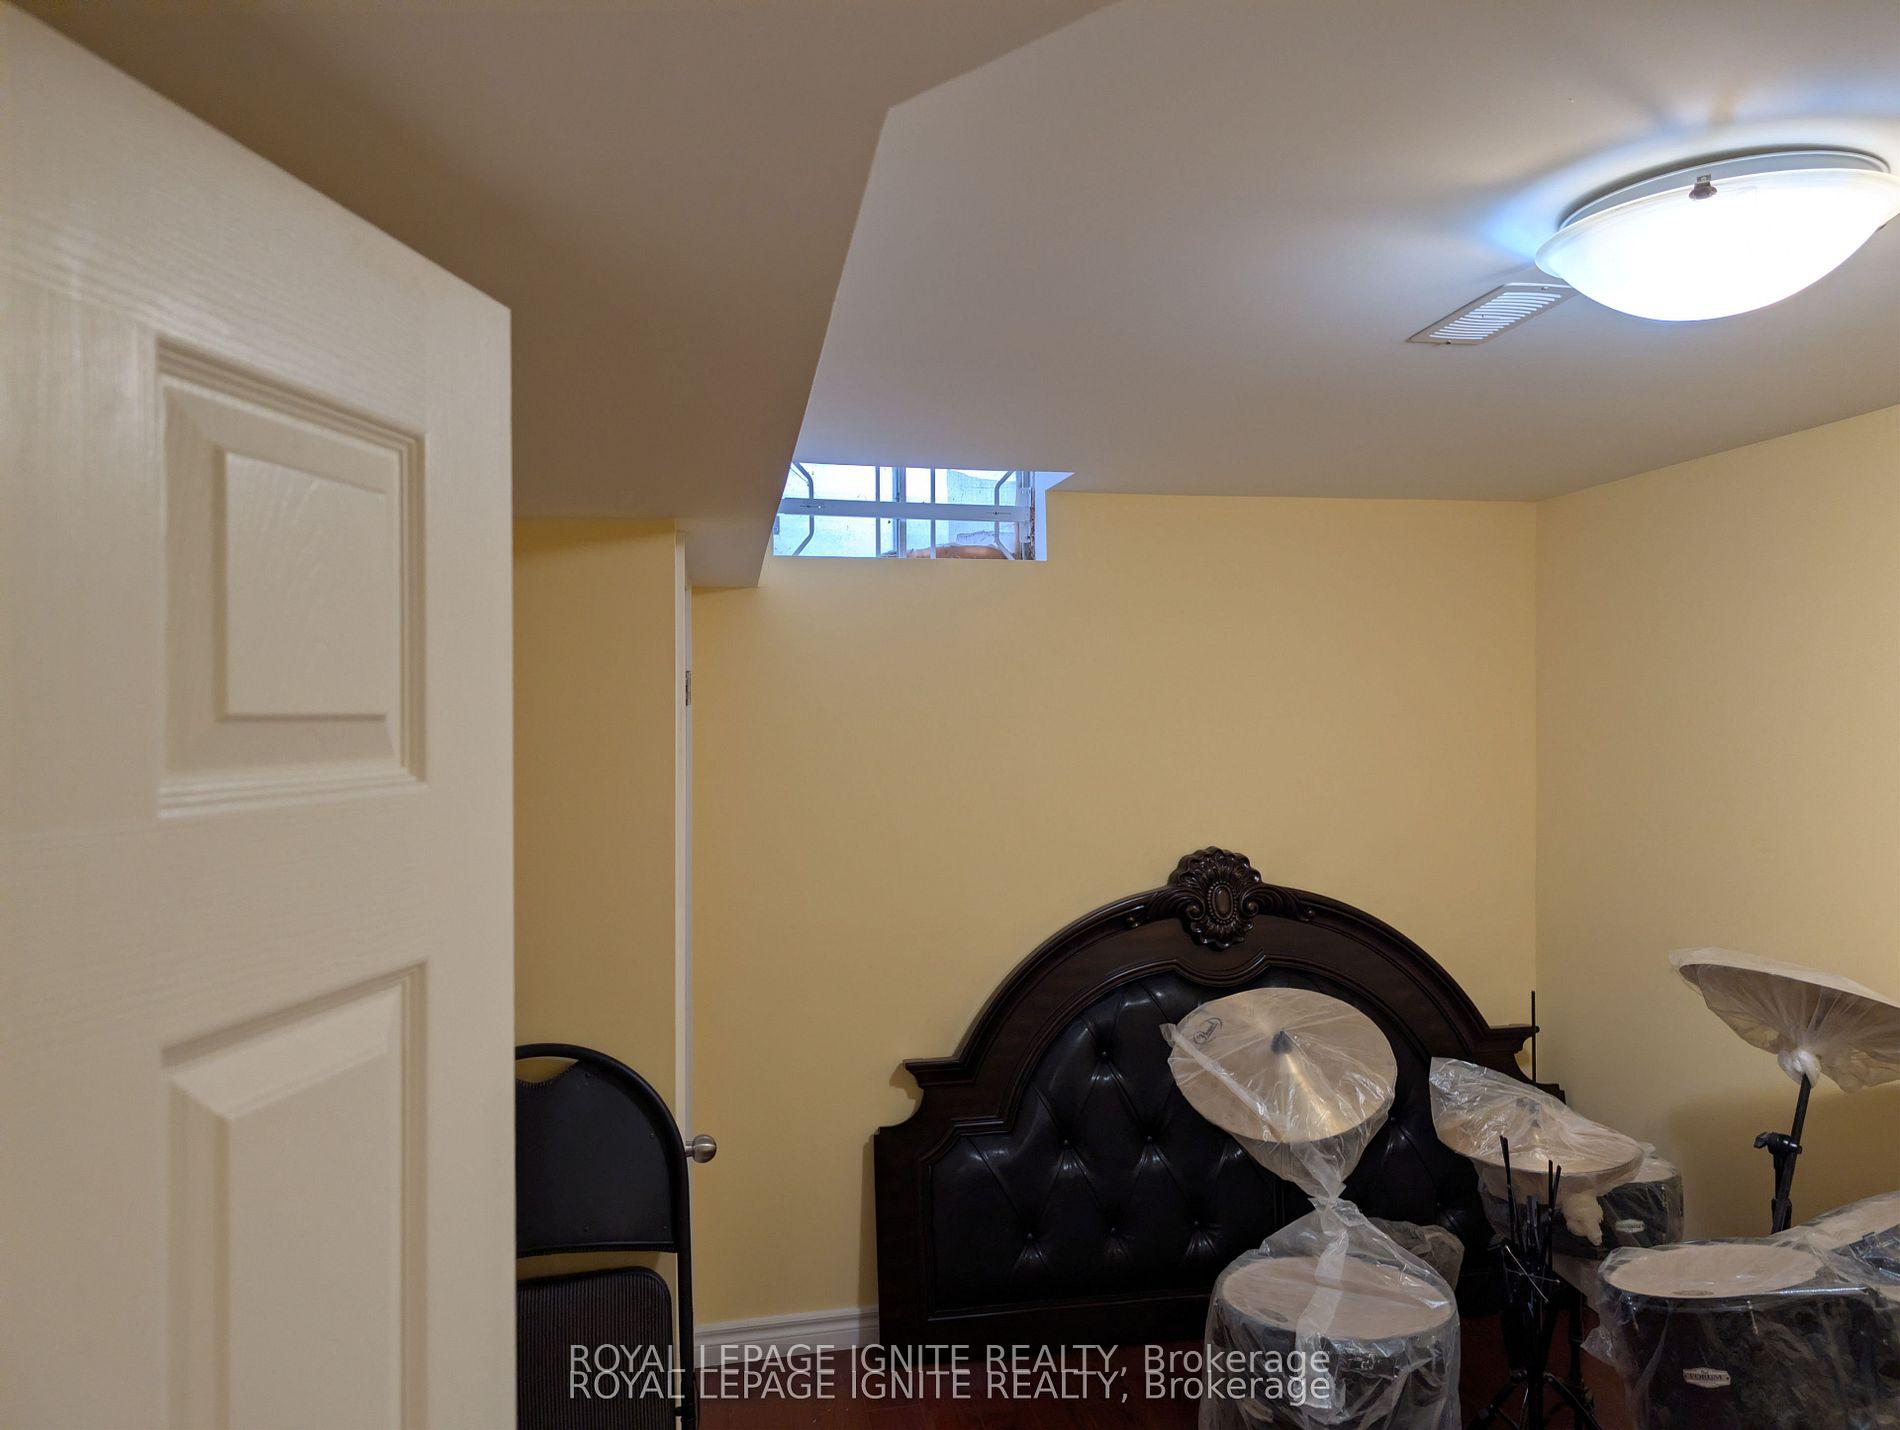
- Bright basement with rental potential.
- Four spacious bedrooms for family living.
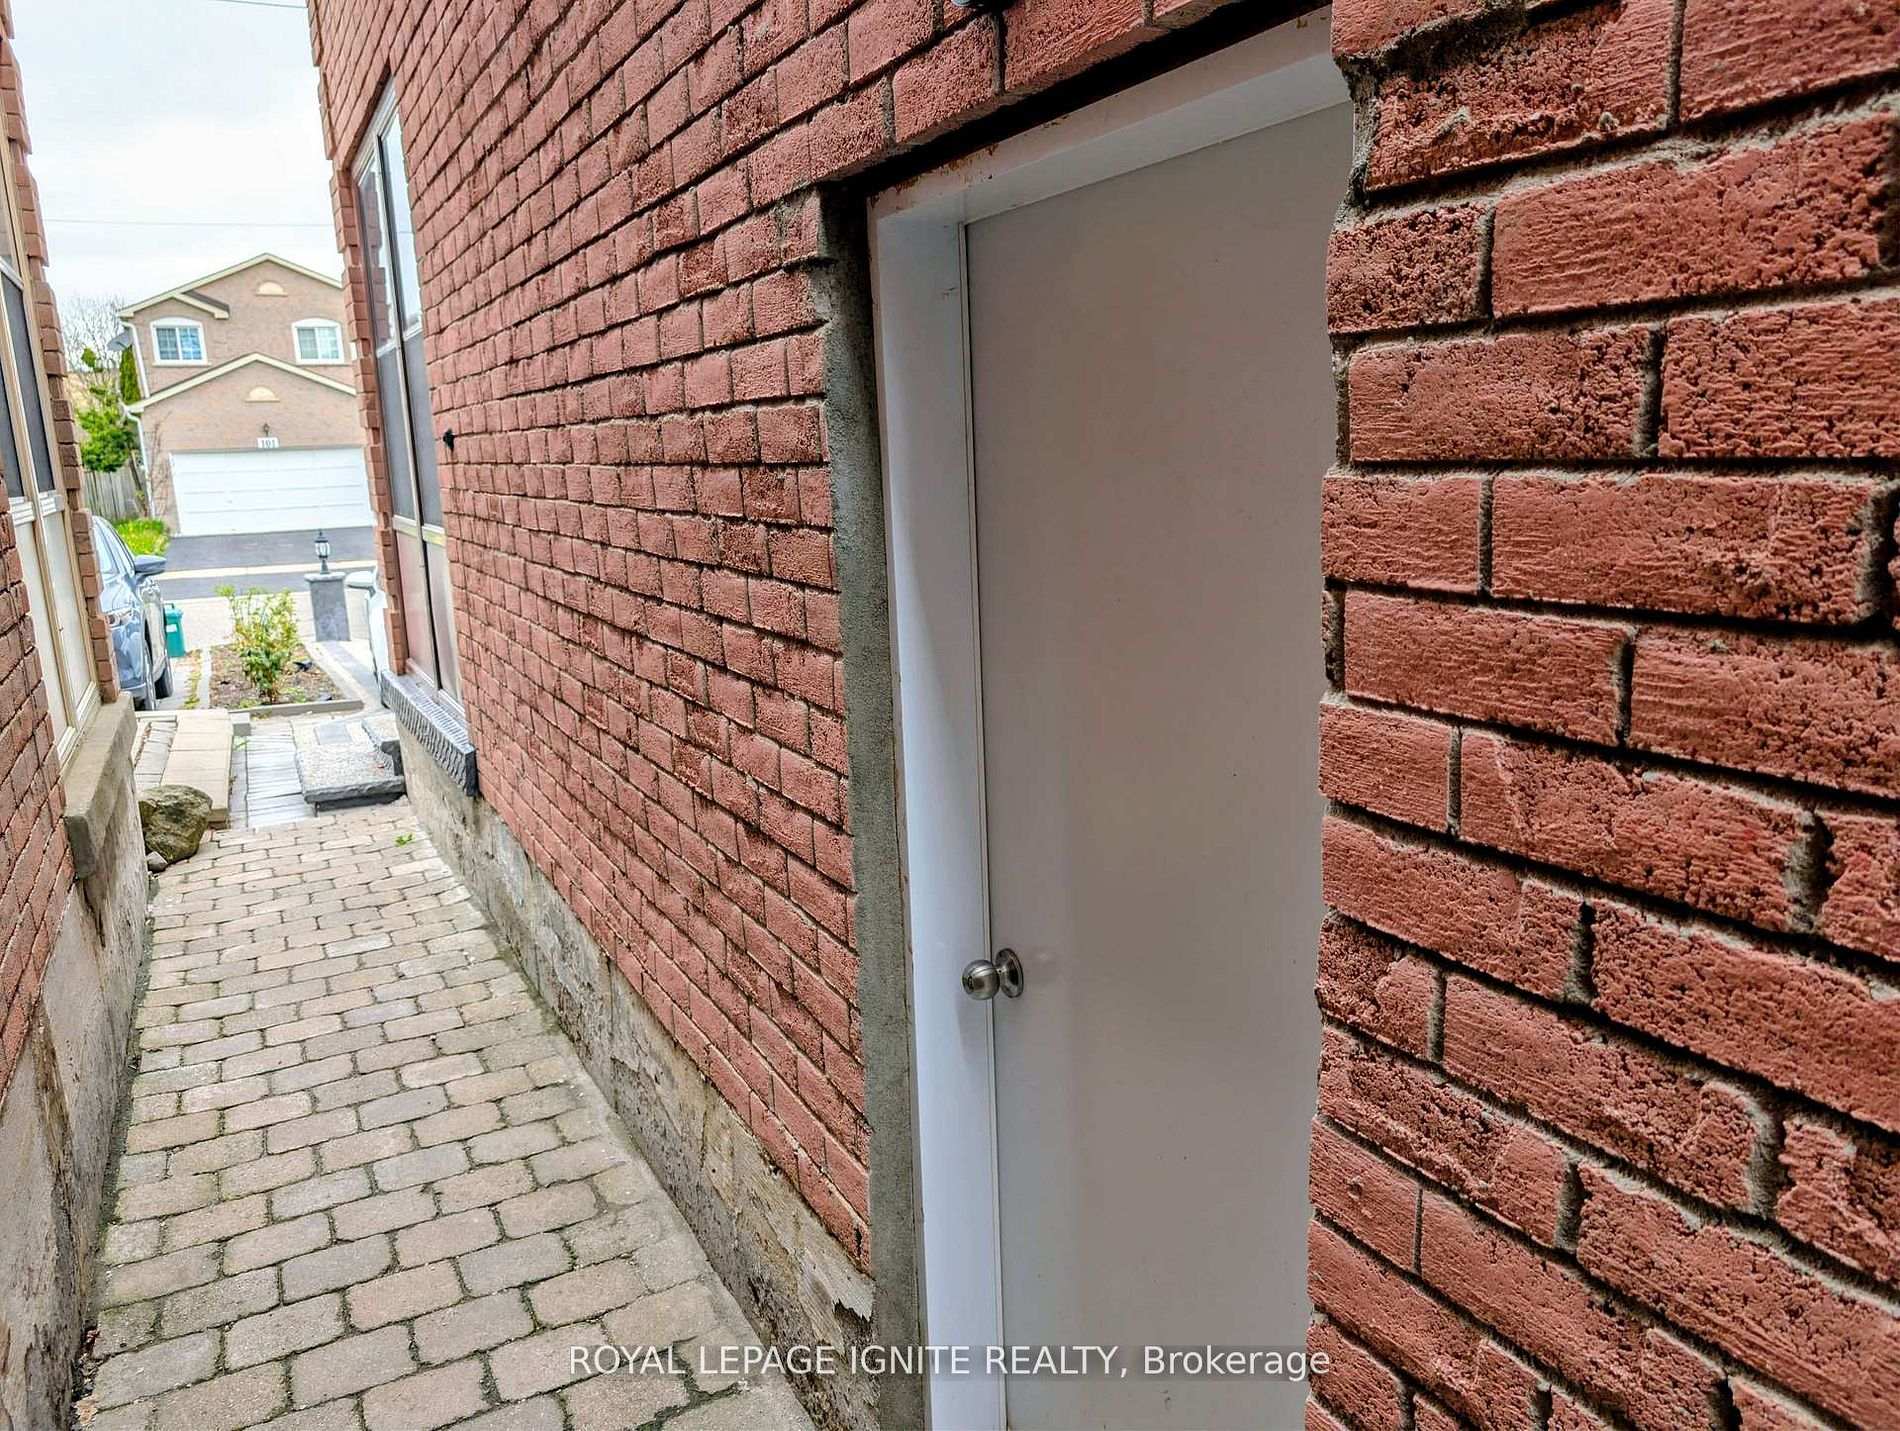
- Separate entrance for income-generating suite.
- Well-maintained kitchen for family meals.
- High-demand area offers financial advantages.
- Luxury lifestyle combined with smart investment.
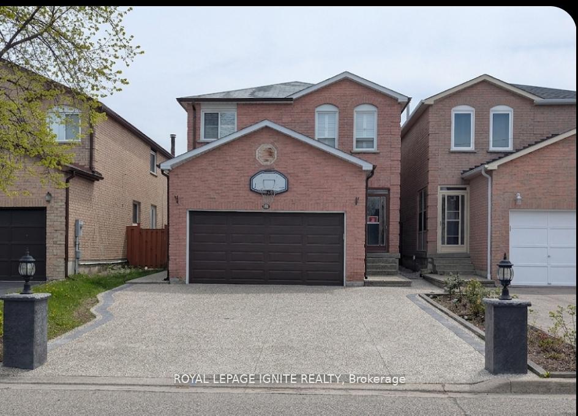
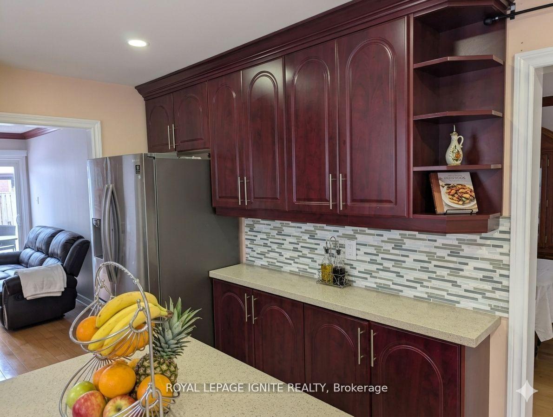
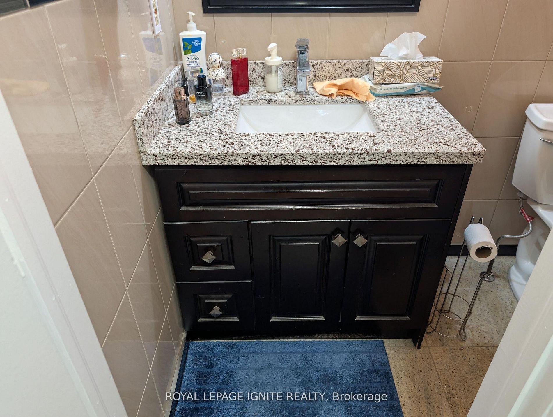
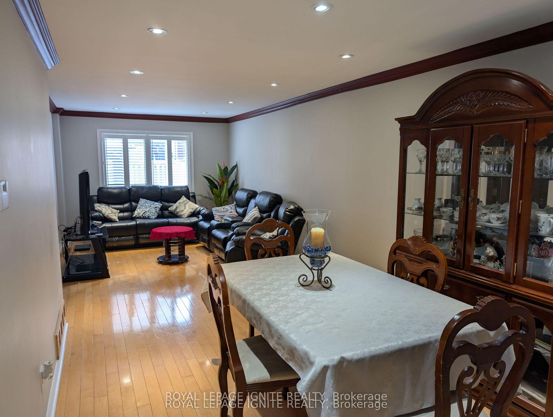
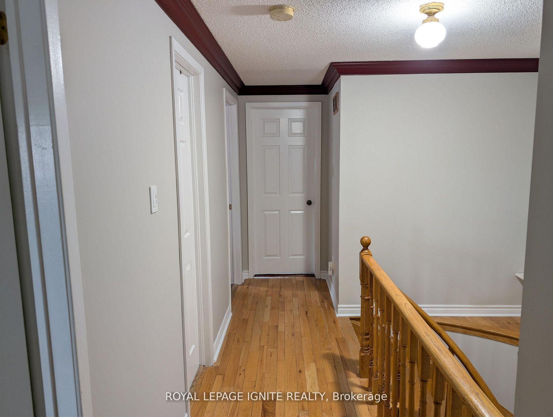
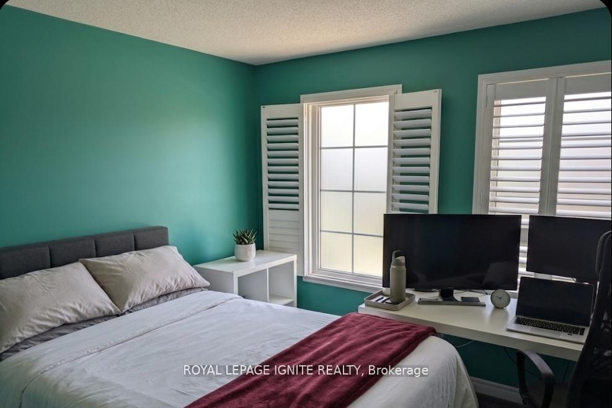
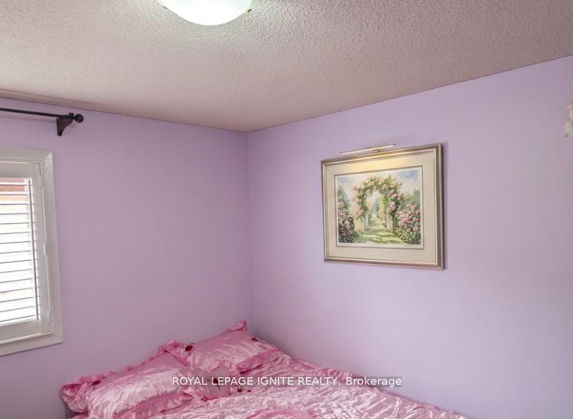
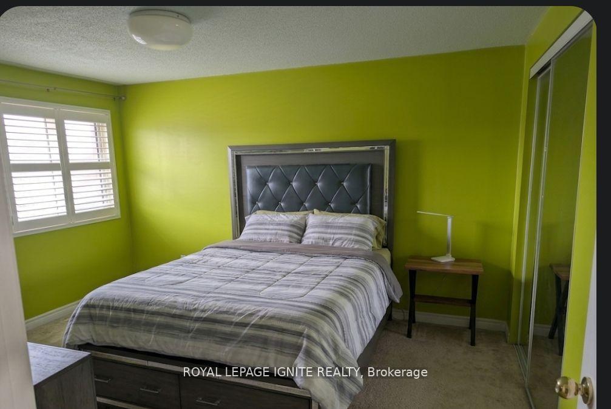
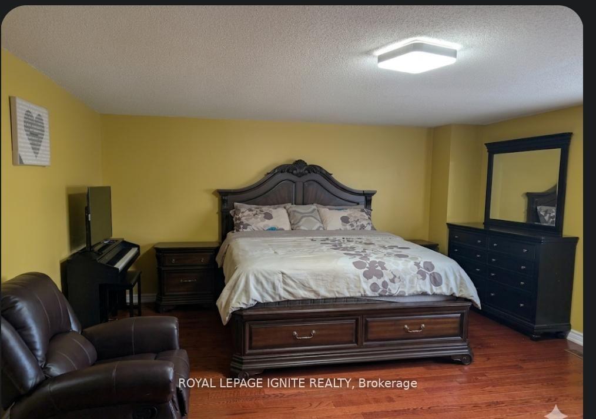
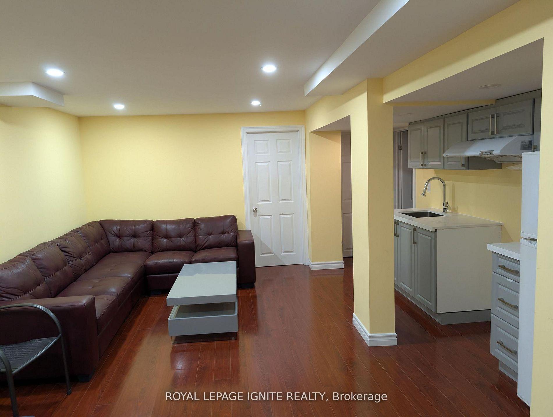
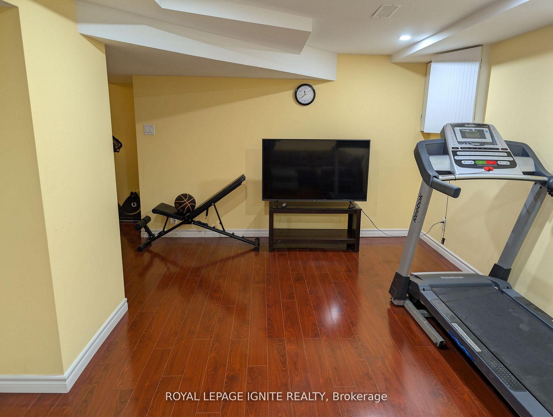
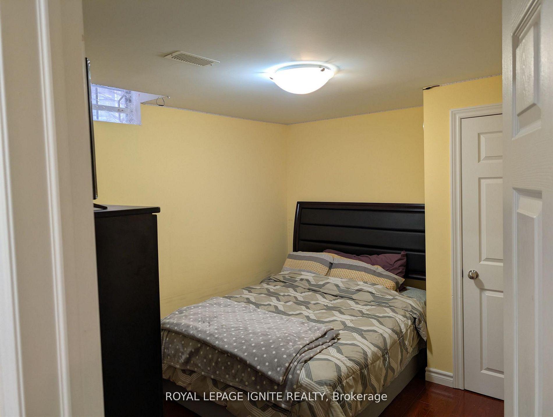
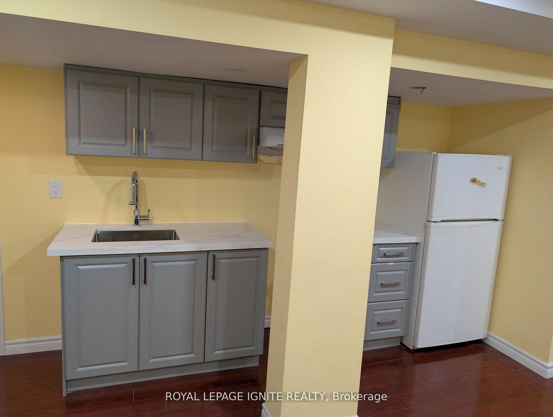
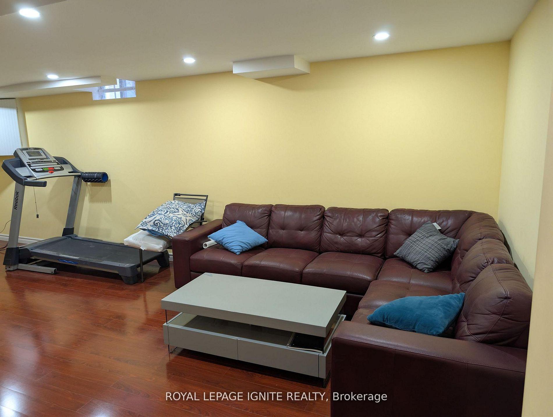
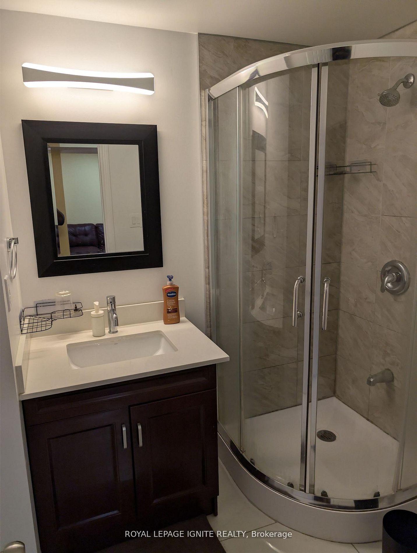
A Rare Masterpiece of Design, Comfort, and Financial Opportunity! Step up to a home that truly stands out on the street. The front of the property features a custom-designed Arched Concrete Driveway, a premium architectural upgrade that offers both a sophisticated look and lasting durability. This isn't just a driveway and install exterior lighting all around the house enhanced brightness, safety and overall appearance of the property. It's a statement of quality that welcomes you home every single day. THE MAIN LIVING SPACE Inside, you will find a home that has been loved and meticulously maintained. The heart of the house features a well-maintained kitchen with plenty of space for family meals. The 2 nd floor offers four bright bedrooms, providing ample space for a growing family or a dedicated home office. THE BACKYARD RETREAT (Your Year-Round Oasis) Step through the back door and enter your private sanctuary. The backyard has been professionally designed for maximum enjoyment. Relax under the large Gazebo, strategically placed right beside the back door for easy access. It features a custom Arched Bench and a unique design that allows you to enjoy the outdoors during the beautiful summer months or even stay sheltered during the winter. It is the perfect spot for morning coffee or evening relaxation. THE INCOME ADVANTAGE (The Lower Level) The lower level offers incredible versatility and a major financial boost. This surprisingly painted basement is bright and inviting, featuring two additional bedrooms and modern, nice washrooms. With its own Separate Side Entrance, this space is perfectly set up as a high- quality rental suite. In this high-demand neighbourhood, this layout makes it exceptionally easy to rent out, providing you with significant extra income to help pay your mortgage! Don't miss this incredible opportunity to own a home that offers a luxury lifestyle and a smart investment all in one. Schedule your private tour today
Key Facts & Features
Property Costs
- Annual Property Tax Amount
- $4,922
- Land Transfer Tax Fee
- $23,455
Rental Items
- Rental Equipment
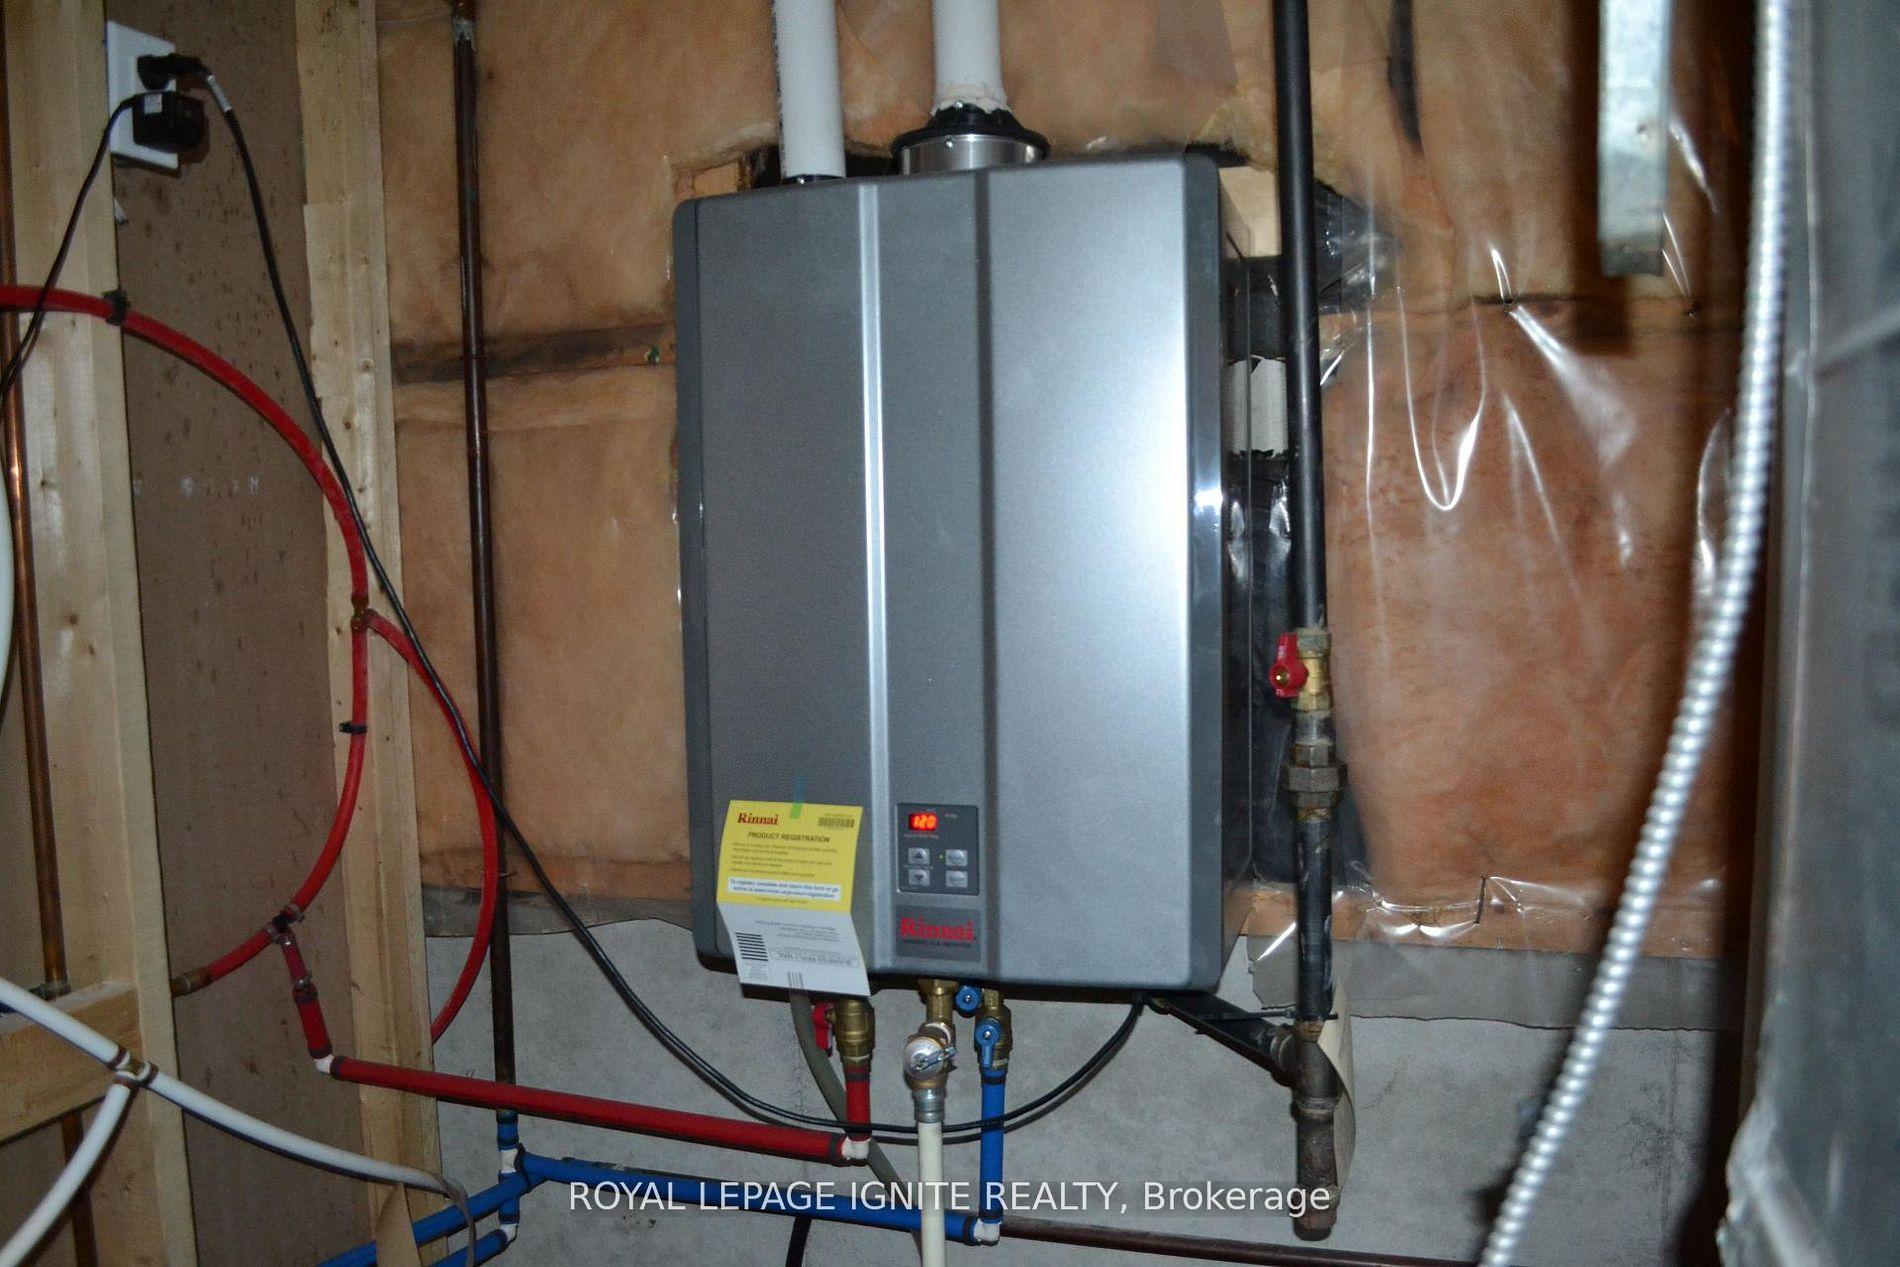
- water heater
- Under Contract
- Hot Water Heater
- Basement Type
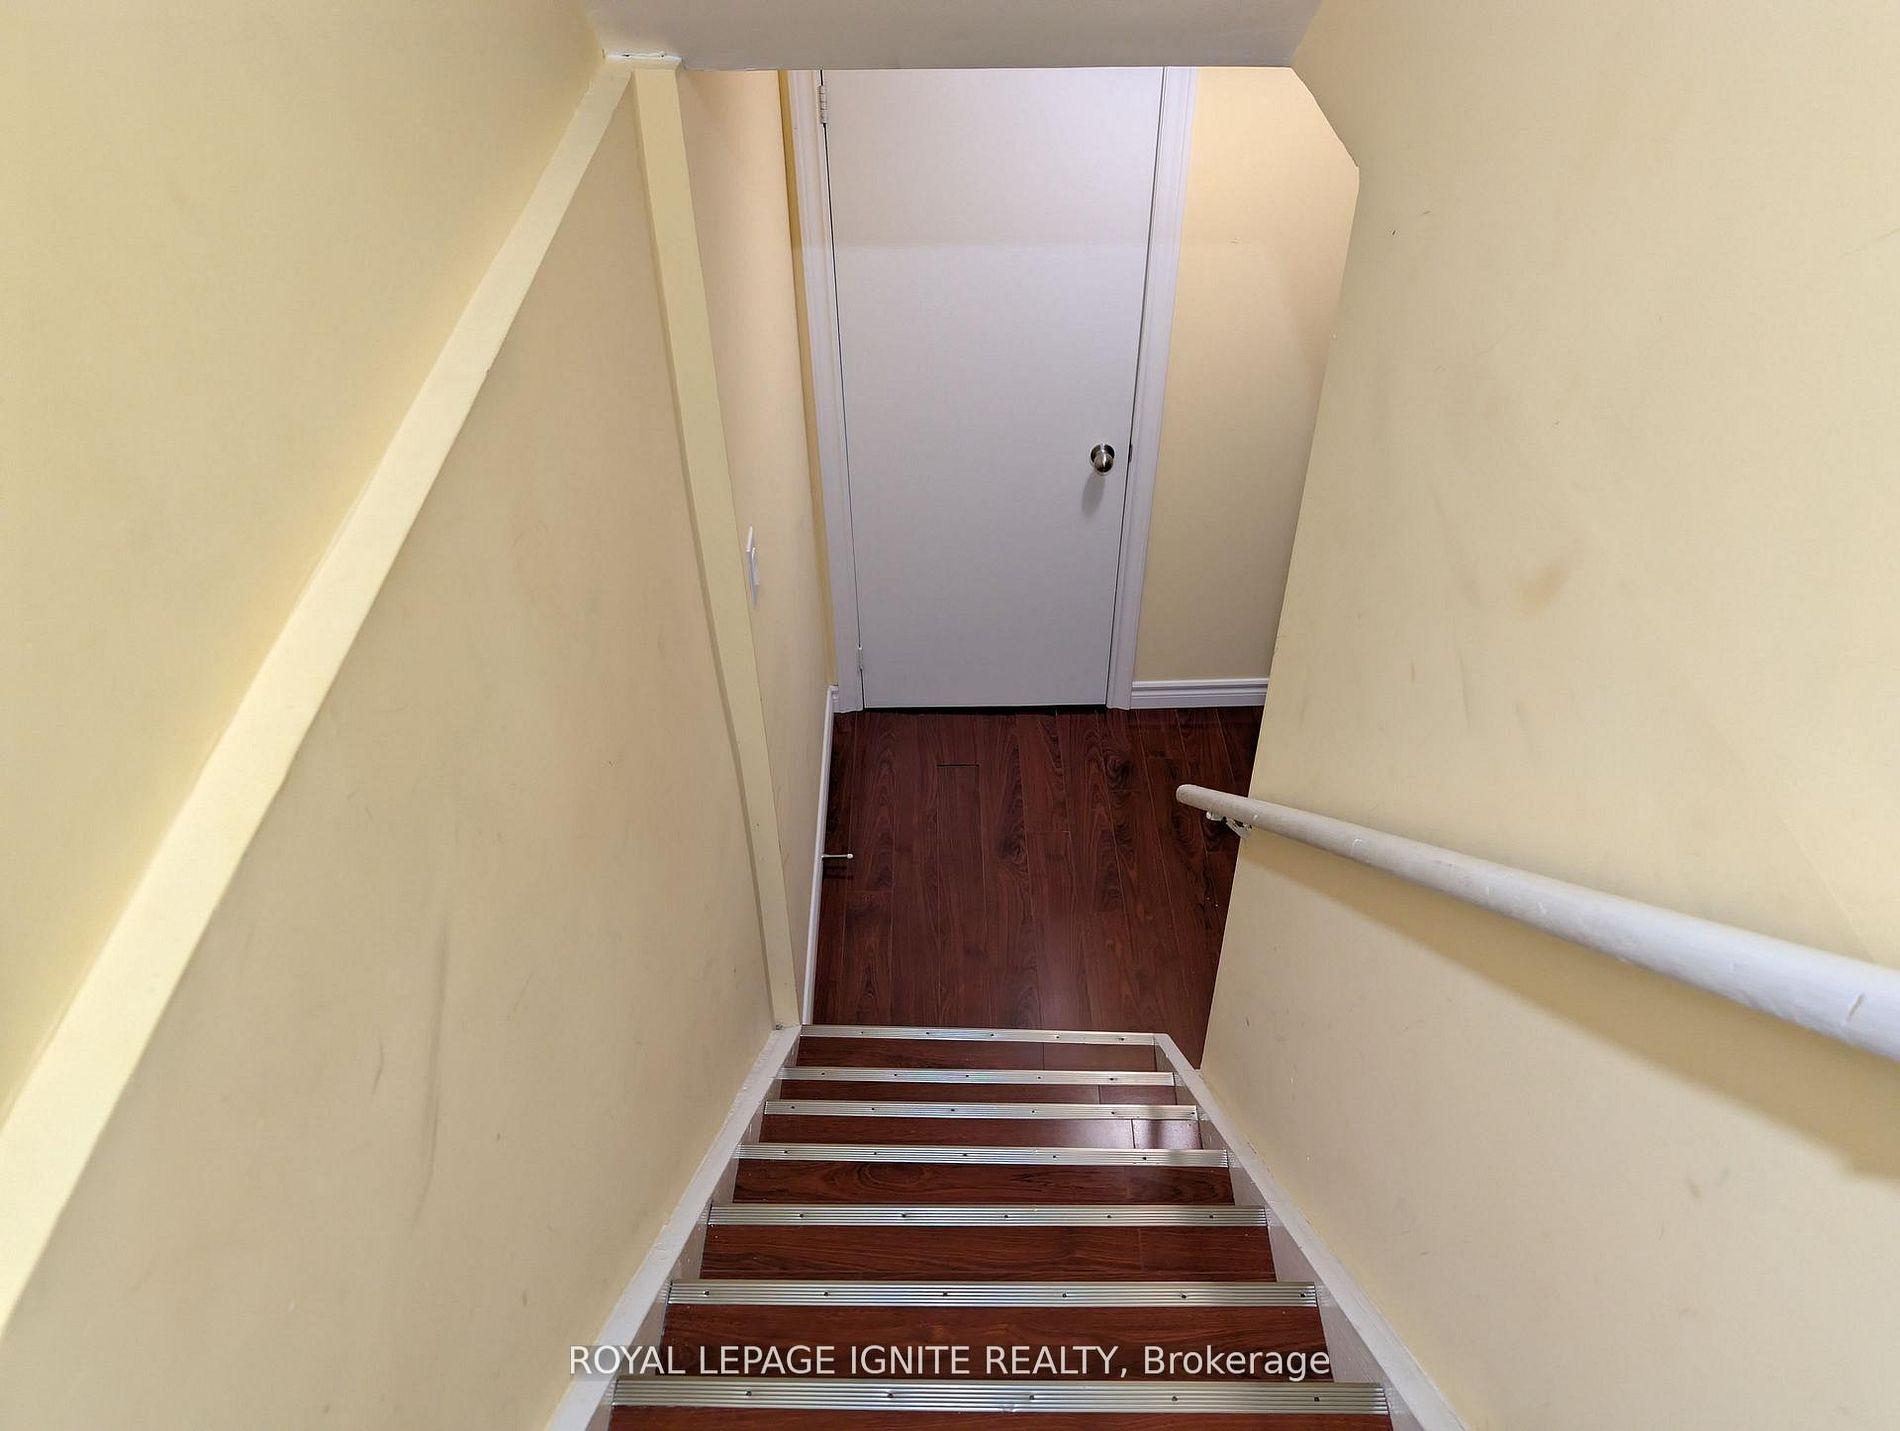
- Apartment, Finished, Separate Entrance
Interior Features
- Laundry Level
- Lower Level
- Interior Extras
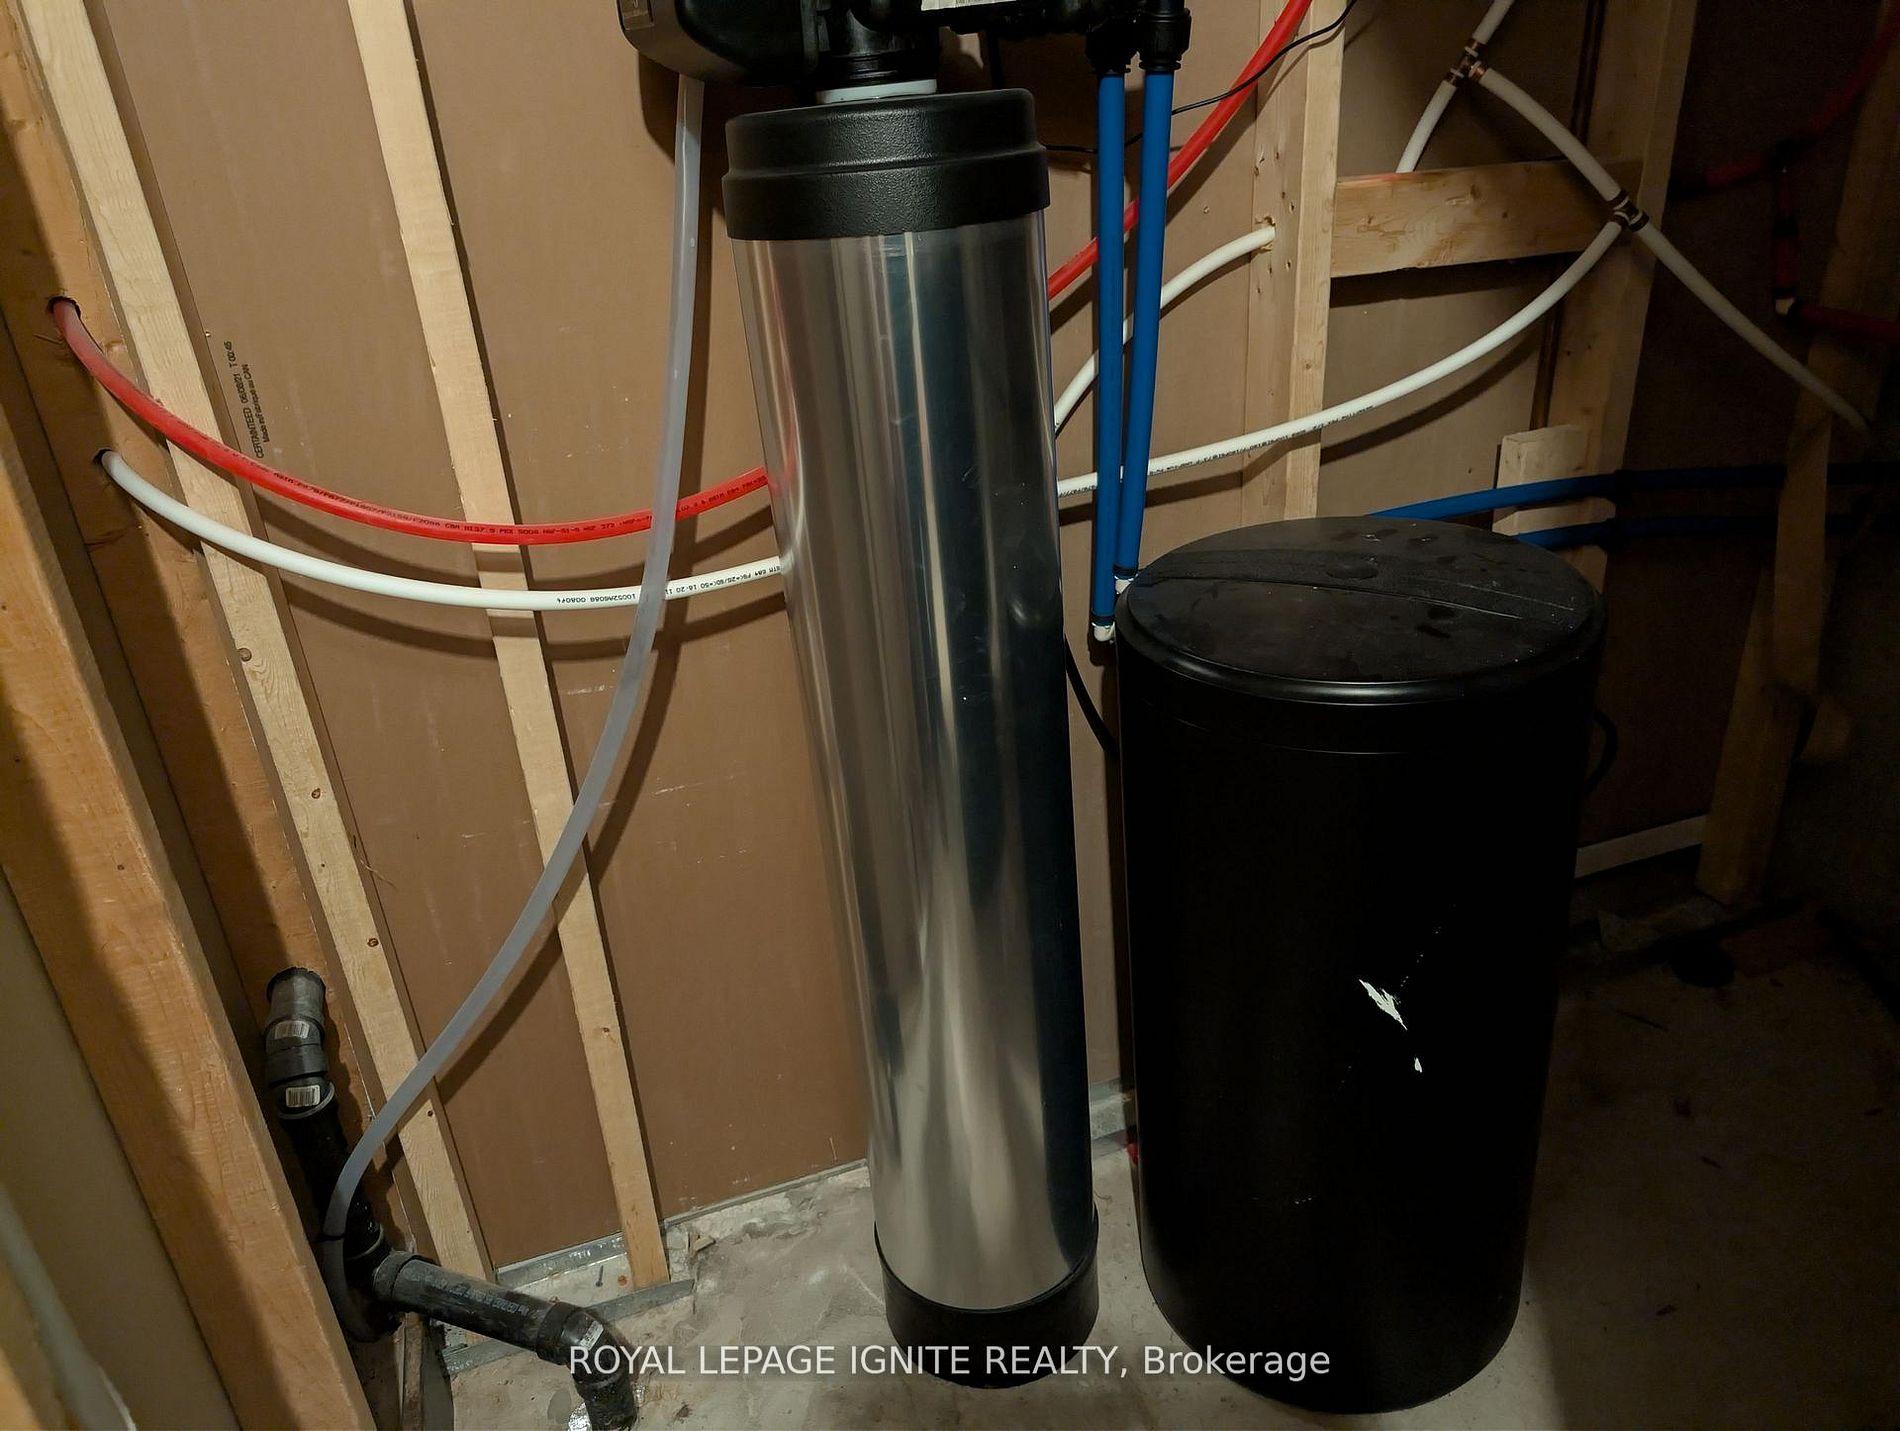
- Accessory Apartment, Auto Garage Door Remote, Carpet Free, Countertop Range, On Demand Water Heater, Water Softener
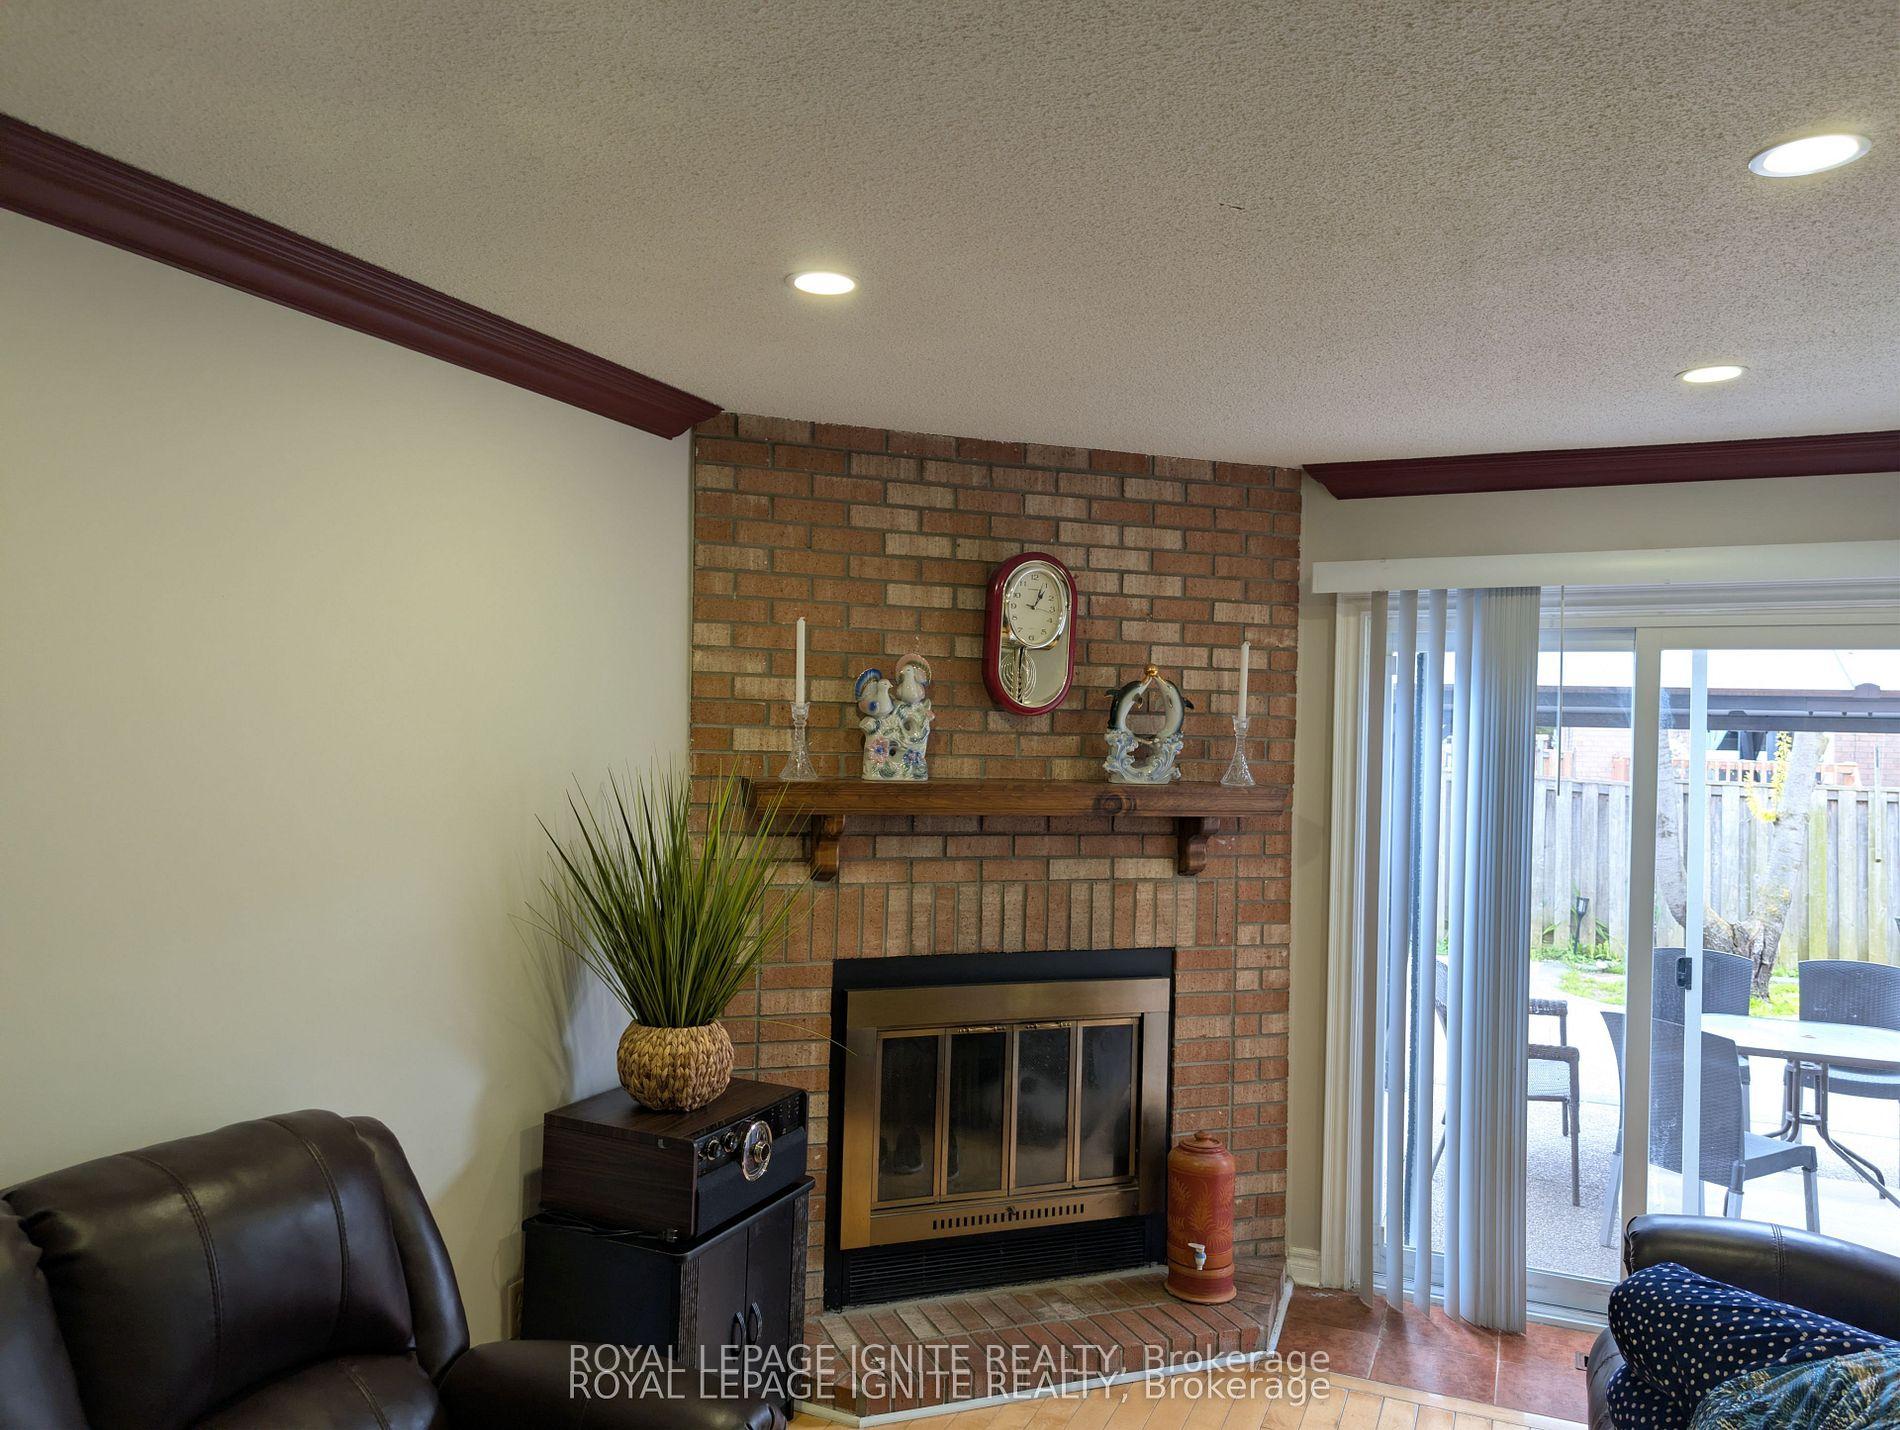
- Fireplace/Stove
- Yes
- Fireplace Features
- Wood
- Elevator
- No
Exterior Features
- Pool
- None
- Accessibility Features
- Accessible Public Transit Nearby, Raised Dishwasher
Building
- Building Type
- link
- Building Style
- 2-Storey
- Approx Age
- 31-50
Construction
- Exterior Finish
- Brick
- Roof
- Asphalt Shingle
- Foundation Details
- Concrete
- Special Designation
- Unknown
Lot
- Lot Front
- 33.02 ft
- Lot Depth
- 111.55 ft
Inclusions
- Inclusions
- Two (2) refrigerators, two (2) stoves, one (1) dishwasher, one (1) washer, one(1) dryer, water, one(1)water softener, (1) A C and all existing blinds, and the gazebo located in the backyard.
Parking & Garages
- Garage Type
- Attached
- Garage Spaces
- 2
- Parking Spaces
- 4
- Total Garage And Parking Spaces
- 6
Heating & Cooling
- Heat Source
- Gas
- Heat Type
- Forced Air
- Air Conditioning
- Central Air
- Water
- Municipal
- Sewers
- Holding Tank
- Bedrooms
- 2 + 4
- Washrooms
- 4
- Kitchens
- 2
- Family / bonus room
- Yes
Room sizes
- Bedroom 4—Second level, Hardwood Floor
- Bedroom 3—Second level, Hardwood Floor
- Living Room—Basement level
- Kitchen—Basement level, Hardwood Floor
- Primary Bedroom—Second level, Hardwood Floor
- Family Room—Main level, Hardwood Floor
- Bedroom—Basement level, Hardwood Floor
- Kitchen—Main level
- Family Room—Basement level, Hardwood Floor
- Bedroom 2—Second level, Hardwood Floor
- Living Room—Main level, Hardwood Floor
- Family Room—Basement level, Hardwood Floor
- Bedroom—Basement level, Hardwood Floor
Washrooms
- 3-piece, Main
- 4-piece, Second
- 4-piece, Second
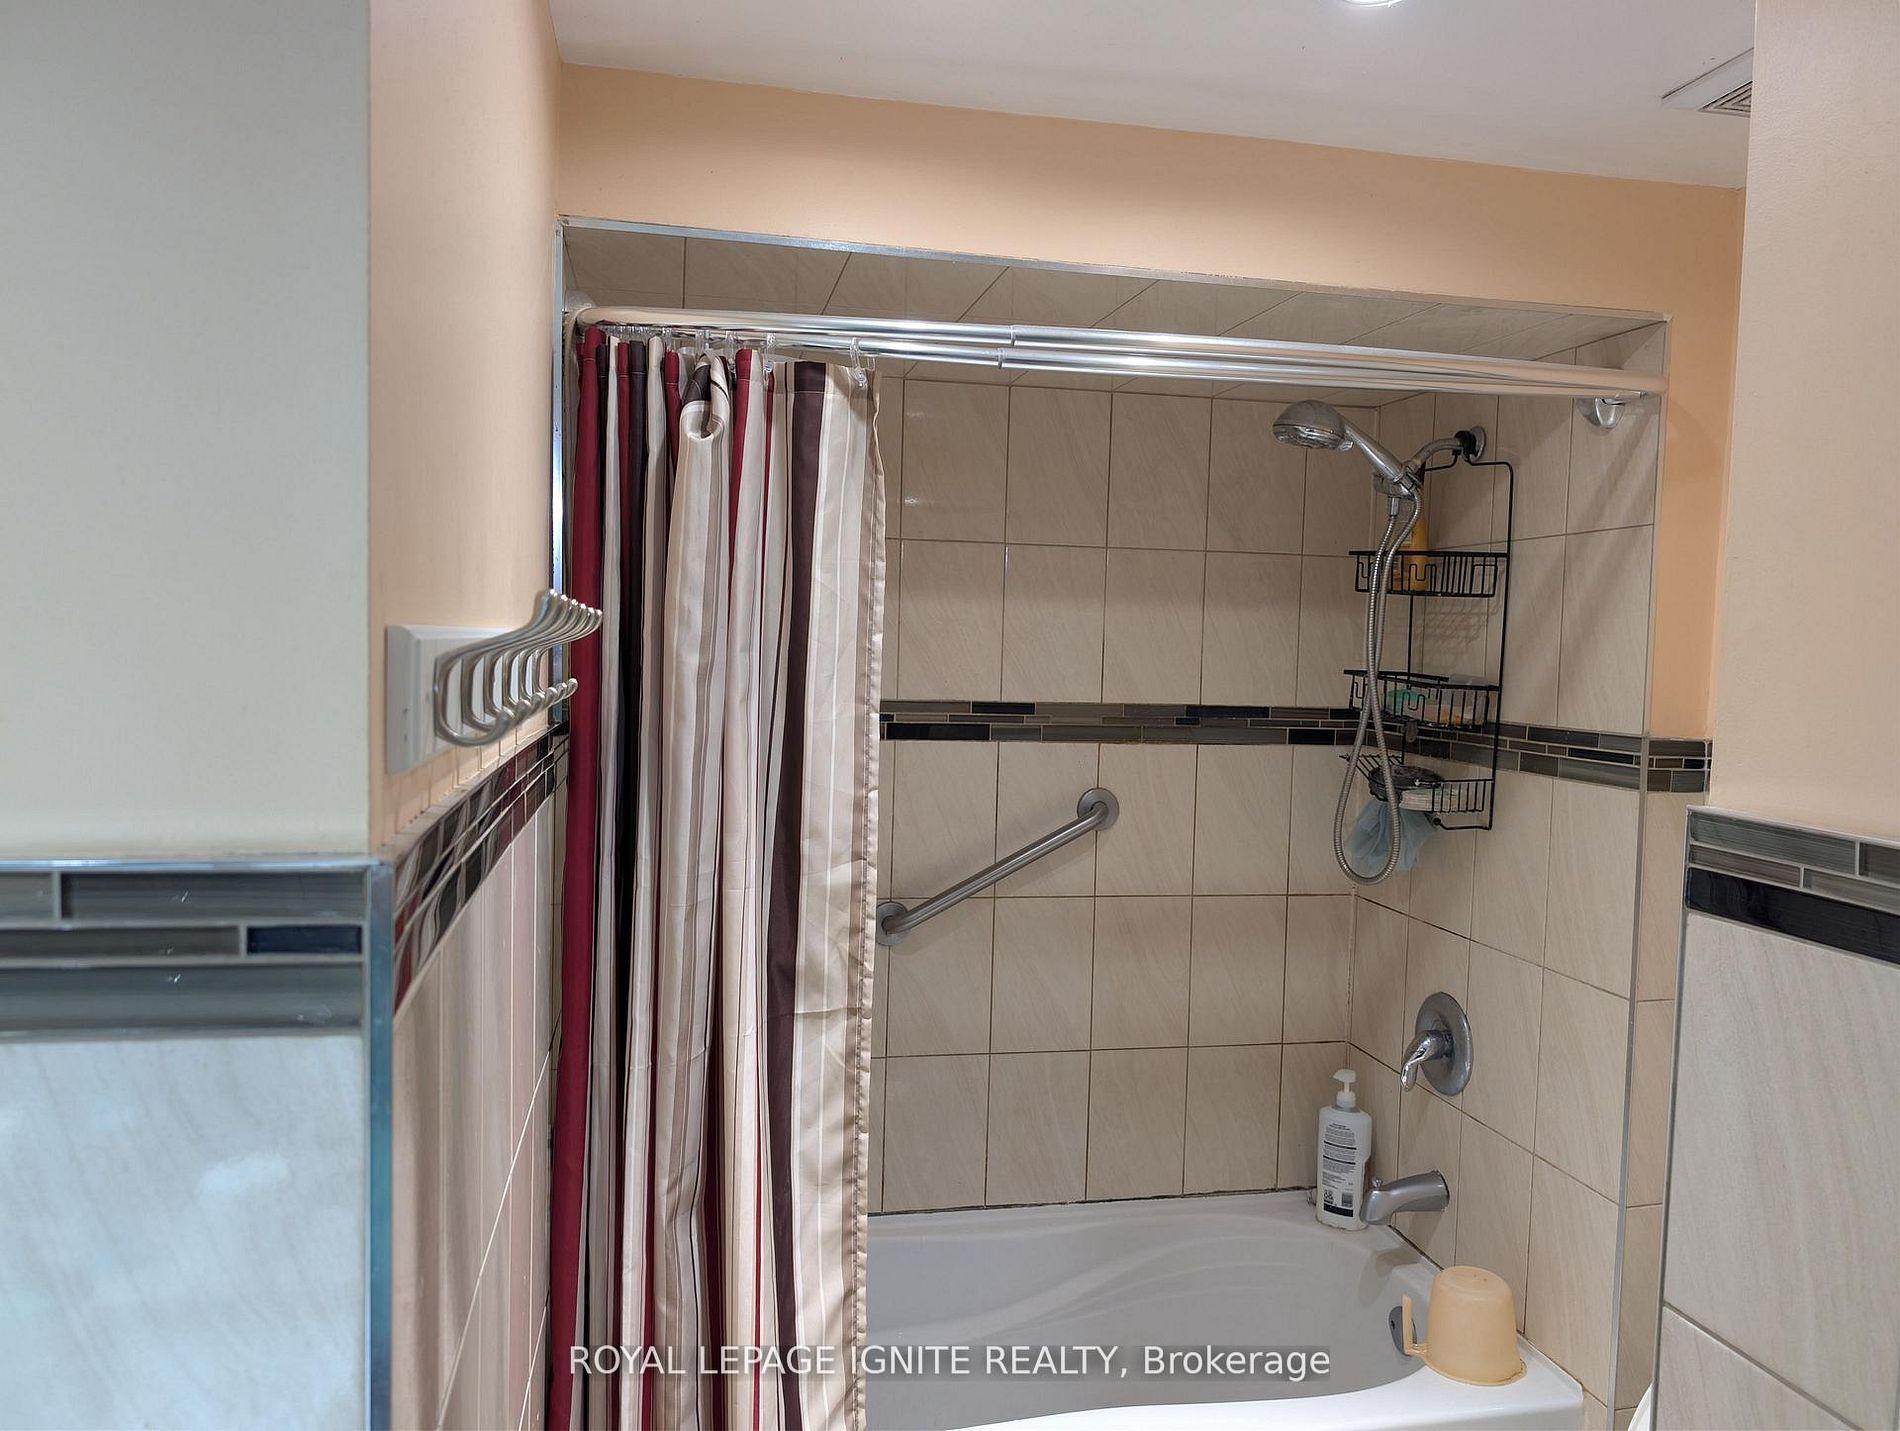
- 4-piece, Basement
- Municipality
- Markham
- Neighbourhood
- Middlefield
- Main cross streets
- Middlefield & Denison
- Directions
- Middlefield & Denison
- MLS® number
- N13569132
- Data source
- Toronto Regional Real Estate Board
- Listed on
- 2026-07-15
- Updated on
- 2026-08-05
- Days on market
- 92 days
- Possession date
- 2026-07-15
- Possession type
- Immediate
- Co-op commission
- 2.5%+hst
- Seller
- Listed by
- ROYAL LEPAGE IGNITE REALTY
Home Market Value
Current home valuation for 98 Chloe Crescent, Markham, Middlefield, Markham, ON. Listed for $1,349,000
HOMEH Estimate
$1,065,770
Estimated Sales Range
$841,958 - $1,339,906
HOMEH Estimate for 98 Chloe Crescent, Markham, Middlefield
Calculated with a real agent's CMA method — 45+ years of experience, codified. Not an AI guess.
For the owner
Is this your home? Track its value.
Get this home's HOMEH Estimate by email once a month, with how many homes are for sale around you.
Mortgage Payment Calculator
Compare up to 4 down payment scenarios
5% on first $500K + 10% on $849,000 over $500K
$109,900
| Scenario 1 | Scenario 2 | Scenario 3 | Scenario 4 | |
|---|---|---|---|---|
−Down payment | % $ | % $ | % $ | % $ |
+CMHC insurance | $49,535 | $37,637 | $32,106 | $0 |
=Total mortgage | $1,287,917 | $1,251,737 | $1,178,756 | $1,079,200 |
Amortization | ||||
Mortgage rate | % | % | % | % |
| Payment frequency | ||||
=Mortgage payment | $6,288monthly | $6,112monthly | $5,755monthly | $5,269monthly |
Land Transfer Tax
$23,455
$23,455
Around this home
Data provided by OpenStreetMap & Fraser Institute School Rankings
Ask HOMEH
New!Hi there!
👋Text or call (416) 301-9001
Recommended for you
Based on homes you've looked at.
No recommended properties found.
Nearby similar homes
No nearby properties found.
More real estate resources
Other homes nearby
Explore this area
Nearby neighbourhoods
No nearby listings available.