
47B George Hunt Memorial Drive W
McDougall, ON P2A 2W9
- 1+4Bedrooms
- 5Bathrooms
- 4Garage
- 5000 +Sq Ft
- $11,027Tax
- 233×431 ftLot Size
 Estimated Value:$4,987,500See Free Estimate Report

This listing has ended. It is no longer available.
Property not available for sale or for rent.
Sale & Price History for 47B George Hunt Memorial Drive W, McDougall
| Start Date | End Date | Price | Event | MLS# |
|---|---|---|---|---|
| 2026-03-02 | 2026-05-05 | Login to See Prices | Expired | x12843308 |
| 2025-09-18 | 2026-01-22 | Login to See Prices | Expired | x12413921 |
| 2025-05-09 | 2025-09-17 | Login to See Prices | Terminated | x12137260 |
| 2025-04-08 | 2025-05-08 | Login to See Prices | Terminated | x12077461 |
| 2024-08-01 | 2024-11-30 | Login to See Prices | Expired | x10894478 |
Real estate boards require you to or to see the full details of this property.
*Sold prices and complete sale & price history are regulated data. Under the Trust in Real Estate Services Act, 2002 (TRESA) and the rules of the Real Estate Council of Ontario (RECO), and pursuant to the Multiple Listing Service® rules of the Canadian Real Estate Association (CREA) and the Toronto Regional Real Estate Board (TRREB), this information may be shown only to registered users who have agreed to the applicable terms of use (a Virtual Office Website, or "VOW," arrangement). HOMEH Inc., Brokerage therefore provides it to signed-in members only. Creating an account is free and takes under a minute.
About 47B George Hunt Memorial Drive W, McDougall
Summarized Description
- Stunning Georgian Bay views and sunsets.
- Over 7,400 sq. ft. of refined living space.
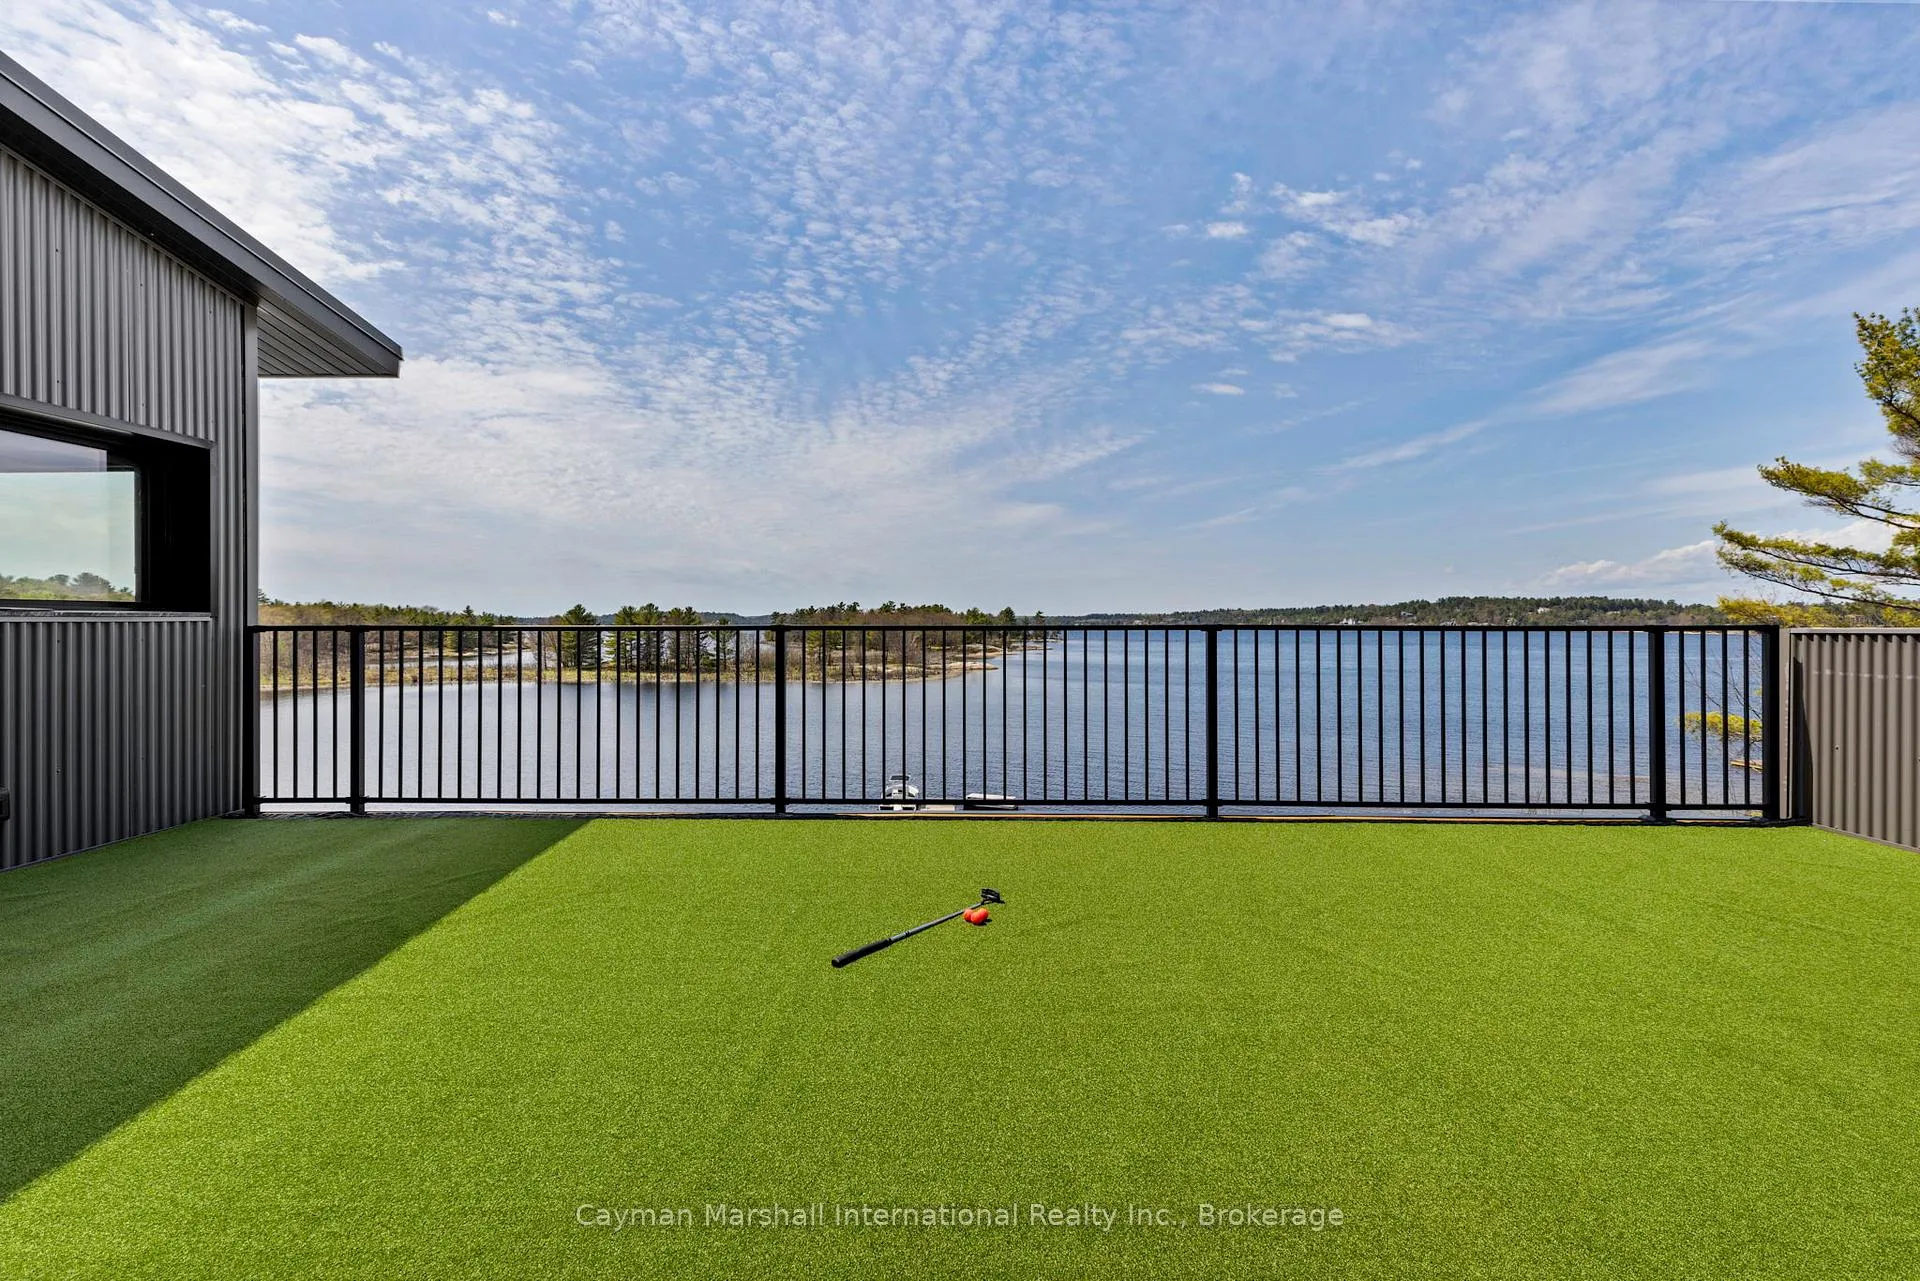
- Private rooftop putting green for leisure.
- Separate guest suite with kitchenette and fireplace.
- Gourmet kitchen designed for entertaining.
- Smart home features for modern convenience.
- Custom-built dock for easy water access.
- Minutes away from top-ranked golf course.
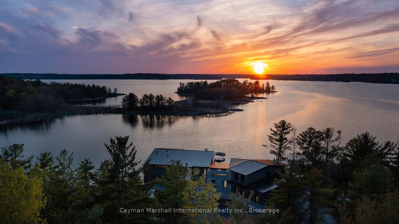
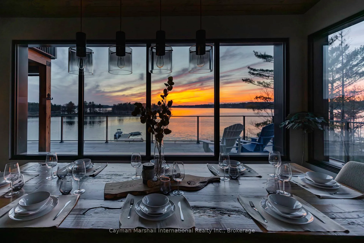
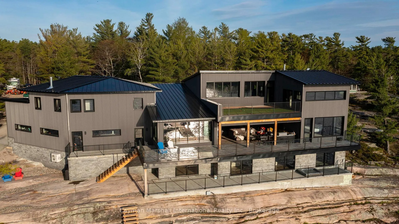
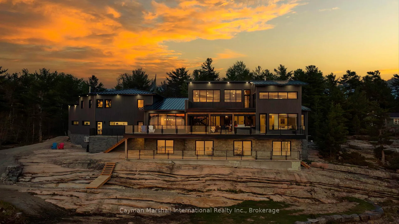
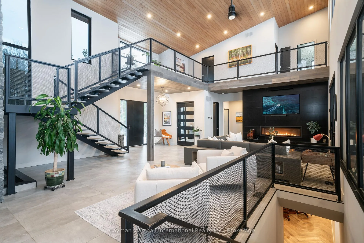
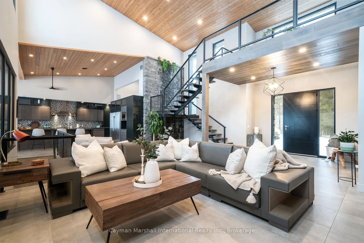
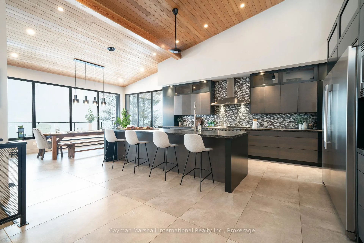
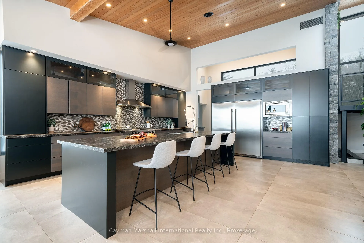
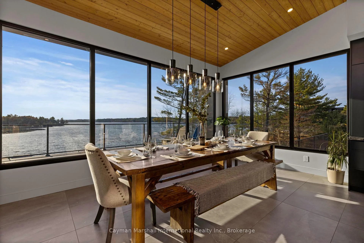
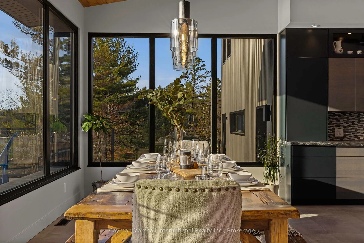
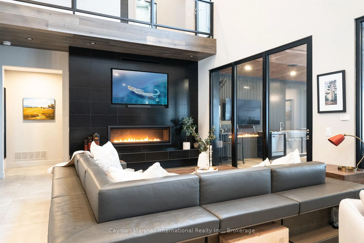
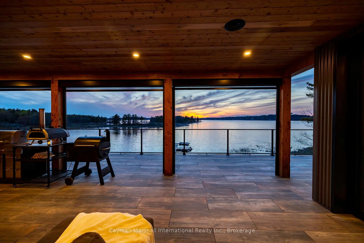
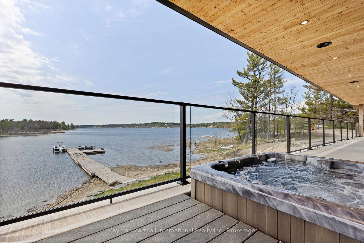
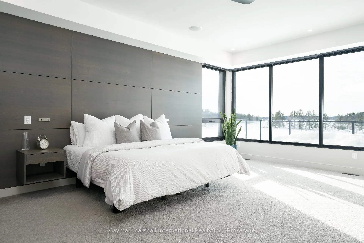
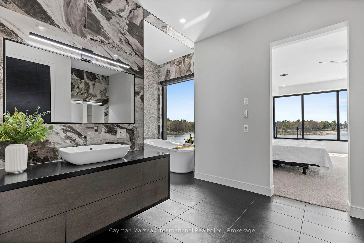
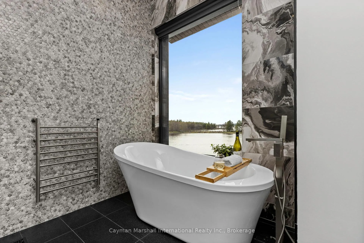
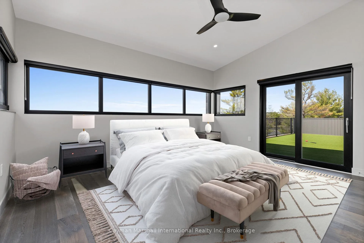
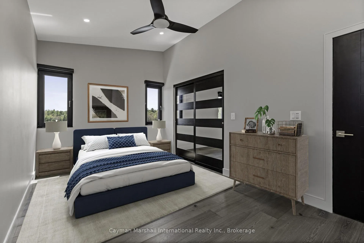
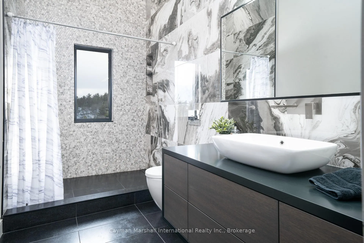
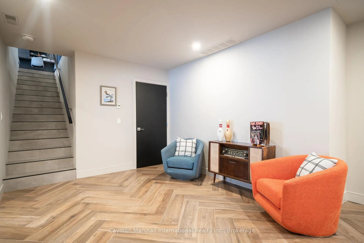
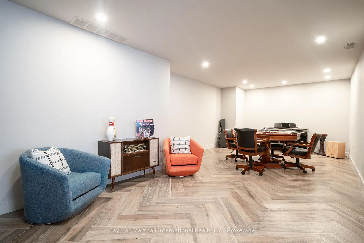
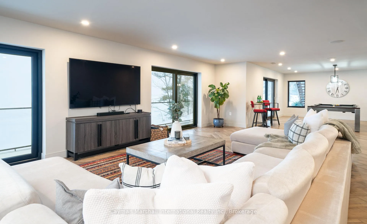
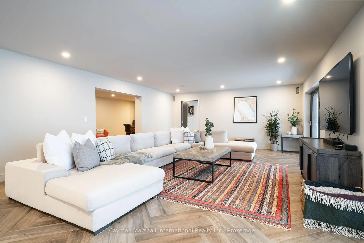
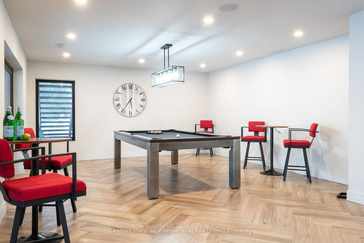
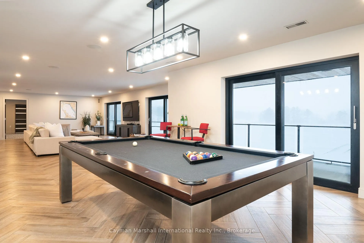
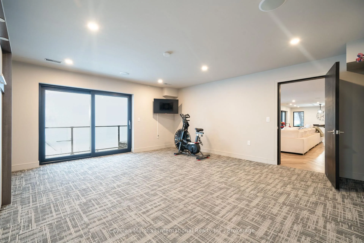
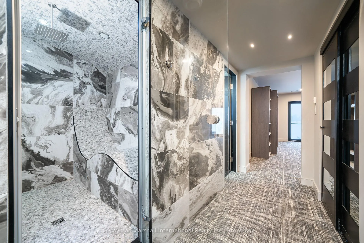
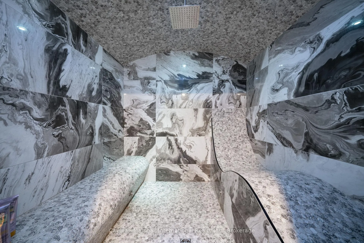
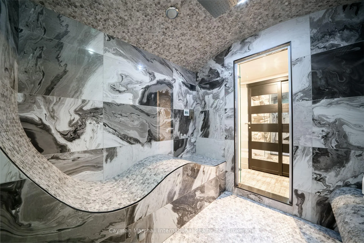
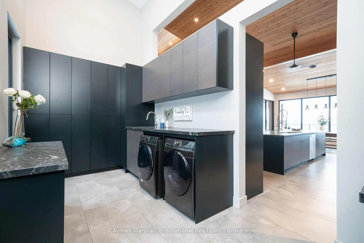
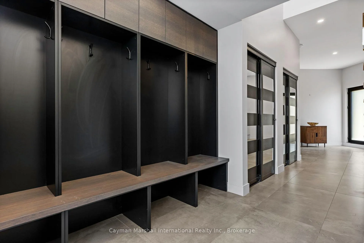
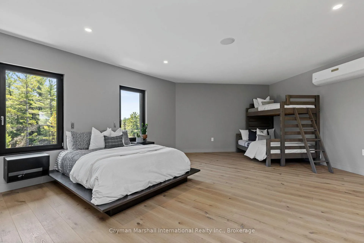
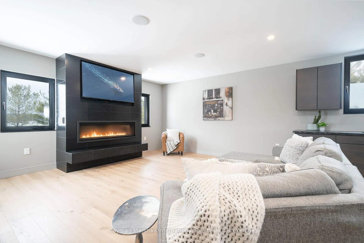
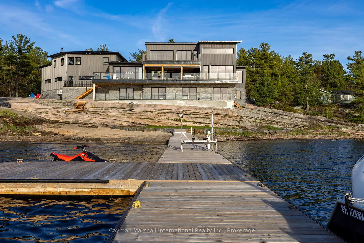
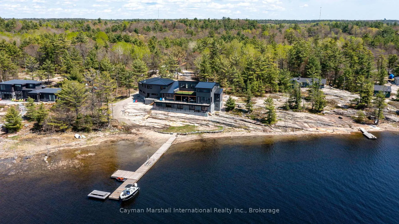
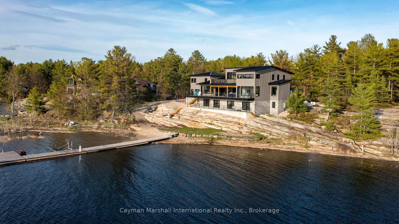
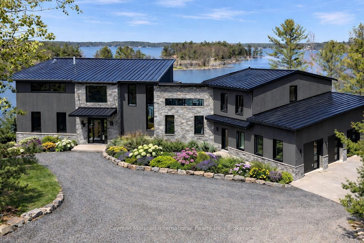
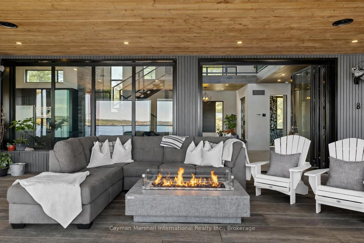
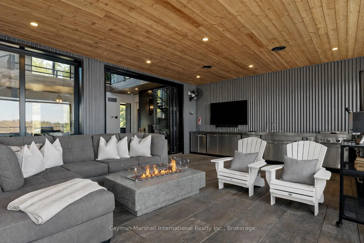
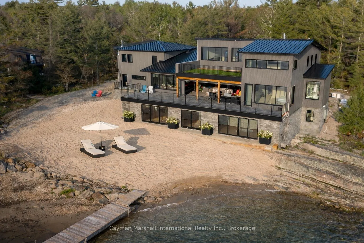
Georgian Bay living at its best! The elevated view of stunning sunsets over crown land vistas will leave you speechless. On a 1.75 acre lot with 238 ft of prime Georgian Bay shoreline sits this extraordinary one-of-a-kind home, offering over 7,400 sf of refined living space, all just 5 minutes to Parry Sound. "The Rock" is a rare gem, seamlessly blending modern luxury with natural elements. Spend your days boating or fishing among the iconic 30,000 islands, then perfect your short game on your private rooftop putting green before heading next door to a top-ranked, 18-holegolf course. Hosting family and friends? A separate 1,000 sq. ft. guest suite with a kitchenette, bathroom, and fireplace ensures everyone enjoys their own space in comfort. Designed for effortless entertaining, the heart of the home features a stunning gourmet kitchen with luxurious appointments. Floor-to-ceiling glass walls fold away, extending your living space outdoors to a fully equipped kitchen, retractable screens and a lounge, all sheltered from the elements. The lower level has room to spread out and includes a fitness room/yoga studio with access to a steam room, bathroom and outdoor hot tub - easily adaptable into a second primary suite for even more possibilities! Expansive windows flood the home with natural light, while extensive decks lead to a custom-built dock, inviting you to embrace the Georgian Bay lifestyle. Every detail has been meticulously considered, from in-floor heat and Control4 Smart home automation to an integrated Sonos audio system, ICF construction,and architectural steel siding for a maintenance-free design. The oversized triple-car garage offers ample space for all your toys, while hydronic floor heating extends to the surrounding slab for added convenience. Combining an unbeatable location, cutting-edge design, and an effortless indoor-outdoor lifestyle, this Georgian Bay retreat is truly unique. If you've been dreaming of life on the bay, this is the one!
Key Facts & Features
Property Costs
- Annual Property Tax Amount
- $11,027
- Land Transfer Tax Fee
- $105,225
Rental Items
- Rental Equipment
- Propane Tank
- Under Contract
- Propane Tank
- Basement Type
- Finished with Walk-Out, Exposed Rock
Interior Features
- Laundry Level
- Main Level
- Interior Extras
- Accessory Apartment, Air Exchanger, Auto Garage Door Remote, Bar Fridge, Countertop Range, ERV/HRV, Generator - Full, Guest Accommodations, In-Law Capability, In-Law Suite, Primary Bedroom - Main Floor, Separate Heating Controls, Steam Room, Upgraded Insulation, Water Heater Owned, Water Softener, Water Treatment
- Security Features
- Carbon Monoxide Detectors, Heat Detector, Smoke Detector
- Fireplace/Stove
- Yes
- Fireplace Features
- Living Room, Propane
- Elevator
- No
Exterior Features
- Exterior Extras
- Built-In-BBQ, Deck, Fishing, Hot Tub, Landscape Lighting, Landscaped, Lighting, Privacy, Porch Enclosed, Year Round Living
- Pool
- None
- Property Features
- Clear View, Cul de Sac/Dead End, Golf, Hospital, Lake Access, Level
Building
- Building Type
- Detached
- Building Style
- 2-Storey
- Approx Age
- 0-5
Construction
- Exterior Finish
- Stone, Concrete
- Roof
- Metal
- Foundation Details
- Insulated Concrete Form
- Special Designation
- Unknown
Lot
- Lot Front
- 233.00 ft
- Lot Depth
- 431.00 ft
- Lot Size
- 1.75
Inclusions
- Inclusions
- Range, Range Hood, Refrigerator, Microwave, Dishwasher, Bar Fridge, Bar Fridge in Apartment
Exclusions
- Exclusions
- Dining Room Table and Personal Effects
Parking & Garages
- Garage Type
- Attached
- Garage Spaces
- 4
- Parking Spaces
- 10
- Total Garage And Parking Spaces
- 14
Heating & Cooling
- Heat Source
- Electric
- Heat Type
- Forced Air
- Air Conditioning
- Central Air
- Water
- Other
- Sewers
- Septic
- Natural Gas
- No
- Hydro
- Yes
- Cable
- Available
- Telephone
- Available
- Bedrooms
- 1 + 4
- Washrooms
- 5
- Kitchens
- 1
- Family / bonus room
- Yes
Room sizes
- Dining Room—Main level
- Kitchen—Main level
- Laundry—Main level
- Living Room—Main level
- Primary Bedroom—Main level
- Other—Main level
- Bedroom 2—Second level
- Bedroom 3—Second level
- Bedroom 4—Second level
Washrooms
- 2-piece, Ground
- 5-piece, Ground
- 3-piece, Second
- 3-piece, Lower
- 3-piece, Upper
- Municipality
- McDougall
- Neighbourhood
- McDougall
- Main cross streets
- Nobel Rd and George Hunt Memorial
- Zoning
- WF1-LS Seasonal Recreational
- Directions
- Hwy 400 to Avro Arrow Drive S, Left on Nobel Road to Right on George Hunt Memorial
- Waterfront
- Direct
- MLS® number
- X12843308
- Data source
- Toronto Regional Real Estate Board
- Status change
- 2026-05-05
- Listed on
- 2026-03-02
- Days on market
- 64 days
- Possession type
- Flexible
- Co-op commission
- 2.5% + HST
- Seller
- Listed by
- CAYMAN MARSHALL INTERNATIONAL REALTY INC.
Home Market Value
Current home valuation for 47B George Hunt Memorial Drive W, McDougall, McDougall, ON. Listed for $4,750,000
HOMEH Estimate
$4,987,500
Estimated Sales Range
$2,992,500 - $6,982,500
HOMEH Estimate for 47B George Hunt Memorial Drive W, McDougall
Calculated with a real agent's CMA method — 45+ years of experience, codified. Not an AI guess.
For the owner
Is this your home? Track its value.
Get this home's HOMEH Estimate by email once a month, with how many homes are for sale around you.
Mortgage Payment Calculator
Compare up to 4 down payment scenarios
20% required for homes $1.5M or more
$950,000
| Scenario 1 | Scenario 2 | Scenario 3 | Scenario 4 | |
|---|---|---|---|---|
−Down payment | % $ | % $ | % $ | % $ |
+CMHC insurance | $0 | $0 | $0 | $0 |
=Total mortgage | $3,800,000 | $3,562,500 | $3,325,000 | $3,087,500 |
Amortization | ||||
Mortgage rate | % | % | % | % |
| Payment frequency | ||||
=Mortgage payment | $18,554monthly | $17,394monthly | $16,234monthly | $15,075monthly |
Land Transfer Tax
$105,225
$105,225
Around this home
No schools found nearby
Data provided by OpenStreetMap & Fraser Institute School Rankings
Ask HOMEH
New!Hi there!
👋Text or call (416) 301-9001
Recommended for you
Based on homes you've looked at.
No recommended properties found.
Nearby similar homes
No nearby properties found.
More real estate resources
Other homes nearby
Explore this area
No nearby listings available.