
12 Cardinal Court
McKellar, ON P2A 0B4
- 6+2Bedrooms
- 4Bathrooms
- 2Garage
- 2000–2500Sq Ft
- $6,962Tax
- 387×400 ftLot Size
 Estimated Value:$1,951,998See Free Estimate Report

Property not available for sale or for rent.
HOMEH One: full-service selling for a 1% listing fee. The buyer's agent commission is separate.
Free Home EvaluationHow Much Is My Home Worth?Homes for Sale NearbySale & Price History for 12 Cardinal Court, McKellar
| Start Date | End Date | Price | Event | MLS# |
|---|---|---|---|---|
| 2025-06-05 | 2025-10-30 | Login to See Prices | Expired | x12197914 |
Real estate boards require you to or to see the full details of this property.
*Sold prices and complete sale & price history are regulated data. Under the Trust in Real Estate Services Act, 2002 (TRESA) and the rules of the Real Estate Council of Ontario (RECO), and pursuant to the Multiple Listing Service® rules of the Canadian Real Estate Association (CREA) and the Toronto Regional Real Estate Board (TRREB), this information may be shown only to registered users who have agreed to the applicable terms of use (a Virtual Office Website, or "VOW," arrangement). HOMEH Inc., Brokerage therefore provides it to signed-in members only. Creating an account is free and takes under a minute.
About 12 Cardinal Court, McKellar
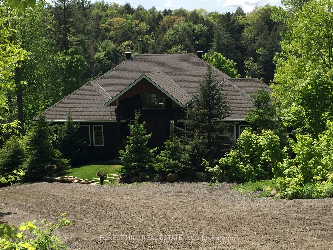
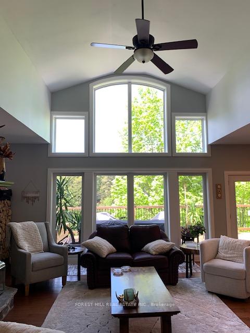
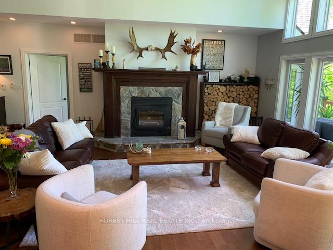
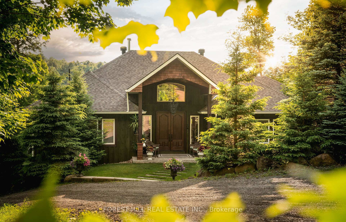
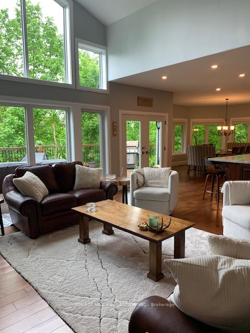
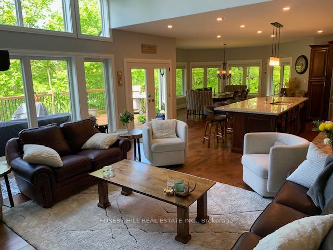
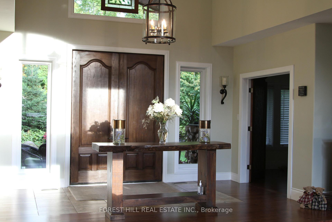
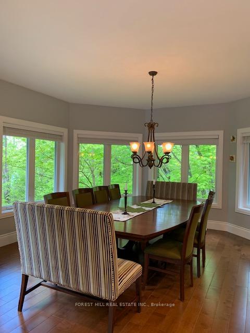
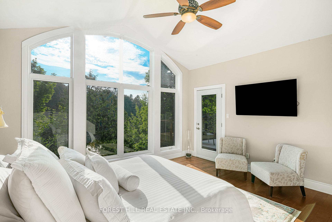
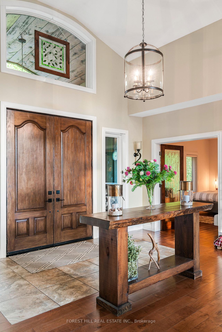
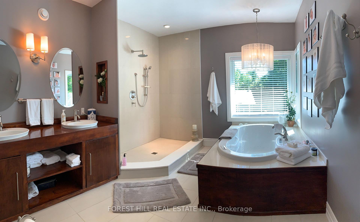
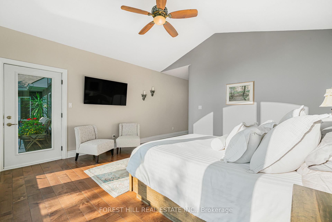
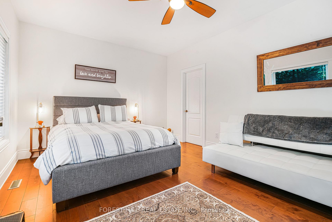
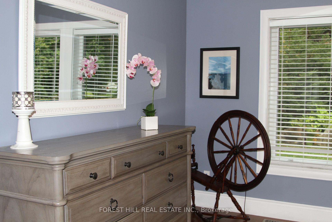
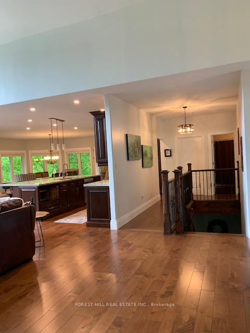
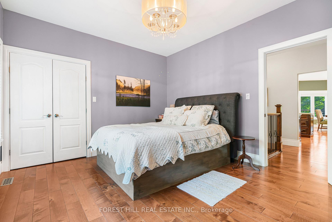
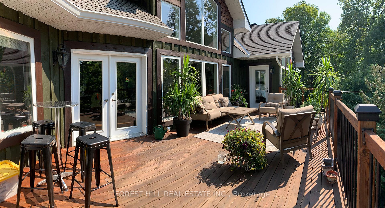
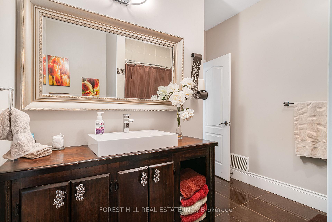
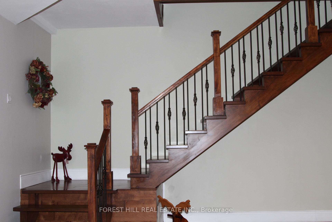
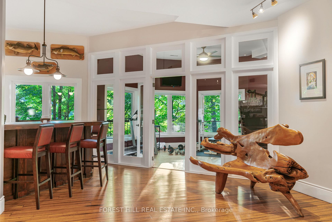
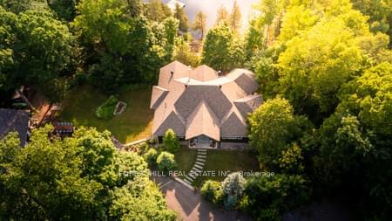
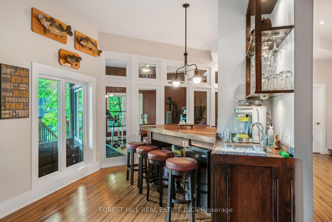
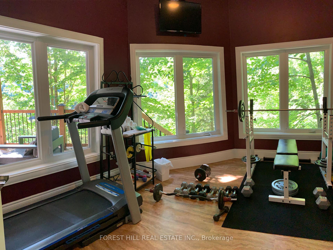
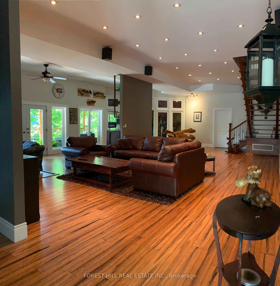
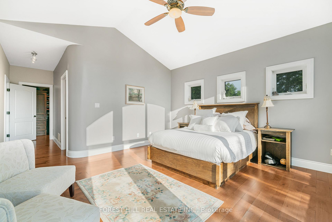
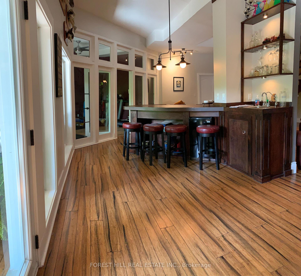
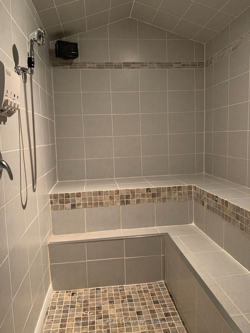
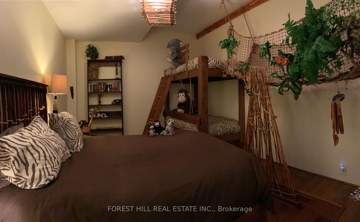
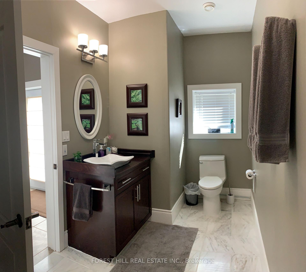
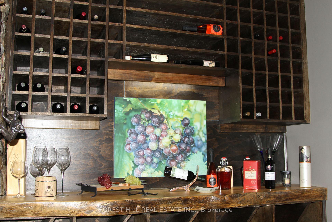
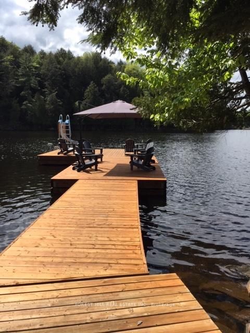
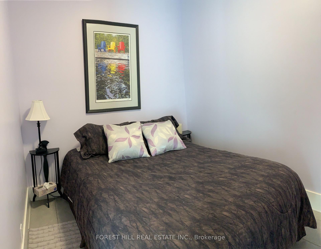
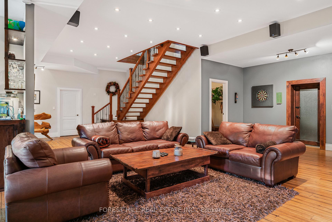
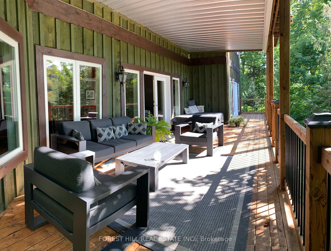
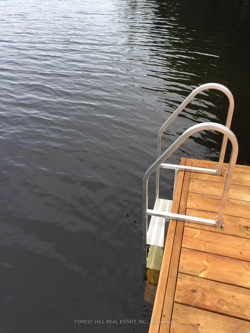
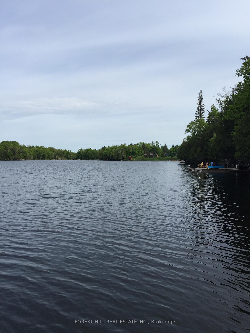
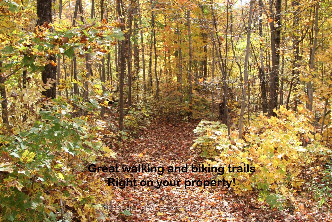
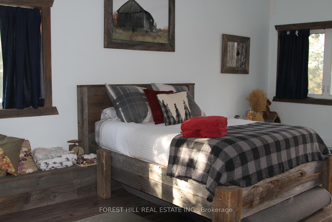
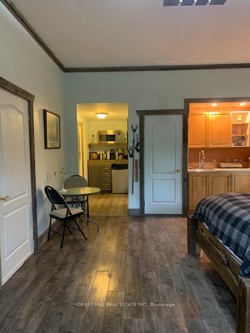
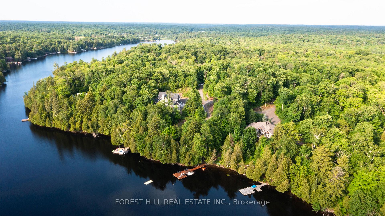
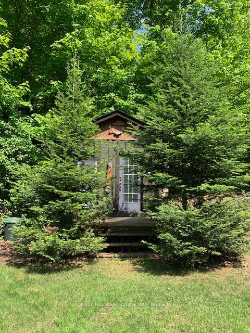
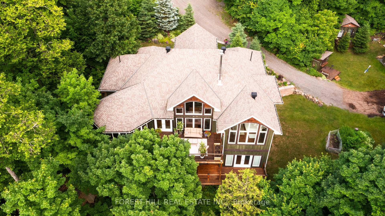
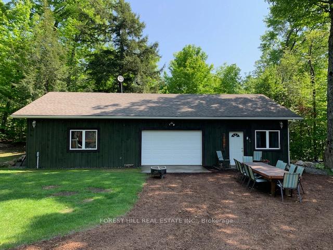
This estate home has everything you need, just move in & enjoy! Original owners have put all effort into keeping the home updated and practical, meeting all your needs. Enjoy lakeside luxury year round in this extraordinary home. Featuring 4,904 sqft of living space, boasting 10'7" ceiling on lower level! Over 3 private acres with an impressive 390 feet of shoreline. Great for entertaining family & friends or sitting back and enjoy the seclusion. The magic starts as soon as you enter the double doors & gaze at the wonderful view. Floor to ceiling windows capturing nature at its finest in all seasons! Beautiful stone fireplace to cozy up to, creating new memories. Primary bedroom will take your breath away day and night, it is like sleeping outdoors gazing at the stars. Perfect ensuite, w/heated floor and Bain Ultra jet tub will take you to a place of relaxation offered by the best spas. 4 washrooms, 6 Bedrooms plus 2, one in cozy cabin and one in garage! The privacy offered by this beautiful setting takes forest bathing to a new height, no curtains required. Wildlife at your door, turkey, deer and moose. Make your own maple syrup! Pick your own wild ramps! The steam room and workout room, wine cellar and jungle room are amazing assets, Extra large floating dock (year round) is a wonderful spot for family swim, dive, ski, fish or relax and enjoy beautiful sunsets. Beach area for young ones to play or dive right in off the dock. Minute drive to the Ridge at Manitou to enjoy a round of golf or fine dinning. The large garage, 1500 sq ft. has its own 200 amp. service and separate water system, wood stove, electric heat and is fully insulated. Also includes a beautiful guest suite. Great spot to store your toys or enjoy the workshop. ** Extra: Wood shed to store up to 16 cord. Outdoor bar with electrical, insulated bunkie, 2 large docks, privy w/tool shed, Site plan agreement with municipality has approval for boat, house, sauna, 16x23 ft Bunkie & garage.
Key Facts & Features
Property Costs
- Annual Property Tax Amount
- $6,962
- Land Transfer Tax Fee
- $51,225
Rental Items
- Rental Equipment
- Tankless hot water heater and propane tank
- Basement Type
- Finished with Walk-Out, Full
Interior Features
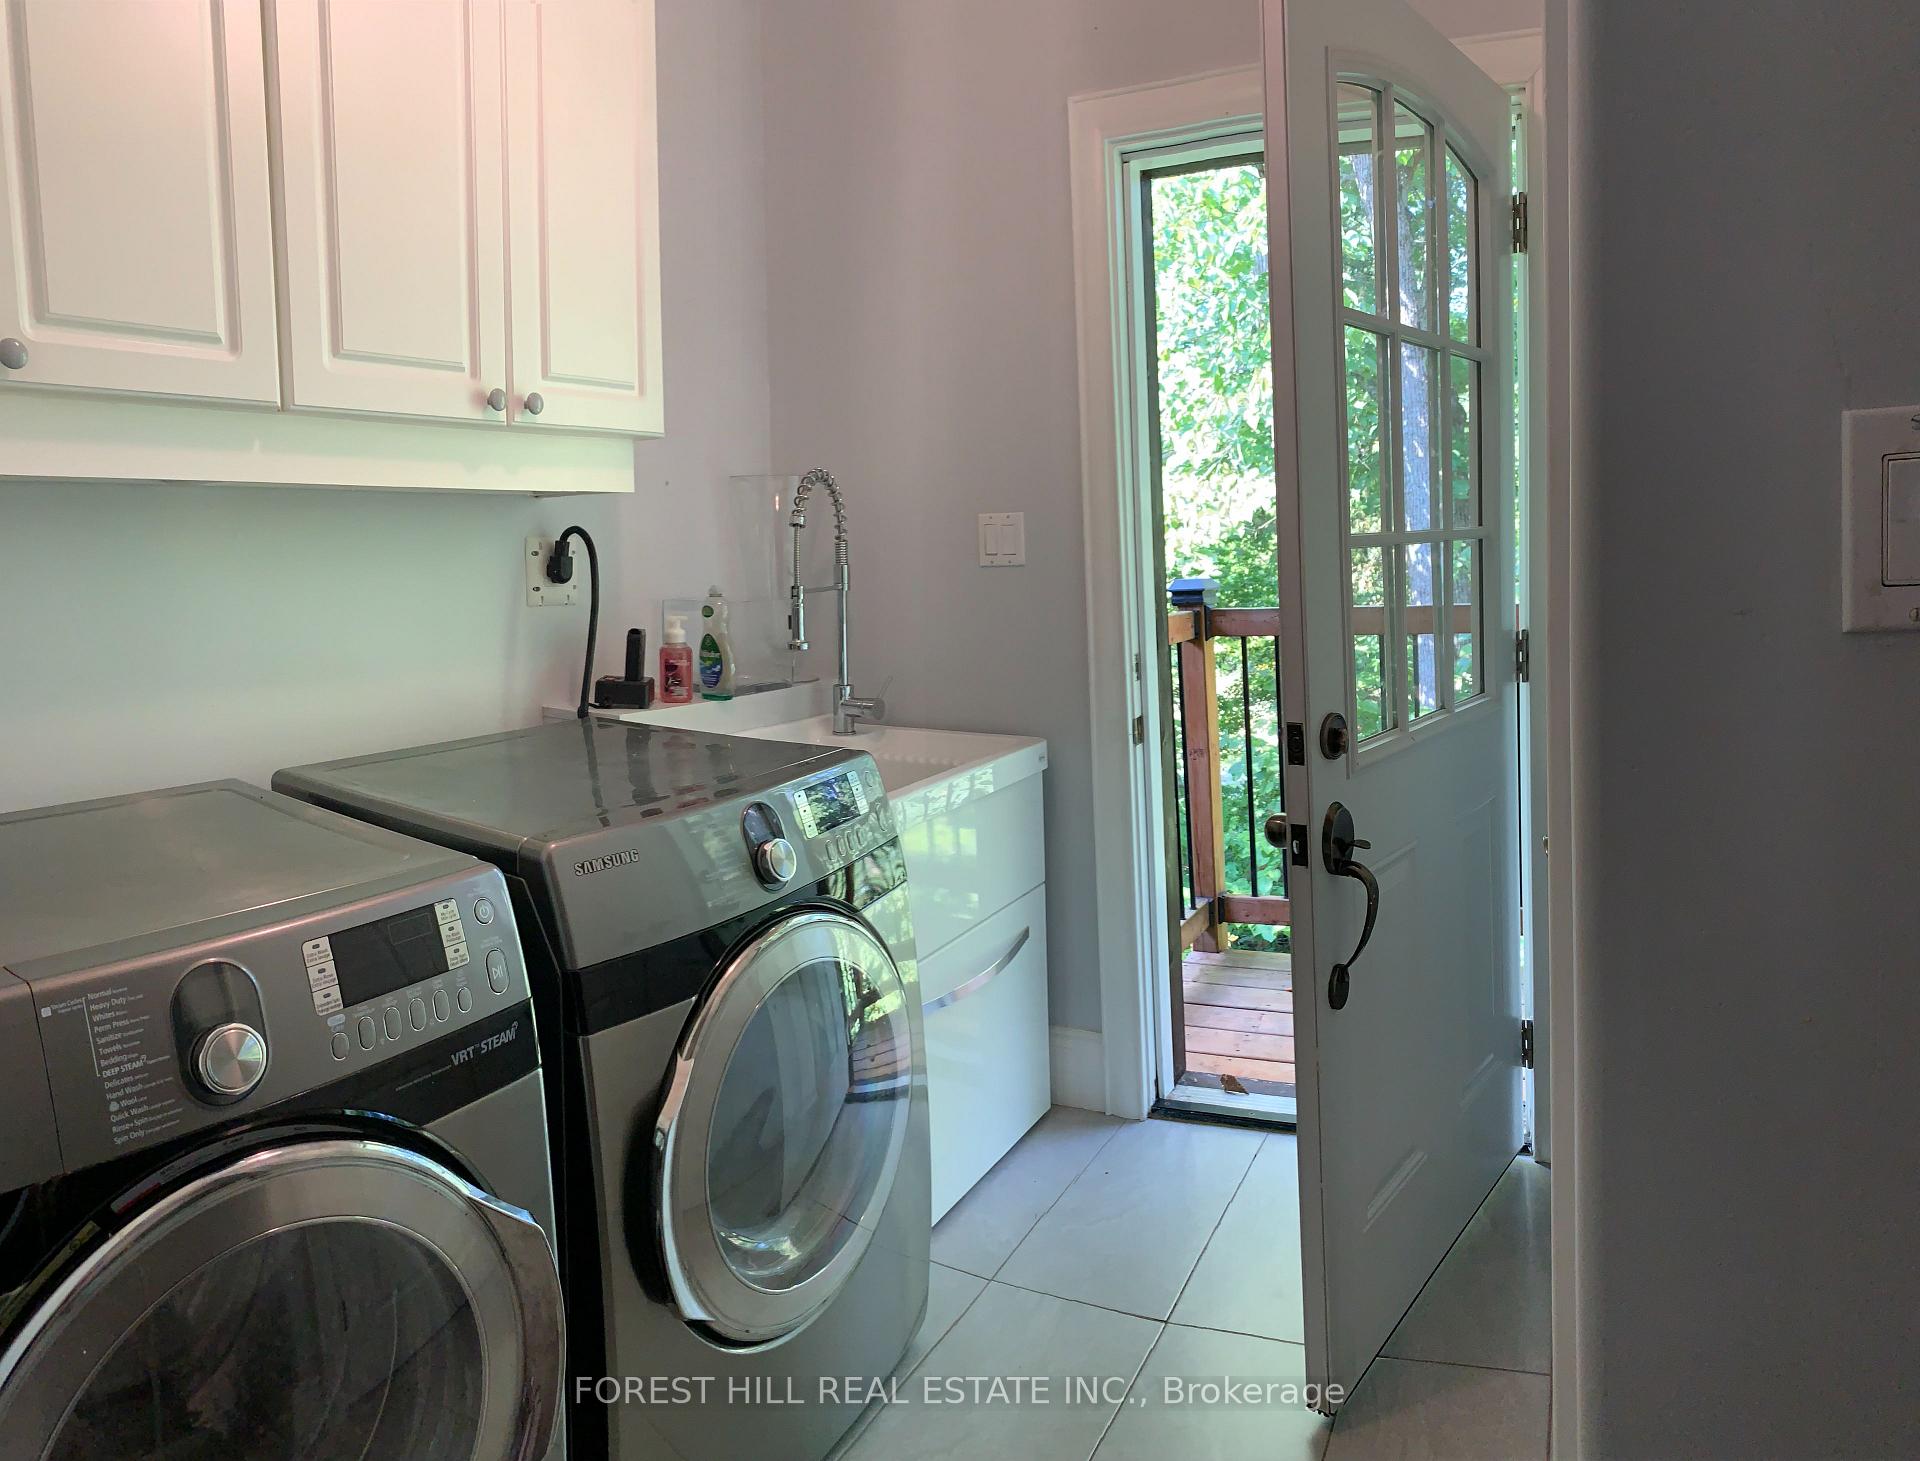
- Laundry Level
- Main Level
- Interior Extras
- Air Exchanger, Auto Garage Door Remote, Bar Fridge, Carpet Free, Floor Drain, Guest Accommodations, On Demand Water Heater, Primary Bedroom - Main Floor, Propane Tank, Steam Room, Storage, Water Purifier, Water Treatment
- View
- Forest, Garden, Lake, Panoramic, Trees/Woods, Water
- Security Features
- Carbon Monoxide Detectors, Smoke Detector
- Fireplace/Stove
- Yes
- Fireplace Features
- Family Room, Fireplace Insert, Living Room, Rec Room, Wood, Wood Stove
- Elevator
- Yes
Exterior Features
- Exterior Extras
- Deck, Fishing, Landscape Lighting, Landscaped, Privacy, Porch, Seasonal Living
- Pool
- None
- Property Features
- Beach, Cul de Sac/Dead End, Golf, Hospital, Waterfront
Building
- Building Type
- Detached
- Building Style
- Bungalow
Construction
- Exterior Finish
- Board & Batten
- Roof
- Asphalt Shingle, Shingles
- Foundation Details
- Block, Concrete, Concrete Block, Insulated Concrete Form
- Special Designation
- Unknown
Lot
- Lot Front
- 387.14 ft
- Lot Depth
- 400.00 ft
Inclusions
- Inclusions
- Built in beds in jungle room, Central Air, Air Exchanger, Heartland Stove, Full water system including UV Light, tannin remover and R.O, SS fridge, Dishwasher, Washer Dryer, 2 Docks.
Exclusions
- Exclusions
- Tankless hot water heater rental
Parking & Garages
- Garage Type
- Detached
- Garage Spaces
- 2
- Parking Spaces
- 10
- Total Garage And Parking Spaces
- 12
Heating & Cooling
- Heat Source
- Propane
- Heat Type
- Forced Air
- Air Conditioning
- Central Air
- Water
- Other
- Sewers
- Septic
- Natural Gas
- No
- Hydro
- Yes
- Telephone
- Yes
- Bedrooms
- 6 + 2
- Washrooms
- 4
- Kitchens
- 2
- Family / bonus room
- Yes
Room sizes
- Foyer—Ground level, Double Doors, W/O To Porch
- Living Room—Ground level, Cathedral Ceiling(s), Stone Fireplace, Hardwood Floor
- Primary Bedroom—Ground level, Window Floor to Ceiling, 5 Pc Ensuite, B/I Appliances
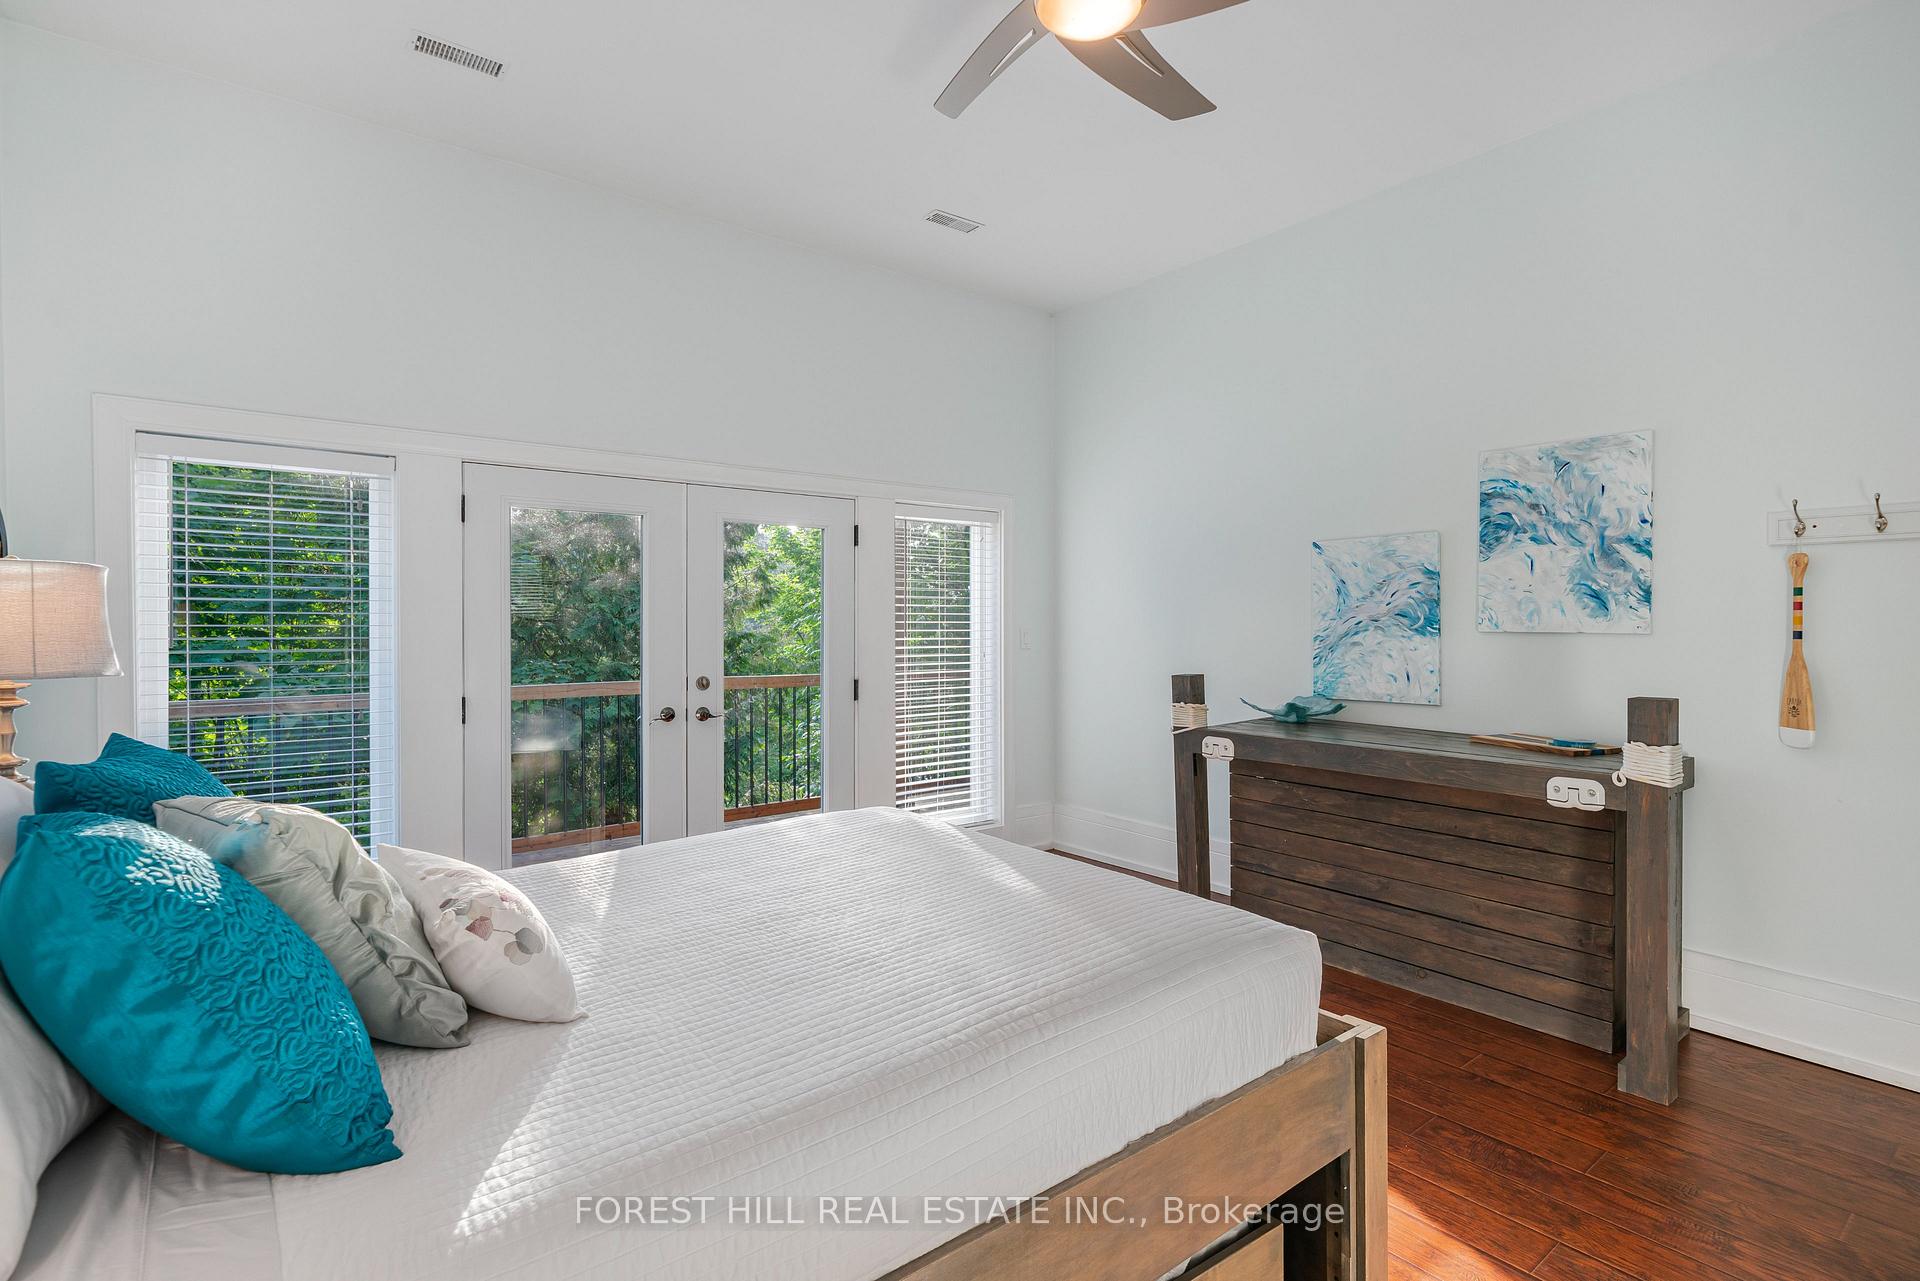
- Bedroom—Ground level, Hardwood Floor, Glass Doors, Walk-In Closet(s)
- Bedroom—Ground level, Hardwood Floor, Overlooks Garden
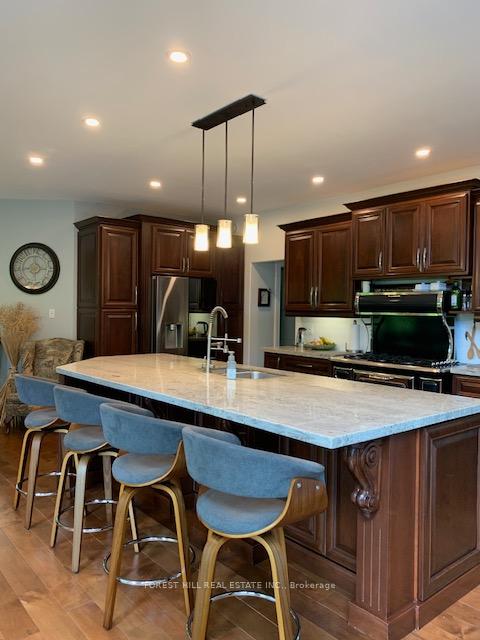
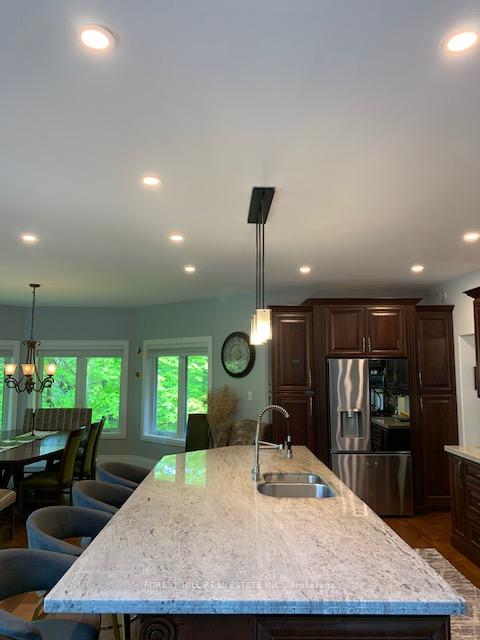
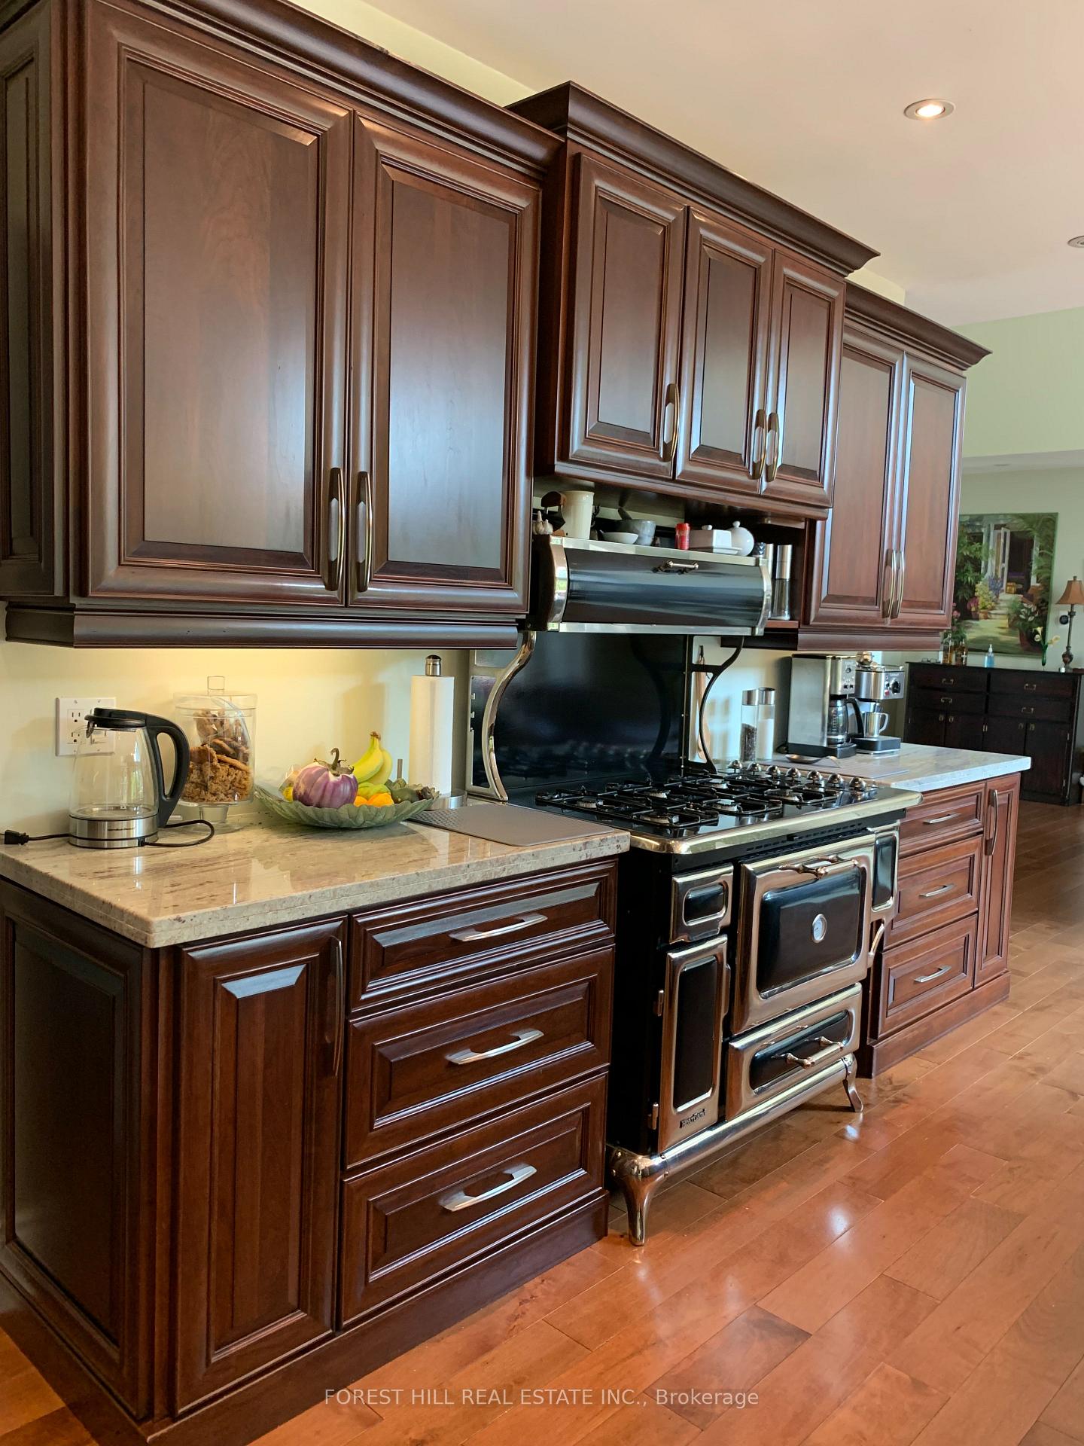
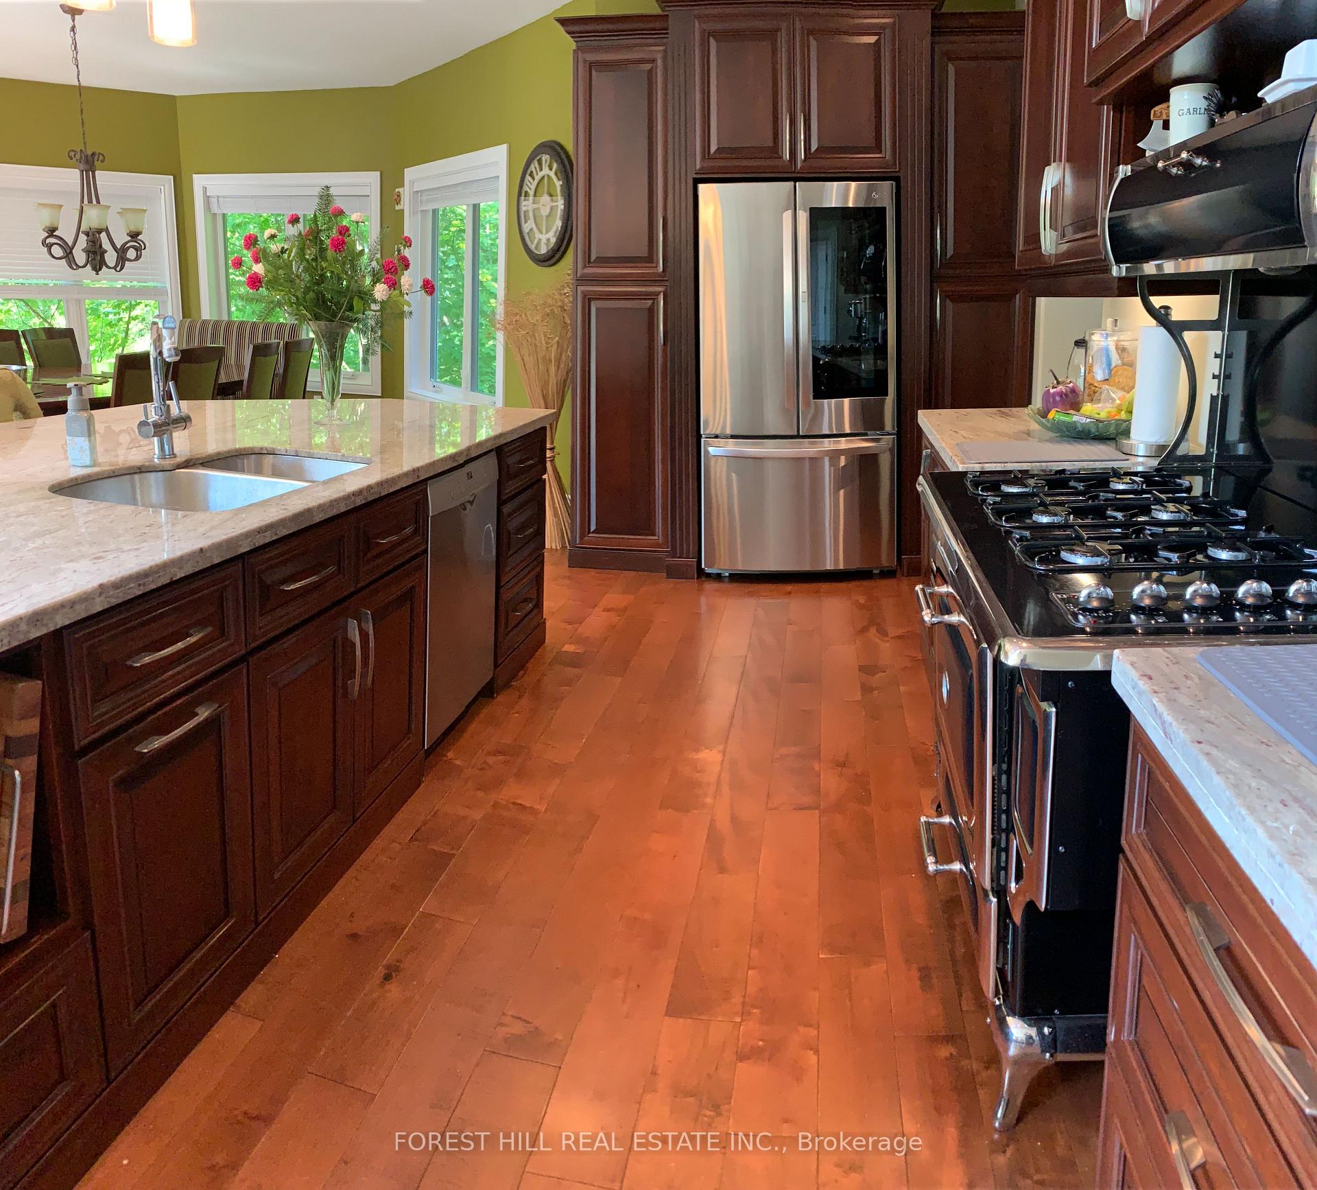
- Kitchen—Ground level, Granite Counters, W/O To Deck
- Exercise Room—Basement level, Overlook Water
- Recreation—Basement level, Wet Bar, Sauna, W/O To Deck
- Other—Basement level
- Bedroom—Basement level, Walk-Out, W/O To Deck
- Bedroom—Basement level
- Bedroom—Basement level
Washrooms
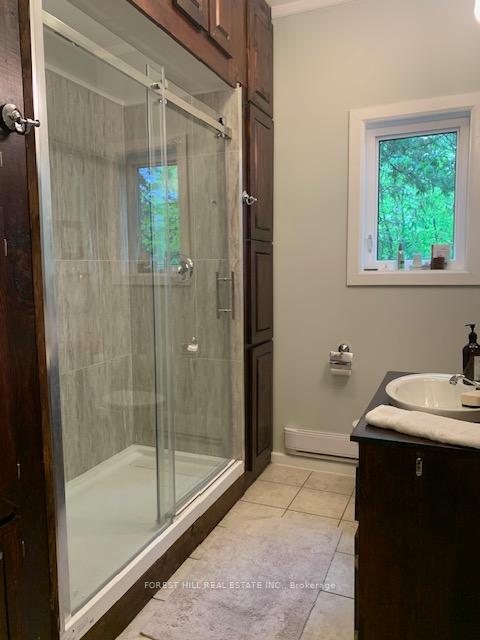
- 5-piece, Main
- 4-piece, Main
- 3-piece, Lower
- Municipality
- McKellar
- Neighbourhood
- McKellar
- Main cross streets
- Camp Rd and Centre Rd
- Zoning
- Rual Residential
- Directions
- Camp Rd and Centre Rd
- Waterfront
- Direct
- MLS® number
- X12197914
- Data source
- Toronto Regional Real Estate Board
- Status change
- 2025-10-30
- Listed on
- 2025-06-05
- Days on market
- 147 days
- Possession type
- Other
- Co-op commission
- 2.5%+HST
- Seller
- Listed by
- FOREST HILL REAL ESTATE INC.
Home Market Value
Current home valuation for 12 Cardinal Court, McKellar, McKellar, ON. Listed for $2,590,000
HOMEH Estimate
$1,951,998
Estimated Sales Range
$1,689,509 - $2,588,138
HOMEH Estimate for 12 Cardinal Court, McKellar
Calculated with a real agent's CMA method — 45+ years of experience, codified. Not an AI guess.
For the owner
Is this your home? Track its value.
Get this home's HOMEH Estimate by email once a month, with how many homes are for sale around you.
Mortgage Payment Calculator
Compare up to 4 down payment scenarios
20% required for homes $1.5M or more
$518,000
| Scenario 1 | Scenario 2 | Scenario 3 | Scenario 4 | |
|---|---|---|---|---|
−Down payment | % $ | % $ | % $ | % $ |
+CMHC insurance | $0 | $0 | $0 | $0 |
=Total mortgage | $2,072,000 | $1,942,500 | $1,813,000 | $1,683,500 |
Amortization | ||||
Mortgage rate | % | % | % | % |
| Payment frequency | ||||
=Mortgage payment | $10,117monthly | $9,484monthly | $8,852monthly | $8,220monthly |
Land Transfer Tax
$51,225
$51,225
Around this home
No schools found nearby
Data provided by OpenStreetMap & Fraser Institute School Rankings
Ask HOMEH
New!Hi there!
👋Text or call (416) 301-9001
Recommended for you
Based on homes you've looked at.
No recommended properties found.
Nearby similar homes
No nearby properties found.
More real estate resources
Other homes nearby
Explore this area
No nearby listings available.