
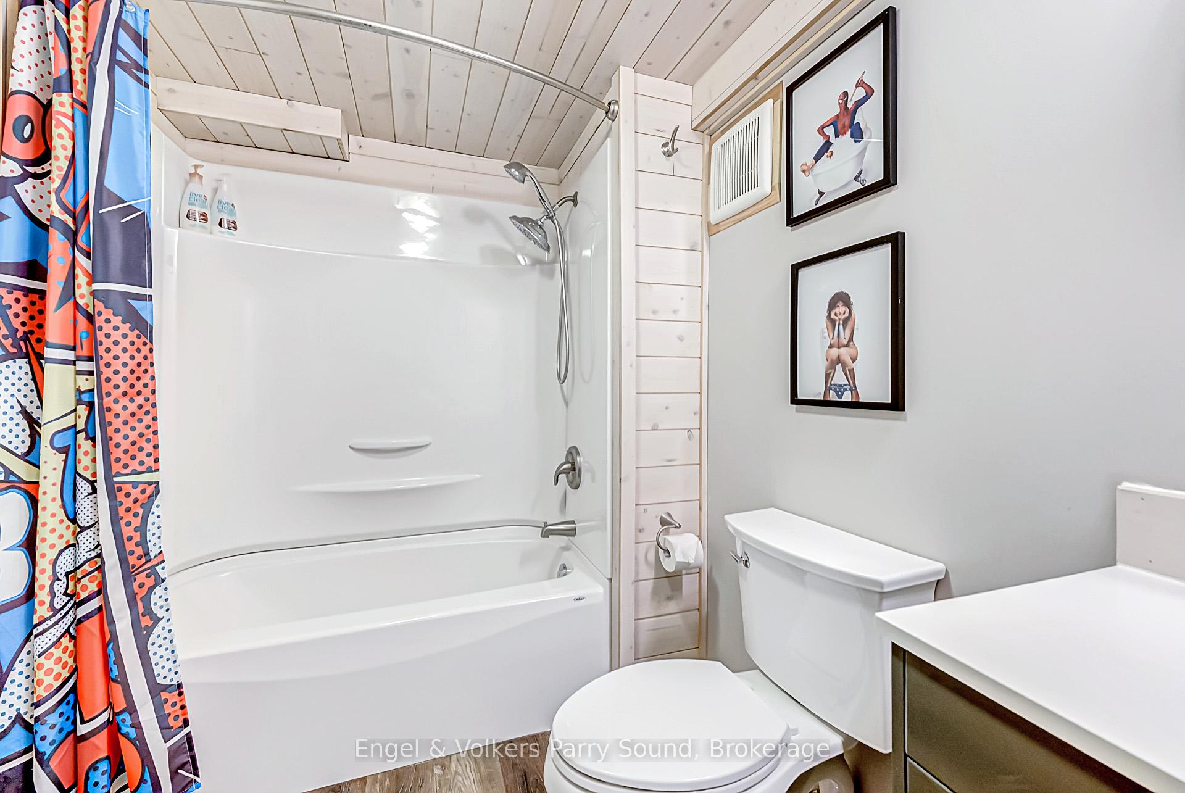
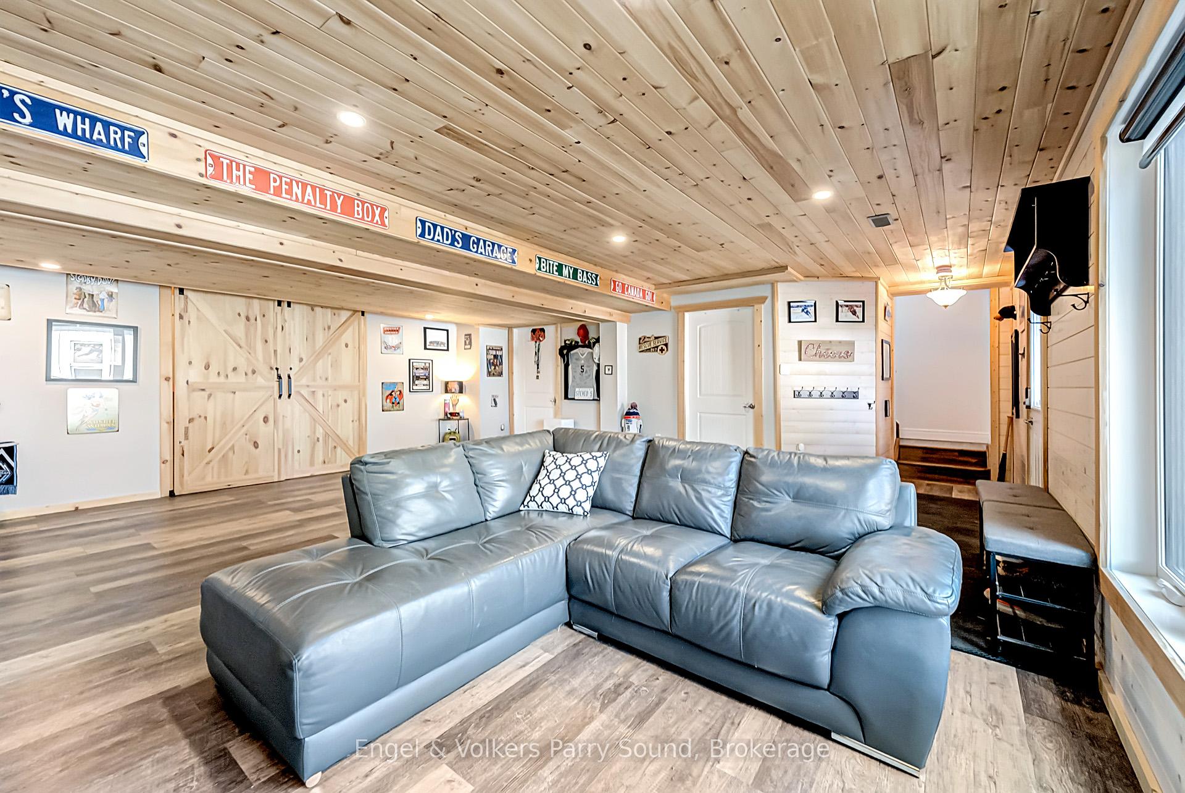
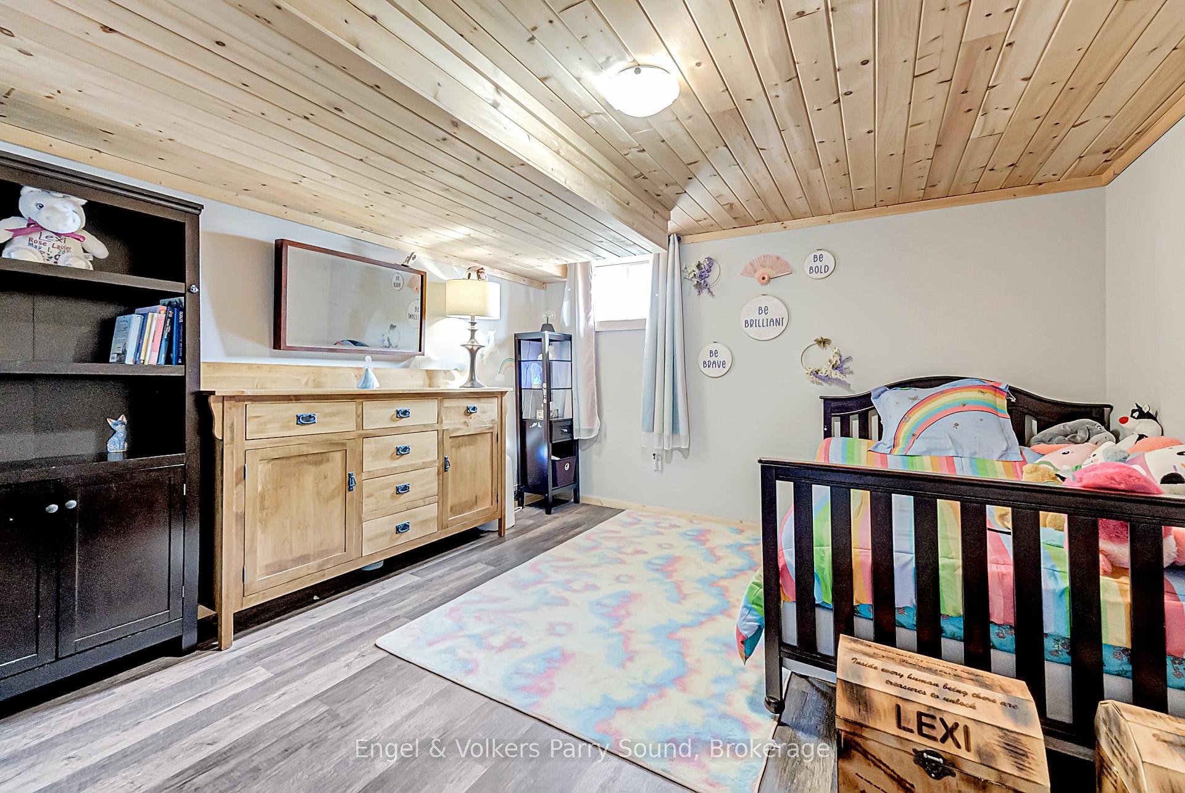
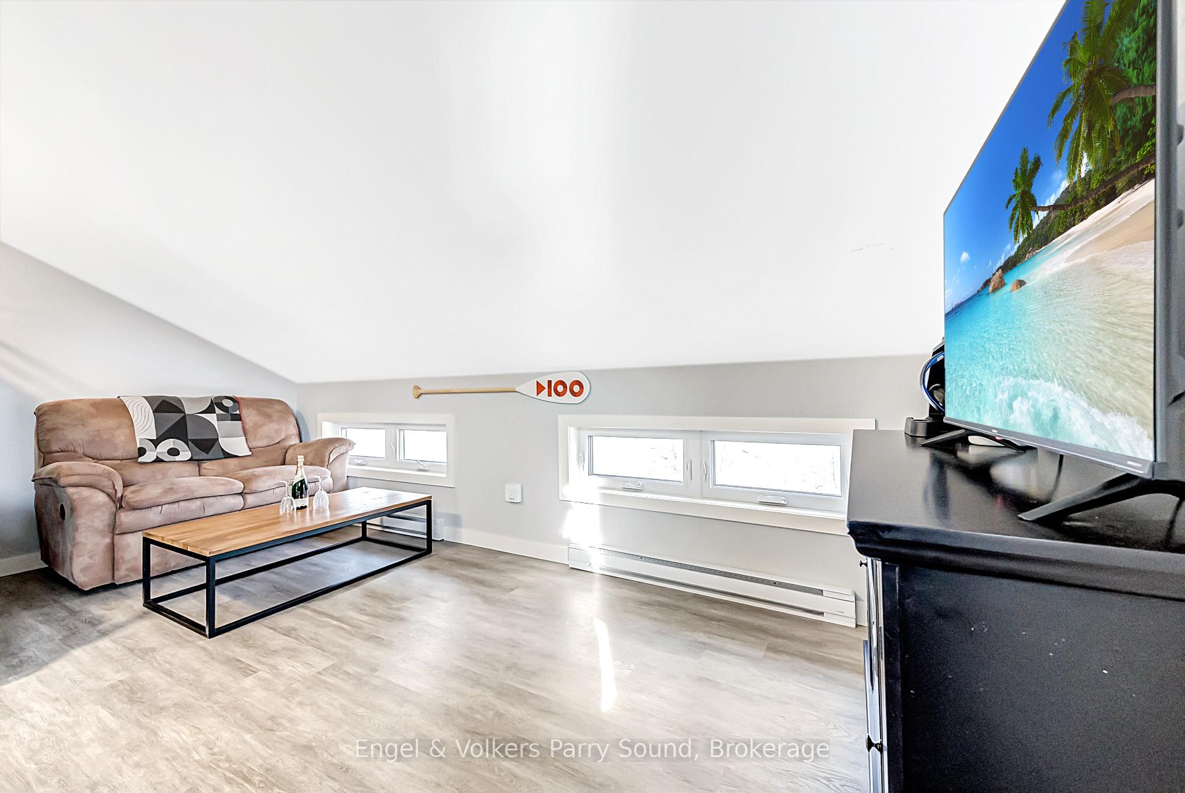
7 Willow Lane
McKellar, ON P0G 1C0
- 3+1Bedrooms
- 3Bathrooms
- 2Garage
- 2000–2500Sq Ft
- $3,996Tax
- 1,056×632 ftLot Size
 Estimated Value:$1,473,151See Free Estimate Report

Property not available for sale or for rent.
HOMEH One: full-service selling for a 1% listing fee. The buyer's agent commission is separate.
Free Home EvaluationHow Much Is My Home Worth?Homes for Sale NearbySale & Price History for 7 Willow Lane, McKellar
| Start Date | End Date | Price | Event | MLS# |
|---|---|---|---|---|
| 2025-05-01 | 2025-05-26 | Login to See Prices | Sold | x12119849 |
Real estate boards require you to or to see the full details of this property.
*Sold prices and complete sale & price history are regulated data. Under the Trust in Real Estate Services Act, 2002 (TRESA) and the rules of the Real Estate Council of Ontario (RECO), and pursuant to the Multiple Listing Service® rules of the Canadian Real Estate Association (CREA) and the Toronto Regional Real Estate Board (TRREB), this information may be shown only to registered users who have agreed to the applicable terms of use (a Virtual Office Website, or "VOW," arrangement). HOMEH Inc., Brokerage therefore provides it to signed-in members only. Creating an account is free and takes under a minute.
About 7 Willow Lane, McKellar
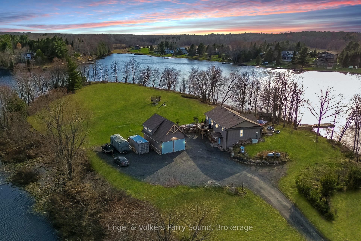
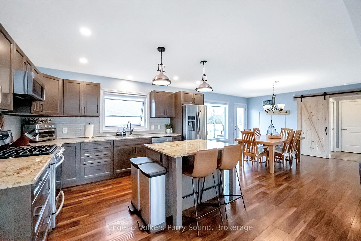
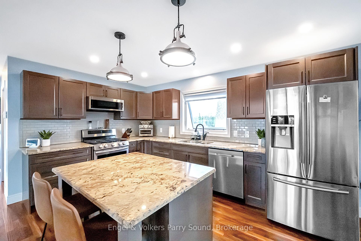
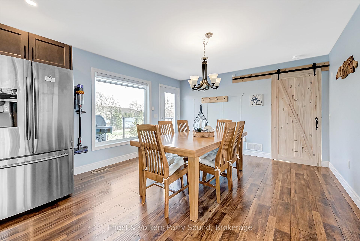
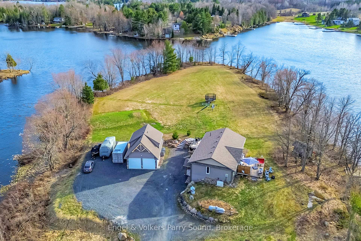
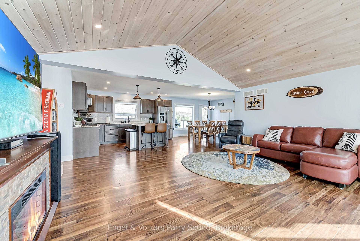
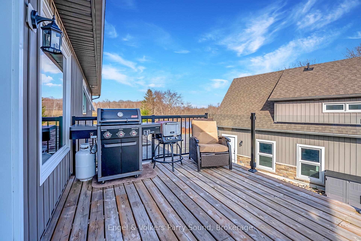
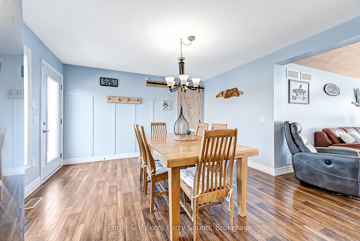
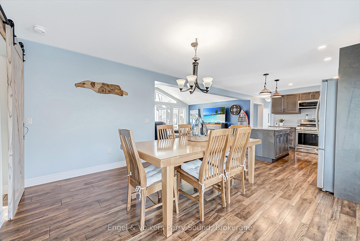
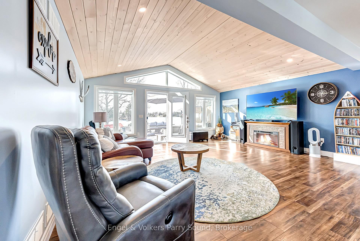
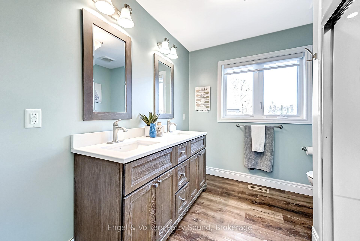
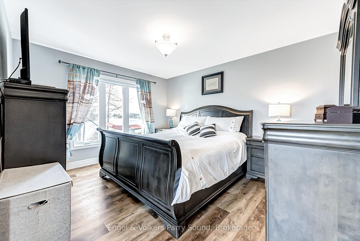
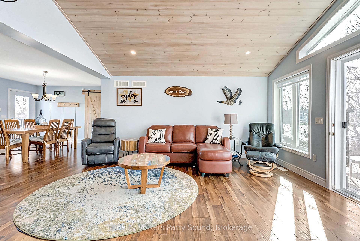
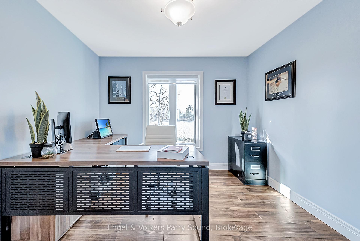
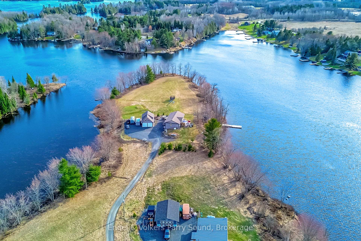
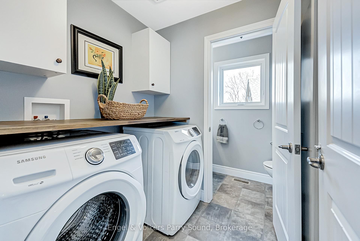
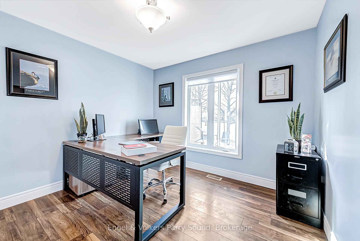
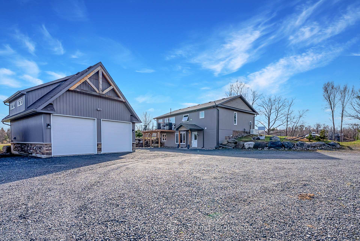
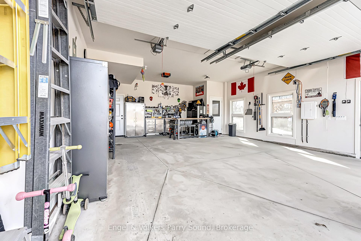
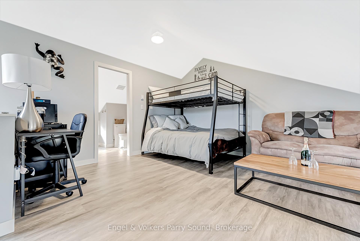
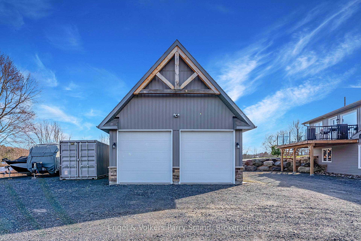
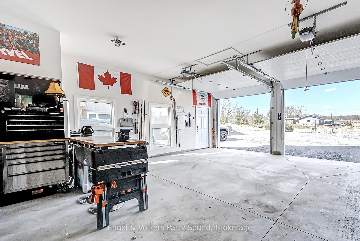
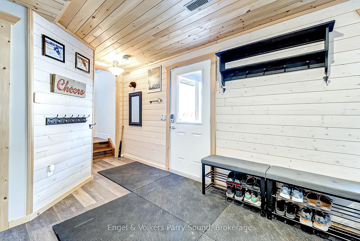
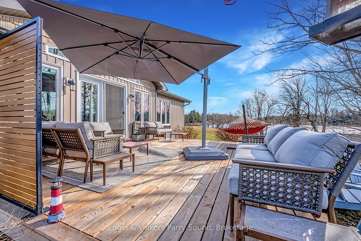
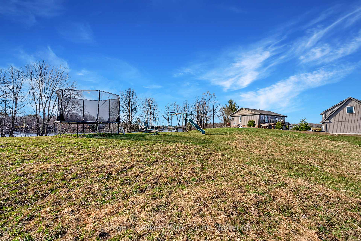
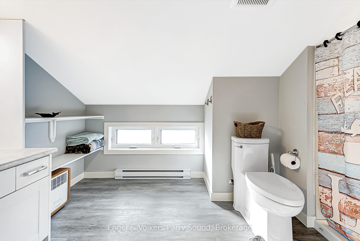
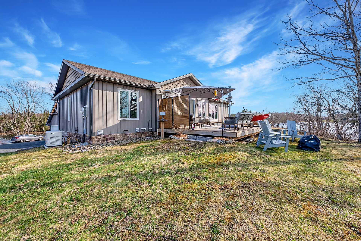
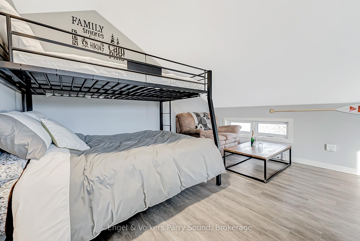
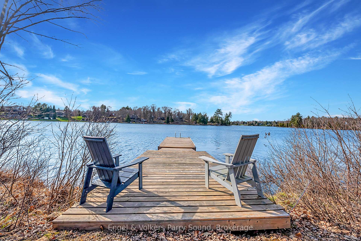
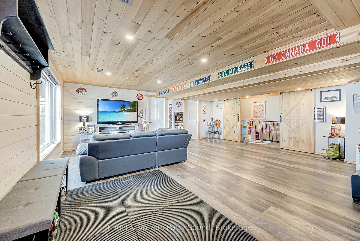
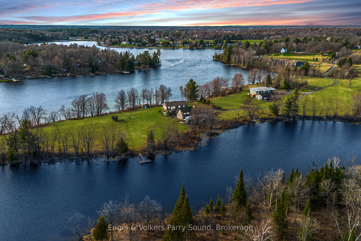
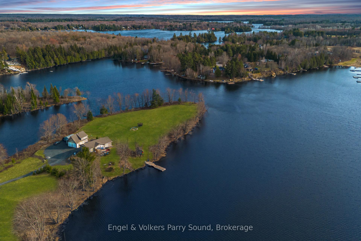
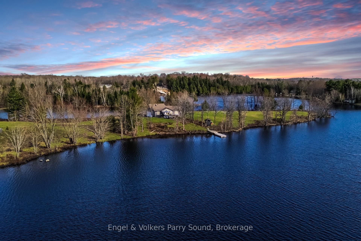
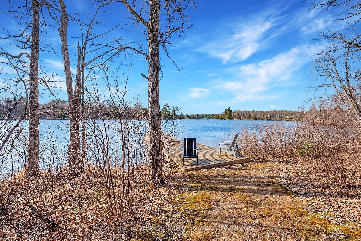
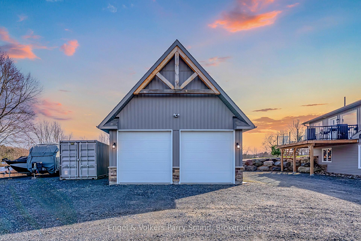
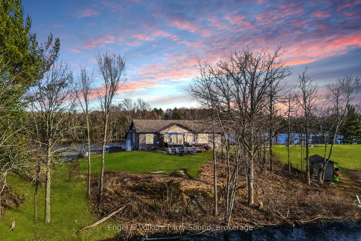
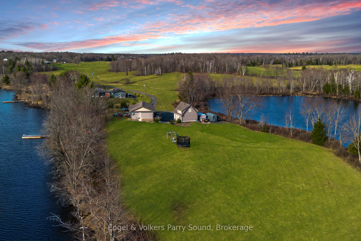
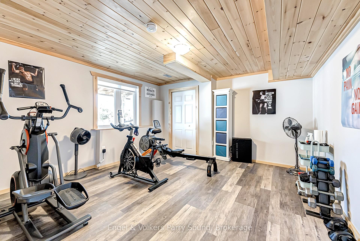
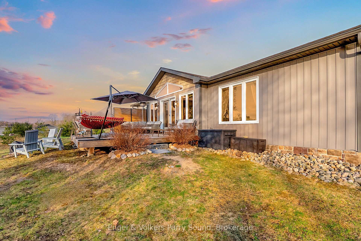
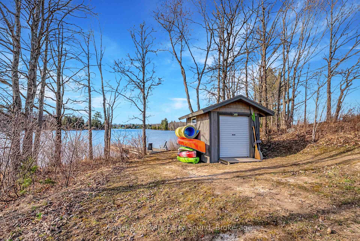
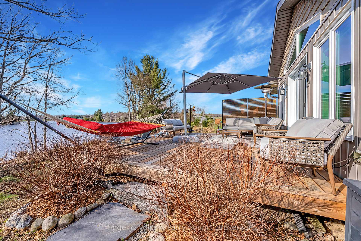
Welcome to 7 Willow Lane A Private Peninsula Paradise on Lake Manitouwabing. An extraordinary offering in the heart of cottage country, this rare 5.5+ acre private peninsula boasts over 1,000 feet of pristine shoreline and delivers the ultimate in seclusion and serenity. Tucked into a sheltered bay on the sought-after Lake Manitouwabing, this exceptional property is a true sanctuary for discerning buyers seeking privacy, natural beauty, and premium waterfront living. The main residence spans more than 2,500 square feet across two thoughtfully designed levels, featuring three spacious bedrooms, an office and open-concept principal rooms that effortlessly blend comfort and style. The custom kitchen is finished with granite countertops and flows seamlessly into expansive living and dining areas ideal for entertaining or relaxing by the lake. Main floor laundry and a fully finished walk-out basement enhance functionality and ease of living. Complementing the main home is a beautifully constructed, fully winterized guest suite above the newly built (2022) double-car garage, complete with its own septic system perfect for extended family and guests. Outdoors, enjoy two docks with stunning south and west exposures, perfect for sun-soaked afternoons and spectacular sunsets. The oversized driveway accommodates gatherings with ease, while a Generac generator ensures uninterrupted comfort year-round. Modern conveniences include a NEST thermostat, electronic door locks, and a Ring alarm system with video doorbell for peace of mind. Located just 20 minutes from Parry Sound and approximately 2.5 hours from the GTA, 7 Willow Lane offers an unmatched combination of luxury, privacy, and accessibility. A truly once-in-a-lifetime waterfront estate.
Key Facts & Features
Property Costs
- Annual Property Tax Amount
- $3,996
- Land Transfer Tax Fee
- $23,435
- Basement Type
- Finished with Walk-Out
Interior Features
- Interior Extras
- Ventilation System, Water Heater, Storage, ERV/HRV
- View
- Lake, Water, Trees/Woods
- Fireplace/Stove
- No
- Elevator
- No
Exterior Features
- Pool
- None
- Property Features
- Waterfront
- Other Structures
- Shed
Building
- Building Type
- Detached
- Building Style
- 2-Storey
Construction
- Exterior Finish
- Vinyl Siding
- Roof
- Asphalt Shingle
- Foundation Details
- Concrete
- Special Designation
- Unknown
Lot
- Lot Front
- 1056.00 ft
- Lot Depth
- 631.50 ft
- Lot Size
- 5.5
- Lot Shape
- Irregular
Inclusions
- Inclusions
- Fridge, stove, oven, dishwasher, microwave, existing window coverings, existing light fixtures, sea-container.
Parking & Garages
- Garage Type
- Detached
- Garage Spaces
- 2
- Parking Spaces
- 6
- Total Garage And Parking Spaces
- 8
Heating & Cooling
- Heat Source
- Propane
- Heat Type
- Forced Air
- Air Conditioning
- None
- Water
- Well
- Sewers
- Septic
- Natural Gas
- No
- Hydro
- Yes
- Bedrooms
- 3 + 1
- Washrooms
- 3
- Kitchens
- 1
- Family / bonus room
- Yes
Room sizes
- Bedroom—Main level
- Other—Main level
- Bedroom—Main level
- Family Room—Main level
- Bathroom—Main level
- Primary Bedroom—Second level
- Dining Room—Second level
- Living Room—Second level
- Kitchen—Second level
- Office—Second level
- Bathroom—Second level
- Bathroom—Second level
Washrooms
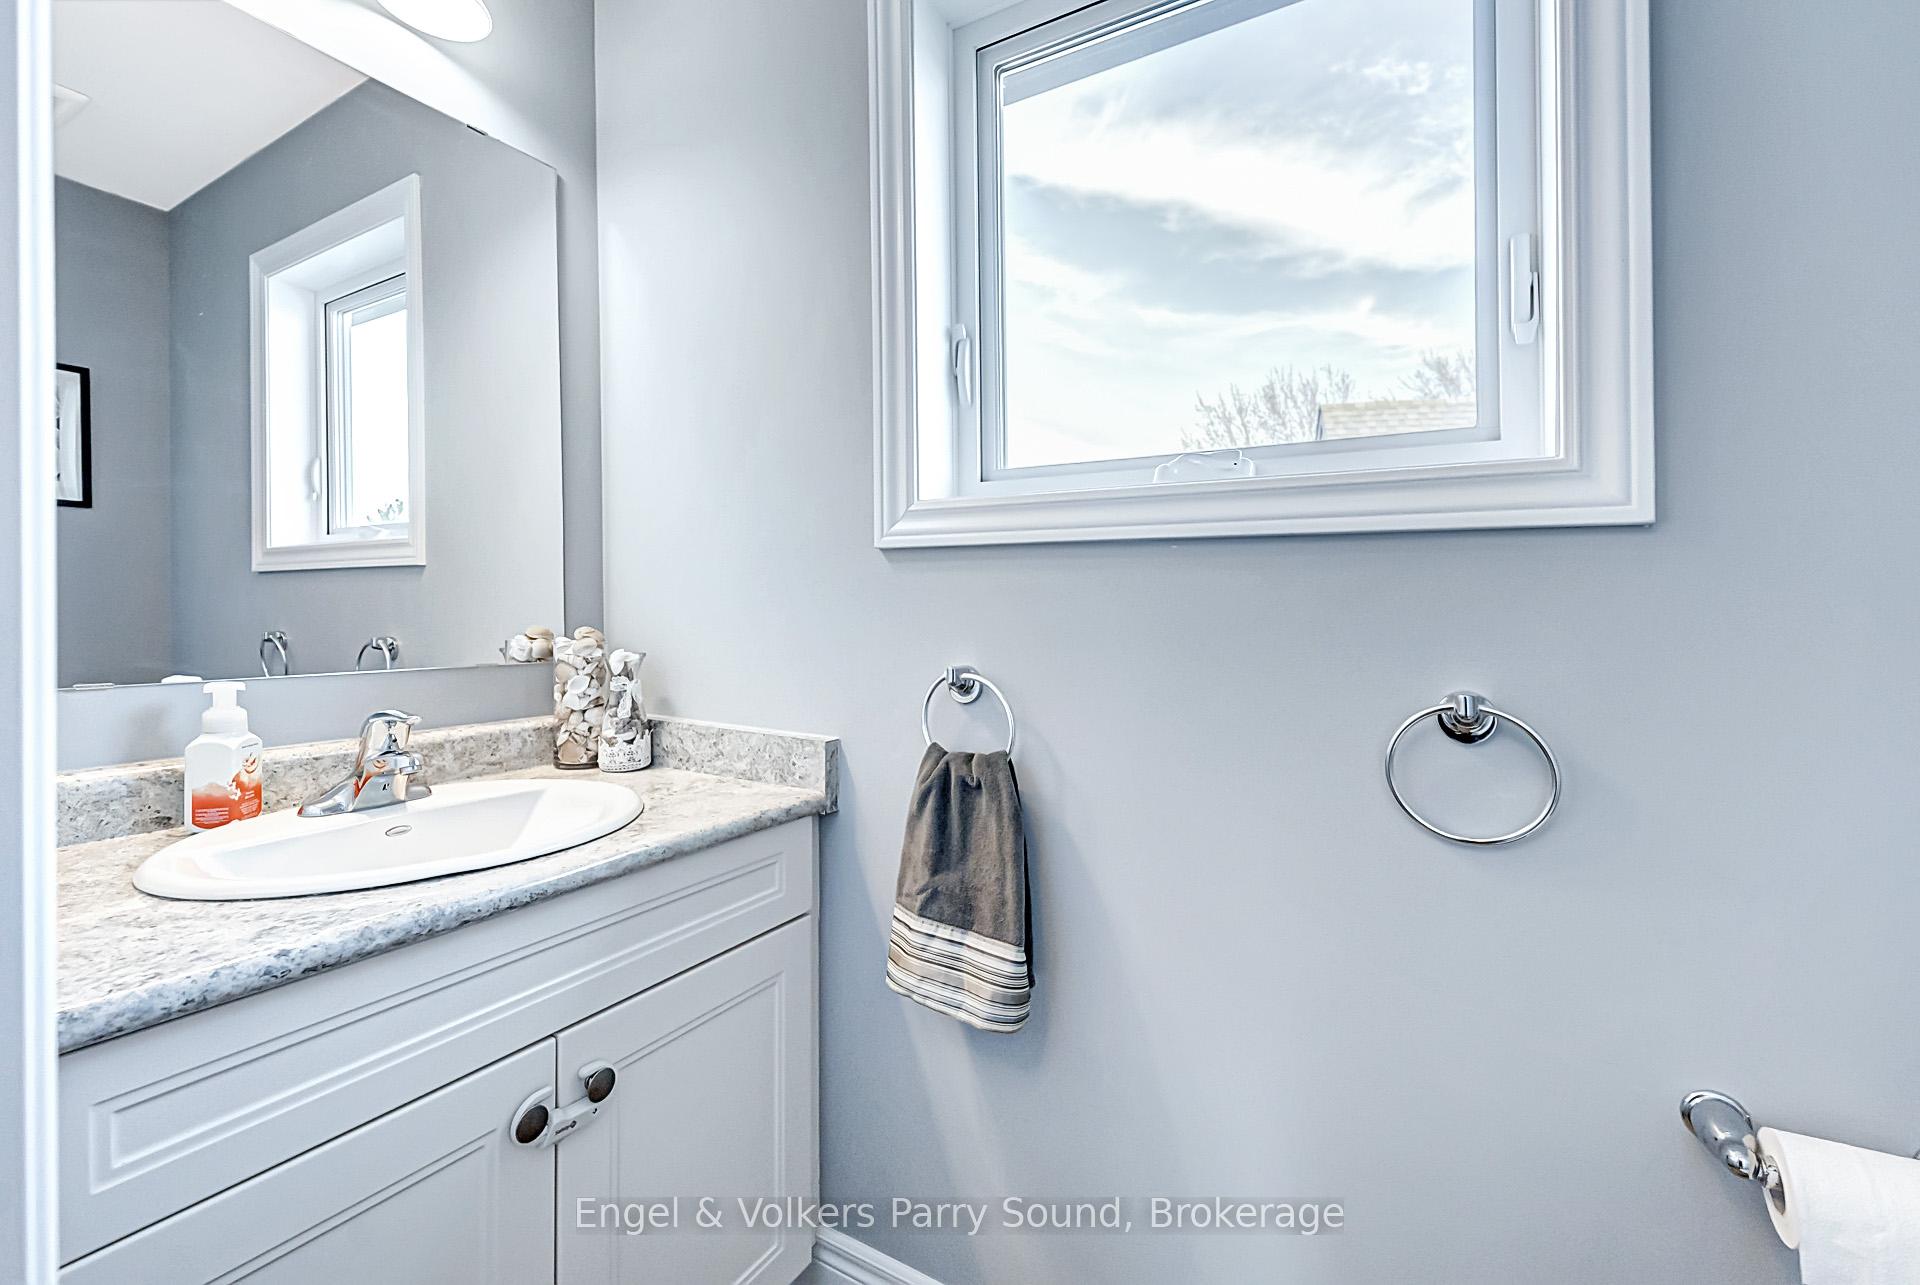
- 4-piece, Second
- 2-piece, Second
- 3-piece, Main
- Municipality
- McKellar
- Neighbourhood
- McKellar
- Main cross streets
- Highway 124 & Centre Road
- Zoning
- WF2, EP
- Directions
- Highway 124 east to McKellar. Right on Centre, right on Lakeshore. Right on Charlie's Lane. Veer right. Property at end of road. SOP.
- Waterfront
- Direct
- MLS® number
- X12119849
- Data source
- Toronto Regional Real Estate Board
- Status change
- 2025-05-26
- Listed on
- 2025-05-01
- Days on market
- 25 days
- Possession date
- 2025-06-18
- Possession type
- Immediate
- Co-op commission
- 2.5% + HST
- Seller
- Listed by
- Engel & Volkers Parry Sound
Home Market Value
Current home valuation for 7 Willow Lane, McKellar, McKellar, ON. Listed for $1,348,000
HOMEH Estimate
$1,473,151
Estimated Sales Range
$1,031,206 - $1,915,096
HOMEH Estimate for 7 Willow Lane, McKellar
Calculated with a real agent's CMA method — 45+ years of experience, codified. Not an AI guess.
For the owner
Is this your home? Track its value.
Get this home's HOMEH Estimate by email once a month, with how many homes are for sale around you.
Mortgage Payment Calculator
Compare up to 4 down payment scenarios
5% on first $500K + 10% on $848,000 over $500K
$109,800
| Scenario 1 | Scenario 2 | Scenario 3 | Scenario 4 | |
|---|---|---|---|---|
−Down payment | % $ | % $ | % $ | % $ |
+CMHC insurance | $49,499 | $37,609 | $32,082 | $0 |
=Total mortgage | $1,286,963 | $1,250,809 | $1,177,882 | $1,078,400 |
Amortization | ||||
Mortgage rate | % | % | % | % |
| Payment frequency | ||||
=Mortgage payment | $6,284monthly | $6,107monthly | $5,751monthly | $5,265monthly |
Land Transfer Tax
$23,435
$23,435
Around this home
No schools found nearby
Data provided by OpenStreetMap & Fraser Institute School Rankings
Ask HOMEH
New!Hi there!
👋Text or call (416) 301-9001
Recommended for you
Based on homes you've looked at.
No recommended properties found.
Nearby similar homes
No nearby properties found.
More real estate resources
Other homes nearby
Explore this area
No nearby listings available.