
20 Cardinal Court
McKellar, ON P2A 2W7
- 4+1Bedrooms
- 4Bathrooms
- 0Garage
- 3500–5000Sq Ft
- $3,402Tax
- 581×579 ftLot Size
 Estimated Value:$2,989,166See Free Estimate Report

Property not available for sale or for rent.
HOMEH One: full-service selling for a 1% listing fee. The buyer's agent commission is separate.
Free Home EvaluationHow Much Is My Home Worth?Homes for Sale NearbySale & Price History for 20 Cardinal Court, McKellar
| Start Date | End Date | Price | Event | MLS# |
|---|---|---|---|---|
| 2025-05-13 | 2025-05-20 | Login to See Prices | Sold | x12145931 |
Real estate boards require you to or to see the full details of this property.
*Sold prices and complete sale & price history are regulated data. Under the Trust in Real Estate Services Act, 2002 (TRESA) and the rules of the Real Estate Council of Ontario (RECO), and pursuant to the Multiple Listing Service® rules of the Canadian Real Estate Association (CREA) and the Toronto Regional Real Estate Board (TRREB), this information may be shown only to registered users who have agreed to the applicable terms of use (a Virtual Office Website, or "VOW," arrangement). HOMEH Inc., Brokerage therefore provides it to signed-in members only. Creating an account is free and takes under a minute.
About 20 Cardinal Court, McKellar
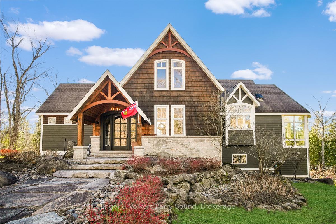
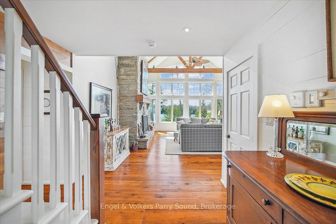
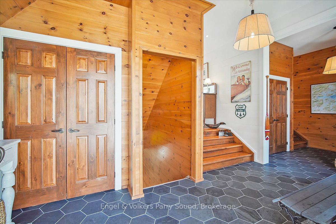
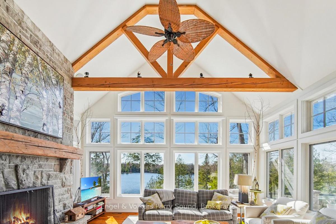
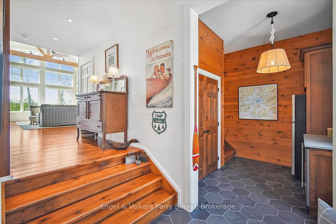
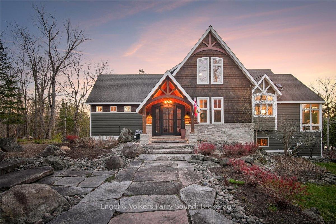
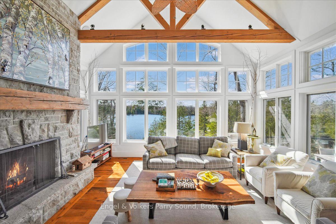
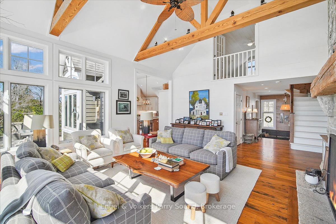
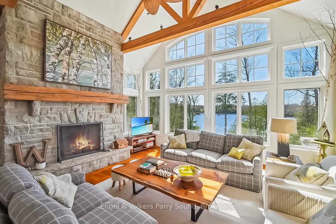
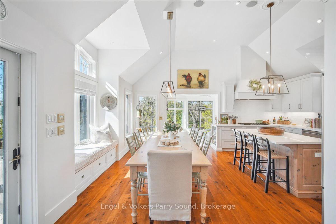
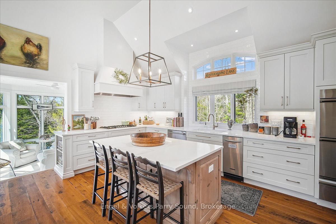
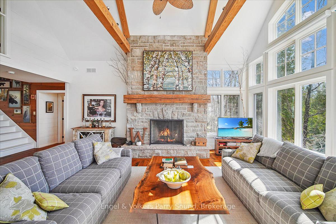
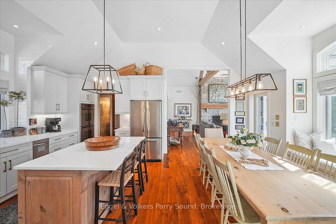
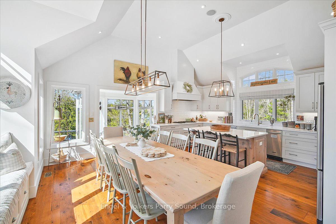
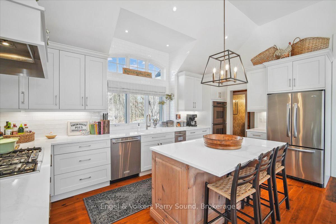
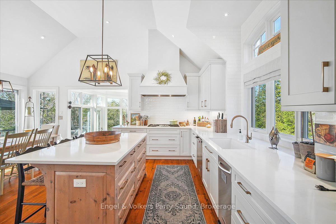
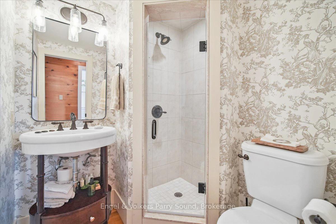
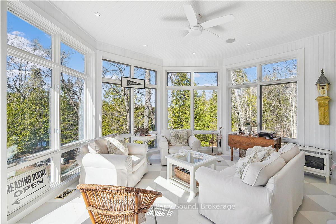
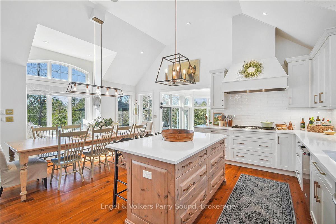
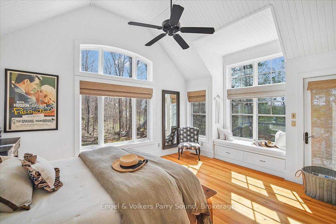
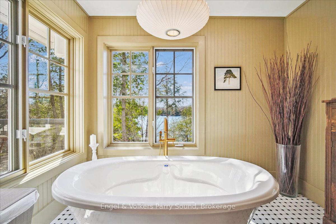
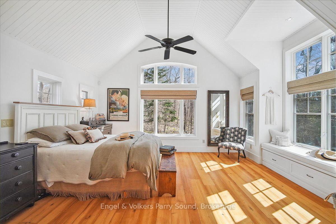
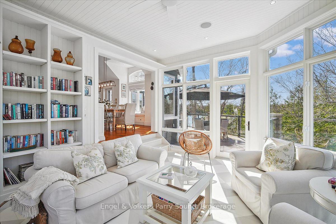
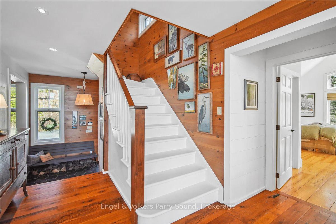
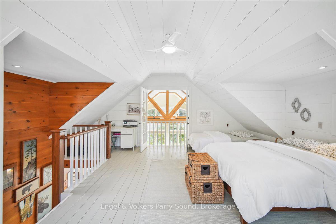
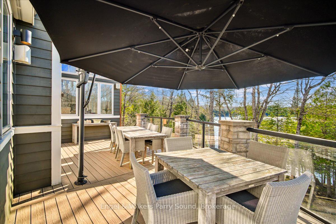
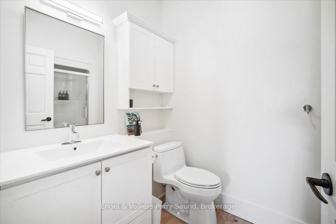
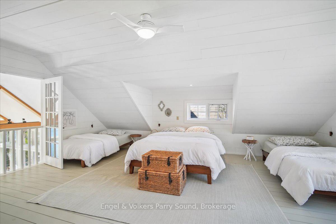
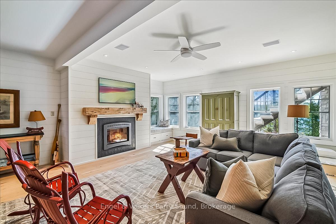
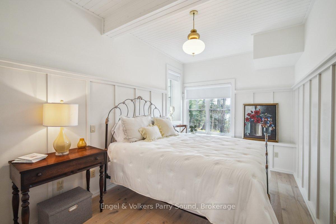
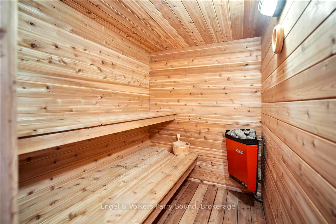
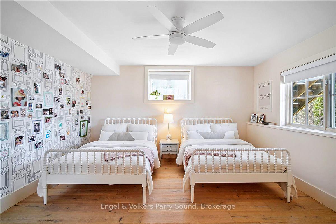
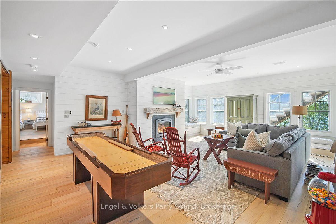
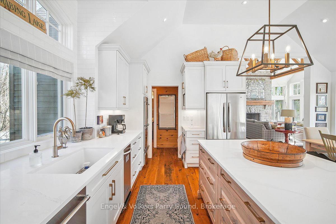
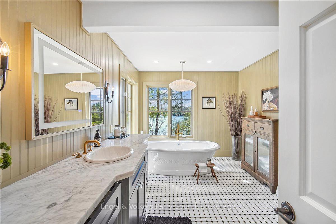
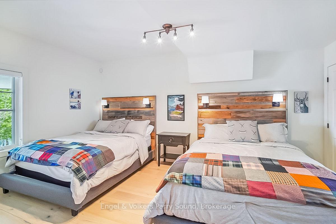
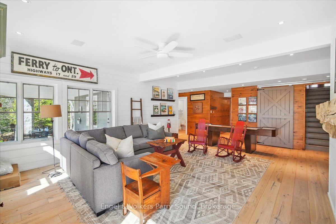
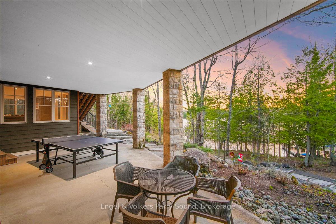
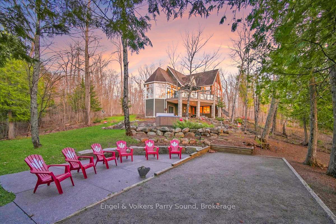
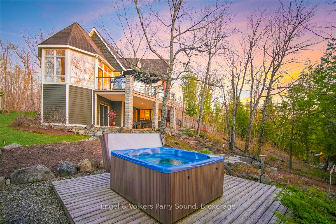
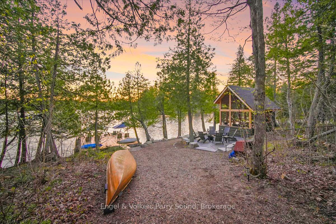
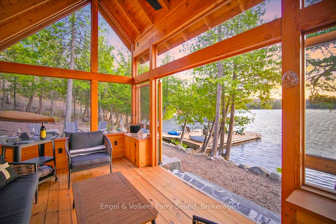
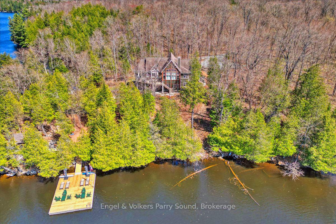
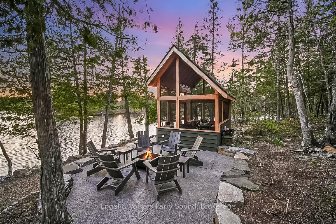
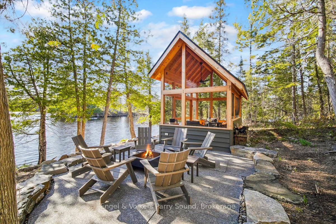
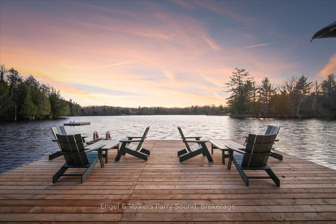
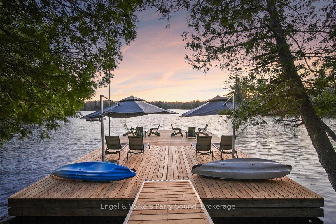
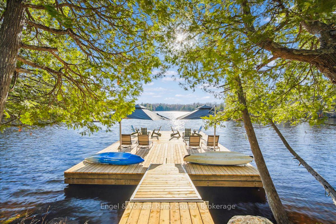
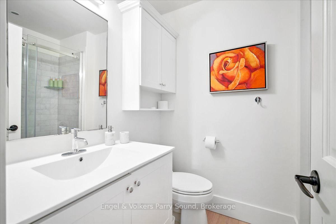
Welcome to 20 Cardinal Court, the crown jewel of Lake Manitouwabing. Discover the ultimate in lakeside luxury at this extraordinary cottage-chic retreat, perfectly situated on over 3 private acres with an impressive 580 feet of shoreline, offering breathtaking views and complete seclusion. Designed for both relaxation and entertaining, this 4-bedroom plus loft, 4-bathroom estate boasts nearly 4,300 square feet of impeccably crafted living space where no detail has been overlooked. The heart of the home is centred around a stunning floor-to-ceiling stone fireplace and warm hemlock floors, creating an inviting and elegant atmosphere. The open concept, chef-inspired kitchen is an entertainer's dream with stainless steel appliances, built-in double wall ovens with warming drawer and integrated stove top & range hood. The primary bedroom retreat features lake views and a spa-inspired ensuite, while a charming sunroom provides the perfect space to unwind or host guests year-round. Indulge in the cedar sauna, soak in the hot tub, or gather with family and friends at the fire pit, bocce ball court, or the waterside gazebo ideal for sunset cocktails by the lake. The unique peninsula-shaped property offers exceptional shoreline and multiple vantage points and exposures for enjoying natures beauty. Experience effortless lakeside living on the commercial-grade steel tube float dock, expertly crafted by Kropf Industrial. Designed for both relaxation and entertainment, this premium, low-maintenance dock can remain in place year-round, allowing you to fully enjoy the waterfront lifestyle with family and friends in every season. Located just 3 minutes from Manitou Ridge Golf Club, 25 minutes to Parry Sound, and 2.5 hours from the GTA, this remarkable and exceptionally maintained property is ideal for both weekend escapes and full-time waterfront living. Welcome to 20 Cardinal Court, where privacy meets perfection on Lake Manitouwabing.
Key Facts & Features
Property Costs
- Annual Property Tax Amount
- $3,402
- Land Transfer Tax Fee
- $46,225
- Basement Type
- Walk-Out
Interior Features
- Interior Extras
- Built-In Oven, Countertop Range, Primary Bedroom - Main Floor
- Fireplace/Stove
- Yes
- Elevator
- No
Exterior Features
- Pool
- None
Building
- Building Type
- Detached
- Building Style
- 2-Storey
- Approx Age
- 16-30
Construction
- Exterior Finish
- Hardboard
- Roof
- Asphalt Shingle
- Foundation Details
- Concrete
- Special Designation
- Unknown
Lot
- Lot Front
- 580.71 ft
- Lot Depth
- 578.63 ft
- Lot Size
- 3.16
- Lot Shape
- Irregular
Inclusions
- Inclusions
- All furniture, unless otherwise excluded. All kitchen appliances including refrigerator, stove, oven, dishwasher, washer & dryer. All existing light fixtures & window coverings.
Exclusions
- Exclusions
- Boat, canoe, kayaks, ping pong table, all dock furniture, bocce balls, 2 red rocking chairs in the sunroom, blanket box currently in the loft, 2 wood table lamps in the family room. Water skis, small antique stool in the master bedroom.
Parking & Garages
- Garage Type
- None
- Garage Spaces
- 0
- Parking Spaces
- 5
- Total Garage And Parking Spaces
- 5
Heating & Cooling
- Heat Source
- Propane
- Heat Type
- Forced Air
- Air Conditioning
- Central Air
- Water
- Well
- Sewers
- Septic
- Bedrooms
- 4 + 1
- Washrooms
- 4
- Kitchens
- 1
Room sizes
- Primary Bedroom—Main level
- Bathroom—Main level
- Living Room—Main level
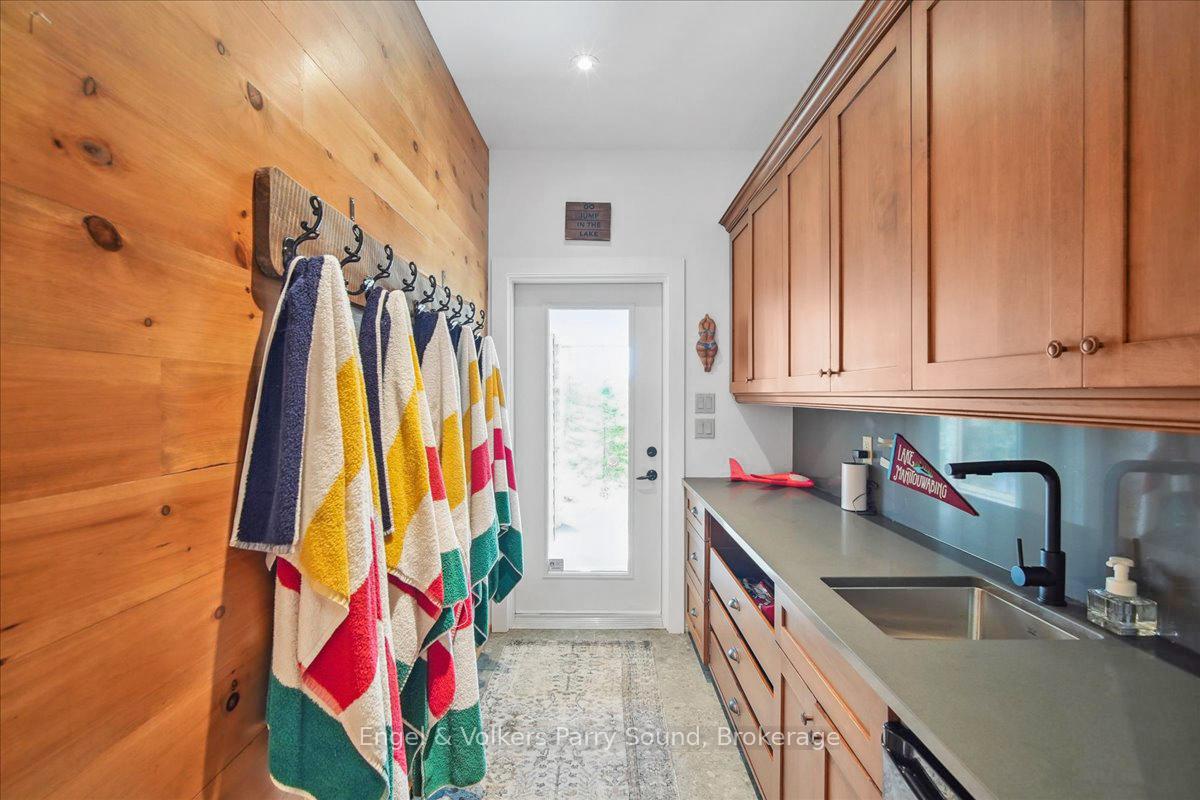
- Pantry—Main level
- Bathroom—Main level
- Dining Room—Main level
- Kitchen—Main level
- Sunroom—Main level
- Loft—Upper level
- Bedroom—Lower level
- Bedroom—Lower level
- Bathroom—Lower level
- Recreation—Lower level
- Bathroom—Lower level
- Bedroom—Lower level
Washrooms
- 3-piece, Main
- 4-piece, Main
- 3-piece, Lower
- Municipality
- McKellar
- Neighbourhood
- McKellar
- Main cross streets
- Centre & Camp
- Zoning
- WF2
- Directions
- Hwy 124 to Centre. Centre to Camp. Right on Cardinal. SOP.
- Waterfront
- Direct
- MLS® number
- X12145931
- Data source
- Toronto Regional Real Estate Board
- Status change
- 2025-05-20
- Listed on
- 2025-05-13
- Days on market
- 7 days
- Possession date
- 2025-07-15
- Possession type
- Flexible
- Co-op commission
- 2.5% + hst
- Seller
- Listed by
- Engel & Volkers Parry Sound
Home Market Value
Current home valuation for 20 Cardinal Court, McKellar, McKellar, ON. Listed for $2,390,000
HOMEH Estimate
$2,989,166
Estimated Sales Range
$2,092,416 - $3,885,916
HOMEH Estimate for 20 Cardinal Court, McKellar
Calculated with a real agent's CMA method — 45+ years of experience, codified. Not an AI guess.
For the owner
Is this your home? Track its value.
Get this home's HOMEH Estimate by email once a month, with how many homes are for sale around you.
Mortgage Payment Calculator
Compare up to 4 down payment scenarios
20% required for homes $1.5M or more
$478,000
| Scenario 1 | Scenario 2 | Scenario 3 | Scenario 4 | |
|---|---|---|---|---|
−Down payment | % $ | % $ | % $ | % $ |
+CMHC insurance | $0 | $0 | $0 | $0 |
=Total mortgage | $1,912,000 | $1,792,500 | $1,673,000 | $1,553,500 |
Amortization | ||||
Mortgage rate | % | % | % | % |
| Payment frequency | ||||
=Mortgage payment | $9,335monthly | $8,752monthly | $8,168monthly | $7,585monthly |
Land Transfer Tax
$46,225
$46,225
Around this home
No schools found nearby
Data provided by OpenStreetMap & Fraser Institute School Rankings
Ask HOMEH
New!Hi there!
👋Text or call (416) 301-9001
Recommended for you
Based on homes you've looked at.
No recommended properties found.
Nearby similar homes
No nearby properties found.
More real estate resources
Other homes nearby
Explore this area
No nearby listings available.