
18 Jones Road
McKellar, ON P2A 0B5
- 2Bedrooms
- 1Bathroom
- 1Garage
- 700–1100Sq Ft
- $1,427Tax
- 599×377 ftLot Size
 Estimated Value:$721,863See Free Estimate Report

Property not available for sale or for rent.
HOMEH One: full-service selling for a 1% listing fee. The buyer's agent commission is separate.
Free Home EvaluationHow Much Is My Home Worth?Homes for Sale NearbySale & Price History for 18 Jones Road, McKellar
| Start Date | End Date | Price | Event | MLS# |
|---|---|---|---|---|
| 2025-06-18 | 2025-07-17 | Login to See Prices | Sold | x12228835 |
Real estate boards require you to or to see the full details of this property.
*Sold prices and complete sale & price history are regulated data. Under the Trust in Real Estate Services Act, 2002 (TRESA) and the rules of the Real Estate Council of Ontario (RECO), and pursuant to the Multiple Listing Service® rules of the Canadian Real Estate Association (CREA) and the Toronto Regional Real Estate Board (TRREB), this information may be shown only to registered users who have agreed to the applicable terms of use (a Virtual Office Website, or "VOW," arrangement). HOMEH Inc., Brokerage therefore provides it to signed-in members only. Creating an account is free and takes under a minute.
About 18 Jones Road, McKellar
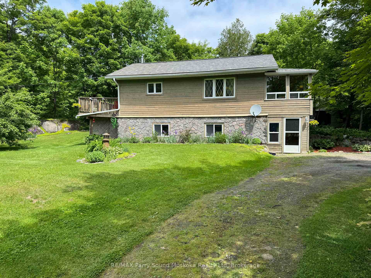
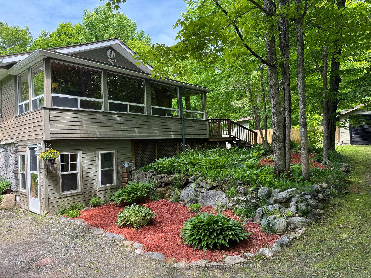
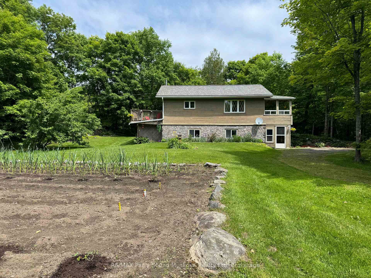
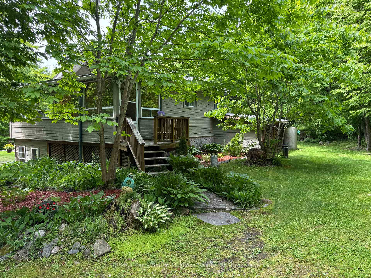
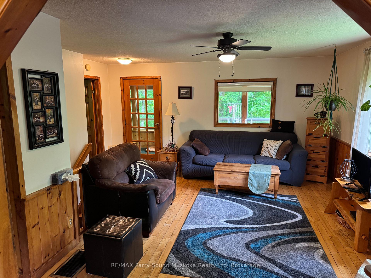
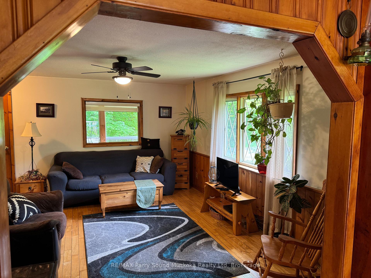
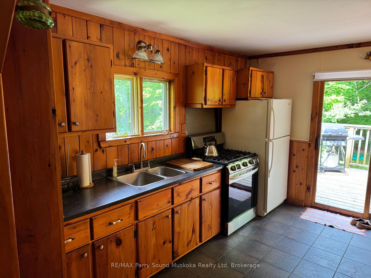
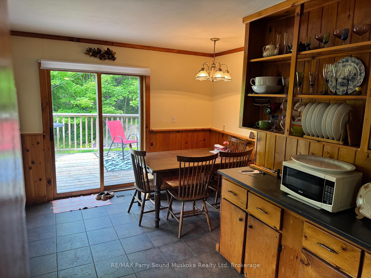
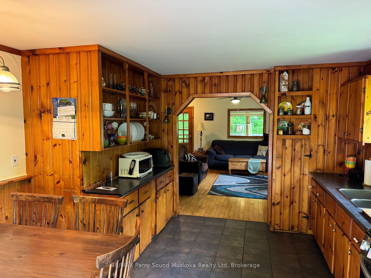
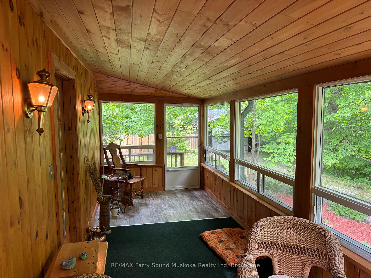
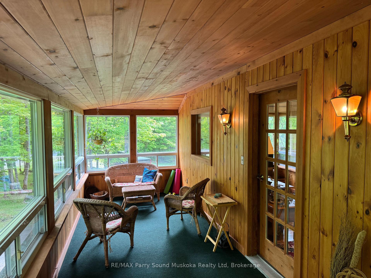
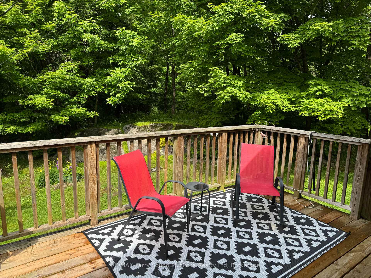
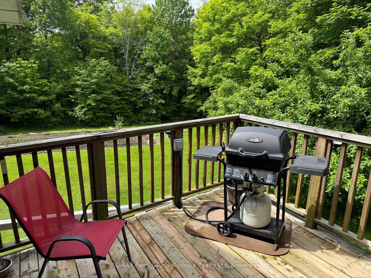
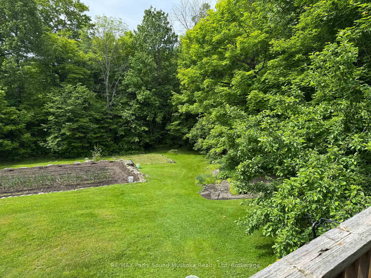
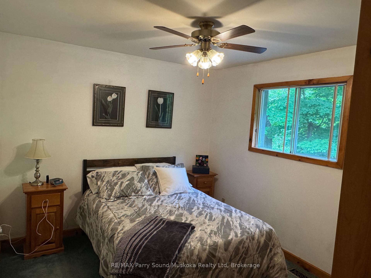
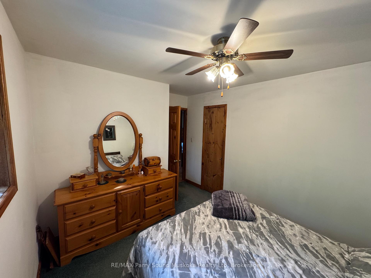
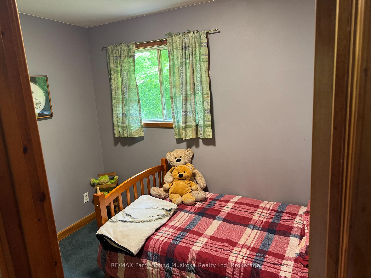
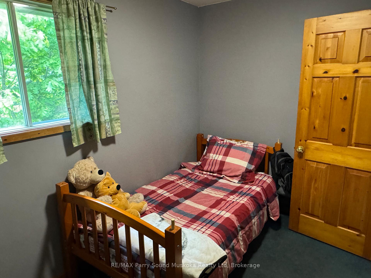
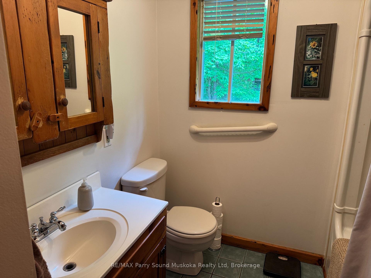
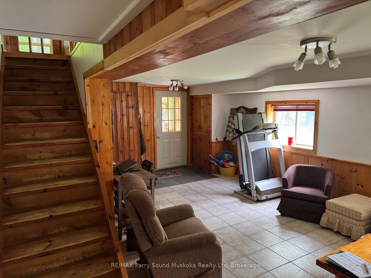
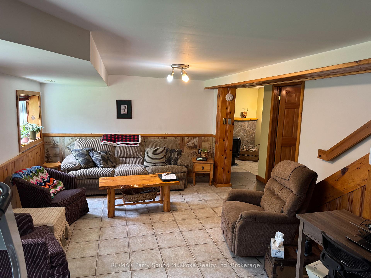
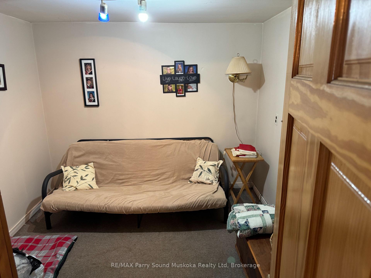
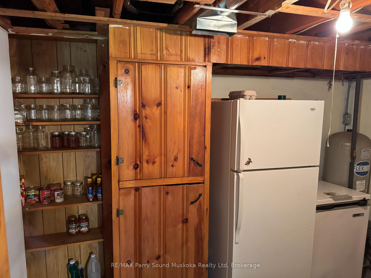
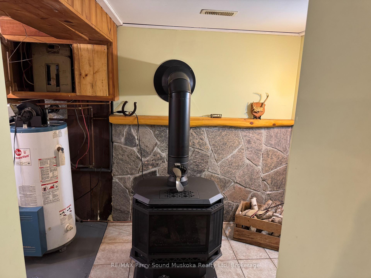
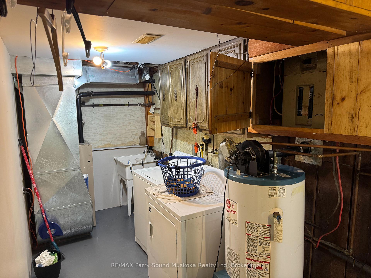
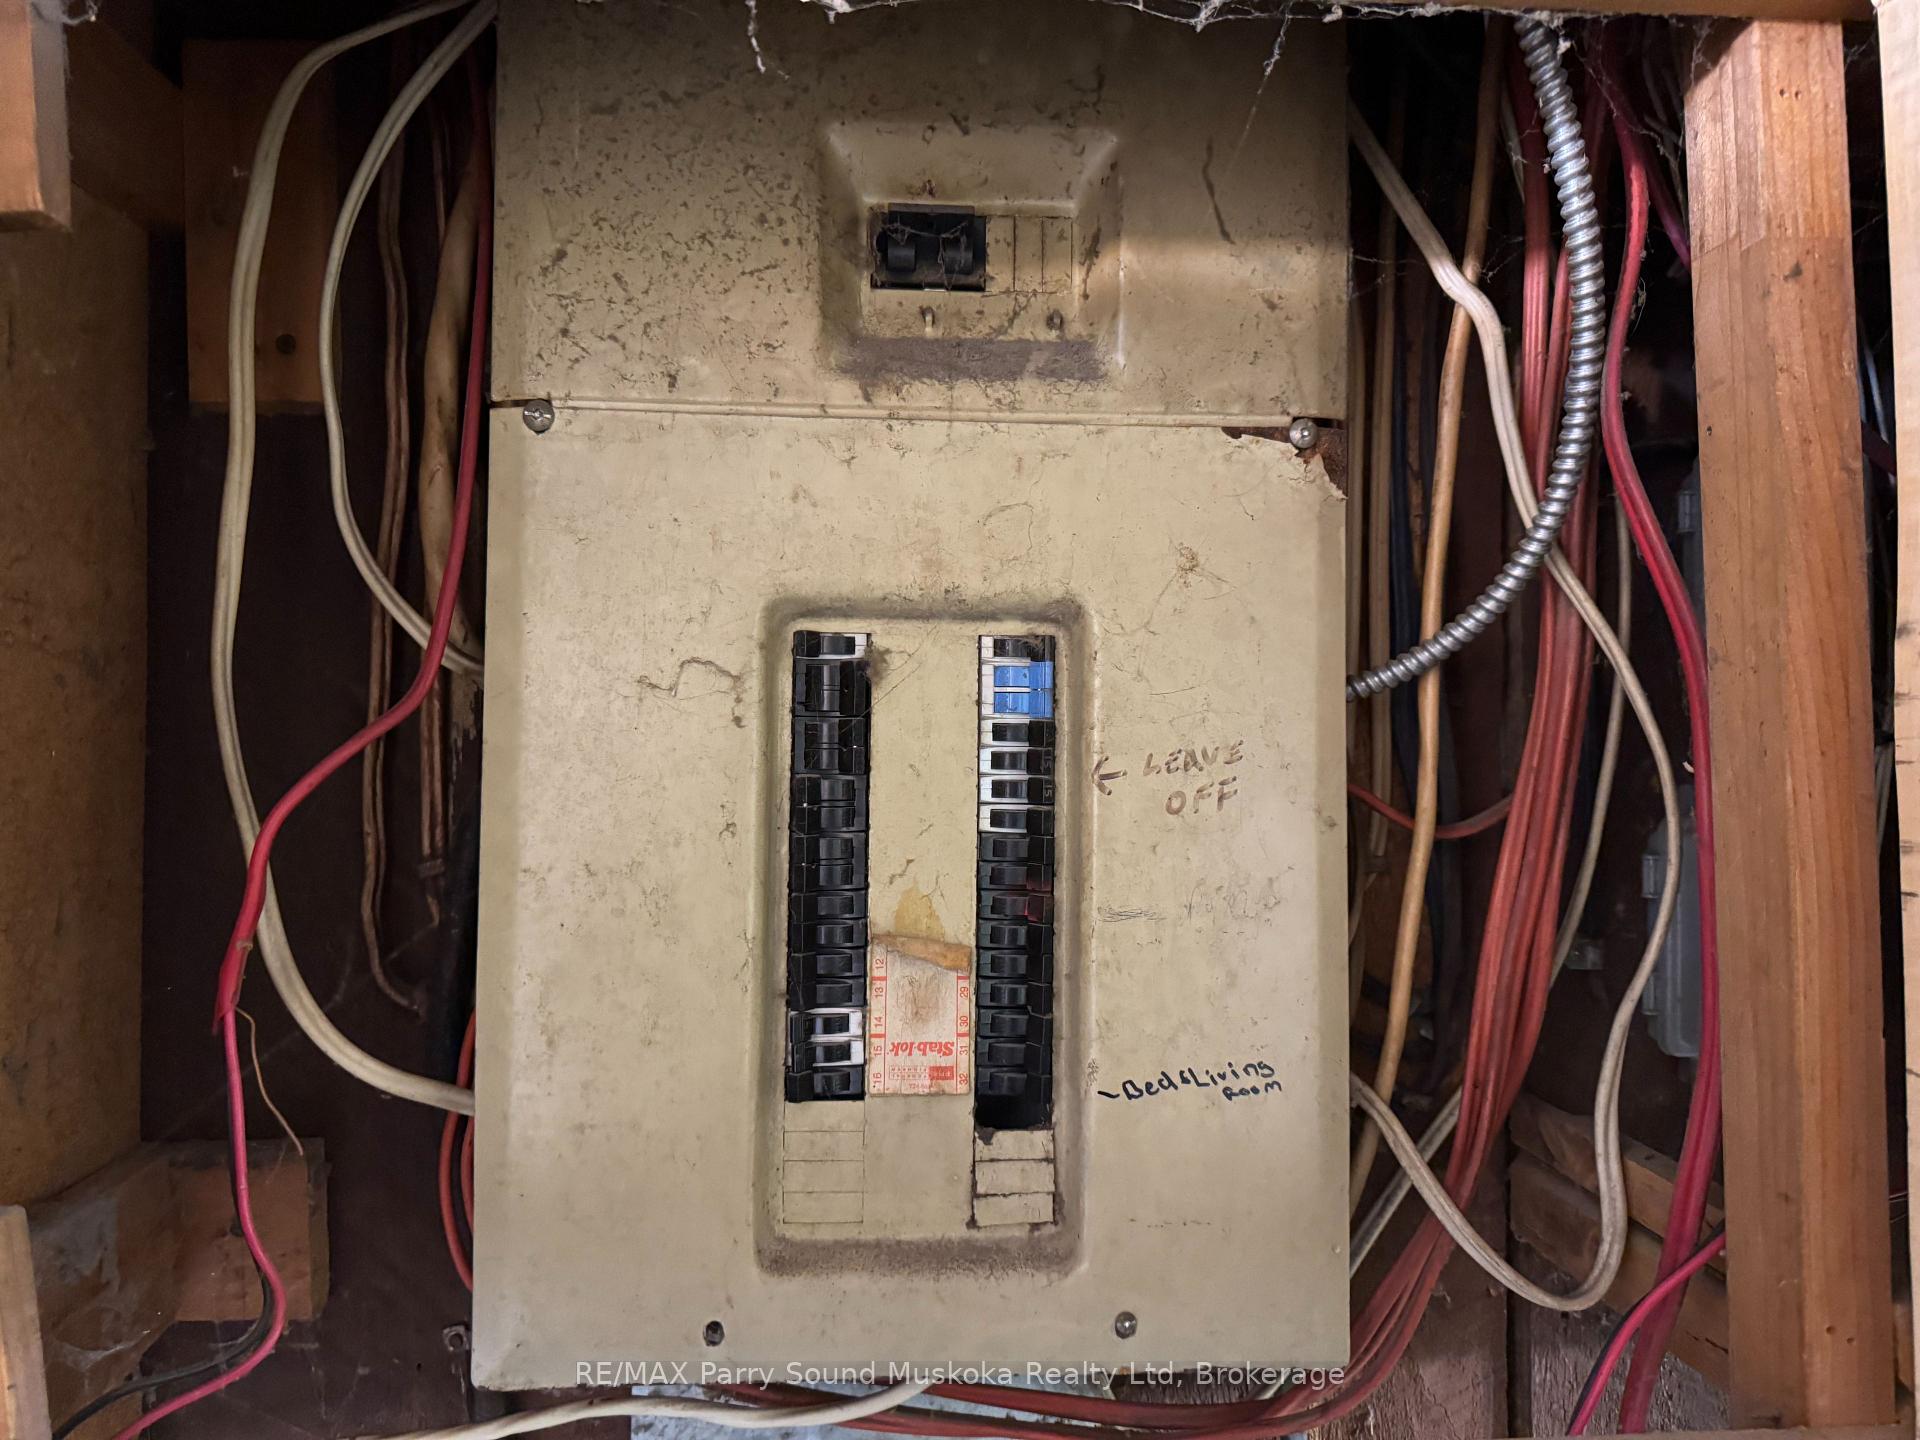
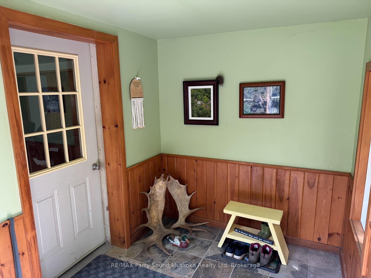
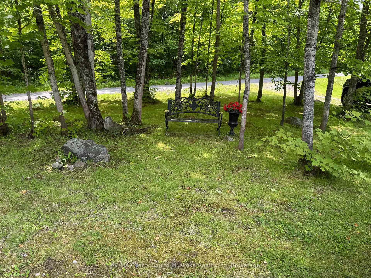
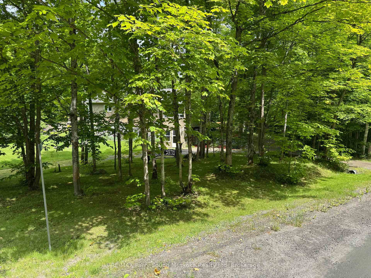
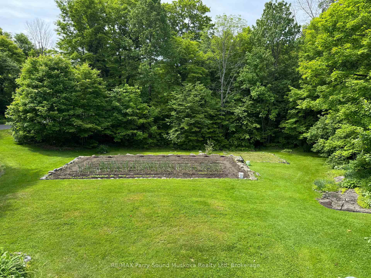
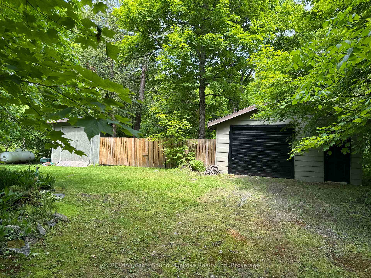
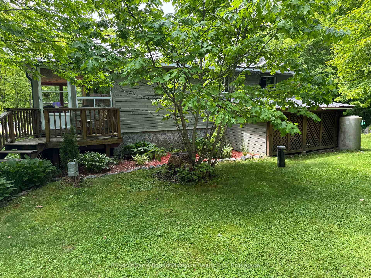
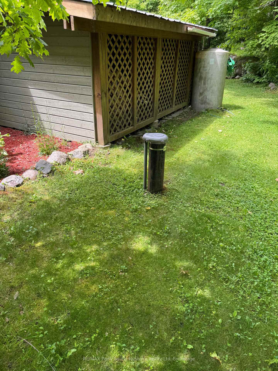
A 4 season, 2 bedroom plus den, single bathroom home near beautiful Lake Manitouwabing. Home features a large kitchen with a sliding door to an elevated deck to enjoy entertaining, BBQ's, the sun and overlooks a large garden and the beautiful 2 acre treed lot. The living room is adjacent to the kitchen and leads to a large window enclosed sunroom porch to enjoy coffee away from the bugs. On the main level, a walkout from the family room into a mudroom/entrance adjacent to the driveway provides easy access to bring in groceries to the pantry that holds dry goods, a spare refrigerator and freezer. Their is also a den for additional guests/ family members or an office if needed. Enjoy the propane stove in the laundry/ family room on a frosty winter night. A detached one car garage/workshop plus a garden shed offers storage or a convenient workspace for projects. The home is heated with propane and the dryer, stove and hot water heater all run off propane. Lake Manitouwabing is one of Parry Sound's largest lakes and features many bays for excursions, swimming, fishing or waterskiing. Boat launches are close by at Tait's Landing Marina or off Center Road if you have a boat. Mckellar is home to a premier world class golf course at The Ridge of Manitou, and offers many other activities for families to enjoy from ice cream at Taits Landing Marina or Scooby's, or enjoying the summer markets at Minerva Park nearby. This fully winterized home is on a year round municipal road and is close to snowmobile and ATV trails to participate in winter fun. Skating is also available at the outdoor arena in McKellar. Or just relax on this 2 acre gem and enjoy the wildlife throughout the year from deer, turkeys, rabbits to the occasional moose or bear.
Key Facts & Features
Property Costs
- Annual Property Tax Amount
- $1,427
- Land Transfer Tax Fee
- $8,055
Rental Items
- Rental Equipment
- Propane Tank rented at $96 plus HST for 108.48
- Under Contract
- Propane Tank
- Basement Type
- Finished with Walk-Out
Interior Features
- Laundry Level
- Lower Level
- Interior Extras
- Water Heater Owned
- View
- Trees/Woods
- Fireplace/Stove
- Yes
- Fireplace Features
- Freestanding, Propane
- Elevator
- No
Exterior Features
- Pool
- None
- Property Features
- Golf, Marina, Rec./Commun.Centre, Wooded/Treed
- Other Structures
- Garden Shed
Building
- Building Type
- Detached
- Building Style
- 2-Storey
- Approx Age
- 31-50
Construction
- Exterior Finish
- Stone, Wood
- Roof
- Metal
- Foundation Details
- Concrete Block
- Special Designation
- Other
Lot
- Lot Front
- 599.00 ft
- Lot Depth
- 377.00 ft
- Lot Size
- 2.4
- Lot Shape
- Other
Inclusions
- Inclusions
- Carbon Monoxide Detector, Propane Dryer, Refrigerator (kitchen and lower level), Smoke Detector, Propane Stove, Washer, Propane Hot Water Tank Owned, Window Coverings. Satellite dish.
Exclusions
- Exclusions
- Personal Items, furniture, tools, garage items, satellite receiver to be returned so not included.
Parking & Garages
- Garage Type
- Detached
- Garage Spaces
- 1
- Parking Spaces
- 7
- Total Garage And Parking Spaces
- 7
Heating & Cooling
- Heat Source
- Propane
- Heat Type
- Other
- Air Conditioning
- None
- Water
- Well
- Sewers
- Septic
- Natural Gas
- No
- Hydro
- Yes
- Cable
- No
- Telephone
- Available
- Bedrooms
- 2
- Washrooms
- 1
- Kitchens
- 1
- Family / bonus room
- Yes
Room sizes
- Bedroom—Second level
- Bedroom 2—Second level
- Bathroom—Second level
- Kitchen—Second level
- Living Room—Second level
- Sunroom—Second level
- Family Room—Lower level
- Den—Lower level
- Laundry—Lower level
- Pantry—Lower level
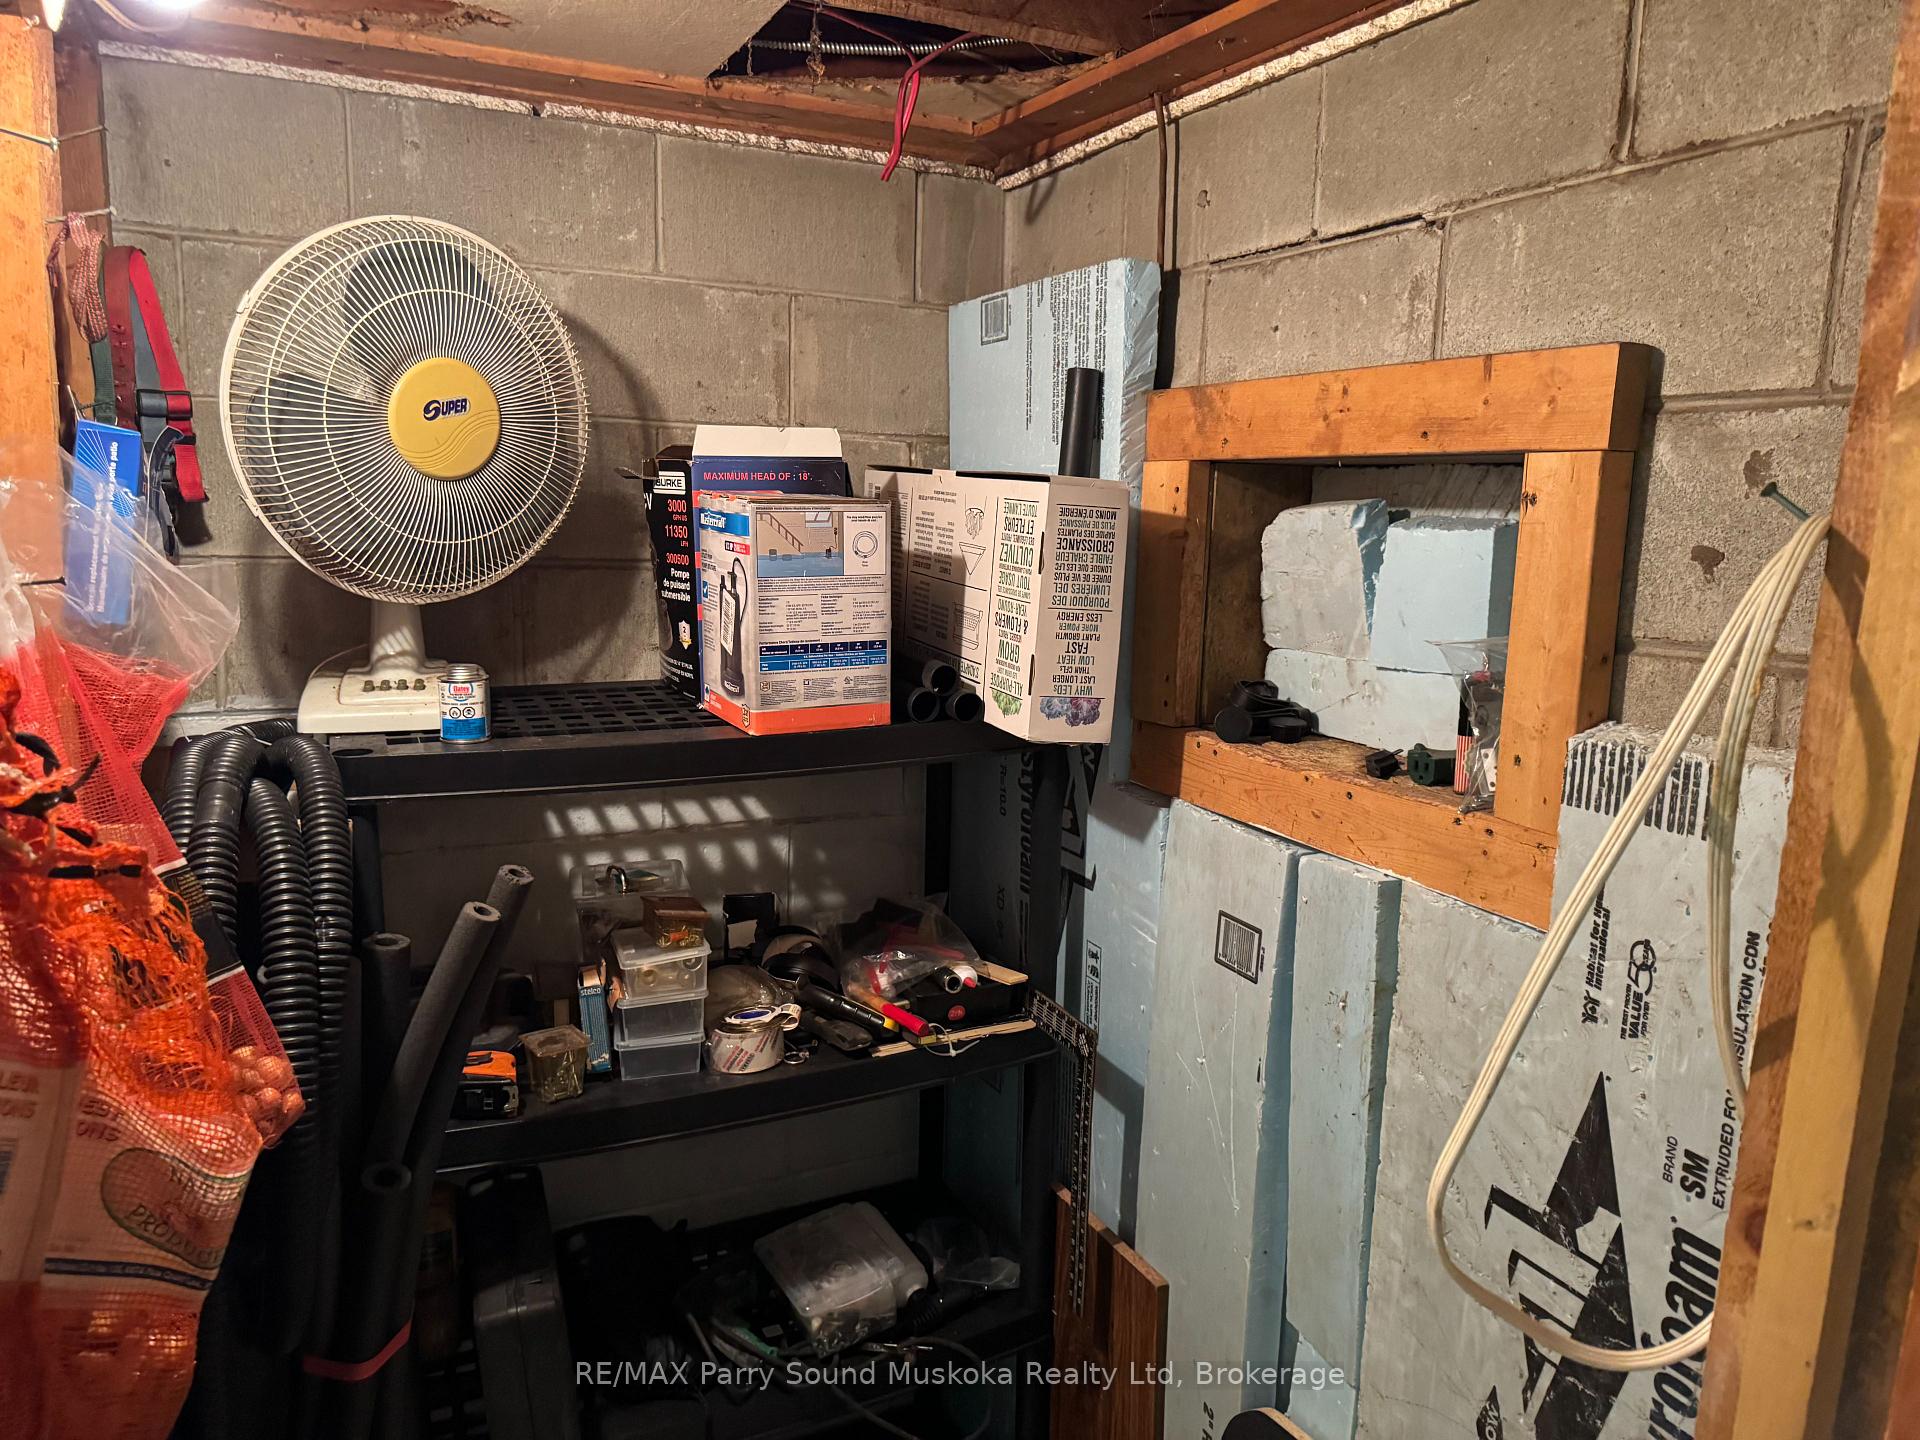
- Cold Room/Cantina—Lower level
- Mud Room—Lower level
Washrooms
- 3-piece, Upper
- Municipality
- McKellar
- Neighbourhood
- McKellar
- Main cross streets
- Hurdville & Jones
- Zoning
- single family detached (not on water)
- Directions
- Take 400 to McDougall Road to Hurdville Rd (stop sign). Turn right onto Hurdville Rd. Jones Rd is second left. # 18 on left side. Note do not take Hurdville Rd from 124 as a bridge is under repair by Tait's Landing Marina and Hurdville closed there.
- Waterfront
- None
- MLS® number
- X12228835
- Data source
- Toronto Regional Real Estate Board
- Status change
- 2025-07-17
- Listed on
- 2025-06-18
- Days on market
- 29 days
- Possession type
- Flexible
- Co-op commission
- 2.5% + HST
- Seller
- Listed by
- RE/MAX Parry Sound Muskoka Realty Ltd
Home Market Value
Current home valuation for 18 Jones Road, McKellar, McKellar, ON. Listed for $579,000
HOMEH Estimate
$721,863
Estimated Sales Range
$570,272 - $873,454
HOMEH Estimate for 18 Jones Road, McKellar
Calculated with a real agent's CMA method — 45+ years of experience, codified. Not an AI guess.
For the owner
Is this your home? Track its value.
Get this home's HOMEH Estimate by email once a month, with how many homes are for sale around you.
Mortgage Payment Calculator
Compare up to 4 down payment scenarios
5% on first $500K + 10% on $79,000 over $500K
$32,900
| Scenario 1 | Scenario 2 | Scenario 3 | Scenario 4 | |
|---|---|---|---|---|
−Down payment | % $ | % $ | % $ | % $ |
+CMHC insurance | $21,840 | $16,154 | $13,780 | $0 |
=Total mortgage | $567,837 | $537,254 | $505,930 | $463,200 |
Amortization | ||||
Mortgage rate | % | % | % | % |
| Payment frequency | ||||
=Mortgage payment | $2,772monthly | $2,623monthly | $2,470monthly | $2,262monthly |
Land Transfer Tax
$8,055
$8,055
Around this home
No schools found nearby
Data provided by OpenStreetMap & Fraser Institute School Rankings
Ask HOMEH
New!Hi there!
👋Text or call (416) 301-9001
Recommended for you
Based on homes you've looked at.
No recommended properties found.
Nearby similar homes
No nearby properties found.
More real estate resources
Other homes nearby
Explore this area
No nearby listings available.