
27 Lizzie's Lane
McKellar, ON P2A 0B4
- 3Bedrooms
- 2Bathrooms
- 2Garage
- 1100–1500Sq Ft
- $4,129Tax
- 213×338 ftLot Size
 Free EstimateSee Free Estimate Report

Property not available for sale or for rent.
HOMEH One: full-service selling for a 1% listing fee. The buyer's agent commission is separate.
Free Home EvaluationHow Much Is My Home Worth?Homes for Sale NearbySale & Price History for 27 Lizzie's Lane, McKellar
| Start Date | End Date | Price | Event | MLS# |
|---|---|---|---|---|
| 2025-09-10 | 2025-11-30 | Login to See Prices | Expired | x12393739 |
Real estate boards require you to or to see the full details of this property.
*Sold prices and complete sale & price history are regulated data. Under the Trust in Real Estate Services Act, 2002 (TRESA) and the rules of the Real Estate Council of Ontario (RECO), and pursuant to the Multiple Listing Service® rules of the Canadian Real Estate Association (CREA) and the Toronto Regional Real Estate Board (TRREB), this information may be shown only to registered users who have agreed to the applicable terms of use (a Virtual Office Website, or "VOW," arrangement). HOMEH Inc., Brokerage therefore provides it to signed-in members only. Creating an account is free and takes under a minute.
About 27 Lizzie's Lane, McKellar
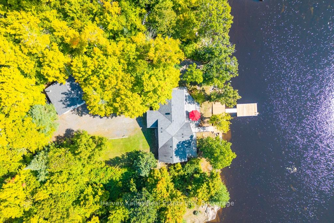
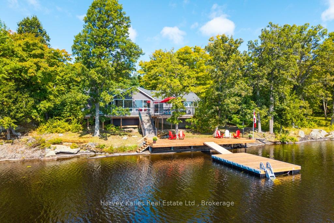
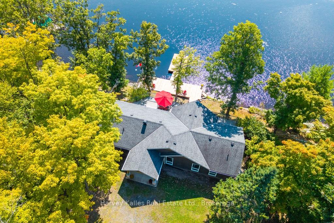
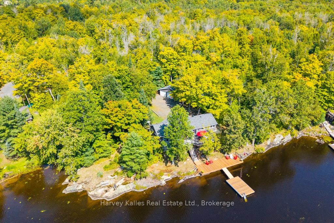
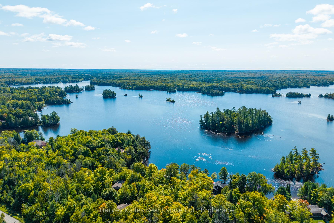
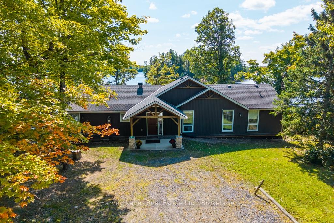
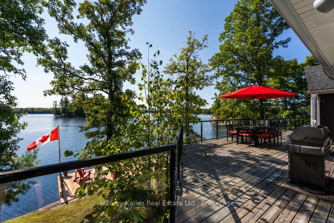
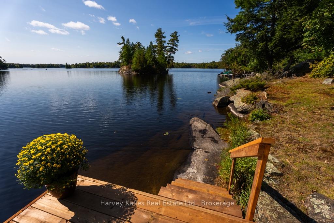
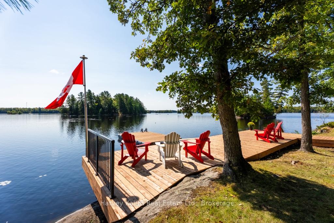
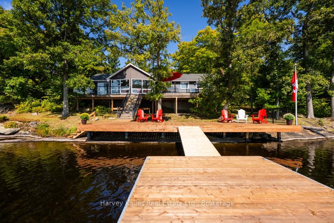
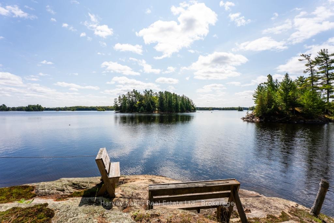
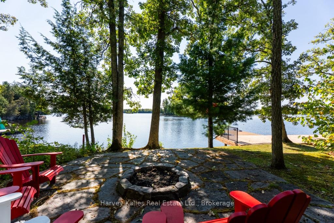
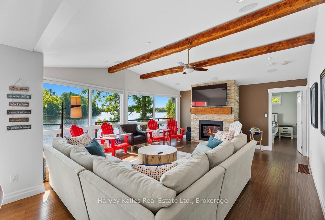
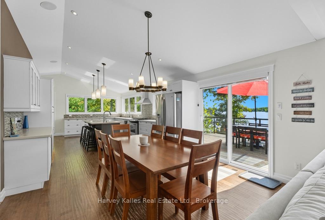
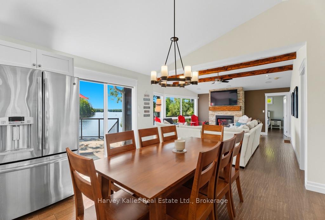
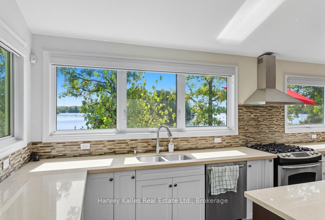
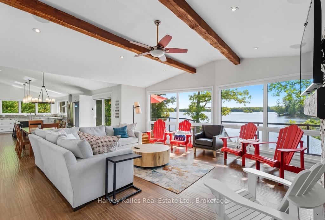
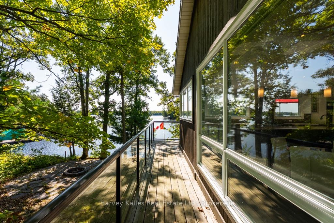
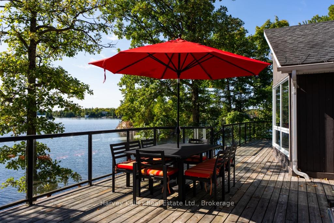
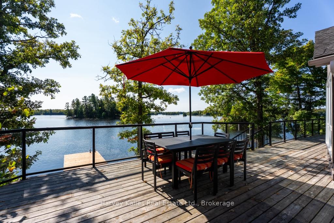
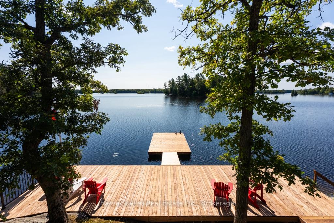
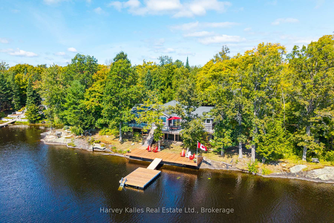
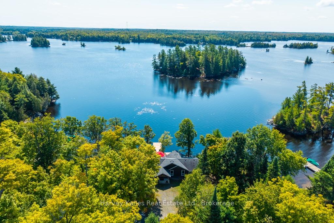
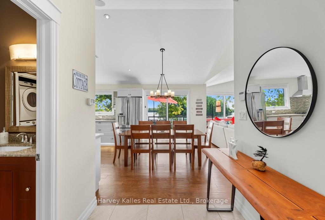
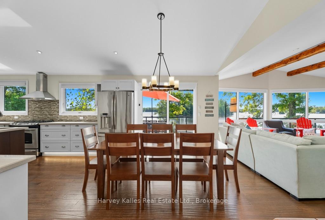
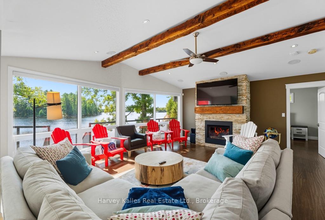
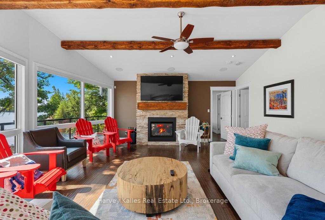
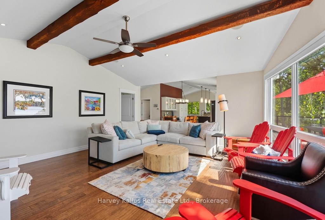
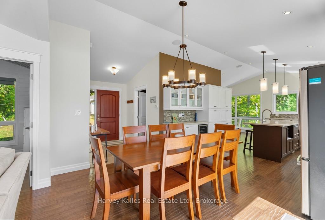
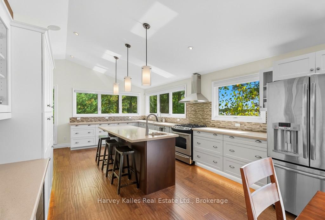
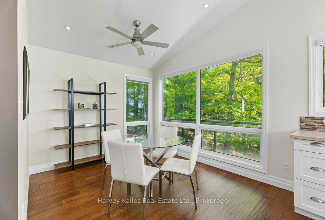
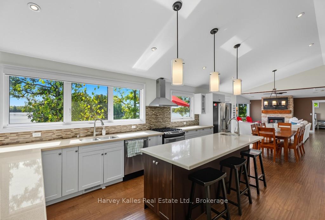
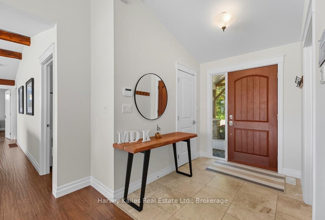
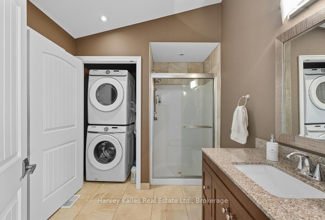
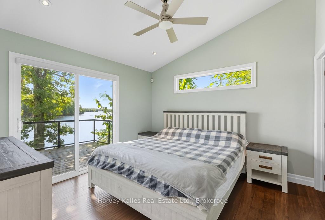
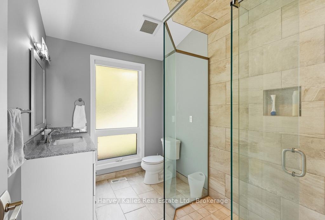
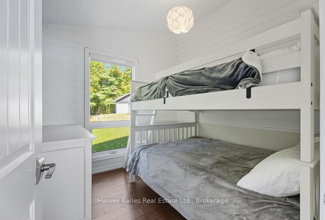
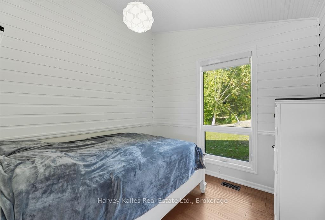
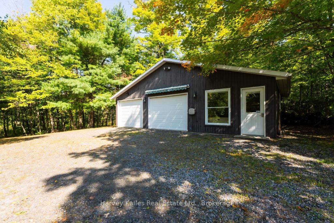
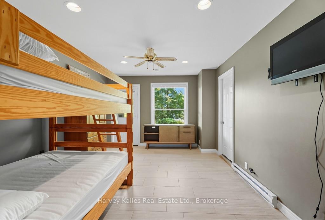
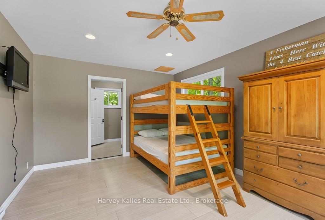
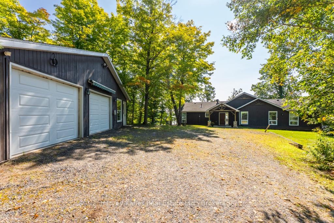
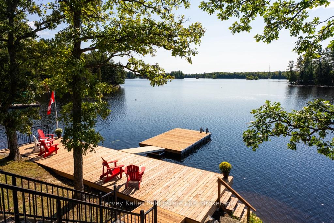
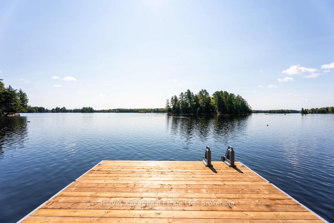
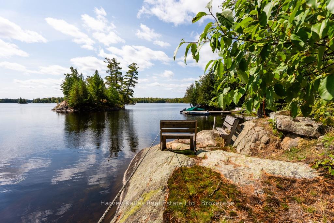
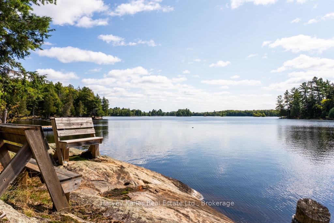
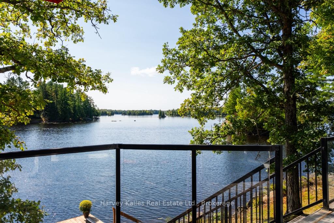
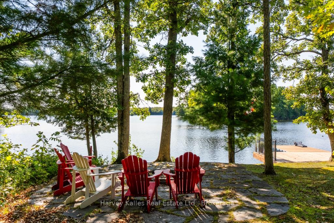
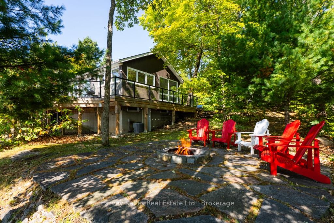
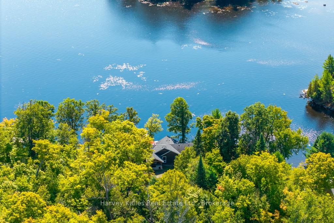
Stunning & inviting 4 season southerly oriented Lake Manitouwabing water's edge hideaway boasting island-dotted views and a beautiful sun-drenched classic rock shelf shoreline. Gentle topography, ease of year round municipally maintained road access with drive to the back door convenience. The all redone, elegant all season, 3 bedroom, 2 bath, sprawling bungalow boasts water views from almost every room, with a lakeside array of south to south-easterly facing windows & sliding glass doors spilling onto a large wraparound lakeside deck which connects down onto the brand new dock with expansive lakefront terrace area and separate granite fire pit patio. The cottage beckons & welcomes one with a lake view as soon as the door opens. Light & bright, luxurious designer infused interior features a gorgeous chef's kitchen with centre island & S/S appliances, water views, breakfast nook, bar area with bar fridge, opening to a generous lake-view dining area, and grande centrepiece great room with handsome floor-to-ceiling stacked stone propane-burning fireplace, and prow-front wall of windows overlooking once again stunning views. Waterside principal bedroom complete with its own walkout, walk-in closet, and luxe ensuite. 2 more main floor bedrooms, bath, laundry, plus the 276 sq. ft. sleeping cabin with bath attached to the insulated 2-car 23' x 23' detached garage. 213' of southerly shoreline, with rock point, rock shelf entry, deep and shallow water, sunrise and island-dotted views. 1.4 acres of level, private lands. Magnificent mechanicals, drilled well, central air, hot water on demand. The list goes on and on. Minutes from the exclusive "Manitou Ridge" Club for golf and dining, and a breeze to access from Toronto. With the ever rare and appealing aspect of having membership in the 'Longhorn Estates' Conservation Area 120+ acre backlands with hiking trails. 4 season cottaging splendour abounds on the ever desired Lake Manitouwabing. Being sold turnkey, fully furnished.
Key Facts & Features
Property Costs
- Annual Property Tax Amount
- $4,129
- Land Transfer Tax Fee
- $30,455
Rental Items
- Rental Equipment
- Propane tank.
- Under Contract
- Propane Tank
- Basement Type
- Crawl Space, Exposed Rock
Interior Features
- Laundry Level
- Main Level
- Interior Extras
- Bar Fridge, Auto Garage Door Remote, On Demand Water Heater, Primary Bedroom - Main Floor, Upgraded Insulation, Central Vacuum
- View
- Lake, Panoramic, Water
- Security Features
- Alarm System, Carbon Monoxide Detectors, Smoke Detector
- Fireplace/Stove
- Yes
- Fireplace Features
- Propane, Living Room
- Elevator
- No
Exterior Features
- Exterior Extras
- Deck, Privacy, Year Round Living
- Pool
- None
- Property Features
- Clear View, Golf, Greenbelt/Conservation, Level, Waterfront, Wooded/Treed
Building
- Building Type
- Detached
- Building Style
- Bungalow
- Approx Age
- 31-50
Construction
- Exterior Finish
- Wood
- Roof
- Asphalt Shingle
- Foundation Details
- Concrete Block
- Special Designation
- Unknown
Lot
- Lot Front
- 213.00 ft
- Lot Depth
- 338.00 ft
- Lot Size
- 1.42
- Lot Shape
- Irregular
Inclusions
- Inclusions
- All interior and exterior furniture and furnishings, including lamps and rugs, all appliances, all pumps and operational equipment. Floating dock. See details chattels list of inclusions.
Exclusions
- Exclusions
- Sellers discretionary removal of decorative and ornamental items, artwork Sellers discretionary removal of certain limited kitchenware, dishes, cutlery, supplies, maintenance items in kitchen drawer (hammer, level, etc.)
Parking & Garages
- Garage Type
- Detached
- Garage Spaces
- 2
- Parking Spaces
- 6
- Total Garage And Parking Spaces
- 8
Heating & Cooling
- Heat Source
- Propane
- Heat Type
- Forced Air
- Air Conditioning
- Central Air
- Water
- Well
- Sewers
- Septic
- Bedrooms
- 3
- Washrooms
- 2
- Kitchens
- 1
Room sizes
- Kitchen—Main level, Overlook Water, Centre Island, W/O To Deck
- Living Room—Main level, Fireplace, Hardwood Floor, Overlook Water
- Dining Room—Main level, Overlook Water, Open Concept, Hardwood Floor
- Bathroom—Main level, Combined w/Laundry, 3 Pc Bath, Tile Floor
- Primary Bedroom—Main level, 3 Pc Ensuite, Walk-In Closet(s), Overlook Water
- Bathroom—Main level, 3 Pc Ensuite, Tile Floor
- Bedroom 2—Main level, Closet, Hardwood Floor
- Bedroom 3—Main level, Hardwood Floor
Washrooms
- 3-piece, Main
- Municipality
- McKellar
- Neighbourhood
- McKellar
- Main cross streets
- Reins Way
- Zoning
- WF2
- Directions
- Highway 400 to Highway 124 to McKellar Centre Road to Hollys Road to Reins Way to Lizzie's Lane (left) to #27.
- Waterfront
- Direct
- MLS® number
- X12393739
- Data source
- Toronto Regional Real Estate Board
- Status change
- 2025-11-30
- Listed on
- 2025-09-10
- Days on market
- 81 days
- Possession type
- Flexible
- Co-op commission
- 2.5% + H.S.T.
- Seller
- Listed by
- HARVEY KALLES REAL ESTATE LTD.
Home Market Value
Current home valuation for 27 Lizzie's Lane, McKellar, McKellar, ON. Listed for $1,699,000
HOMEH Estimate
—
Estimated Sales Range
—
HOMEH Estimate for 27 Lizzie's Lane, McKellar
Calculated with a real agent's CMA method — 45+ years of experience, codified. Not an AI guess.
For the owner
Is this your home? Track its value.
Get this home's HOMEH Estimate by email once a month, with how many homes are for sale around you.
Mortgage Payment Calculator
Compare up to 4 down payment scenarios
20% required for homes $1.5M or more
$339,800
| Scenario 1 | Scenario 2 | Scenario 3 | Scenario 4 | |
|---|---|---|---|---|
−Down payment | % $ | % $ | % $ | % $ |
+CMHC insurance | $0 | $0 | $0 | $0 |
=Total mortgage | $1,359,200 | $1,274,250 | $1,189,300 | $1,104,350 |
Amortization | ||||
Mortgage rate | % | % | % | % |
| Payment frequency | ||||
=Mortgage payment | $6,636monthly | $6,222monthly | $5,807monthly | $5,392monthly |
Land Transfer Tax
$30,455
$30,455
Around this home
No schools found nearby
Data provided by OpenStreetMap & Fraser Institute School Rankings
Ask HOMEH
New!Hi there!
👋Text or call (416) 301-9001
Recommended for you
Based on homes you've looked at.
No recommended properties found.
Nearby similar homes
No nearby properties found.
More real estate resources
Other homes nearby
Explore this area
No nearby listings available.