
3 Lyndsey Lane
McKellar, ON P2A 0B5
- 3Bedrooms
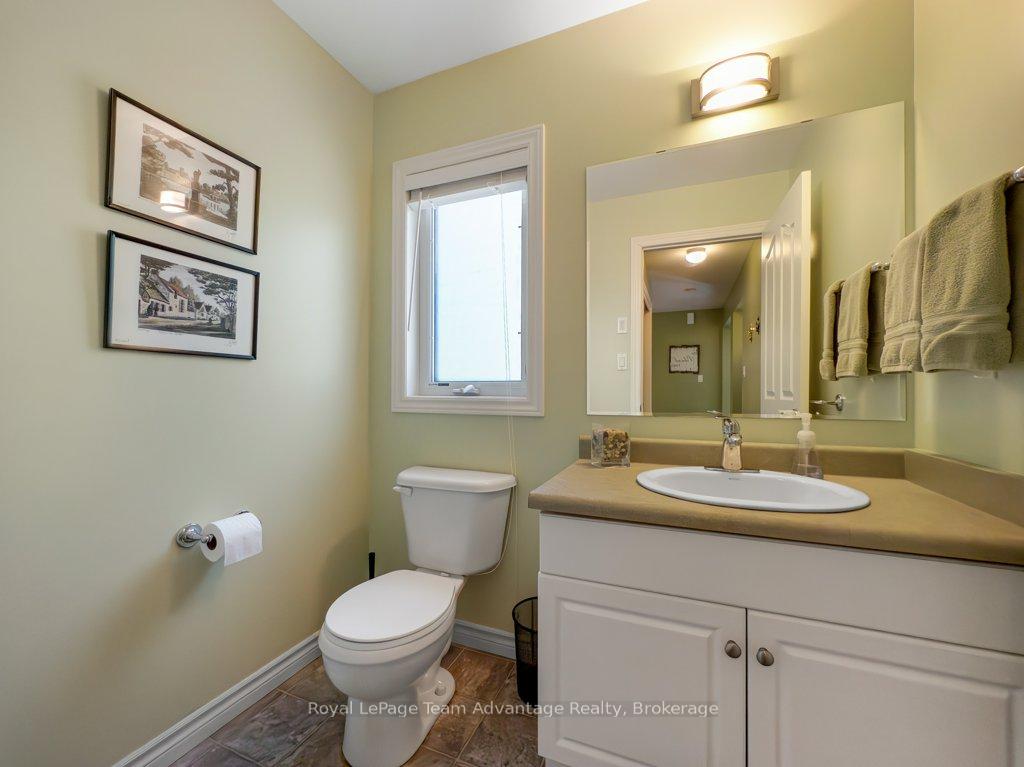
- 3Bathrooms
- 2Garage
- 2000–2500Sq Ft
- $5,802Tax
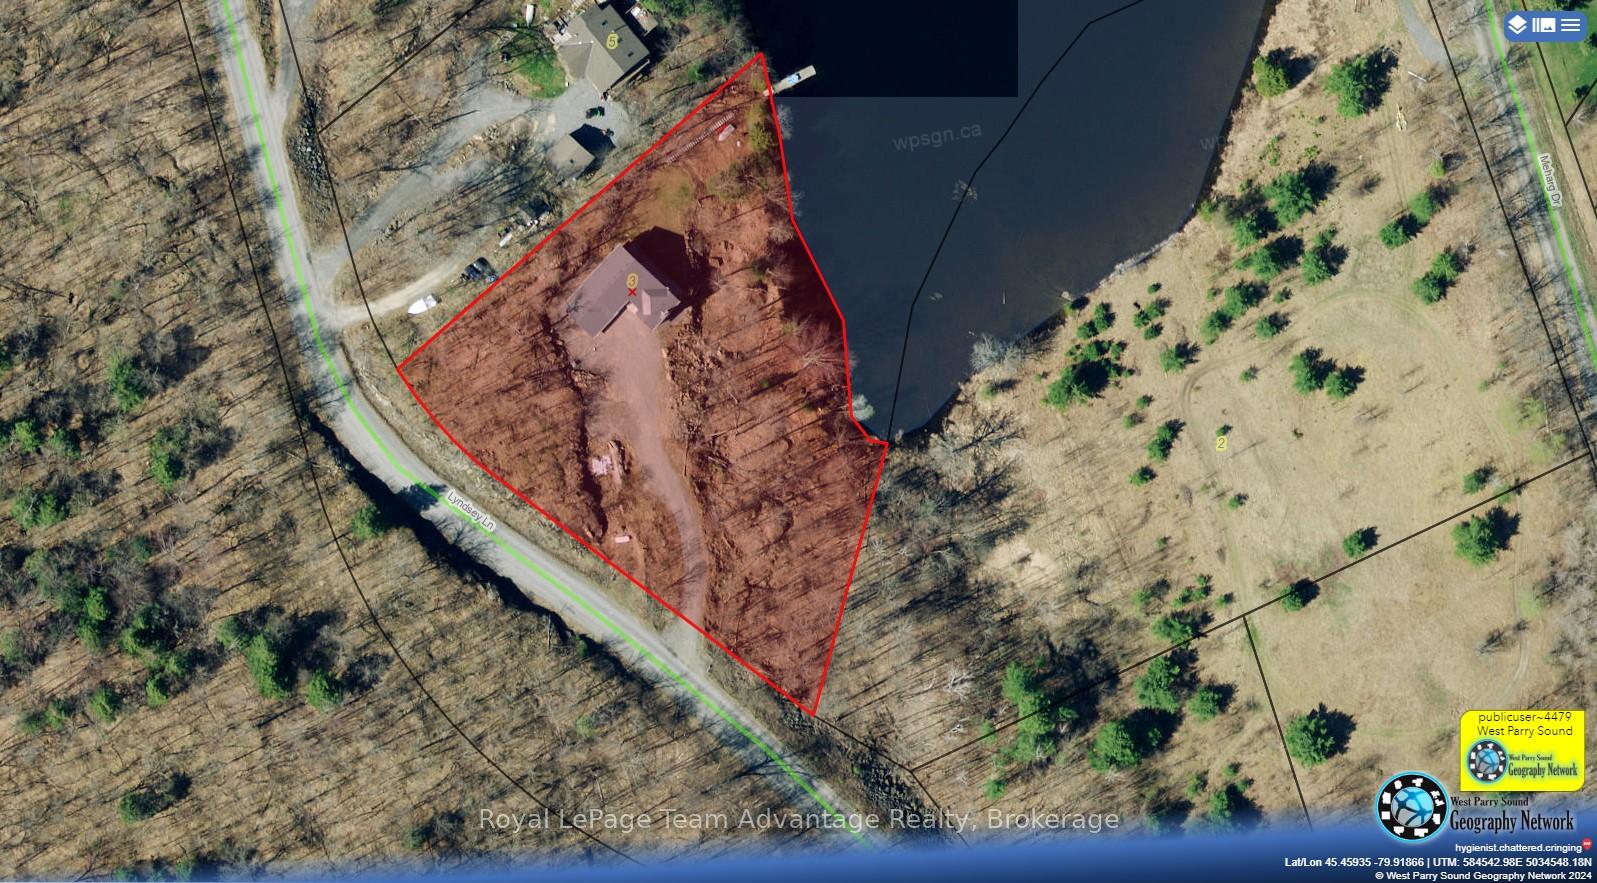
- 312×330 ftLot Size
 Estimated Value:$1,582,909See Free Estimate Report

Property not available for sale or for rent.
HOMEH One: full-service selling for a 1% listing fee. The buyer's agent commission is separate.
Free Home EvaluationHow Much Is My Home Worth?Homes for Sale NearbySale & Price History for 3 Lyndsey Lane, McKellar
Real estate boards require you to or to see the full details of this property.
*Sold prices and complete sale & price history are regulated data. Under the Trust in Real Estate Services Act, 2002 (TRESA) and the rules of the Real Estate Council of Ontario (RECO), and pursuant to the Multiple Listing Service® rules of the Canadian Real Estate Association (CREA) and the Toronto Regional Real Estate Board (TRREB), this information may be shown only to registered users who have agreed to the applicable terms of use (a Virtual Office Website, or "VOW," arrangement). HOMEH Inc., Brokerage therefore provides it to signed-in members only. Creating an account is free and takes under a minute.
About 3 Lyndsey Lane, McKellar
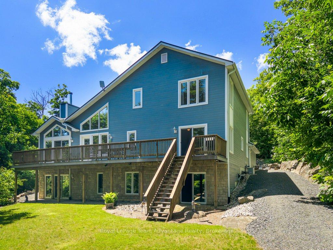
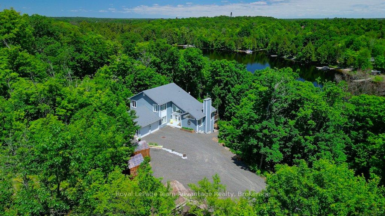
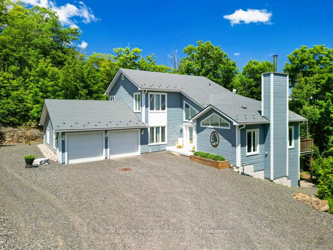
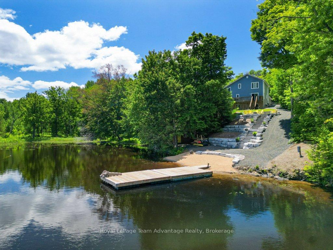
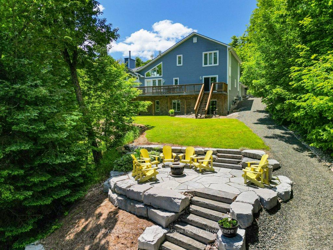
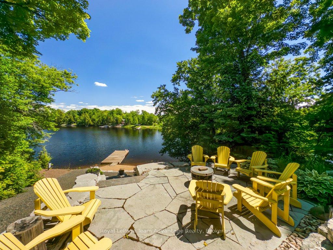
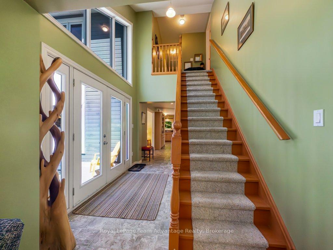
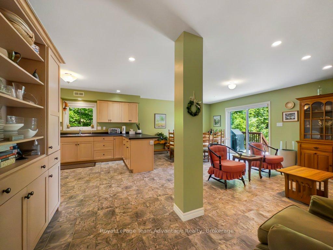
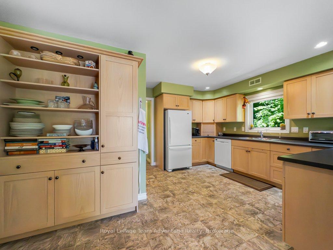
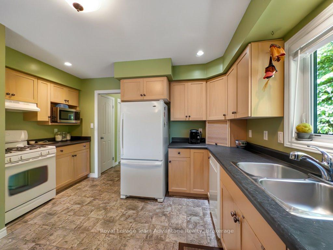
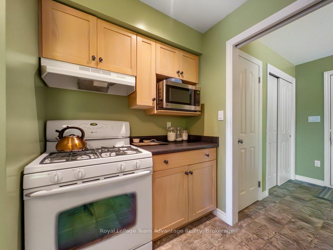
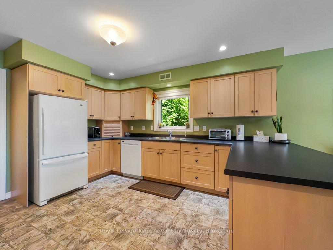
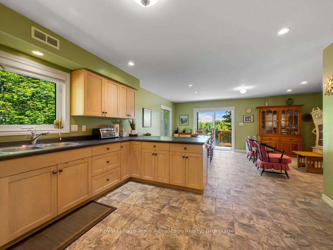
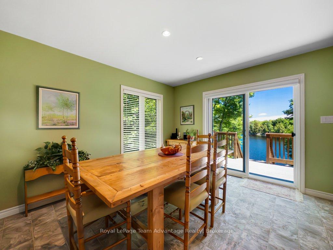
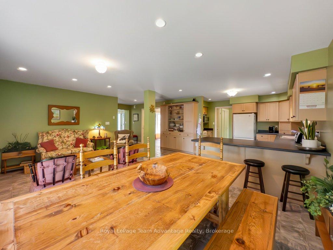
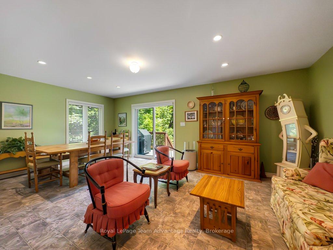
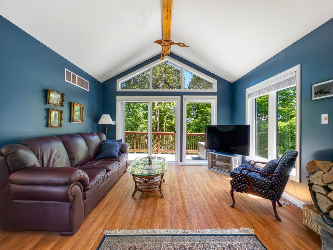
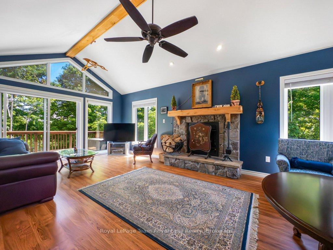
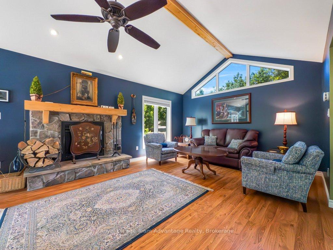
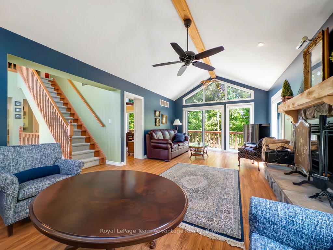
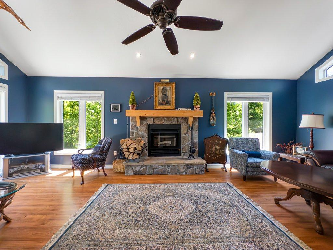
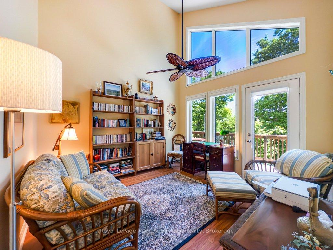
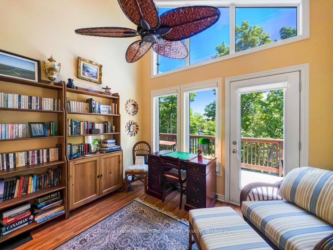
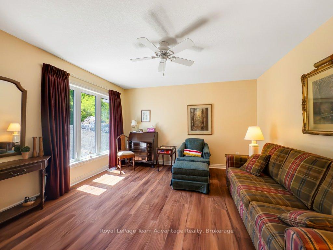
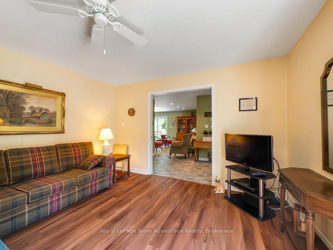
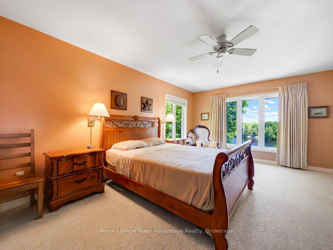
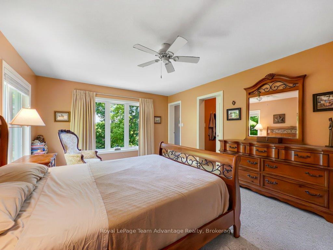
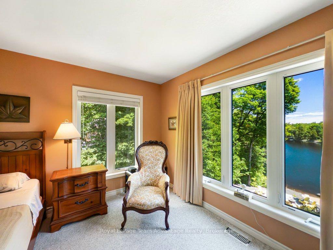
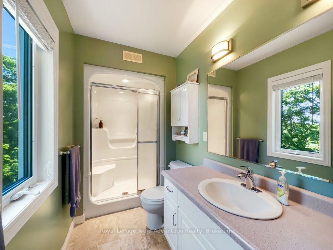
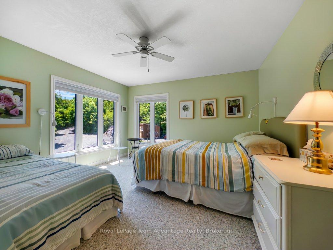
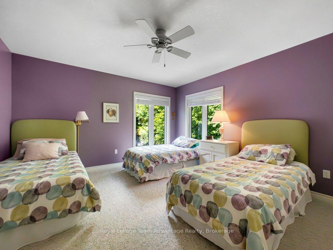
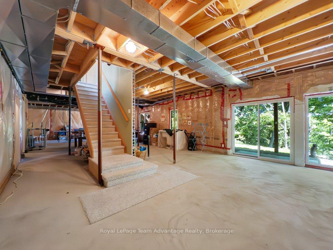
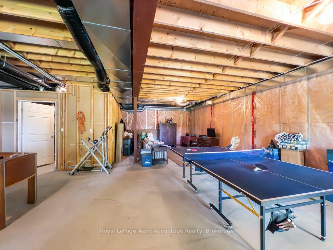
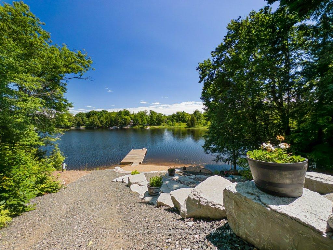
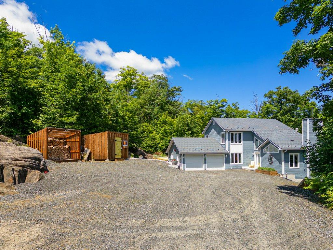
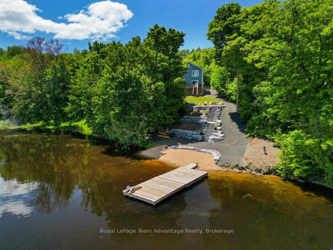
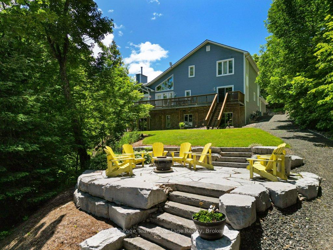
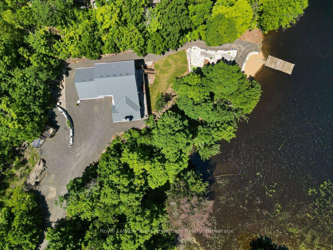
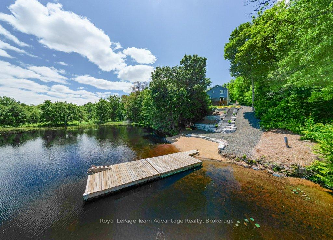
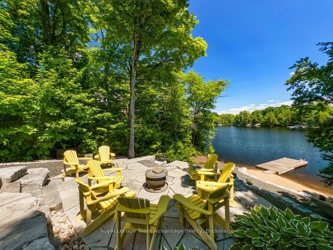
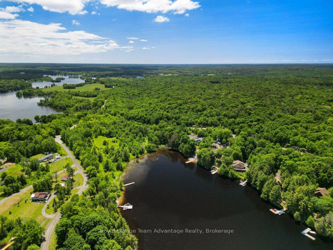
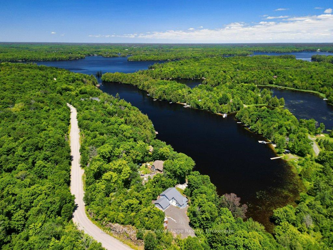
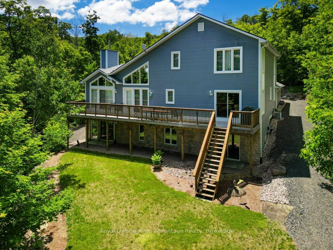
Your Lakeside Escape Awaits. Tucked away on 1.6 private acres with 312 feet of shoreline, this inviting year-round home is the perfect blend of comfort, quality and natural beauty. Easily accessible via a paved municipal road, this well-built 2005 home was designed to stand the test of time. Inside you'll find 3 bedrooms, 2.5 bathrooms and plenty of space for family and friends. The insulated walk-out basement with 9-foot ceilings is ready for your personal touch-think rec room, home gym or the ultimate hangout space. Step outside and take it all in - your own waterfront dock, sandy beach and fire pit area set the stage for endless summer days and cozy nights by the fire. Need to stay connected? High-speed internet makes working from the lake a breeze. More to love: *forced-air propane heating & A/C to keep things comfortable year-round *Wood burning fireplace for that extra touch of warmth *Attached 2-car garage with plenty of room for your gear *Main floor laundry for easy living *Kohler propane generator for added peace of mind Just a short drive to Parry Sound and local amenities, this home is move-in ready with most of the tasteful furnishings included. Simple, effortless and ready for you-your cottage country lifestyle starts now.
Key Facts & Features
Property Costs
- Annual Property Tax Amount
- $5,802
- Land Transfer Tax Fee
- $27,475
Rental Items
- Rental Equipment
- Propane tank
- Under Contract
- Propane Tank
- Basement Type
- Full, Unfinished
Interior Features
- Laundry Level
- Main Level
- Interior Extras
- Water Heater Owned, Air Exchanger, Auto Garage Door Remote, ERV/HRV, Generator - Full
- View
- Bay, Lake, Trees/Woods, Water
- Security Features
- Carbon Monoxide Detectors, Security System, Smoke Detector
- Fireplace/Stove
- Yes
- Fireplace Features
- Wood
- Elevator
- No
Exterior Features
- Exterior Extras
- Deck, Recreational Area, Year Round Living
- Pool
- None
- Property Features
- Beach, Clear View, Lake Access, Marina, Place Of Worship, Wooded/Treed
- Accessibility Features
- None
Building
- Building Type
- Detached
- Building Style
- 2-Storey
- Approx Age
- 16-30
Construction
- Exterior Finish
- Other
- Roof
- Metal
- Foundation Details
- Concrete, Poured Concrete
- Special Designation
- Unknown
Lot
- Lot Front
- 312.00 ft
- Lot Depth
- 330.00 ft
- Lot Size
- 1.59
- Lot Shape
- Irregular
- Lot Size Code
- x 312
Inclusions
- Inclusions
- All appliances, curtains, blinds, most furnishing, dock, ramp and outdoor furniture.
Parking & Garages
- Garage Type
- Attached
- Garage Spaces
- 2
- Parking Spaces
- 6
- Total Garage And Parking Spaces
- 8
Heating & Cooling
- Heat Source
- Propane
- Heat Type
- Forced Air
- Air Conditioning
- Central Air
- Water
- Well
- Sewers
- Septic
- Natural Gas
- No
- Hydro
- Yes
- Cable
- No
- Telephone
- Available
- Bedrooms
- 3
- Washrooms
- 3
- Kitchens
- 1
- Family / bonus room
- Yes
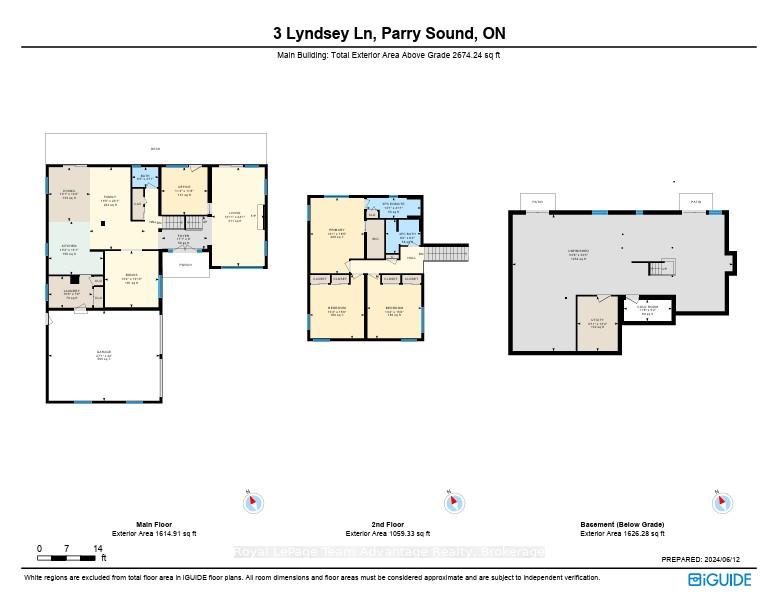
Room sizes
- Bathroom—Main level
- Dining Room—Main level
- Family Room—Main level, Fireplace
- Foyer—Main level
- Kitchen—Main level
- Living Room—Main level
- Office—Main level
- Bedroom—Second level
- Bedroom—Second level
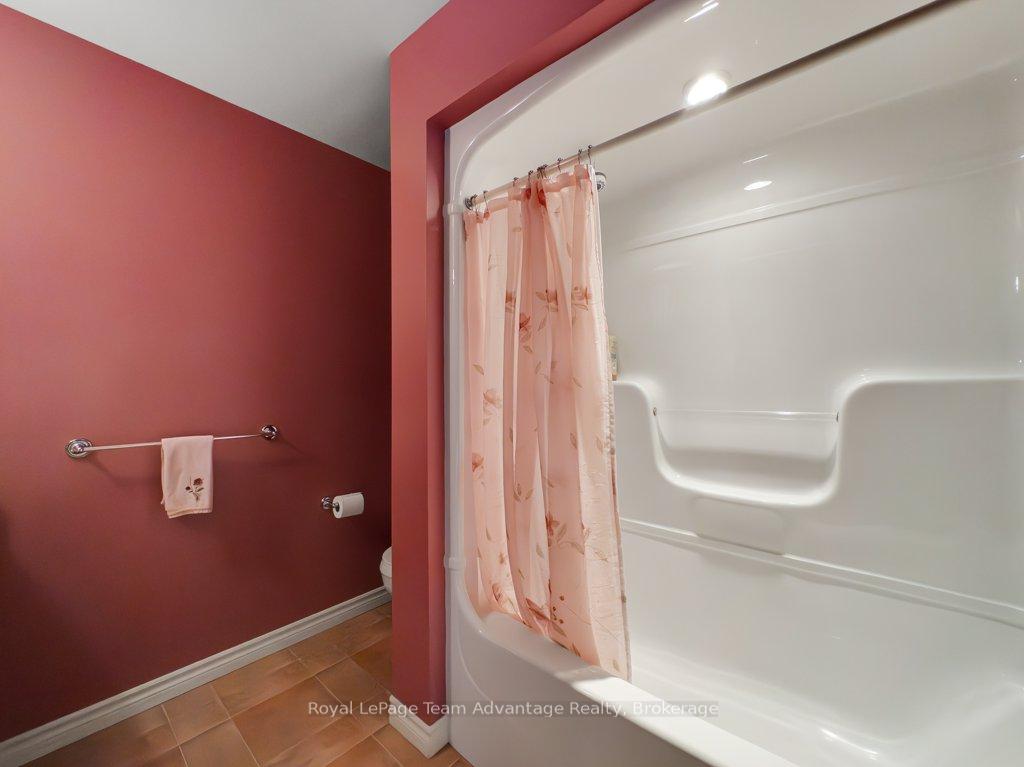
- Bathroom—Second level
- Bathroom—Second level
- Primary Bedroom—Second level
- Other—Main level
- Other—Ground level, Access To Garage
- Cold Room/Cantina—Basement level
- Other—Basement level, Unfinished
- Utility Room—Basement level
Washrooms
- 3-piece, Second
- 4-piece, Second
- 2-piece, Main
- Municipality
- McKellar
- Neighbourhood
- McKellar
- Main cross streets
- Hurdville Rd/Sunnyshore/Hardies Rd
- Zoning
- WF1
- Directions
- Hwy. 124 to Hurdville Rd. to Sunnyshore/Hardies Rd. to Lyndsey Lane #3. S.O.P.
- Waterfront
- Direct
- MLS® number
- X12023115
- Data source
- Toronto Regional Real Estate Board
- Status change
- 2025-08-26
- Listed on
- 2025-03-17
- Days on market
- 162 days
- Possession type
- Other
- Co-op commission
- 2.5%+HST
- Seller
- Listed by
- Royal LePage Team Advantage Realty
Home Market Value
Current home valuation for 3 Lyndsey Lane, McKellar, McKellar, ON. Listed for $1,550,000
HOMEH Estimate
$1,582,909
Estimated Sales Range
$1,108,036 - $2,057,782
HOMEH Estimate for 3 Lyndsey Lane, McKellar
Calculated with a real agent's CMA method — 45+ years of experience, codified. Not an AI guess.
For the owner
Is this your home? Track its value.
Get this home's HOMEH Estimate by email once a month, with how many homes are for sale around you.
Mortgage Payment Calculator
Compare up to 4 down payment scenarios
20% required for homes $1.5M or more
$310,000
| Scenario 1 | Scenario 2 | Scenario 3 | Scenario 4 | |
|---|---|---|---|---|
−Down payment | % $ | % $ | % $ | % $ |
+CMHC insurance | $0 | $0 | $0 | $0 |
=Total mortgage | $1,240,000 | $1,162,500 | $1,085,000 | $1,007,500 |
Amortization | ||||
Mortgage rate | % | % | % | % |
| Payment frequency | ||||
=Mortgage payment | $6,054monthly | $5,676monthly | $5,298monthly | $4,919monthly |
Land Transfer Tax
$27,475
$27,475
Around this home
No schools found nearby
Data provided by OpenStreetMap & Fraser Institute School Rankings
Ask HOMEH
New!Hi there!
👋Text or call (416) 301-9001
Recommended for you
Based on homes you've looked at.
No recommended properties found.
Nearby similar homes
No nearby properties found.
More real estate resources
Other homes nearby
Explore this area
No nearby listings available.