
117 Lorlei Drive
McNab/Braeside (Mcnab/Braeside Twps), ON K0A 3L0
- 3+1Bedrooms
- 3Bathrooms
- 3Garage
- 1500–2000Sq Ft
- $5,132Tax
- 200×295 ftLot Size
 Estimated Value:$872,000See Free Estimate Report

Property not available for sale or for rent.
HOMEH One: full-service selling for a 1% listing fee. The buyer's agent commission is separate.
Free Home EvaluationHow Much Is My Home Worth?Homes for Sale NearbySale & Price History for 117 Lorlei Drive, McNab/Braeside, Mcnab/Braeside Twps
| Start Date | End Date | Price | Event | MLS# |
|---|---|---|---|---|
| 2026-07-28 | 2026-09-18 | Login to See Prices | Sold | x13614988 |
Real estate boards require you to or to see the full details of this property.
*Sold prices and complete sale & price history are regulated data. Under the Trust in Real Estate Services Act, 2002 (TRESA) and the rules of the Real Estate Council of Ontario (RECO), and pursuant to the Multiple Listing Service® rules of the Canadian Real Estate Association (CREA) and the Toronto Regional Real Estate Board (TRREB), this information may be shown only to registered users who have agreed to the applicable terms of use (a Virtual Office Website, or "VOW," arrangement). HOMEH Inc., Brokerage therefore provides it to signed-in members only. Creating an account is free and takes under a minute.
About 117 Lorlei Drive, McNab/Braeside, Mcnab/Braeside Twps
Summarized Description
- Private 1.25 acre lot in a cul-de-sac
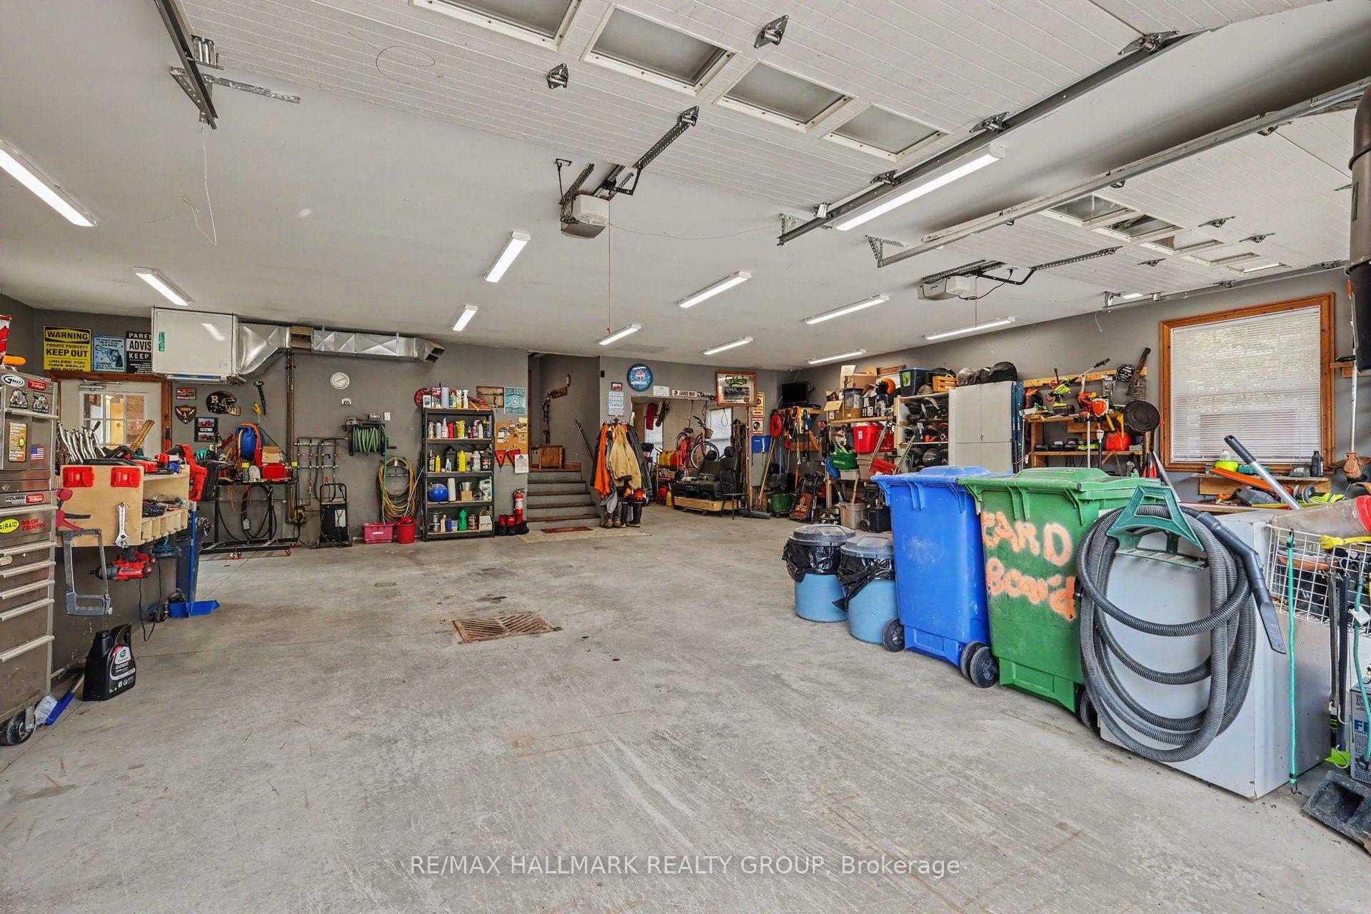
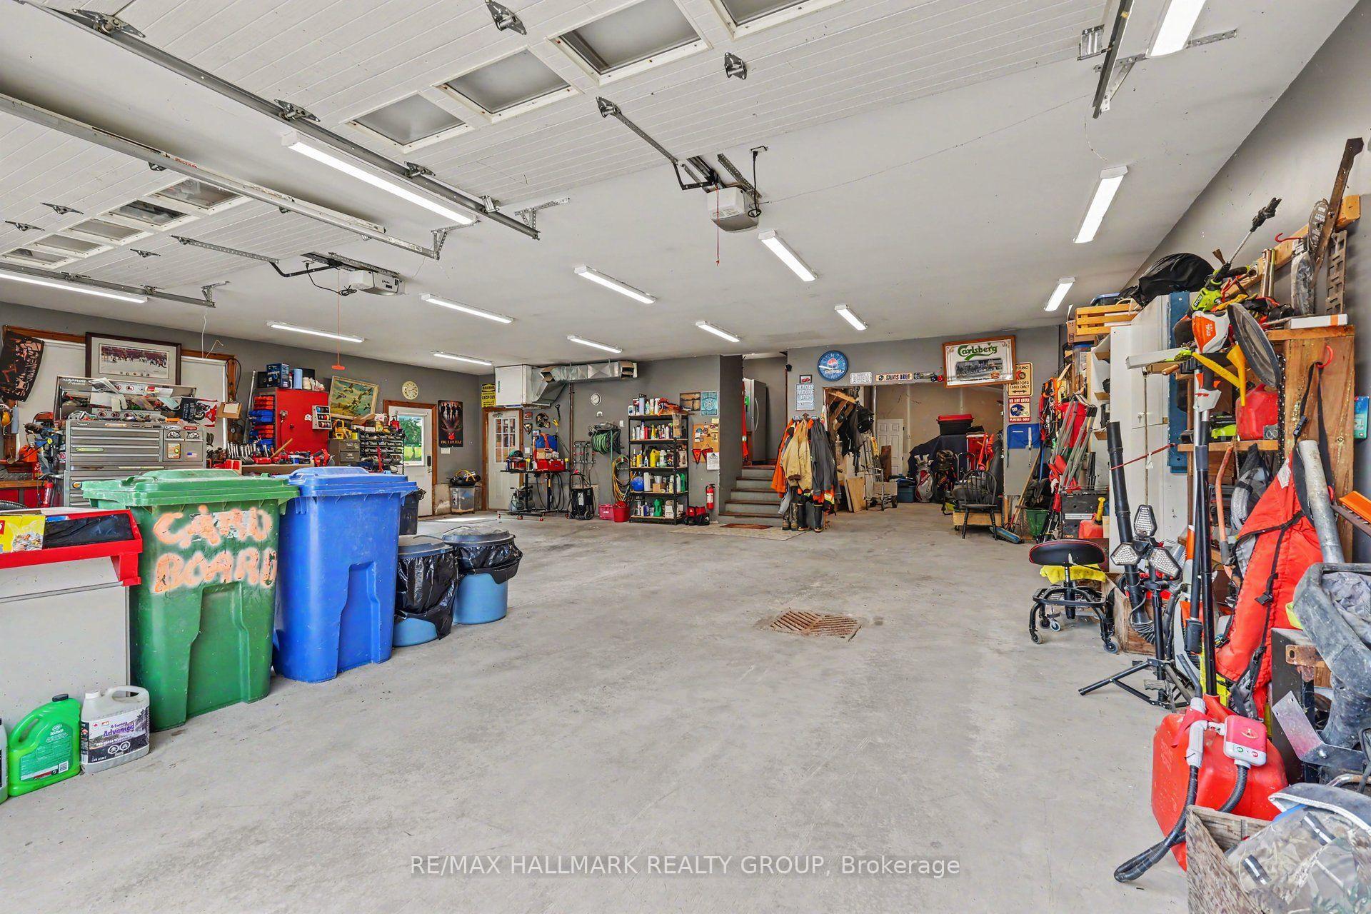
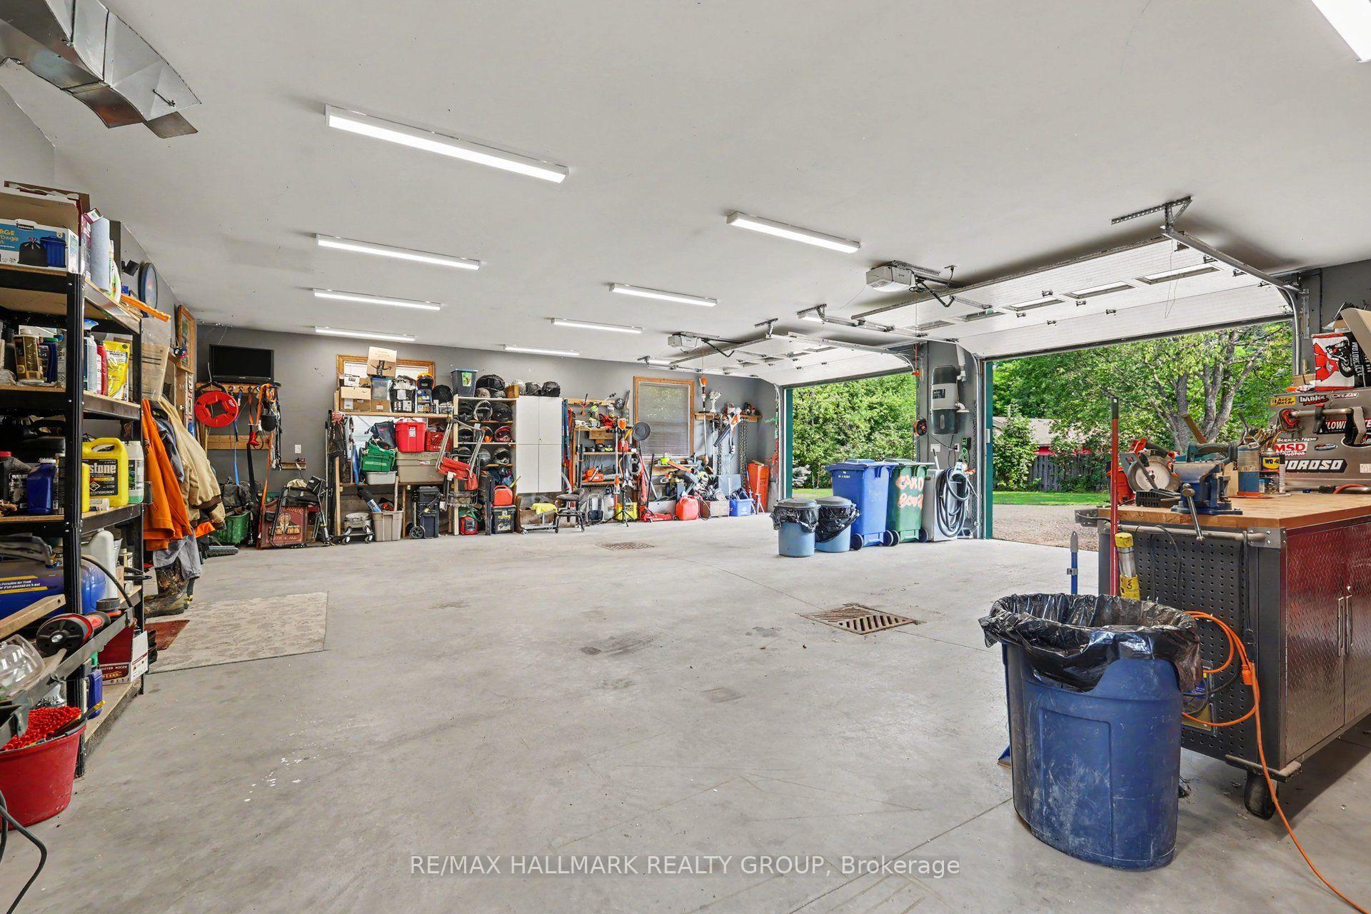
- Heated triple car garage for hobbyists
- Open concept living with vaulted ceilings
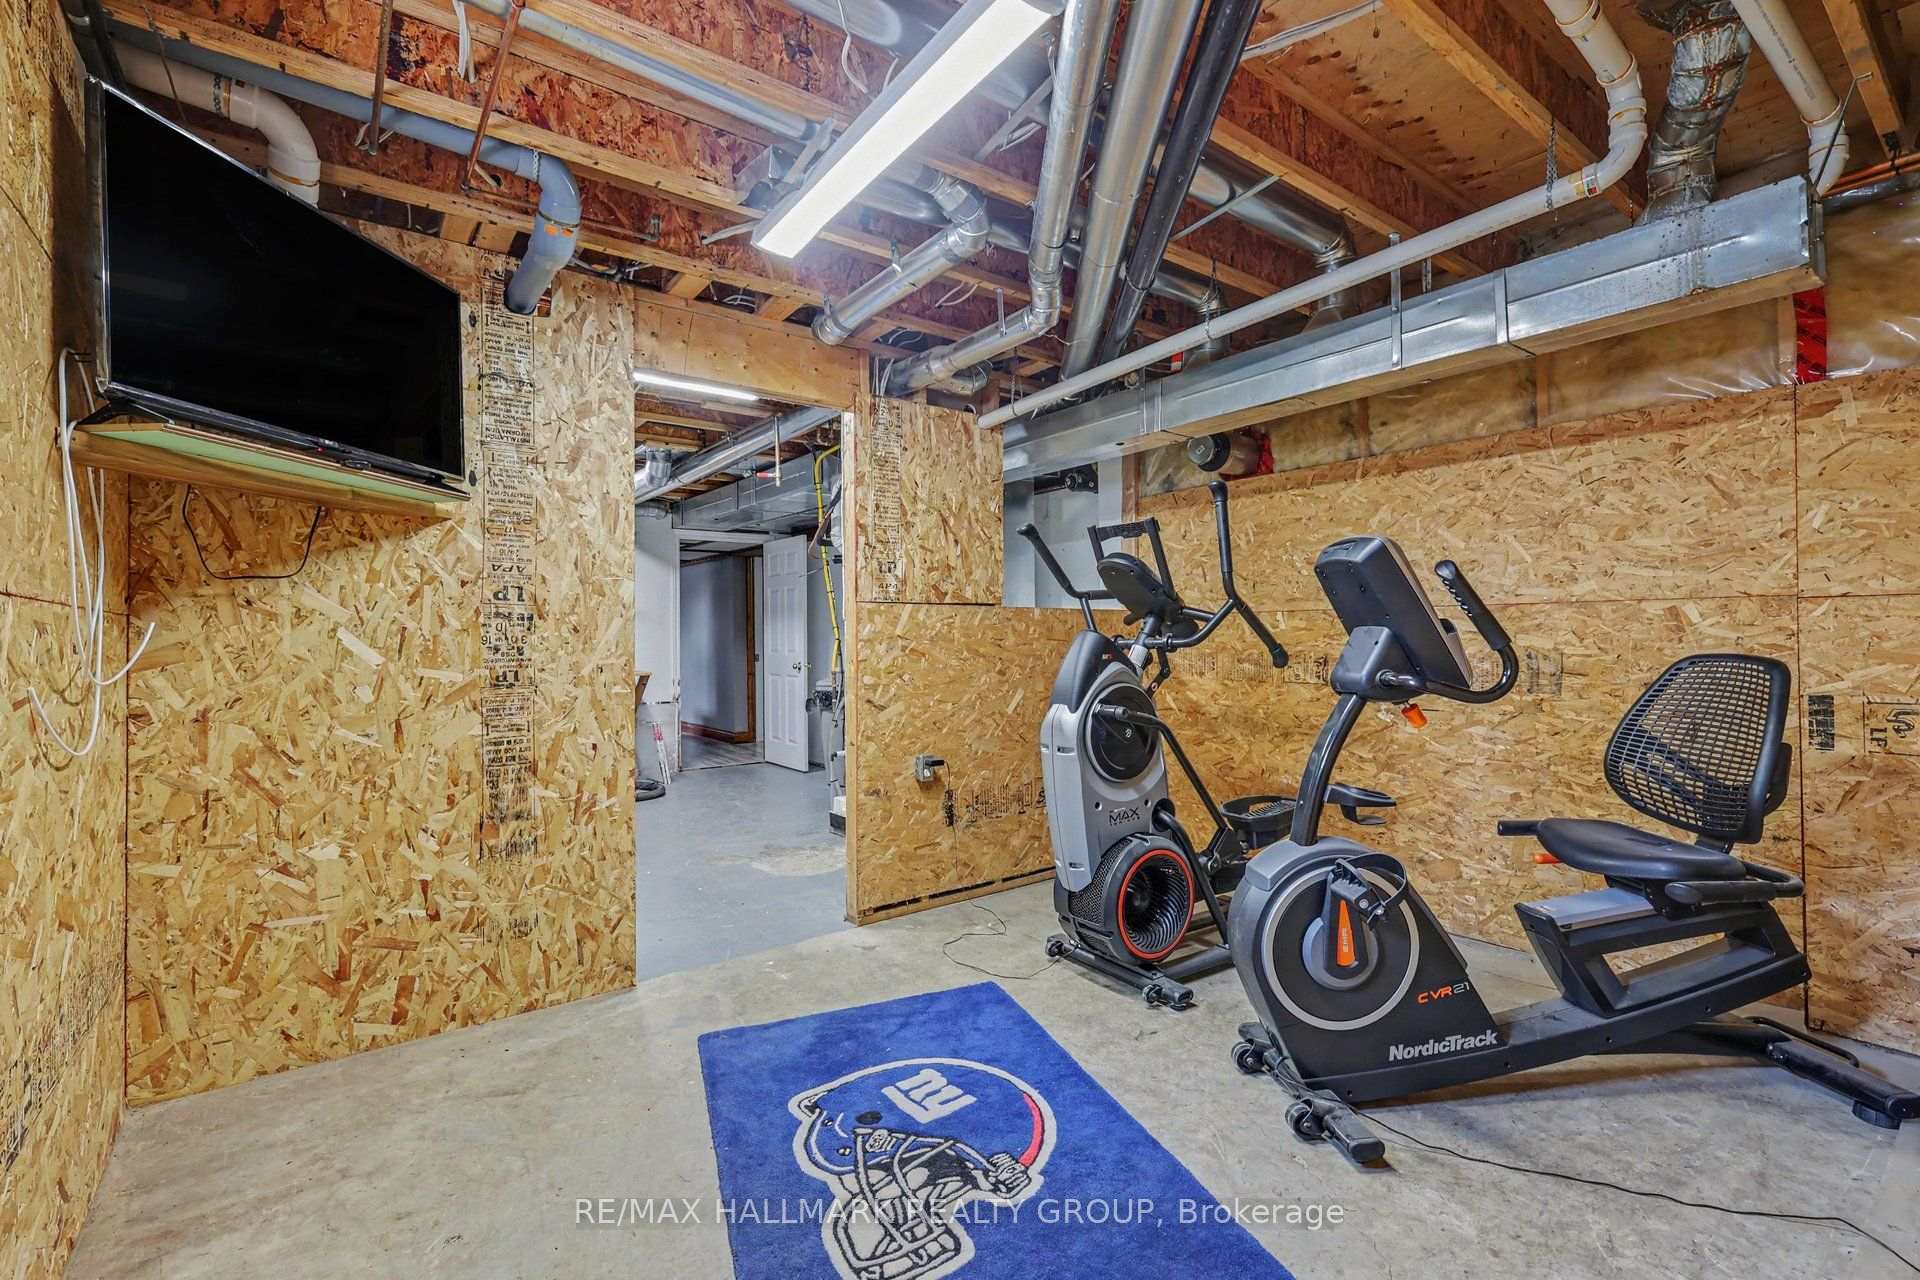
- Finished basement with rec room and storage
- Salt water above ground pool for relaxation
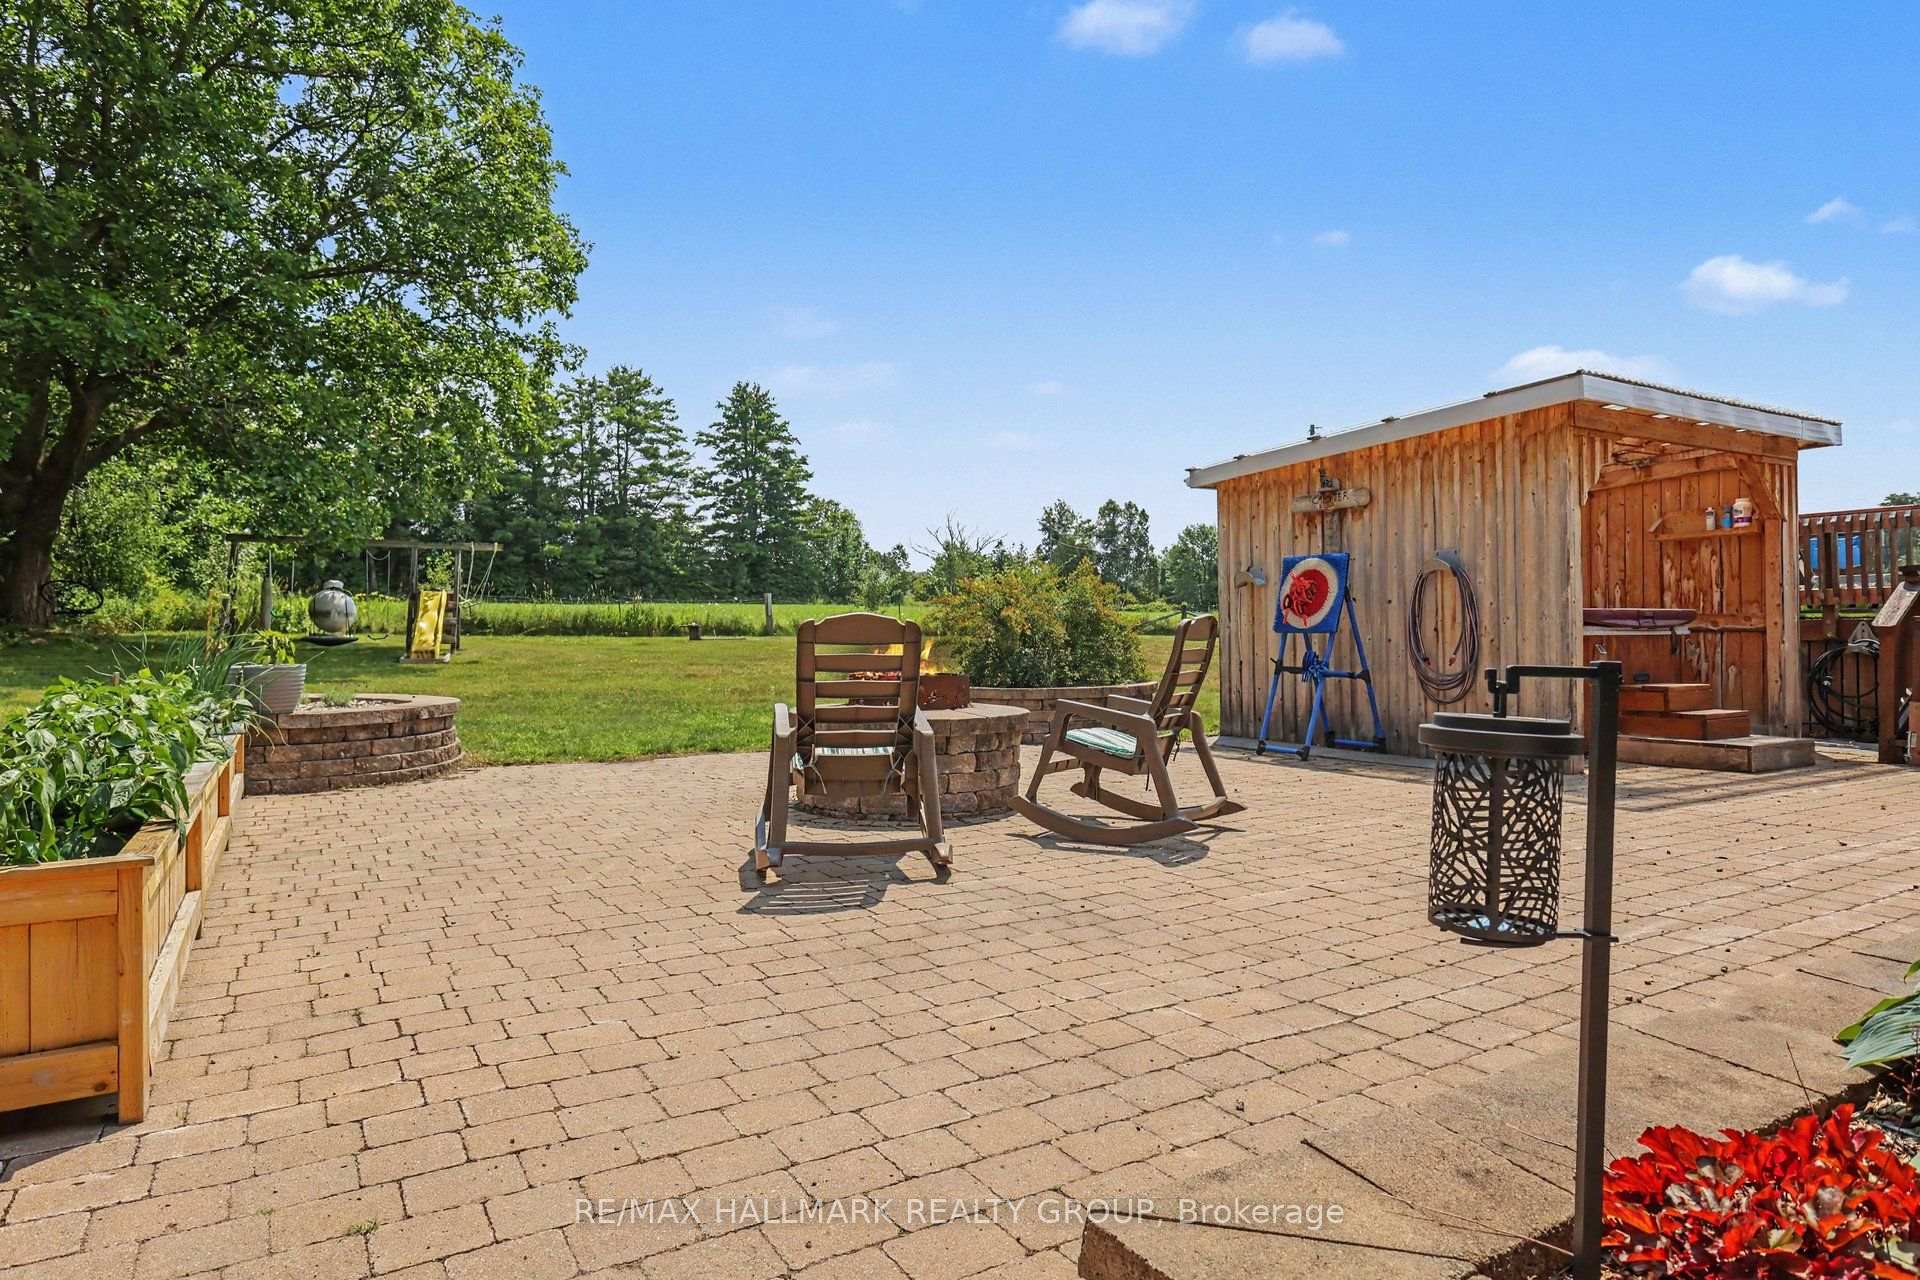
- Enclosed porches and outdoor fire pit
- Proximity to Arnprior and Renfrew conveniences
- Natural beauty and outdoor recreation nearby
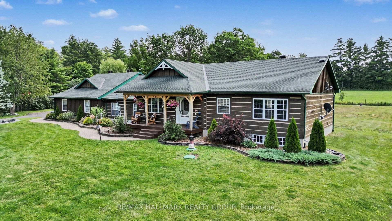
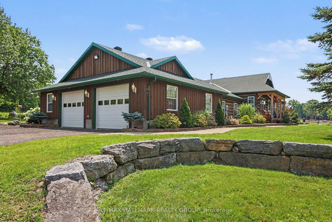
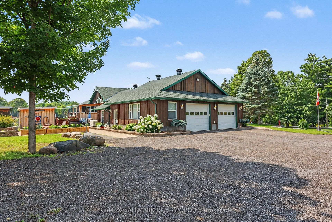
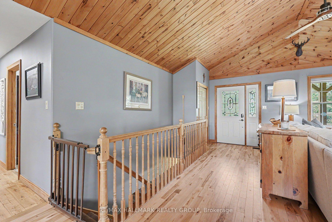
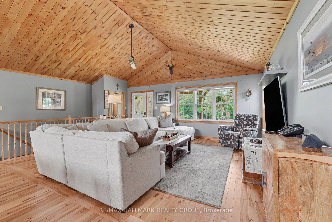
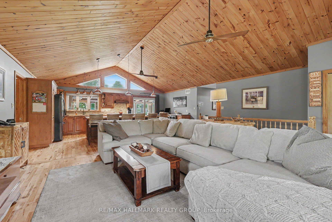
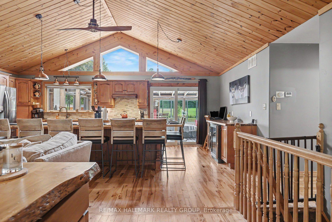
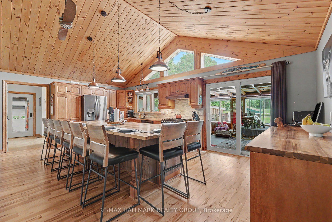
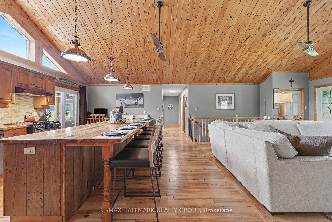
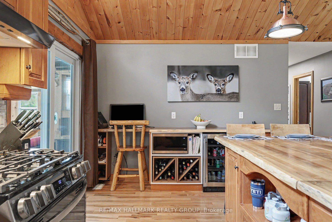
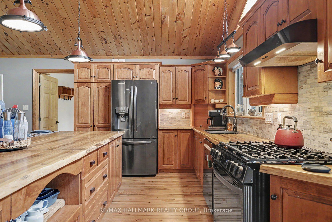
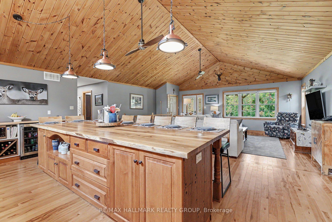
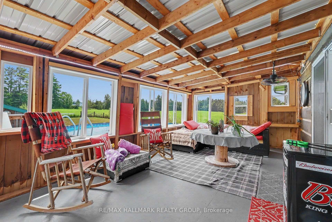
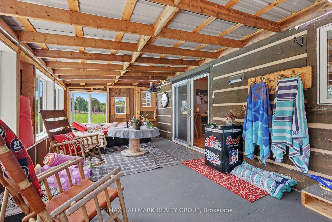
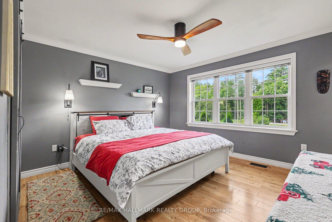
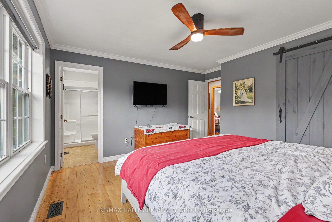
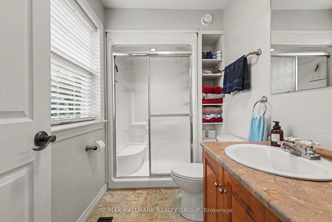
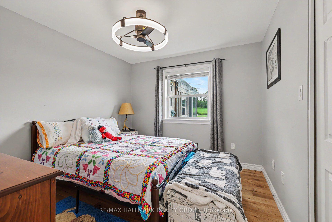
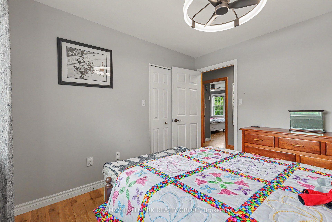
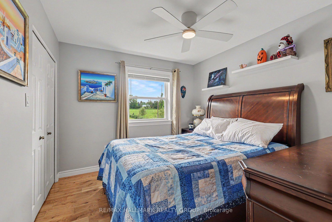
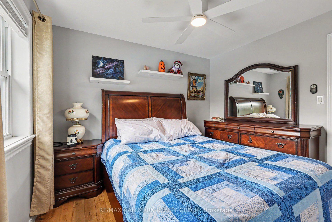
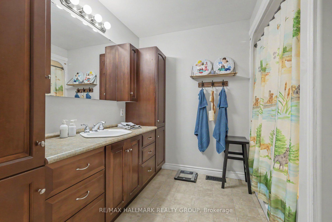
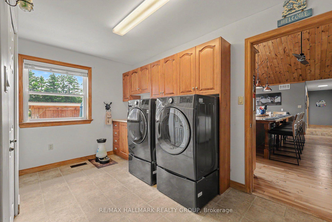
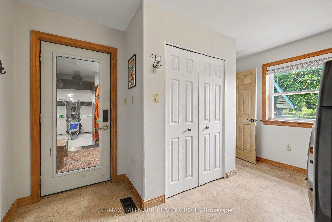
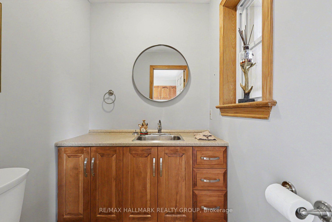
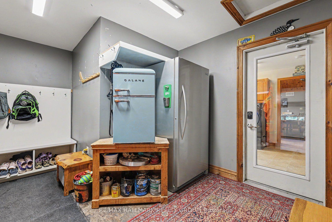
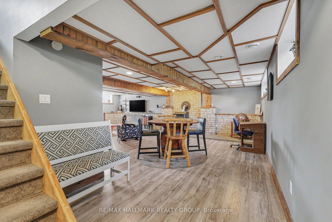
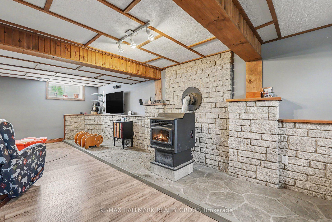
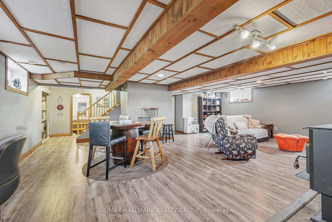
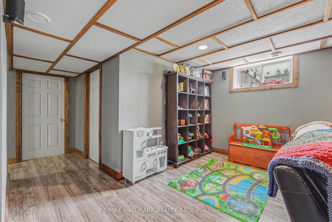
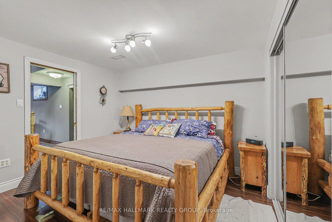
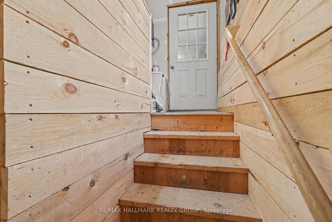
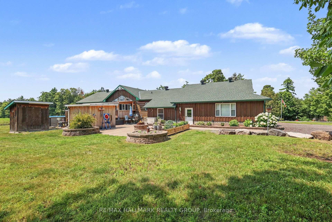
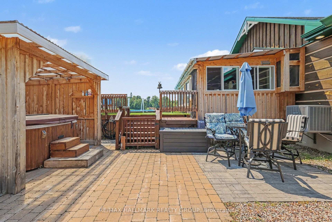
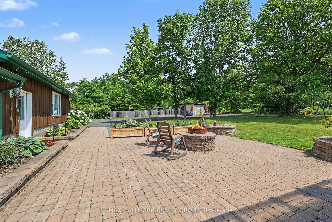
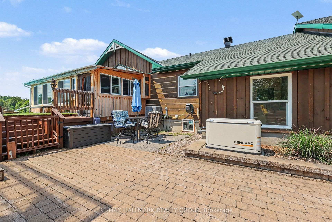
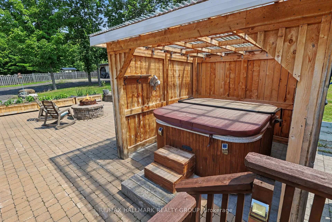
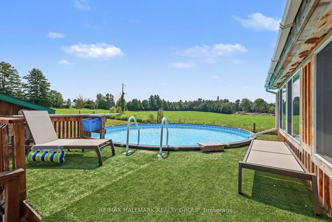
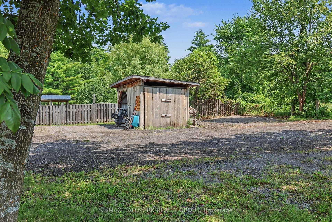
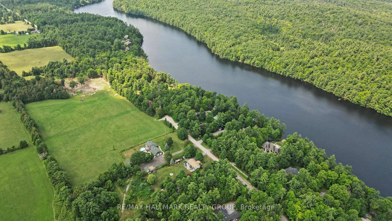
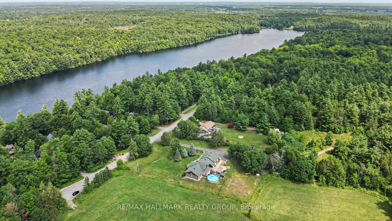
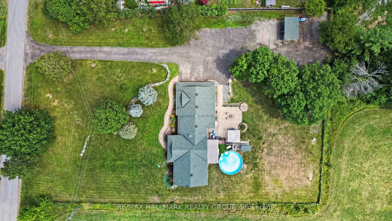
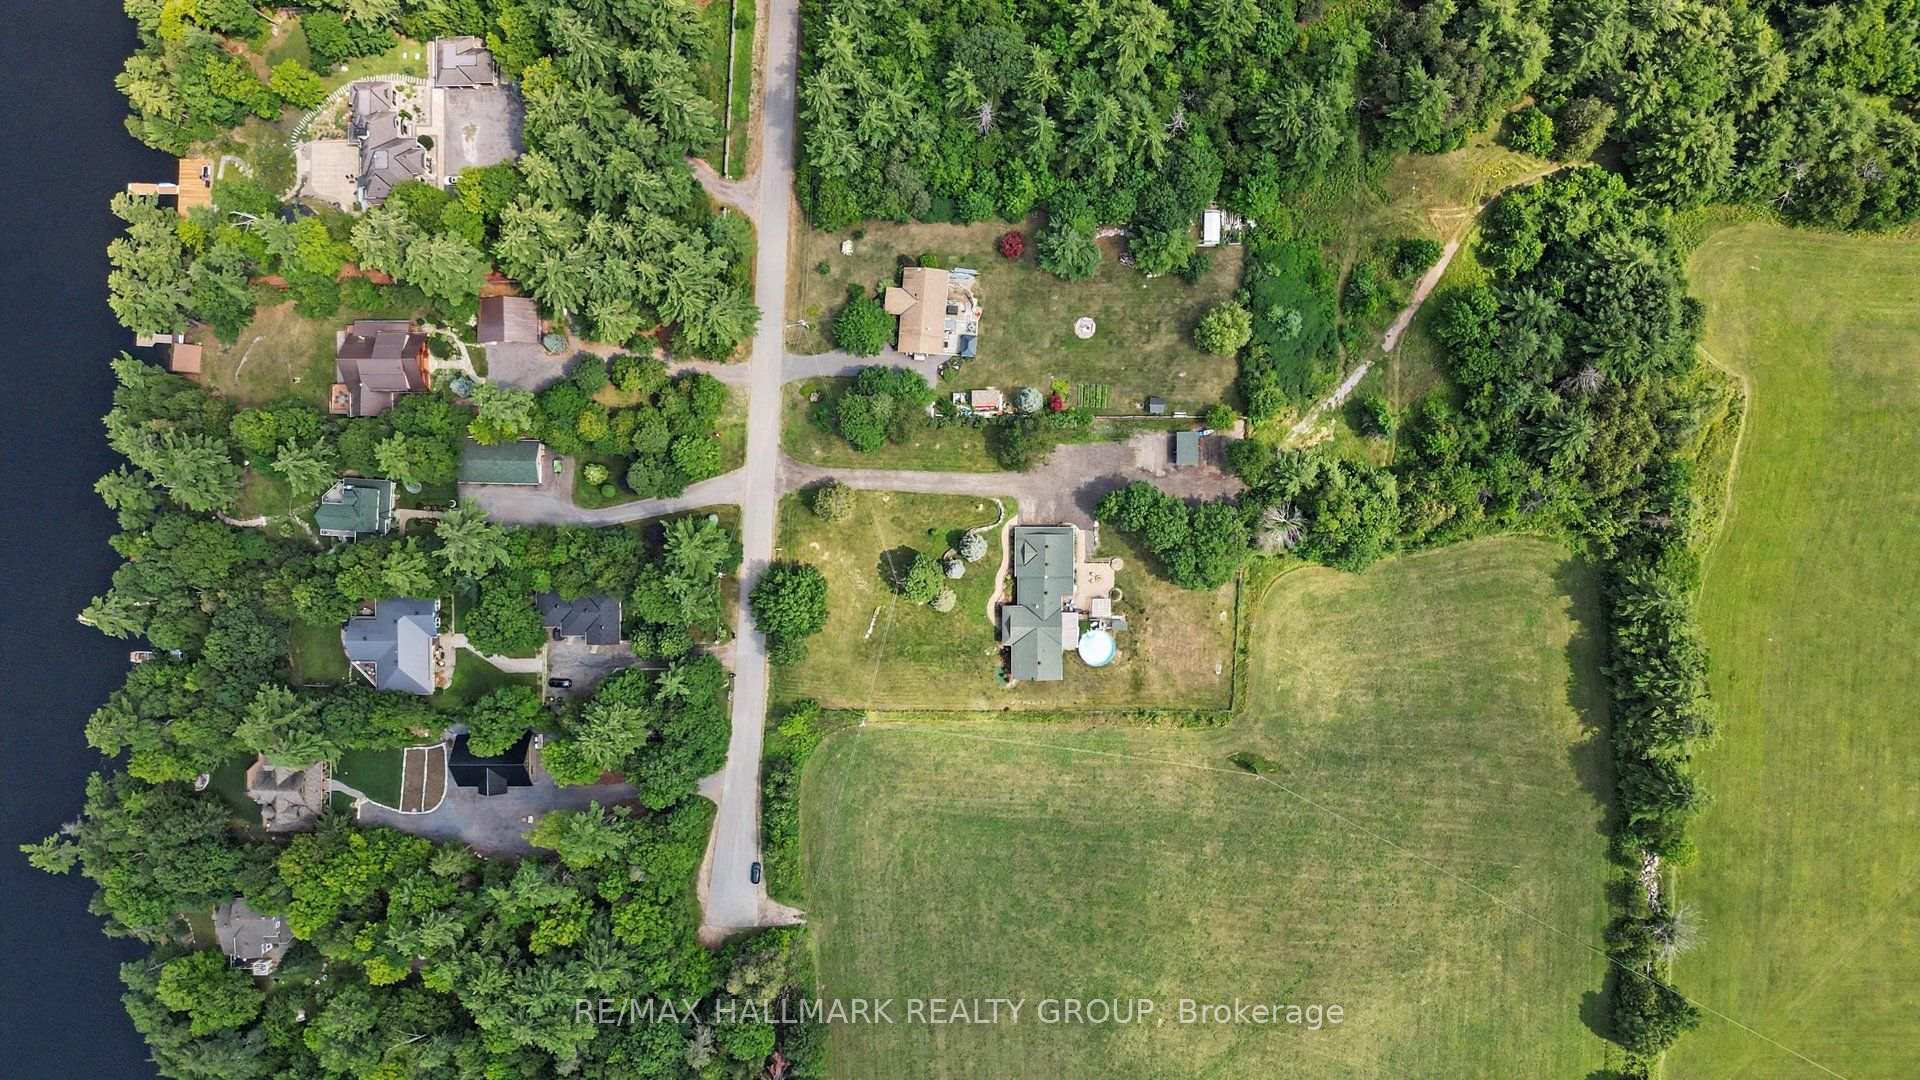
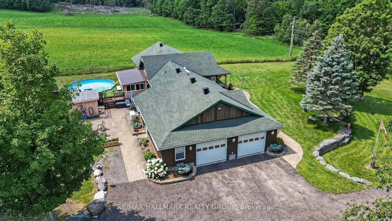
This warm and inviting 3 Bedroom, 3 Bath Bungalow built in 2003 has so much to offer for any family. The private and peaceful 1.25 acre lot is surrounded by natural beauty on a cul-de-sac in Cameron Woods, White Lake near the Madawaska River. A triple car heated garage will delight hobbyists with an expansive double bay (35' x 28'10") & tandem bay (22'8" x 10'11") with attached cabinets & shelving, hot & cold water, basement access & entry to a fantastic mud room for keeping organized. Spend time sitting on the front porch, relaxing in the enclosed back porch, star gazing on the interlock patio around the fire pit, soaking in the hot tub or taking a dip in the heated, salt water above ground pool or tending to the perennial flower gardens or apple trees, there's lots of outdoor enjoyment to experience here. There is a large shed (20' x 9') with a handy outdoor GFI plug for your RV, trailer or hobbies. Inside, the open concept living room & kitchen features vaulted ceilings, an incredible kitchen with maple cabinets and a huge island for the family to gather around or for cooking enthusiast, off the kitchen is an enclosed porch which leads to the back patio, fire pit, hot tub & pool, primary bedroom features a walk-in closet & 3 pc bath, 2 other bedrooms also a good size, all closets in home have lights, main 4 pce bath, roomy laundry room with separate 2 pc bath near mud room. Finished basement has a massive rec room with cozy wood pellet stove, a guest bedroom, walk-in closet & abundant storage. Lots of features and inclusions to love! 15 minute drive to Arnprior or Renfrew for everyday conveniences. White Lake Village is a 10 minute drive to general store wit LCBO & gas, White Lake beach and Waba Museum boat launch. Lots of outdoor recreation nearby too! A truly incredible setting & home to call home! Act now!
Key Facts & Features
Property Costs
- Annual Property Tax Amount
- $5,132
- Land Transfer Tax Fee
- $12,473
Rental Items
- Rental Equipment
- Propane tank
- Basement Type
- Finished, Separate Entrance, Full
Interior Features
- Laundry Level
- Main Level
- Interior Extras
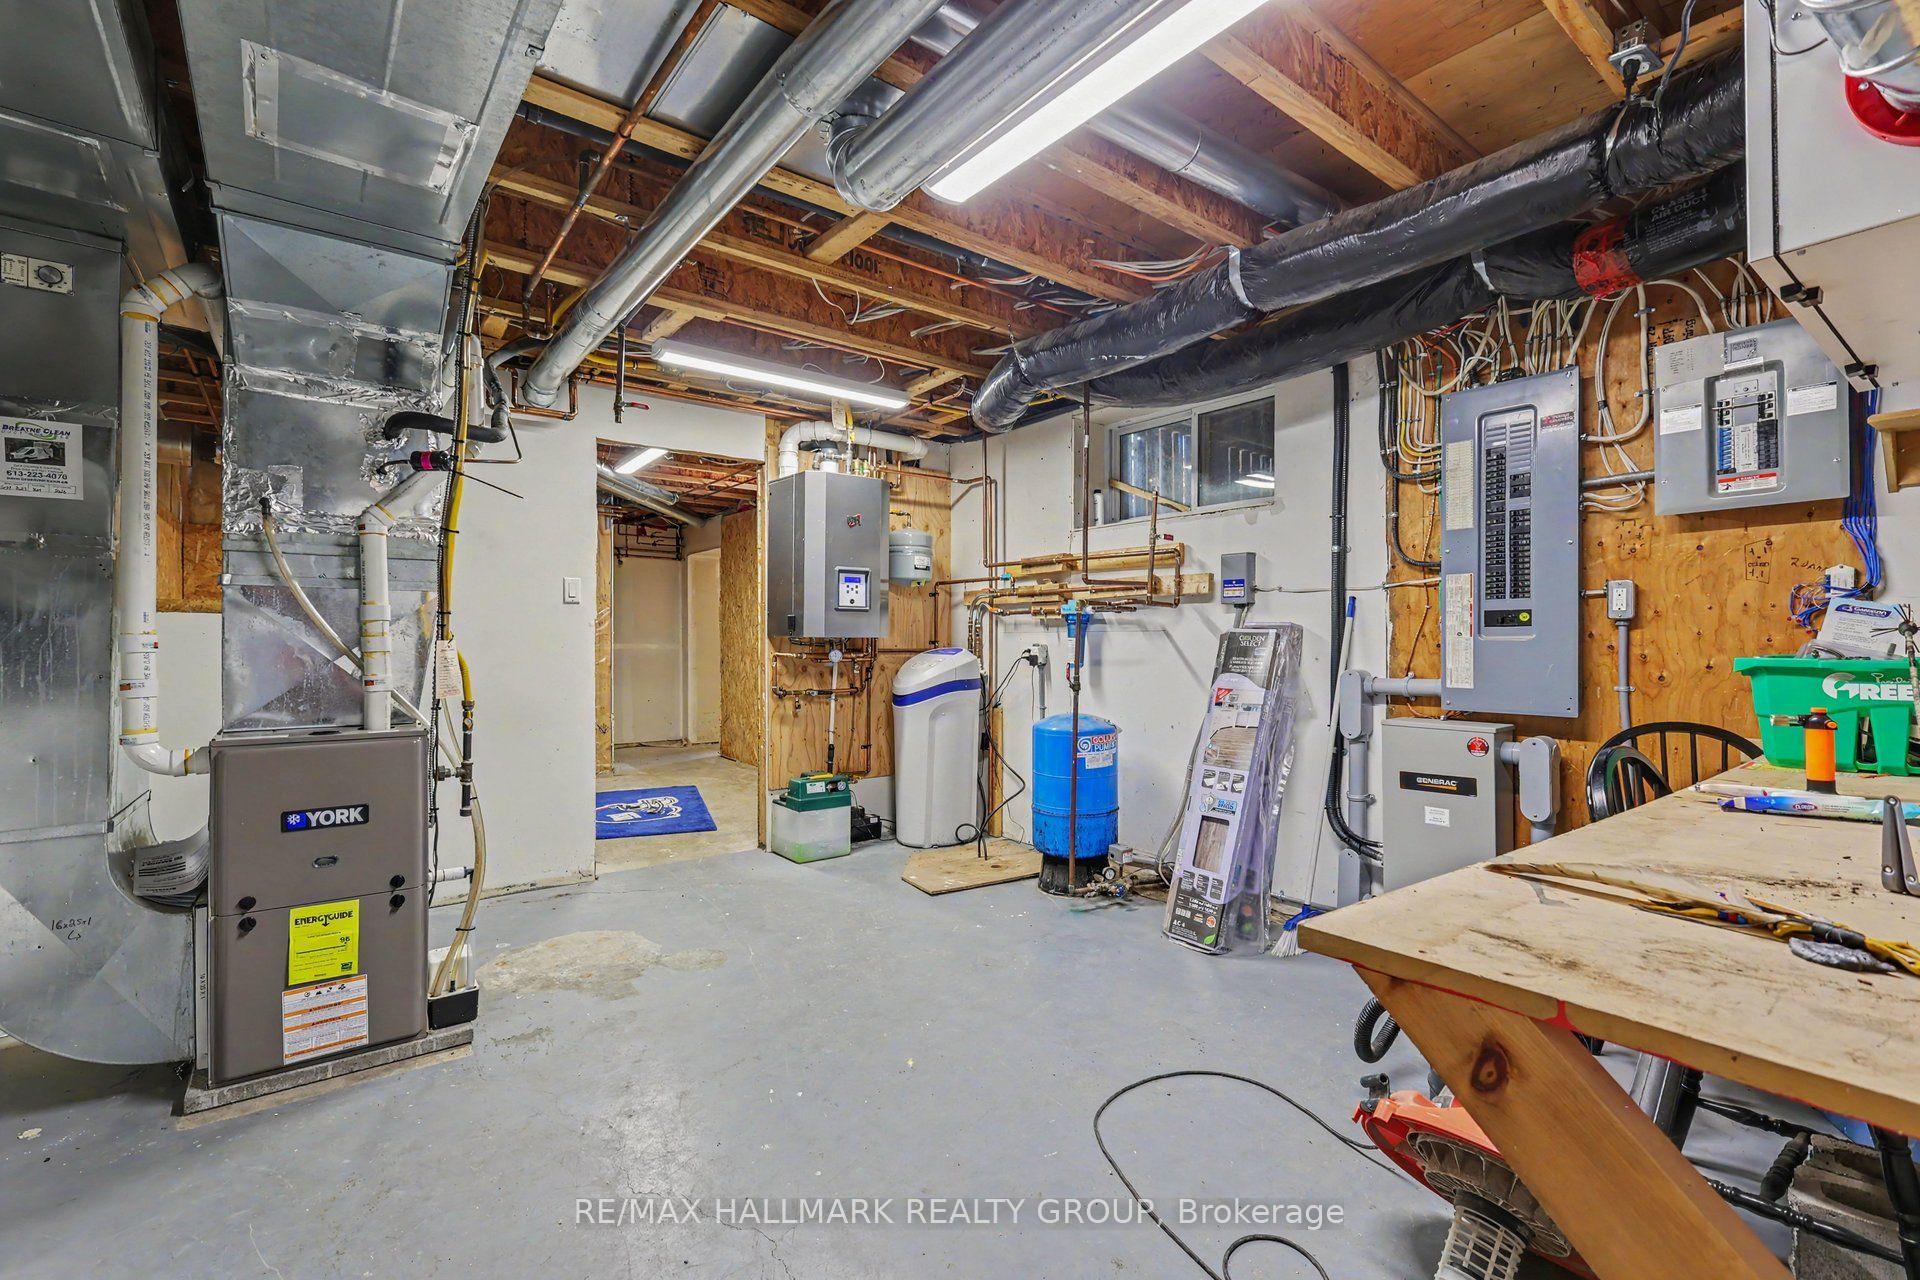
- Auto Garage Door Remote, On Demand Water Heater, Central Vacuum, Generator - Full, Primary Bedroom - Main Floor, Water Softener
- View
- Pasture, Trees/Woods
- Fireplace/Stove
- Yes
- Fireplace Features
- Rec Room, Pellet Stove
- Elevator
- No
Exterior Features
- Exterior Extras
- Hot Tub, Landscaped, Patio, Porch Enclosed, Privacy
- Pool
- Above Ground, Salt
- Property Features
- Cul de Sac/Dead End, Golf
- Other Structures
- Shed
Building
- Building Type
- Detached
- Building Style
- Bungalow
Construction
- Exterior Finish
- Wood
- Roof
- Asphalt Shingle
- Foundation Details
- Poured Concrete
- Special Designation
- Unknown
Lot
- Lot Front
- 200.00 ft
- Lot Depth
- 295.21 ft
- Lot Size
- 1.25
Inclusions
- Inclusions
- fridge, gas stove, dishwasher, hood fan, dishwasher, microwave, wine cooler, washer, dryer, central vac in basement, central vac in garage, water softener, on demand hot water heater, all window coverings, attached garage cabinets & shelving, tv wall mounts, automatic garage door openers, central air, hot tub, salt water above ground pool with propane heater, 20 KW Propane whole house Generator, bbq hook up
Parking & Garages
- Garage Type
- Attached
- Garage Spaces
- 3
- Parking Spaces
- 12
- Total Garage And Parking Spaces
- 15
Heating & Cooling
- Heat Source
- Propane
- Heat Type
- Forced Air
- Air Conditioning
- Central Air
- Water
- Well
- Sewers
- Septic
- Bedrooms
- 3 + 1
- Washrooms
- 3
- Kitchens
- 1
- Family / bonus room
- Yes
Room sizes
- Recreation—Basement level, Fireplace, Pellet
- Bathroom—Main level, 2 Pc Bath
- Bathroom—Main level, 4 Pc Bath
- Living Room—Main level, Vaulted Ceiling(s), Hardwood Floor, Open Concept
- Other—Main level, Enclosed, W/O To Patio, W/O To Pool
- Kitchen—Main level, Open Concept, Centre Island, W/O To Porch
- Primary Bedroom—Main level, Walk-In Closet(s), 3 Pc Ensuite, Hardwood Floor
- Other—Basement level, Separate Room
- Bathroom—Main level, 3 Pc Ensuite
- Laundry—Main level, Laundry Sink
- Bedroom 2—Main level, Closet, Hardwood Floor
- Bedroom 4—Basement level, Walk-In Closet(s)
- Bedroom 3—Main level, Closet, Hardwood Floor
- Other—Basement level, Separate Room, Unfinished, Access To Garage
- Furnace Room—Basement level
- Foyer—Main level, Closet, W/O To Porch
- Mud Room—Main level, B/I Shelves, Access To Garage
- Other—Basement level, Walk-In Closet(s)
Washrooms
- 4-piece, Main
- 3-piece, Main
- 2-piece, Main
- Municipality
- McNab/Braeside
- Neighbourhood
- Mcnab/Braeside Twps
- Main cross streets
- Kippen Road
- Zoning
- Rural
- Directions
- Hwy 417 from Arnprior, exit White Lake Road, turn left on White Lake Road, turn right on Kippen Road and left on Lorlei Drive
- Waterfront
- WaterfrontCommunity
- MLS® number
- X13614988
- Data source
- Toronto Regional Real Estate Board
- Status change
- 2026-09-18
- Listed on
- 2026-07-28
- Days on market
- 52 days
- Possession type
- Flexible
- Co-op commission
- 2%
- Seller
- Listed by
- RE/MAX HALLMARK REALTY GROUP
Home Market Value
Current home valuation for 117 Lorlei Drive, McNab/Braeside, Mcnab/Braeside Twps, McNab/Braeside, ON. Listed for $799,900
HOMEH Estimate
$872,000
Estimated Sales Range
$688,880 - $1,055,120
HOMEH Estimate for 117 Lorlei Drive, McNab/Braeside, Mcnab/Braeside Twps
Calculated with a real agent's CMA method — 45+ years of experience, codified. Not an AI guess.
For the owner
Is this your home? Track its value.
Get this home's HOMEH Estimate by email once a month, with how many homes are for sale around you.
Mortgage Payment Calculator
Compare up to 4 down payment scenarios
5% on first $500K + 10% on $299,900 over $500K
$54,990
| Scenario 1 | Scenario 2 | Scenario 3 | Scenario 4 | |
|---|---|---|---|---|
−Down payment | % $ | % $ | % $ | % $ |
+CMHC insurance | $29,788 | $22,317 | $19,038 | $0 |
=Total mortgage | $774,495 | $742,227 | $698,953 | $639,920 |
Amortization | ||||
Mortgage rate | % | % | % | % |
| Payment frequency | ||||
=Mortgage payment | $3,781monthly | $3,624monthly | $3,413monthly | $3,124monthly |
Land Transfer Tax
$12,473
$12,473
Around this home
No schools found nearby
Data provided by OpenStreetMap & Fraser Institute School Rankings
Ask HOMEH
New!Hi there!
👋Text or call (416) 301-9001
Recommended for you
Based on homes you've looked at.
No recommended properties found.
Nearby similar homes
No nearby properties found.
More real estate resources
Other homes nearby
Explore this area
Nearby neighbourhoods
No nearby listings available.