
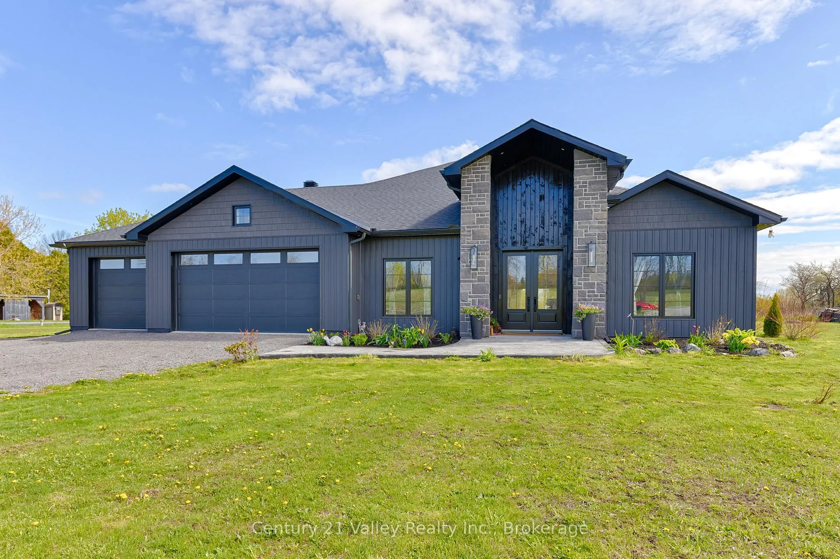
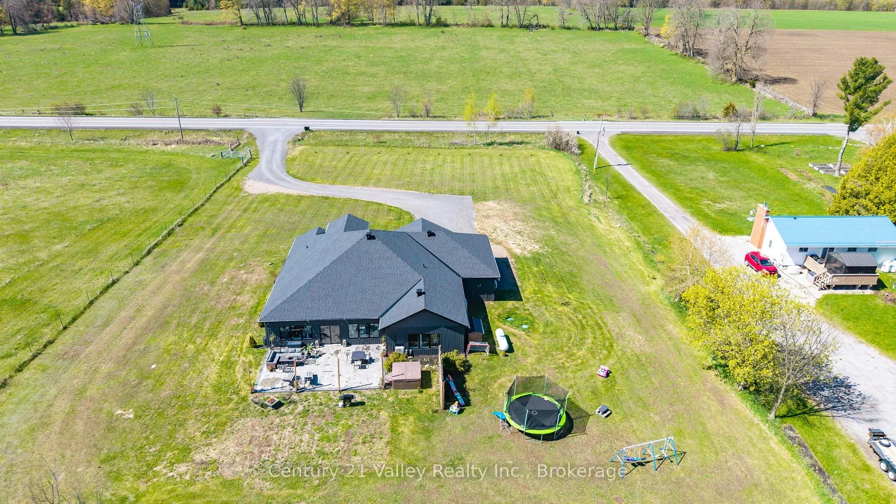
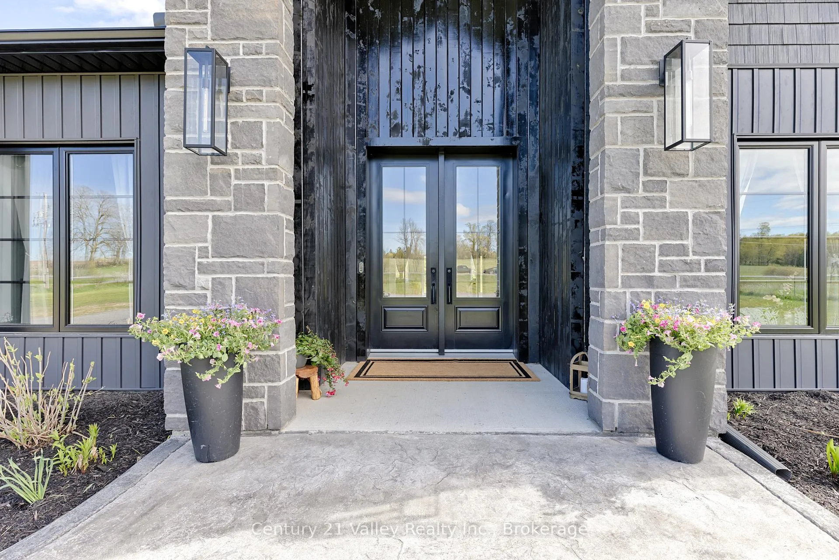
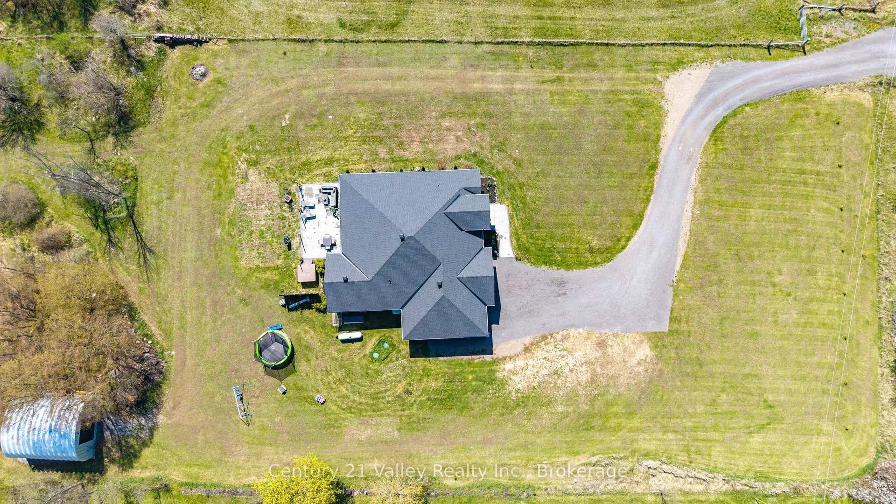
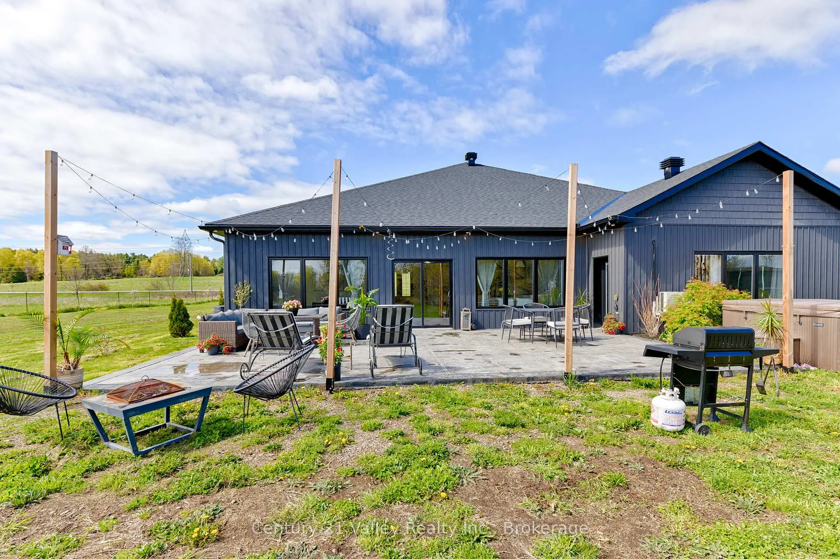
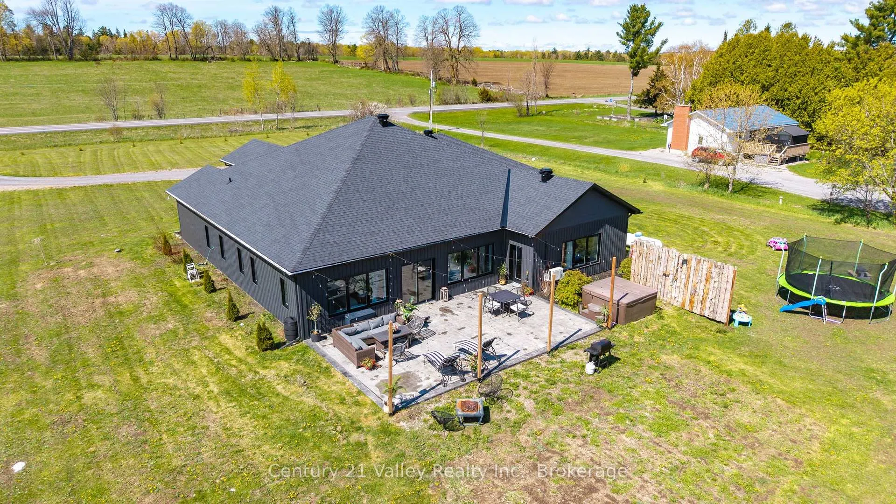
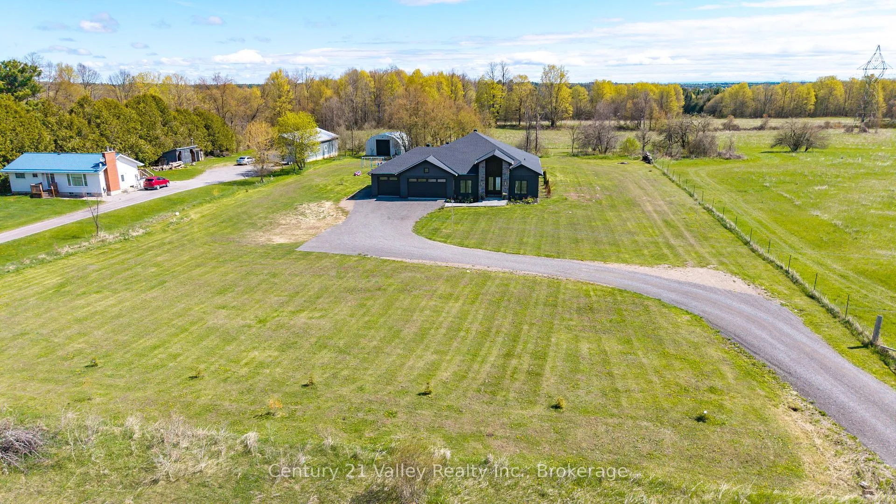
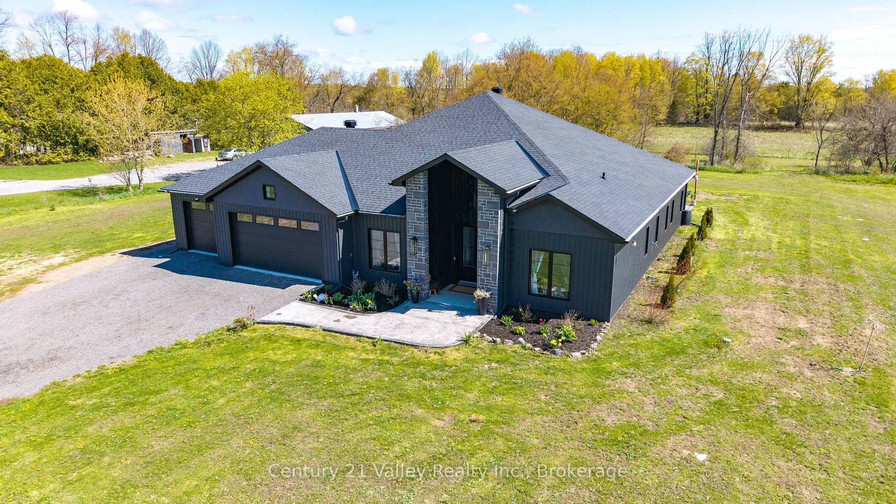
1174 Burnstown Road
McNab/Braeside (Mcnab/Braeside Twps), ON K0A 3L0
- 4Bedrooms
- 6Bathrooms
- 3Garage
- 2500–3000Sq Ft
- $7,089Tax
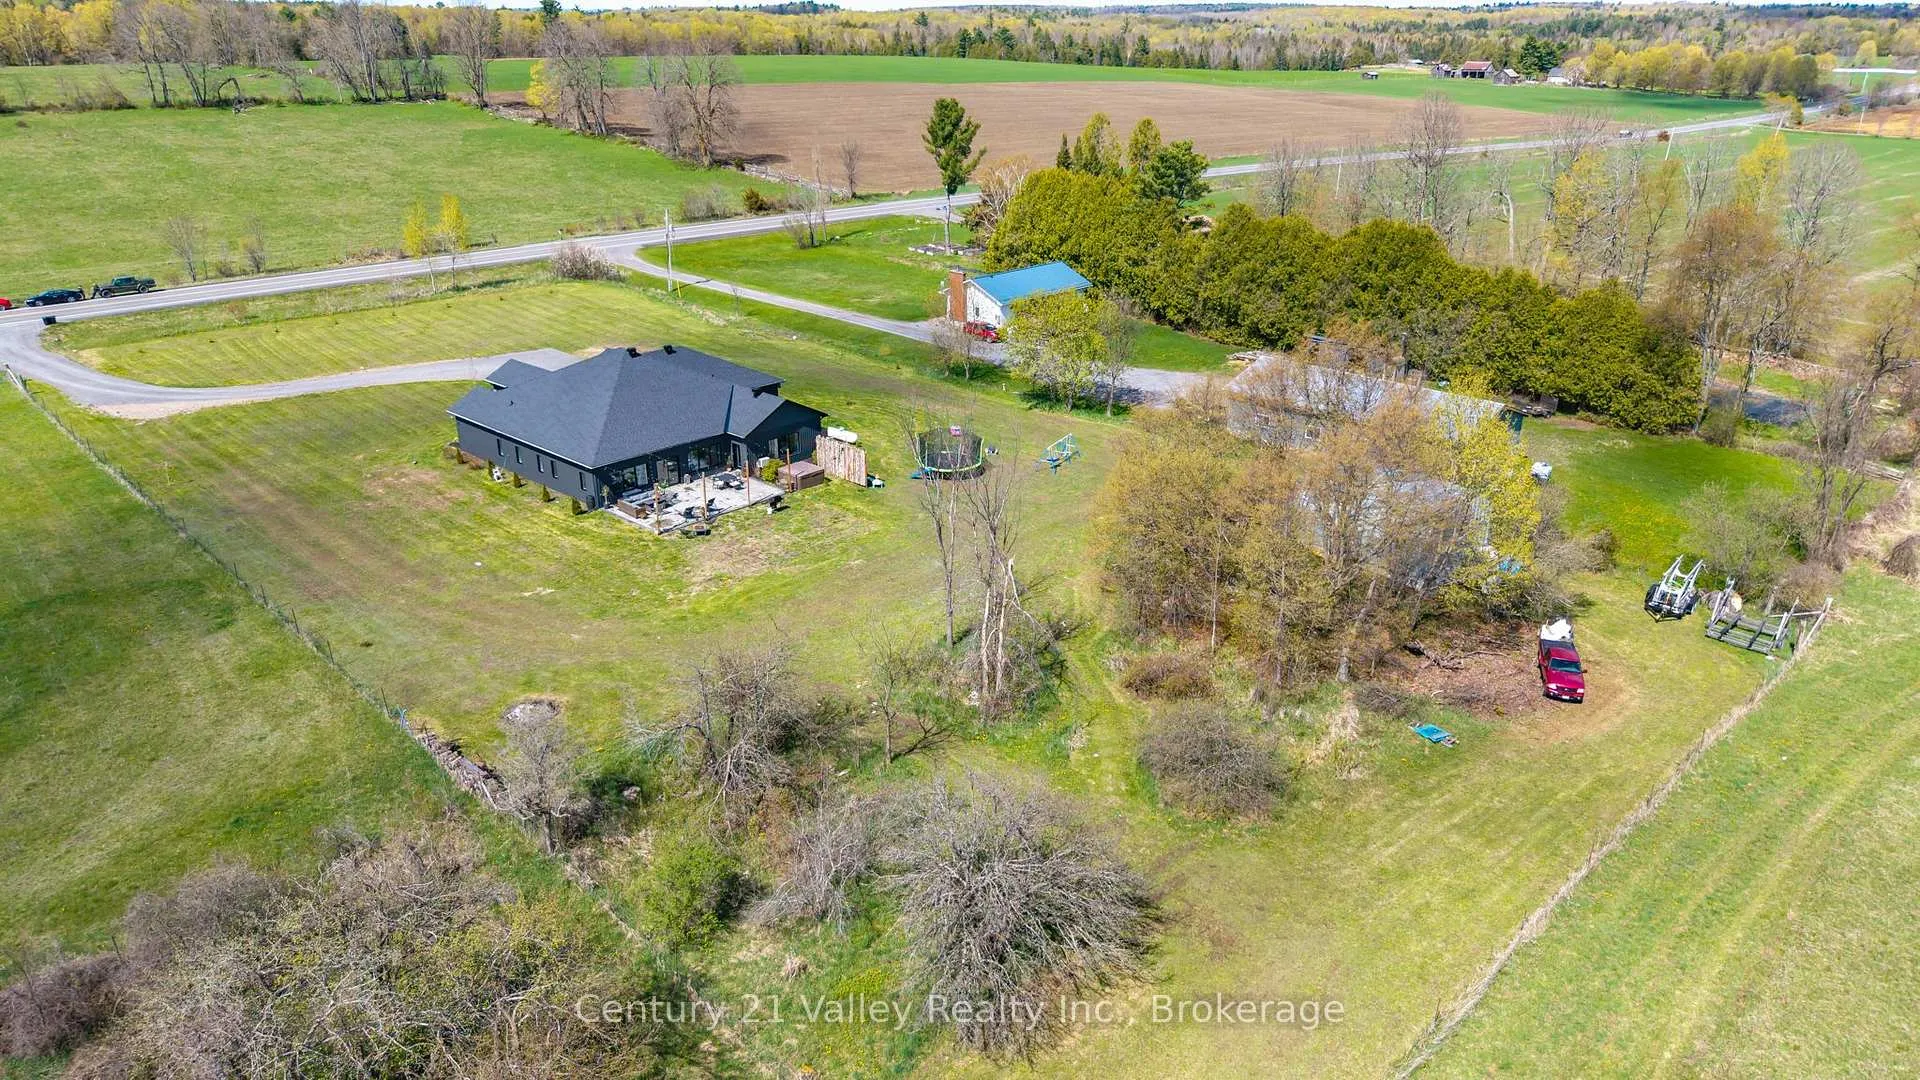
- 180×432 ftLot Size
 Estimated Value:$959,733See Free Estimate Report

Property not available for sale or for rent.
HOMEH One: full-service selling for a 1% listing fee. The buyer's agent commission is separate.
Free Home EvaluationHow Much Is My Home Worth?Homes for Sale NearbySale & Price History for 1174 Burnstown Road, McNab/Braeside, Mcnab/Braeside Twps
| Start Date | End Date | Price | Event | MLS# |
|---|---|---|---|---|
| 2026-05-20 | 2026-08-20 | Login to See Prices | Expired | x13147838 |
Real estate boards require you to or to see the full details of this property.
*Sold prices and complete sale & price history are regulated data. Under the Trust in Real Estate Services Act, 2002 (TRESA) and the rules of the Real Estate Council of Ontario (RECO), and pursuant to the Multiple Listing Service® rules of the Canadian Real Estate Association (CREA) and the Toronto Regional Real Estate Board (TRREB), this information may be shown only to registered users who have agreed to the applicable terms of use (a Virtual Office Website, or "VOW," arrangement). HOMEH Inc., Brokerage therefore provides it to signed-in members only. Creating an account is free and takes under a minute.
About 1174 Burnstown Road, McNab/Braeside, Mcnab/Braeside Twps
Summarized Description
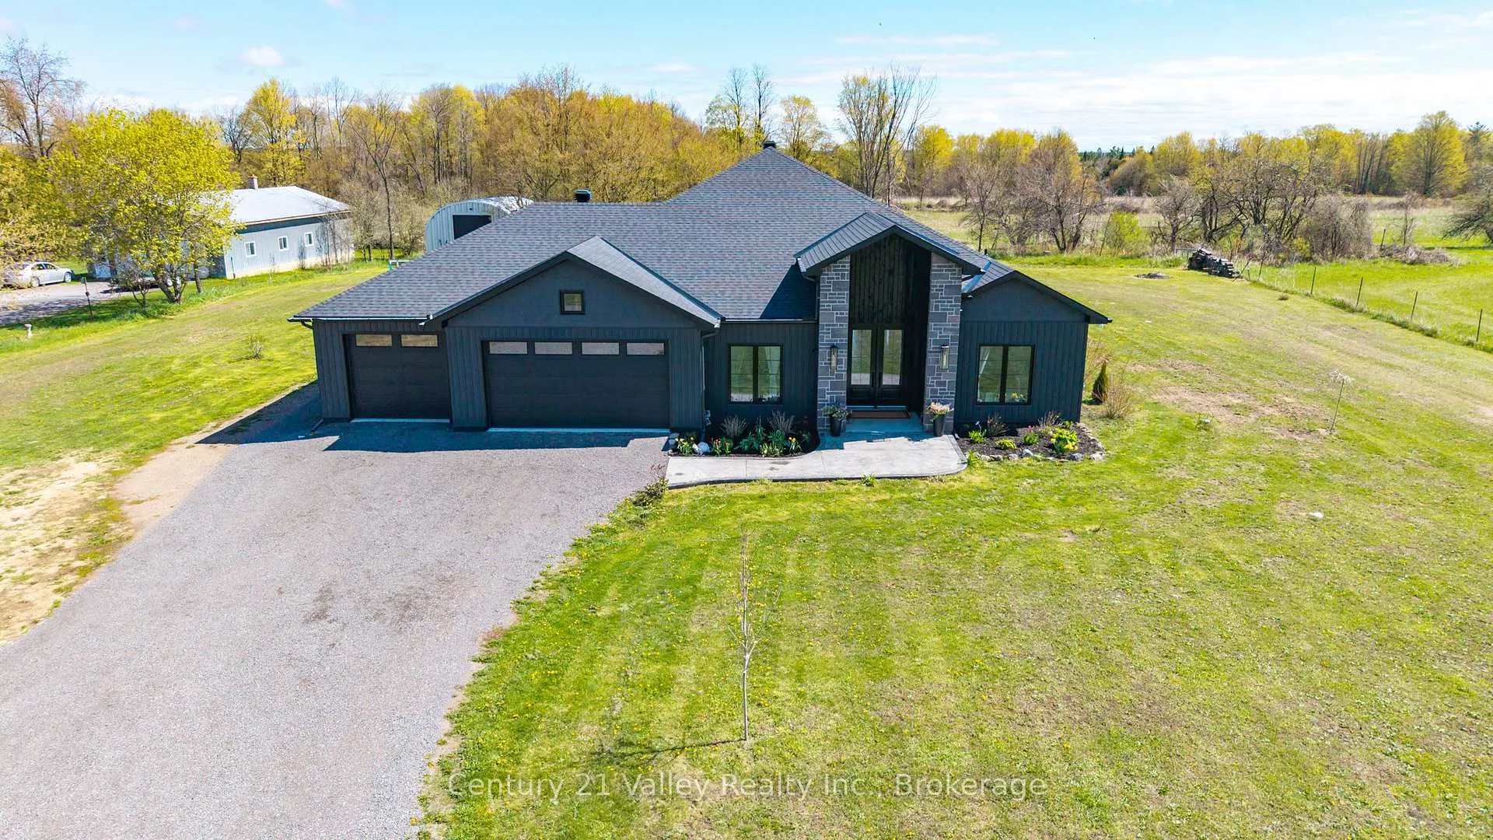
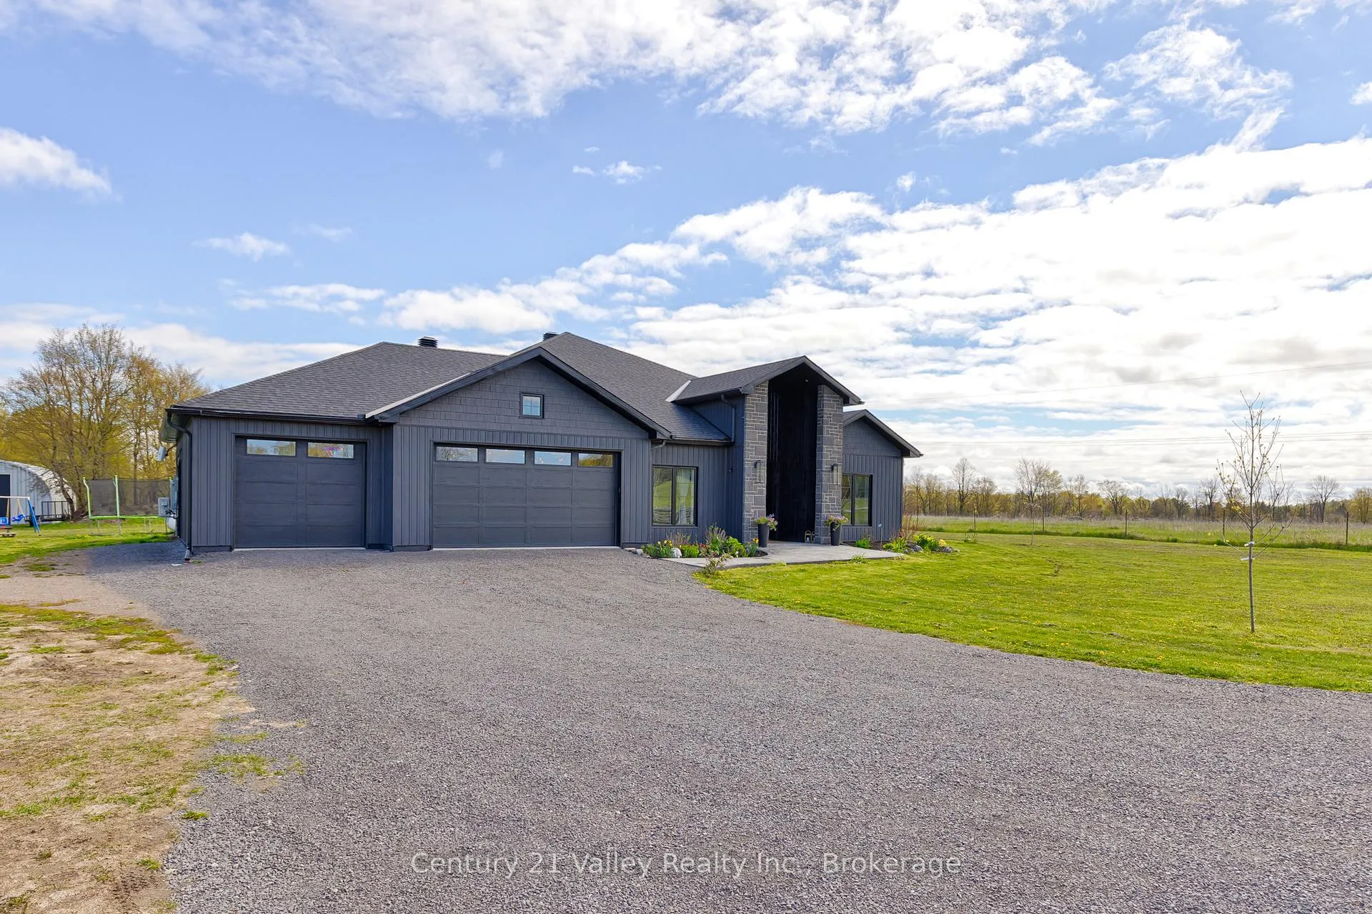
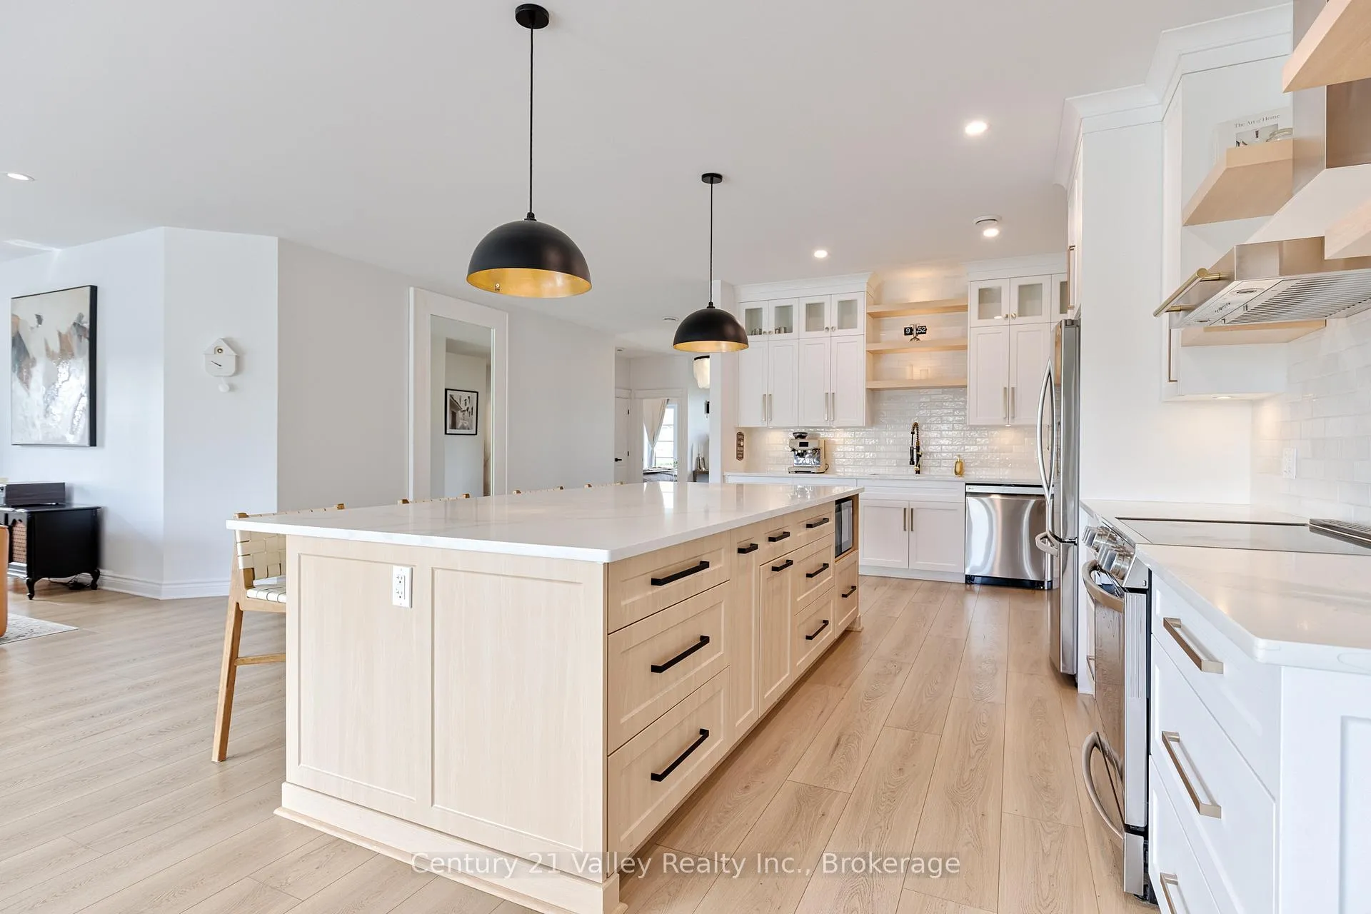
- Beautifully designed custom home with modern style.
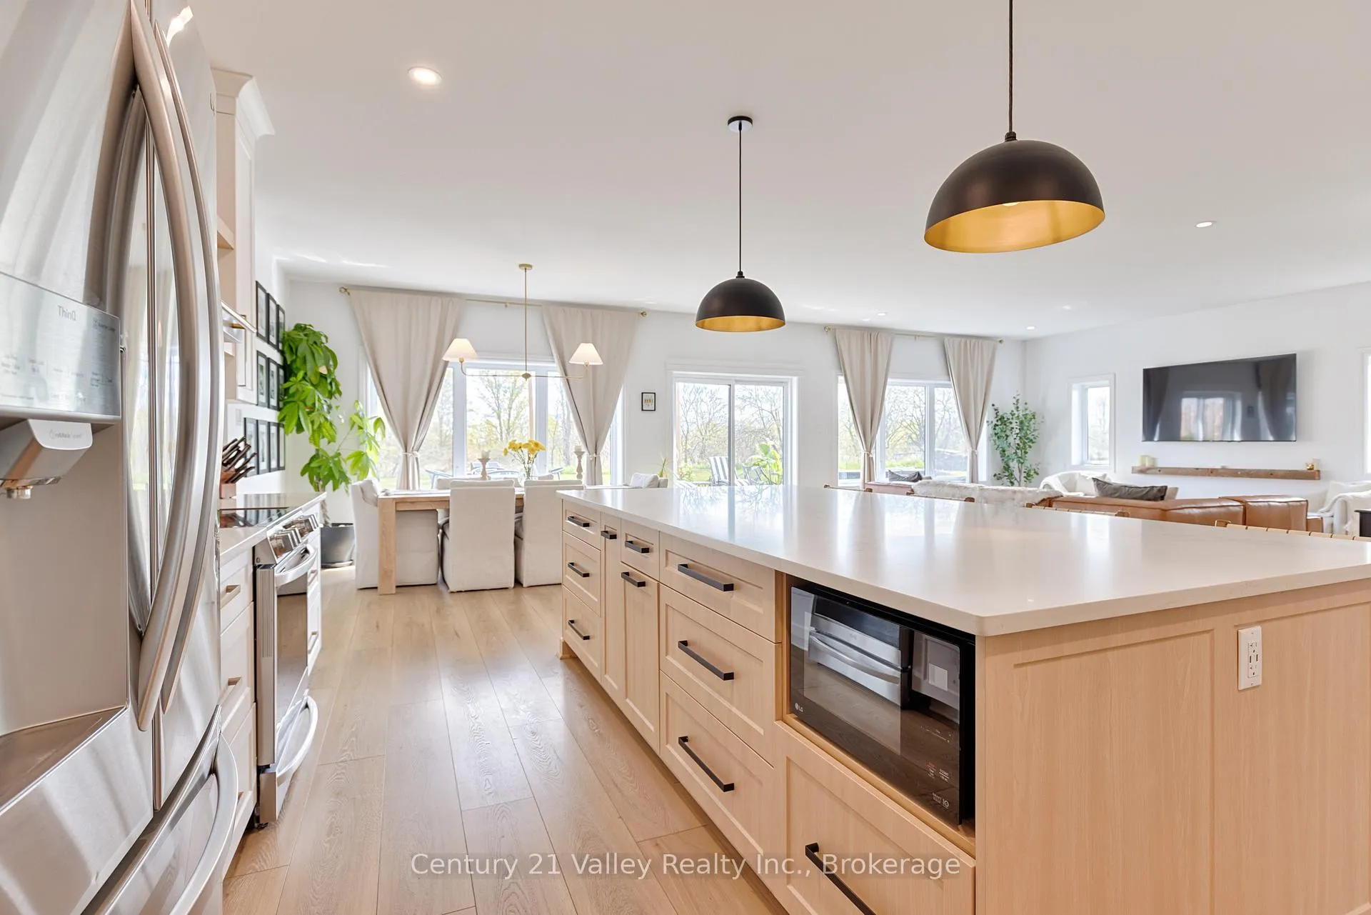
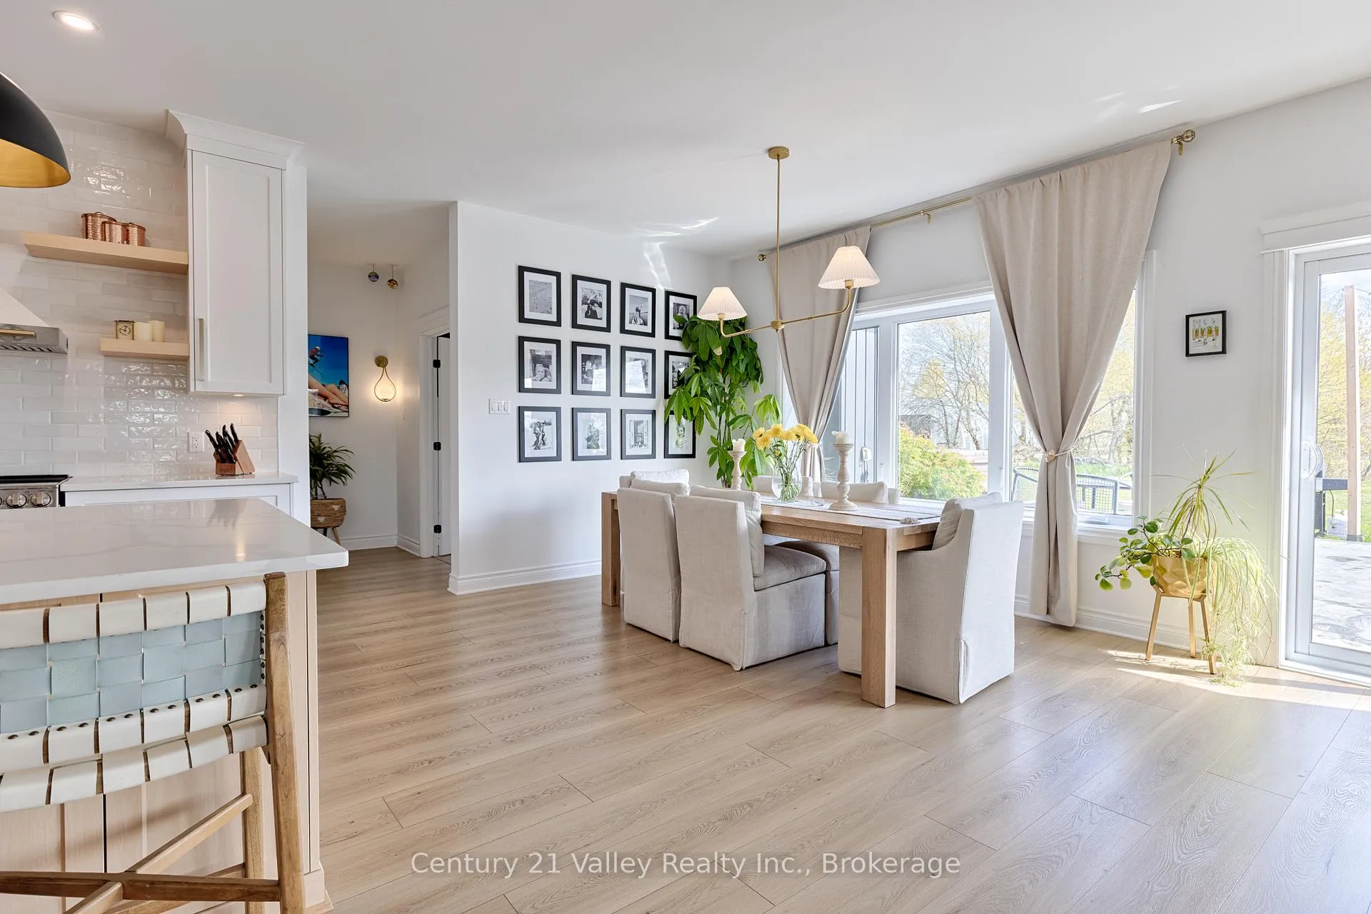
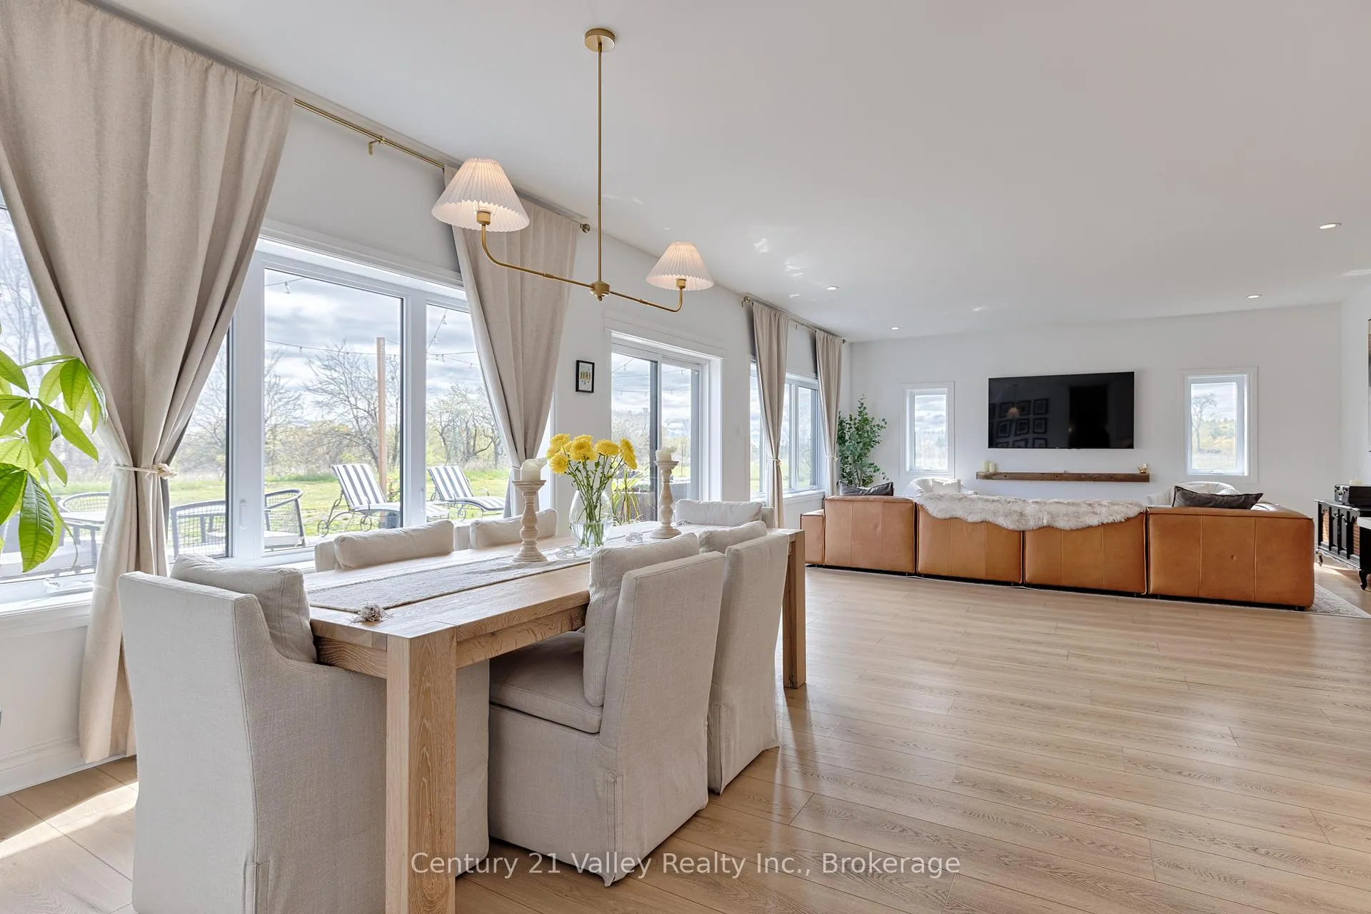
- Spacious open-concept layout for entertaining.
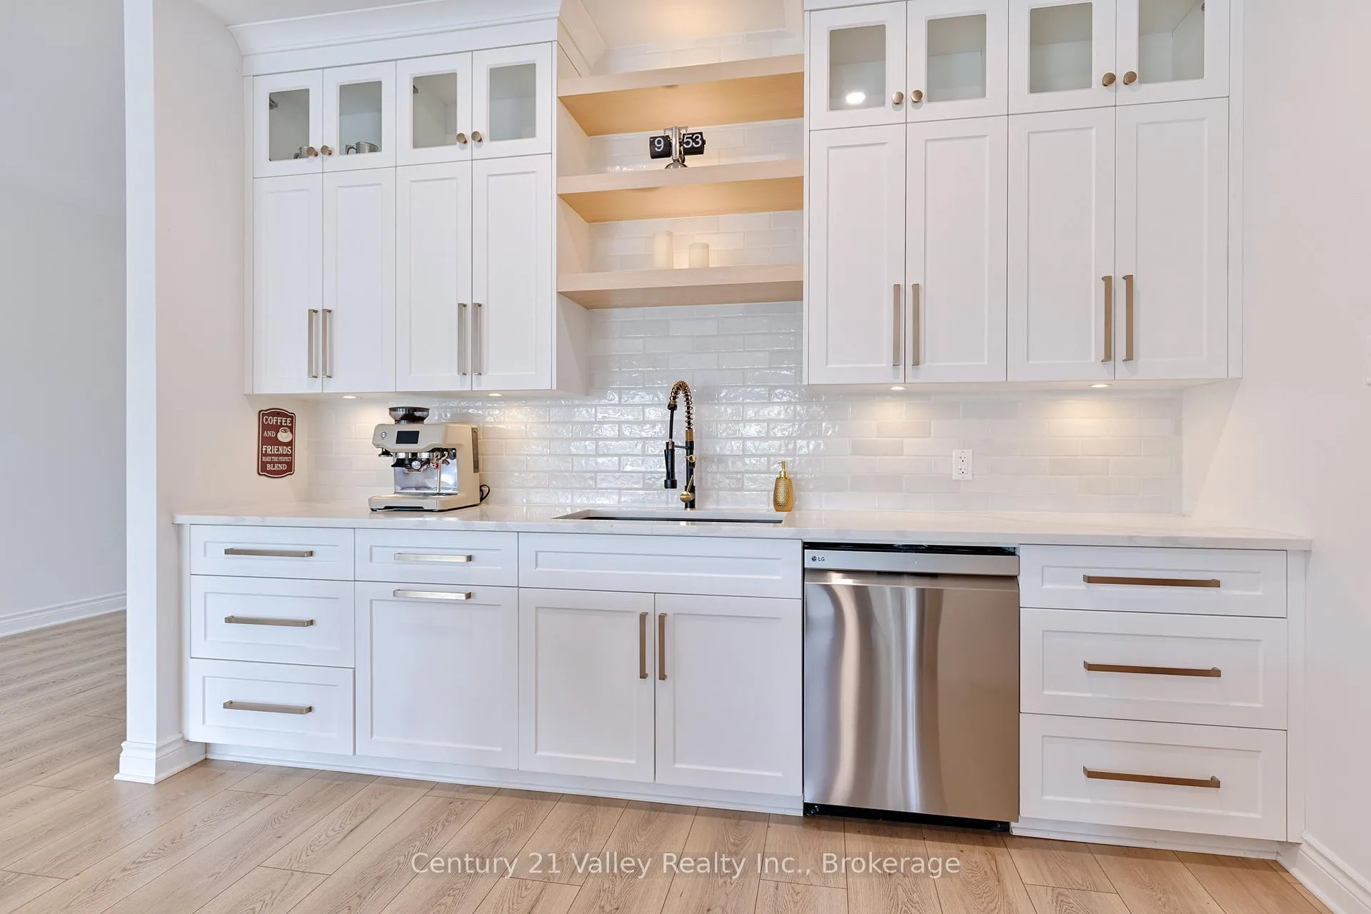
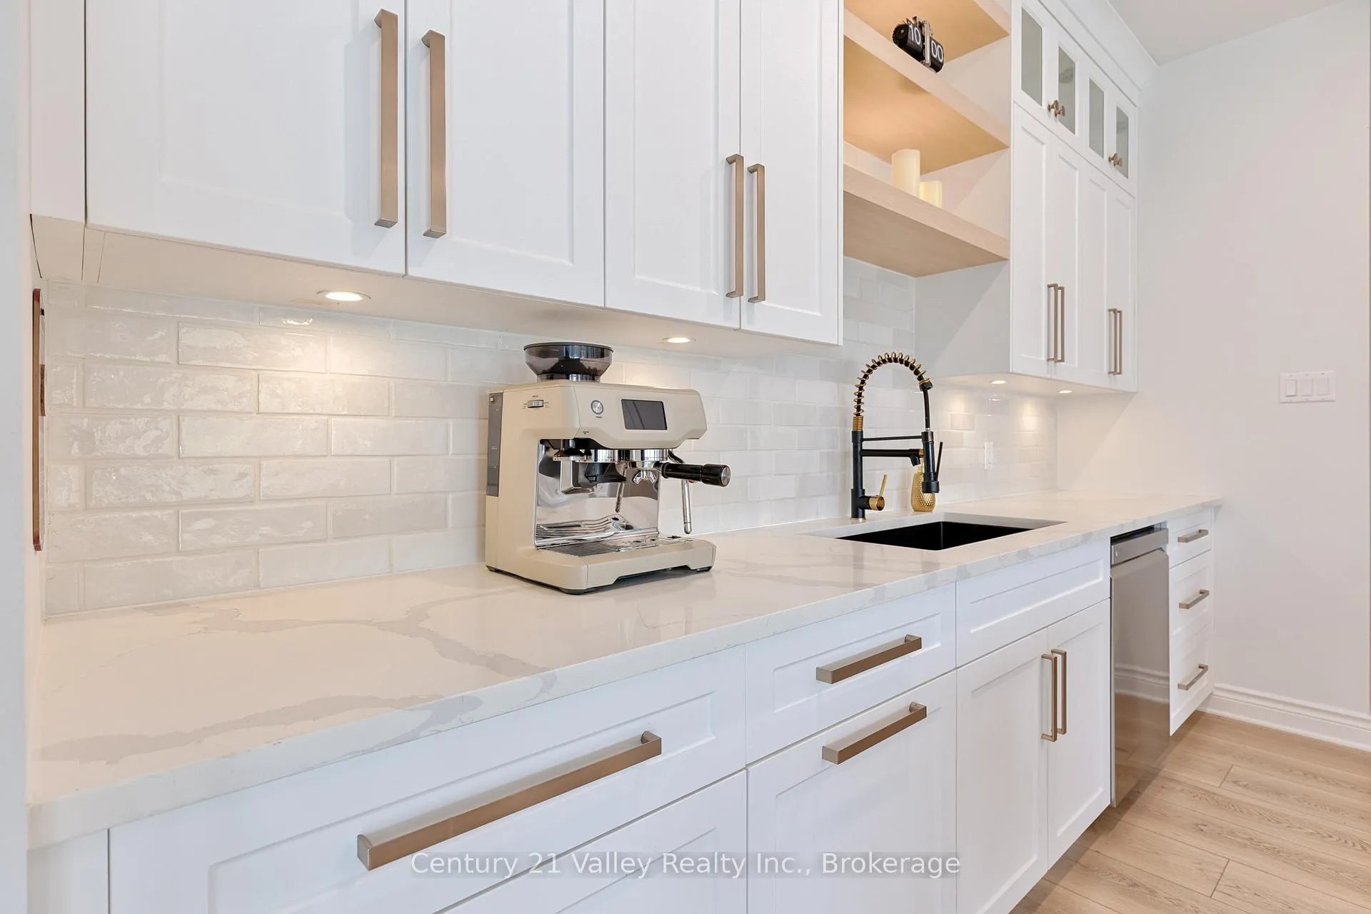
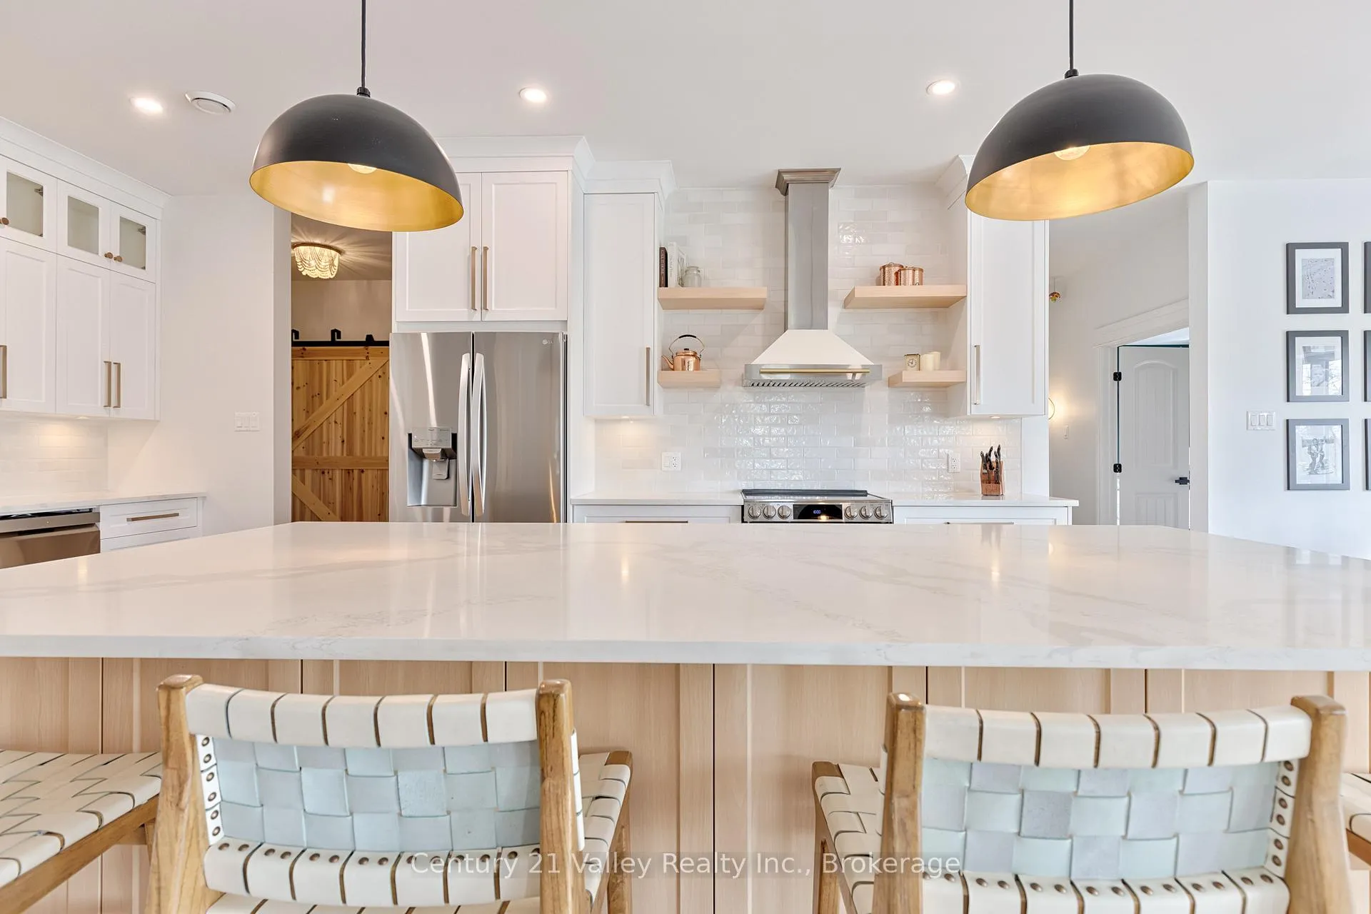
- Stunning kitchen with exceptional storage.
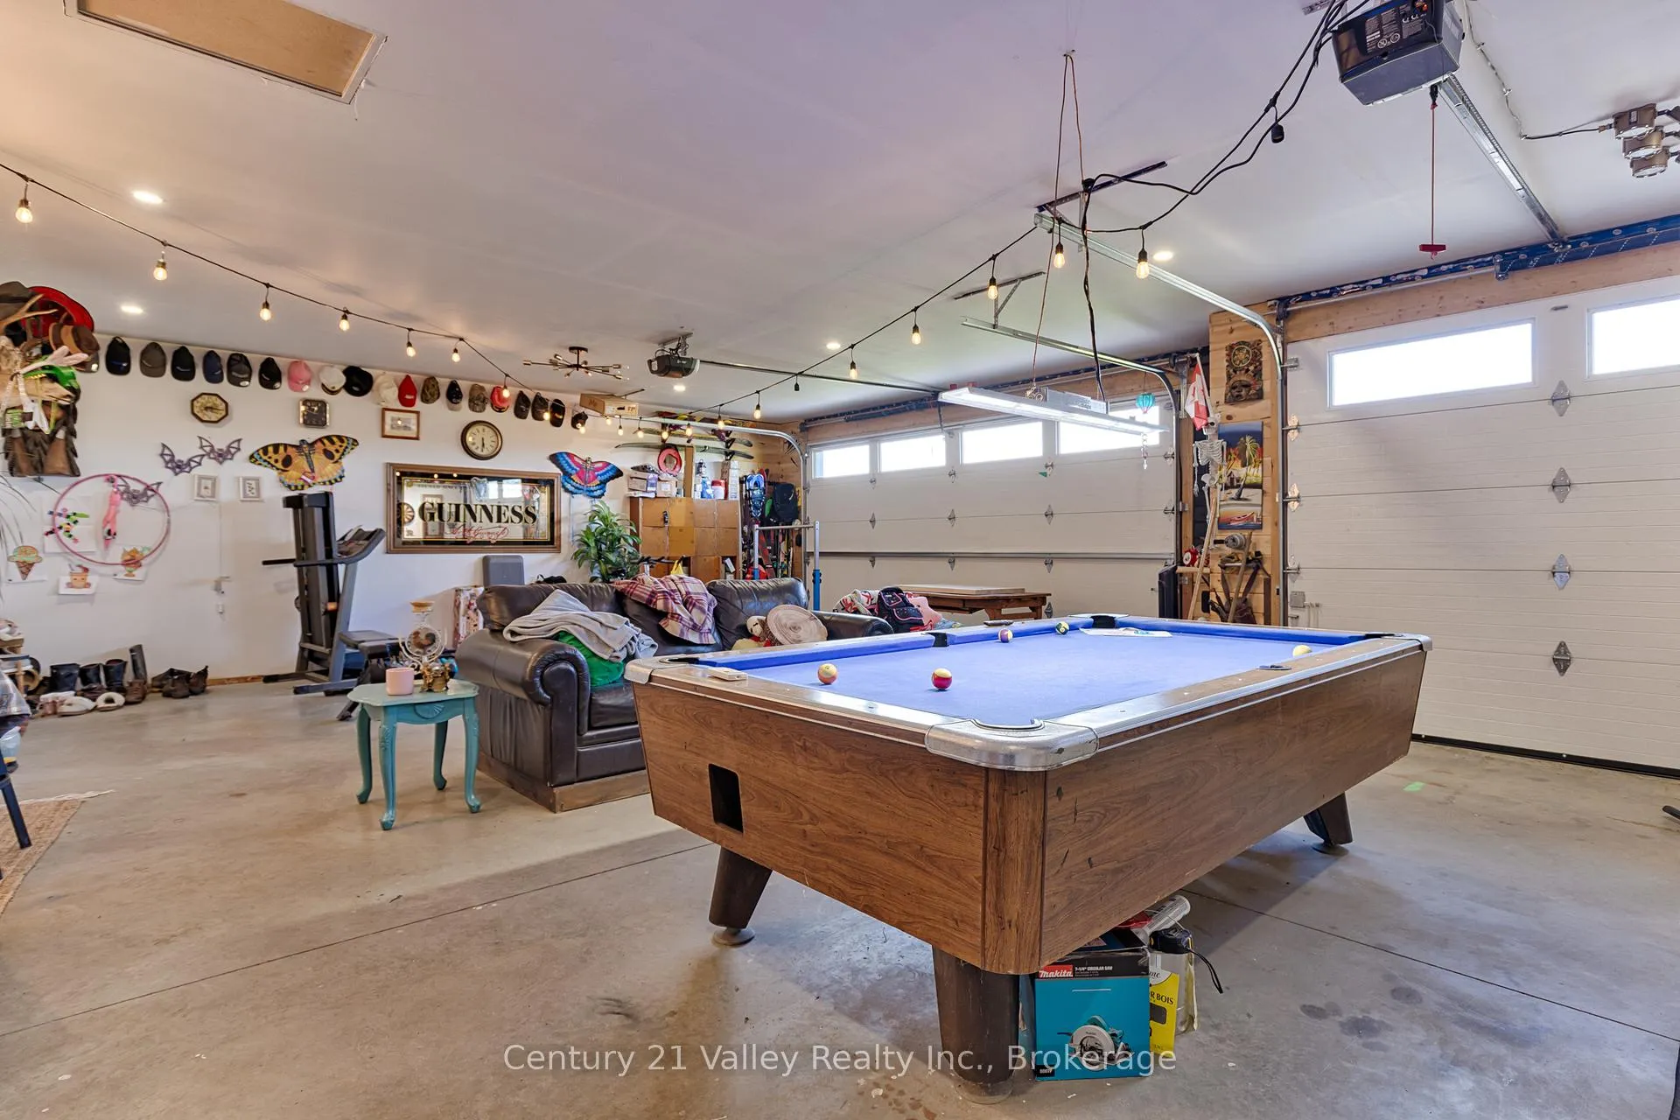
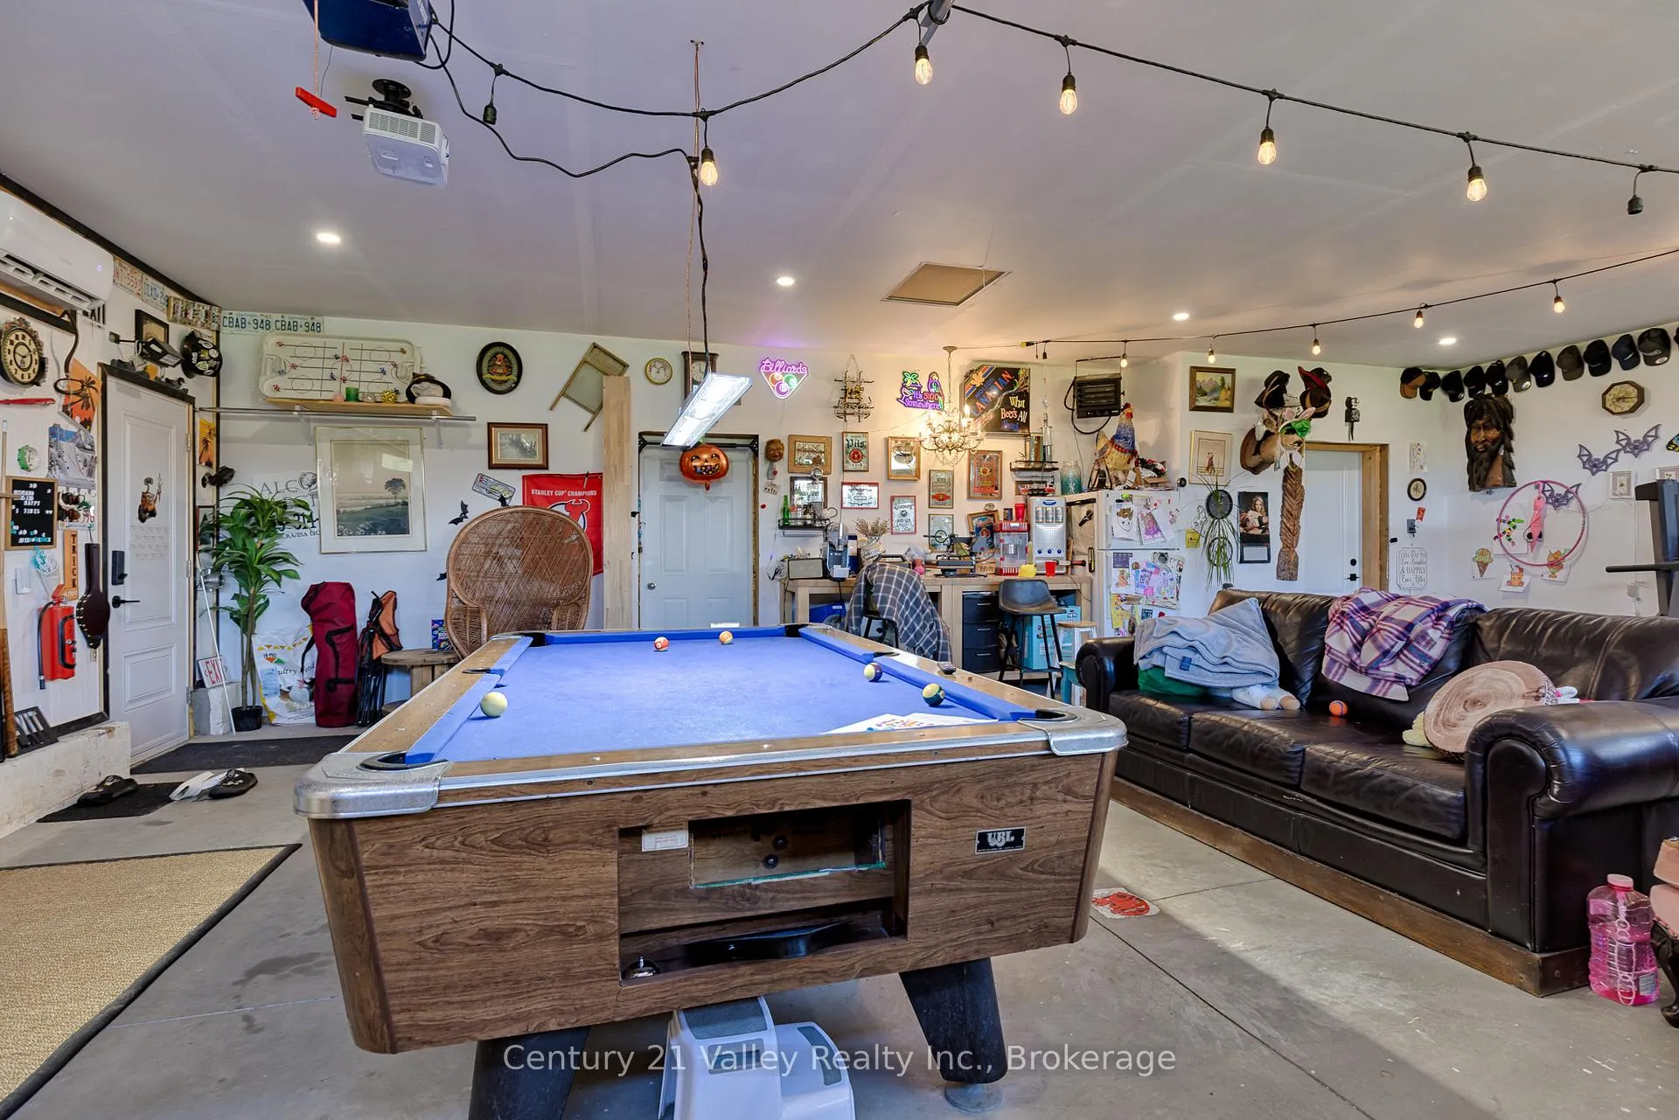
- Transformed garage for entertainment and relaxation.
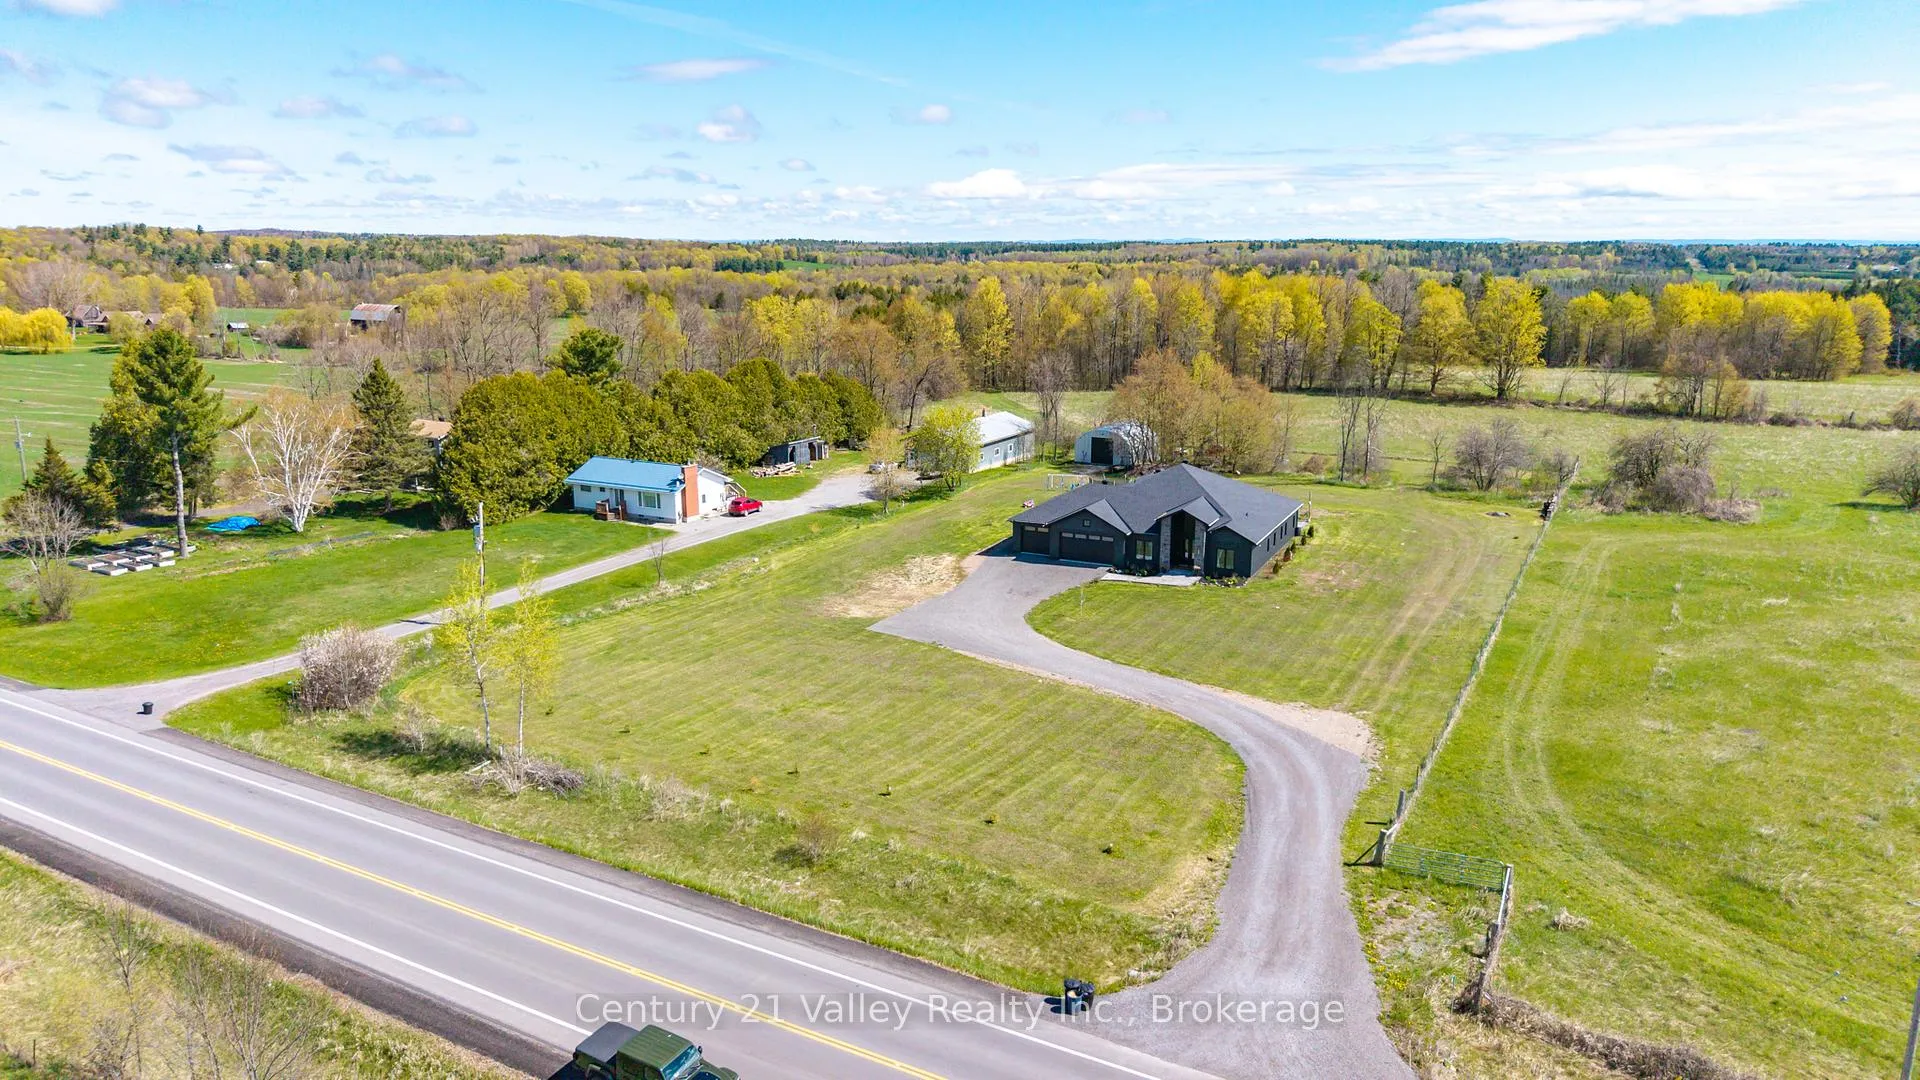
- Large detached garage for toys and equipment.
- Convenient dual access laundry from primary bedroom.
- Minutes from outdoor activities and amenities.
- Ideal location for a relaxed rural lifestyle.
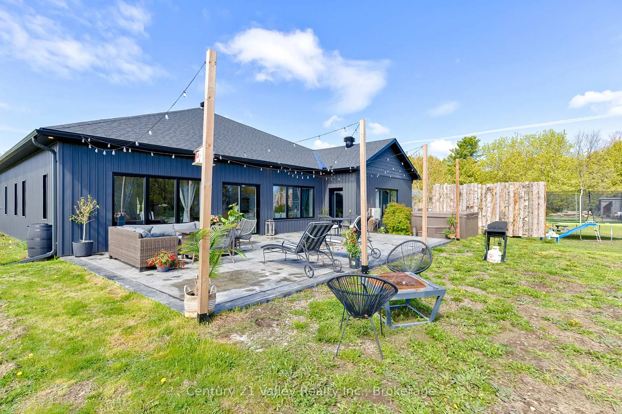
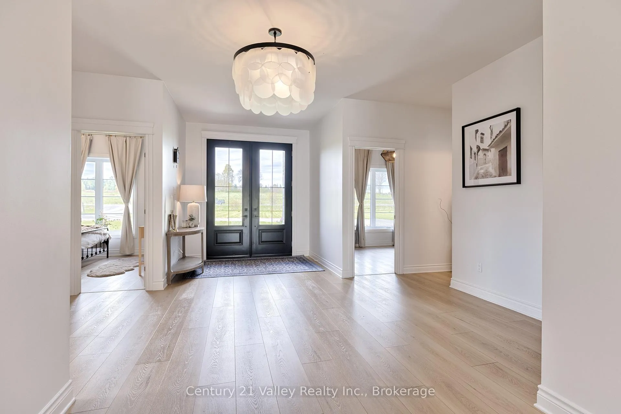
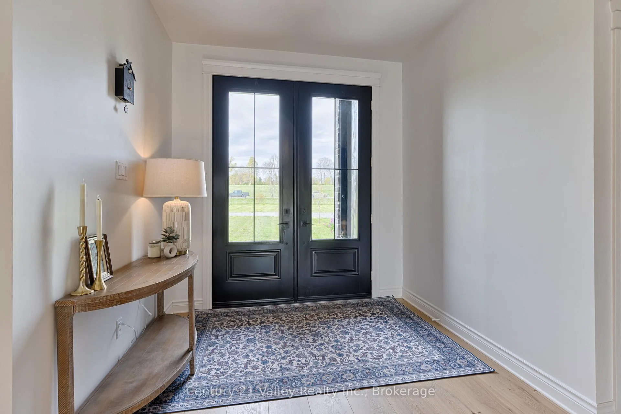
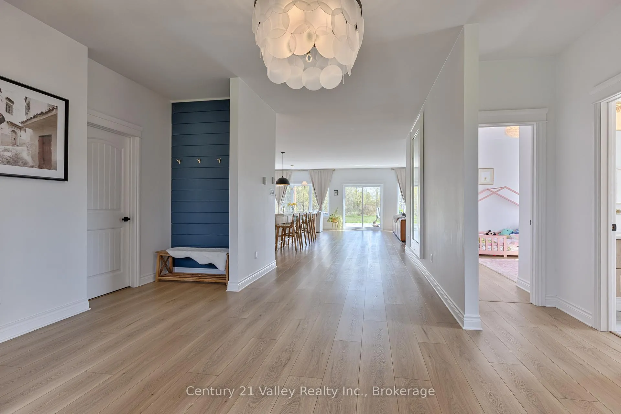
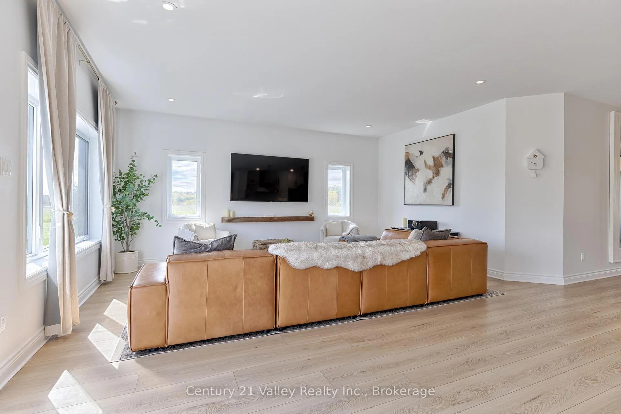
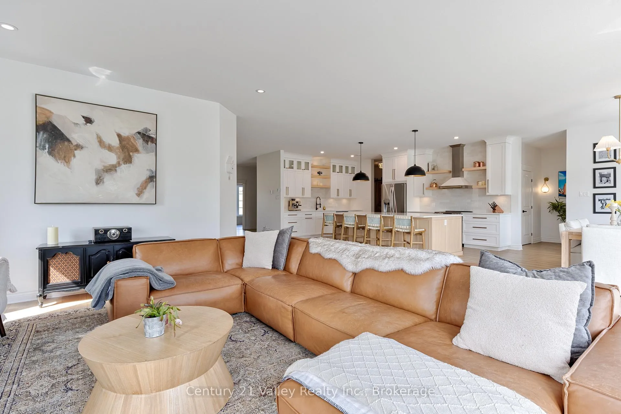
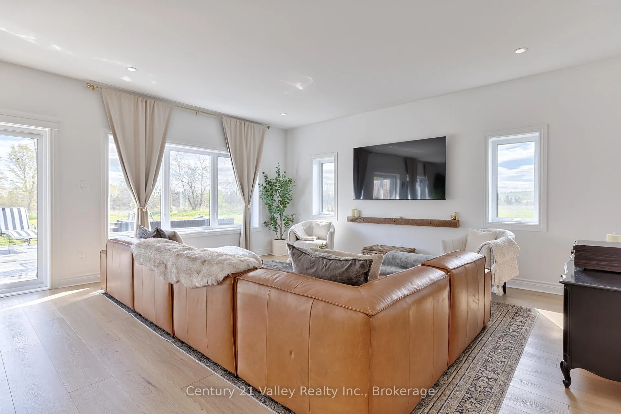
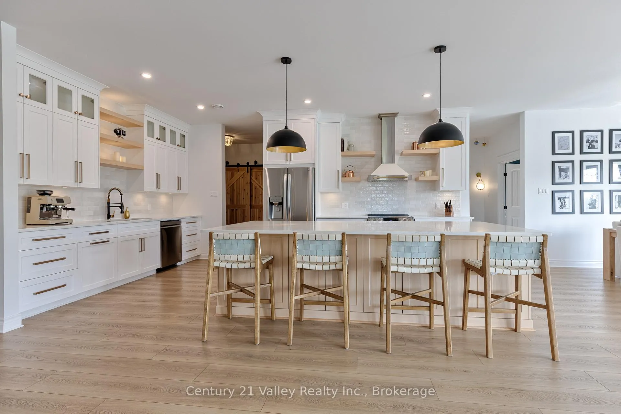
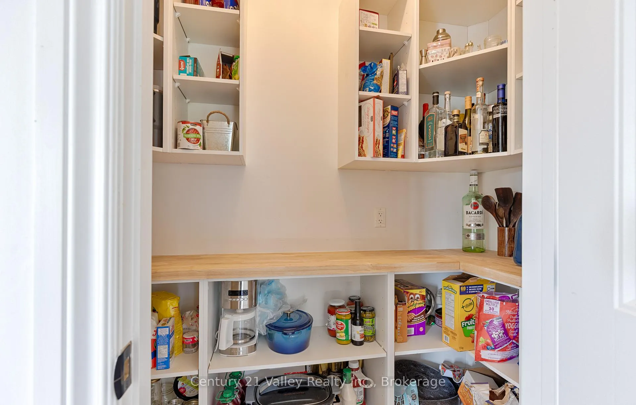
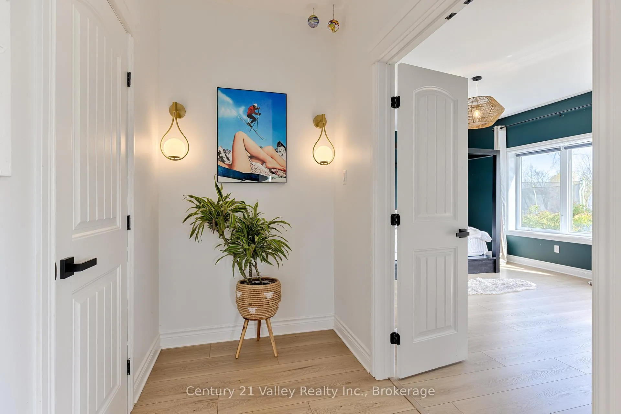
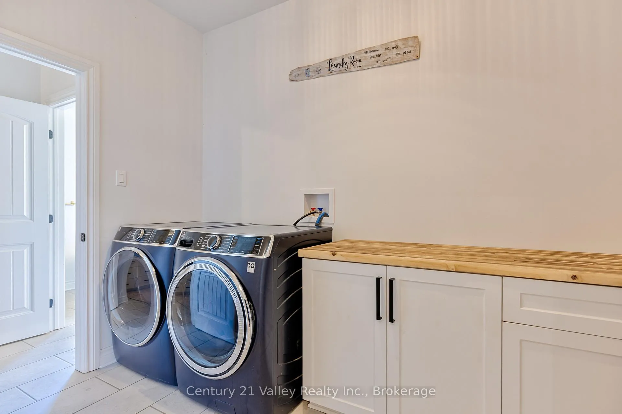
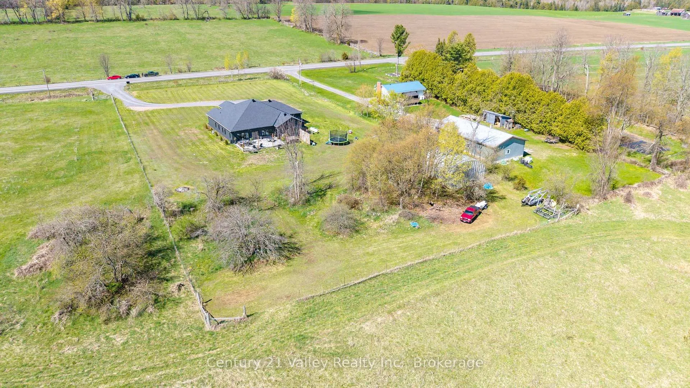
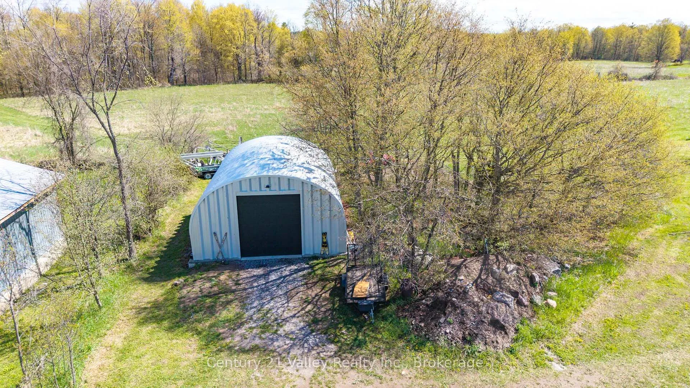
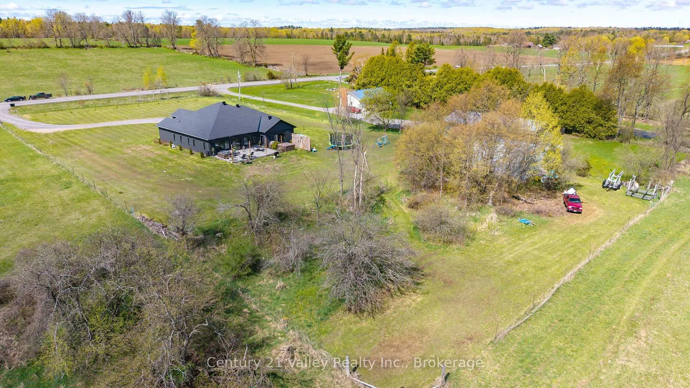
Welcome to country living at its finest with this spectacular beautifully designed 4 bed, 3 bath custom home offering the perfect blend of modern style and everyday comfort. From the moment you step inside the impressive large foyer, you will appreciate the bright open-concept layout and attention to detail throughout. The heart of the home features a stunning kitchen with a pantry providing exceptional storage and functionality, all overlooking the spacious living and dining areas perfect for entertaining family and friends. Beautiful flooring flows throughout the home, adding warmth and elegance to the modern finishes and bright inviting spaces. The thoughtfully designed laundry room offers convenient dual access from both the primary bedroom and the main hallway, adding functionality and ease to everyday living. A unique bonus to this property is the garage which has been transformed into an incredible entertainment and games room, creating the perfect space for hosting gatherings, watching the big game, or simply relaxing with family and friends but also there to park your vehicles. This square footage brings the total over 3000 sq ft. As a further bonus is a large Quonset style metal arched 25ft X 30ft detached garage for toys or equipment. Enjoy the peace and privacy of country living and still benefit from an easy commute to Ottawa, Renfrew, and Arnprior, giving you convenient access to shopping, restaurants, healthcare services, schools, and recreation. Outdoor enthusiasts will love being only minutes from Burnstown with a public beach, public boat launch, nearby golf courses, excellent hiking trails, and Calabogie for all that area has to offer, making this an ideal location for enjoying the very best of the Ottawa Valley lifestyle. This property offers the perfect opportunity to enjoy a relaxed rural lifestyle without sacrificing modern conveniences. Book your showing today and come see our good nature! Please allow 48 hour irrevocable on all offers.
Key Facts & Features
Property Costs
- Annual Property Tax Amount
- $7,089
- Land Transfer Tax Fee
- $15,855
Rental Items
- Rental Equipment
- Propane Tank
- Basement Type
- None
Interior Features
- Interior Extras
- Air Exchanger, Auto Garage Door Remote, Carpet Free, On Demand Water Heater, Primary Bedroom - Main Floor
- Fireplace/Stove
- No
- Elevator
- No
Exterior Features
- Pool
- None
Building
- Building Type
- Detached
- Building Style
- Bungalow
Construction
- Exterior Finish
- Vinyl Siding, Brick
- Roof
- Asphalt Shingle
- Foundation Details
- Slab
- Special Designation
- Unknown
Lot
- Lot Front
- 180.45 ft
- Lot Depth
- 432.00 ft
- Lot Size
- 1.94
- Lot Shape
- Rectangular
Parking & Garages
- Garage Type
- Attached
- Garage Spaces
- 3
- Parking Spaces
- 4
- Total Garage And Parking Spaces
- 7
Heating & Cooling
- Heat Source
- Propane
- Heat Type
- Radiant
- Air Conditioning
- Wall Unit(s)
- Water
- Well
- Sewers
- Septic
- Hydro
- Available
- Cable
- Available
- Telephone
- Available
- Bedrooms
- 4
- Washrooms
- 6
- Kitchens
- 1
- Family / bonus room
- Yes
Room sizes
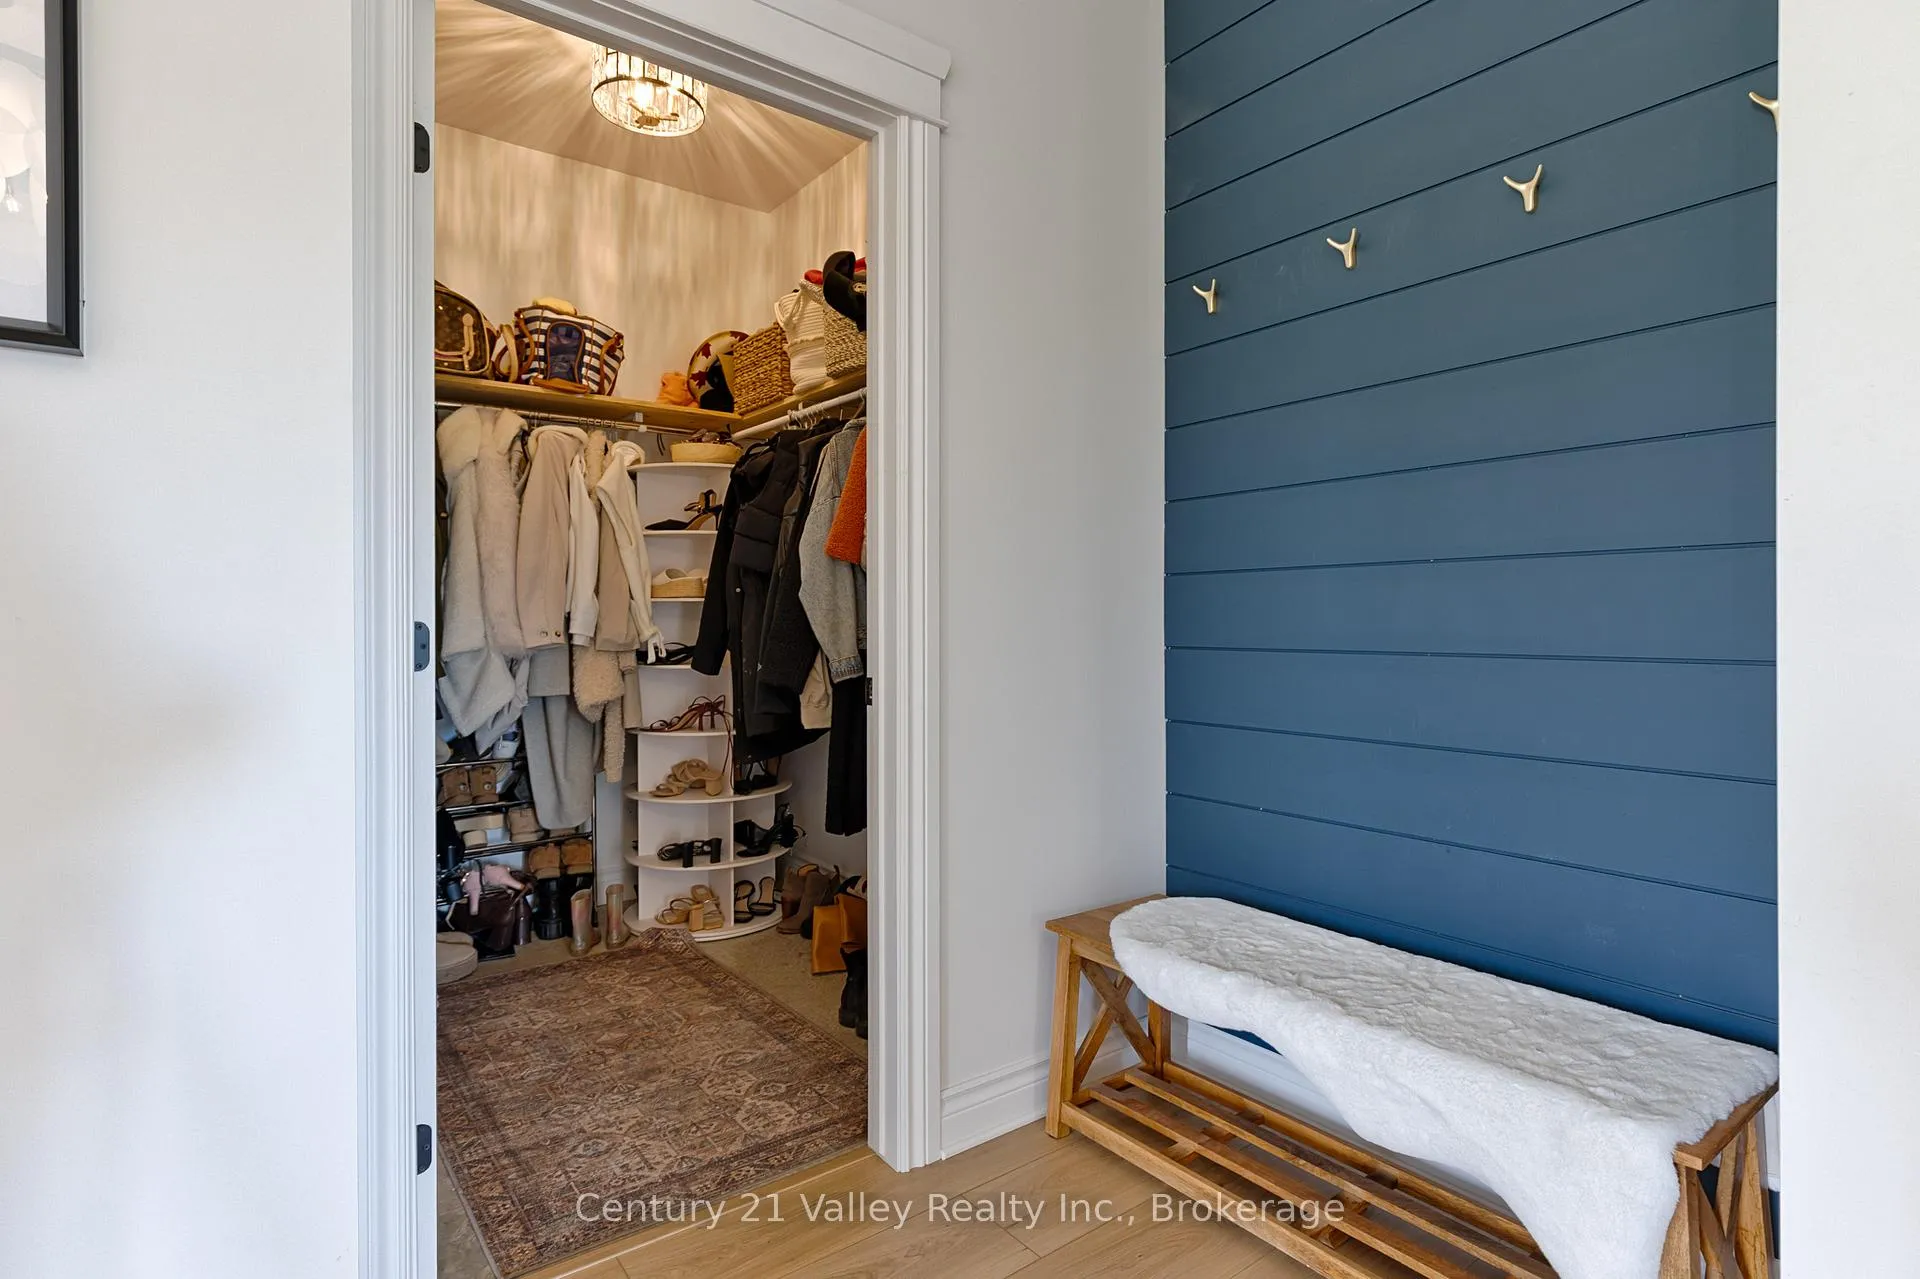
- Foyer—Main level, Walk-In Closet(s), Double Doors
- Living Room—Main level, Open Concept, Fireplace
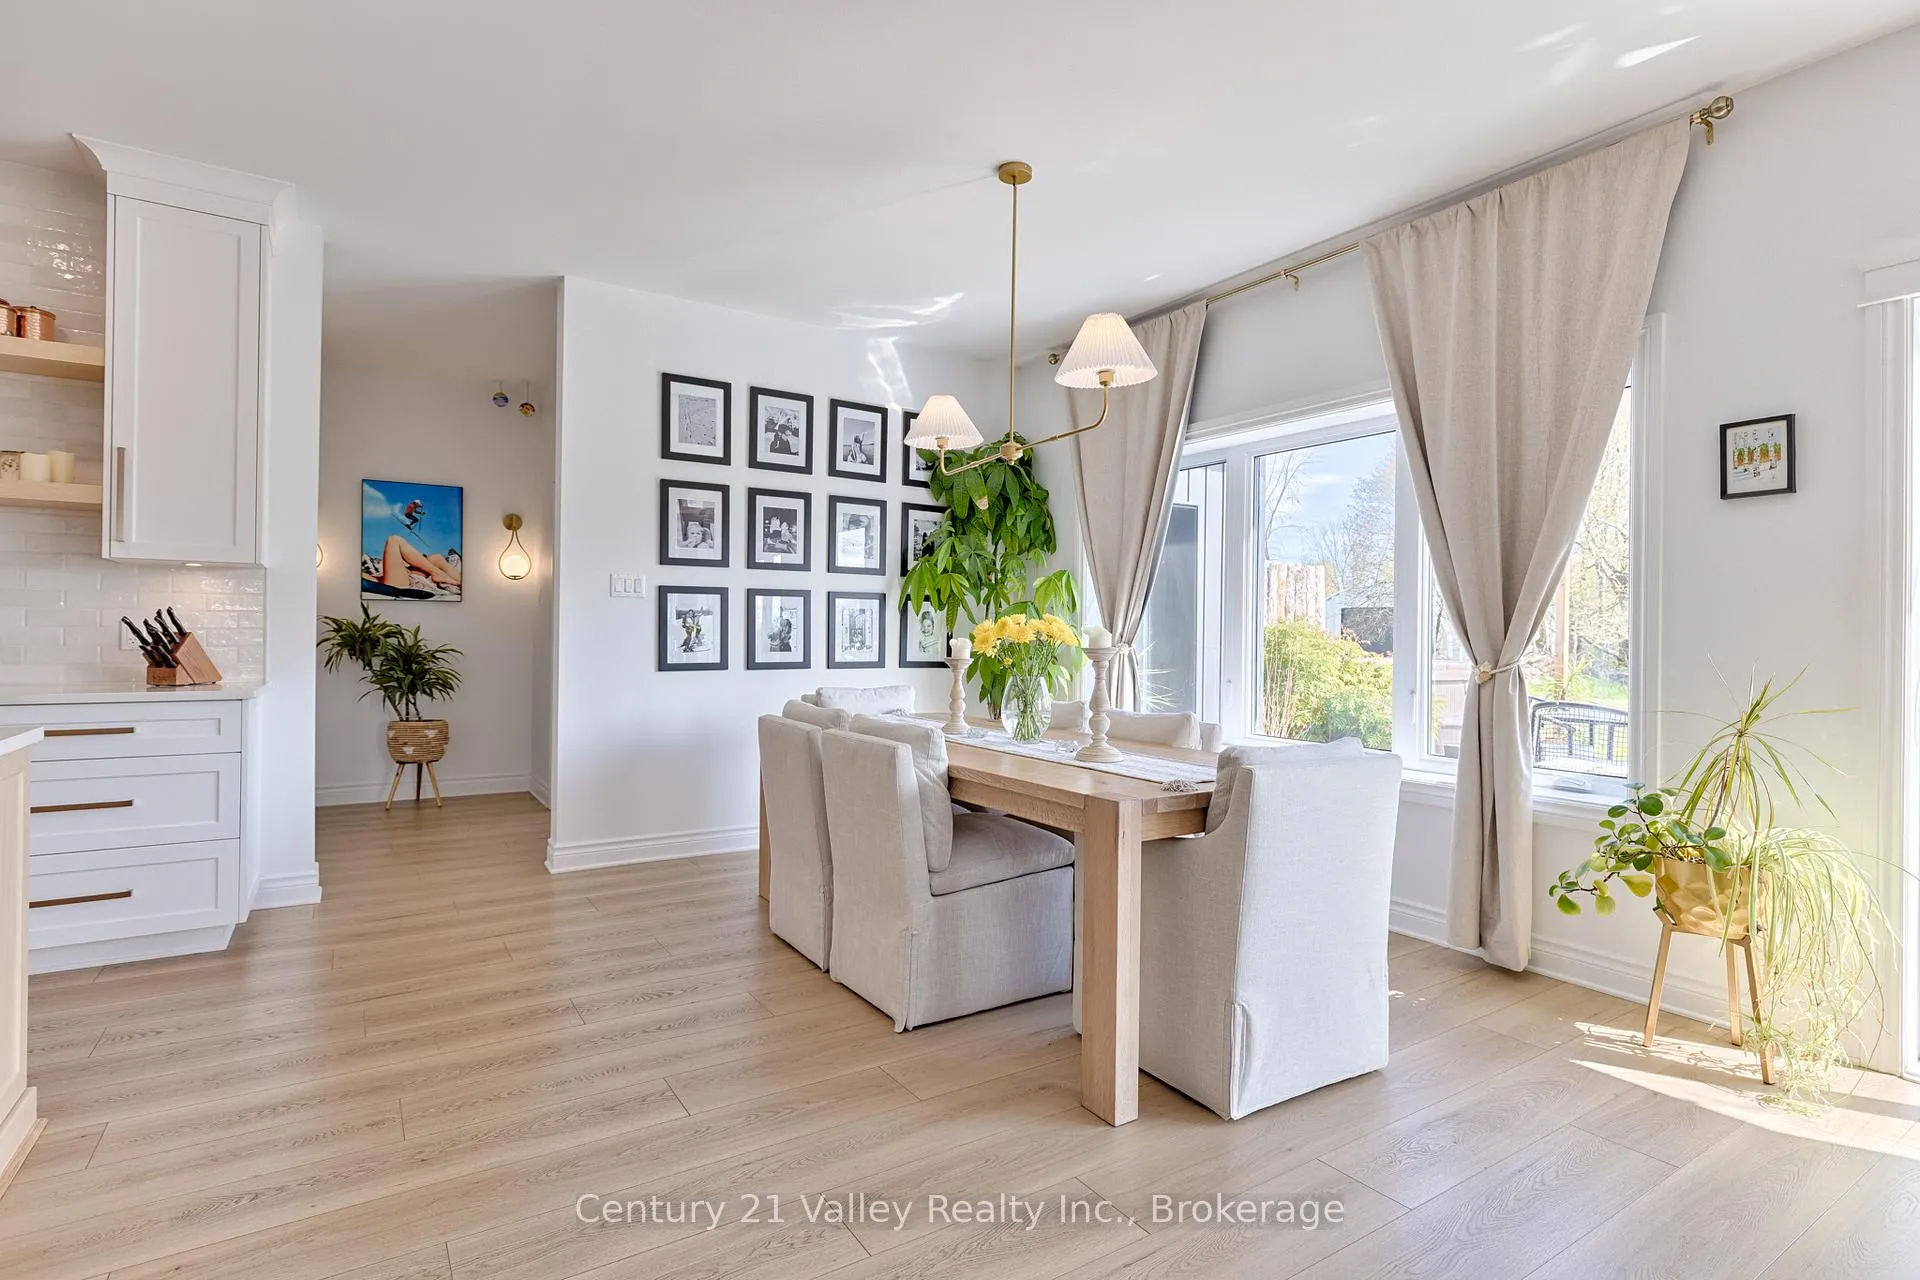
- Kitchen—Main level, Centre Island, Ceramic Backsplash, Combined w/Dining
- Pantry—Main level, B/I Shelves
- Dining Room—Main level, Large Window, Overlooks Backyard
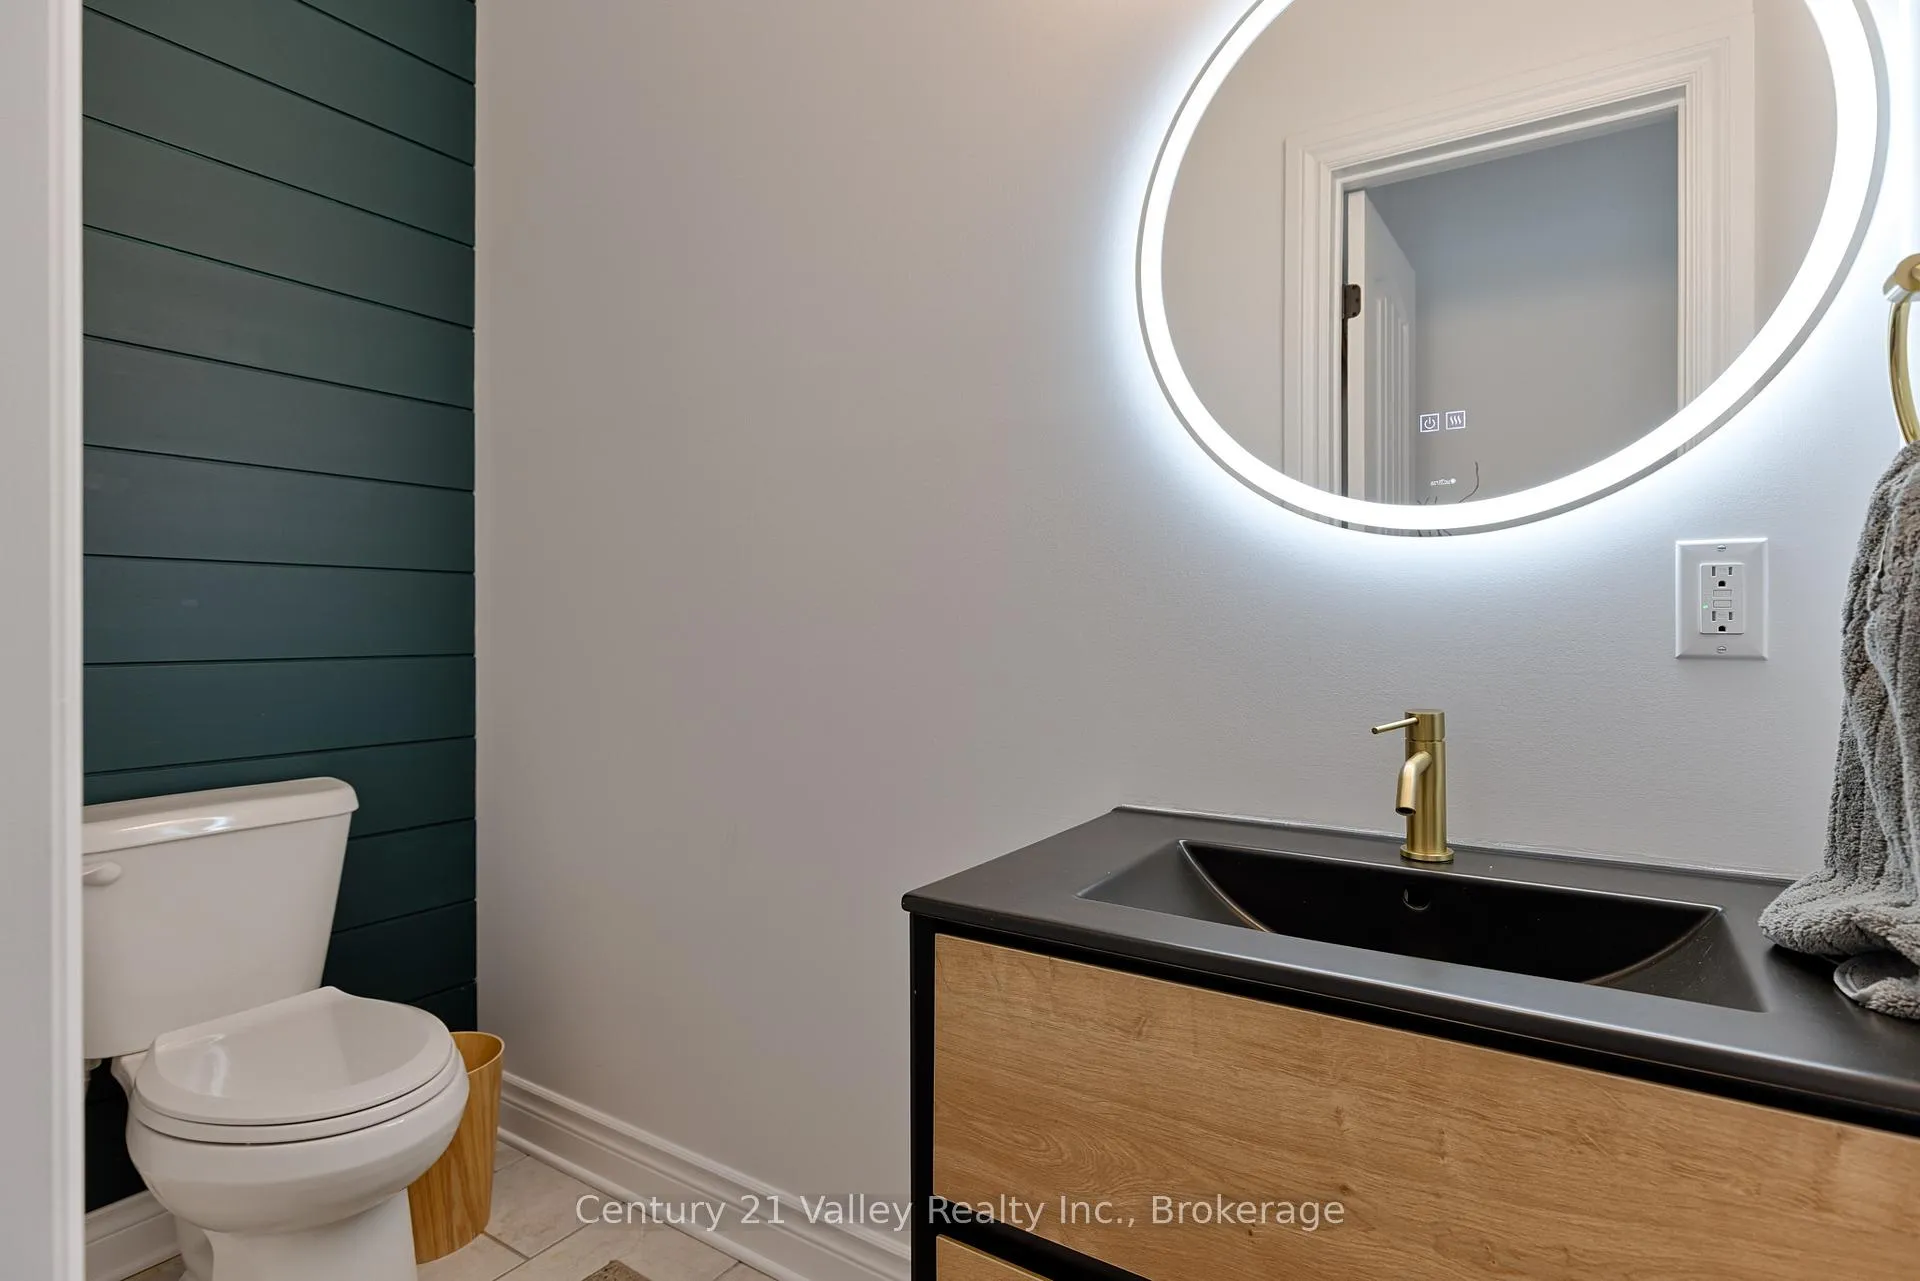
- Powder Room—Main level, 2 Pc Bath, Ceramic Floor
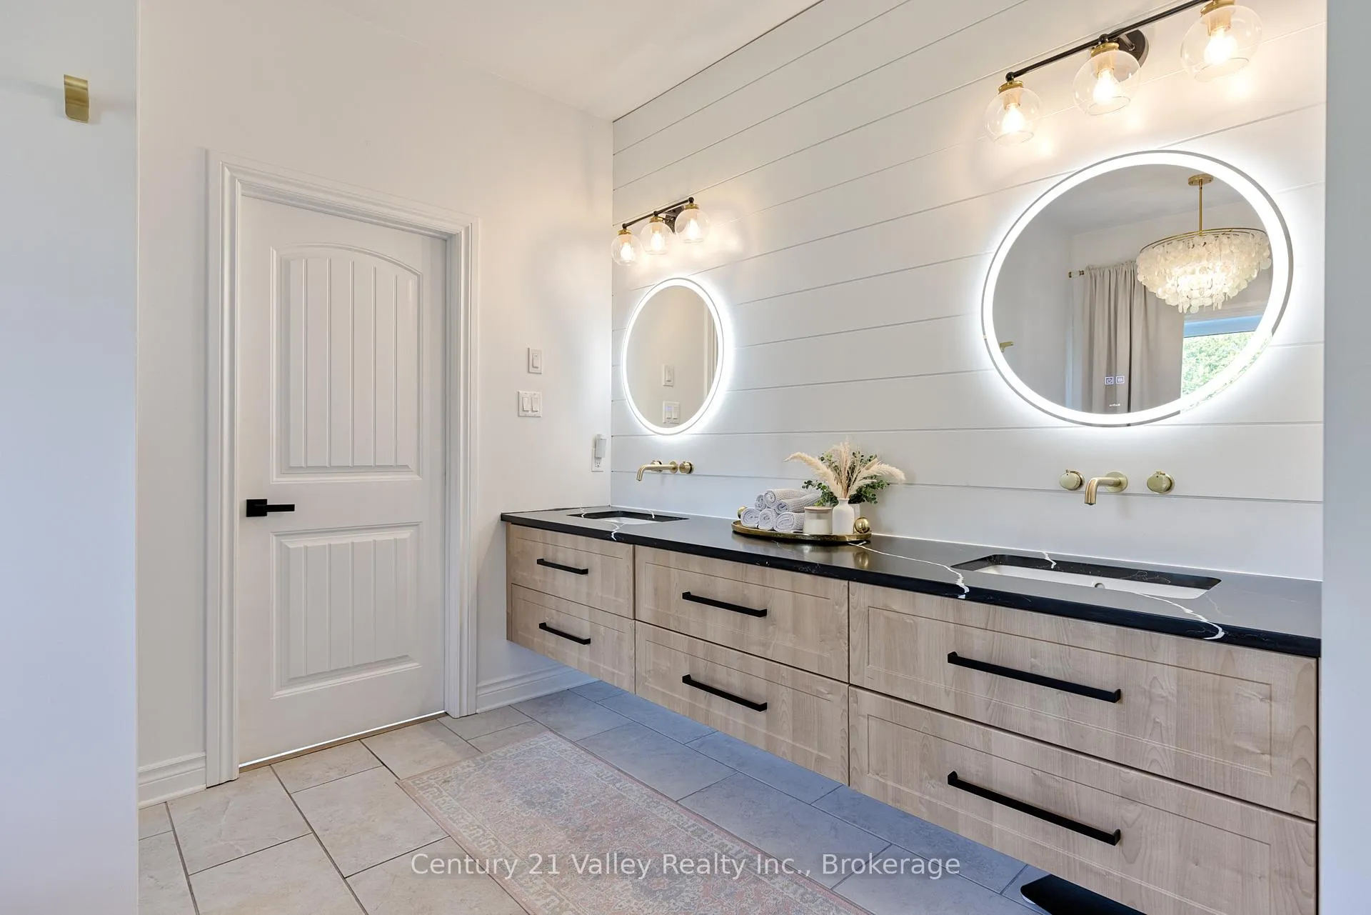
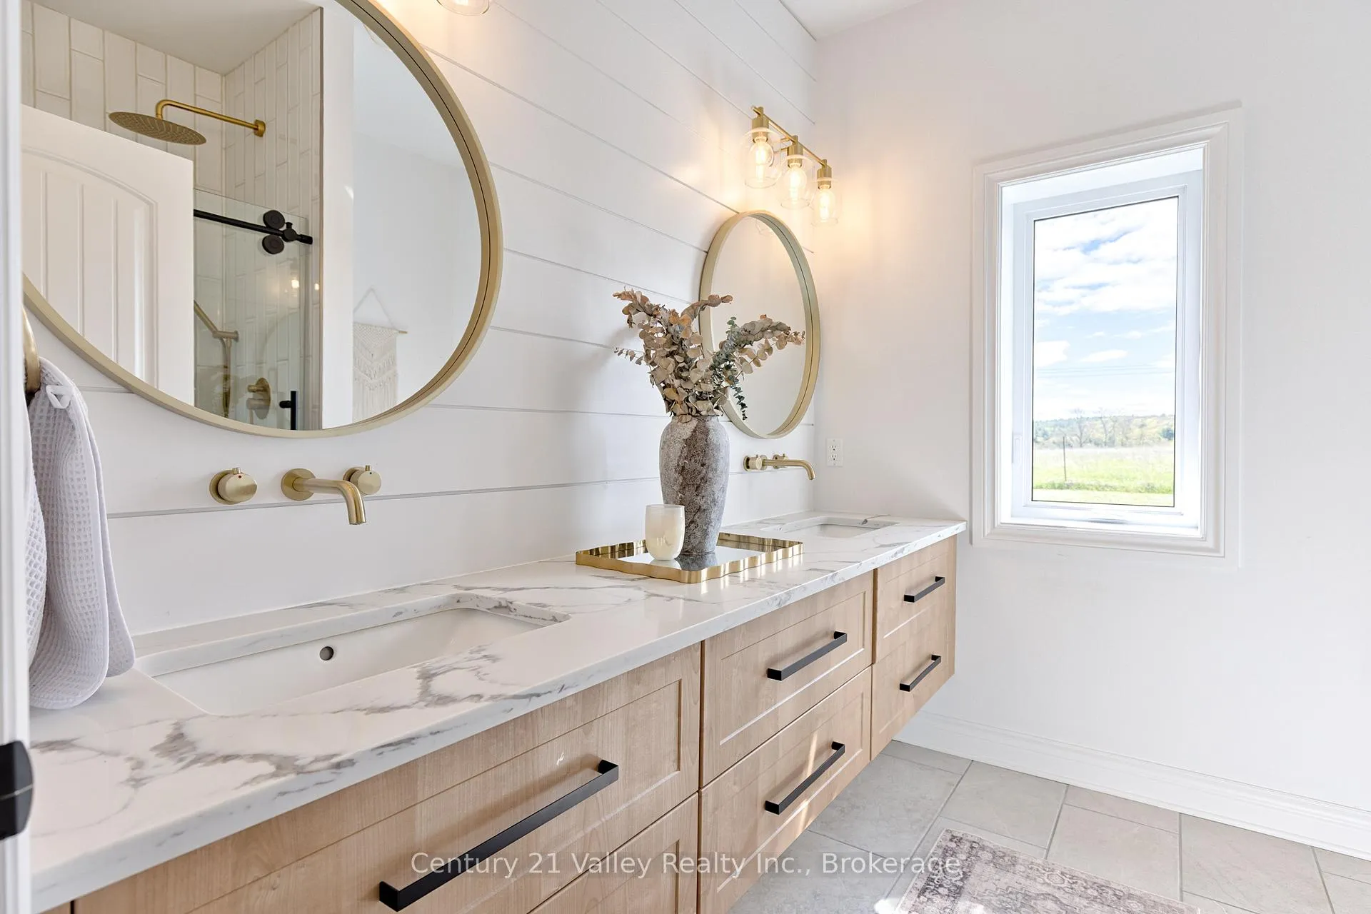
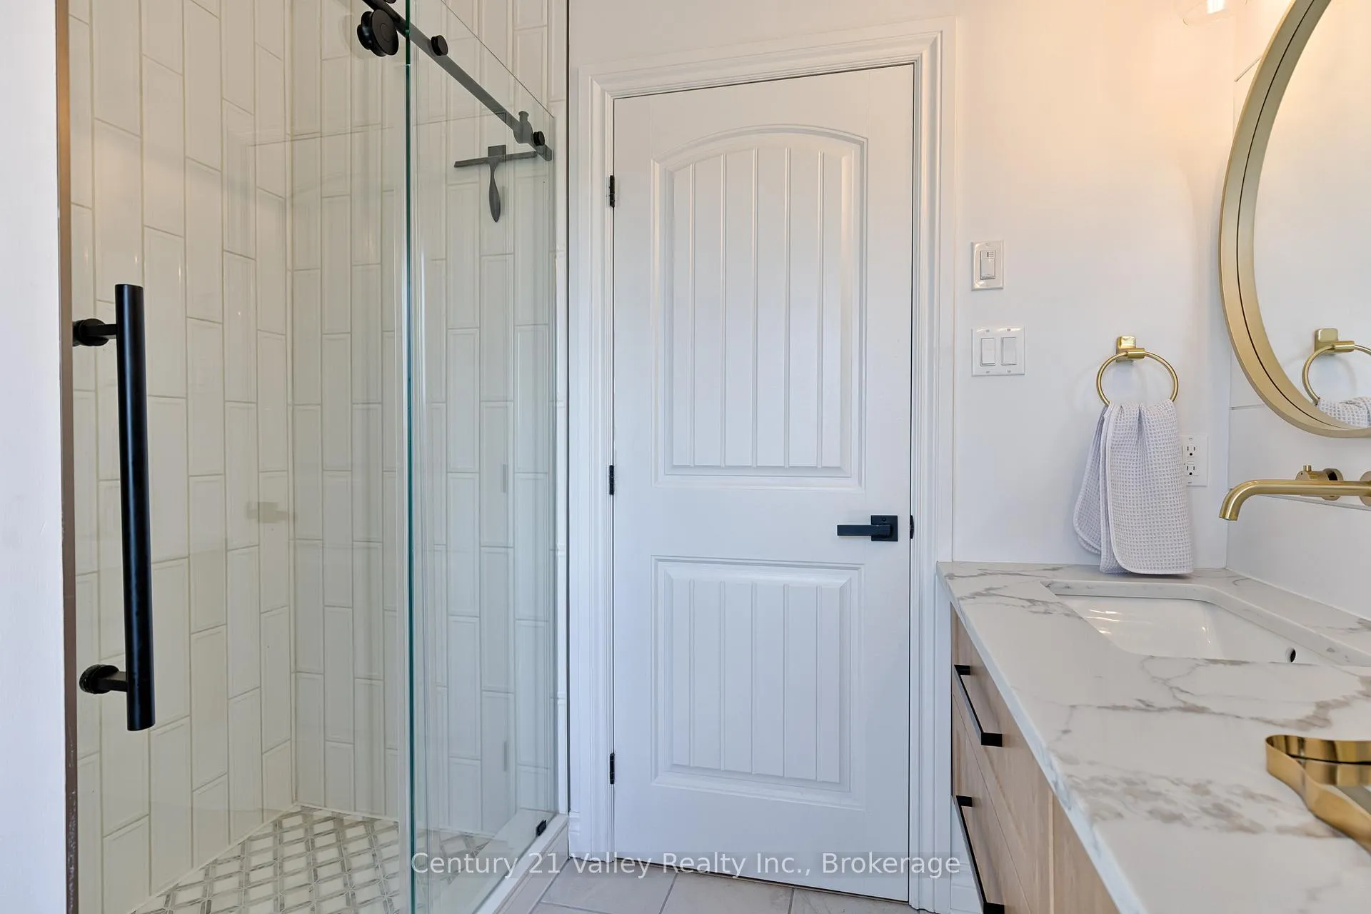
- Bathroom—Main level, 3 Pc Bath, Double Sink, Separate Shower
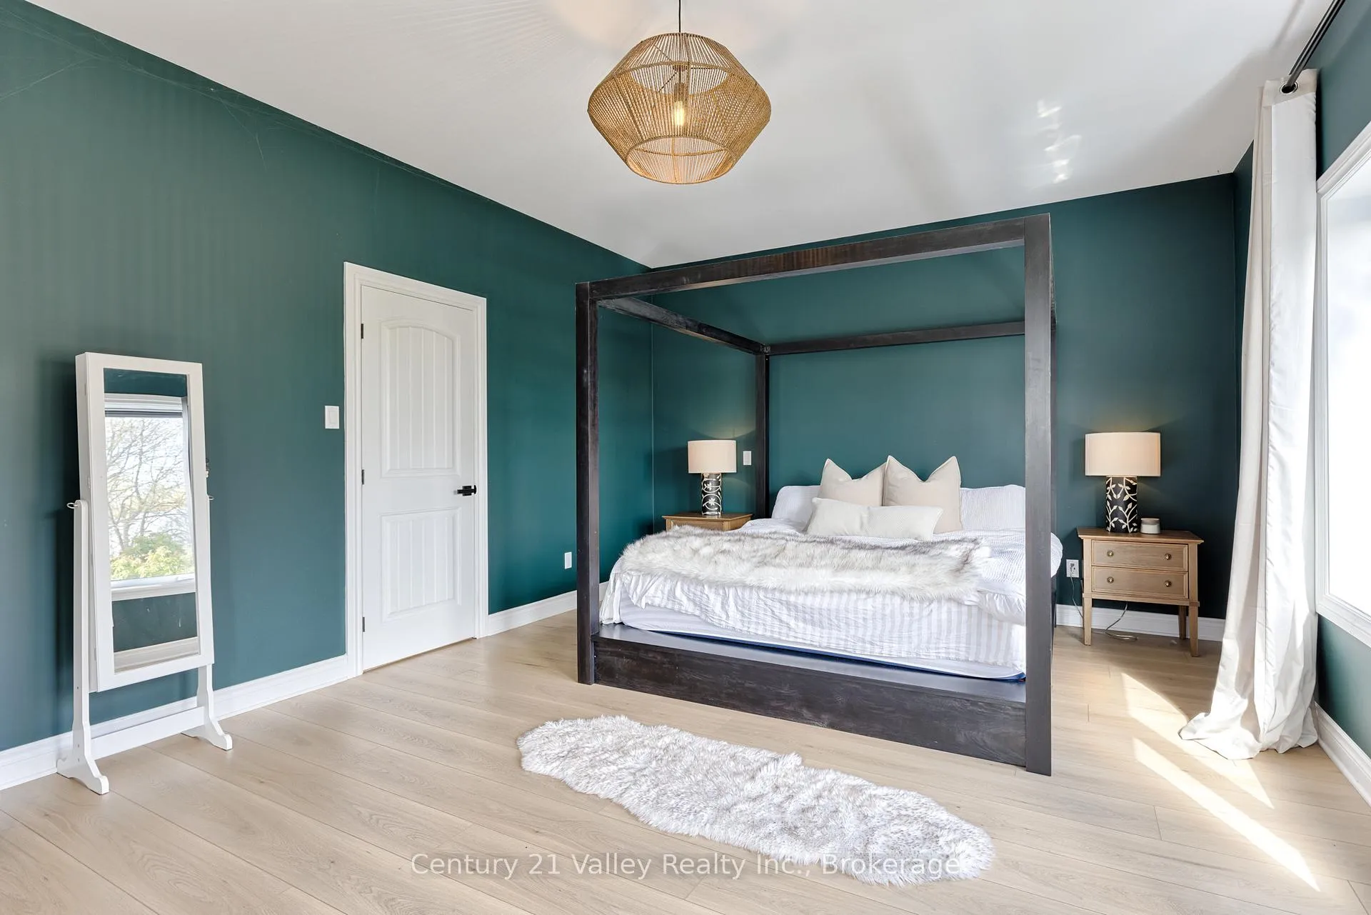
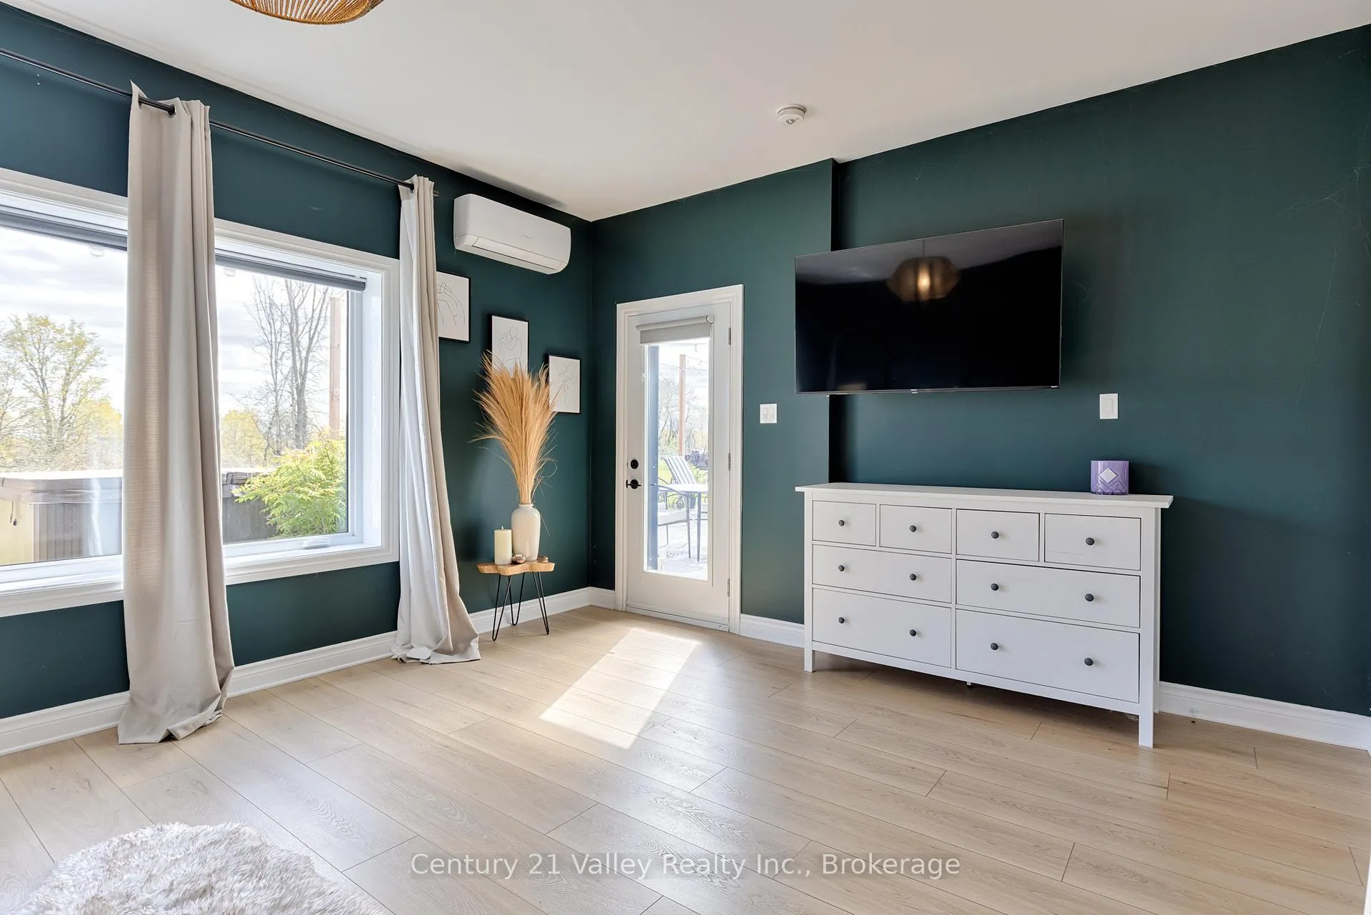
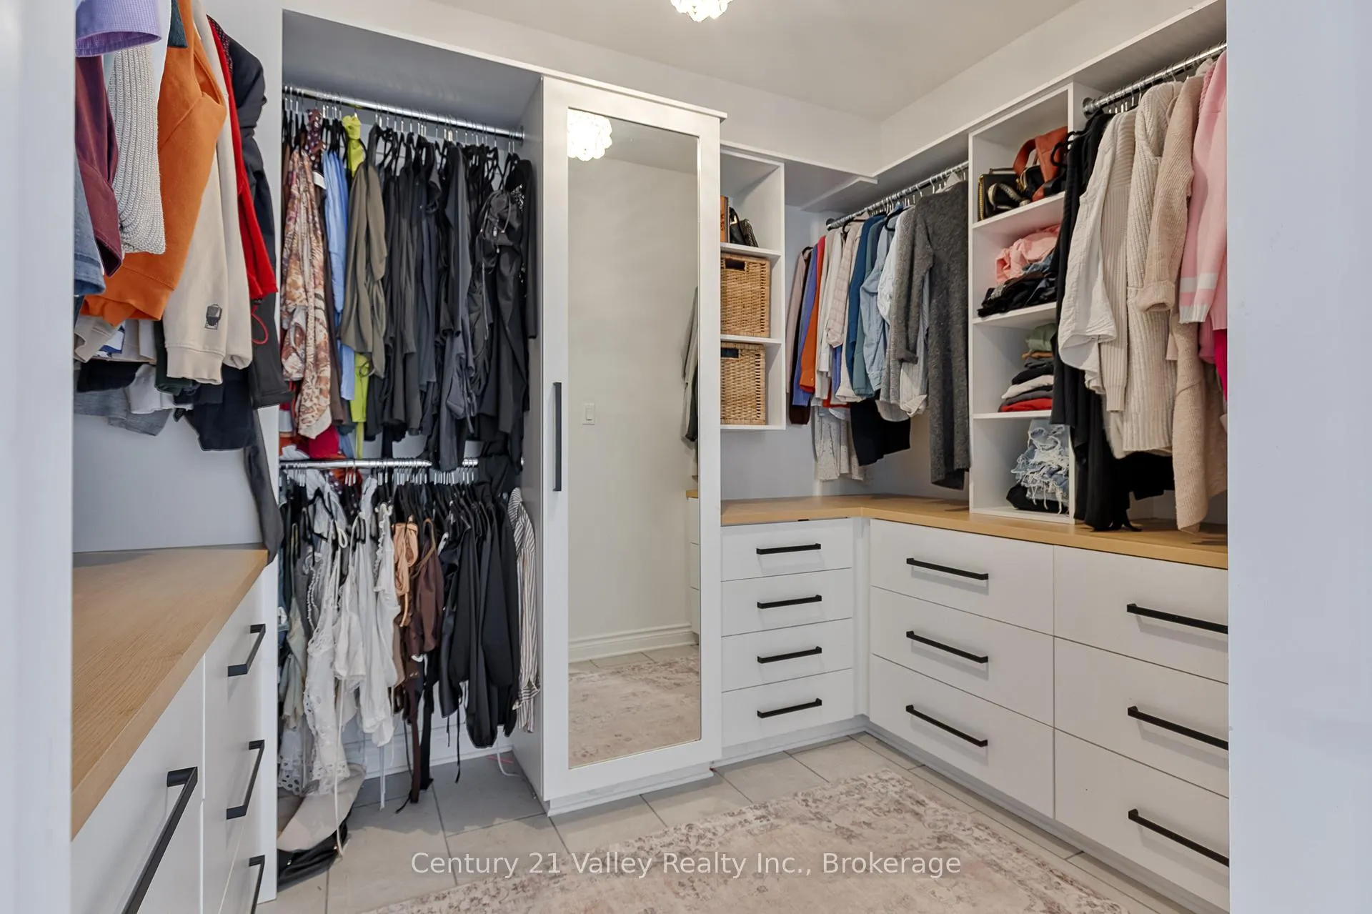
- Primary Bedroom—Main level, Large Window, Walk-In Closet(s)
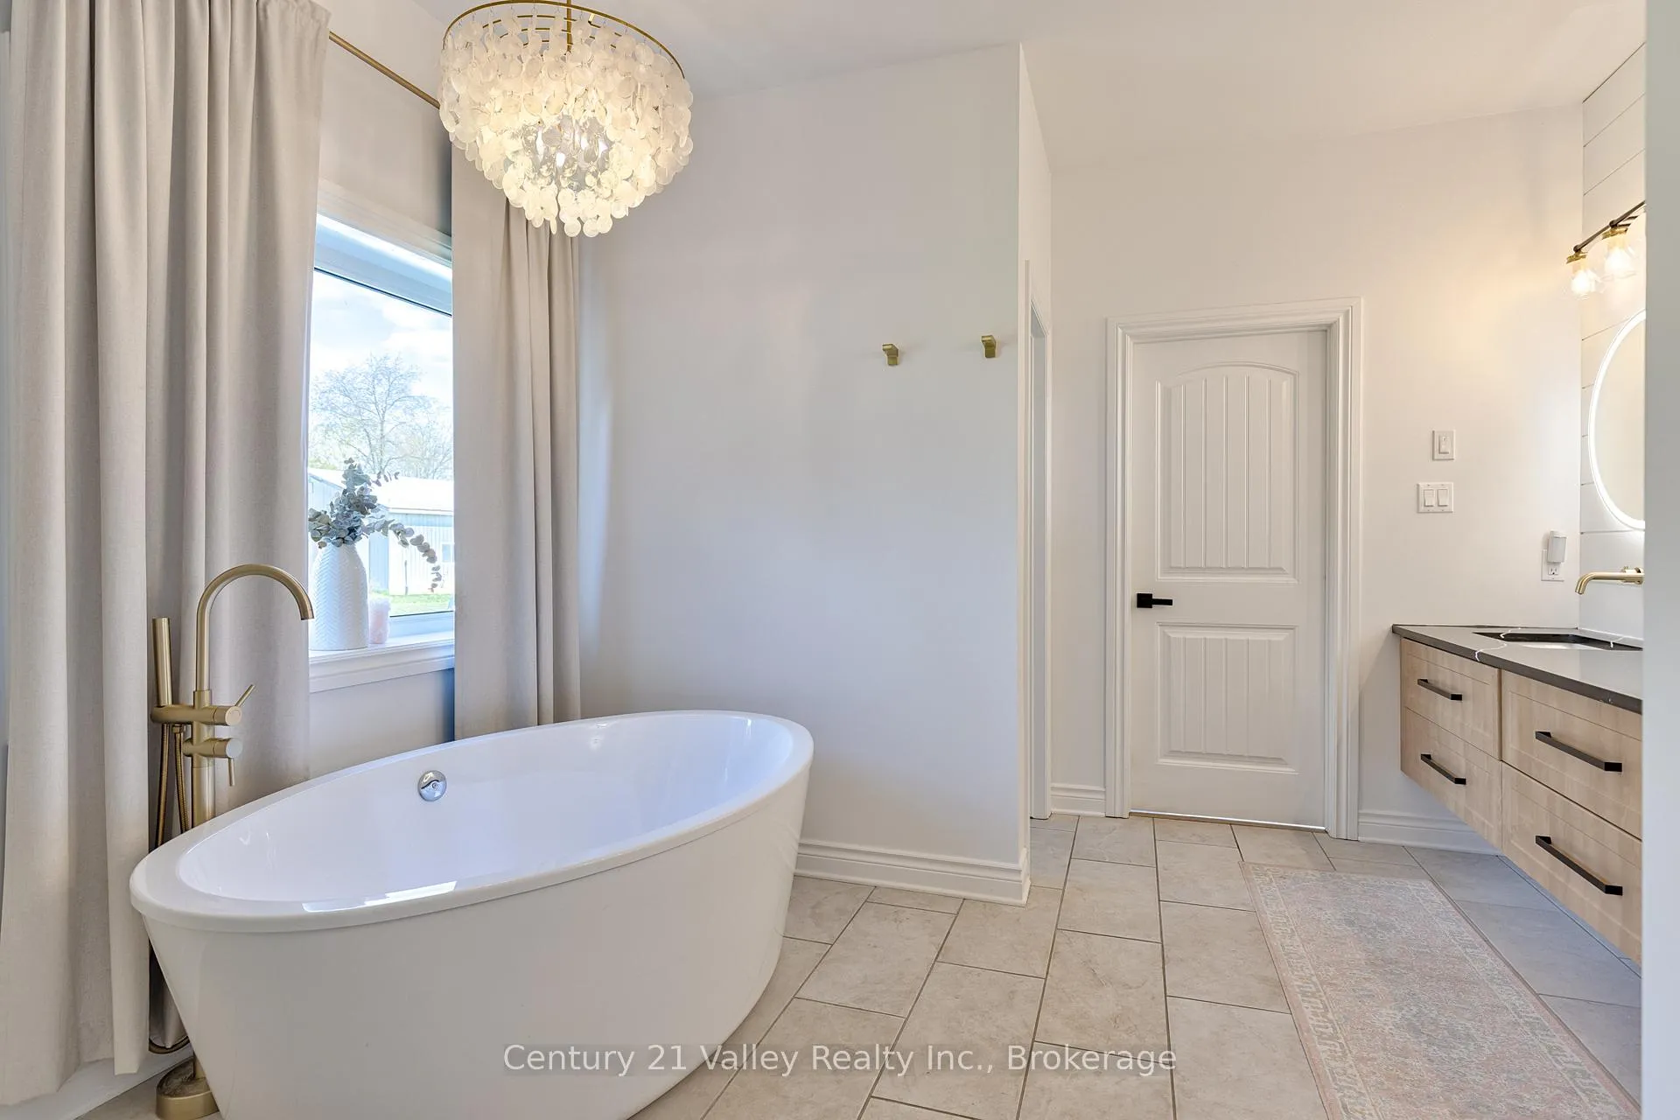
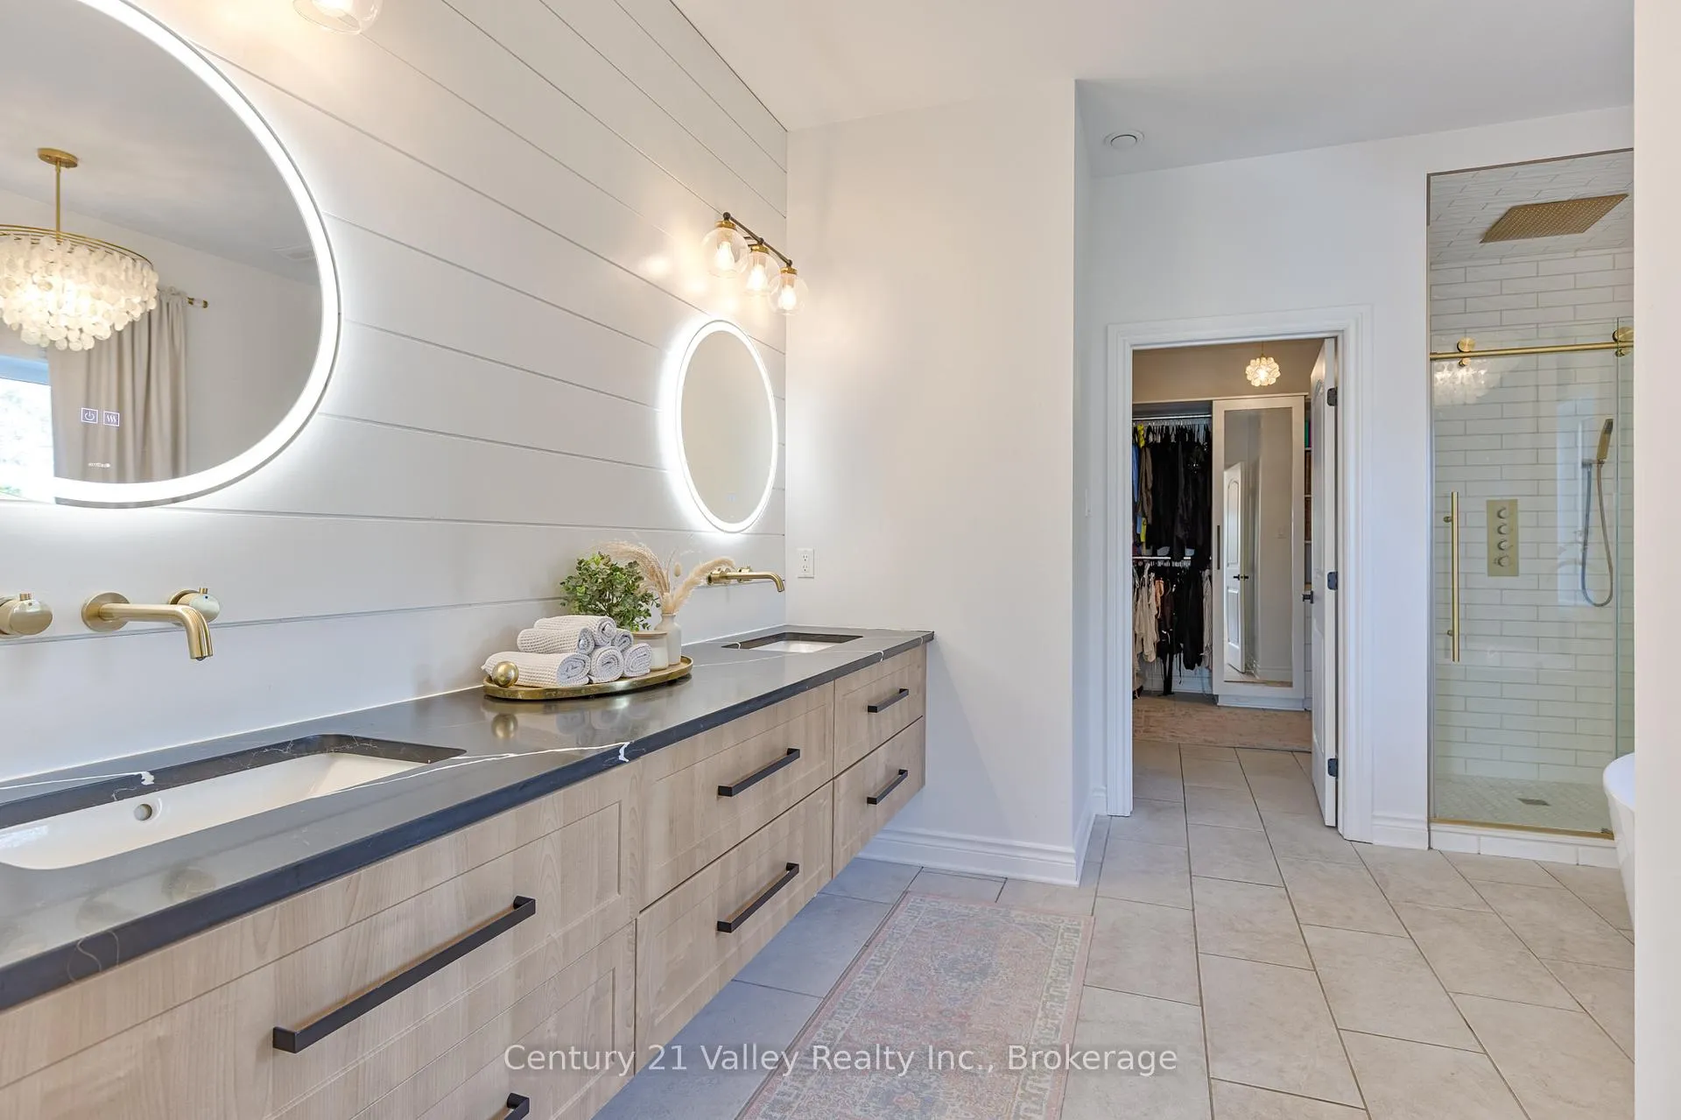
- Bathroom—Main level, 4 Pc Ensuite, Soaking Tub, Double Sink
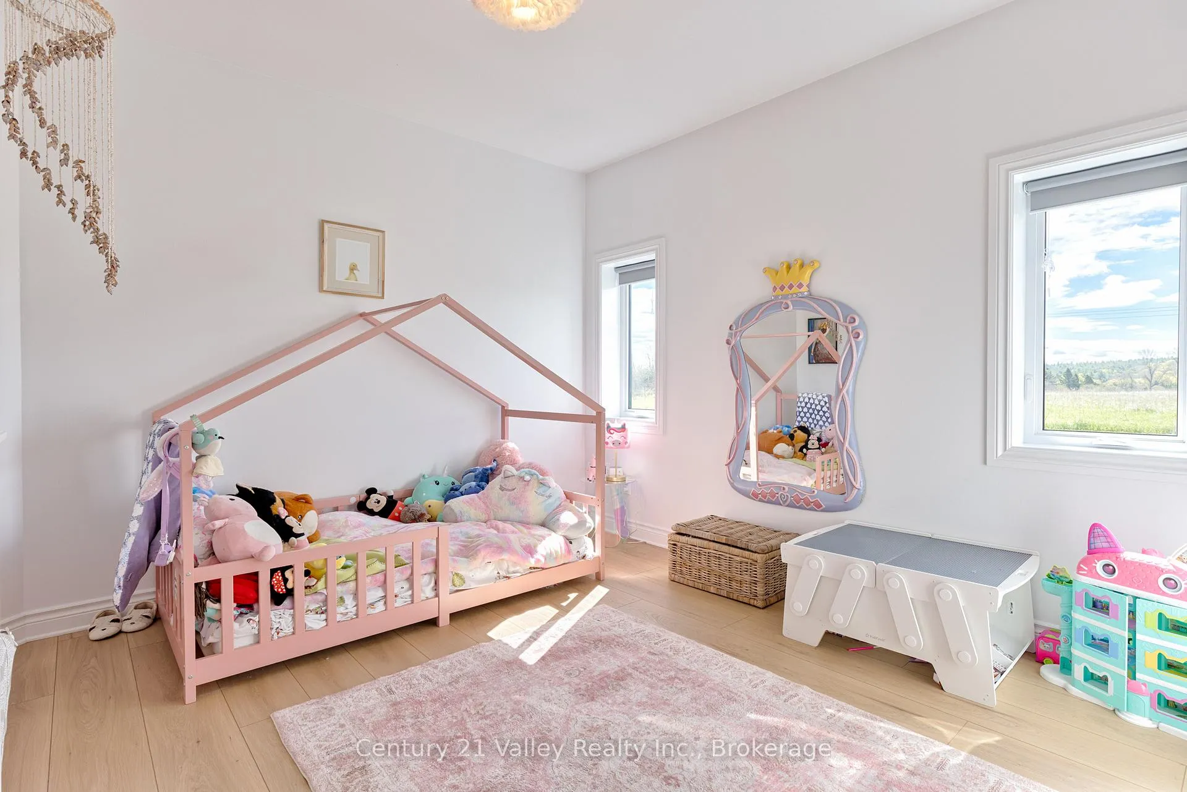
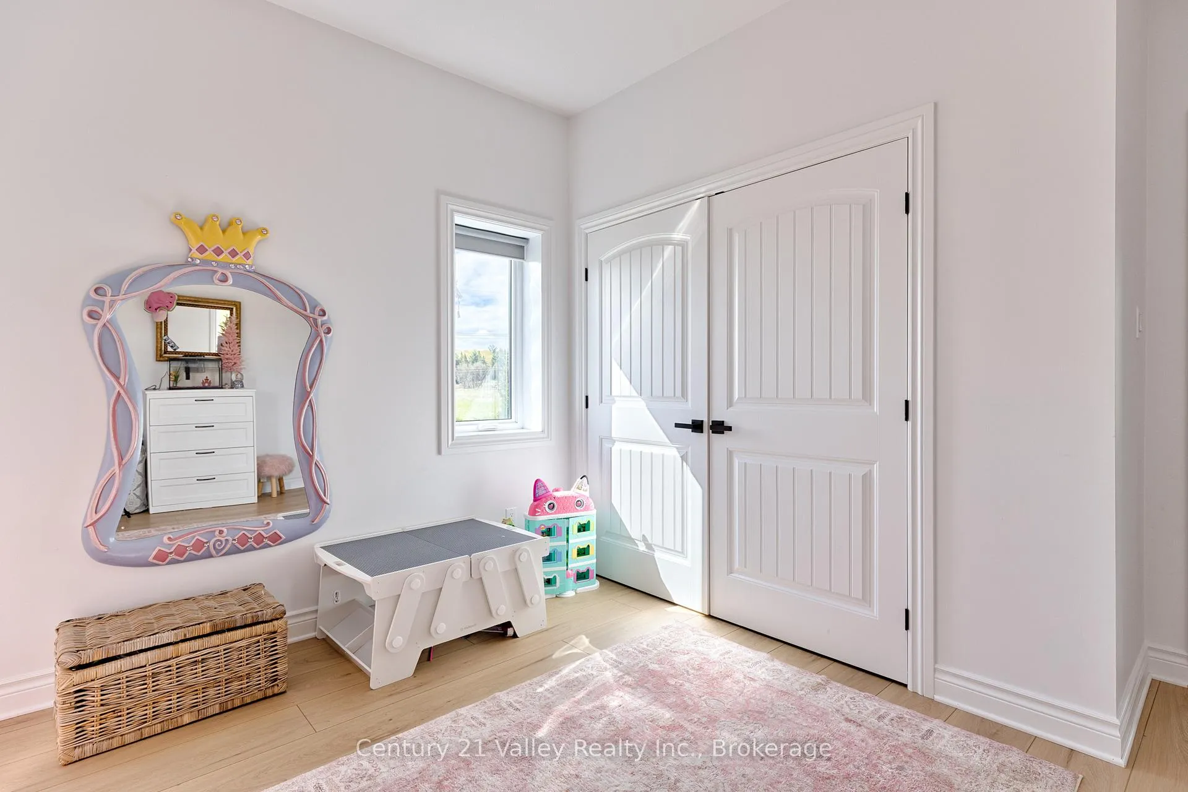
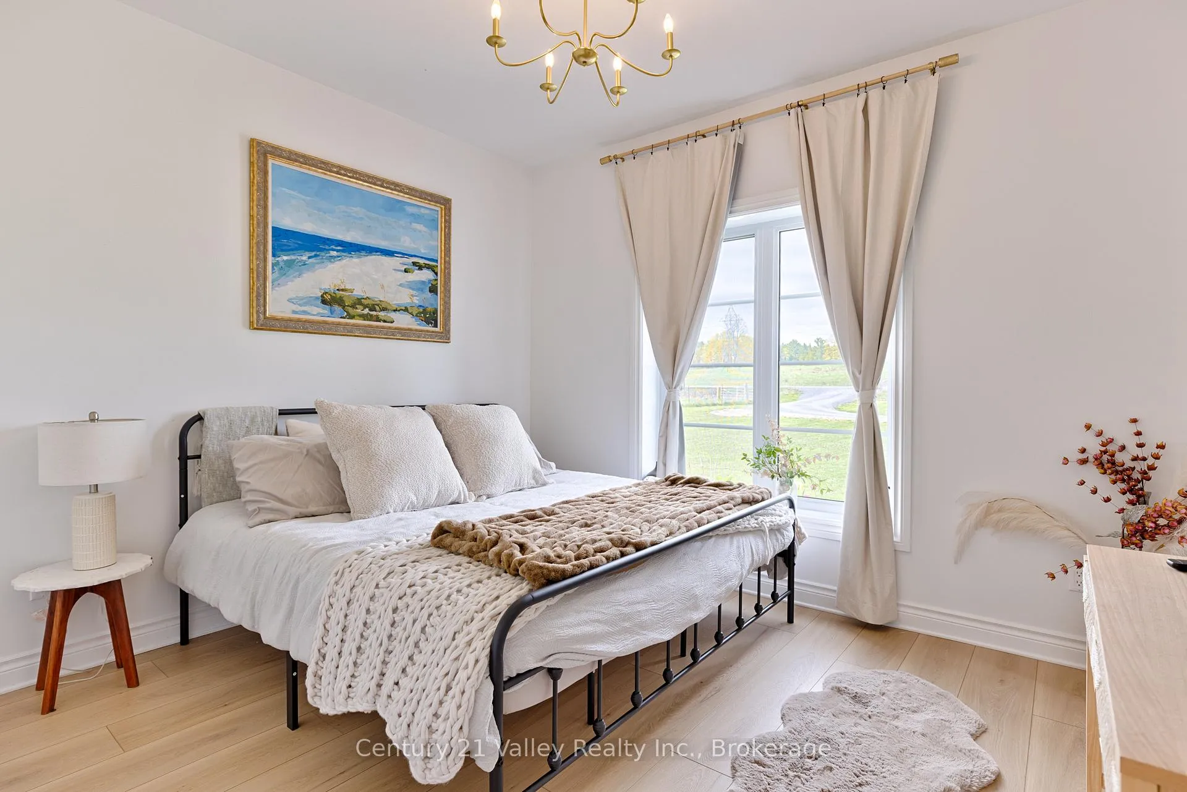
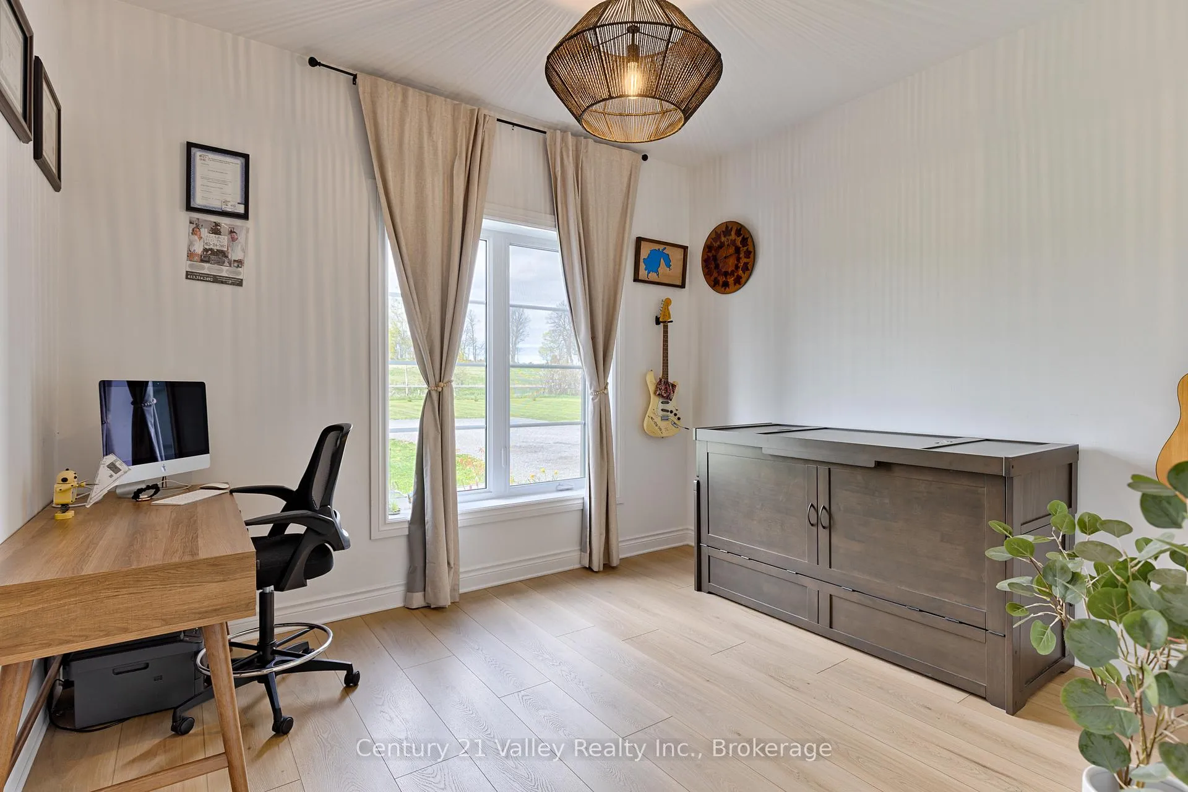
- Bedroom 2—Main level, Closet, Large Window
- Bedroom 3—Main level, Large Window, Closet
- Bedroom 4—Main level, Large Window, Closet
- Laundry—Main level, Combined w/Primary
- Utility Room—Main level
- Other—Main level, W/O To Yard, Combined w/Game
Washrooms
- 4-piece, Main
- 3-piece
- 2-piece
- Municipality
- McNab/Braeside
- Neighbourhood
- Mcnab/Braeside Twps
- Main cross streets
- Calabogie Road/Hwy 508
- Directions
- From Ottawa take 417 West exit Calabogie Rd/Hwy 508 turn Left onto Burnstown Rd 1174 Burnstown is approximately 2.5 km on the left
- MLS® number
- X13147838
- Data source
- Toronto Regional Real Estate Board
- Status change
- 2026-08-20
- Listed on
- 2026-05-20
- Days on market
- 92 days
- Possession type
- Flexible
- Co-op commission
- 2
- Seller
- Listed by
- Century 21 Valley Realty Inc.
Home Market Value
Current home valuation for 1174 Burnstown Road, McNab/Braeside, Mcnab/Braeside Twps, McNab/Braeside, ON. Listed for $969,000
HOMEH Estimate
$959,733
Estimated Sales Range
$575,840 - $1,343,626
HOMEH Estimate for 1174 Burnstown Road, McNab/Braeside, Mcnab/Braeside Twps
Calculated with a real agent's CMA method — 45+ years of experience, codified. Not an AI guess.
For the owner
Is this your home? Track its value.
Get this home's HOMEH Estimate by email once a month, with how many homes are for sale around you.
Mortgage Payment Calculator
Compare up to 4 down payment scenarios
5% on first $500K + 10% on $469,000 over $500K
$71,900
| Scenario 1 | Scenario 2 | Scenario 3 | Scenario 4 | |
|---|---|---|---|---|
−Down payment | % $ | % $ | % $ | % $ |
+CMHC insurance | $35,853 | $27,035 | $23,062 | $0 |
=Total mortgage | $932,178 | $899,135 | $846,712 | $775,200 |
Amortization | ||||
Mortgage rate | % | % | % | % |
| Payment frequency | ||||
=Mortgage payment | $4,551monthly | $4,390monthly | $4,134monthly | $3,785monthly |
Land Transfer Tax
$15,855
$15,855
Around this home
No schools found nearby
Data provided by OpenStreetMap & Fraser Institute School Rankings
Ask HOMEH
New!Hi there!
👋Text or call (416) 301-9001
Recommended for you
Based on homes you've looked at.
No recommended properties found.
Nearby similar homes
No nearby properties found.
More real estate resources
Other homes nearby
Explore this area
Nearby neighbourhoods
No nearby listings available.