
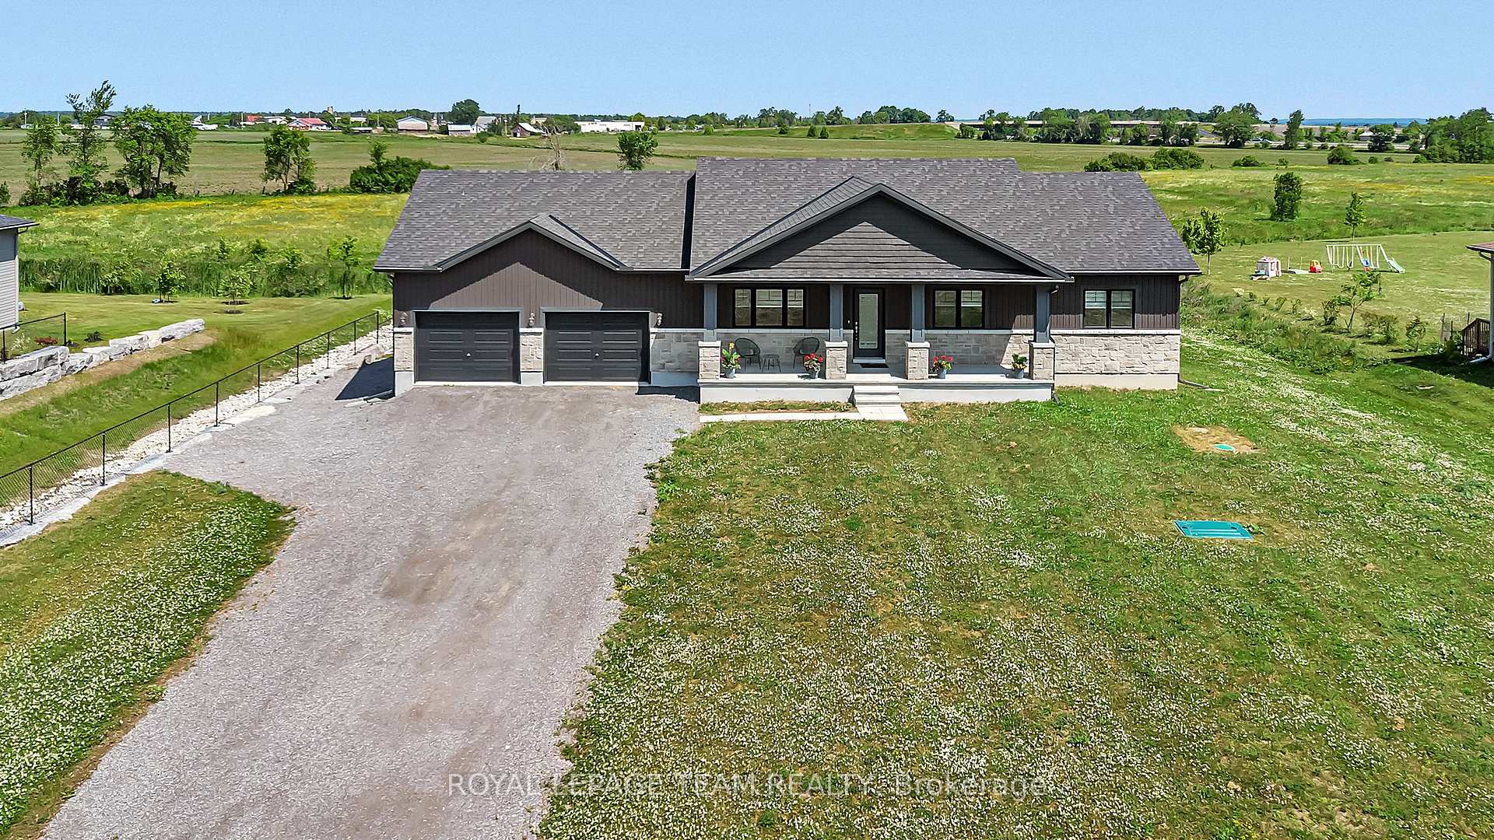
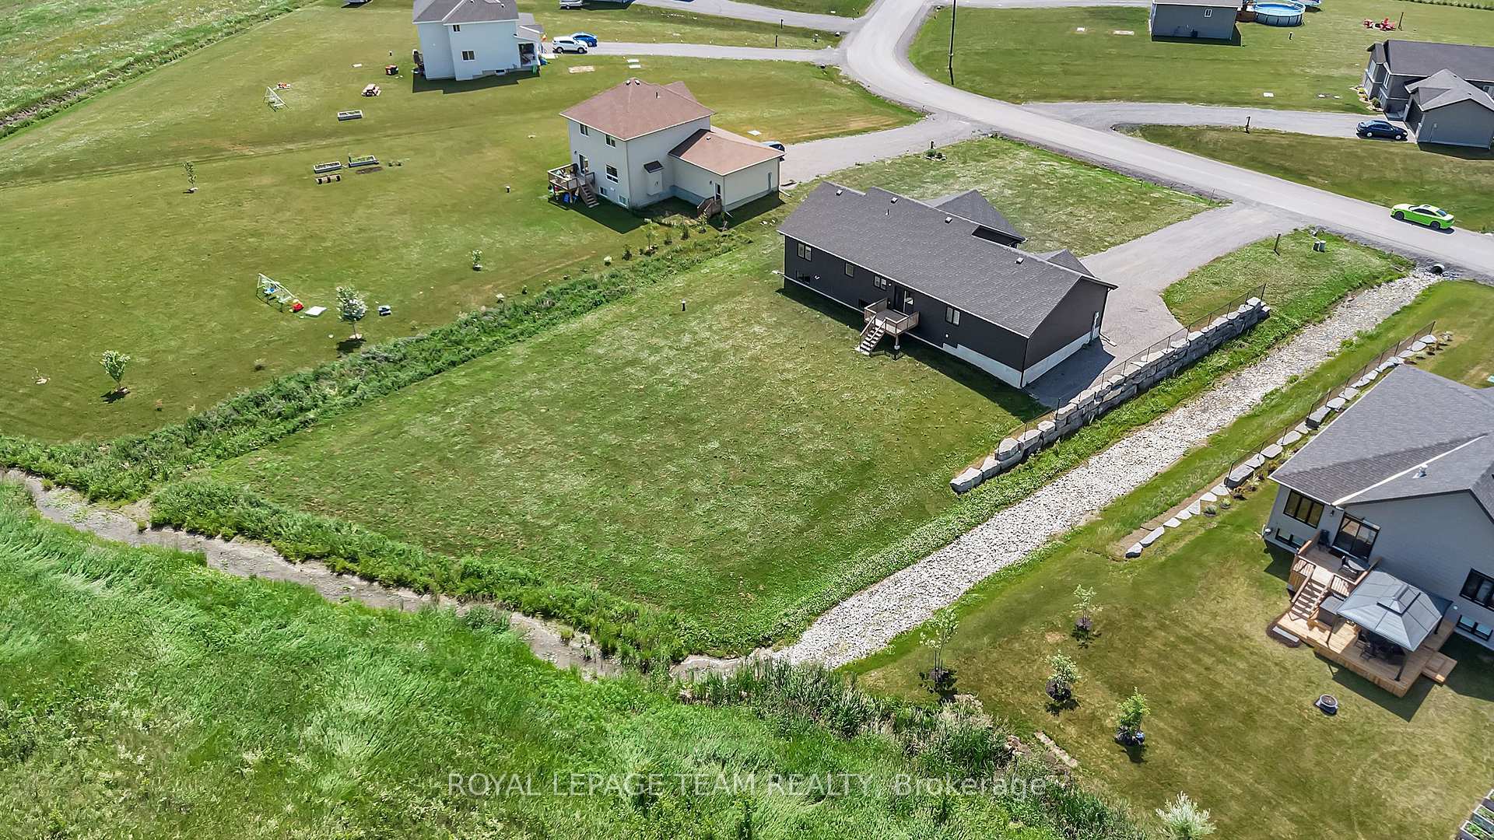
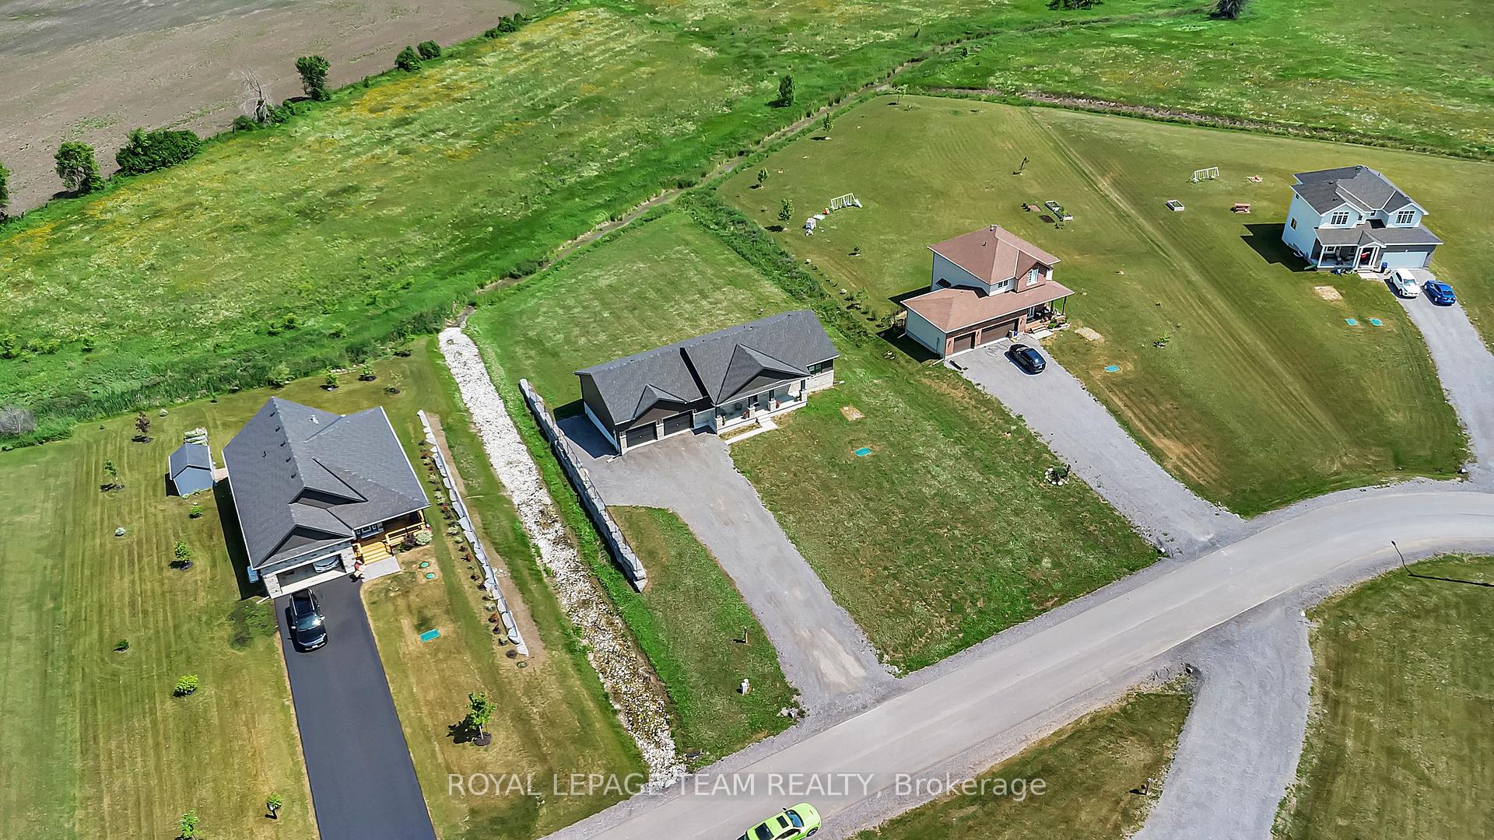
17 Isobel McEwan Street
McNab/Braeside (Mcnab/Braeside Twps), ON K7S 3G8
- 3Bedrooms
- 2Bathrooms
- 2Garage
- 1500–2000Sq Ft
- $3,692Tax
- 115×261 ftLot Size
 Estimated Value:$814,500See Free Estimate Report

This home has sold. It is no longer available.
Property not available for sale or for rent.
Sale & Price History for 17 Isobel McEwan Street, McNab/Braeside, Mcnab/Braeside Twps
| Start Date | End Date | Price | Event | MLS# |
|---|---|---|---|---|
| 2025-06-23 | 2025-12-04 | Login to See Prices | Sold | x12240721 |
Real estate boards require you to or to see the full details of this property.
*Sold prices and complete sale & price history are regulated data. Under the Trust in Real Estate Services Act, 2002 (TRESA) and the rules of the Real Estate Council of Ontario (RECO), and pursuant to the Multiple Listing Service® rules of the Canadian Real Estate Association (CREA) and the Toronto Regional Real Estate Board (TRREB), this information may be shown only to registered users who have agreed to the applicable terms of use (a Virtual Office Website, or "VOW," arrangement). HOMEH Inc., Brokerage therefore provides it to signed-in members only. Creating an account is free and takes under a minute.
About 17 Isobel McEwan Street, McNab/Braeside, Mcnab/Braeside Twps
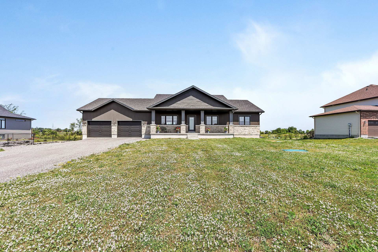
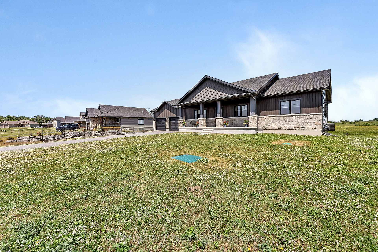
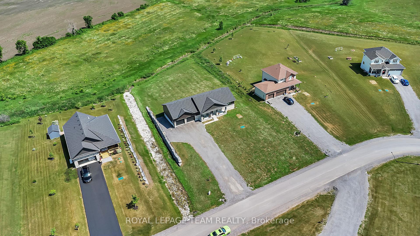
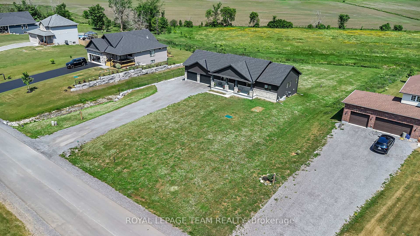
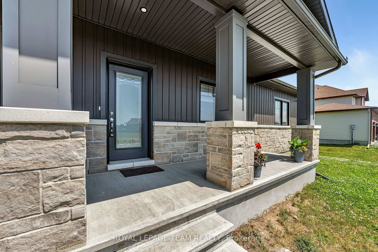
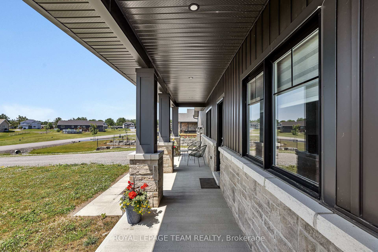
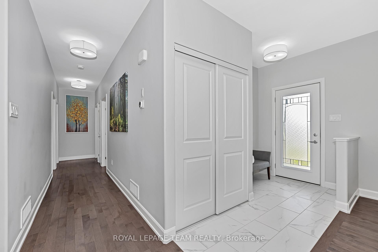
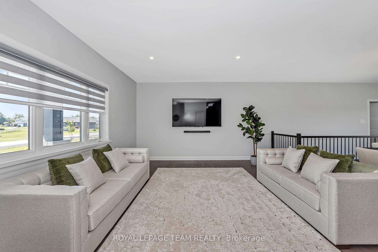
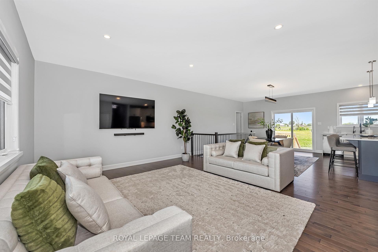
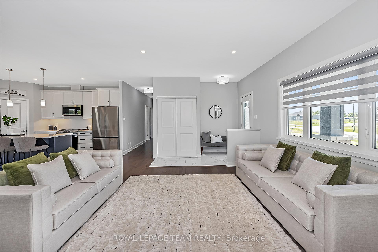
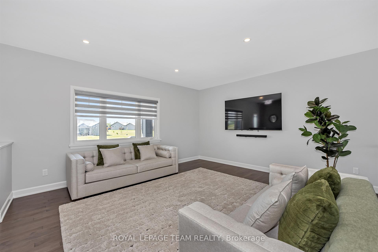
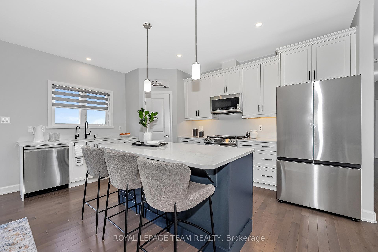
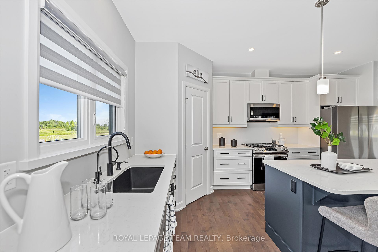
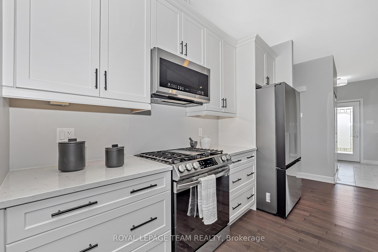
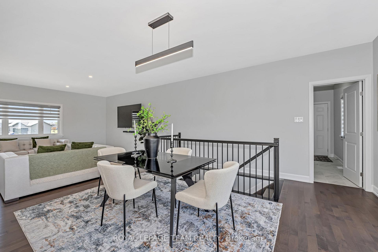
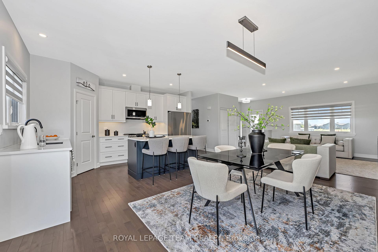
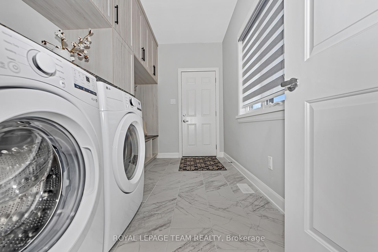
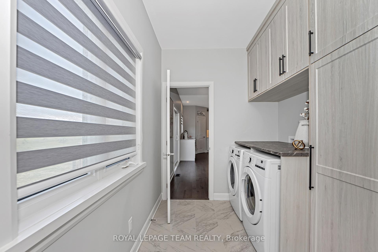
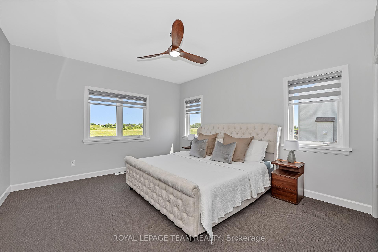
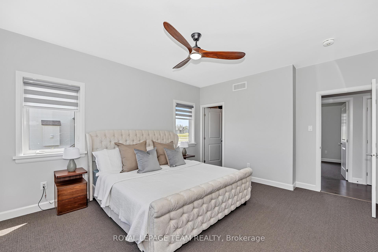
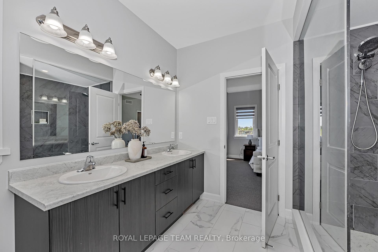
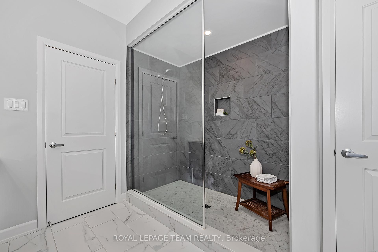
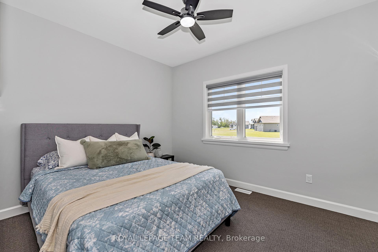
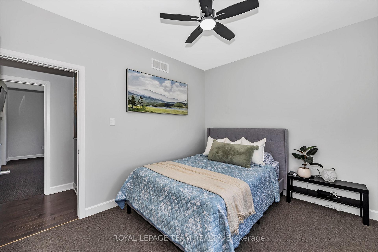
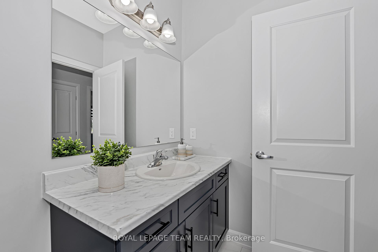
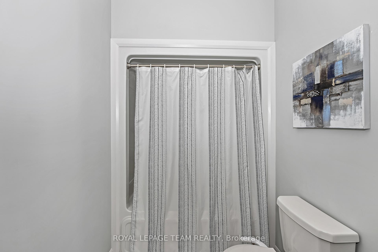
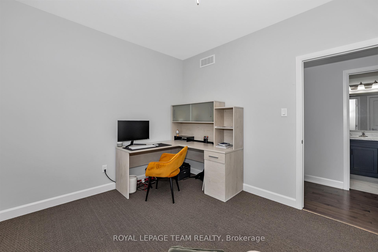
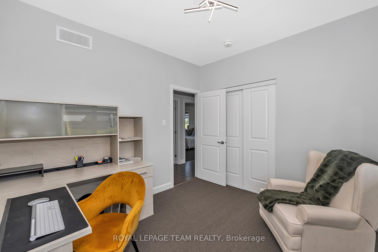
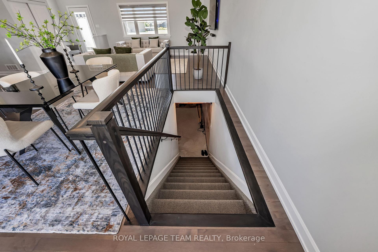
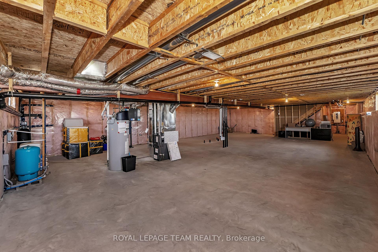
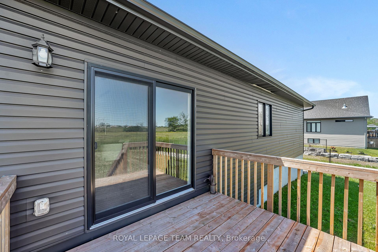
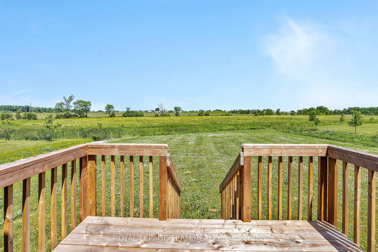
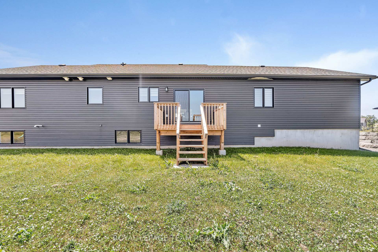
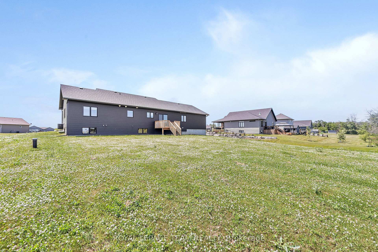
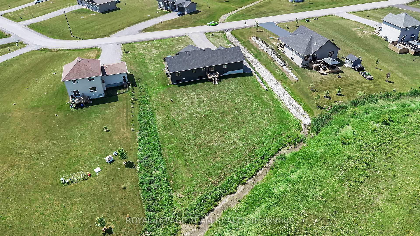
Welcome to Glen Meadows Estates this beautifully designed 2023-built McEwan Homes bungalow sits on a generous 115 x 289 lot in a peaceful, family-friendly community just minutes from Arnprior. With 3 bedrooms and 2 bathrooms, this thoughtfully upgraded home offers a stylish blend of comfort and functionality. Step inside to 9-ft flat ceilings, rounded corners, pot lights, and rich hardwood flooring throughout the main living spaces. The open-concept layout is perfect for both everyday living and entertaining. The stunning kitchen features quartz counters, a walk-in pantry, white cabinetry, a bold midnight blue island, black fixtures, and reverse osmosis to both the sink and fridge. The adjacent dining and living areas are filled with natural light. The laundry room is a dream with built-in cabinets, bench seating, and LG washer/dryer (2024). Each bedroom offers warm-toned Berber carpet and custom closet shelving. The spacious primary suite features 3 bright windows, a walk-in IKEA PAX wardrobe, and a luxurious ensuite with a double vanity, linen closet, and custom 7 shower. Custom silhouette blinds throughout offer both privacy and filtered light. Enjoy the large backyard from your deck and make the most of the oversized double garage with high ceilings and an EV outlet (Tesla charger excluded). The unfinished basement features two egress windows, a large utility window, 3-piece rough-in, and plenty of space for future living areas. Includes Nest thermostat, Chamberlain garage opener, and TV brackets. 24-hour irrevocable on all offers.
Key Facts & Features
Property Costs
- Annual Property Tax Amount
- $3,692
- Land Transfer Tax Fee
- $13,635
Rental Items
- Rental Equipment
- Hot water tank, Water Softener & Reverse Osmosis, Waterloo Biofilter Wastewater Treatment System Service
- Under Contract
- Hot Water Heater, Water Softener, Water Treatment
- Basement Type
- Full, Unfinished
Interior Features
- Laundry Level
- Main Level
- Interior Extras
- Auto Garage Door Remote, ERV/HRV, Primary Bedroom - Main Floor, Sump Pump, Water Heater, Water Softener, Water Treatment
- Security Features
- Smoke Detector
- Fireplace/Stove
- No
- Elevator
- No
Exterior Features
- Pool
- None
Building
- Building Type
- Detached
- Building Style
- Bungalow
- Approx Age
- 0-5
Construction
- Exterior Finish
- Stone, Vinyl Siding
- Roof
- Asphalt Shingle
- Foundation Details
- Concrete
- Special Designation
- Unknown
Lot
- Lot Front
- 115.06 ft
- Lot Depth
- 260.93 ft
- Lot Size
- 30009.75
Inclusions
- Inclusions
- Fridge, gas stove, dishwasher, washer, dryer, air conditioner, microwave, all light fixtures, all window blinds, tv wall brackets (only), HRV, garage door opener w/4 remotes, nest thermostat, EV Charger outlet only (Tesla Charger Excluded), water treatment - softener, RO to kitchen sink & fridge water line, PAX wardrobe and cabinetry in closets
Parking & Garages
- Garage Type
- Attached
- Garage Spaces
- 2
- Parking Spaces
- 8
- Total Garage And Parking Spaces
- 10
Heating & Cooling
- Heat Source
- Gas
- Heat Type
- Forced Air
- Air Conditioning
- Central Air
- Water
- Well
- Sewers
- Septic
- Bedrooms
- 3
- Washrooms
- 2
- Kitchens
- 1
Room sizes
- Living Room—Main level
- Dining Room—Main level
- Kitchen—Main level
- Primary Bedroom—Main level
- Bedroom 2—Main level
- Bedroom 3—Main level
- Laundry—Main level
Washrooms
- 4-piece, Main
- 3-piece, Main
- Municipality
- McNab/Braeside
- Neighbourhood
- Mcnab/Braeside Twps
- Main cross streets
- 417W At Exit 184, head right on the ramp for County Rd-2 toward Arnprior / Daniel St. / White Lake, L White Lake Rd , R onto Vanjumar Rd, Keep straight to Russett Dr, R onto Dale Gillan St, R onto Owen Lucas St, Immediately turn L Isobel McEwan St
- Zoning
- R1-E
- Directions
- 417W At Exit 184, head right on the ramp for County Rd-2 toward Arnprior / Daniel St. / White Lake, L White Lake Rd , R onto Vanjumar Rd, Keep straight to Russett Dr, R onto Dale Gillan St, R onto Owen Lucas St, Immediately turn L Isobel McEwan St
- Waterfront
- None
- MLS® number
- X12240721
- Data source
- Toronto Regional Real Estate Board
- Status change
- 2025-12-04
- Listed on
- 2025-06-23
- Days on market
- 164 days
- Possession type
- Flexible
- Co-op commission
- 2% of the purchase price plus HST
- Seller
- Listed by
- ROYAL LEPAGE TEAM REALTY
Home Market Value
Current home valuation for 17 Isobel McEwan Street, McNab/Braeside, Mcnab/Braeside Twps, McNab/Braeside, ON. Listed for $858,000
HOMEH Estimate
$814,500
Estimated Sales Range
$643,455 - $985,545
HOMEH Estimate for 17 Isobel McEwan Street, McNab/Braeside, Mcnab/Braeside Twps
Calculated with a real agent's CMA method — 45+ years of experience, codified. Not an AI guess.
For the owner
Is this your home? Track its value.
Get this home's HOMEH Estimate by email once a month, with how many homes are for sale around you.
Mortgage Payment Calculator
Compare up to 4 down payment scenarios
5% on first $500K + 10% on $358,000 over $500K
$60,800
| Scenario 1 | Scenario 2 | Scenario 3 | Scenario 4 | |
|---|---|---|---|---|
−Down payment | % $ | % $ | % $ | % $ |
+CMHC insurance | $31,883 | $23,938 | $20,420 | $0 |
=Total mortgage | $828,965 | $796,138 | $749,720 | $686,400 |
Amortization | ||||
Mortgage rate | % | % | % | % |
| Payment frequency | ||||
=Mortgage payment | $4,047monthly | $3,887monthly | $3,661monthly | $3,351monthly |
Land Transfer Tax
$13,635
$13,635
Around this home
Data provided by OpenStreetMap & Fraser Institute School Rankings
Ask HOMEH
New!Hi there!
👋Text or call (416) 301-9001
Recommended for you
Based on homes you've looked at.
No recommended properties found.
Nearby similar homes
No nearby properties found.
More real estate resources
Other homes nearby
Explore this area
No nearby listings available.