
189 Shady Maple Road
McNab/Braeside (Mcnab/Braeside Twps), ON K0J 1G0
- 2+2Bedrooms
- 3Bathrooms
- 4Garage
- 1500–2000Sq Ft
- $6,830Tax
- 148×534 ftLot Size
 Free EstimateSee Free Estimate Report

Property not available for sale or for rent.
HOMEH One: full-service selling for a 1% listing fee. The buyer's agent commission is separate.
Free Home EvaluationHow Much Is My Home Worth?Homes for Sale NearbySale & Price History for 189 Shady Maple Road, McNab/Braeside, Mcnab/Braeside Twps
| Start Date | End Date | Price | Event | MLS# |
|---|---|---|---|---|
| 2026-05-25 | 2026-08-31 | Login to See Prices | Terminated | x13171054 |
Real estate boards require you to or to see the full details of this property.
*Sold prices and complete sale & price history are regulated data. Under the Trust in Real Estate Services Act, 2002 (TRESA) and the rules of the Real Estate Council of Ontario (RECO), and pursuant to the Multiple Listing Service® rules of the Canadian Real Estate Association (CREA) and the Toronto Regional Real Estate Board (TRREB), this information may be shown only to registered users who have agreed to the applicable terms of use (a Virtual Office Website, or "VOW," arrangement). HOMEH Inc., Brokerage therefore provides it to signed-in members only. Creating an account is free and takes under a minute.
About 189 Shady Maple Road, McNab/Braeside, Mcnab/Braeside Twps
Summarized Description
- Rare waterfront property on the Madawaska River
- Custom built with attention to detail
- Open concept design with stunning views
- Four-season sunroom perfect for relaxation
- Home theatre and custom sauna included
- Spacious deck and private dock for recreation
- Secluded location with natural privacy
- Designed for year-round comfort and luxury
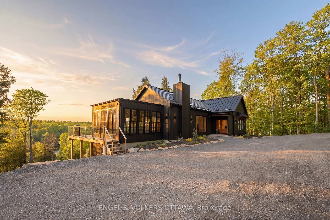
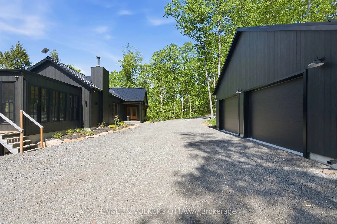
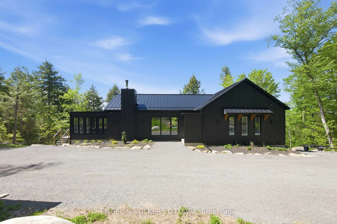
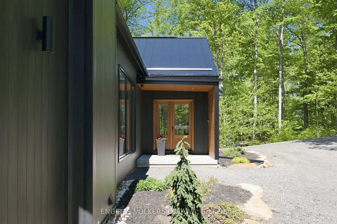
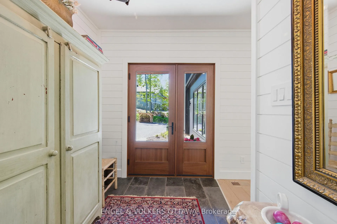
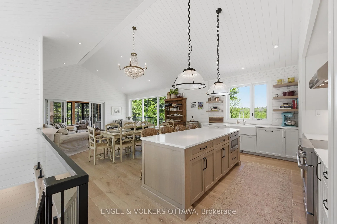
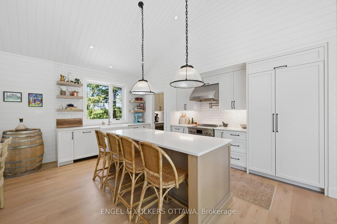
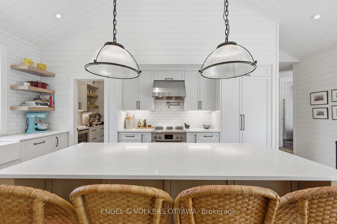
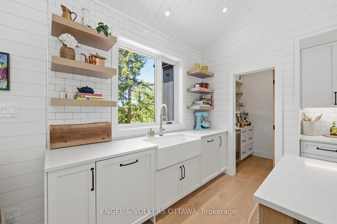
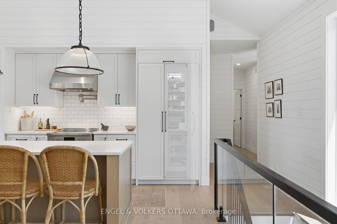
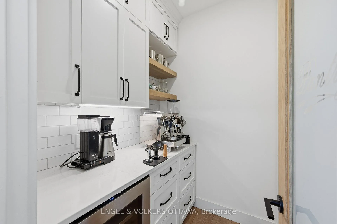
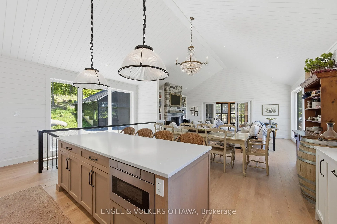
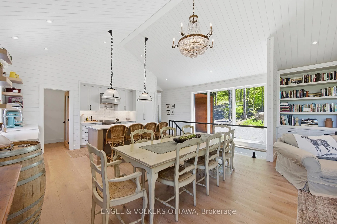
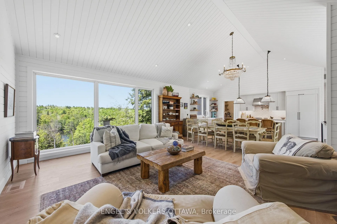
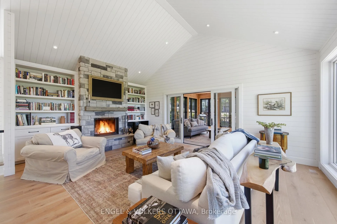
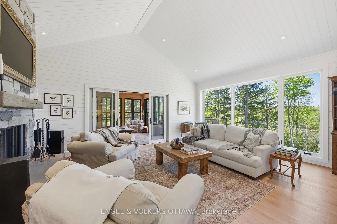
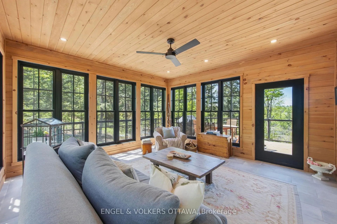
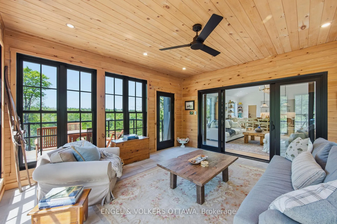
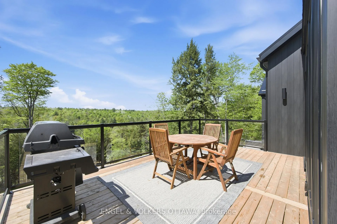
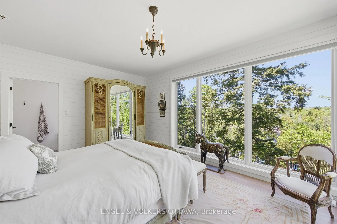
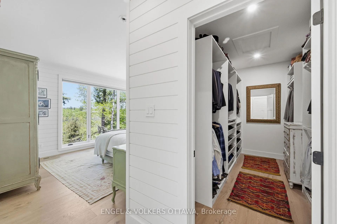
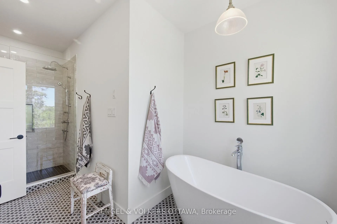
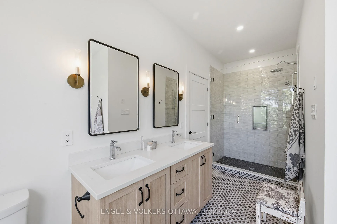
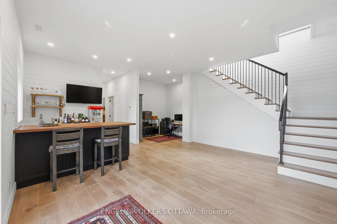
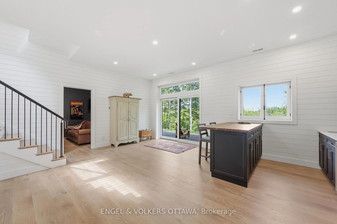
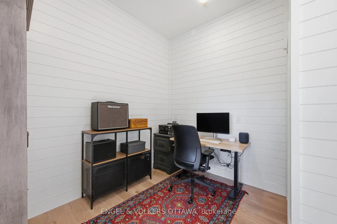
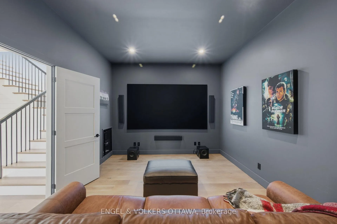
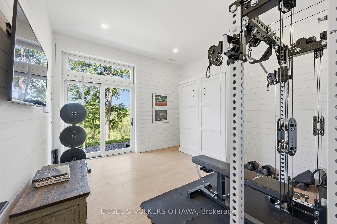
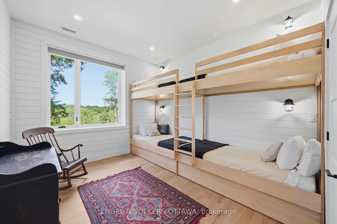
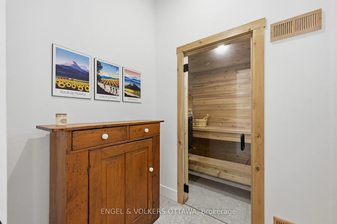
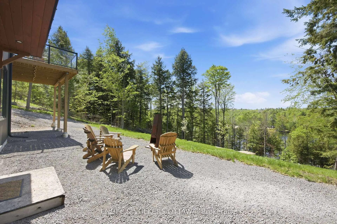
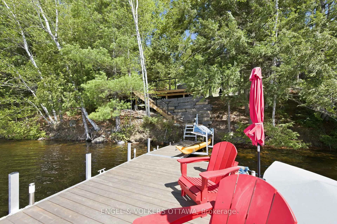
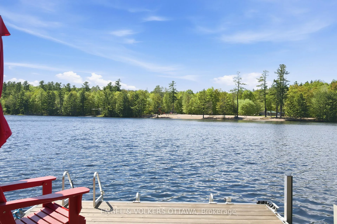
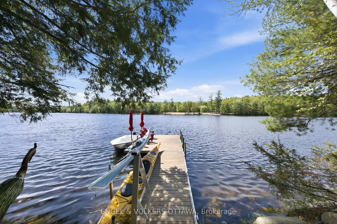
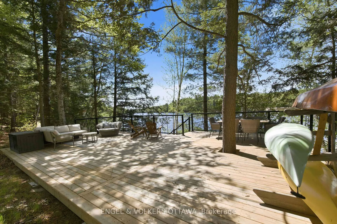
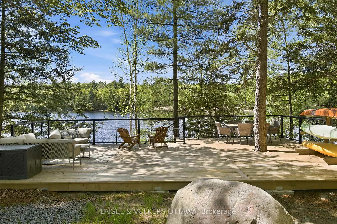
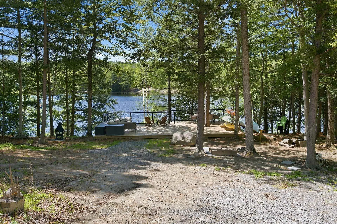
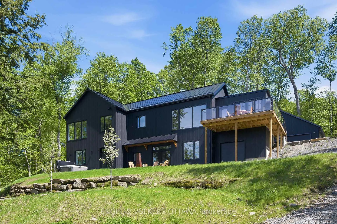
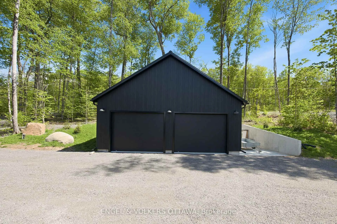
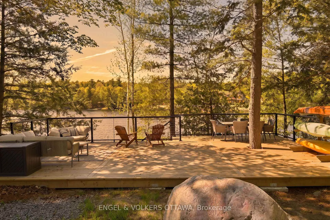
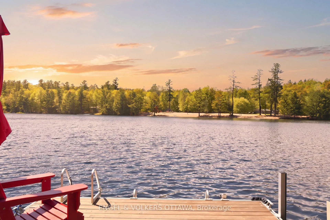
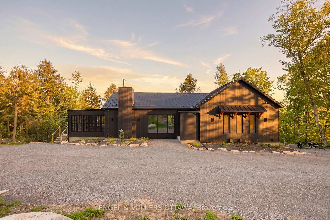
Custom built, 189 Shady Maple Road is a rare waterfront offering on the Madawaska River - minutes from Burnstown, Calabogie, and White Lake. Set back in the trees for privacy, this walk-out bungalow was designed to frame the water from every angle, balancing seclusion with sweeping natural views. From the moment you step inside, the attention to detail is evident. Custom-built cabinetry, carefully selected finishes, and white oak wide plank hardwood set the tone throughout. The open concept main floor is oriented to capture spectacular waterfront views. Two bedrooms on the main level, including a primary suite with floor-to-ceiling windows, a walk-in closet, and a well-appointed ensuite. The kitchen features premium appliances, a separate pantry, and a spacious entertaining island - designed for how people actually live at the water. A Napoleon wood-burning fireplace anchors the living space. No room captures the spirit of this property quite like the four-season sunroom. Radiant heated, wrapped in natural light, and positioned perfectly on the river - it becomes everyone's favourite from the first visit. The walk-out lower level extends the living space with two additional bedrooms, a dedicated home theatre, office and bar space, separate laundry, and a custom finished sauna - all with engineered white oak and radiant in-floor heat. Every system was built for year-round comfort: efficient electric heating and cooling, whole-home water filtration and softening, standby generator, steel roof and siding, and a propane-heated oversized garage. Outside, a spacious deck overlooks the water - the natural gathering place for morning coffee and long summer evenings. Steps down, a dock puts you directly on the Madawaska, known for clean, deep water and ideal conditions for swimming, fishing, and boating. Custom built, thoughtfully finished, and positioned on one of the region's most coveted waterways. Properties like this rarely come to market.
Key Facts & Features
Property Costs
- Annual Property Tax Amount
- $6,830
- Land Transfer Tax Fee
- $46,473
Rental Items
- Rental Equipment
- None.
- Basement Type
- Finished with Walk-Out
Interior Features
- Interior Extras
- Primary Bedroom - Main Floor, Water Treatment, Water Softener, Generator - Full, Water Heater Owned, Propane Tank
- View
- River
- Security Features
- Security System
- Fireplace/Stove
- Yes
- Fireplace Features
- Wood
- Elevator
- No
Exterior Features
- Exterior Extras
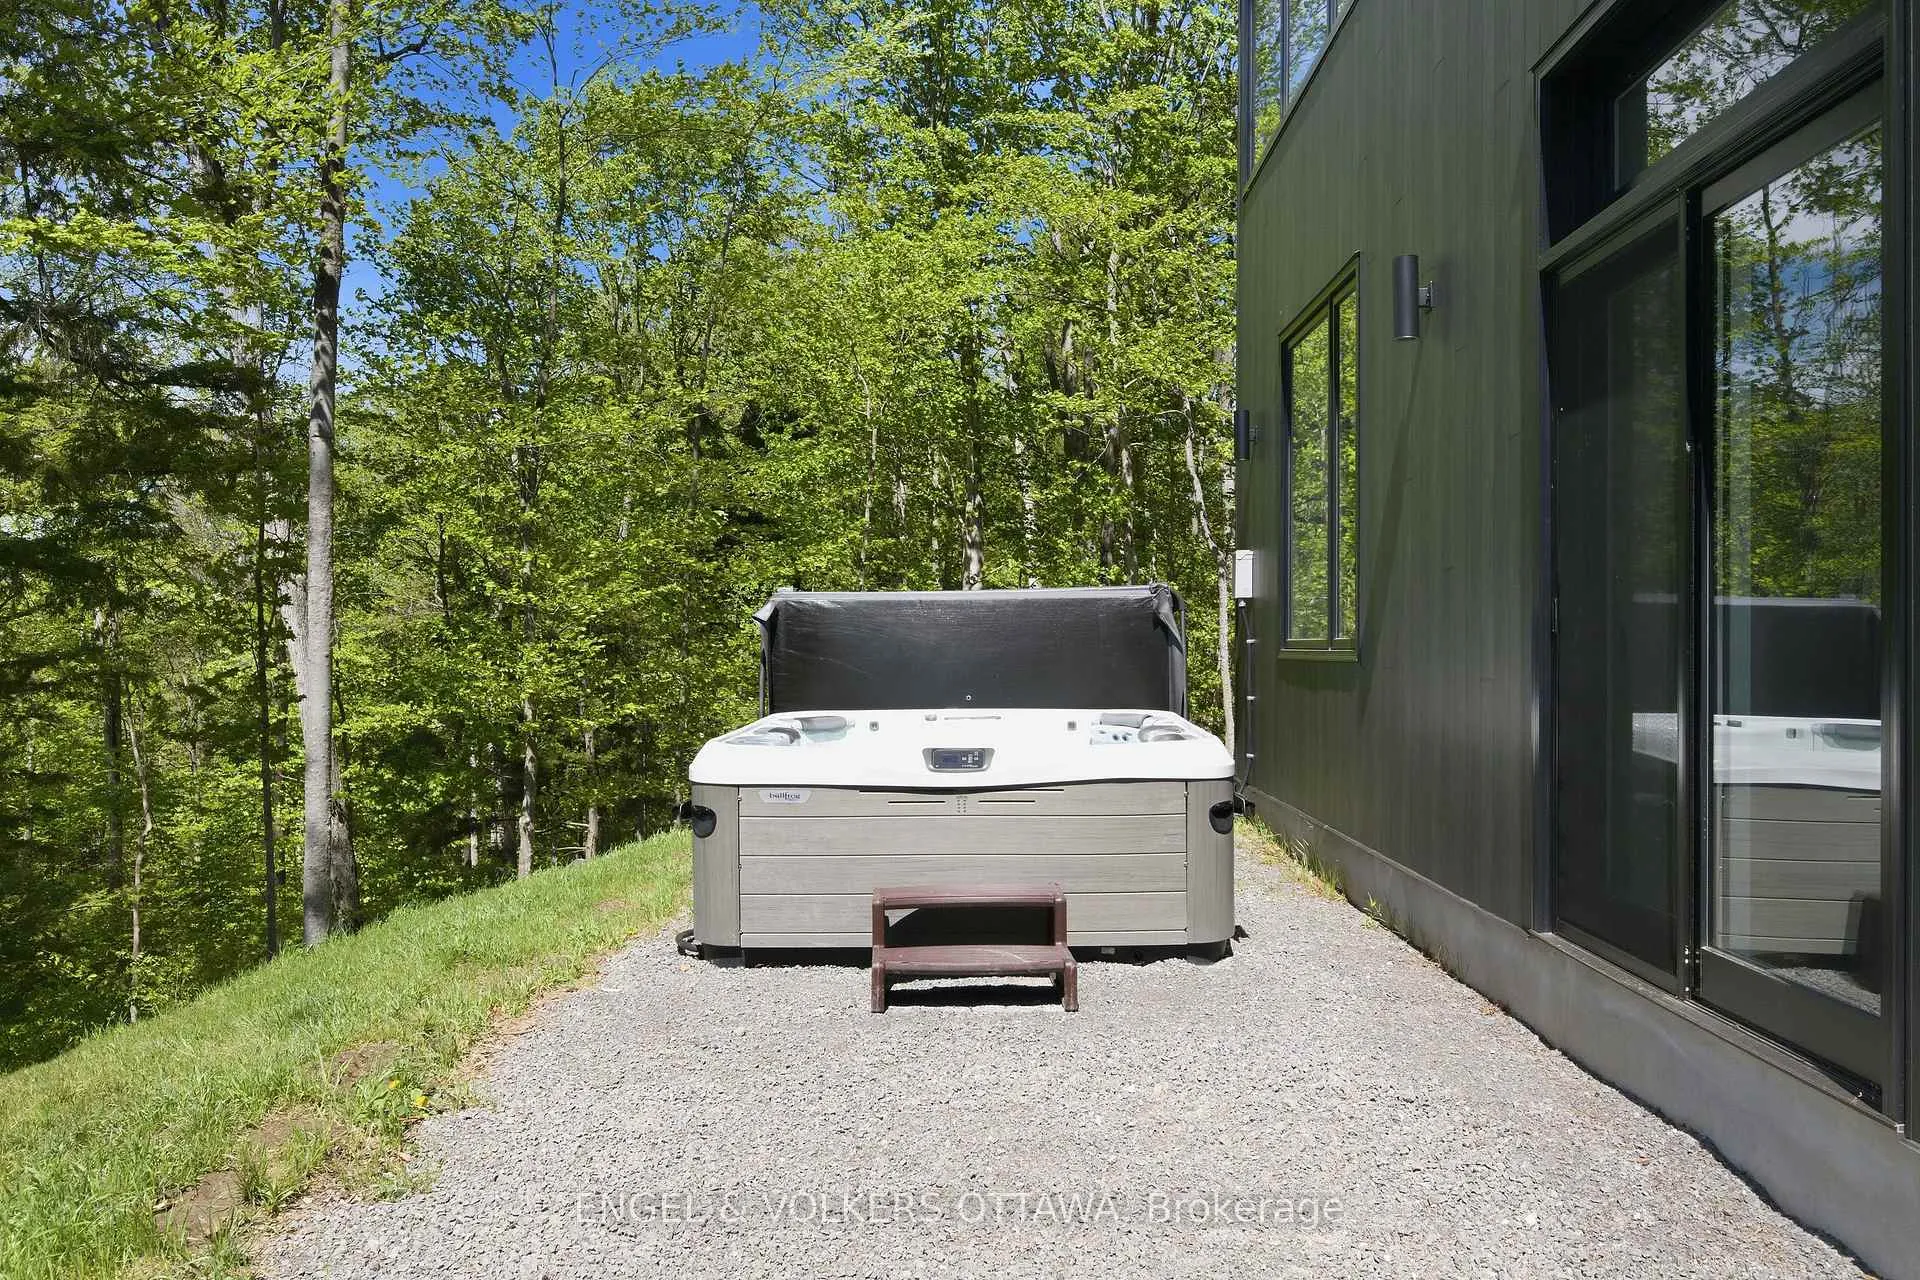
- Deck, Hot Tub, Year Round Living, Privacy
- Pool
- None
- Property Features
- River/Stream, Wooded/Treed, Waterfront
Building
- Building Type
- Detached
- Building Style
- Bungalow
- Approx Age
- 0-5
Construction
- Exterior Finish
- Other
- Roof
- Metal
- Foundation Details
- Poured Concrete
- Special Designation
- Unknown
Lot
- Lot Front
- 147.67 ft
- Lot Depth
- 534.00 ft
- Lot Shape
- Irregular
Inclusions
- Inclusions
- Refrigerator, stove, dishwasher, hood fan, microwave, wine fridges (2), murphy bed, auto garage door opener/remote, window blinds, projector screen, water system, water softener and iron filtration system, Generac generator, security cameras, gym TV, TV over the bar, first section of dock, propane tanks, hot water tanks (2), hot tub.
Exclusions
- Exclusions
- Video and sound equipment, bunk beds, remaining section of dock and attachments, kayak rack.
Parking & Garages
- Garage Type
- Detached
- Garage Spaces
- 4
- Parking Spaces
- 8
- Total Garage And Parking Spaces
- 12
Heating & Cooling
- Heat Source
- Electric
- Heat Type
- Forced Air
- Air Conditioning
- Central Air
- Water
- Well
- Sewers
- Septic
- Bedrooms
- 2 + 2
- Washrooms
- 3
- Kitchens
- 1
- Family / bonus room
- Yes
Room sizes
- Kitchen—Main level, Stainless Steel Appl, Centre Island, Pantry
- Dining Room—Main level, Hardwood Floor, Open Concept
- Living Room—Main level, Hardwood Floor, Open Concept, Window Floor to Ceiling
- Sunroom—Main level, Window Floor to Ceiling, Ceiling Fan(s), W/O To Deck
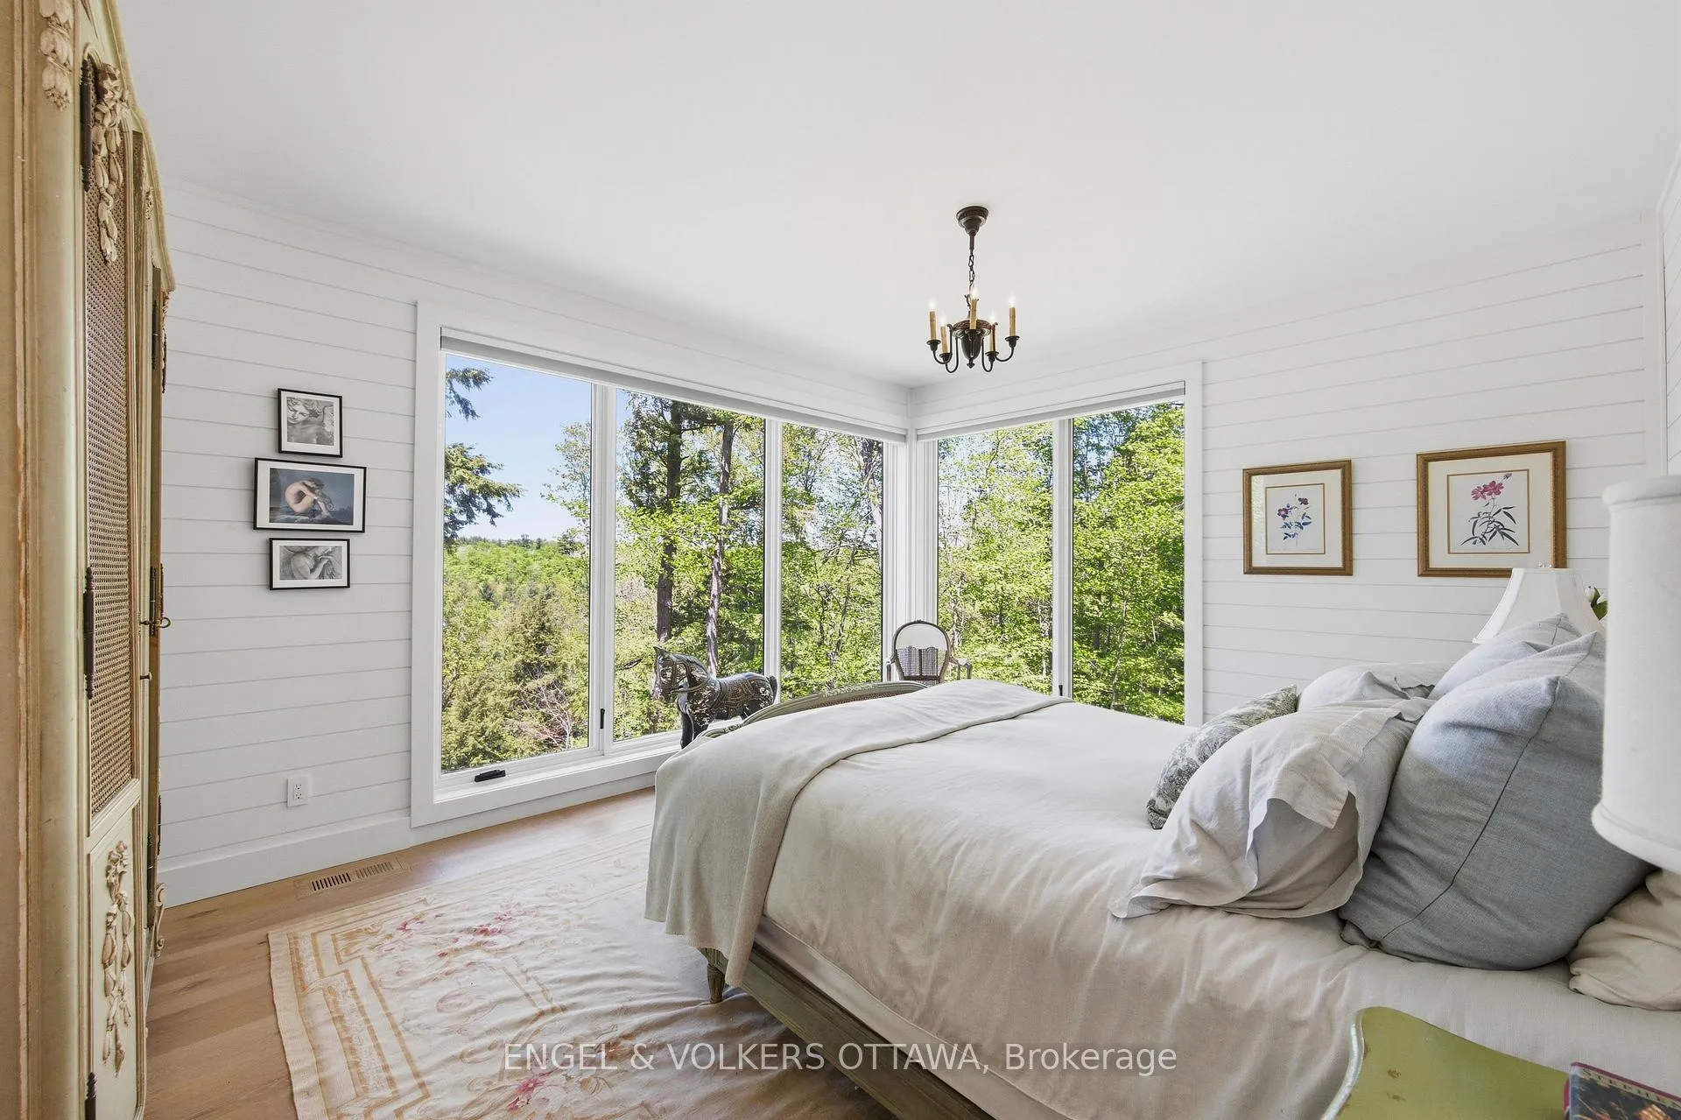
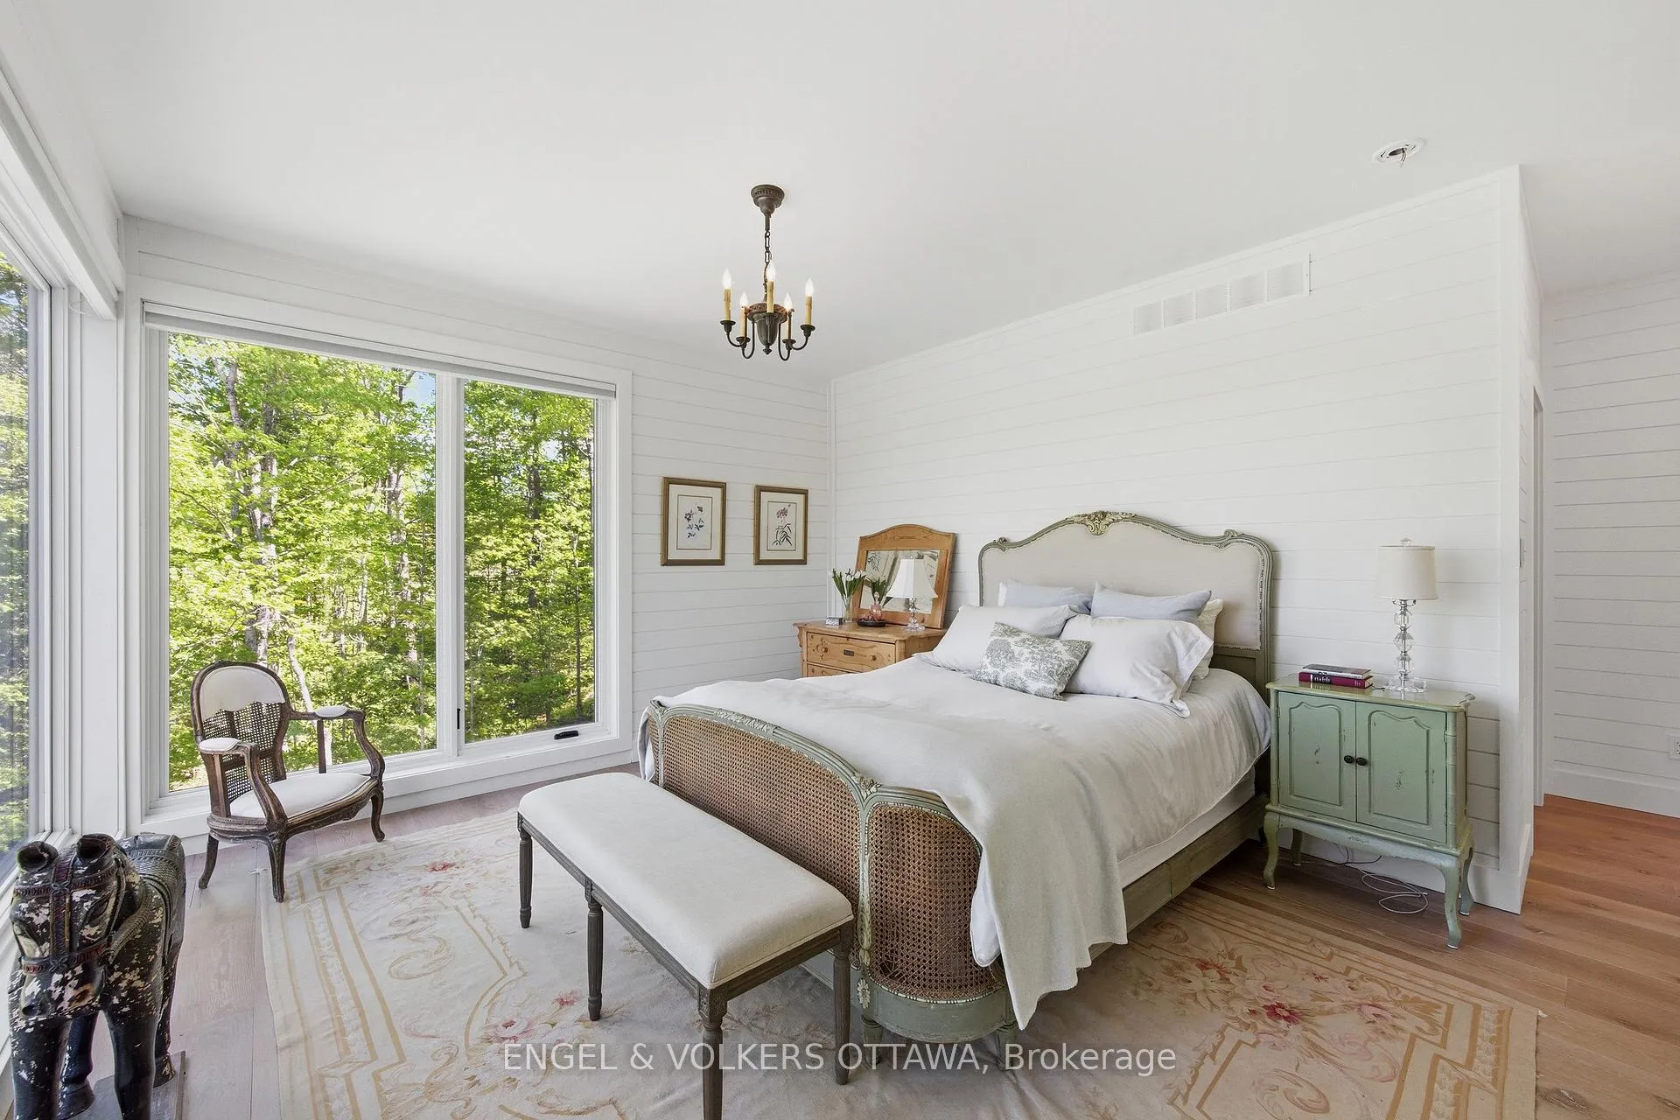
- Primary Bedroom—Main level, Hardwood Floor, Walk-In Closet(s), Window Floor to Ceiling
- Bathroom—Main level, 6 Pc Ensuite, Double Sink, Separate Shower
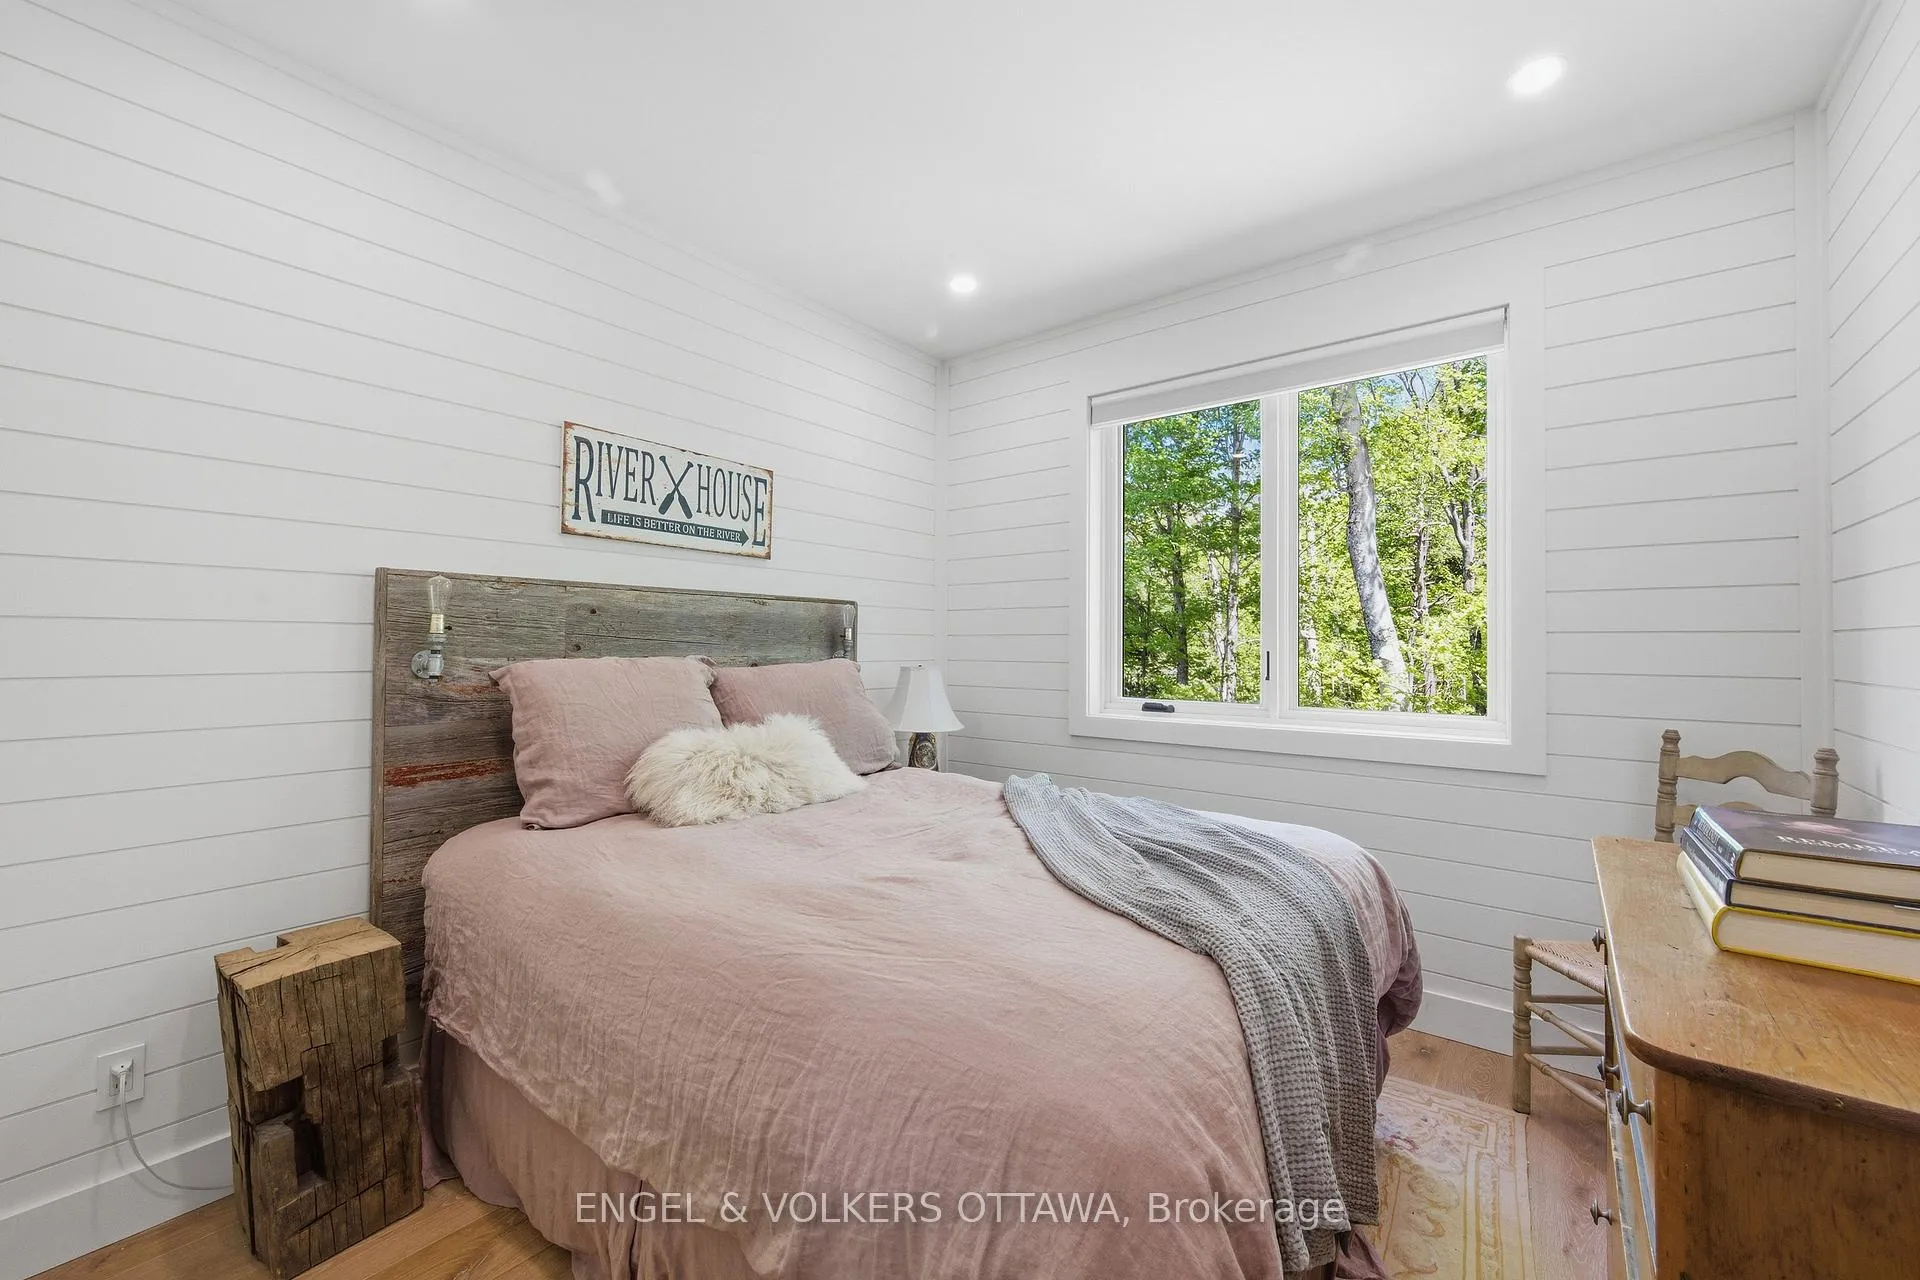
- Bedroom 2—Main level, Hardwood Floor, Closet, Window
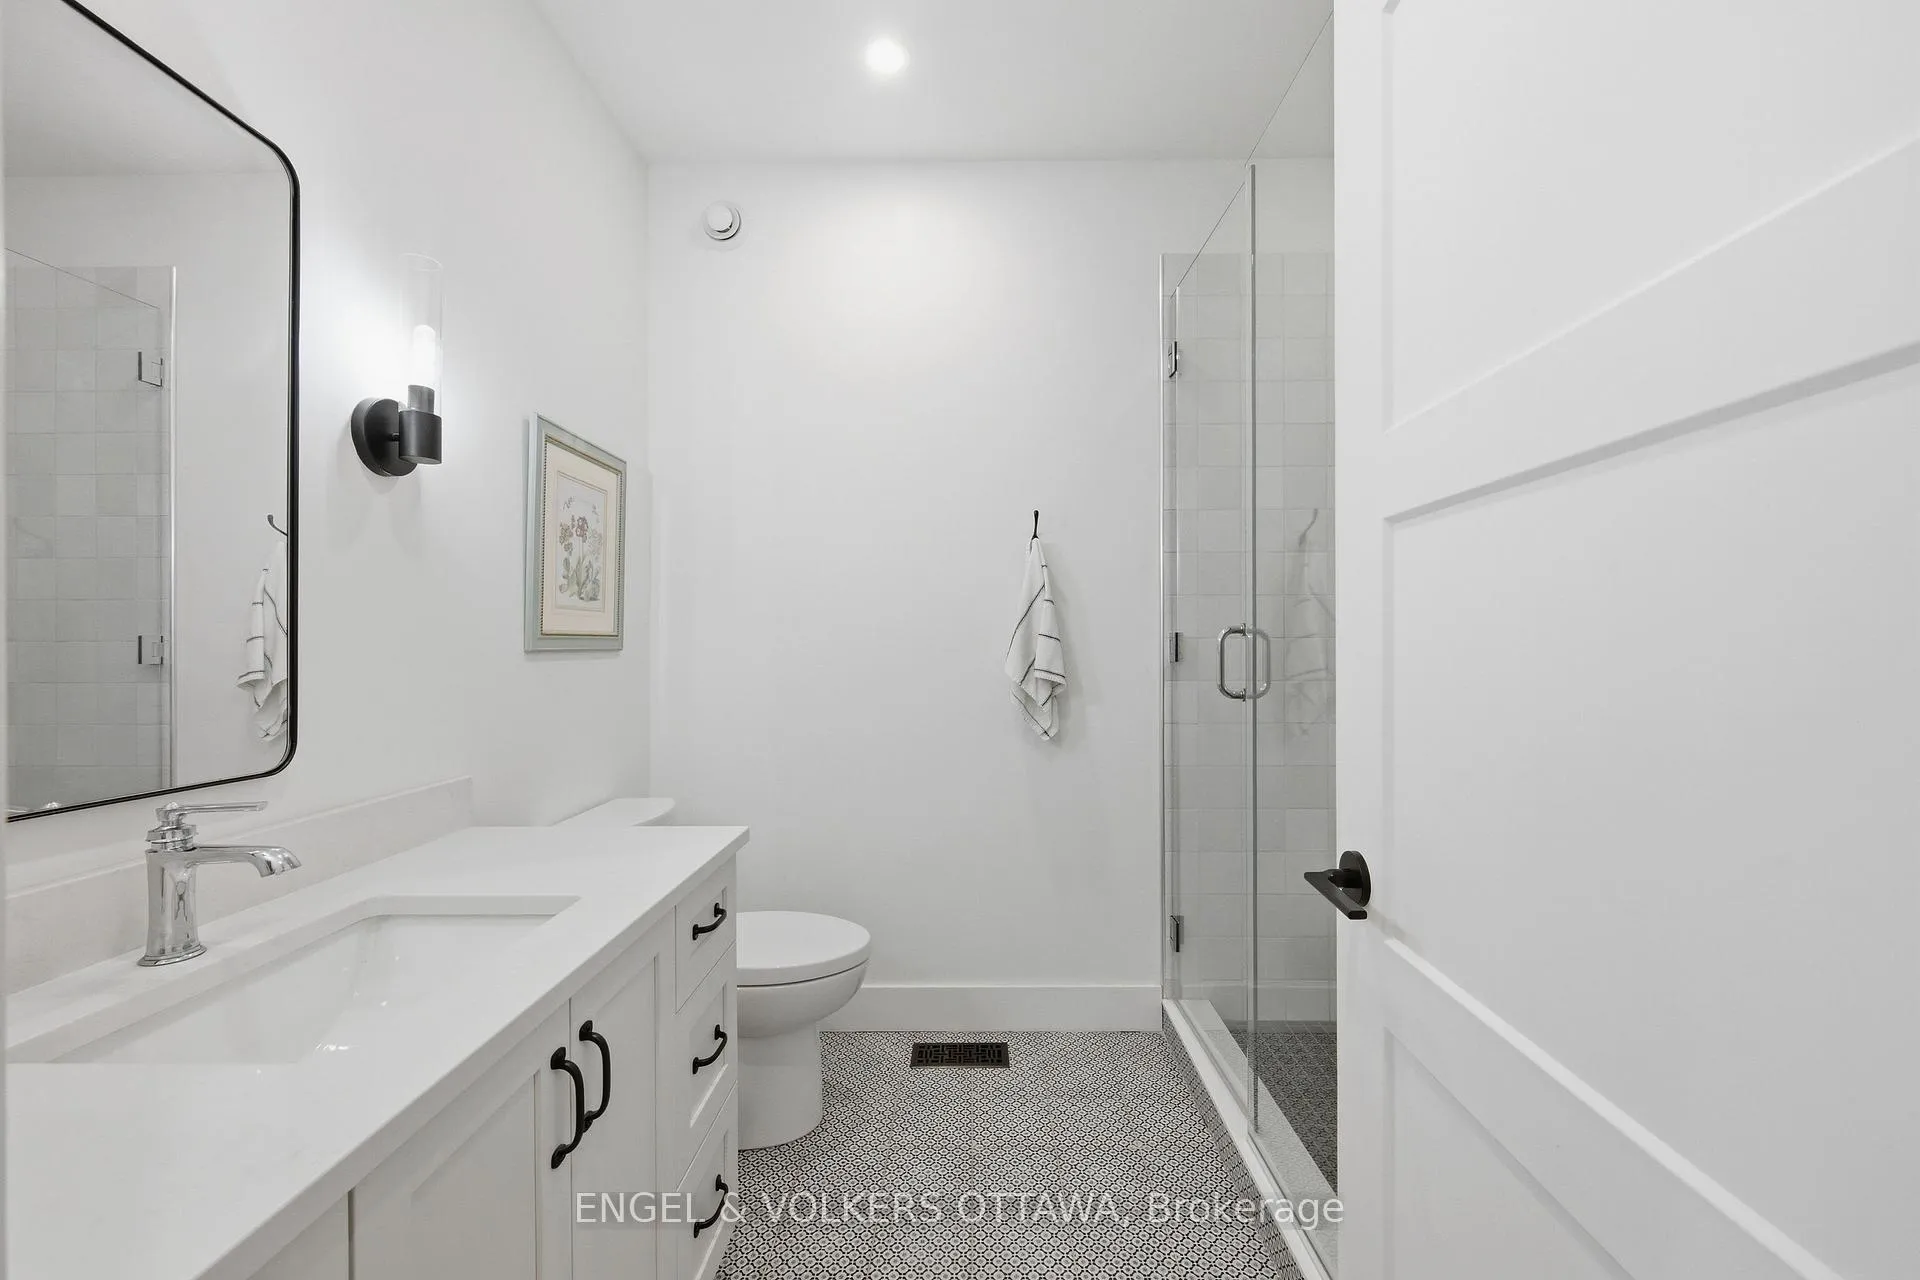
- Bathroom—Main level, 3 Pc Bath, Tile Floor
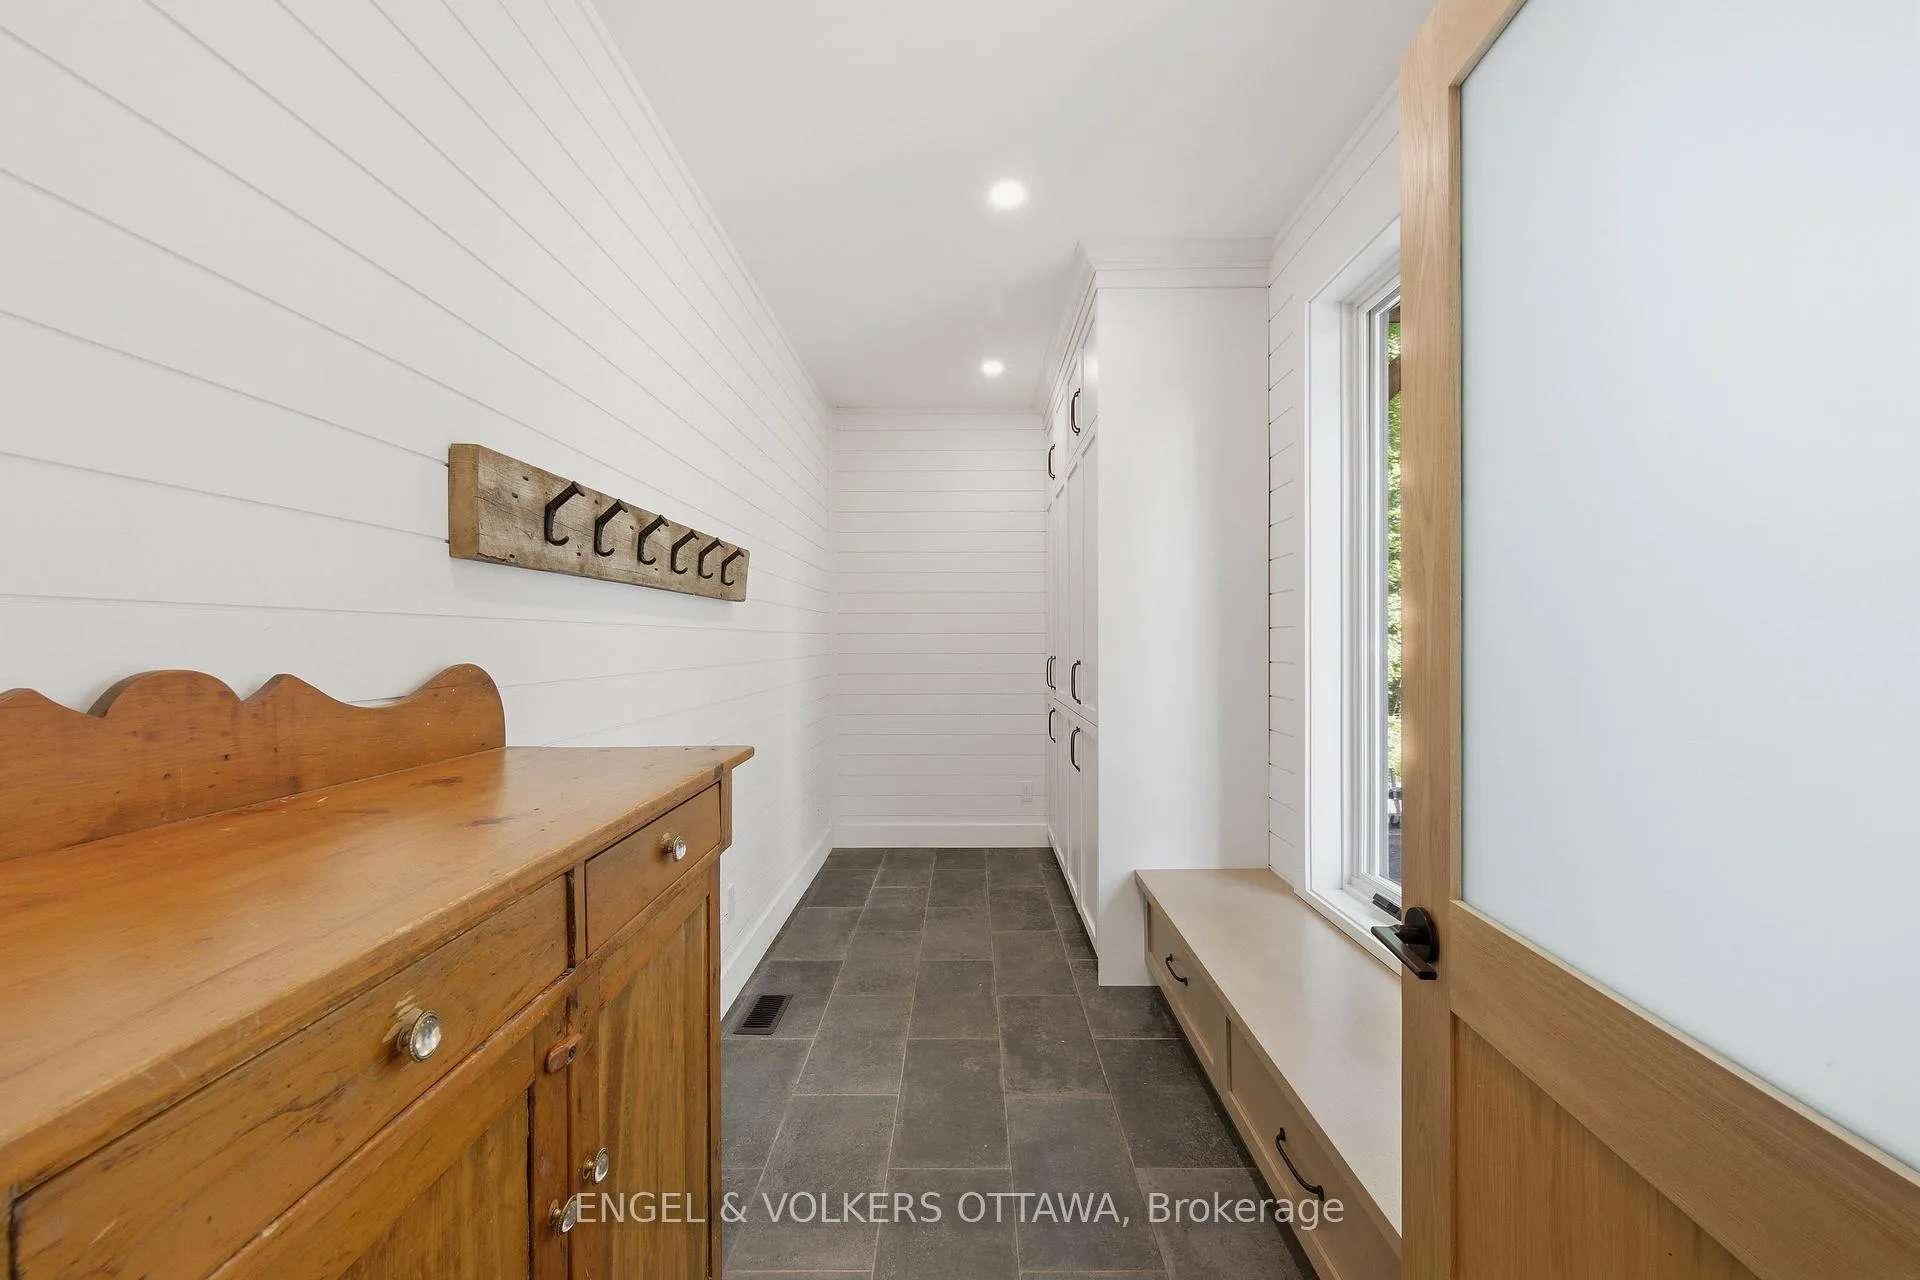
- Mud Room—Main level, Tile Floor, Window, Pot Lights
- Recreation—Lower level, Wet Bar, Walk-Out, Pot Lights
- Family Room—Lower level, Hardwood Floor, Pot Lights, Double Doors
- Bedroom 3—Lower level, Hardwood Floor, Closet, Window
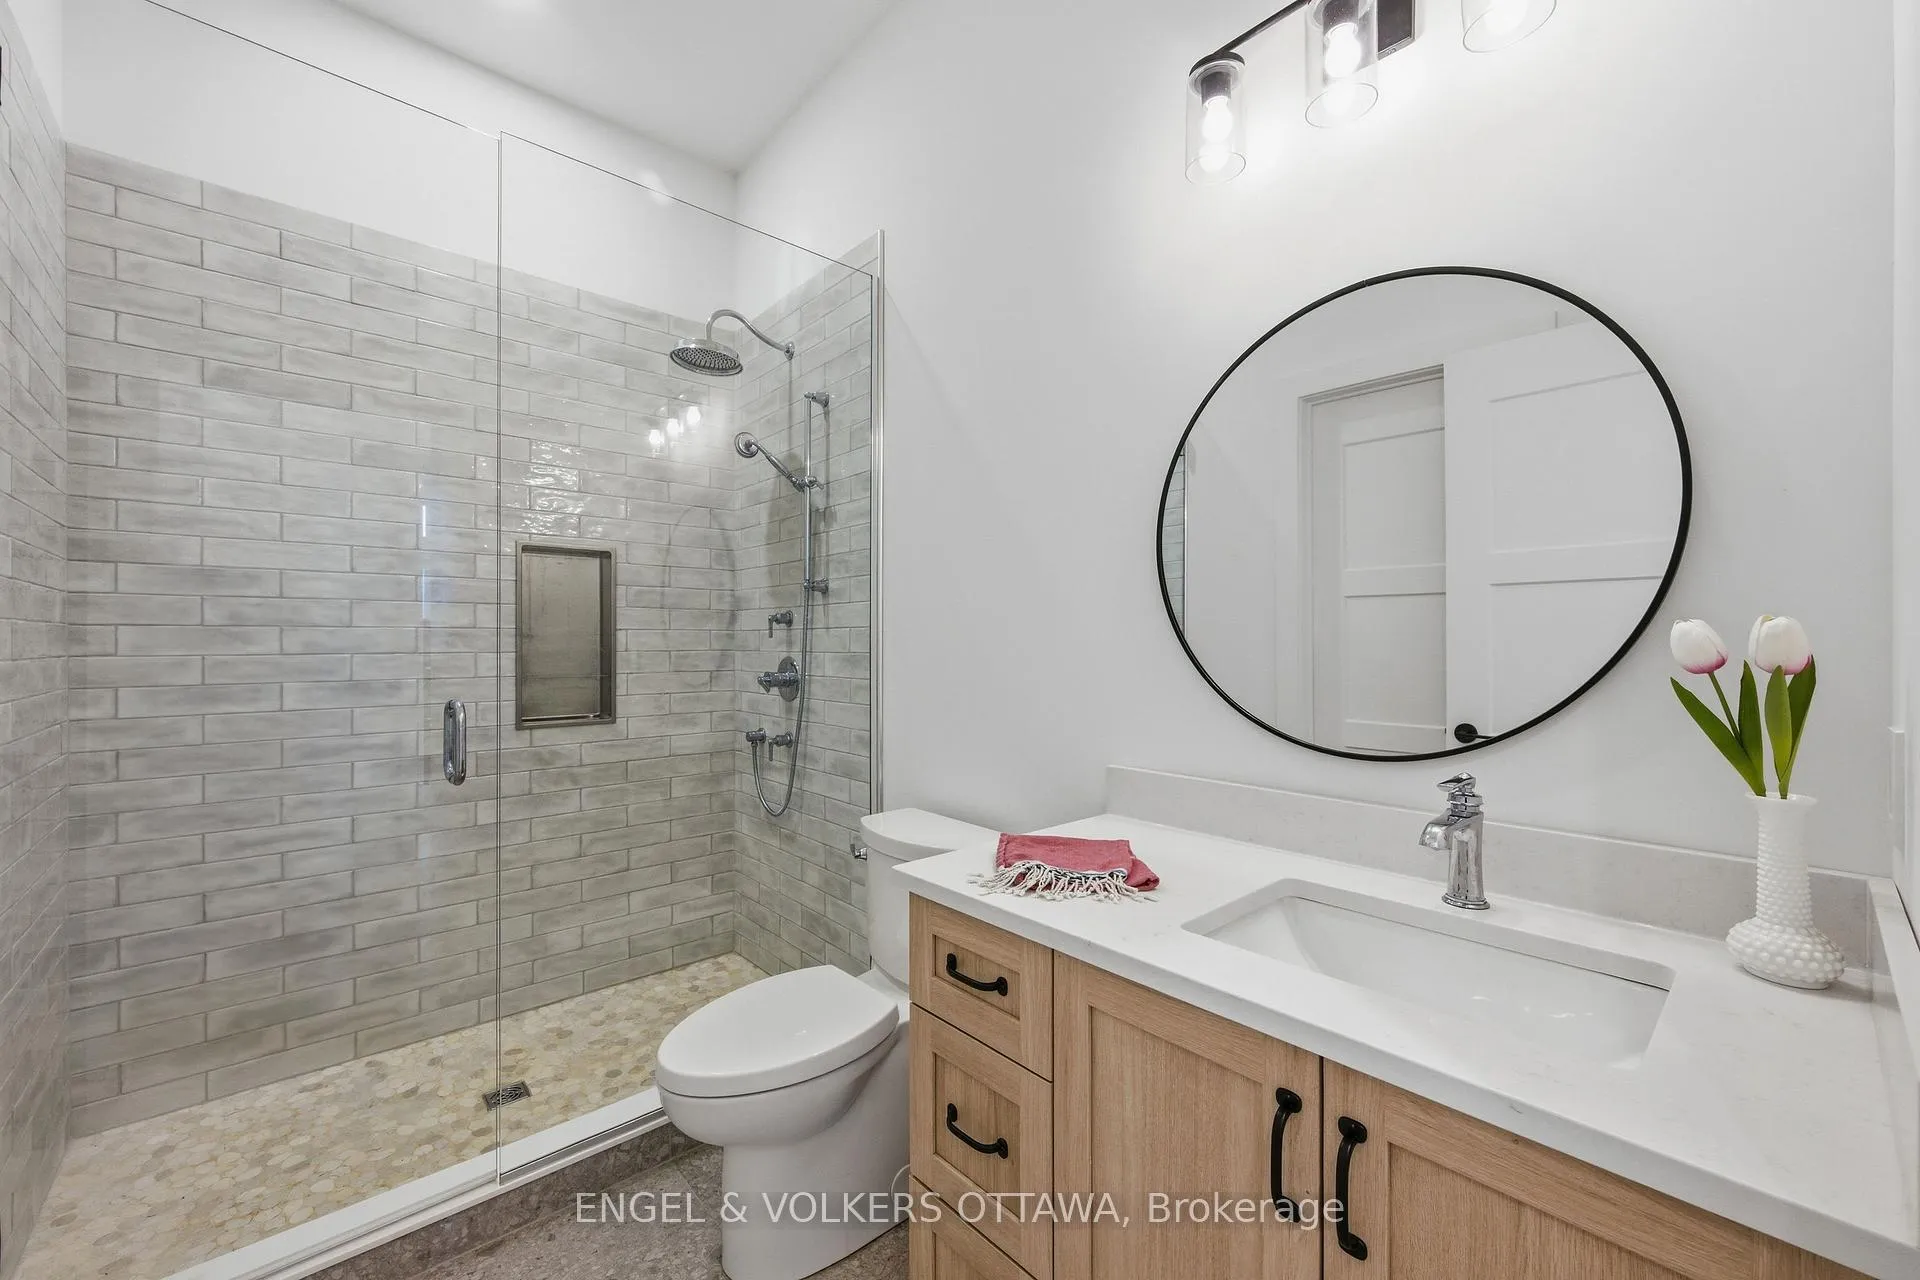
- Bathroom—Lower level, 3 Pc Bath
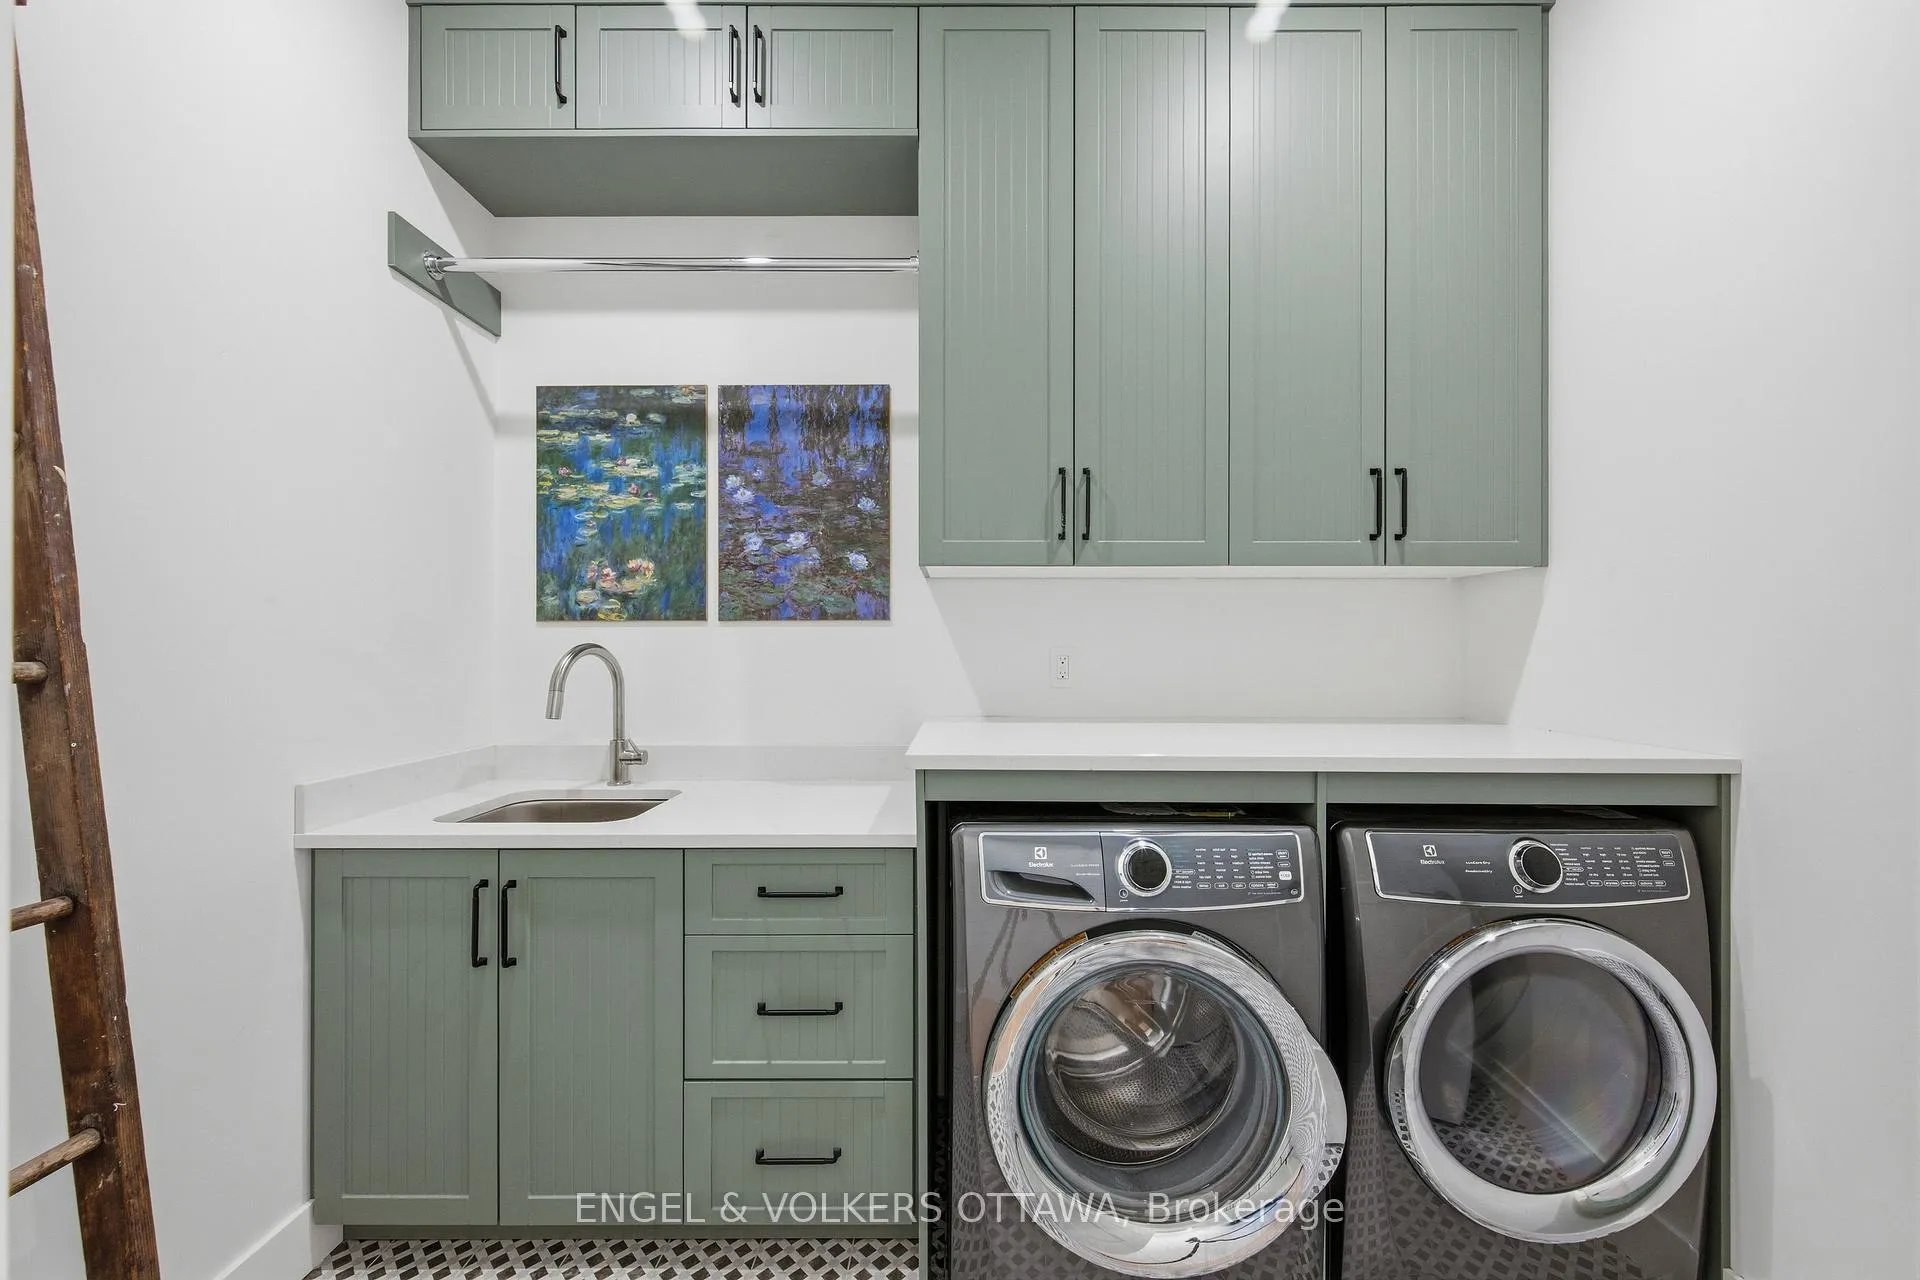
- Laundry—Lower level, Laundry Sink, B/I Shelves, Tile Floor
- Other—Lower level, Sauna
- Utility Room—Lower level
- Bedroom 4—Lower level, Hardwood Floor, Walk-Out, Pot Lights
Washrooms
- 5-piece, Main
- 3-piece, Main
- 3-piece, Lower
- Municipality
- McNab/Braeside
- Neighbourhood
- Mcnab/Braeside Twps
- Main cross streets
- Burnstown Road
- Directions
- Calabogie Road to Burnstown Road, left onto Bldg Supply Road, continue onto Shady Maple Road
- Waterfront
- Direct
- MLS® number
- X13171054
- Data source
- Toronto Regional Real Estate Board
- Status change
- 2026-08-31
- Listed on
- 2026-05-25
- Days on market
- 98 days
- Possession date
- 2026-08-17
- Possession type
- Flexible
- Co-op commission
- 2.0%
- Seller
- Listed by
- ENGEL & VOLKERS OTTAWA
Home Market Value
Current home valuation for 189 Shady Maple Road, McNab/Braeside, Mcnab/Braeside Twps, McNab/Braeside, ON. Listed for $2,399,900
HOMEH Estimate
—
Estimated Sales Range
—
HOMEH Estimate for 189 Shady Maple Road, McNab/Braeside, Mcnab/Braeside Twps
Calculated with a real agent's CMA method — 45+ years of experience, codified. Not an AI guess.
For the owner
Is this your home? Track its value.
Get this home's HOMEH Estimate by email once a month, with how many homes are for sale around you.
Mortgage Payment Calculator
Compare up to 4 down payment scenarios
20% required for homes $1.5M or more
$479,980
| Scenario 1 | Scenario 2 | Scenario 3 | Scenario 4 | |
|---|---|---|---|---|
−Down payment | % $ | % $ | % $ | % $ |
+CMHC insurance | $0 | $0 | $0 | $0 |
=Total mortgage | $1,919,920 | $1,799,925 | $1,679,930 | $1,559,935 |
Amortization | ||||
Mortgage rate | % | % | % | % |
| Payment frequency | ||||
=Mortgage payment | $9,374monthly | $8,788monthly | $8,202monthly | $7,616monthly |
Land Transfer Tax
$46,473
$46,473
Around this home
No schools found nearby
Data provided by OpenStreetMap & Fraser Institute School Rankings
Ask HOMEH
New!Hi there!
👋Text or call (416) 301-9001
Recommended for you
Based on homes you've looked at.
No recommended properties found.
Nearby similar homes
No nearby properties found.
More real estate resources
Other homes nearby
Explore this area
Nearby neighbourhoods
No nearby listings available.