
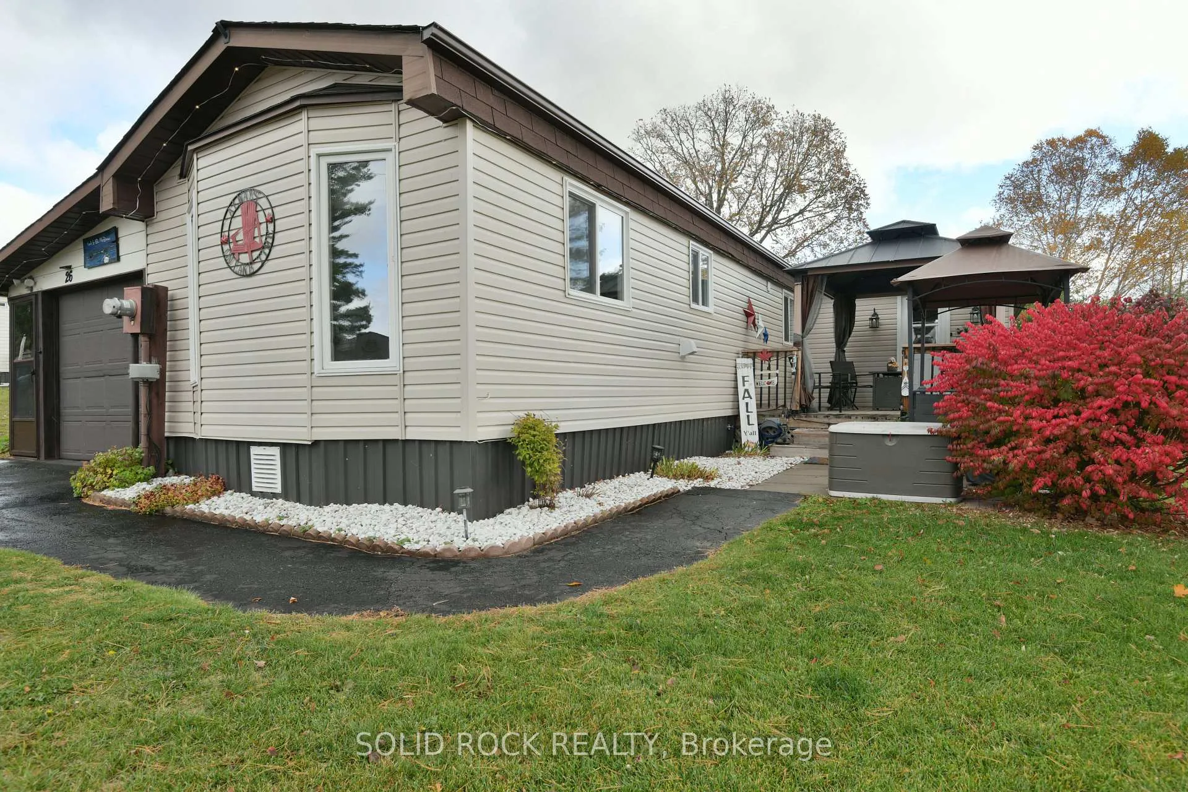
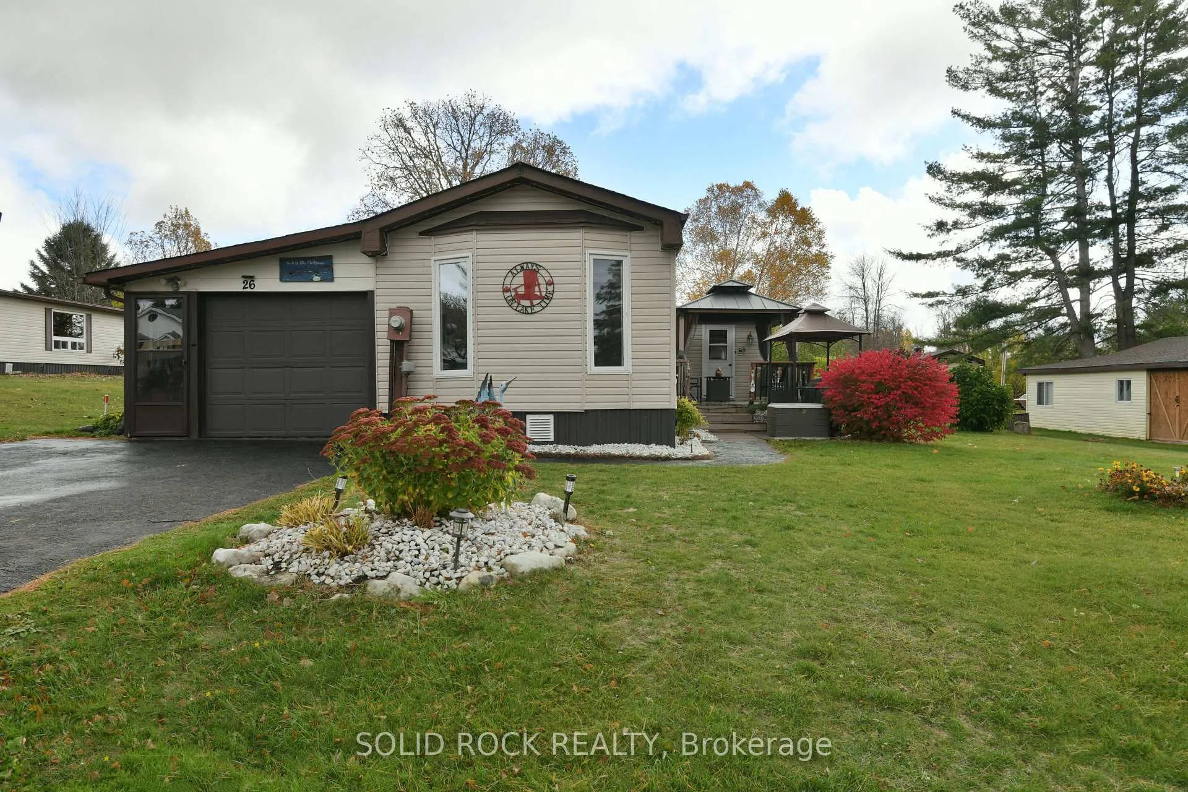
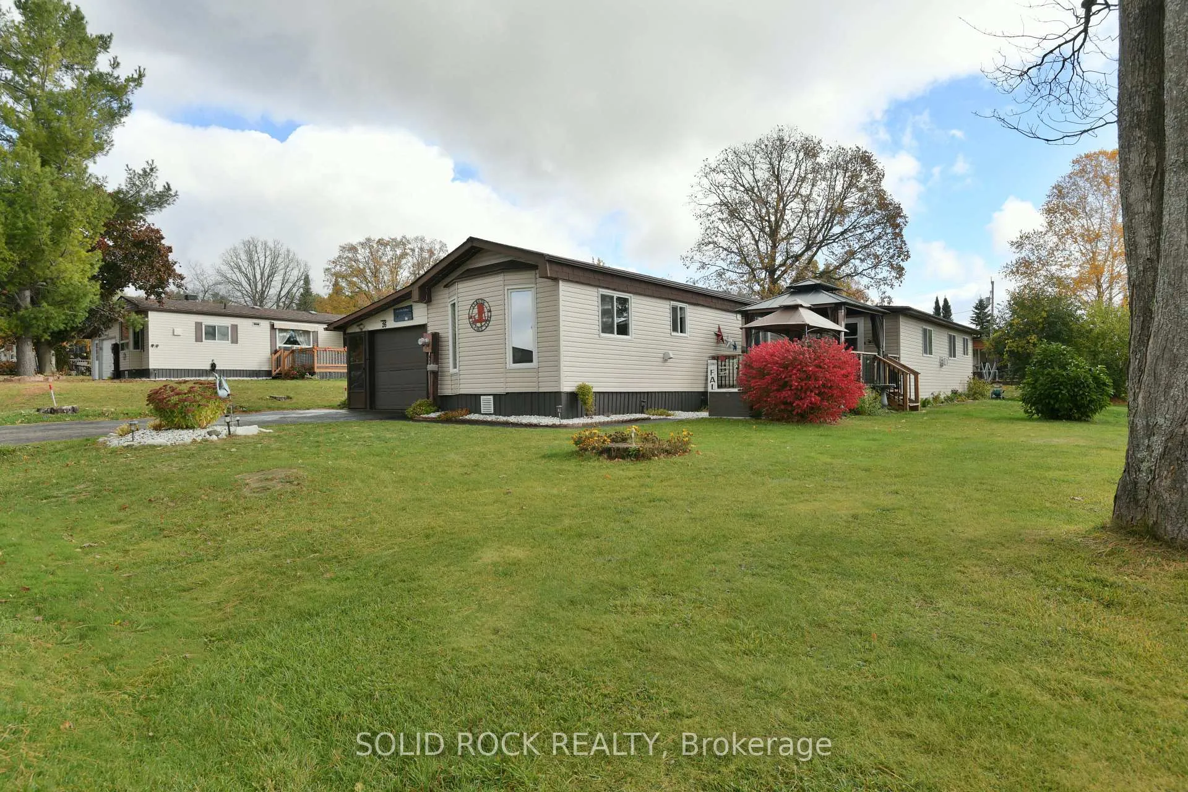
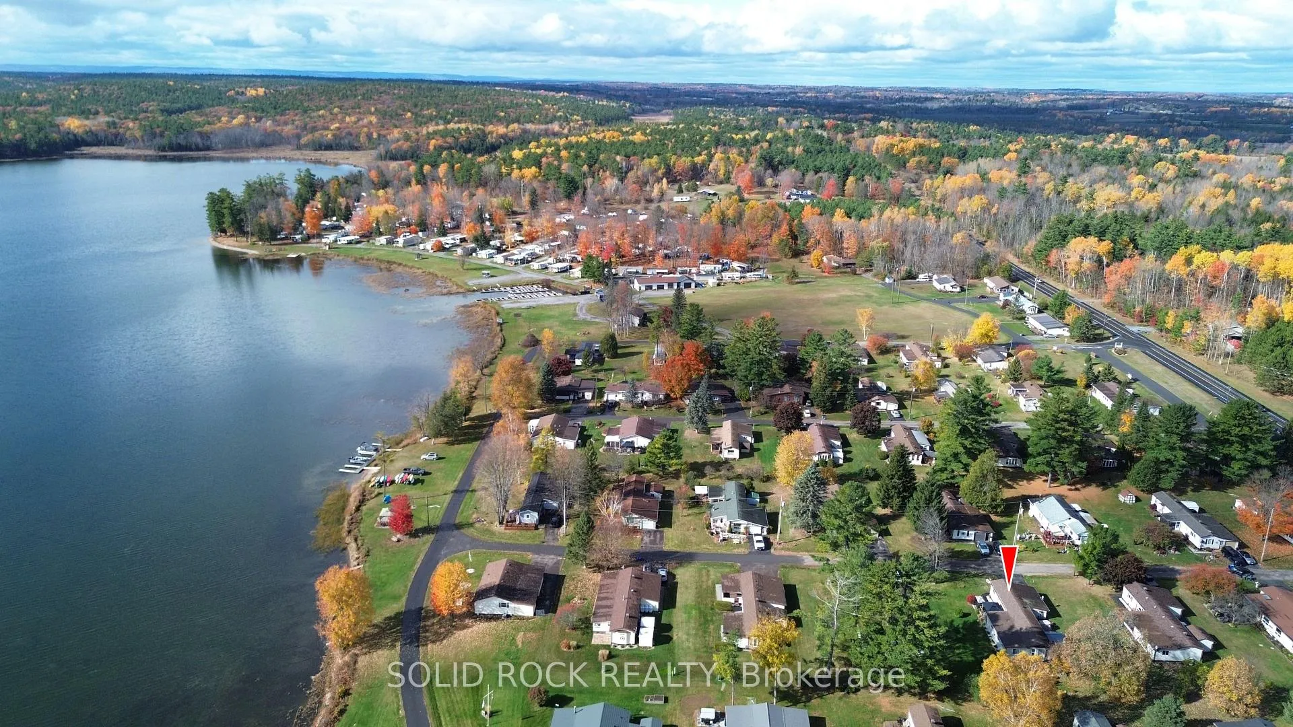
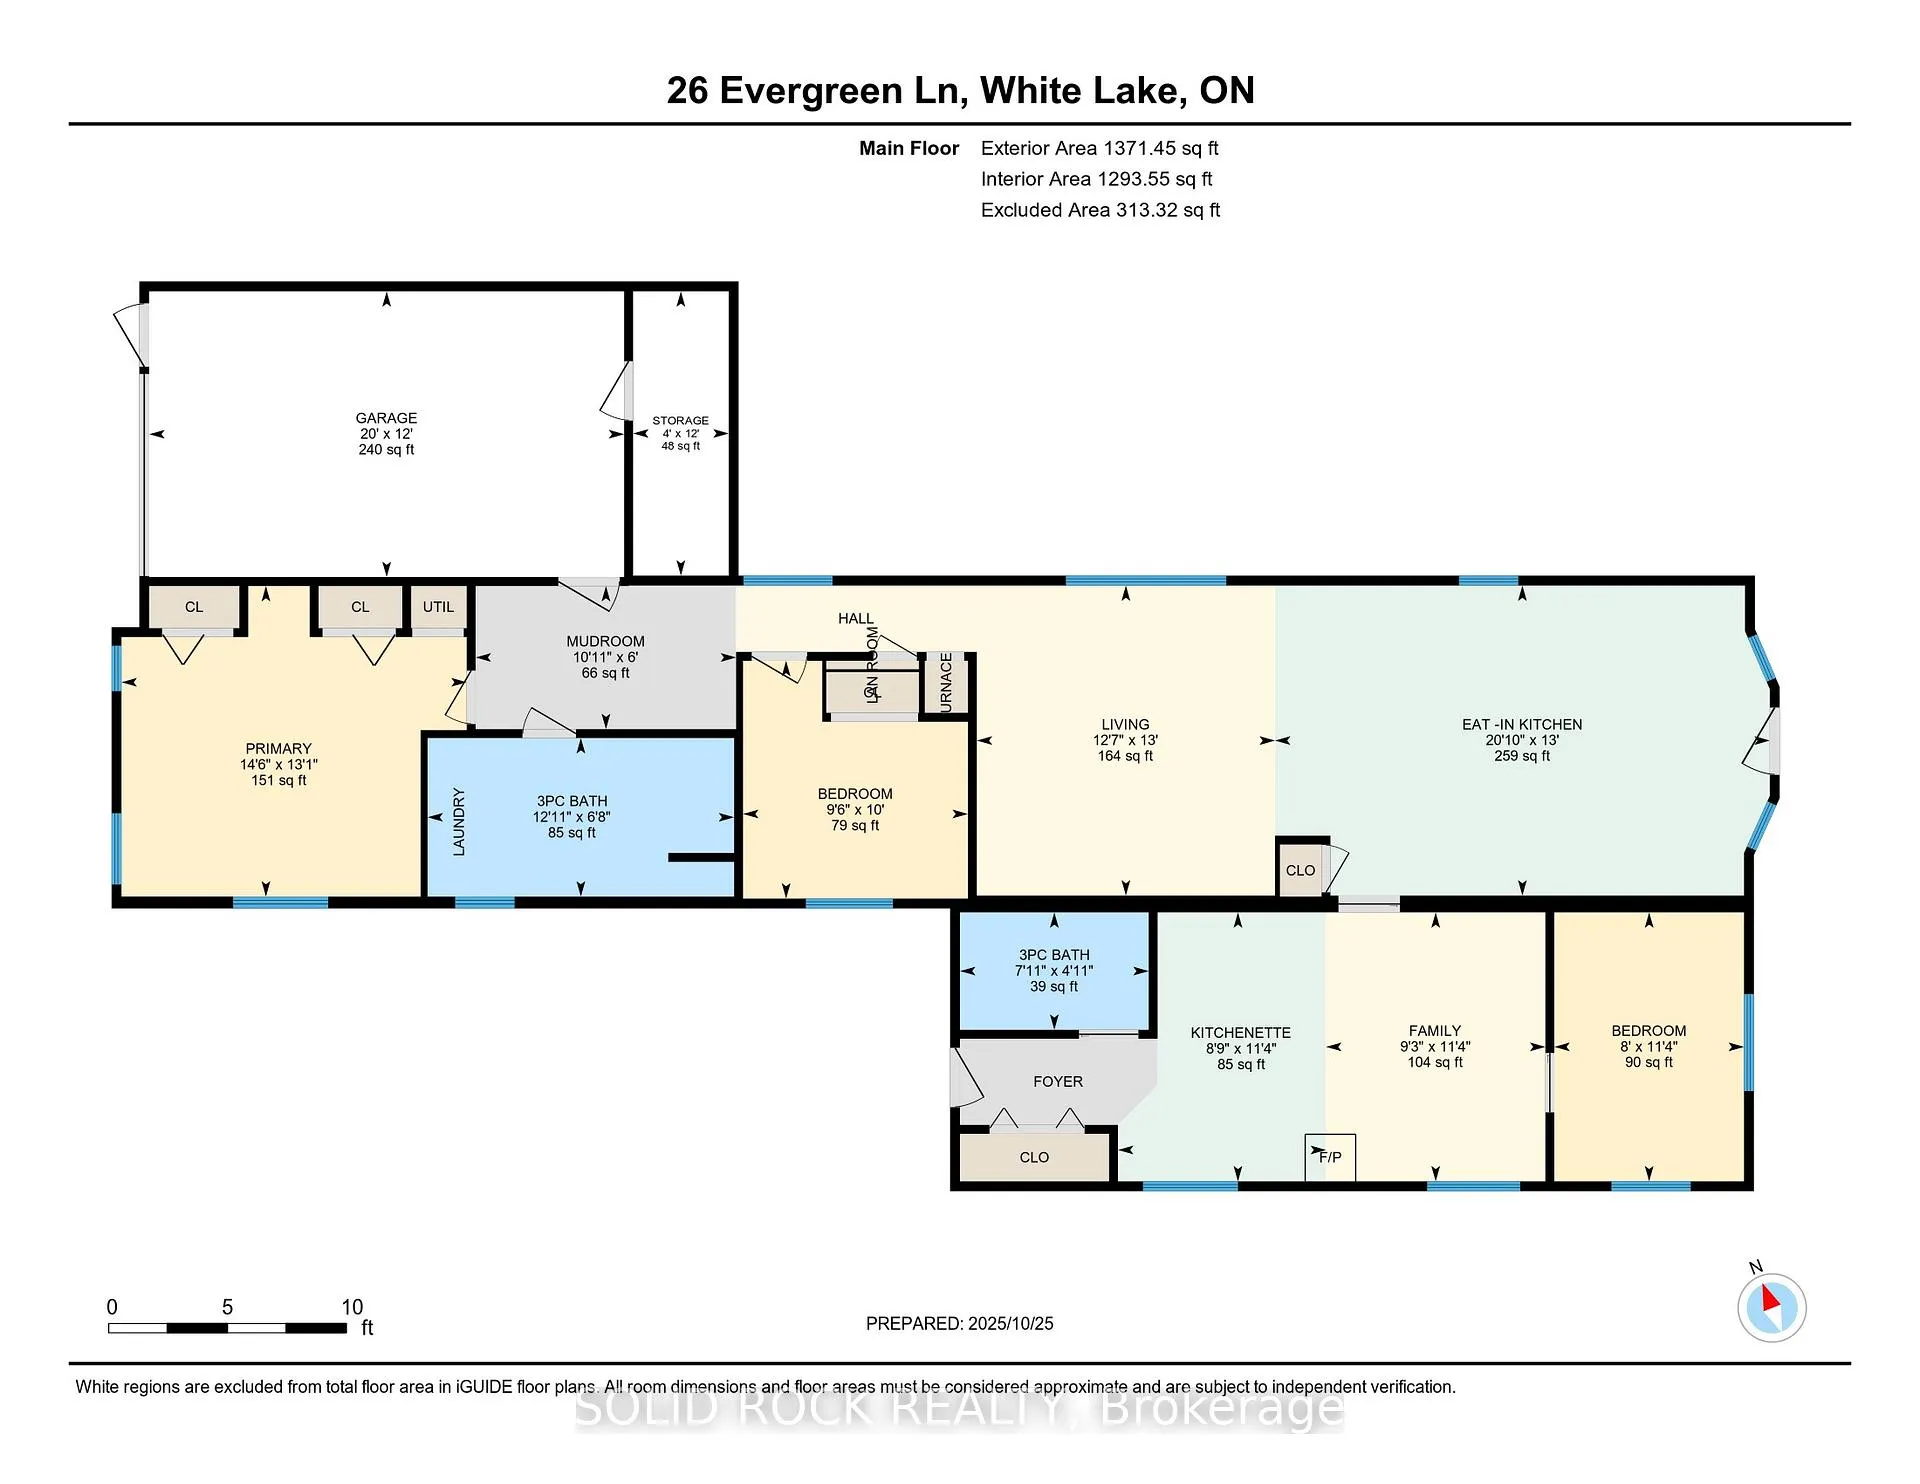
26 Evergreen Lane
McNab/Braeside (Mcnab/Braeside Twps), ON K0A 3L0
- 3Bedrooms
- 2Bathrooms
- 1Garage
- 1100–1500Sq Ft
- $792Tax
- —Lot Size
 Estimated Value:$407,987See Free Estimate Report

Property not available for sale or for rent.
HOMEH One: full-service selling for a 1% listing fee. The buyer's agent commission is separate.
Free Home EvaluationHow Much Is My Home Worth?Homes for Sale NearbySale & Price History for 26 Evergreen Lane, McNab/Braeside, Mcnab/Braeside Twps
Real estate boards require you to or to see the full details of this property.
*Sold prices and complete sale & price history are regulated data. Under the Trust in Real Estate Services Act, 2002 (TRESA) and the rules of the Real Estate Council of Ontario (RECO), and pursuant to the Multiple Listing Service® rules of the Canadian Real Estate Association (CREA) and the Toronto Regional Real Estate Board (TRREB), this information may be shown only to registered users who have agreed to the applicable terms of use (a Virtual Office Website, or "VOW," arrangement). HOMEH Inc., Brokerage therefore provides it to signed-in members only. Creating an account is free and takes under a minute.
About 26 Evergreen Lane, McNab/Braeside, Mcnab/Braeside Twps
Summarized Description
- Beautifully renovated 3-bedroom, 2-bathroom home.
- Versatile suite ideal for guests or workspace.
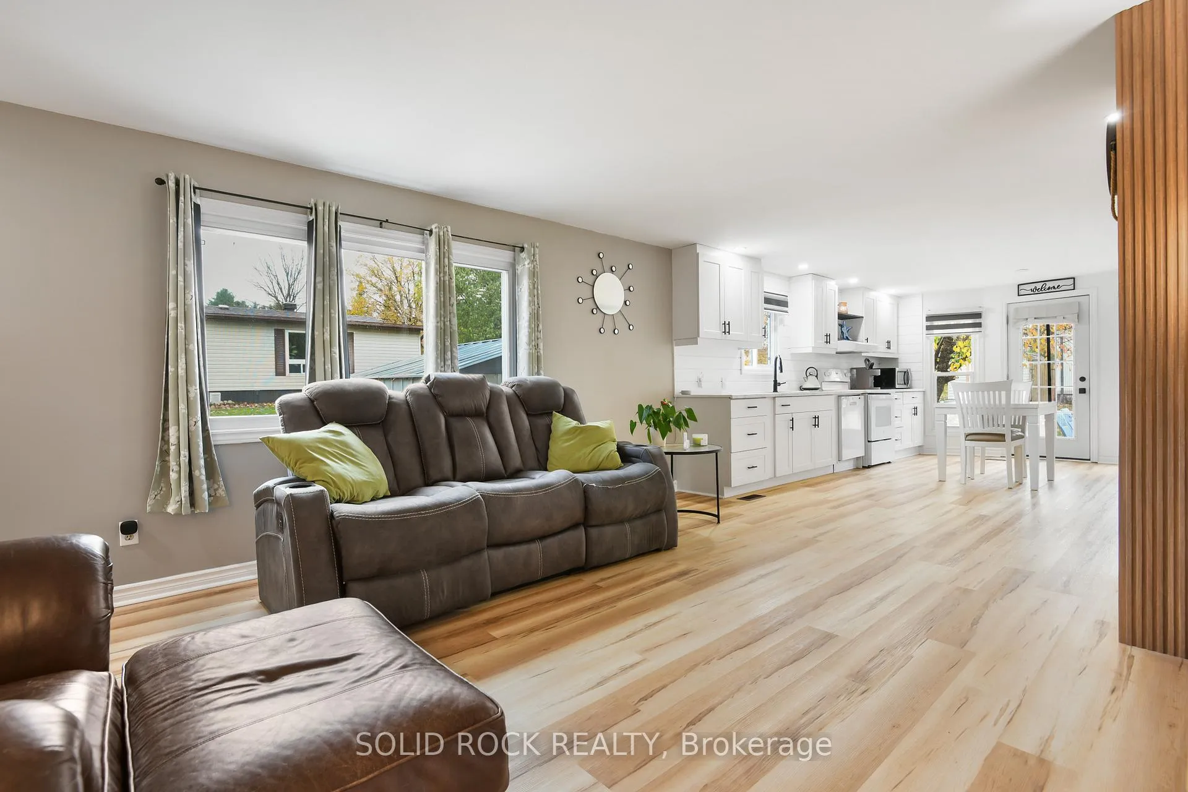
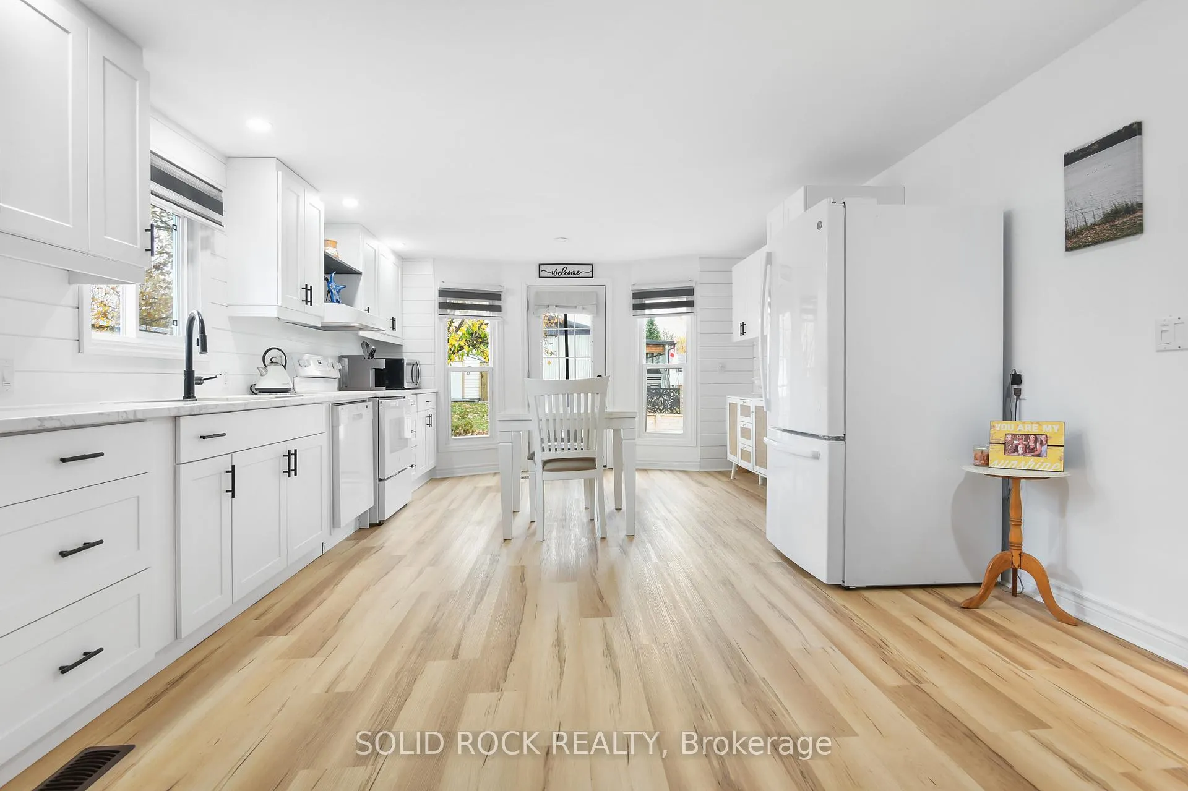
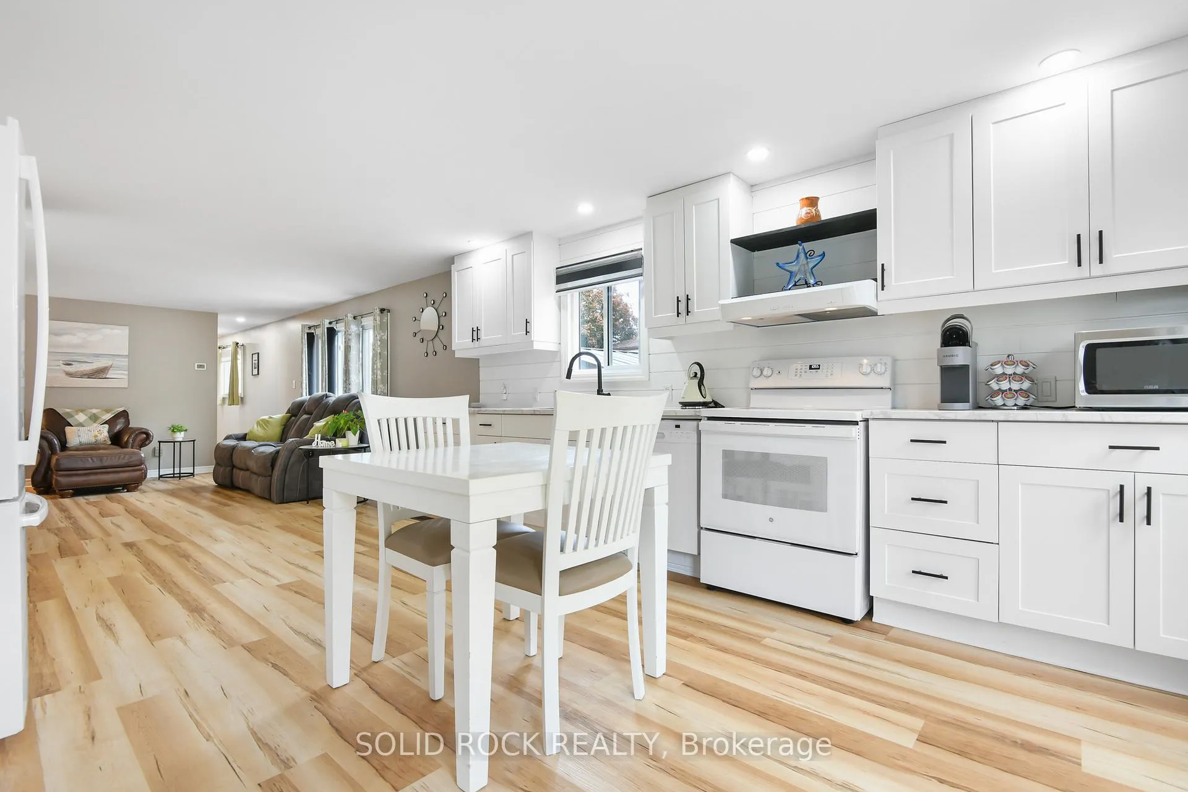
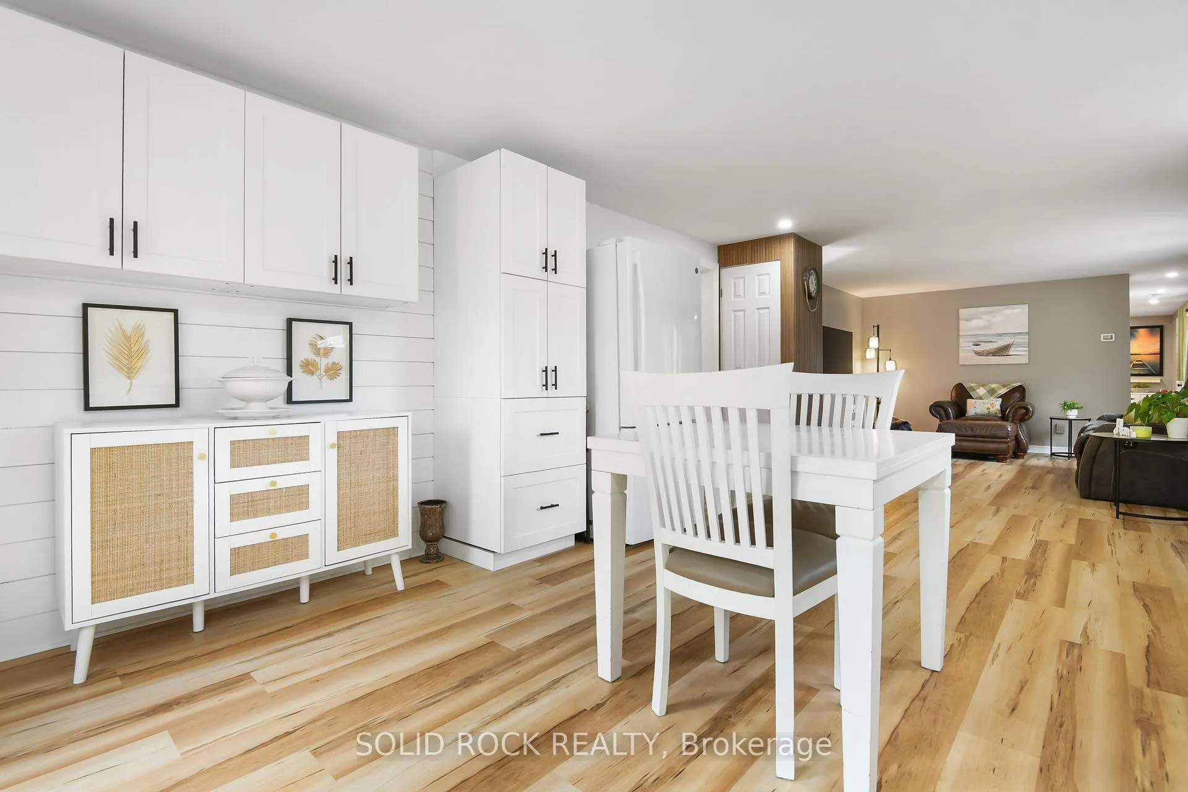
- Modern kitchen with updated cabinets and counters.
- Exclusive access to White Lake for recreation.
- Peaceful adult community with friendly residents.
- Low-maintenance retreat surrounded by nature.
- Affordable park fees covering essential services.
- Year-round resort atmosphere with stunning sunsets.
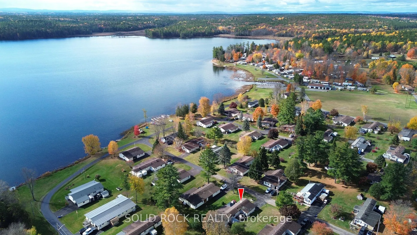
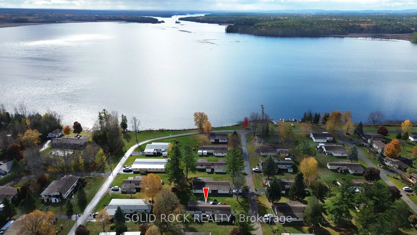
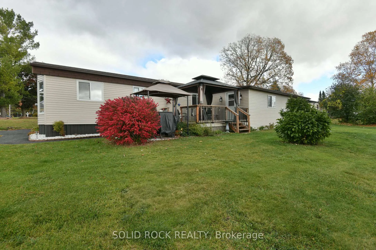
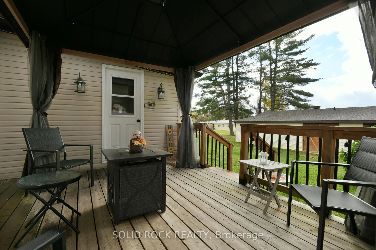
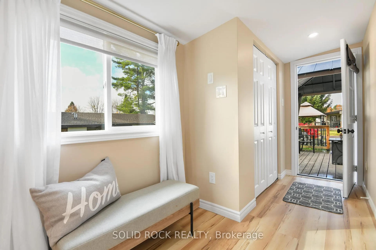
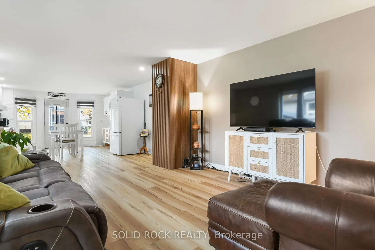
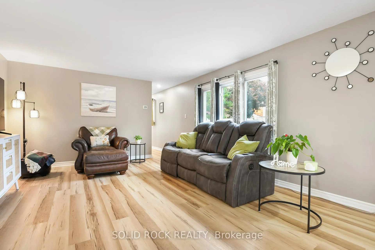
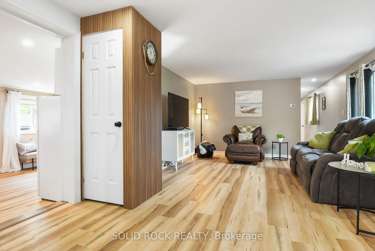
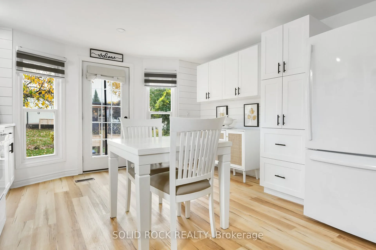
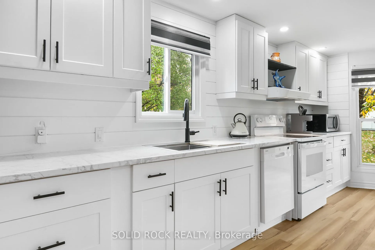
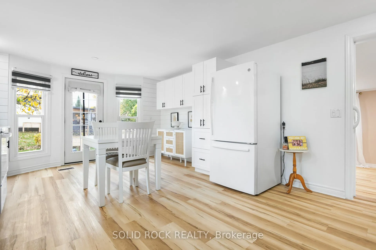
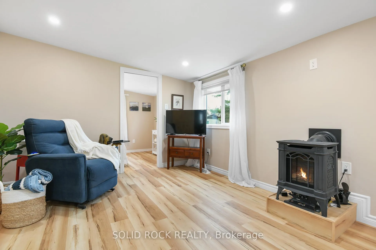
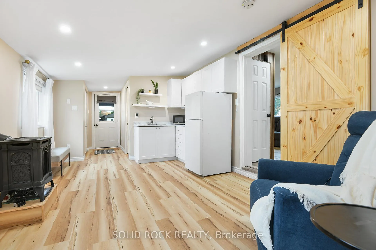
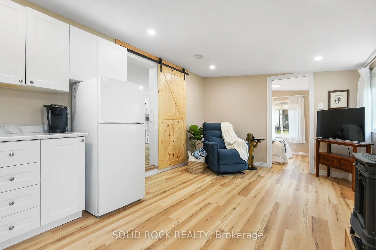
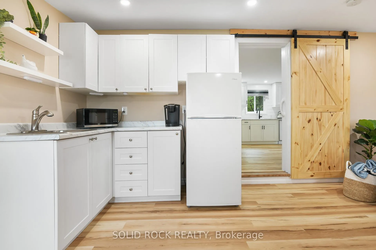
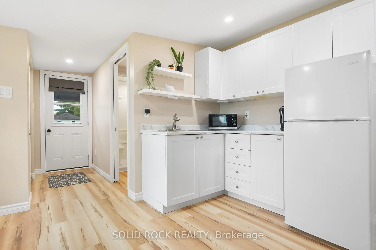
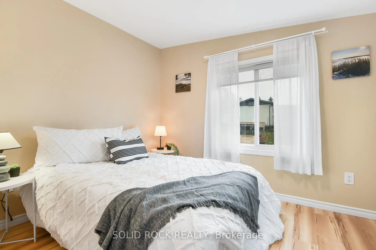
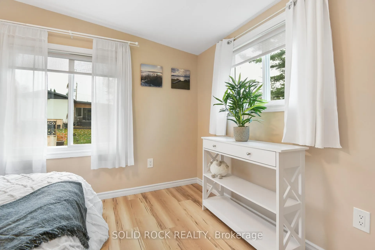
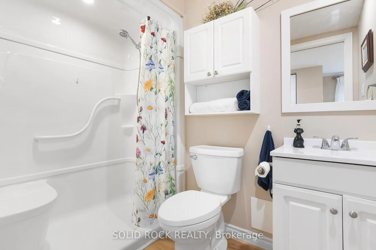
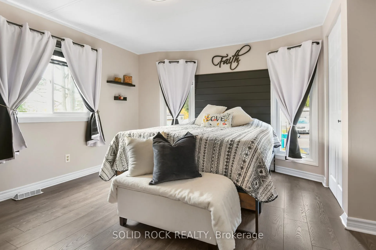
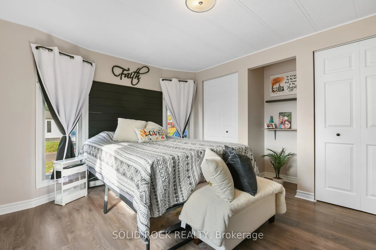
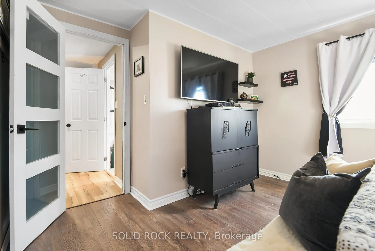
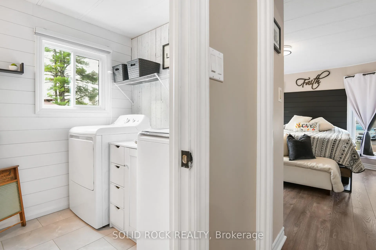
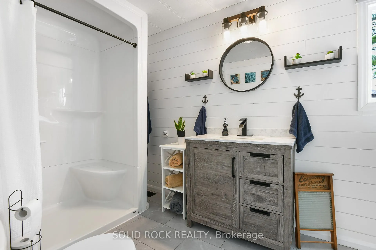
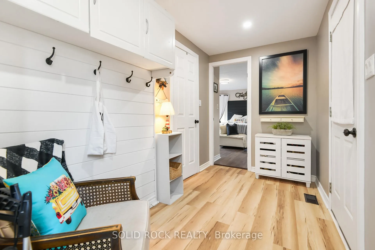
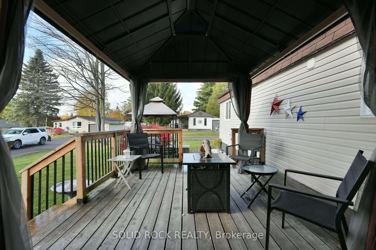
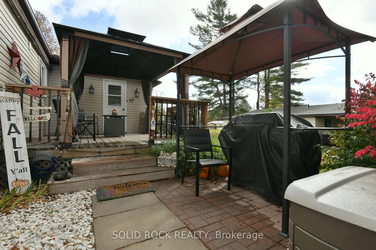
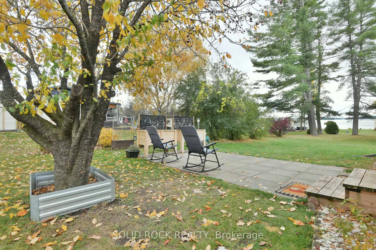
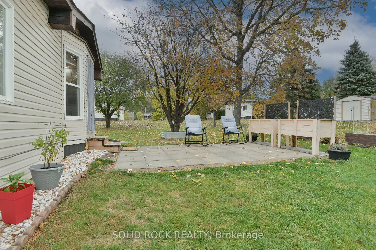
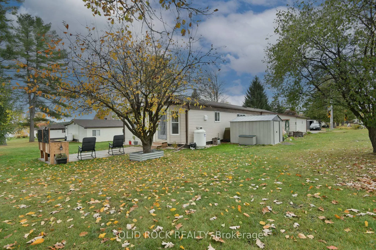
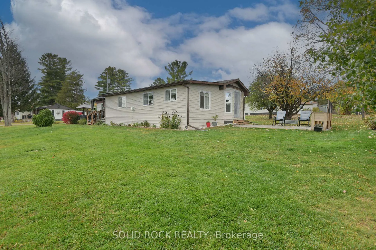
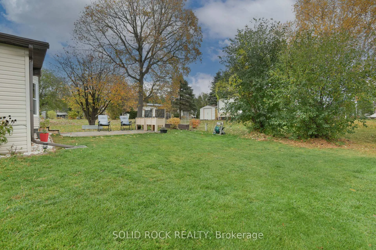
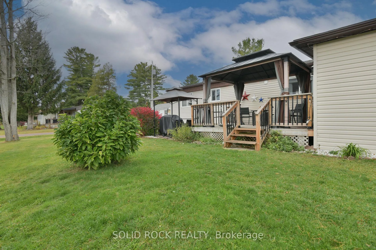
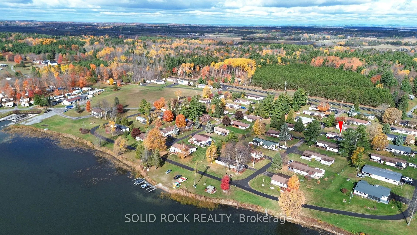
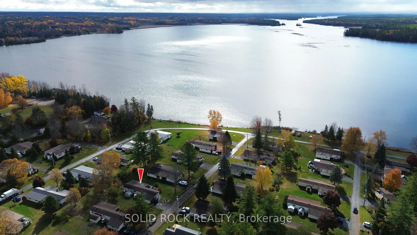
Escape the Chaos and Embrace Simplicity! Leave behind life's daily pressures and discover a simpler, more peaceful way of living at White Lake's highly desirable Glenalee Park - a welcoming 50+ adult community where comfort, connection, and carefree living come naturally. Perfect for snowbirds or downsizers, this beautifully renovated 3-bedroom, 2-bathroom home has been extensively updated from top to bottom in 2023, offering the style and quality of a new build with all the warmth of home. Thoughtful upgrades include new roofing on the main section with gutters, newer windows, a completely redesigned kitchen with modern cabinets and counters, updated bathrooms, and bright, neutral décor throughout. Every detail has been chosen to create an inviting, low-maintenance retreat surrounded by nature's beauty.The home also features a versatile secondary suite with its own kitchenette, bedroom, and full bath - perfect for guests, extended family, or a private workspace. Enjoy light-filled interiors, airy open spaces, and even views of sparkling White Lake from your home. Step outside and enjoy exclusive access to White Lake, ideal for fishing, boating, kayaking, or simply unwinding by the water. The community dock, kayak rack, and lakeside gazebo are just steps away - the perfect place to gather with neighbours and take in spectacular sunsets.With its peaceful setting, friendly residents, and year-round resort atmosphere, Glenalee Park offers the best of both worlds - tranquility and recreation right at your doorstep.Experience the joy of simple, stress-free living - where every day feels like a getaway. Welcome home to Glenalee Park on the shores of White Lake! High efficiency electric furnace is affordable and cozy. Park Fees/ Land lease $374/month covers water / sewer & road maintenance. Tax $264x3/year.
Key Facts & Features
Property Costs
- Annual Property Tax Amount
- $792
- Land Transfer Tax Fee
- $4,100
- Basement Type
- None
Interior Features
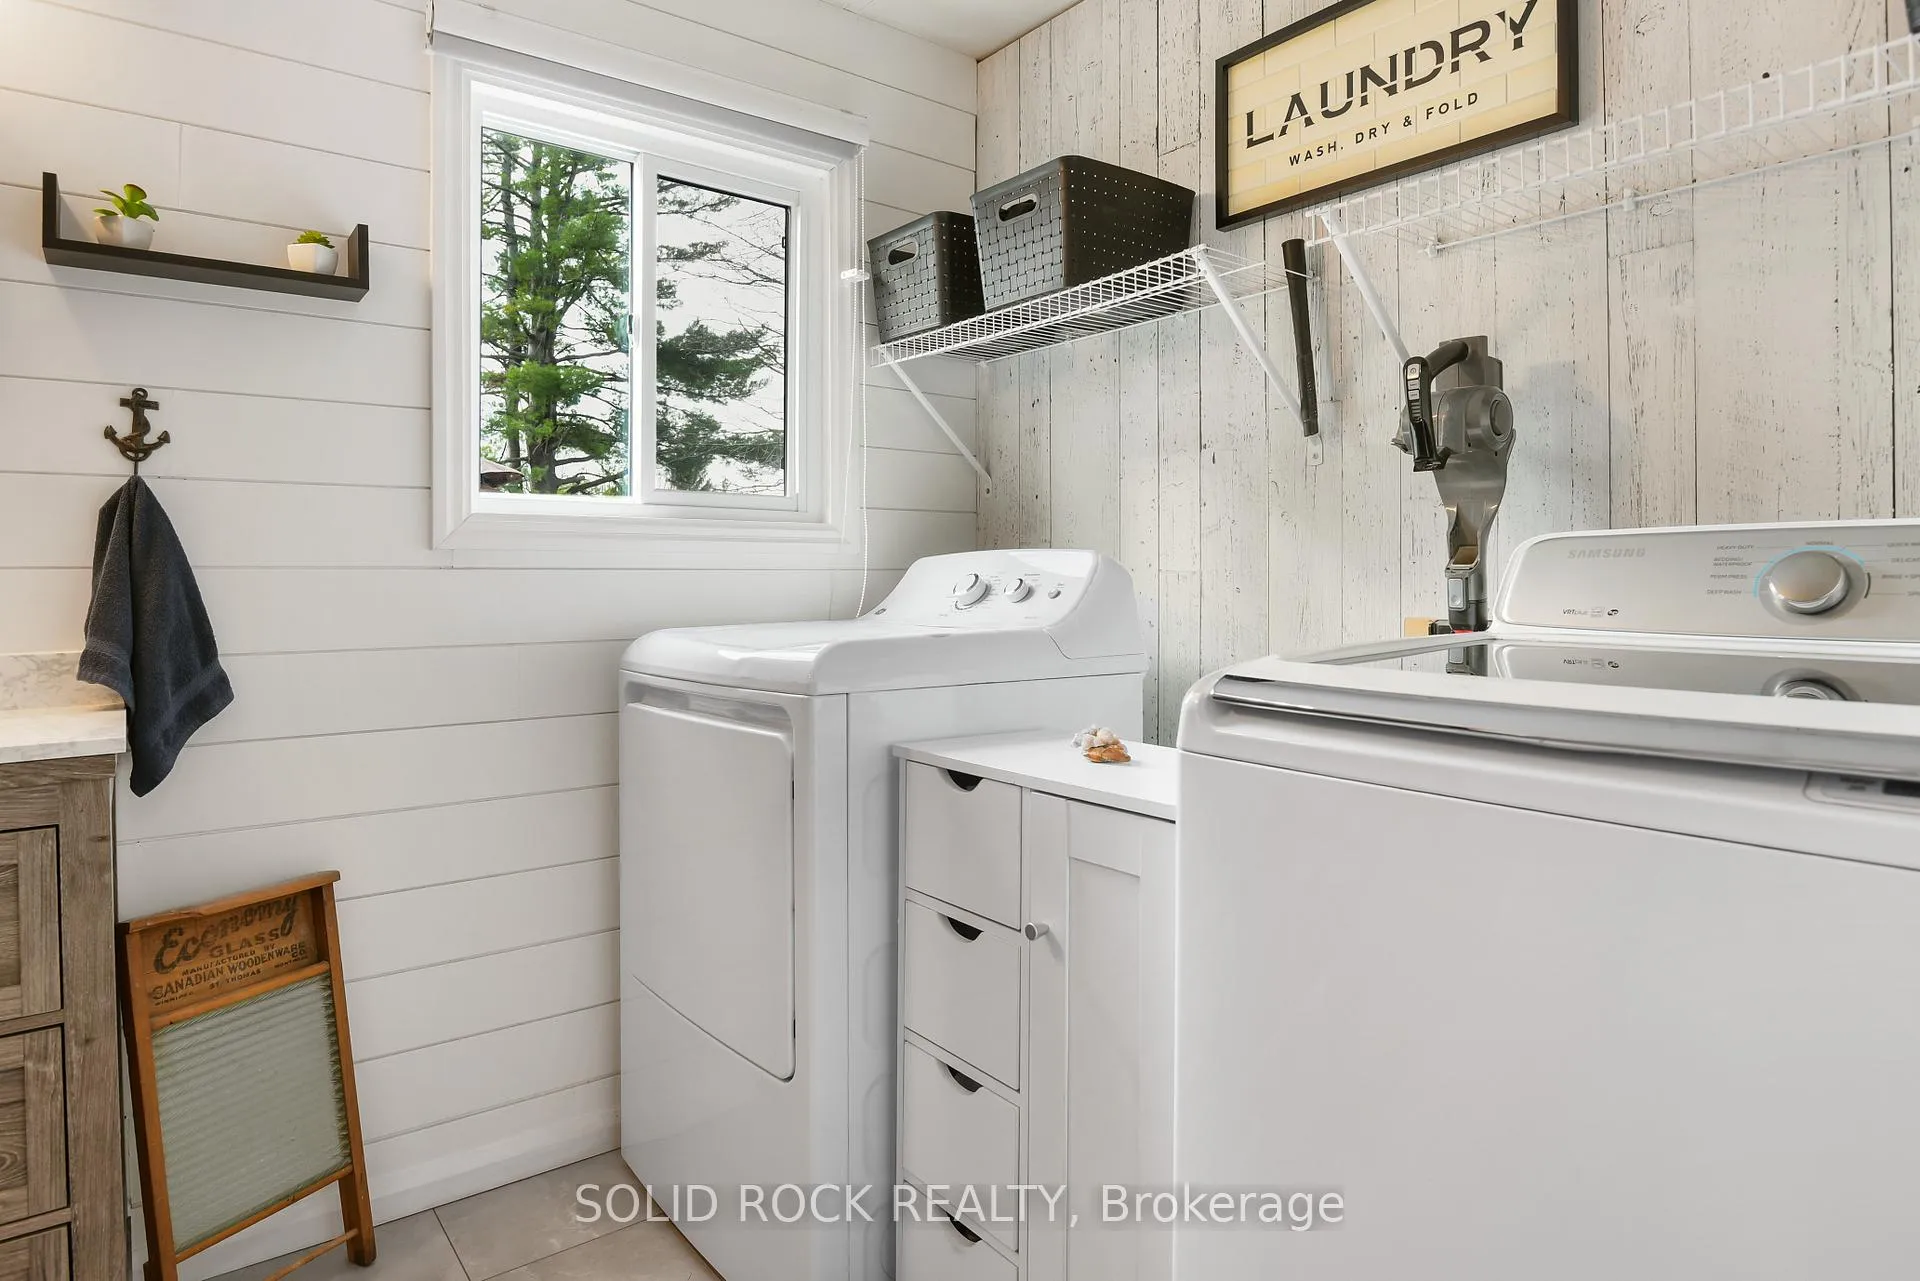
- Laundry Level
- Main Level
- Interior Extras
- Accessory Apartment, Auto Garage Door Remote, In-Law Capability, Primary Bedroom - Main Floor, Generator - Full, In-Law Suite
- Fireplace/Stove
- Yes
- Fireplace Features
- Propane
- Elevator
- No
Exterior Features
- Pool
- None
Building
- Building Type
- MobileTrailer
- Building Style
- Bungalow
Construction
- Exterior Finish
- Vinyl Siding
- Roof
- Asphalt Shingle
- Foundation Details
- Other
- Special Designation
- Unknown
Parking & Garages
- Garage Type
- Attached
- Garage Spaces
- 1
- Parking Spaces
- 2
- Total Garage And Parking Spaces
- 3
Heating & Cooling
- Heat Source
- Propane
- Heat Type
- Forced Air
- Air Conditioning
- Central Air
- Water
- Well
- Sewers
- Septic
- Natural Gas
- No
- Hydro
- Yes
- Cable
- Yes
- Telephone
- Yes
- Bedrooms
- 3
- Washrooms
- 2
- Kitchens
- 1
- Family / bonus room
- Yes
Room sizes
- Bathroom—Main level, 3 Pc Bath
- Bathroom—Main level, 3 Pc Bath
- Bedroom—Main level
- Bedroom 2—Main level
- Kitchen—Main level
- Family Room—Main level
- Kitchen—Main level
- Living Room—Main level
- Mud Room—Main level
- Primary Bedroom—Main level
- Utility Room—Main level
Washrooms
- 4-piece, Ground
- Municipality
- McNab/Braeside
- Neighbourhood
- Mcnab/Braeside Twps
- Main cross streets
- Burnstown Road
- Zoning
- Residential
- Directions
- West on HWY 417 towards Kanata. Continue on Highway 417 until Arnprior White Lake RD heading north toward White Lake. Continue North on into the community of White Lake. Right on Brunstown Rd. Left into Lake front Lane and Left to Evergreen Lane
- Waterfront
- None
- MLS® number
- X13034514
- Data source
- Toronto Regional Real Estate Board
- Status change
- 2026-06-05
- Listed on
- 2026-04-23
- Days on market
- 43 days
- Possession type
- 30-59 days
- Co-op commission
- 2.0
- Seller
- Listed by
- SOLID ROCK REALTY
Home Market Value
Current home valuation for 26 Evergreen Lane, McNab/Braeside, Mcnab/Braeside Twps, McNab/Braeside, ON. Listed for $375,000
HOMEH Estimate
$407,987
Estimated Sales Range
$261,112 - $554,862
HOMEH Estimate for 26 Evergreen Lane, McNab/Braeside, Mcnab/Braeside Twps
Calculated with a real agent's CMA method — 45+ years of experience, codified. Not an AI guess.
Estimate based on similar-style homes nearby
See the full analysisFree Every recent nearby sale behind this numberFor the owner
Is this your home? Track its value.
Get this home's HOMEH Estimate by email once a month, with how many homes are for sale around you.
Mortgage Payment Calculator
Compare up to 4 down payment scenarios
5% of purchase price for homes $500K or less
$18,750
| Scenario 1 | Scenario 2 | Scenario 3 | Scenario 4 | |
|---|---|---|---|---|
−Down payment | % $ | % $ | % $ | % $ |
+CMHC insurance | $14,250 | $10,463 | $8,925 | $0 |
=Total mortgage | $370,500 | $347,963 | $327,675 | $300,000 |
Amortization | ||||
Mortgage rate | % | % | % | % |
| Payment frequency | ||||
=Mortgage payment | $1,809monthly | $1,699monthly | $1,600monthly | $1,465monthly |
Land Transfer Tax
$4,100
$4,100
Around this home
No schools found nearby
Data provided by OpenStreetMap & Fraser Institute School Rankings
Ask HOMEH
New!Hi there!
👋Text or call (416) 301-9001
Recommended for you
Based on homes you've looked at.
No recommended properties found.
Nearby similar homes
No nearby properties found.
More real estate resources
Other homes nearby
Explore this area
Nearby neighbourhoods
No nearby listings available.