
36 Woodside Lane
McNab/Braeside (Mcnab/Braeside Twps), ON K0A 3L0
- 2Bedrooms
- 1Bathroom
- 1Garage
- 700–1100Sq Ft
- $793Tax
- 80×120 ftLot Size
 Estimated Value:$311,673See Free Estimate Report

Property not available for sale or for rent.
HOMEH One: full-service selling for a 1% listing fee. The buyer's agent commission is separate.
Free Home EvaluationHow Much Is My Home Worth?Homes for Sale NearbySale & Price History for 36 Woodside Lane, McNab/Braeside, Mcnab/Braeside Twps
Real estate boards require you to or to see the full details of this property.
*Sold prices and complete sale & price history are regulated data. Under the Trust in Real Estate Services Act, 2002 (TRESA) and the rules of the Real Estate Council of Ontario (RECO), and pursuant to the Multiple Listing Service® rules of the Canadian Real Estate Association (CREA) and the Toronto Regional Real Estate Board (TRREB), this information may be shown only to registered users who have agreed to the applicable terms of use (a Virtual Office Website, or "VOW," arrangement). HOMEH Inc., Brokerage therefore provides it to signed-in members only. Creating an account is free and takes under a minute.
About 36 Woodside Lane, McNab/Braeside, Mcnab/Braeside Twps
Summarized Description
- Located in a serene 50+ adult lifestyle community.
- Spacious floorplan ideal for family gatherings.
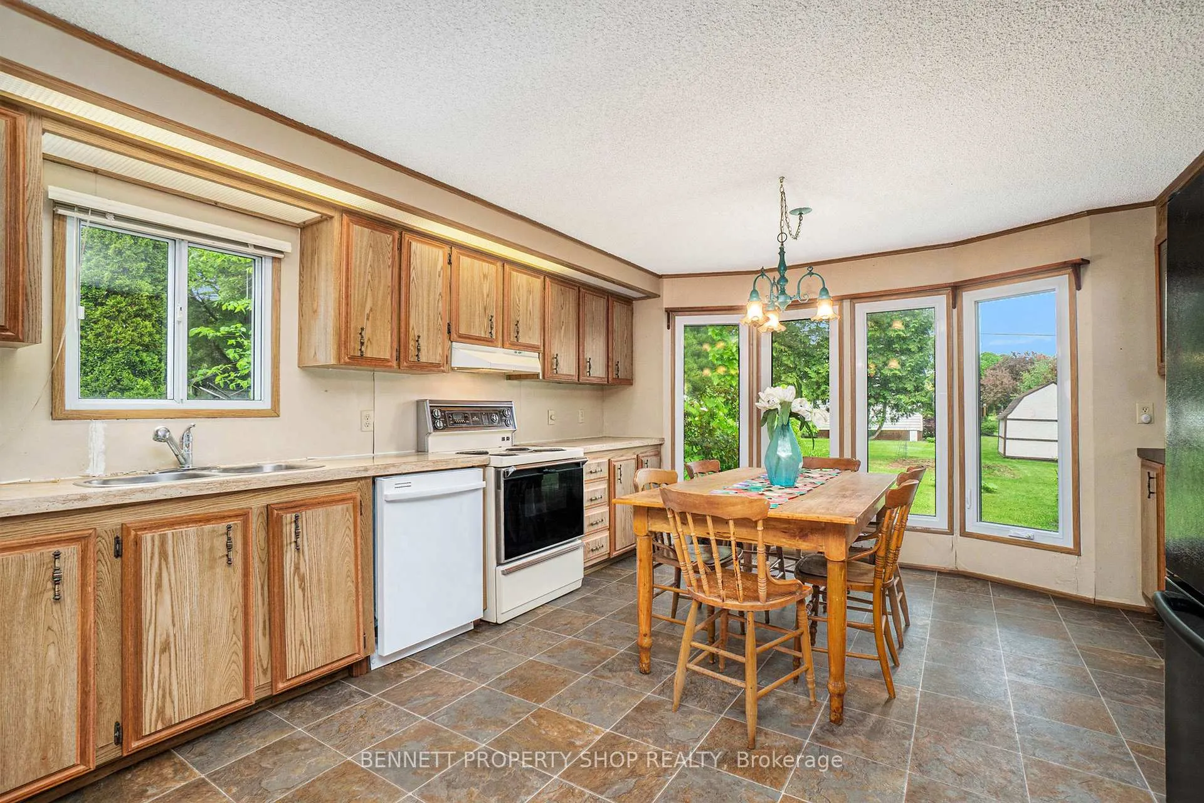
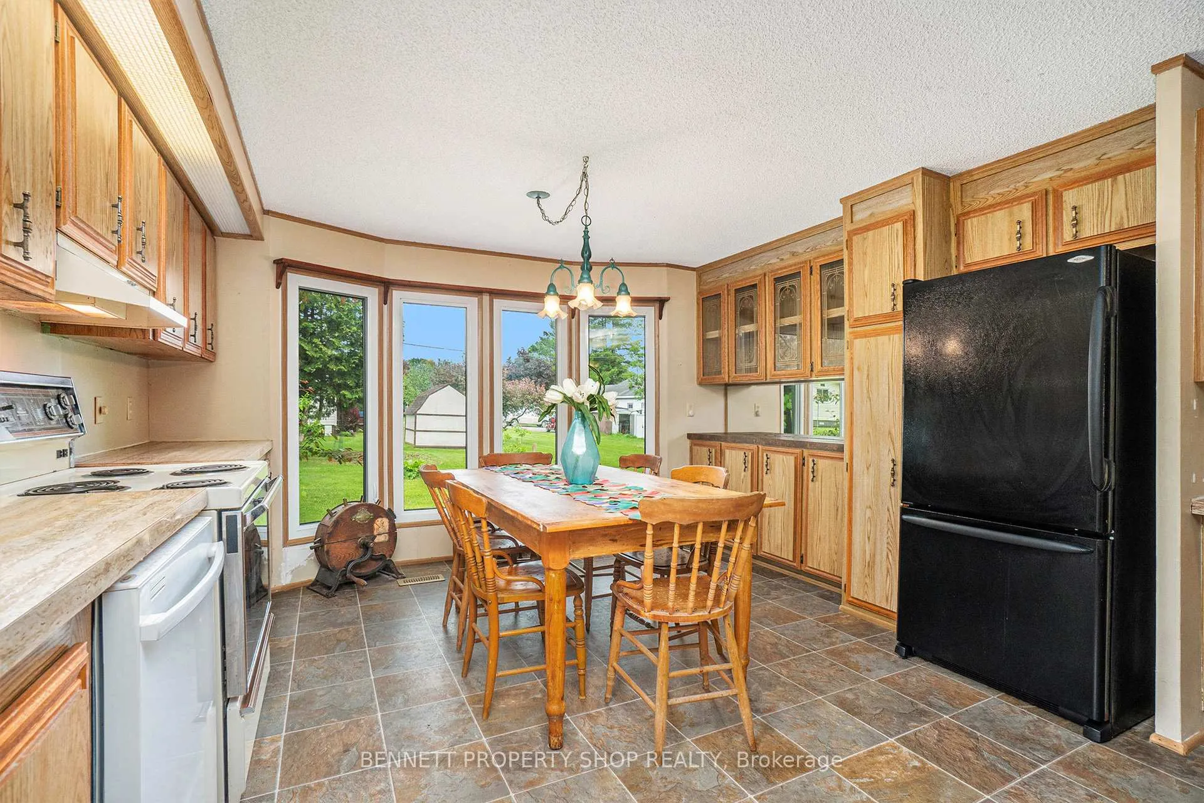
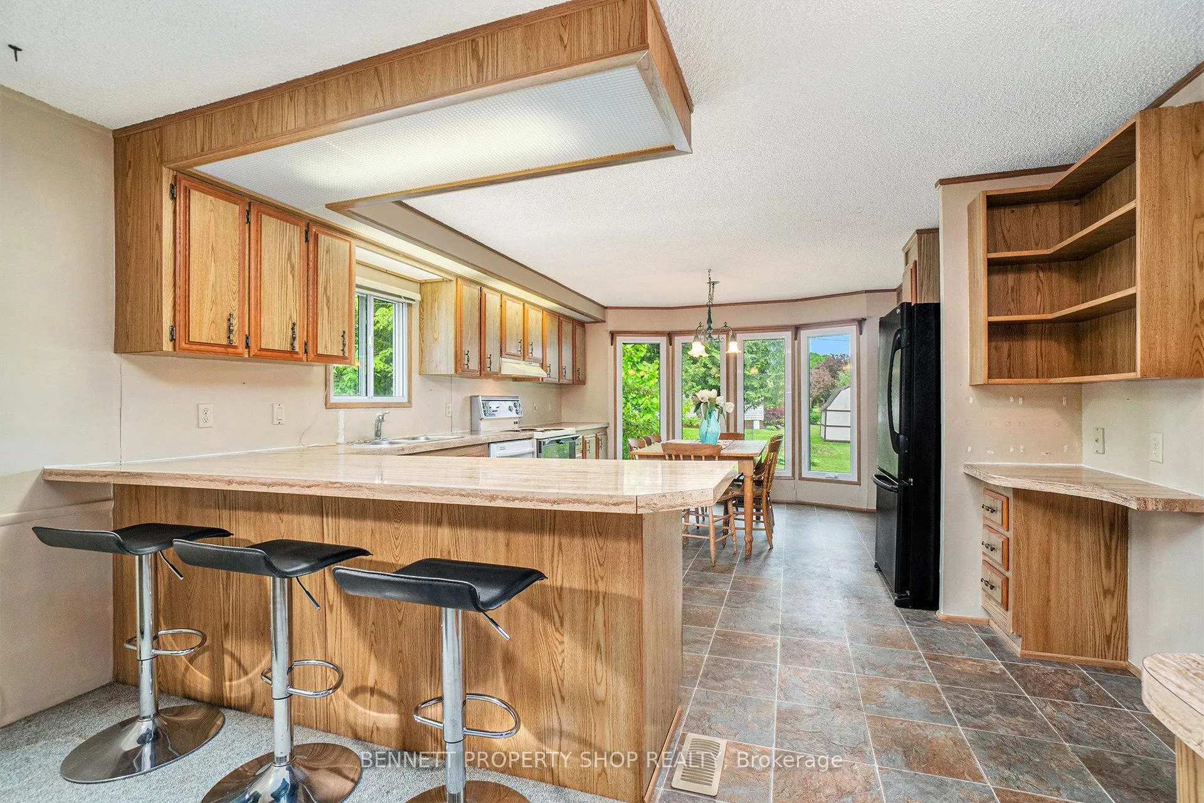
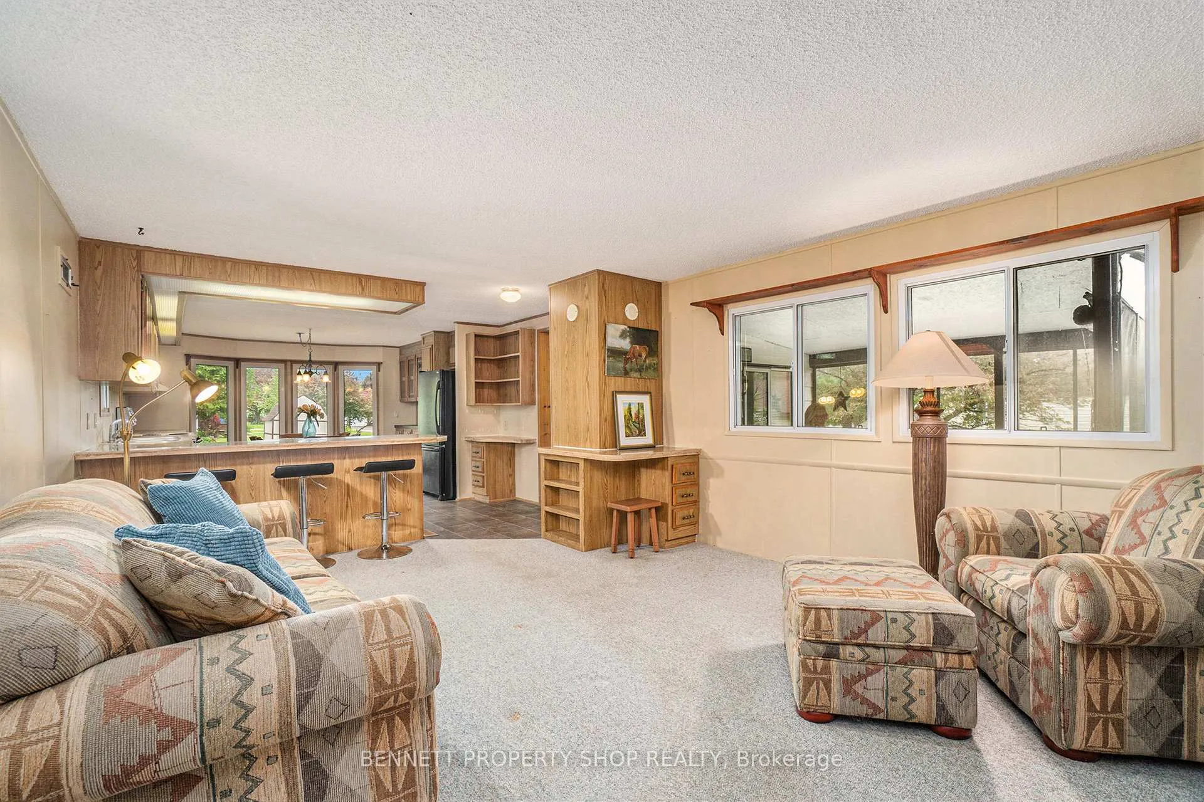
- Large kitchen opens to family room.
- Enjoy sunsets from the screened-in porch.
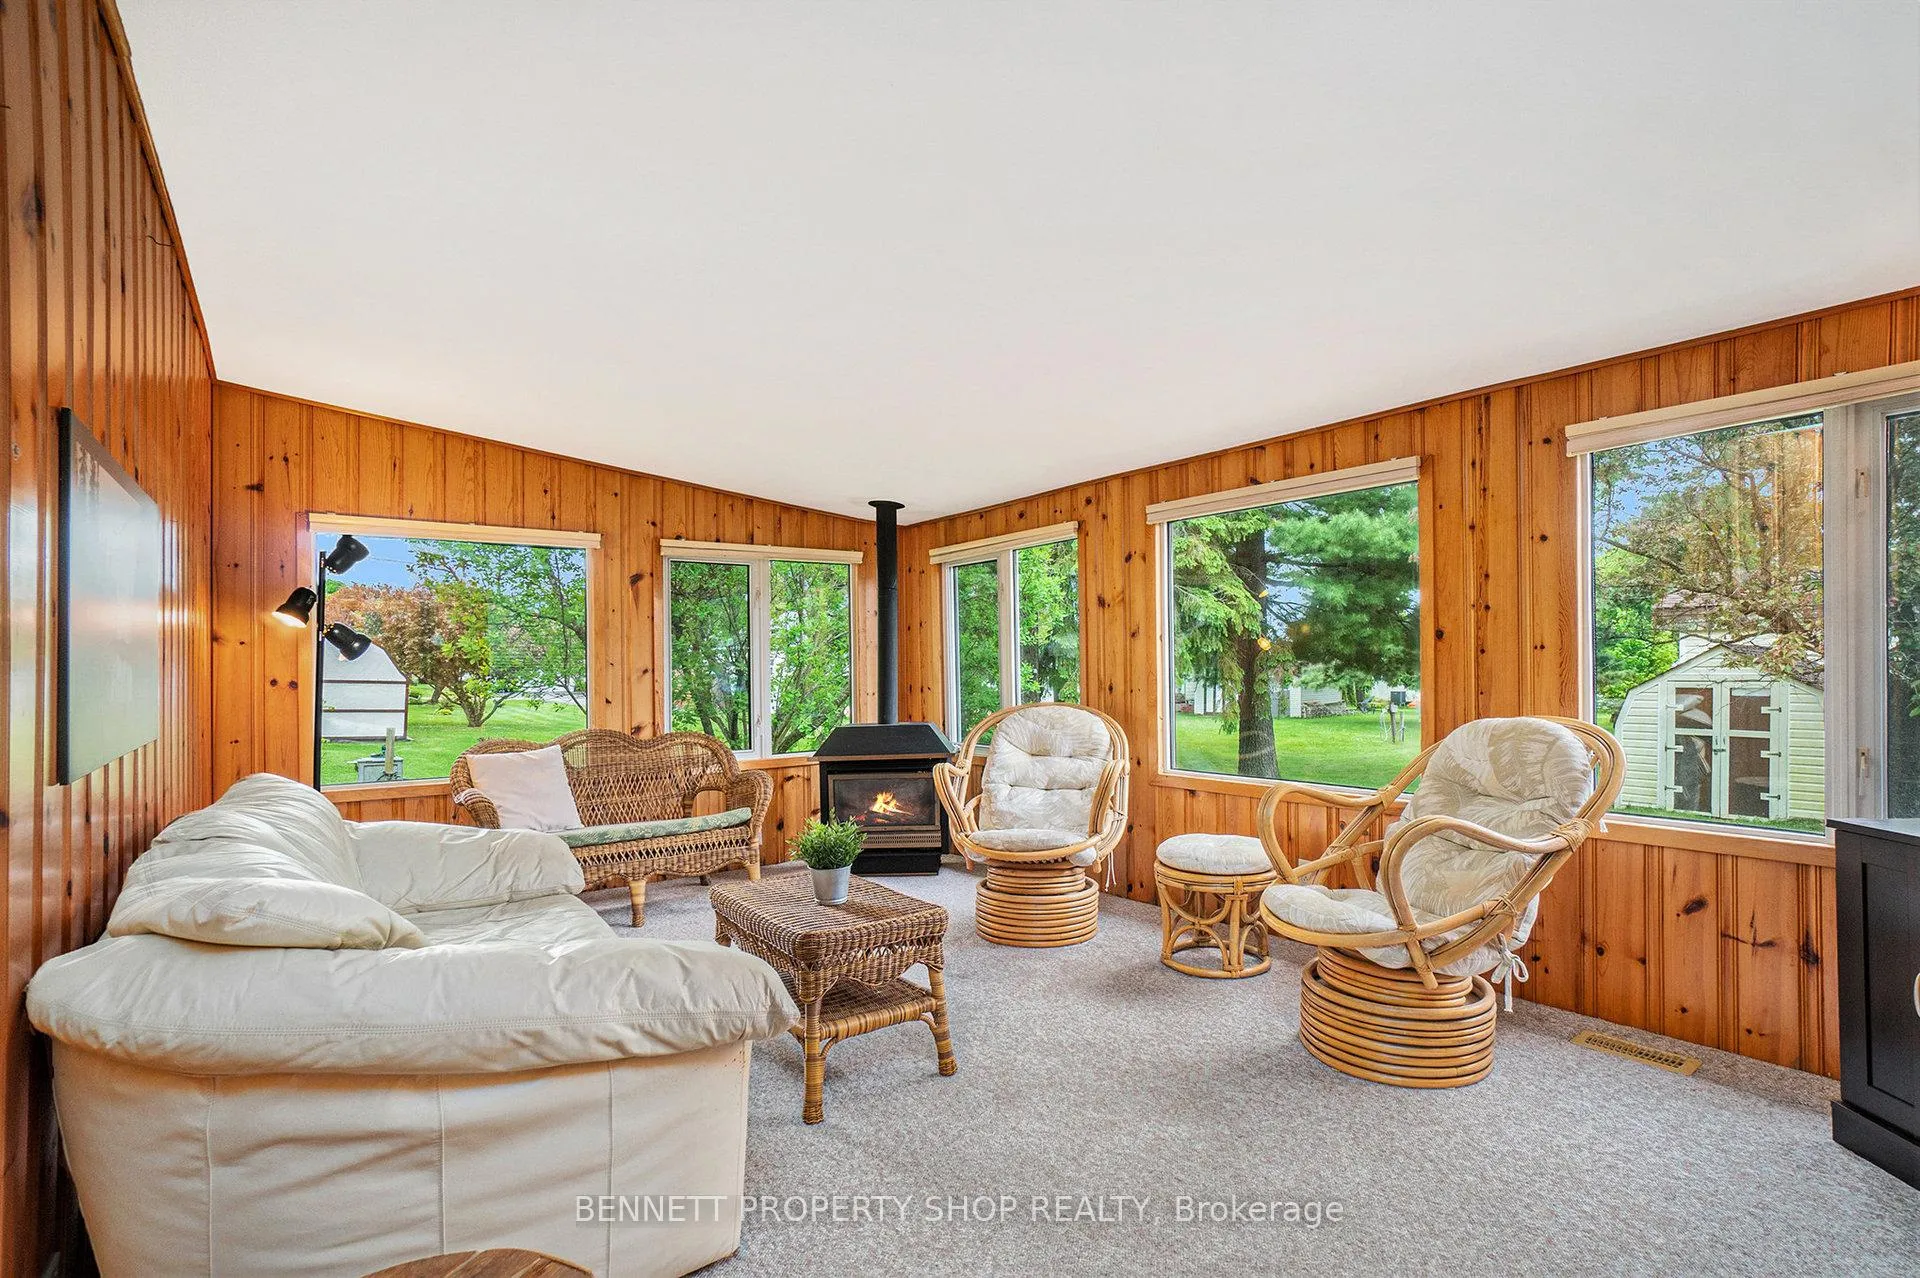
- Propane stove adds cozy ambiance.
- Close to outdoor activities like boating and hiking.
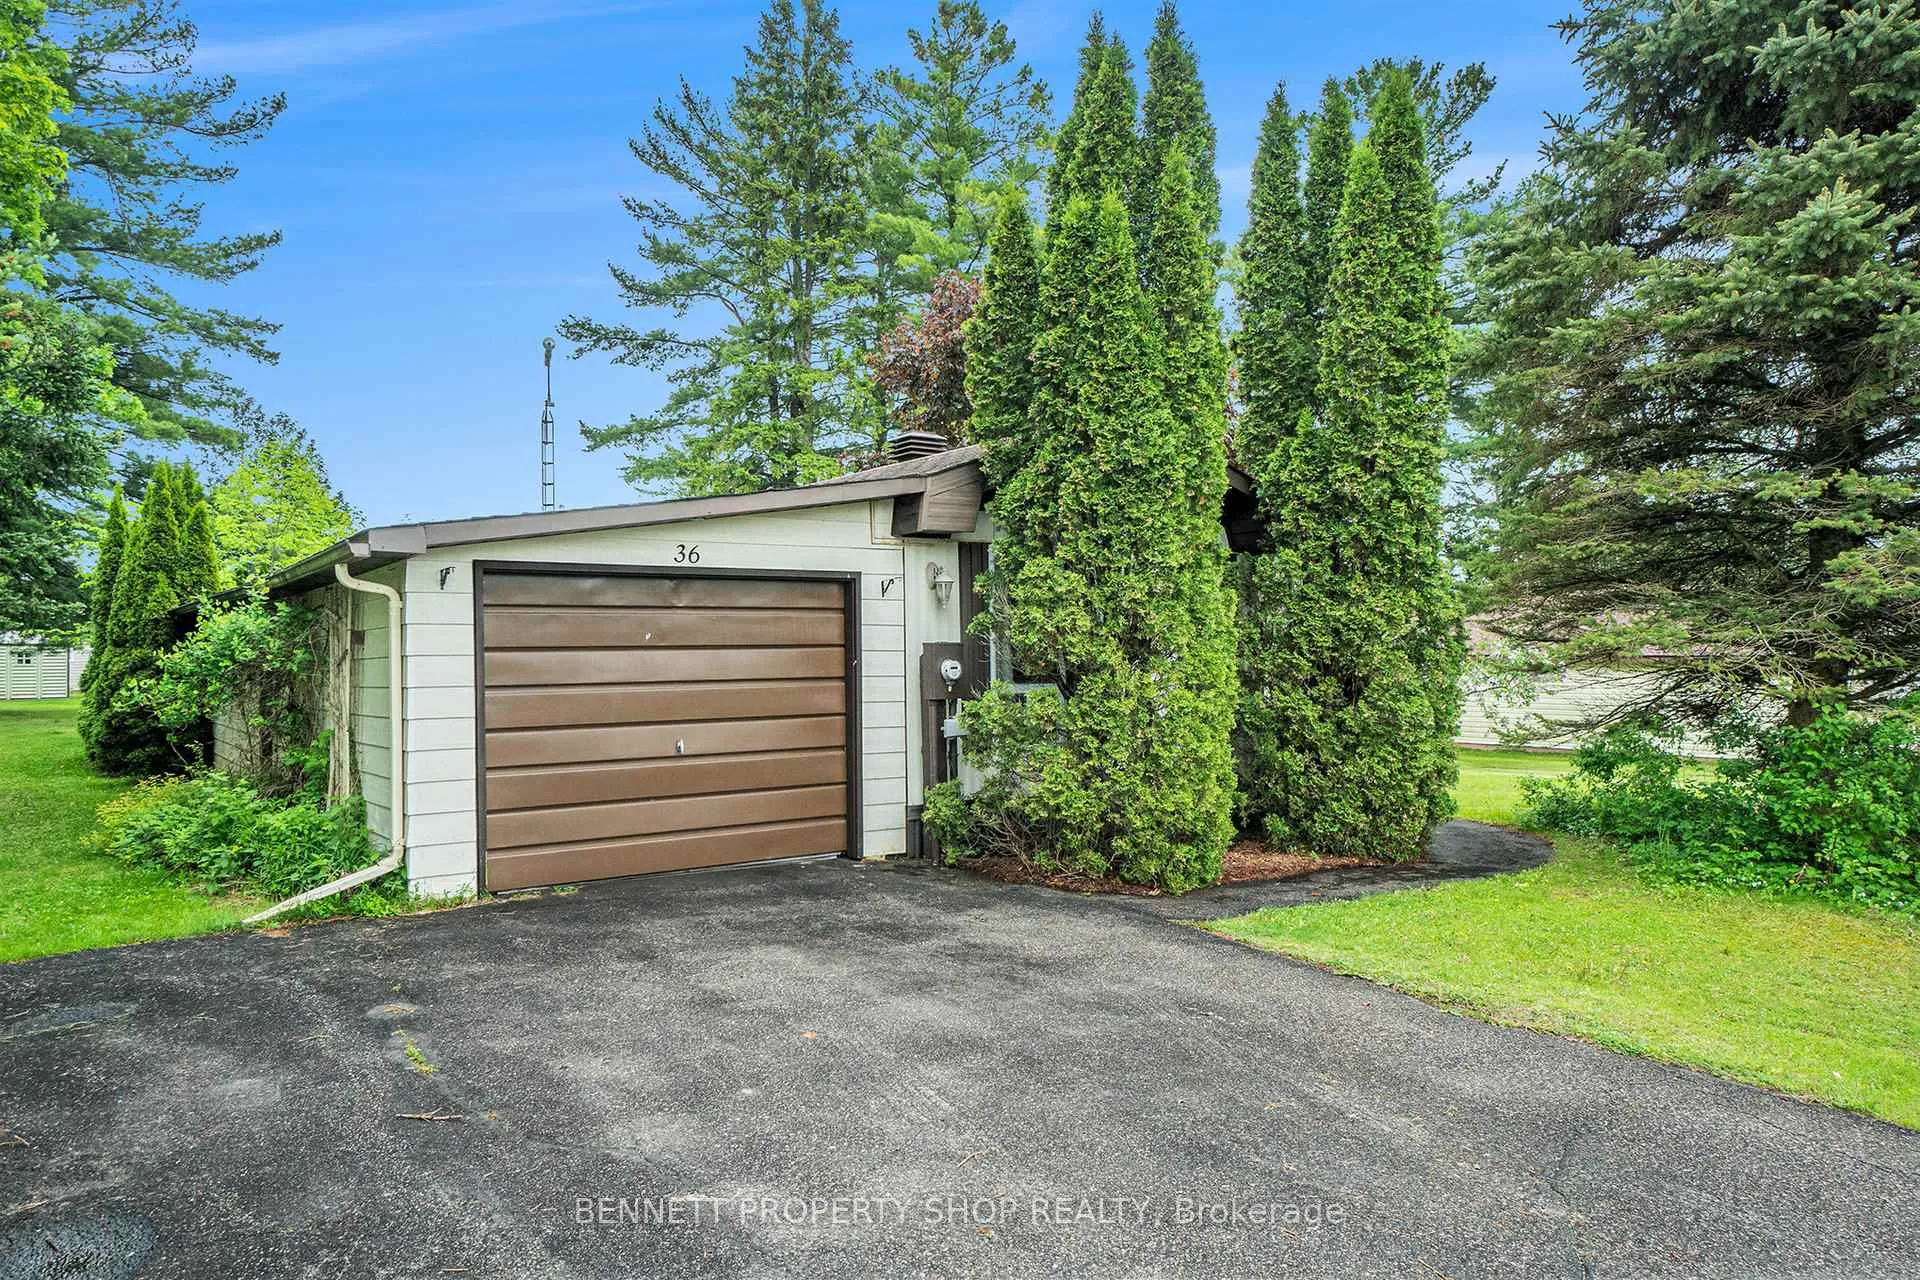
- Single-car garage with workshop space.
- Affordable resort living near Arnprior and Renfrew.
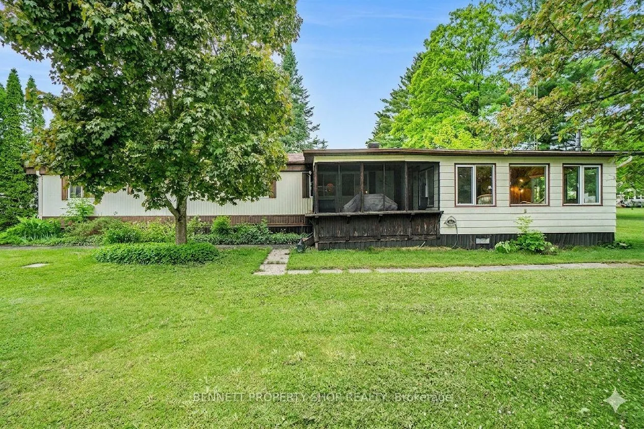
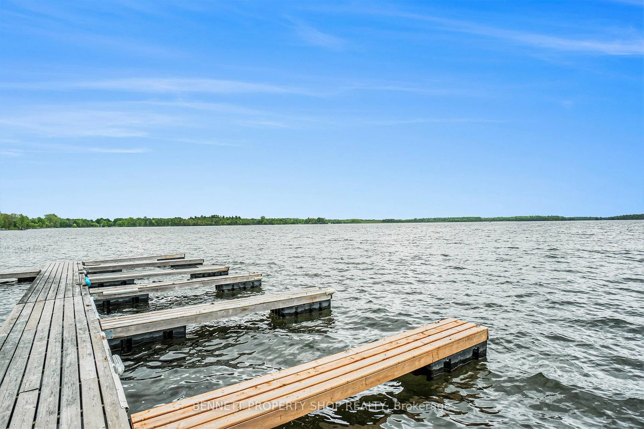
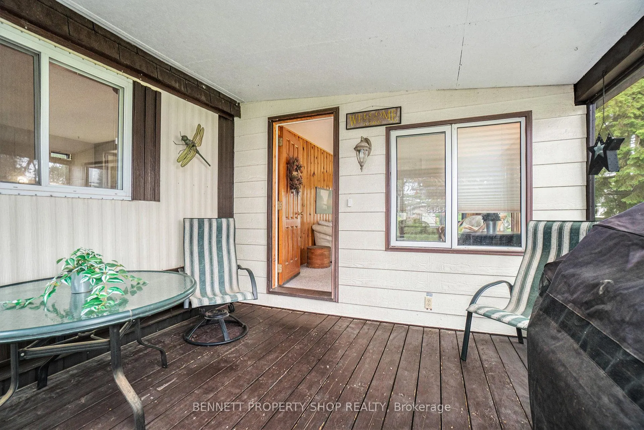
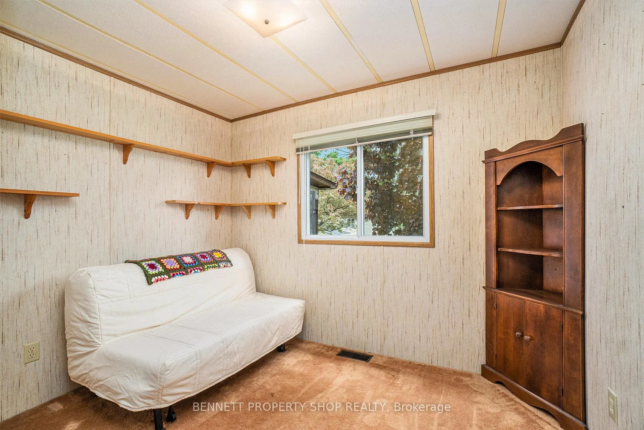
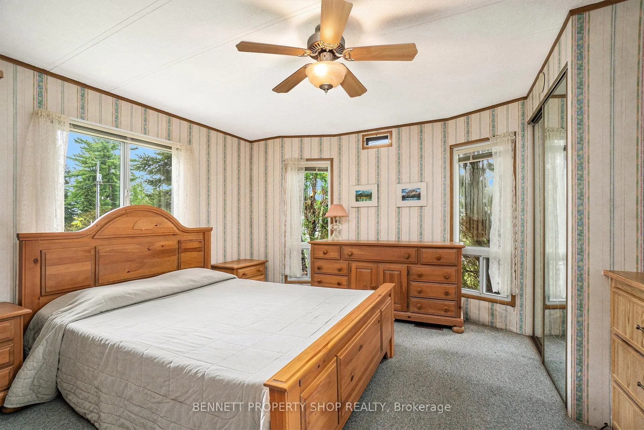
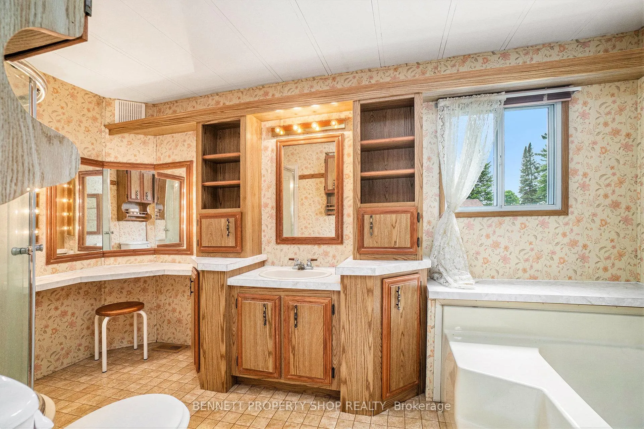
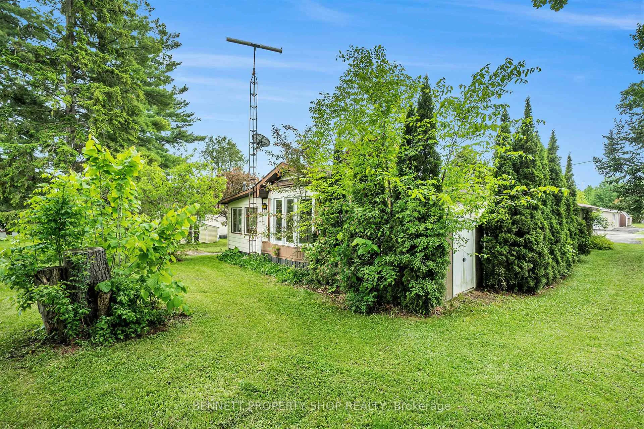
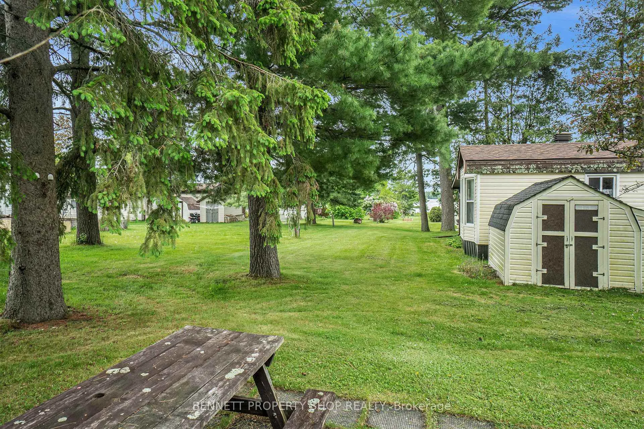
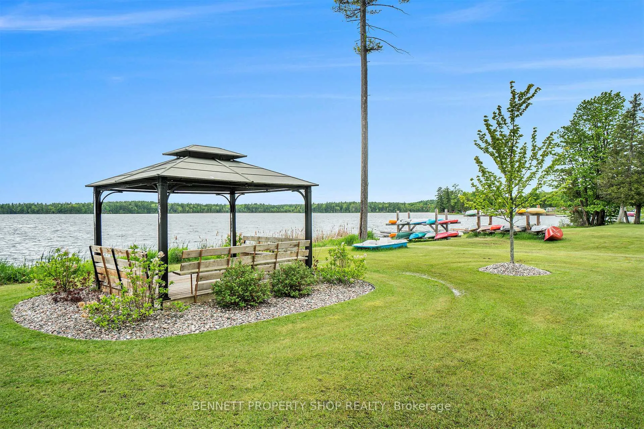
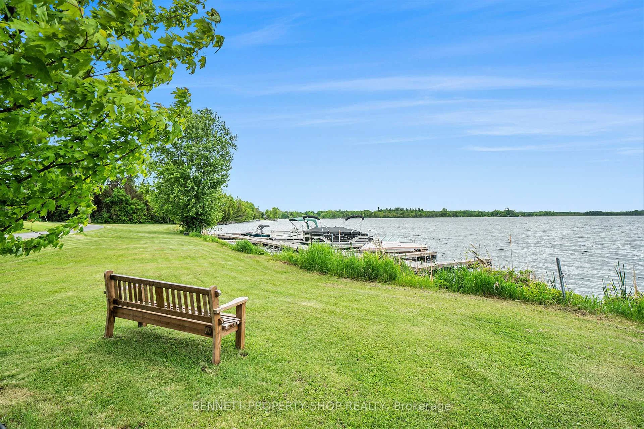
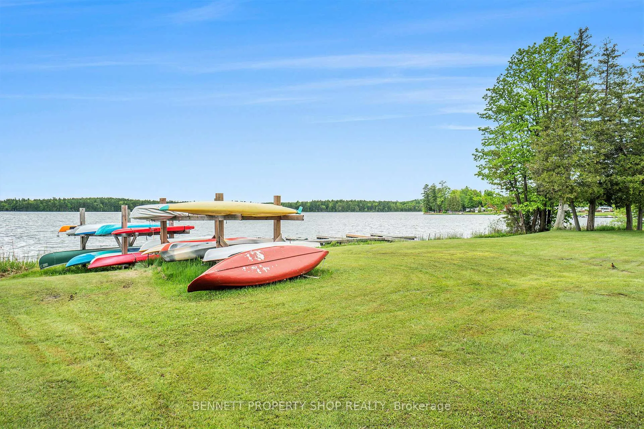
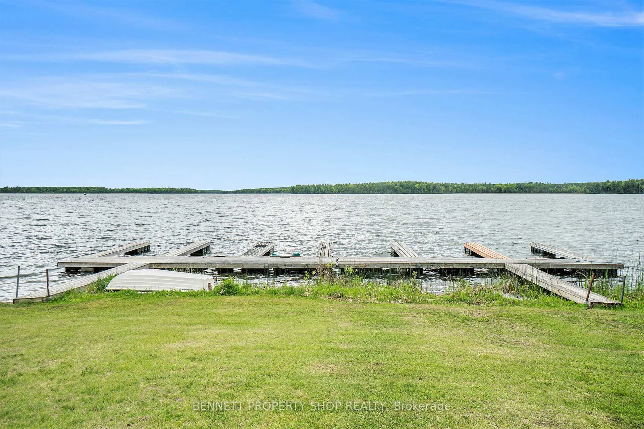
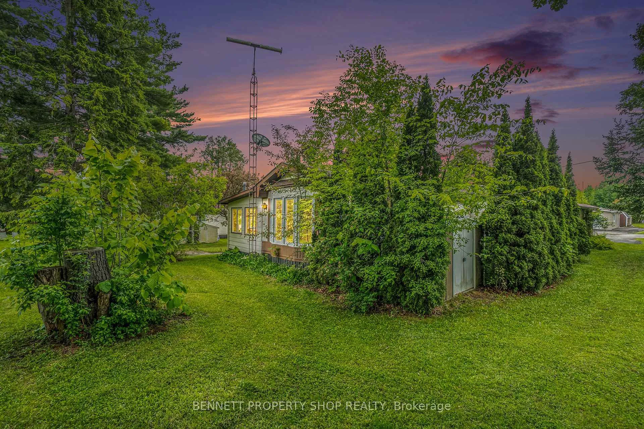
Surround yourself in nature at Glenalee Park, right on beautiful White Lake. This 50+ adult lifestyle community is well known for its very hospitable and friendly residents. The Park grounds are well-established and offer residents a serene and welcoming place to kick back and relax. Leave the stress of the city behind and enjoy boating, fishing, swimming, hiking trails, ATV trails, golf, skiing, or just pull up a chair and a good book and watch the sun set over the lake from your spacious screened-in porch. This is a very spacious & generous floorplan that offers a large kitchen with room for the whole family to gather and dine, opening to the family room with space for everyone to cheer on Game night. Beyond there's another spacious yet cozy propane stove in the living room overlooking the gardens with a view of the lake. Plus, a private screened-in porch for a sip of wine while you BBQ. The principal bedroom is sunny, right and inviting and next to the large 4-piece bathroom with a soaker tub and separate shower. The second bedroom is a nice size and is equally bright and cheerful - perfect to accommodate overnight guests. The living room could easily be transformed into a 3rd bedroom or home office. A single-car garage with workshop room is a dream come true. Lots of storage plus a shed for your toys. Affordable Resort living all year long awaits, and it is all so close to the amenities of Arnprior and Renfrew. Schedule a private showing and imagine the possibilities. 24 hours irrevocable on all offers. Some photos are digitally enhanced.
Key Facts & Features
Property Costs
- Annual Property Tax Amount
- $793
- Land Transfer Tax Fee
- $2,225
Rental Items
- Rental Equipment
- HWT Propane
- Basement Type
- None
Interior Features
- Laundry Level
- Main Level
- Interior Extras
- Auto Garage Door Remote, Primary Bedroom - Main Floor, Propane Tank, Separate Hydro Meter, Storage Area Lockers, Water Heater, Workbench
- View
- Bay, Garden, Lake
- Fireplace/Stove
- Yes
- Fireplace Features
- Propane
- Elevator
- No
Exterior Features
- Exterior Extras
- Fishing, Porch Enclosed, Recreational Area, Year Round Living
- Pool
- None
- Property Features
- Beach, Golf, Lake Access, Marina, Skiing
- Other Structures
- Shed, Workshop
Building
- Building Type
- MobileTrailer
- Building Style
- Bungalow
- Approx Age
- 31-50
Construction
- Exterior Finish
- Vinyl Siding
- Roof
- Shingles
- Foundation Details
- Not Applicable
- Special Designation
- Unknown
Lot
- Lot Front
- 80.00 ft
- Lot Depth
- 120.00 ft
Inclusions
- Inclusions
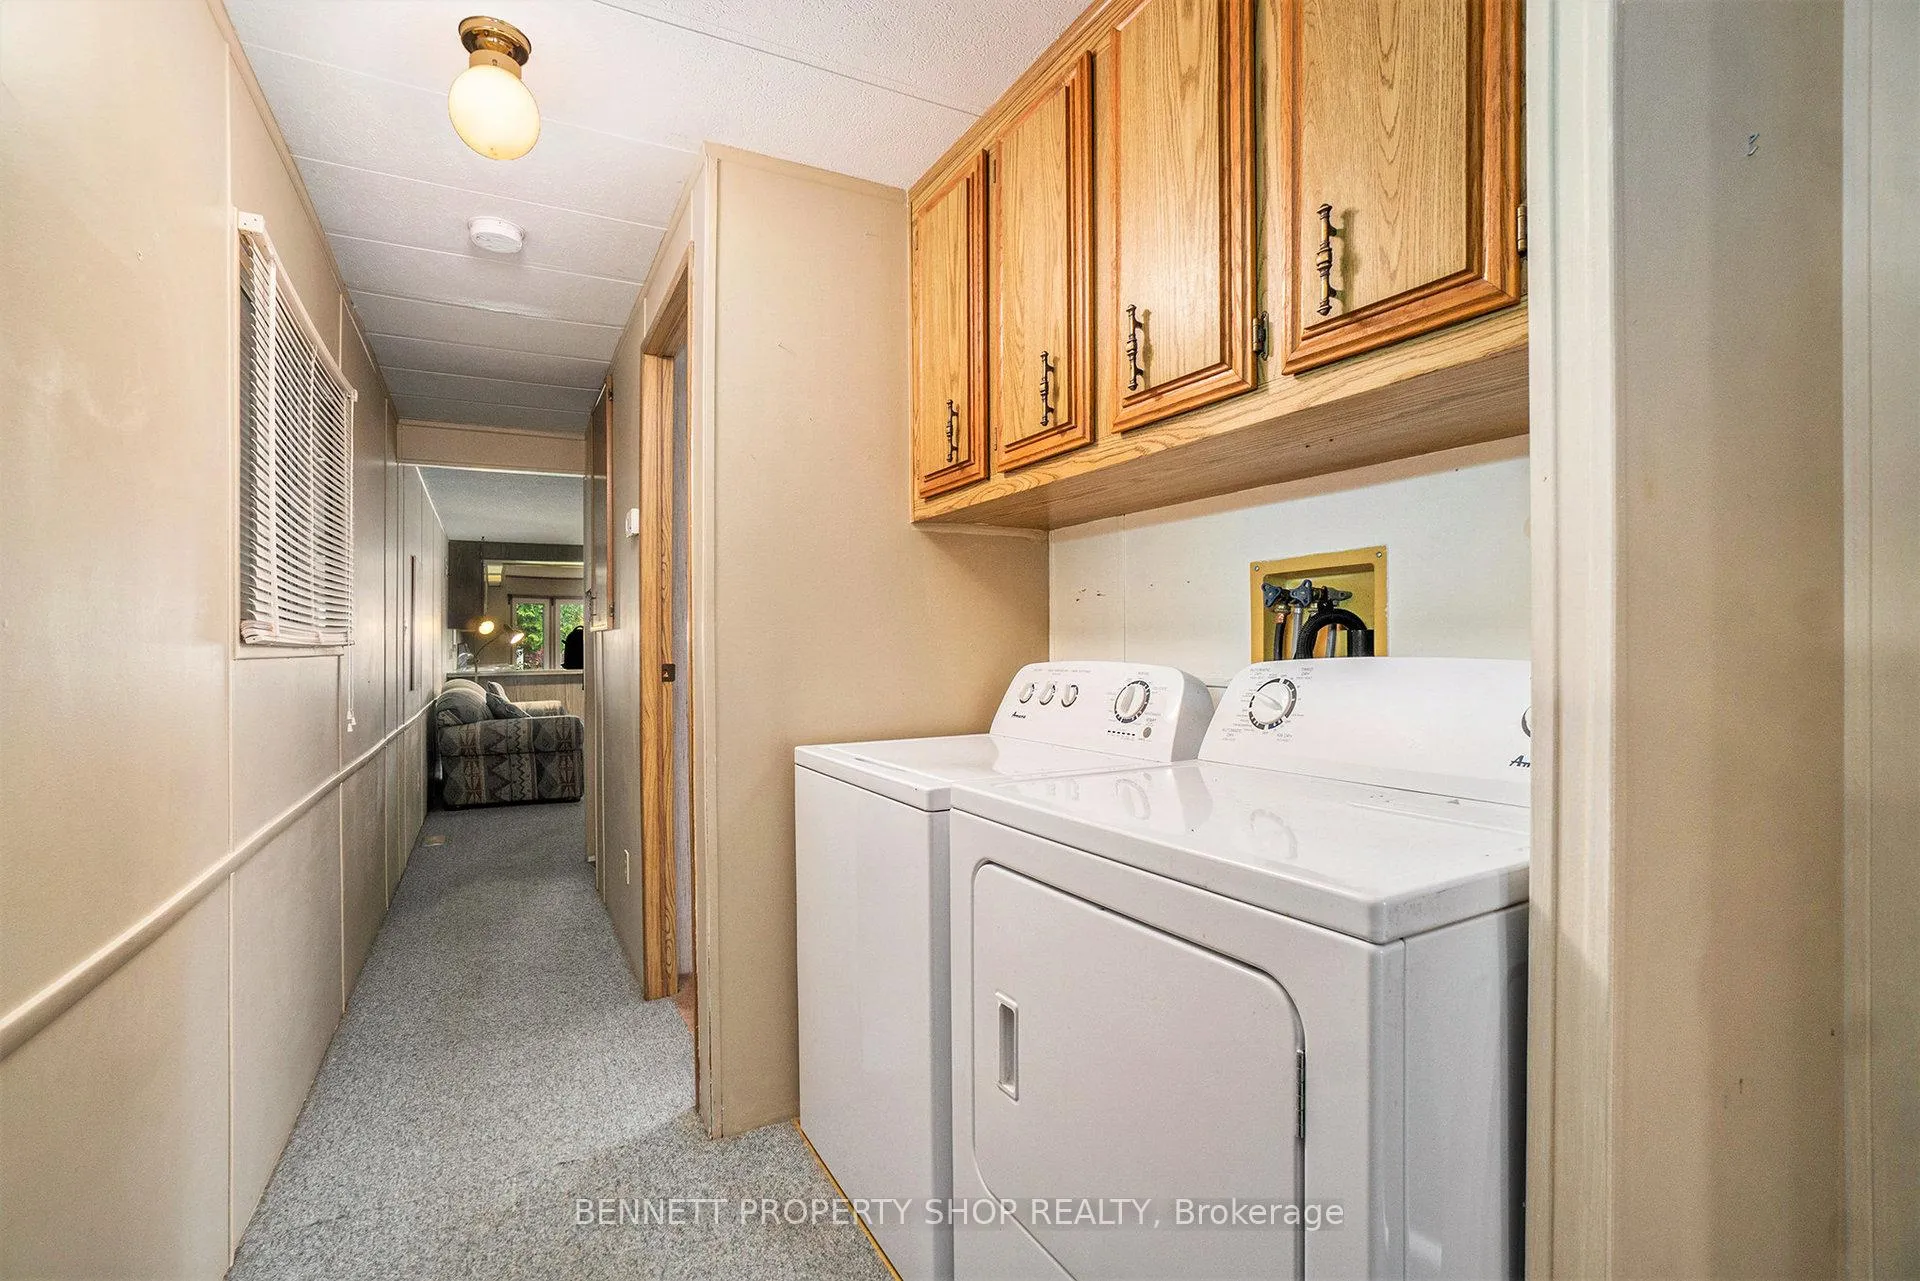
- Washer and dryer, refrigerator, stove, dishwasher, hood fan, all in as-is condition as POA has not used the appliances - believed to be working. Furnishings, Propane fireplace, window blinds, shed, Stinson tank included with propane contract.
Exclusions
- Exclusions
- None
Parking & Garages
- Garage Type
- Attached
- Garage Spaces
- 1
- Parking Spaces
- 2
- Total Garage And Parking Spaces
- 3
Heating & Cooling
- Heat Source
- Electric
- Heat Type
- Forced Air
- Air Conditioning
- Central Air
- Water
- Well
- Sewers
- Septic
- Hydro
- Yes
- Cable
- Available
- Telephone
- Yes
- Bedrooms
- 2
- Washrooms
- 1
- Kitchens
- 1
- Family / bonus room
- Yes
Room sizes
- Living Room—Main level
- Kitchen—Main level, Eat-in Kitchen
- Family Room—Main level
- Bedroom 2—Main level
- Bathroom—Main level, 4 Pc Bath
- Primary Bedroom—Main level
- Workshop—Main level
Washrooms
- 4-piece, Main
- Municipality
- McNab/Braeside
- Neighbourhood
- Mcnab/Braeside Twps
- Main cross streets
- Roadside Lane
- Directions
- From 417, White Lake Road South to White Lake Village, Right on Burnstown Rd, left into Glenalee Park. First Left onto Roadside Lane, Right onto Woodside
- Waterfront
- WaterfrontCommunity
- MLS® number
- X12891548
- Data source
- Toronto Regional Real Estate Board
- Status change
- 2026-05-26
- Listed on
- 2026-03-16
- Days on market
- 71 days
- Possession type
- Immediate
- Co-op commission
- 2% +HST
- Seller
- Listed by
- BENNETT PROPERTY SHOP REALTY
Home Market Value
Current home valuation for 36 Woodside Lane, McNab/Braeside, Mcnab/Braeside Twps, McNab/Braeside, ON. Listed for $249,999
HOMEH Estimate
$311,673
Estimated Sales Range
$199,471 - $423,875
HOMEH Estimate for 36 Woodside Lane, McNab/Braeside, Mcnab/Braeside Twps
Calculated with a real agent's CMA method — 45+ years of experience, codified. Not an AI guess.
Estimate based on similar-style homes nearby
See the full analysisFree Every recent nearby sale behind this numberFor the owner
Is this your home? Track its value.
Get this home's HOMEH Estimate by email once a month, with how many homes are for sale around you.
Mortgage Payment Calculator
Compare up to 4 down payment scenarios
5% of purchase price for homes $500K or less
$12,500
| Scenario 1 | Scenario 2 | Scenario 3 | Scenario 4 | |
|---|---|---|---|---|
−Down payment | % $ | % $ | % $ | % $ |
+CMHC insurance | $9,500 | $6,975 | $5,950 | $0 |
=Total mortgage | $246,999 | $231,974 | $218,449 | $199,999 |
Amortization | ||||
Mortgage rate | % | % | % | % |
| Payment frequency | ||||
=Mortgage payment | $1,206monthly | $1,133monthly | $1,067monthly | $976monthly |
Land Transfer Tax
$2,225
$2,225
Around this home
No schools found nearby
Data provided by OpenStreetMap & Fraser Institute School Rankings
Ask HOMEH
New!Hi there!
👋Text or call (416) 301-9001
Recommended for you
Based on homes you've looked at.
No recommended properties found.
Nearby similar homes
No nearby properties found.
More real estate resources
Other homes nearby
Explore this area
Nearby neighbourhoods
No nearby listings available.