
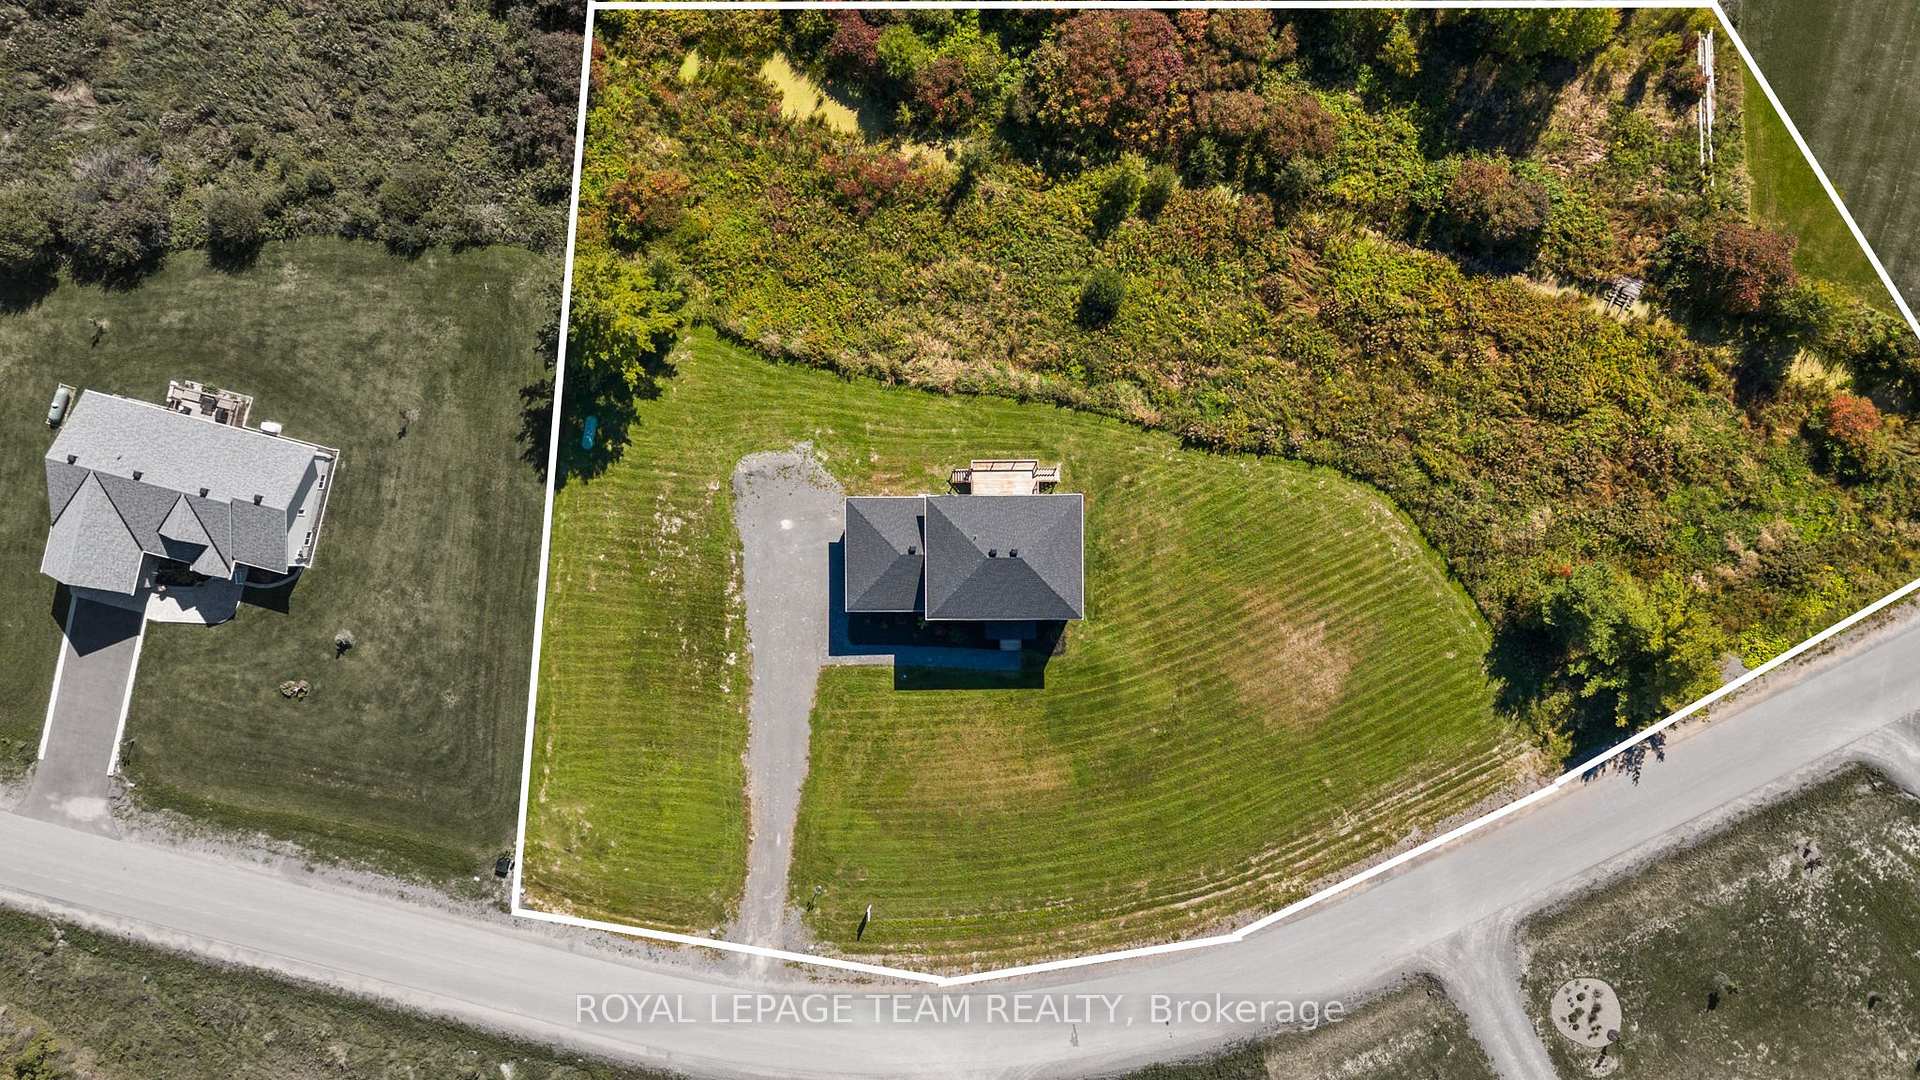
57 Paul A Bertrand Drive
McNab/Braeside (Mcnab/Braeside Twps), ON K7S 3G8
- 4Bedrooms
- 3Bathrooms
- 2Garage
- 2000–2500Sq Ft
- $6,050Tax
- 451×261 ftLot Size
 Estimated Value:$748,450See Free Estimate Report

This home has sold. It is no longer available.
Property not available for sale or for rent.
Sale & Price History for 57 Paul A Bertrand Drive, McNab/Braeside, Mcnab/Braeside Twps
Real estate boards require you to or to see the full details of this property.
*Sold prices and complete sale & price history are regulated data. Under the Trust in Real Estate Services Act, 2002 (TRESA) and the rules of the Real Estate Council of Ontario (RECO), and pursuant to the Multiple Listing Service® rules of the Canadian Real Estate Association (CREA) and the Toronto Regional Real Estate Board (TRREB), this information may be shown only to registered users who have agreed to the applicable terms of use (a Virtual Office Website, or "VOW," arrangement). HOMEH Inc., Brokerage therefore provides it to signed-in members only. Creating an account is free and takes under a minute.
About 57 Paul A Bertrand Drive, McNab/Braeside, Mcnab/Braeside Twps
Summarized Description
- Custom designed home built in 2021.
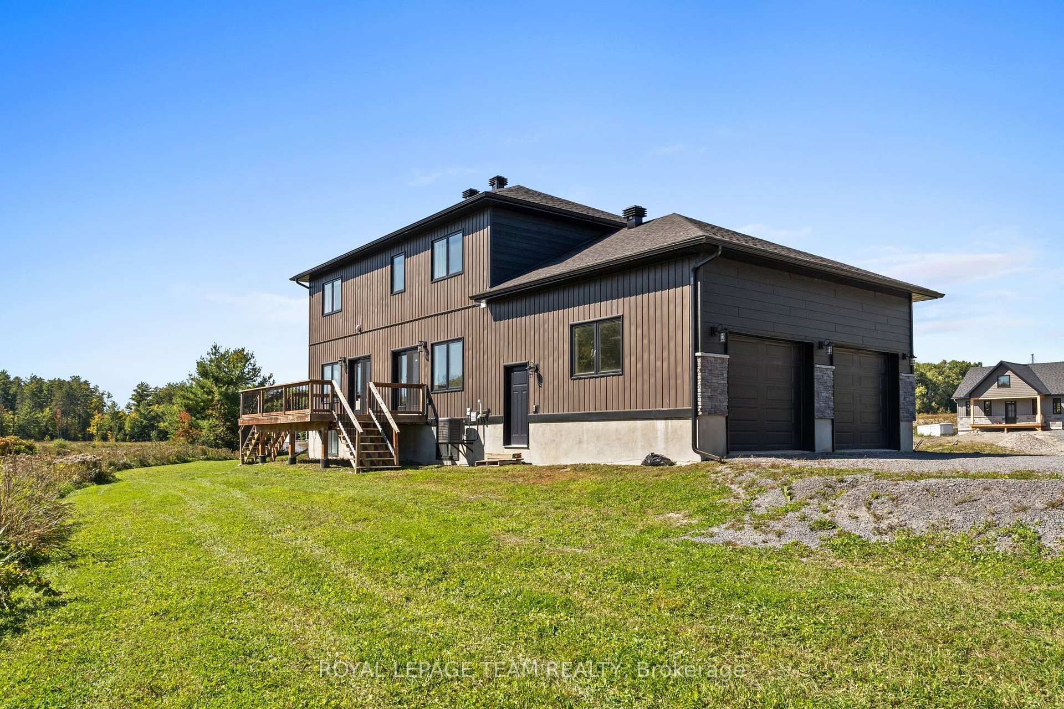
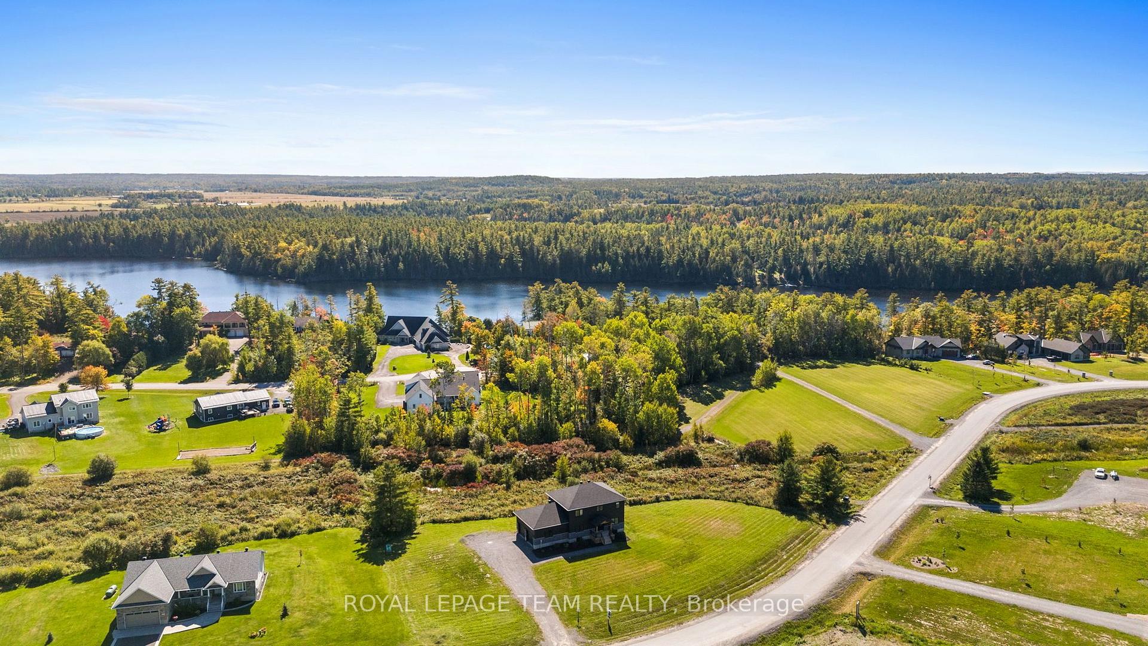
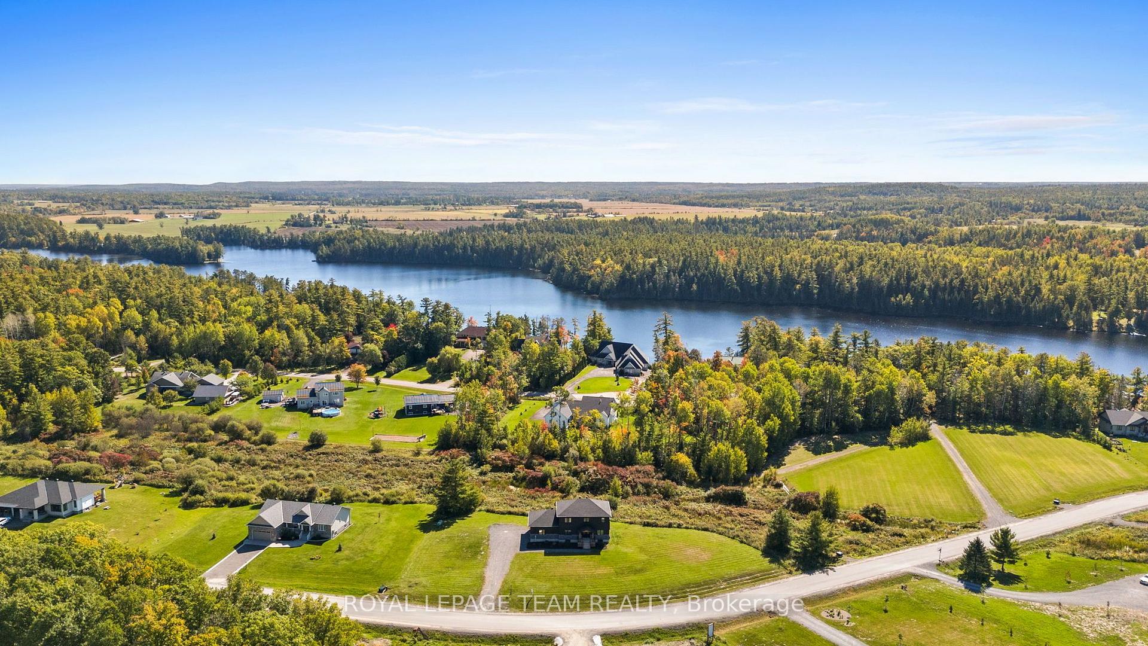
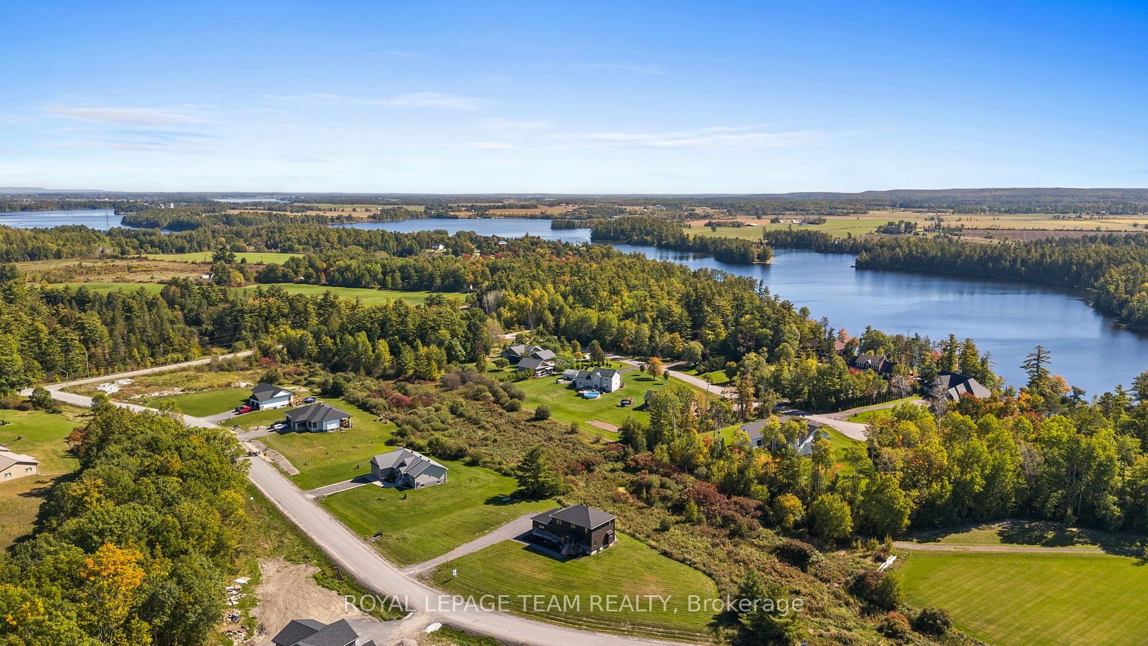
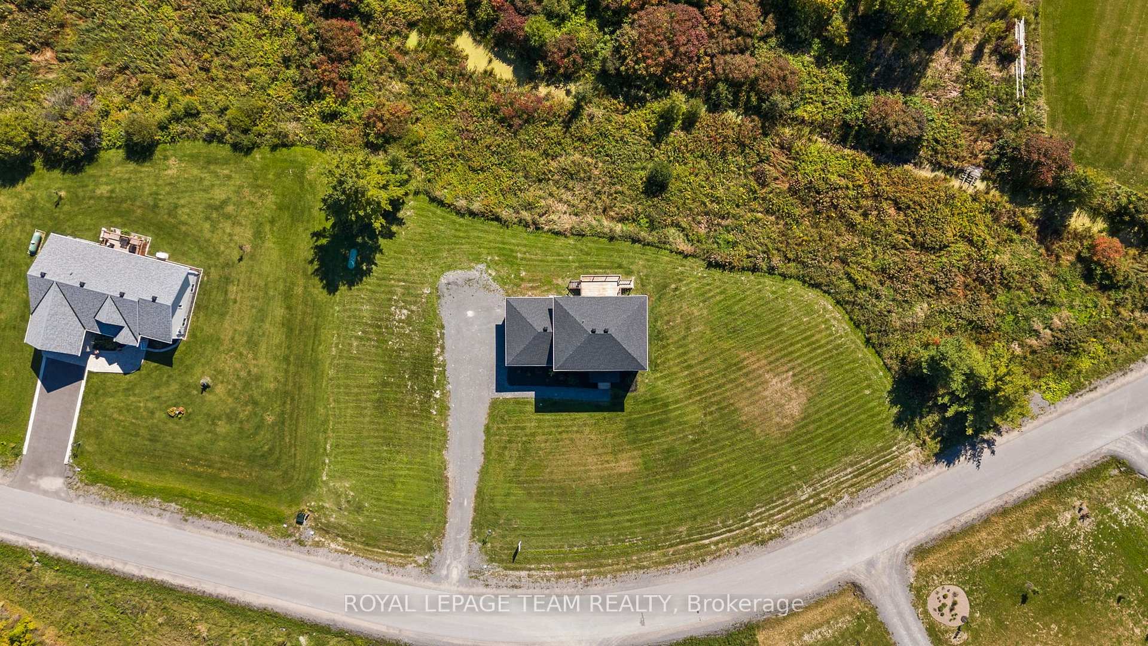
- Spacious 2.5 acres for outdoor activities.
- Open-concept main level with natural light.
- Gourmet kitchen with quartz counters and butler's pantry.
- Luxurious primary suite with 5-pc ensuite.
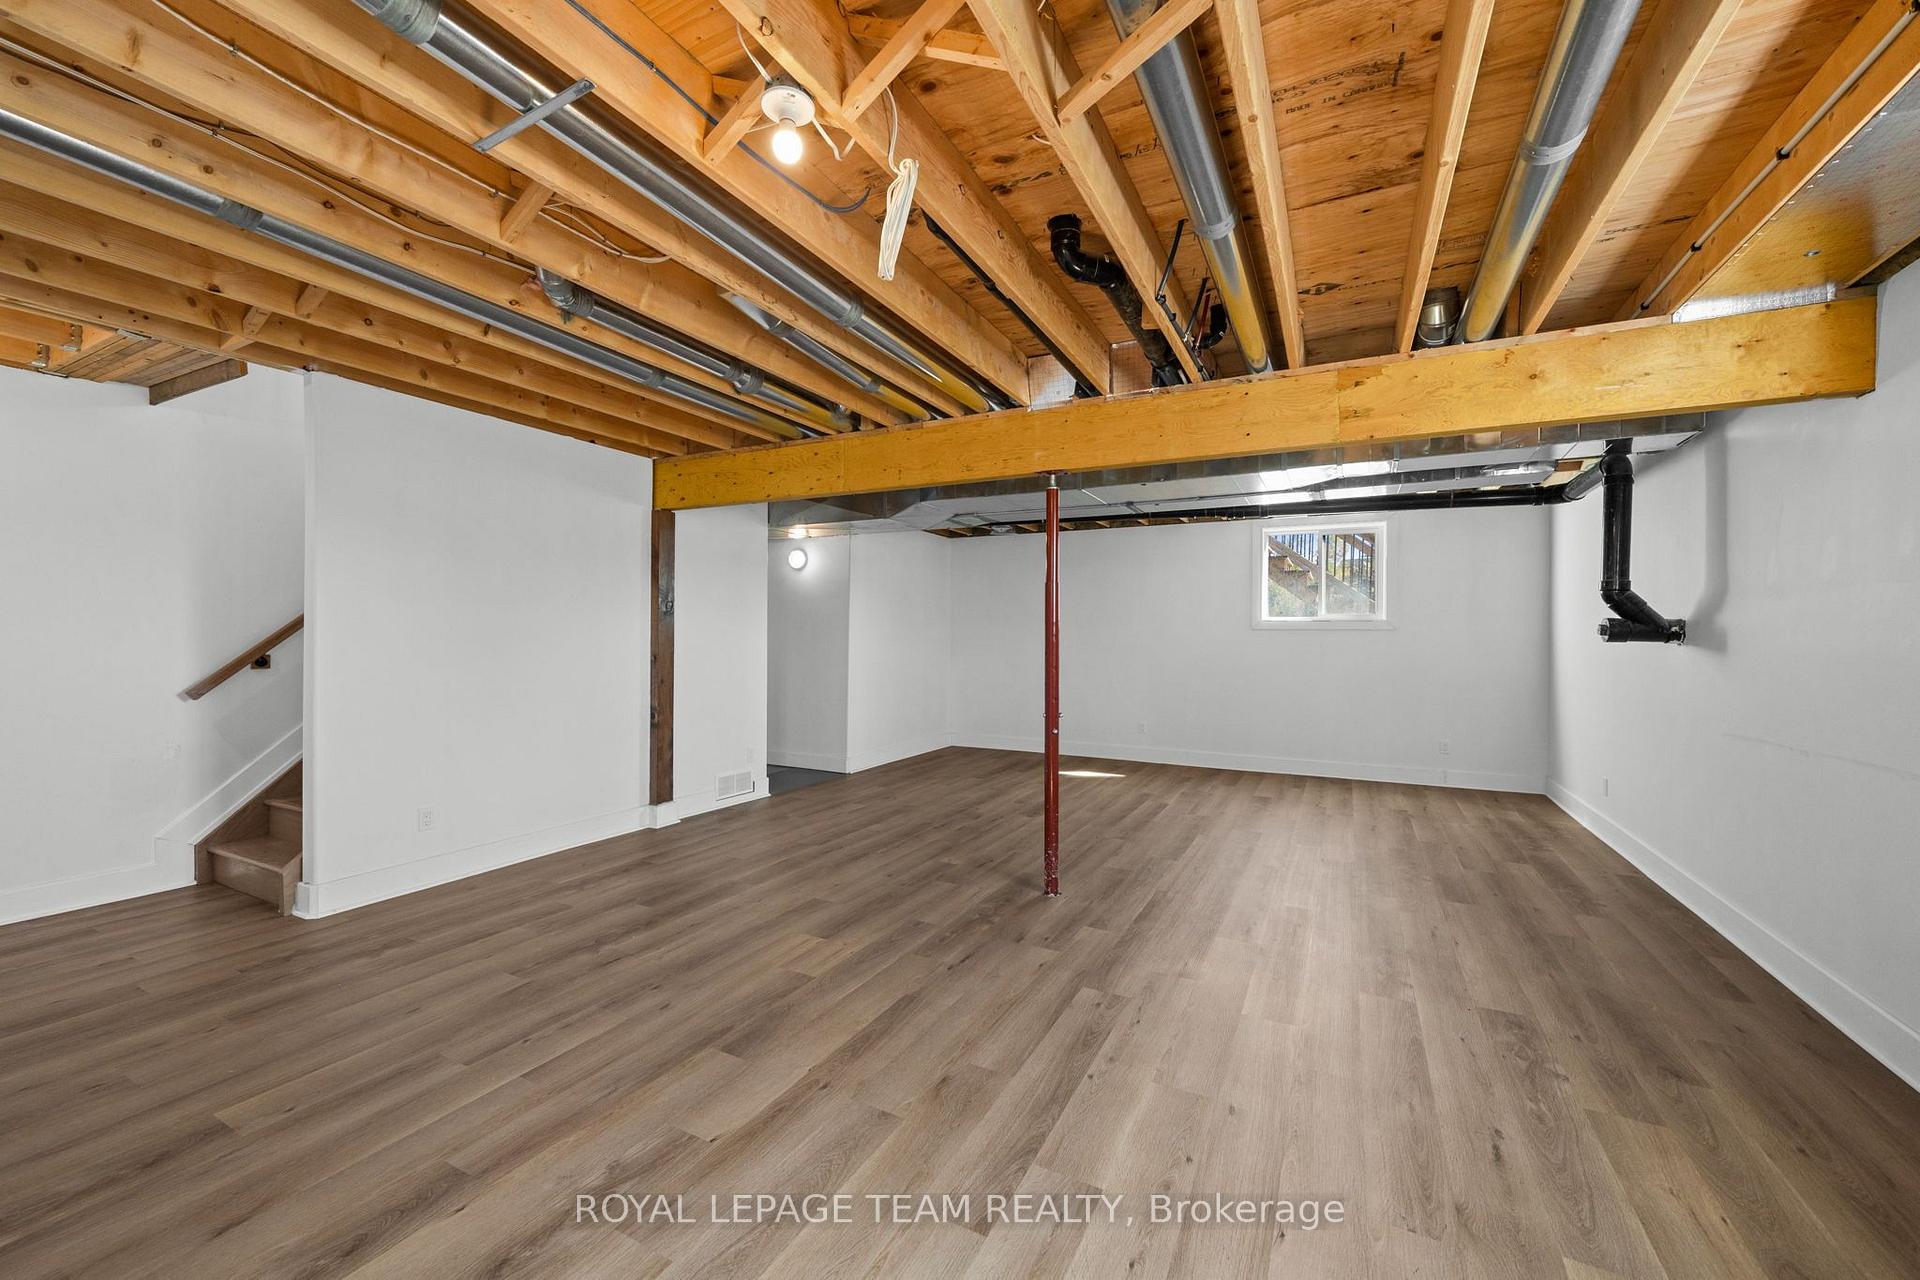
- Partially finished lower level with potential.
- Convenient access to Arnprior and Hwy 417.
- Embrace outdoor lifestyle with nearby recreational activities.
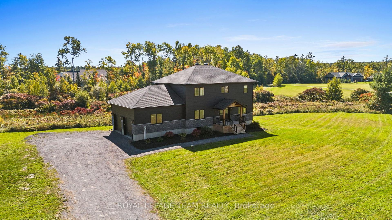
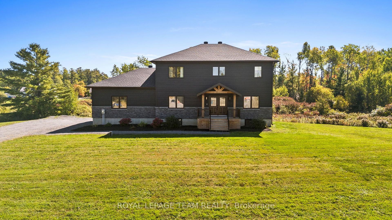
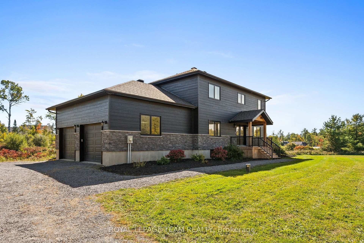
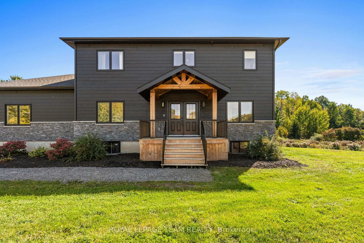
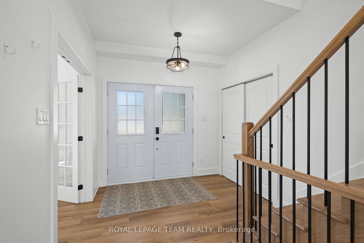
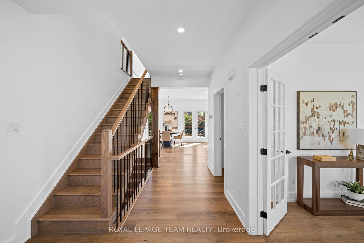
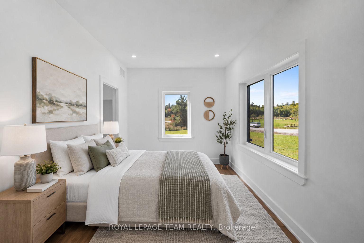
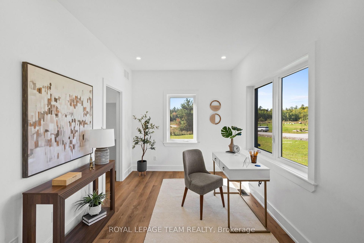
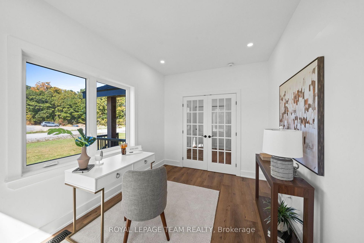
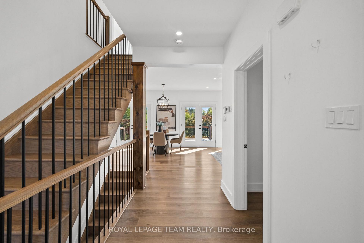
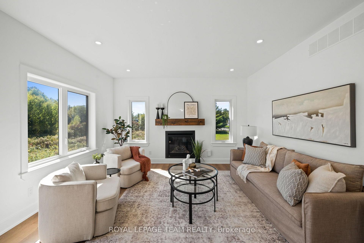
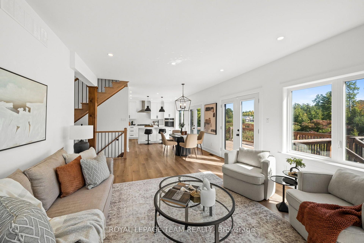
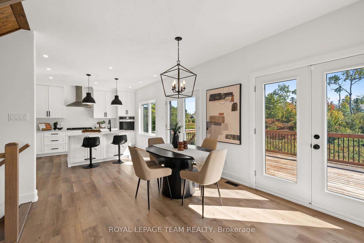
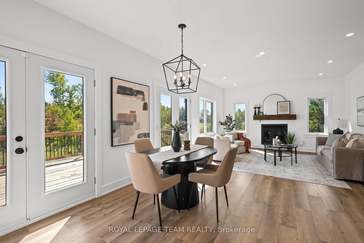
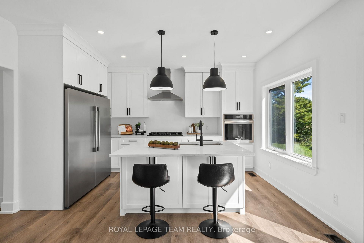
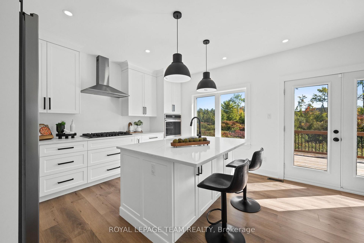
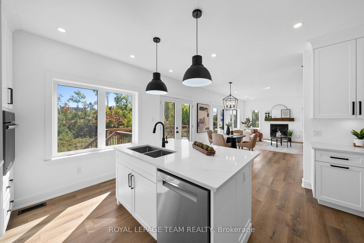
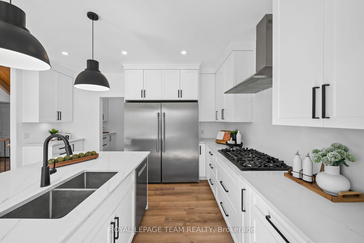
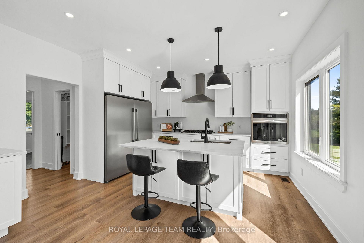
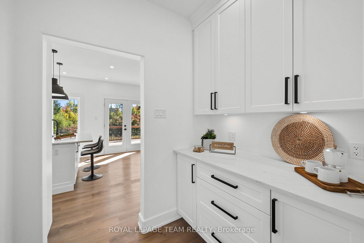
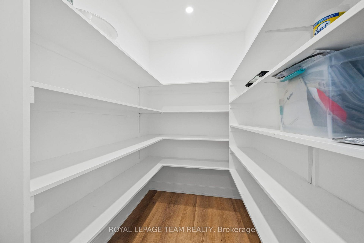
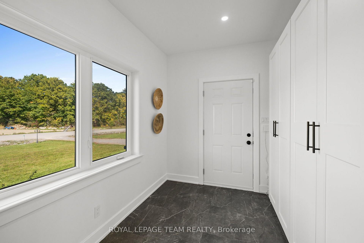
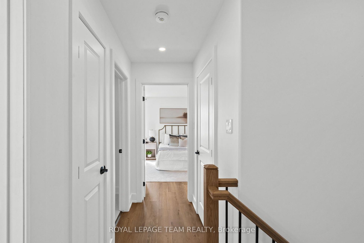
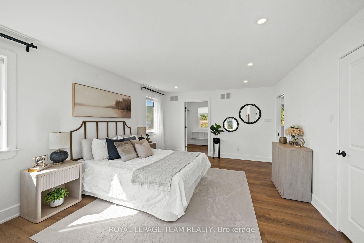
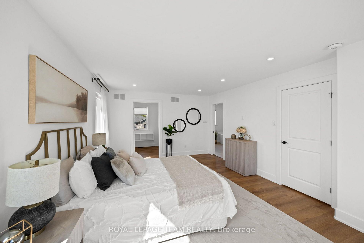
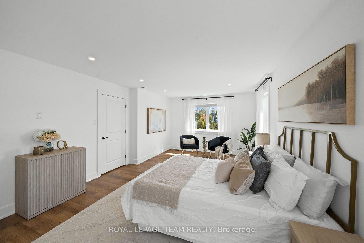
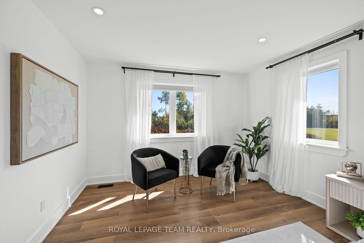
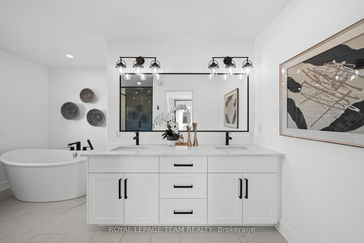
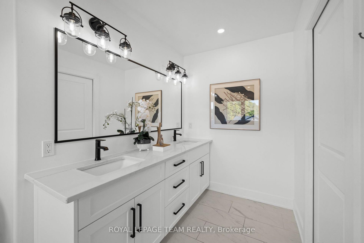
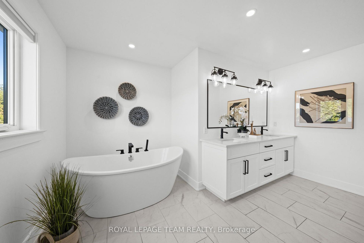
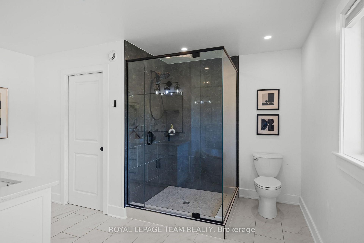
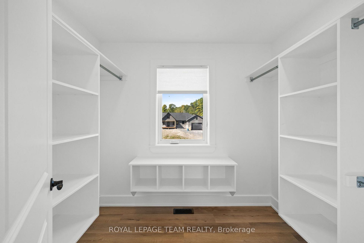
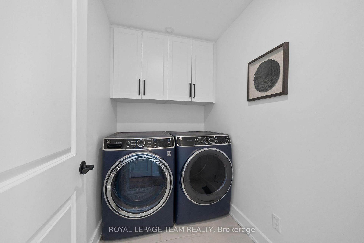
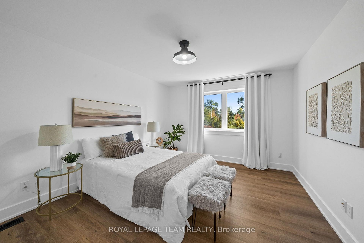
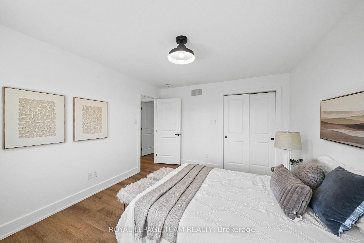
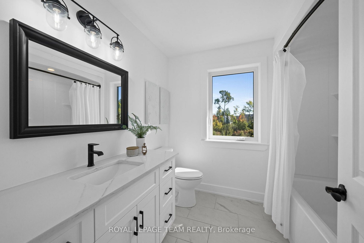
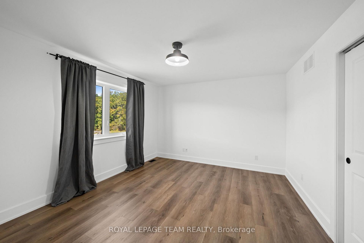
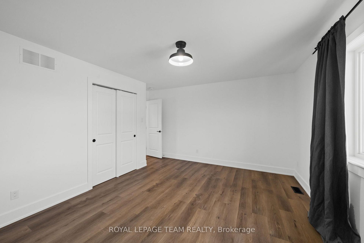
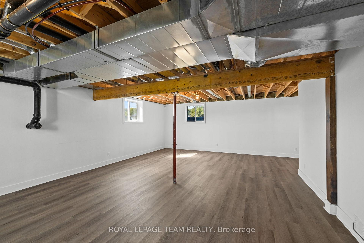
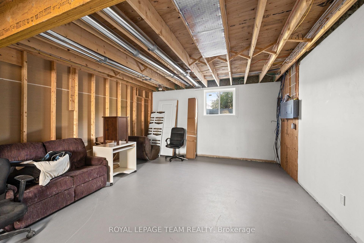
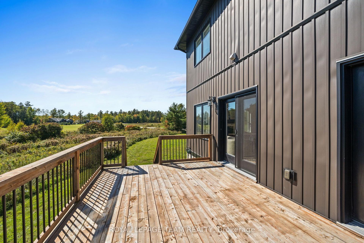
Modern custom design, 2.5 acres & the freedom of country living come together at 57 Paul A. Bertrand Drive. Built in 2021 and nestled in the Madawaska Shores community, this bright & welcoming property offers the space and privacy families crave, with convenient access to Arnprior & Hwy 417. Inside, the open-concept main level is filled with natural light & thoughtful details. Off the entry is the 4th bedroom, currently used as a home office. The kitchen is the heart of the home, featuring quartz counters, cabinetry to the ceiling, under-cabinet lighting, a statement side-by-side SS refrigerator, built-in gas cooktop, coffee nook & large island with seating. A butler's pantry and walk-in pantry connect conveniently to the family entrance/mudroom, making everyday life that much easier. The kitchen flows into the family room, where large windows frame views of the property and a gas fireplace creates a warm gathering space. Two sets of French doors open to the back deck and peaceful surroundings. Upstairs, the spacious primary retreat features a large walk-in closet with built-ins & a beautiful 5-pc ensuite with dual sinks, a freestanding soaker tub & a glass shower. Two generous bedrooms, a full bath, second-floor laundry & excellent closet space complete the level. The partially finished lower level features 9' ceilings & large windows, offering plenty of potential for additional family living space. Outside, approximately 2.5 acres means room for kids to run, play and explore, with space to entertain and enjoy the outdoors. Embrace the Ottawa Valley lifestyle with golf, beaches, boating, trails and the Ottawa & Madawaska Rivers nearby, plus skiing at Pakenham and Calabogie within easy reach. A home where weekends can be spent on the water, on the slopes or simply enjoying your own backyard, while remaining close to Arnprior and convenient Hwy 417 access.
Key Facts & Features
Property Costs
- Annual Property Tax Amount
- $6,050
- Land Transfer Tax Fee
- $13,473
Rental Items
- Rental Equipment
- None
- Basement Type
- Full, Partial Basement
Interior Features
- Laundry Level
- Upper Level
- Interior Extras
- Air Exchanger, Auto Garage Door Remote, Carpet Free, Built-In Oven, Countertop Range, Storage, Sump Pump, Water Heater Owned, Rough-In Bath
- View
- Clear, Trees/Woods
- Security Features
- Alarm System, Carbon Monoxide Detectors, Smoke Detector
- Fireplace/Stove
- Yes
- Fireplace Features
- Living Room
- Elevator
- No
Exterior Features
- Exterior Extras
- Deck, Lighting, Porch, Privacy
- Pool
- None
- Property Features
- School, School Bus Route, Skiing, Golf, River/Stream
Building
- Building Type
- Detached
- Building Style
- 2-Storey
- Approx Age
- 0-5
Construction
- Exterior Finish
- Stone, Vinyl Siding
- Roof
- Asphalt Shingle
- Foundation Details
- Poured Concrete
- Special Designation
- Unknown
Lot
- Lot Front
- 451.00 ft
- Lot Depth
- 261.00 ft
- Lot Size
- 2.463
- Lot Shape
- Irregular
Inclusions
- Inclusions
- Refrigerator/Freezer, B/I Gas Range, Hood Vent, Dishwasher, B/I Wall Oven, Washer, Dryer, All Light Fixtures, Window Coverings, Garage Door Opener/Remotes, Smart Doorbell, Home Monitoring System
Exclusions
- Exclusions
- Staging Items
Parking & Garages
- Garage Type
- Attached
- Garage Spaces
- 2
- Parking Spaces
- 8
- Total Garage And Parking Spaces
- 10
Heating & Cooling
- Heat Source
- Propane
- Heat Type
- Forced Air
- Air Conditioning
- Central Air
- Water
- Well
- Sewers
- Septic
- Natural Gas
- No
- Hydro
- Yes
- Telephone
- Available
- Bedrooms
- 4
- Washrooms
- 3
- Kitchens
- 1
- Family / bonus room
- Yes
Room sizes
- Utility Room—Lower level
- Primary Bedroom—Second level, Vinyl Floor
- Dining Room—Main level, Vinyl Floor, Pot Lights, Overlooks Living
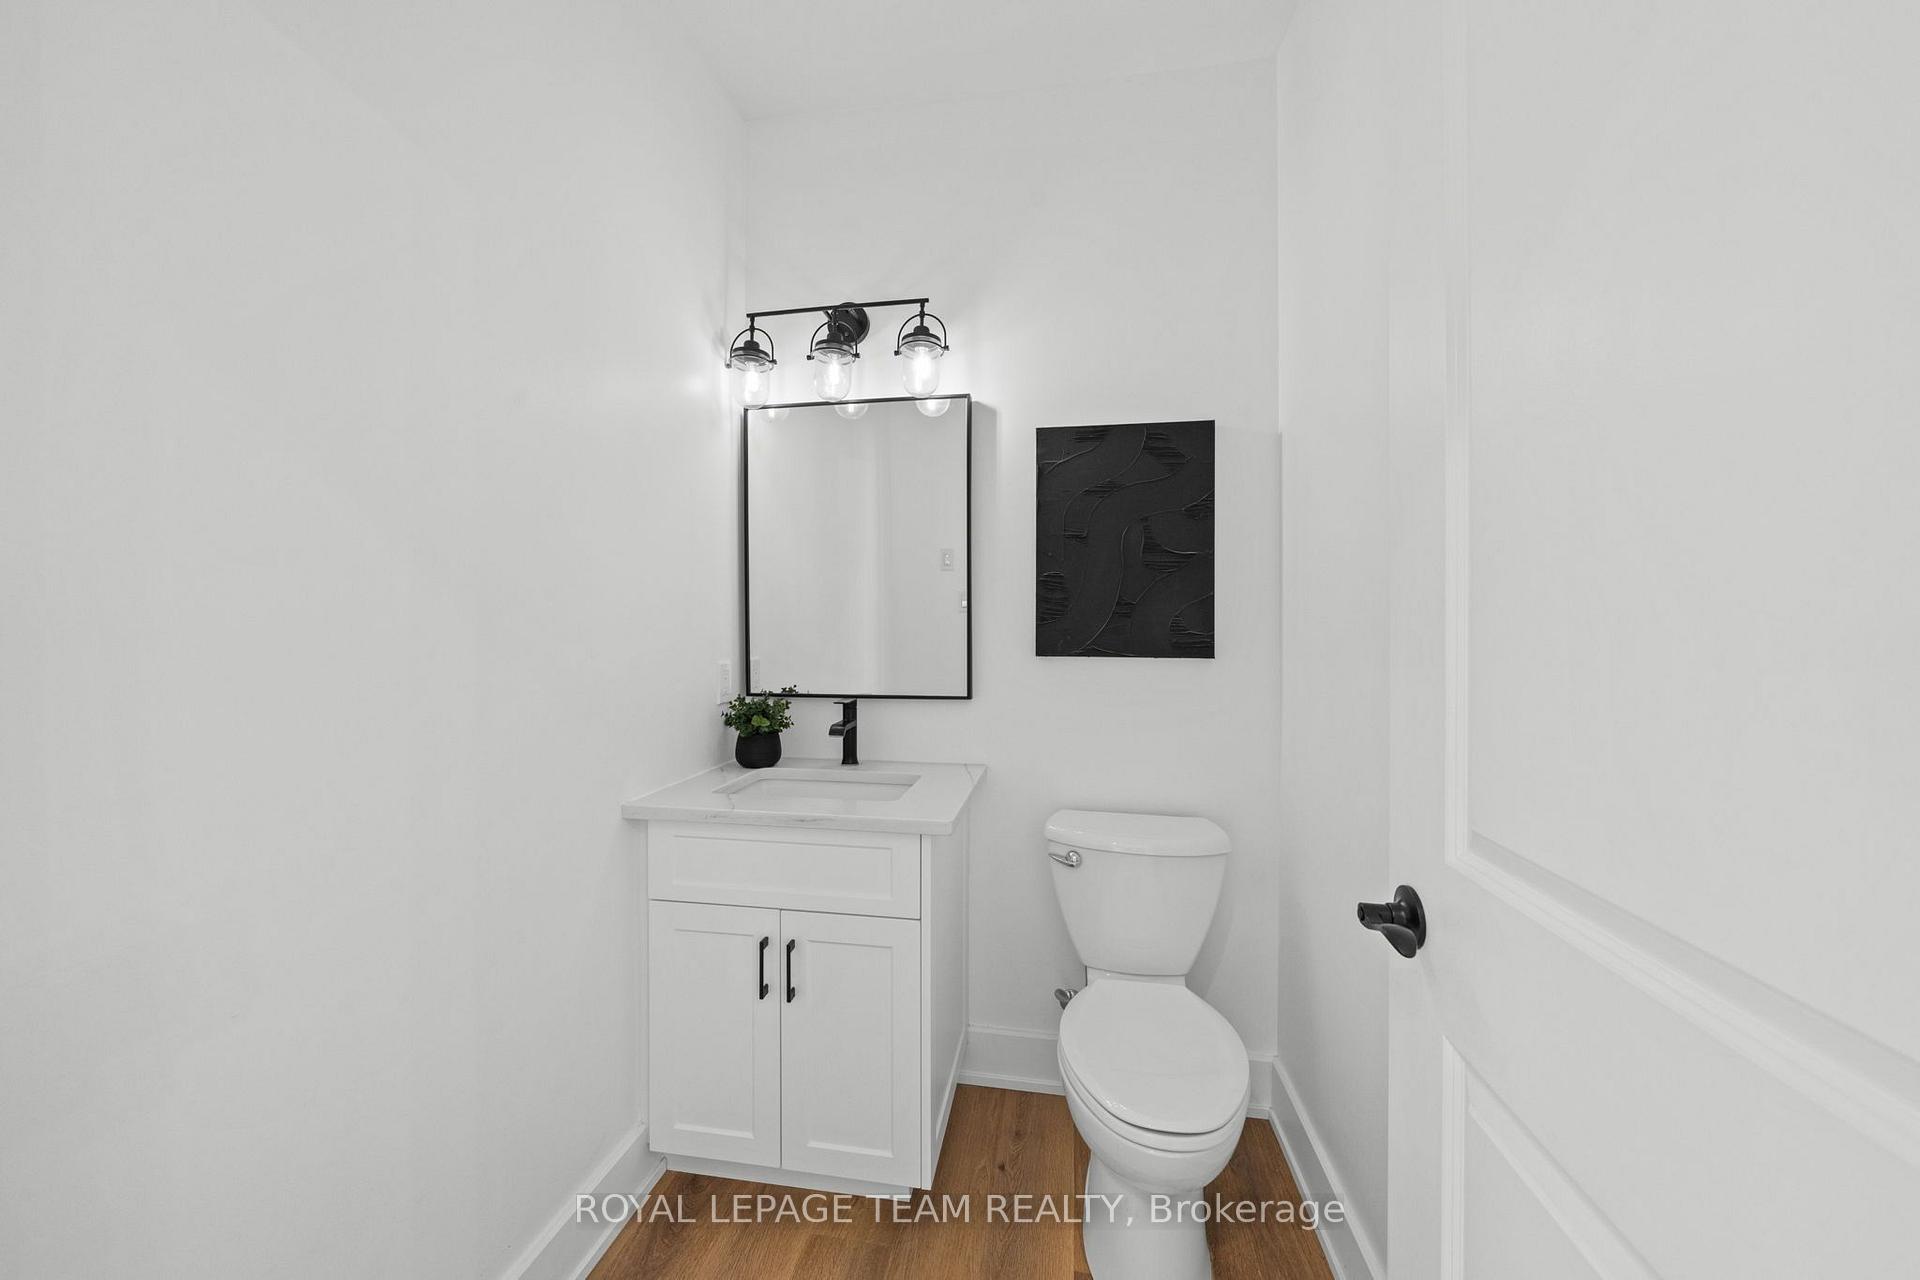
- Bathroom—Main level, 2 Pc Bath
- Bathroom—Second level, 5 Pc Ensuite, Soaking Tub, Double Sink
- Recreation—Lower level, Vinyl Floor, Partly Finished
- Other—Main level, W/O To Deck
- Living Room—Main level, Fireplace, Pot Lights
- Other—Second level, Walk-In Closet(s), B/I Shelves, Vinyl Floor
- Kitchen—Main level, Stainless Steel Appl, Quartz Counter, Centre Island
- Mud Room—Main level, Tile Floor, B/I Closet, Access To Garage
- Foyer—Main level, Vinyl Floor
- Bedroom 2—Second level, Vinyl Floor
- Bedroom 4—Main level, French Doors, Walk-In Closet(s), Pot Lights
- Laundry—Second level, Pot Lights
- Bedroom 3—Second level, Vinyl Floor
- Pantry—Main level
- Bathroom—Second level, 3 Pc Bath
- Pantry—Main level, Quartz Counter, Pot Lights, Vinyl Floor
- Other—Main level, Access To Garage, Automatic Doors
Washrooms
- 2-piece, Main
- 3-piece, Second
- 5-piece, Second
- Municipality
- McNab/Braeside
- Neighbourhood
- Mcnab/Braeside Twps
- Main cross streets
- Flat Rapids Road & Mill Ridge Road
- Zoning
- RR
- Directions
- From Hwy 417 West from Kanata, Take the Renfrew/White Lake exit. Left on Daniel St. S/White Lake Road. Turn right on Vanjumar Road, and continue on Russett and Flat Rapids. Turn left on Mill Ridge Road and right on Paul A Bertrand Drive.
- MLS® number
- X13836272
- Data source
- Toronto Regional Real Estate Board
- Status change
- 2026-10-23
- Listed on
- 2026-09-28
- Days on market
- 25 days
- Possession type
- Flexible
- Co-op commission
- 2% of the purchase price +HST
- Seller
- Listed by
- ROYAL LEPAGE TEAM REALTY
Home Market Value
Current home valuation for 57 Paul A Bertrand Drive, McNab/Braeside, Mcnab/Braeside Twps, McNab/Braeside, ON. Listed for $849,900
HOMEH Estimate
$748,450
Estimated Sales Range
$572,728 - $924,172
HOMEH Estimate for 57 Paul A Bertrand Drive, McNab/Braeside, Mcnab/Braeside Twps
Calculated with a real agent's CMA method — 45+ years of experience, codified. Not an AI guess.
For the owner
Is this your home? Track its value.
Get this home's HOMEH Estimate by email once a month, with how many homes are for sale around you.
Mortgage Payment Calculator
Compare up to 4 down payment scenarios
5% on first $500K + 10% on $349,900 over $500K
$59,990
| Scenario 1 | Scenario 2 | Scenario 3 | Scenario 4 | |
|---|---|---|---|---|
−Down payment | % $ | % $ | % $ | % $ |
+CMHC insurance | $31,582 | $23,712 | $20,228 | $0 |
=Total mortgage | $821,139 | $788,622 | $742,643 | $679,920 |
Amortization | ||||
Mortgage rate | % | % | % | % |
| Payment frequency | ||||
=Mortgage payment | $4,009monthly | $3,850monthly | $3,626monthly | $3,320monthly |
Land Transfer Tax
$13,473
$13,473
Around this home
No schools found nearby
Data provided by OpenStreetMap & Fraser Institute School Rankings
Ask HOMEH
New!Hi there!
👋Text or call (416) 301-9001
Recommended for you
Based on homes you've looked at.
No recommended properties found.
Nearby similar homes
No nearby properties found.
More real estate resources
Other homes nearby
Explore this area
No nearby listings available.