
664 Caruso Circle
McNab/Braeside (Mcnab/Braeside Twps), ON K0A 1G0
- 3Bedrooms
- 3Bathrooms
- 2Garage
- 2500–3000Sq Ft
- $5,985Tax
- 50×170 ftLot Size
 Estimated Value:$1,134,000See Free Estimate Report

Property not available for sale or for rent.
HOMEH One: full-service selling for a 1% listing fee. The buyer's agent commission is separate.
Free Home EvaluationHow Much Is My Home Worth?Homes for Sale NearbySale & Price History for 664 Caruso Circle, McNab/Braeside, Mcnab/Braeside Twps
| Start Date | End Date | Price | Event | MLS# |
|---|---|---|---|---|
| 2026-06-09 | 2026-08-14 | Login to See Prices | Sold | x13429362 |
Real estate boards require you to or to see the full details of this property.
*Sold prices and complete sale & price history are regulated data. Under the Trust in Real Estate Services Act, 2002 (TRESA) and the rules of the Real Estate Council of Ontario (RECO), and pursuant to the Multiple Listing Service® rules of the Canadian Real Estate Association (CREA) and the Toronto Regional Real Estate Board (TRREB), this information may be shown only to registered users who have agreed to the applicable terms of use (a Virtual Office Website, or "VOW," arrangement). HOMEH Inc., Brokerage therefore provides it to signed-in members only. Creating an account is free and takes under a minute.
About 664 Caruso Circle, McNab/Braeside, Mcnab/Braeside Twps
Summarized Description
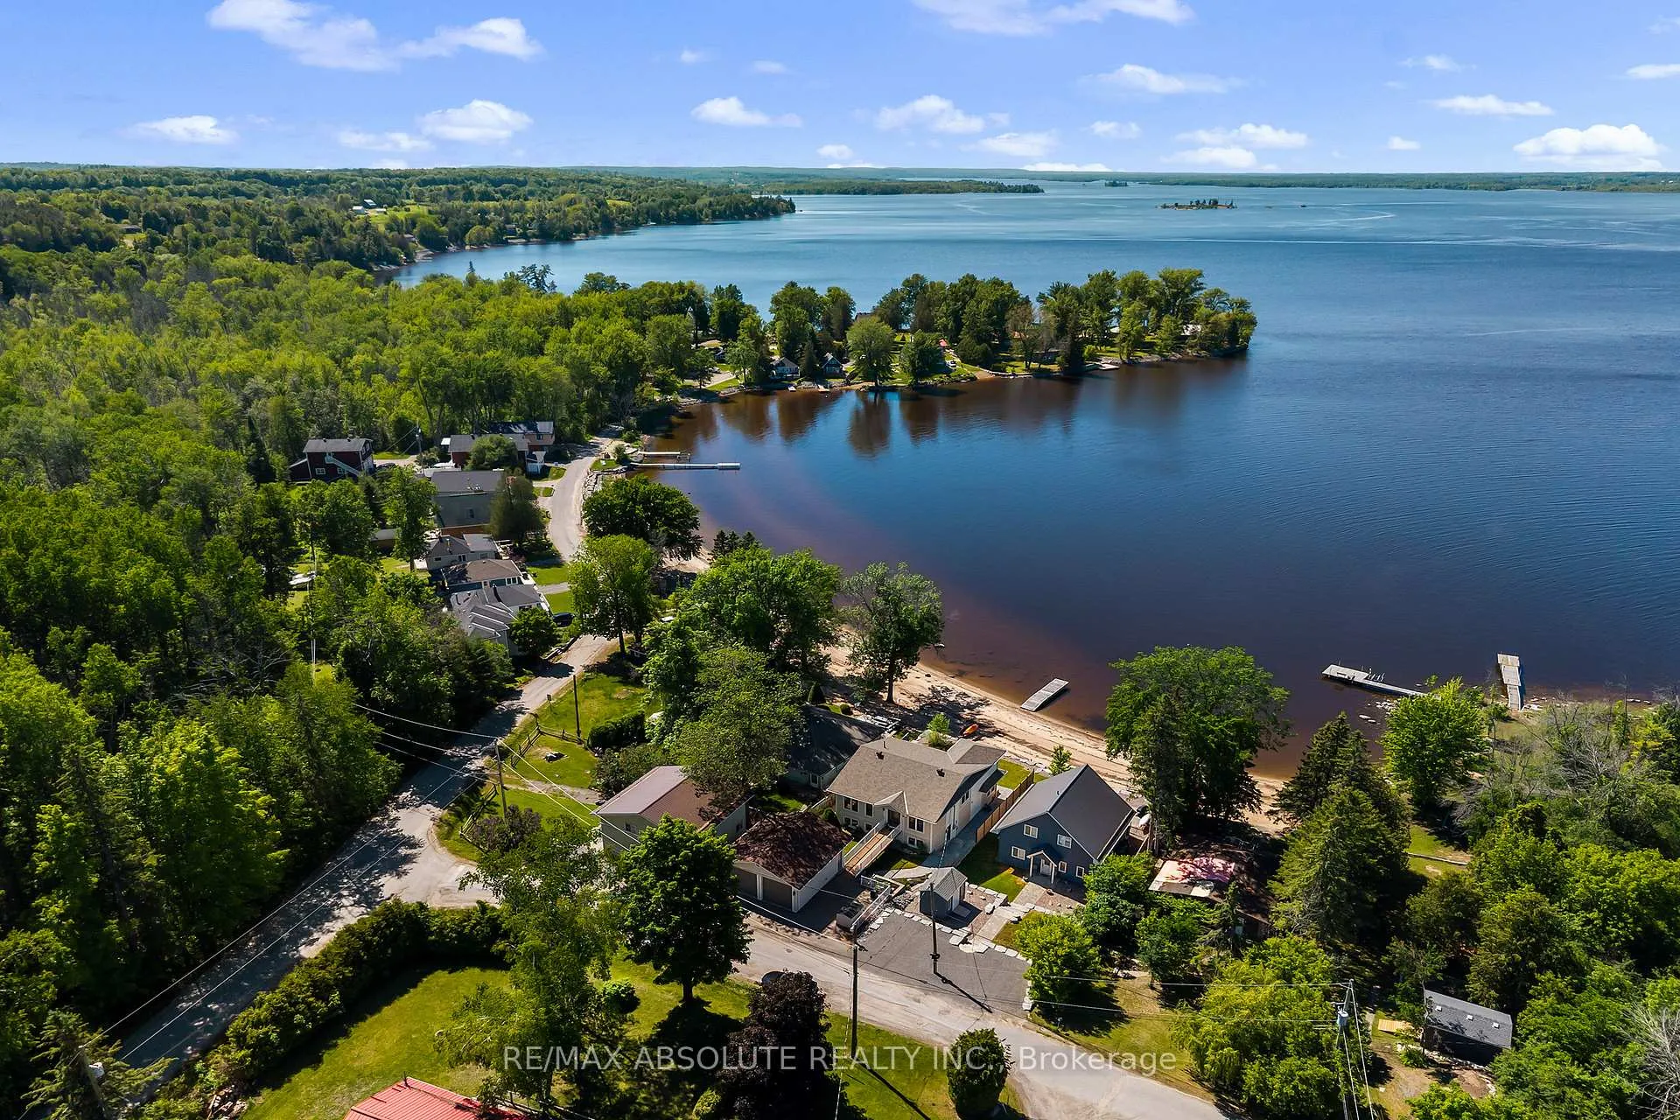
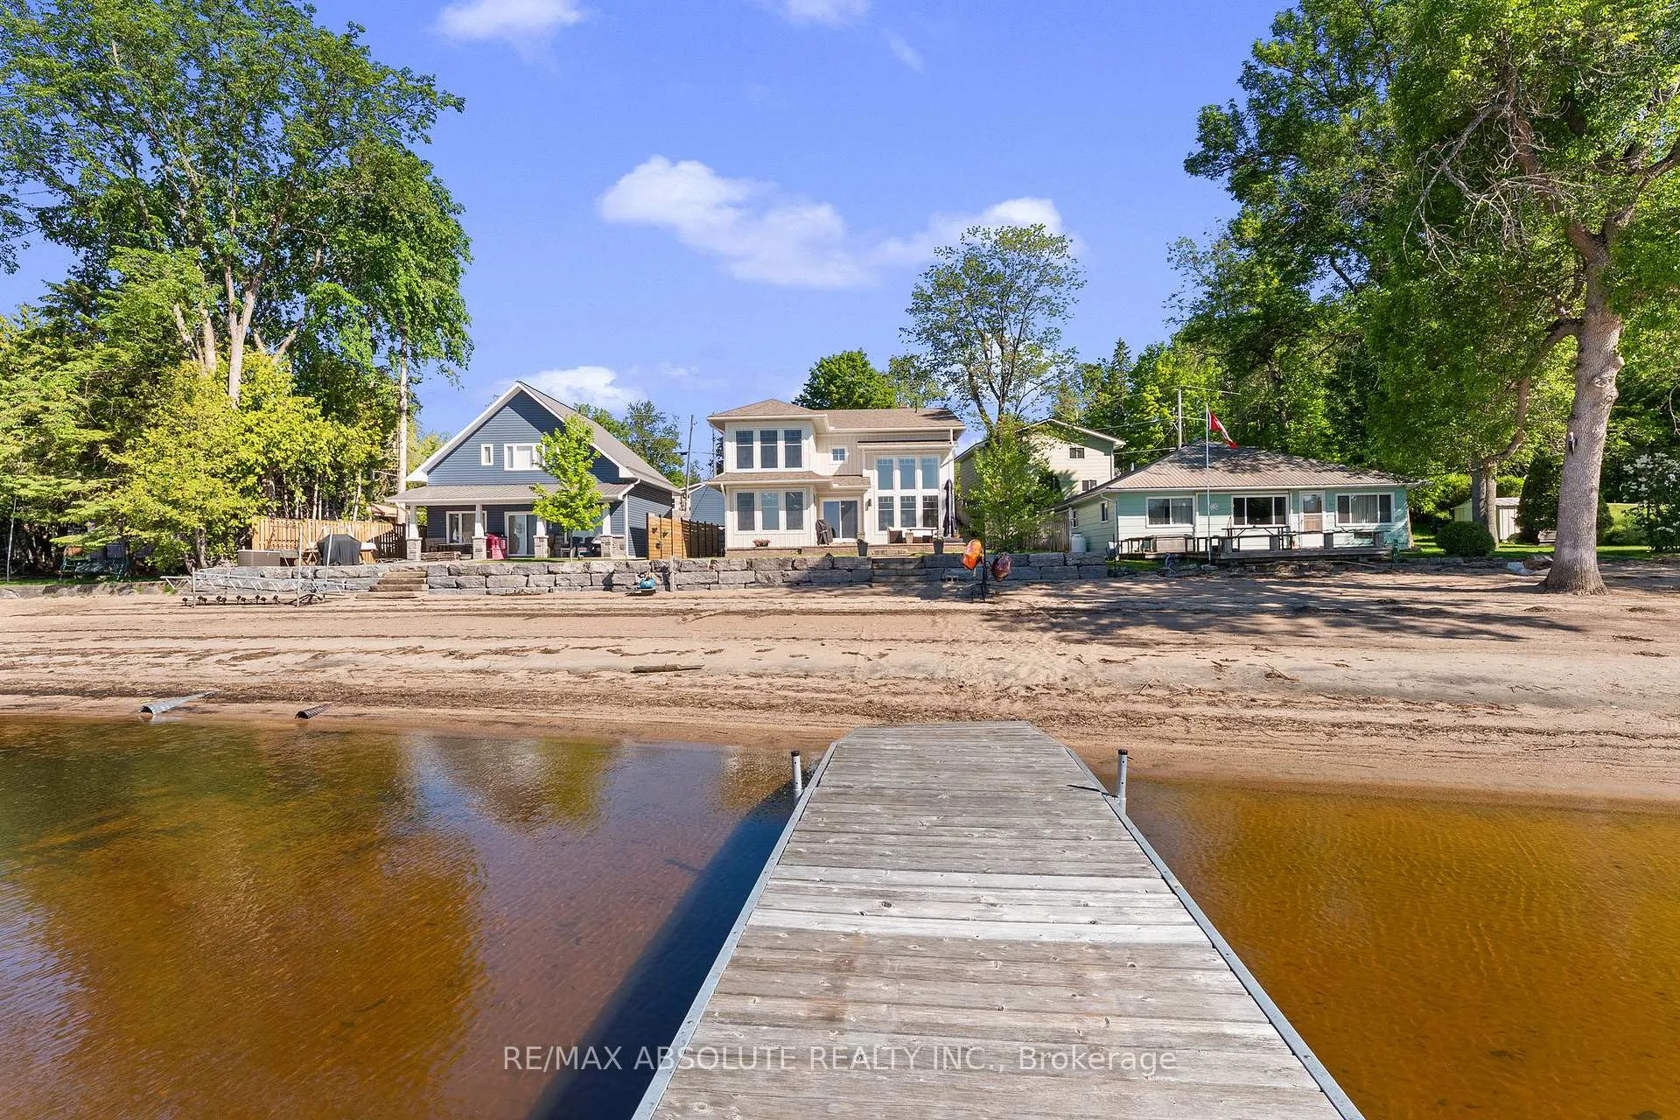
- Custom built beachfront home on the Ottawa River
- Breathtaking views and spectacular sunsets
- Open-concept main floor with great room
- Top-of-the-line kitchen appliances included
- Spa-inspired ensuite with stand-alone tub
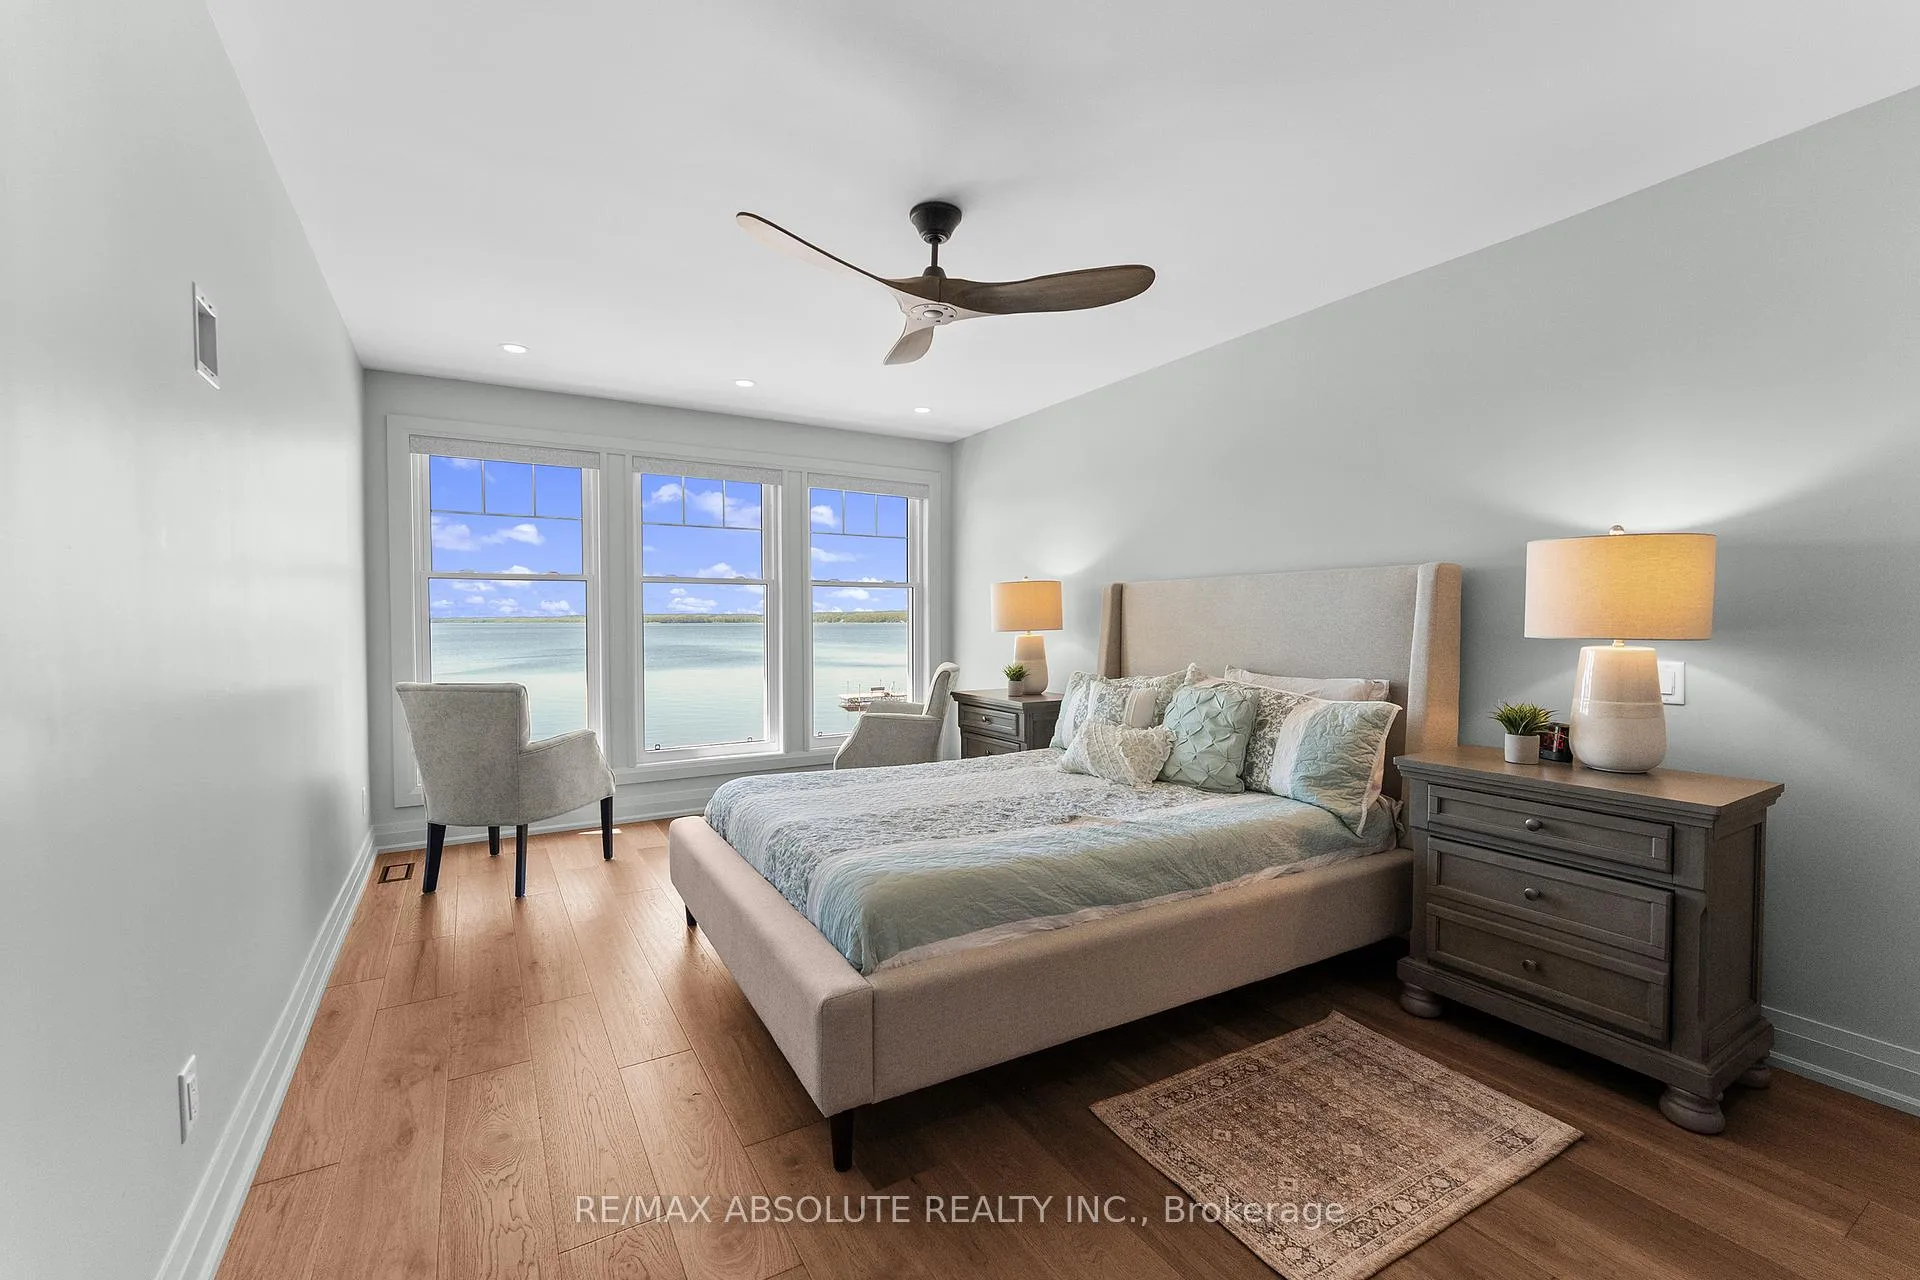
- Year-round waterfront views from primary suite
- Access to Algonquin Trail for outdoor activities
- Quiet street in sought-after Rhoddy's Bay community
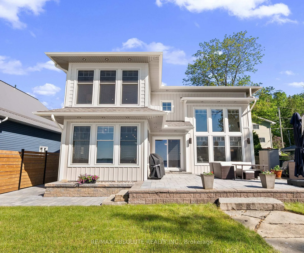
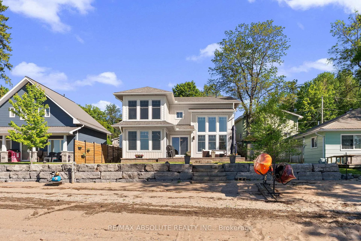
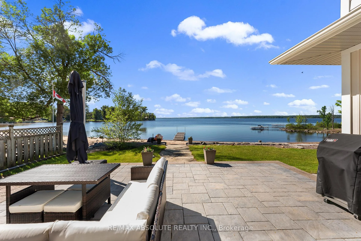
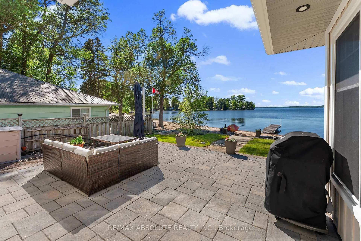
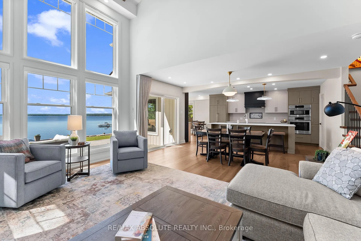
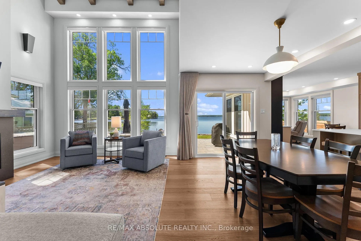
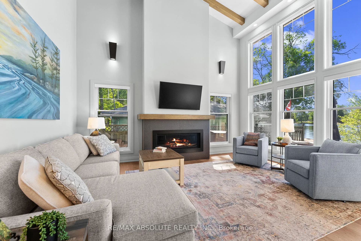
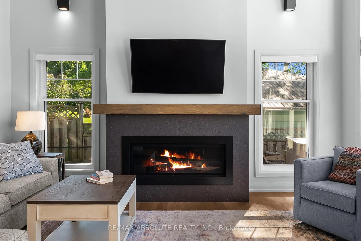
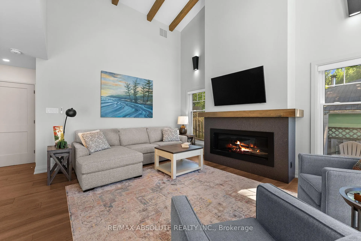
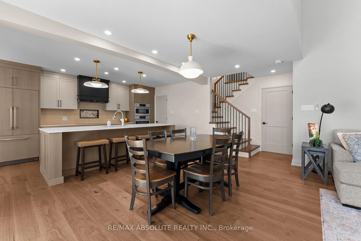
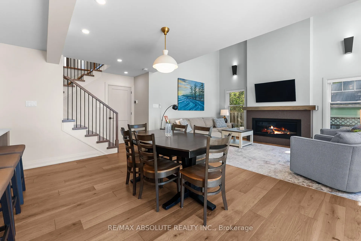
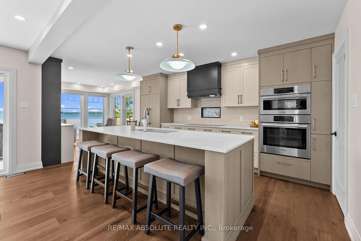
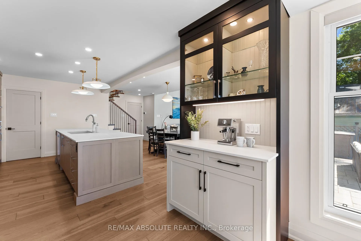
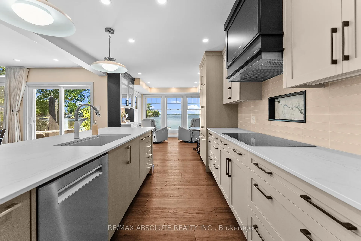
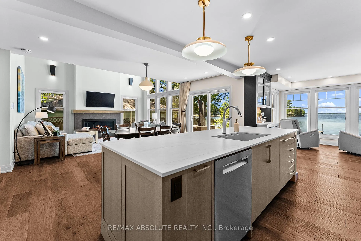
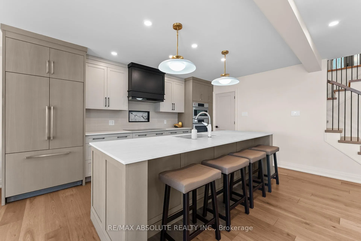
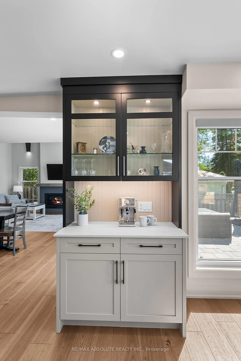
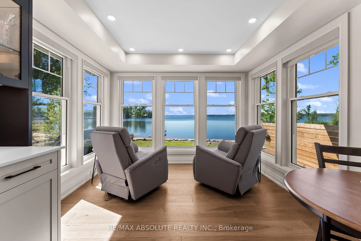
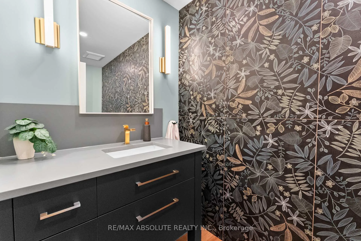
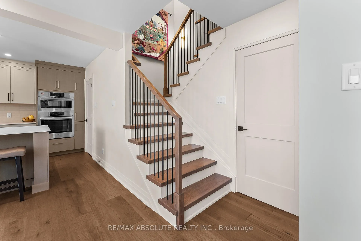
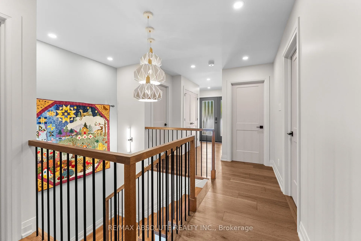
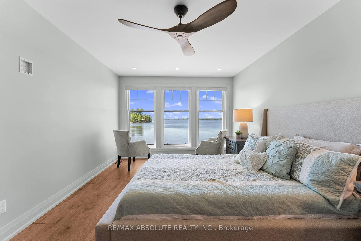
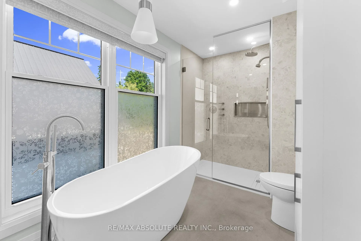
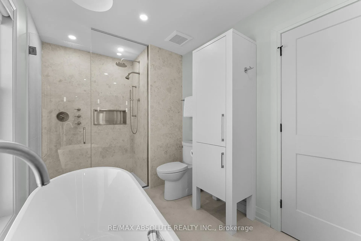
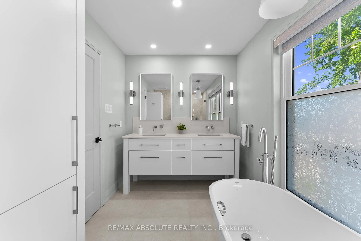
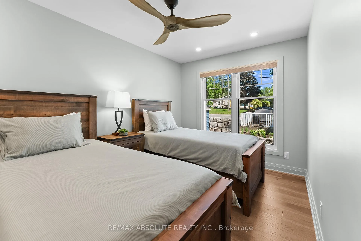
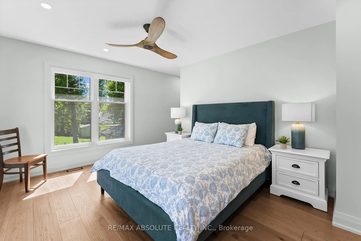
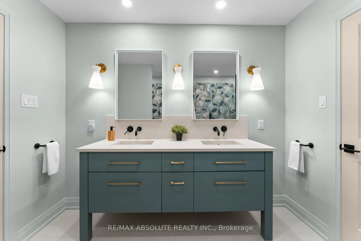
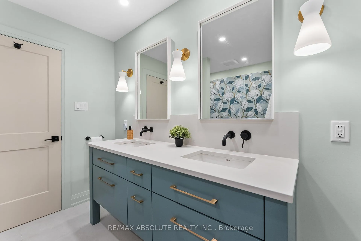
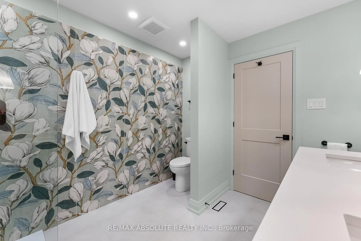
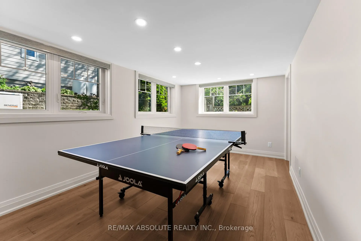
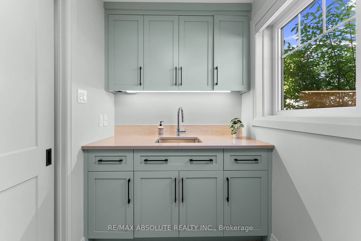
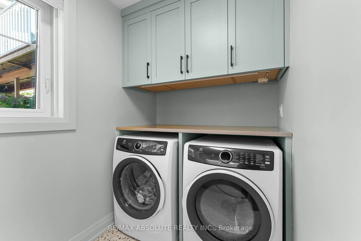
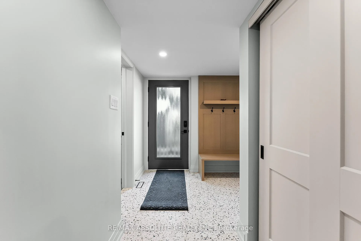
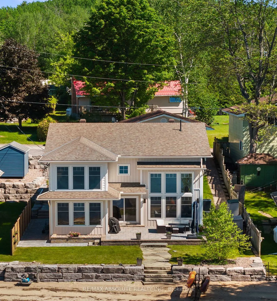
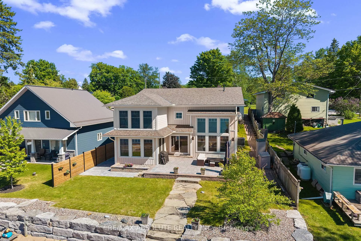
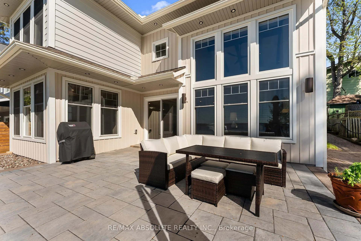
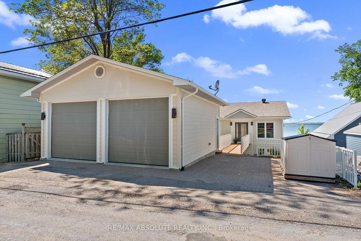
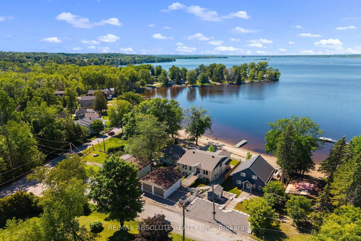
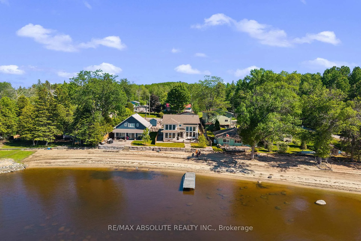
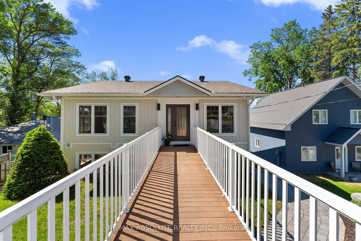
Amazing beachfront home on the Ottawa River with breathtaking views & spectacular sunsets.Nestled on a quiet street in the highly sought after community of Rhoddy's Bay close to golf & with easy access to the Algonquin Trail for walking, biking and much more.This custom built 2-storey home combines modern luxury with comfort & style.A unique & thoughtfully designed layout welcomes you through the front door on the upper level before leading you down a chic staircase to the heart of the home.An open-concept main floor is truly spectacular, featuring a stunning great room with soaring two-storey windows,a gas fireplace & breathtaking views of the water.Food enthusiasts will appreciate the beautifully designed kitchen,complete with top-of-the-line built in appliances & a large island adjacent to the dining area.Enjoy your morning coffee or unwind with a good book in the cozy main floor nook.The spacious main floor family room provides the perfect gathering space for family and guests alike. A walk thru pantry with a second fridge connects the kitchen to the mudroom & laundry room.A stylish powder room completes this level.Upstairs the primary suite is a true retreat,offering year-round waterfront views & a spa-inspired ensuite featuring a stand-alone tub,separate shower, & an oversized walk-in closet.Bedrooms 2 & 3 are bright & spacious, with large windows & generous closet space.The beautifully appointed four-piece bath is a showpiece in itself,highlighted by stunning designer tilework!While away the afternoon on the patio...take a kayak for a paddle or enjoy a swim in the river with a great sandy beach.This exceptional property offers everything you could want for the ultimate waterfront lifestyle.Enjoy beautifully designed spaces that seamlessly blend indoor and outdoor living. Whether you're entertaining guests,enjoying family time, or simply relaxing by the water, this home provides the perfect backdrop for making lasting memories.24 Hour Irrevocable on All Offers
Key Facts & Features
Property Costs
- Annual Property Tax Amount
- $5,985
- Land Transfer Tax Fee
- $23,475
- Basement Type
- Crawl Space
Interior Features
- Laundry Level
- Lower Level
- Interior Extras
- Air Exchanger, Auto Garage Door Remote, Built-In Oven, Generator - Full
- View
- Water, Beach
- Fireplace/Stove
- Yes
- Elevator
- No
Exterior Features
- Pool
- None
Building
- Building Type
- Detached
- Building Style
- 2-Storey
- Approx Age
- 0-5
Construction
- Exterior Finish
- Other
- Roof
- Asphalt Shingle
- Foundation Details
- Concrete
- Special Designation
- Unknown
Lot
- Lot Front
- 50.00 ft
- Lot Depth
- 170.00 ft
Inclusions
- Inclusions
- fridge, counter top range, built in oven, built in microwave, hood fan, dishwasher, washer, dryer, all blinds and window coverings, water softener, water ionizer, 1 automatic garage door opener with remote control, dock, kayak rack, 4 ceiling fans, Generac Generator, hot water tank
Parking & Garages
- Garage Type
- Detached
- Garage Spaces
- 2
- Parking Spaces
- 1
- Total Garage And Parking Spaces
- 3
Heating & Cooling
- Heat Source
- Propane
- Heat Type
- Forced Air
- Air Conditioning
- Central Air
- Water
- Well
- Sewers
- Septic
- Bedrooms
- 3
- Washrooms
- 3
- Kitchens
- 1
- Family / bonus room
- Yes
Room sizes
- Foyer—Main level
- Kitchen—Lower level
- Great Room—Lower level
- Dining Room—Lower level
- Den—Lower level
- Primary Bedroom—Main level
- Other—Main level, 5 Pc Ensuite
- Bedroom—Main level
- Bedroom—Main level
- Other—Main level, 4 Pc Bath
- Family Room—Lower level
- Laundry—Lower level
- Mud Room—Lower level
- Other—Lower level, 2 Pc Bath
- Utility Room—Lower level
Washrooms
- 5-piece, Main
- 4-piece, Main
- 2-piece, Lower
- Municipality
- McNab/Braeside
- Neighbourhood
- Mcnab/Braeside Twps
- Main cross streets
- Archibald Street
- Directions
- From Arnprior head West on River Road, Follow Through Braeside, Turn right onto Mast Road. When you come to the fork veer left onto Archibald and then turn "right" onto Caruso Circle
- Waterfront
- Direct
- MLS® number
- X13429362
- Data source
- Toronto Regional Real Estate Board
- Status change
- 2026-08-14
- Listed on
- 2026-06-09
- Days on market
- 66 days
- Possession type
- Flexible
- Co-op commission
- 2%
- Seller
- Listed by
- RE/MAX ABSOLUTE REALTY INC.
Home Market Value
Current home valuation for 664 Caruso Circle, McNab/Braeside, Mcnab/Braeside Twps, McNab/Braeside, ON. Listed for $1,350,000
HOMEH Estimate
$1,134,000
Estimated Sales Range
$861,149 - $1,406,851
HOMEH Estimate for 664 Caruso Circle, McNab/Braeside, Mcnab/Braeside Twps
Calculated with a real agent's CMA method — 45+ years of experience, codified. Not an AI guess.
For the owner
Is this your home? Track its value.
Get this home's HOMEH Estimate by email once a month, with how many homes are for sale around you.
Mortgage Payment Calculator
Compare up to 4 down payment scenarios
5% on first $500K + 10% on $850,000 over $500K
$110,000
| Scenario 1 | Scenario 2 | Scenario 3 | Scenario 4 | |
|---|---|---|---|---|
−Down payment | % $ | % $ | % $ | % $ |
+CMHC insurance | $49,572 | $37,665 | $32,130 | $0 |
=Total mortgage | $1,288,872 | $1,252,665 | $1,179,630 | $1,080,000 |
Amortization | ||||
Mortgage rate | % | % | % | % |
| Payment frequency | ||||
=Mortgage payment | $6,293monthly | $6,116monthly | $5,760monthly | $5,273monthly |
Land Transfer Tax
$23,475
$23,475
Around this home
No schools found nearby
Data provided by OpenStreetMap & Fraser Institute School Rankings
Ask HOMEH
New!Hi there!
👋Text or call (416) 301-9001
Recommended for you
Based on homes you've looked at.
No recommended properties found.
Nearby similar homes
No nearby properties found.
More real estate resources
Other homes nearby
Explore this area
Nearby neighbourhoods
No nearby listings available.