
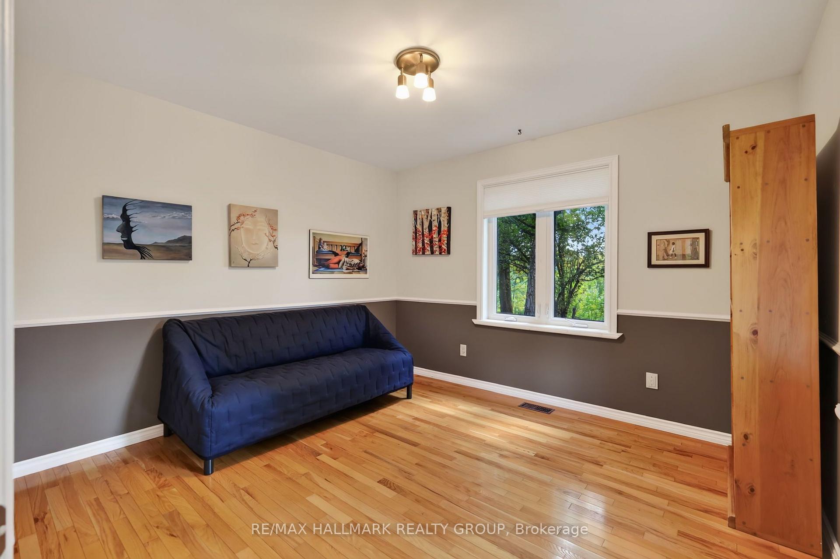
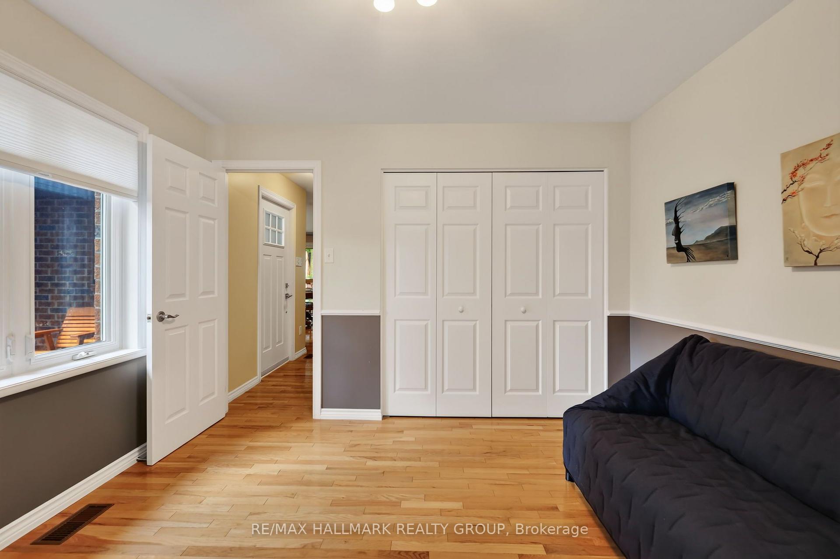
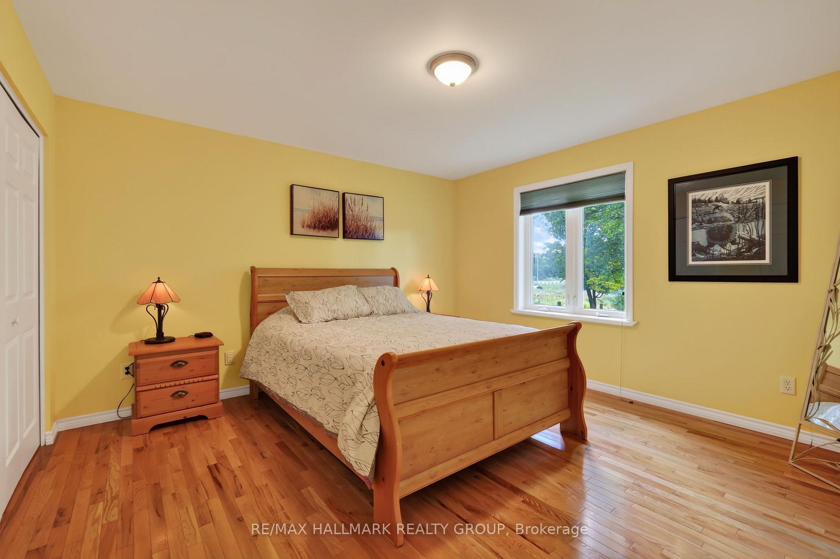
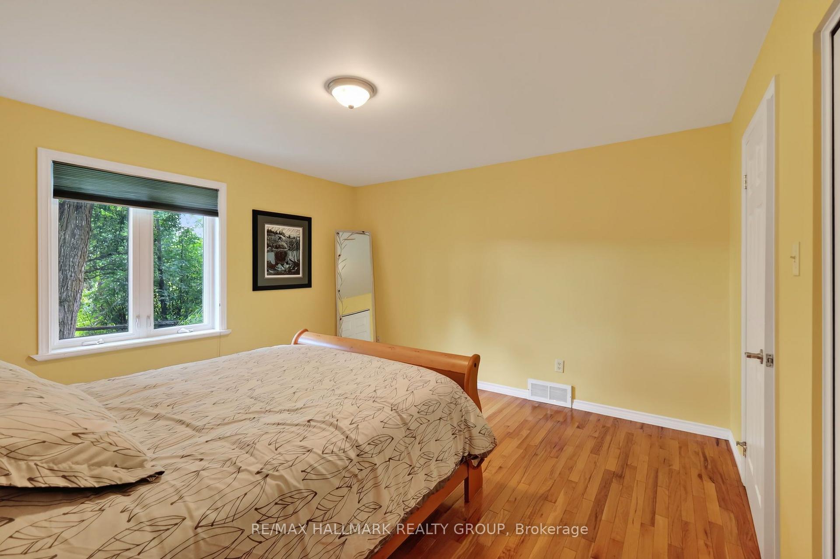
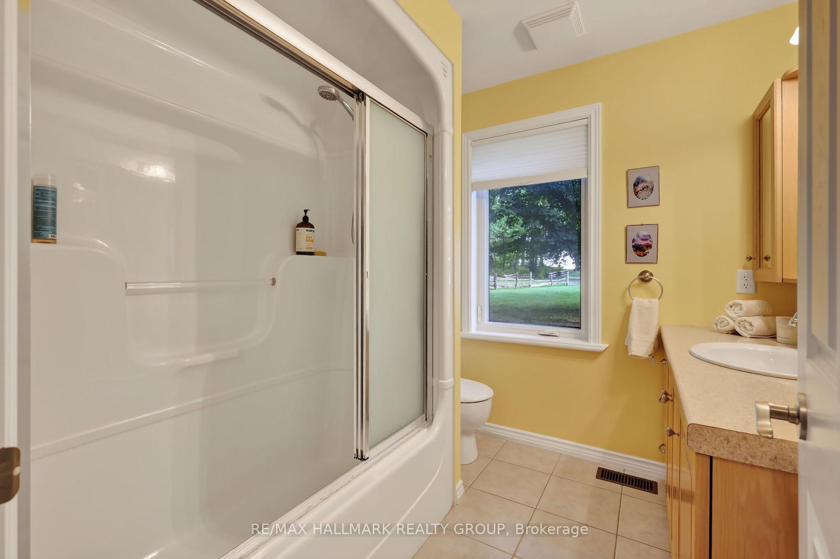
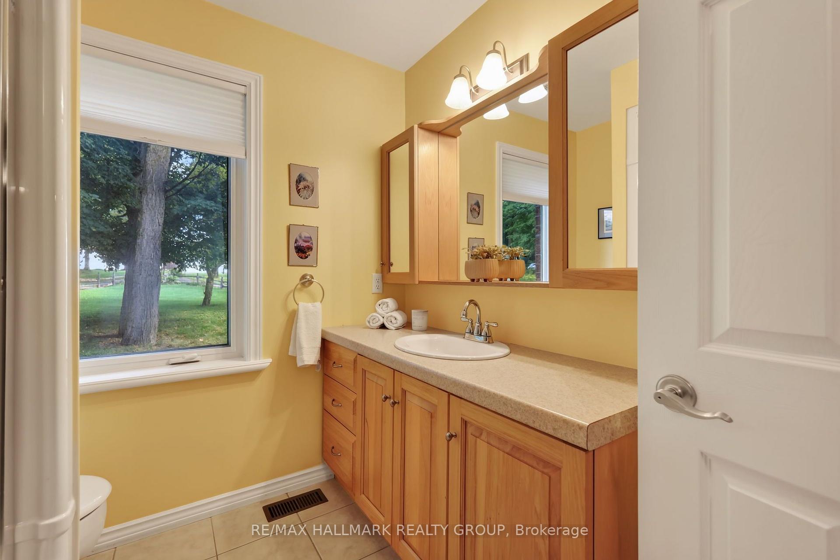

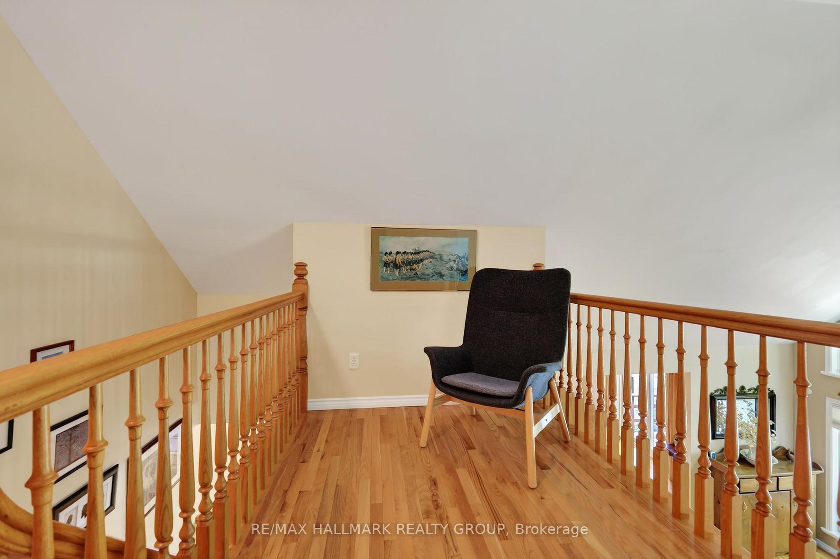
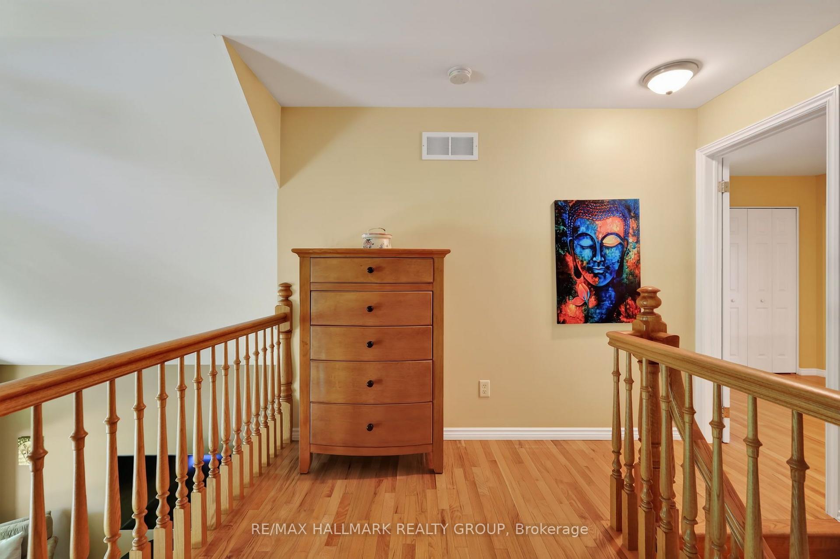
765 Scheel Drive
McNab/Braeside (Mcnab/Braeside Twps), ON K7S 3G8
- 3Bedrooms
- 2Bathrooms
- 2Garage
- 2000–2500Sq Ft
- $4,956Tax
- 392×451 ftLot Size
 Estimated Value:$817,950See Free Estimate Report

Sale & Price History for 765 Scheel Drive, McNab/Braeside, Mcnab/Braeside Twps
| Start Date | End Date | Price | Event | MLS# |
|---|---|---|---|---|
| No listing history available | ||||
Real estate boards require you to or to see the full details of this property.
*Sold prices and complete sale & price history are regulated data. Under the Trust in Real Estate Services Act, 2002 (TRESA) and the rules of the Real Estate Council of Ontario (RECO), and pursuant to the Multiple Listing Service® rules of the Canadian Real Estate Association (CREA) and the Toronto Regional Real Estate Board (TRREB), this information may be shown only to registered users who have agreed to the applicable terms of use (a Virtual Office Website, or "VOW," arrangement). HOMEH Inc., Brokerage therefore provides it to signed-in members only. Creating an account is free and takes under a minute.
About 765 Scheel Drive, McNab/Braeside, Mcnab/Braeside Twps
Summarized Description
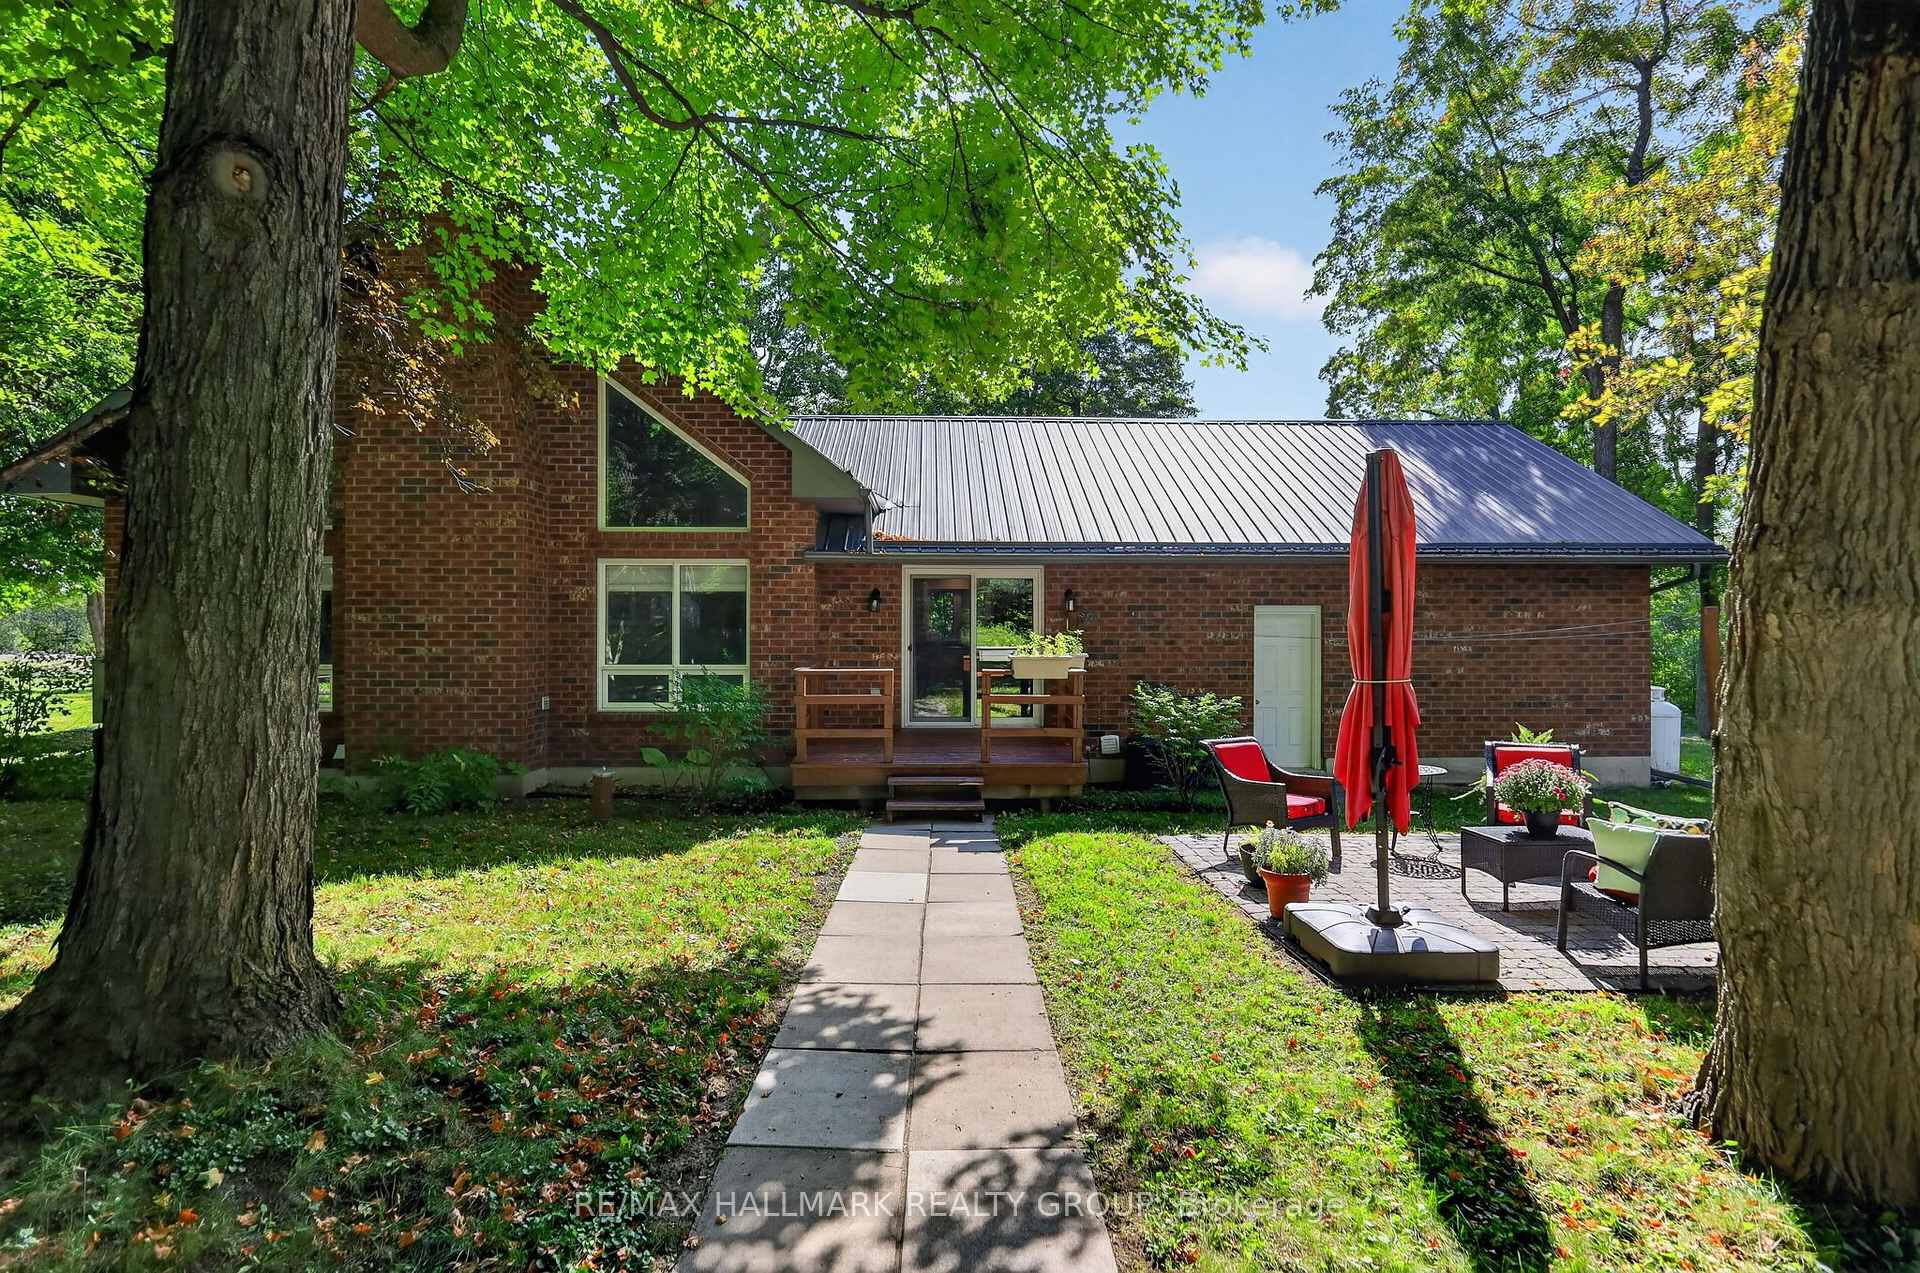
- Distinctive 1.5-storey home on 3.5 acres
- Private rural setting with no immediate neighbor
- Impressive great room with vaulted ceilings
- Custom wood staircase adds character
- Primary retreat features creek view and balcony
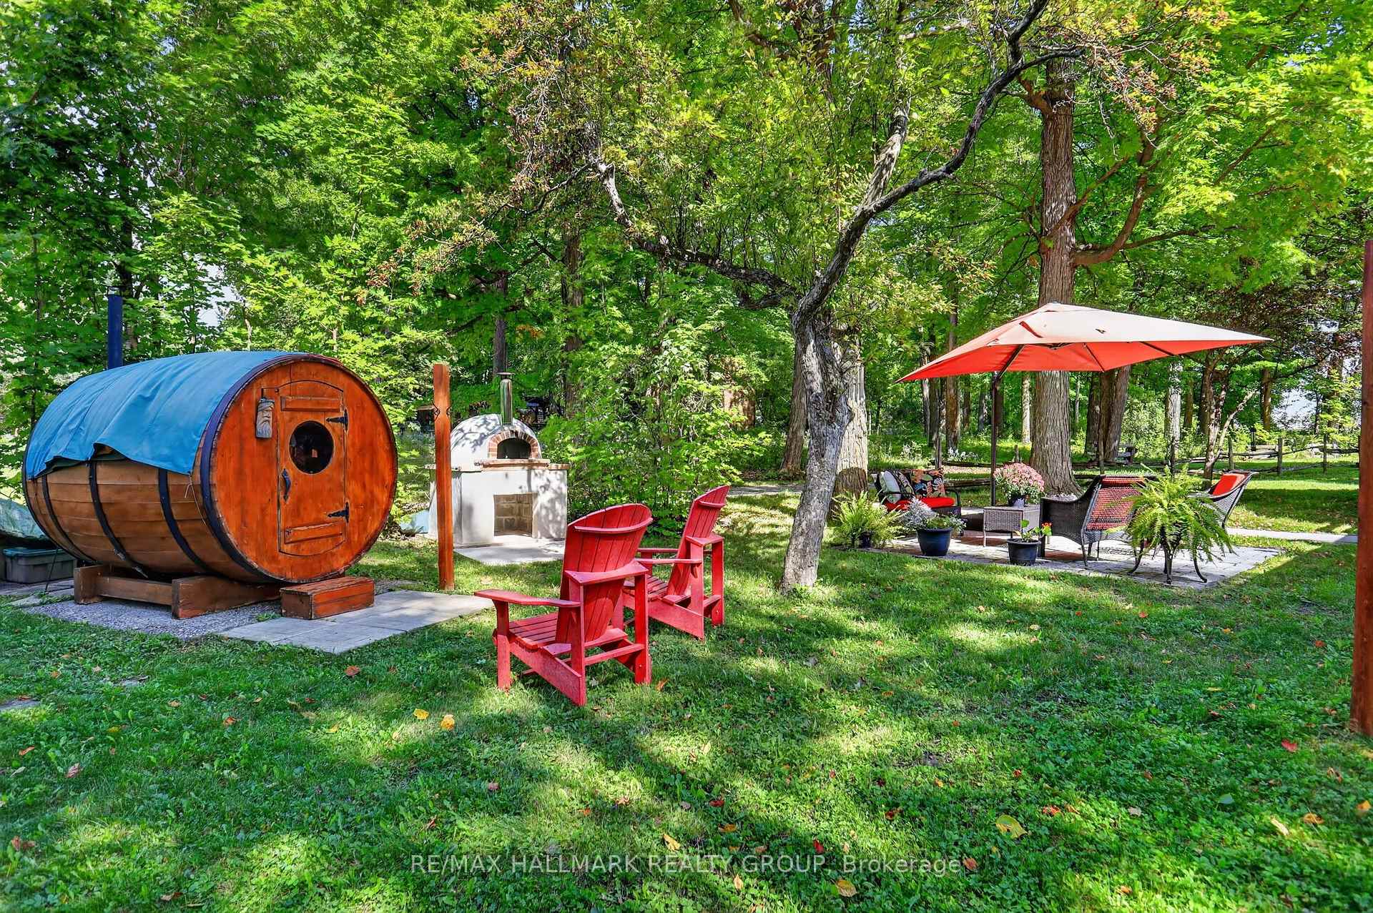
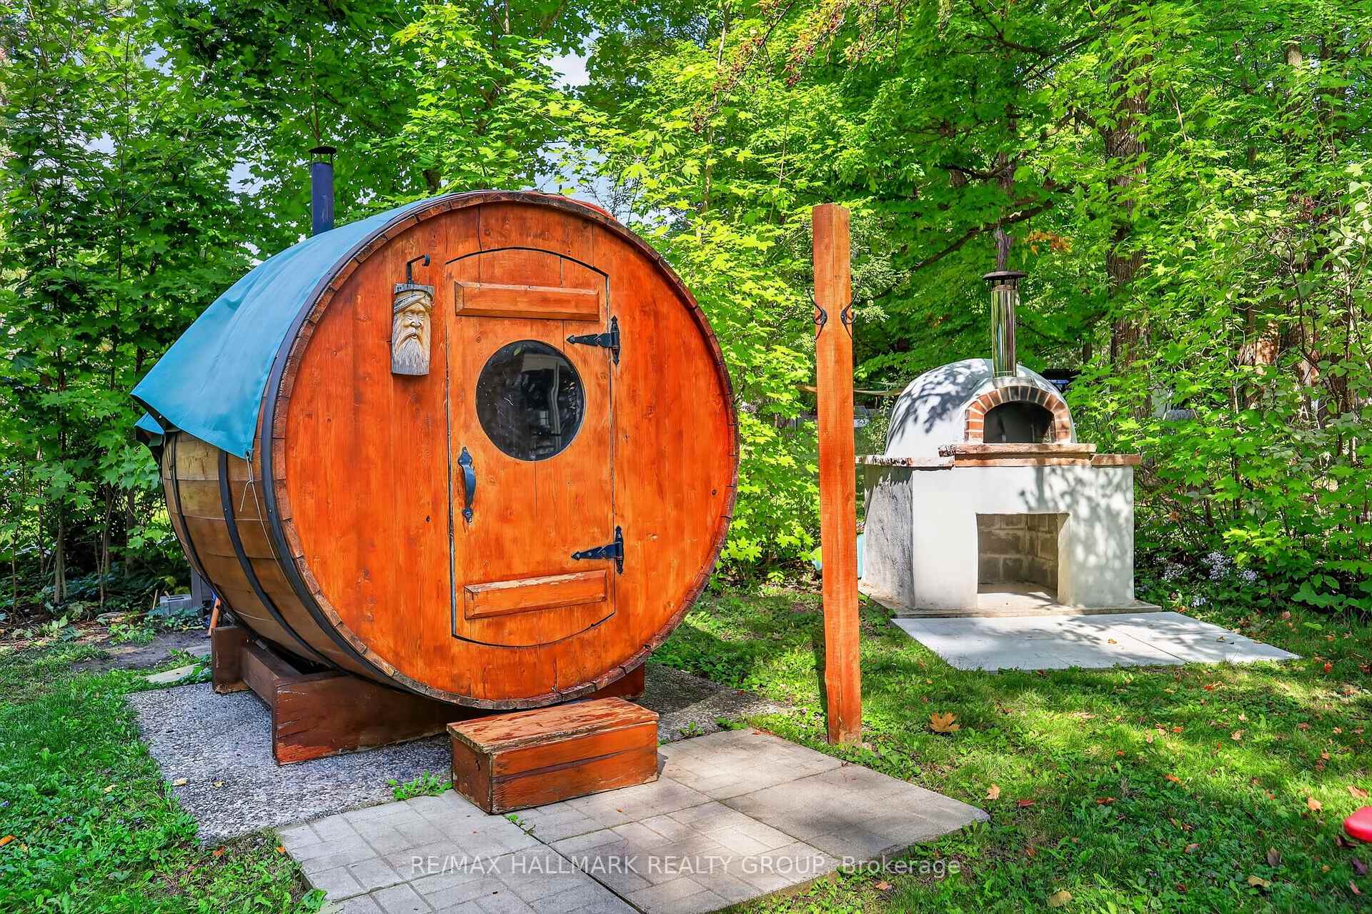
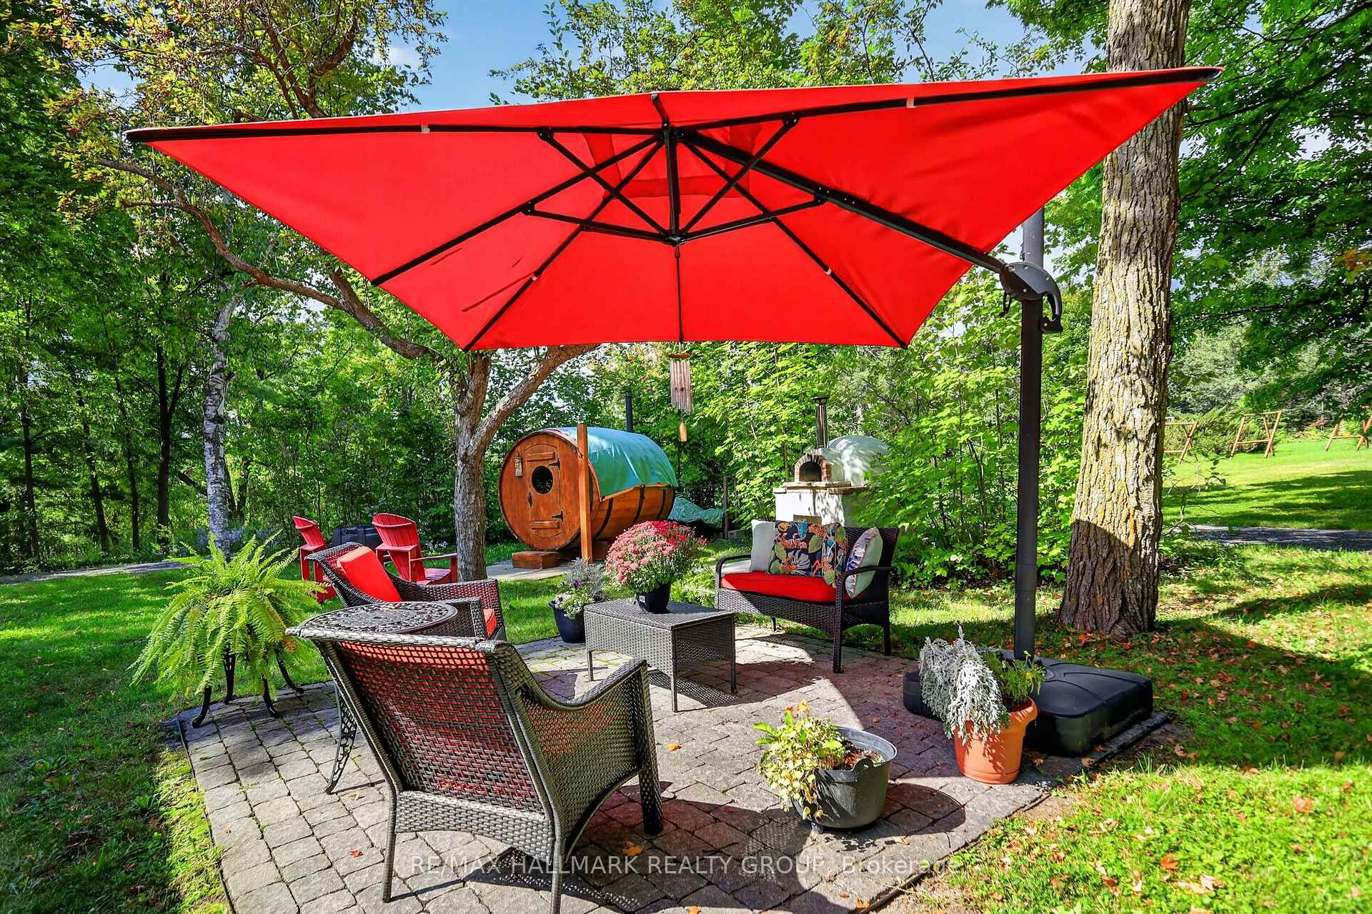
- Outdoor amenities include sauna and wood oven
- Insulated double garage with extensive storage
- High ceilings in unfinished basement for potential
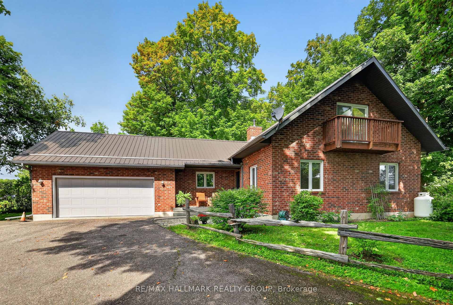
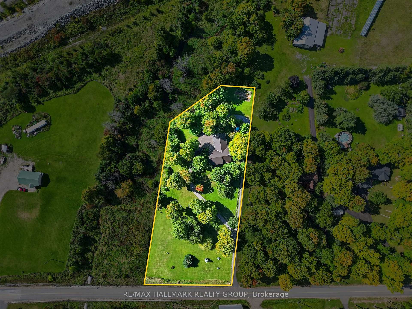
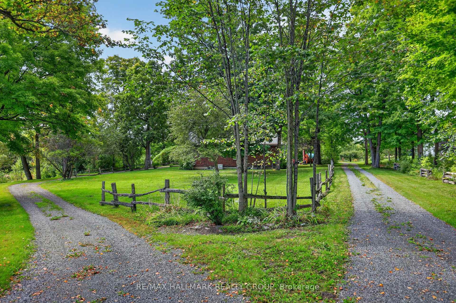
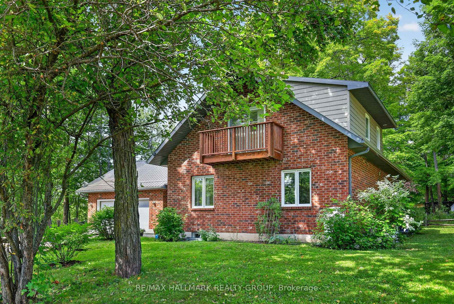
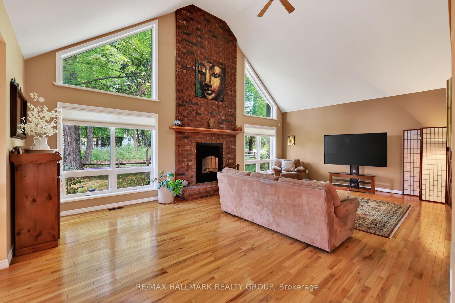
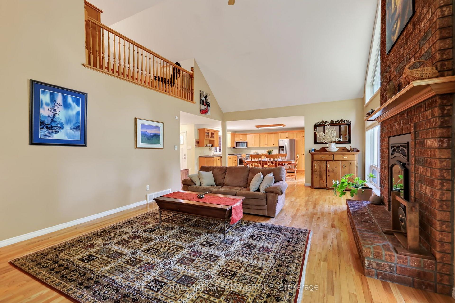
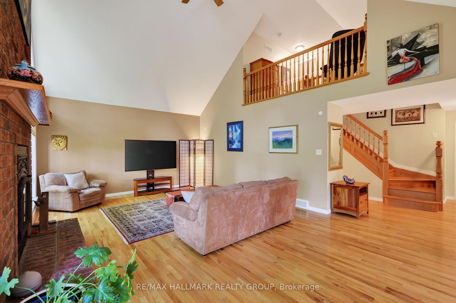
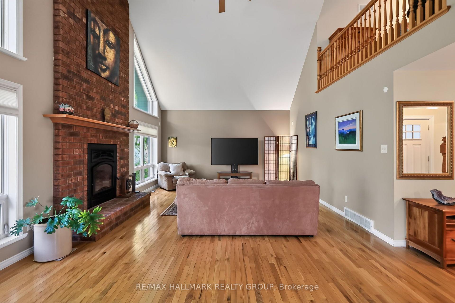
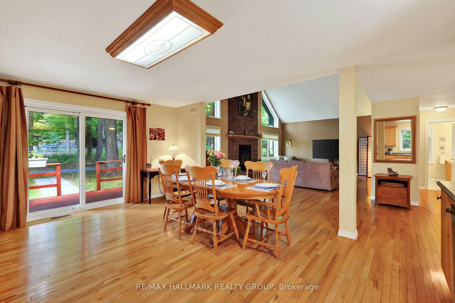
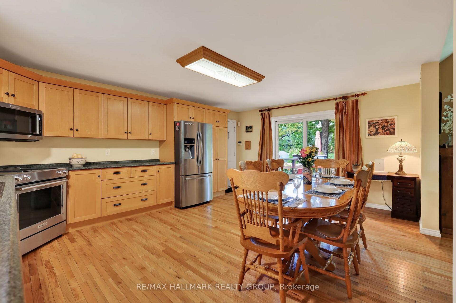
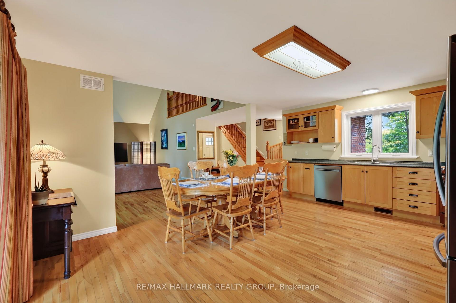
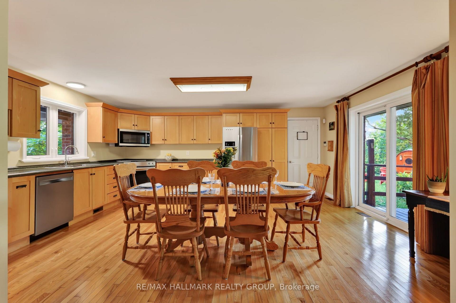
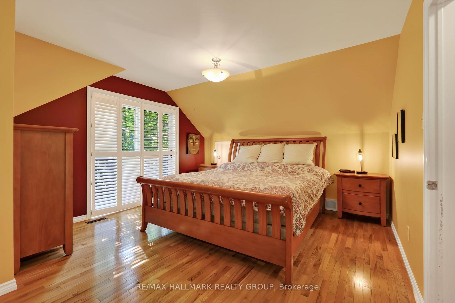
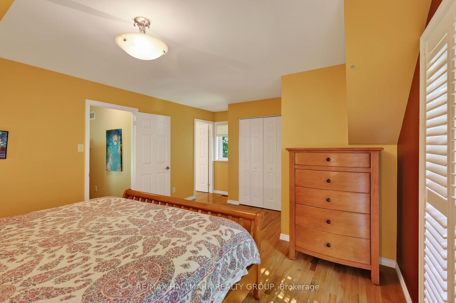
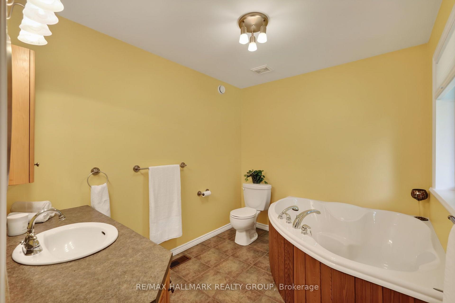
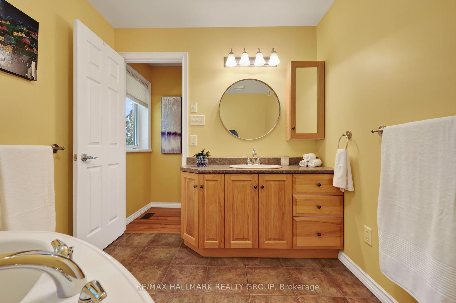
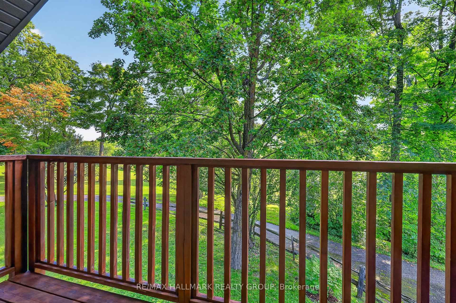
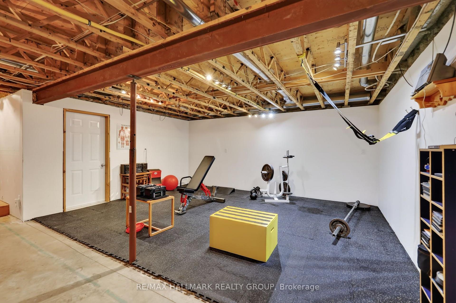
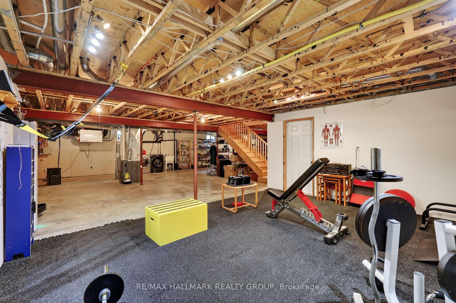
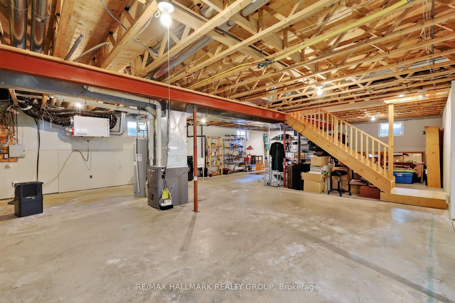
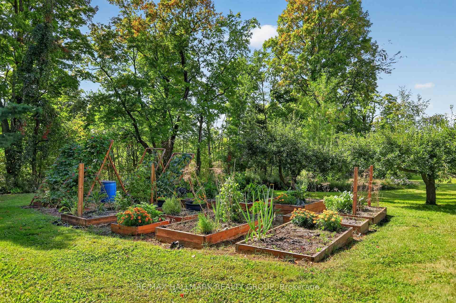
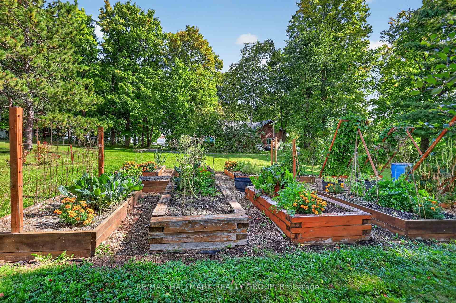
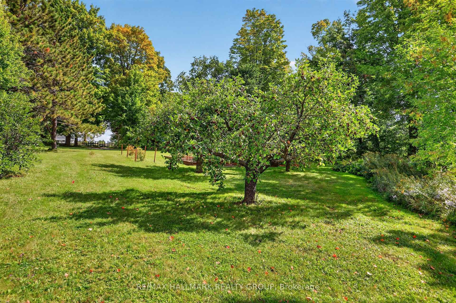
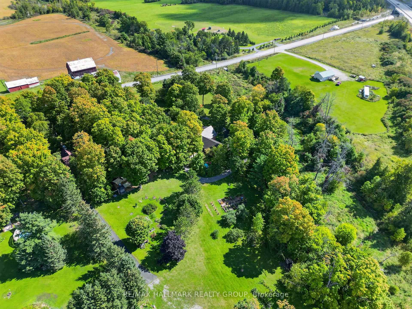
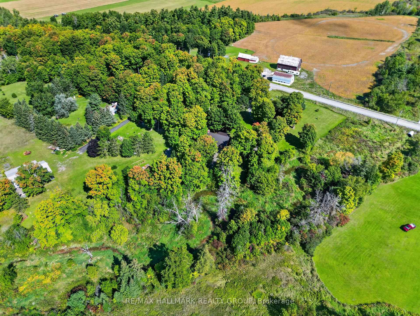
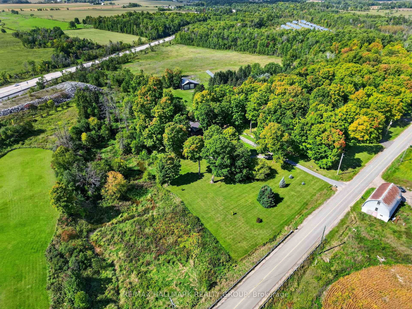
Welcome to 765 Scheel Drive, a distinctive 1.5-storey home set on approximately 3.5 acres in McNab/Braeside. Set well back from the road along a long laneway with a circular driveway, the property offers a private rural setting surrounded by mature maples, gardens, and a creek running along one side with no immediate neighbour. The thoughtful layout offers the flexibility of almost bungalow-style living, with two bedrooms and a full bathroom on the main floor, ideal for guests or family, while the second floor is dedicated to a private primary retreat with a large bedroom, full bathroom, and den. The impressive great room features soaring vaulted ceilings, expansive windows, hardwood flooring, an upper-level overlook, and a floor-to-ceiling brick feature wall with a BIS wood-burning fireplace. A custom wood staircase crafted by a master craftsman adds character, while the kitchen features real wood cabinetry, stainless steel appliances, a pantry, and plenty of natural light. Upstairs, the primary bedroom overlooks the creek and features a private balcony, California shutters, and generous closet space including cedar storage with custom shelving. The unfinished basement offers high ceilings, laundry, a cold room, abundant storage, future potential, and a dedicated gym area with rubber flooring and lighting. Outside, enjoy a wood deck, landscaped patio, flower and vegetable gardens, outdoor wood-burning oven, and wood-fired barrel sauna. An insulated double garage offers extensive storage and included shelving, and a Generac 20 kW generator is also included. Approximately 10 minutes to Arnprior, 20 to Renfrew, 30 to Kanata, and 60 to Pembroke. 24 hour irrevocable on all offers.
Key Facts & Features
Property Costs
- Annual Property Tax Amount
- $4,956
- Land Transfer Tax Fee
- $12,055
Rental Items
- Rental Equipment
- none
- Basement Type
- Full, Unfinished
Interior Features
- Interior Extras
- Auto Garage Door Remote, Generator - Full, Water Heater Owned, Water Softener
- Fireplace/Stove
- Yes
- Fireplace Features
- Wood
- Elevator
- No
Exterior Features
- Exterior Extras
- Privacy, Deck, Landscaped, Patio
- Pool
- None
- Property Features
- Wooded/Treed
Building
- Building Type
- Detached
- Building Style
- 1 1/2 Storey
Construction
- Exterior Finish
- Brick
- Roof
- Metal
- Foundation Details
- Poured Concrete
- Special Designation
- Unknown
Lot
- Lot Front
- 391.78 ft
- Lot Depth
- 451.00 ft
Inclusions
- Inclusions
- Refrigerator, Stove, Microwave/Hood Fan, Dishwasher, Washer, Dryer, Auto Garage Door Opener with 2x controls, Generac 20 KW Generator, Sauna, Hot Water Tank, Shelving in the Garage, Cedar Shelving in the Primary Bedroom Closet.
Exclusions
- Exclusions
- Workbench and refrigerator in garage, freezer in basement
Parking & Garages
- Garage Type
- Attached
- Garage Spaces
- 2
- Parking Spaces
- 8
- Total Garage And Parking Spaces
- 10
Heating & Cooling
- Heat Source
- Propane
- Heat Type
- Forced Air
- Air Conditioning
- Central Air
- Water
- Well
- Sewers
- Septic
- Bedrooms
- 3
- Washrooms
- 2
- Kitchens
- 1
- Family / bonus room
- Yes
Room sizes
- Kitchen—Main level
- Room—Main level
- Den—Second level
- Primary Bedroom—Second level
- Bedroom—Main level
- Bedroom 2—Main level
- Dining Room—Main level
Washrooms
- 4-piece, Main
- 3-piece, Second
- Municipality
- McNab/Braeside
- Neighbourhood
- Mcnab/Braeside Twps
- Main cross streets
- Scheel Drive & Carmichael Side Road
- Directions
- From White Lake Road to Vanjumar Drive which turns into Russett Drive. Continue on Russett, then right on Scheel Drive. Property is on the left shortly after passing under the Hwy 417.
- MLS® number
- X13871782
- Data source
- Toronto Regional Real Estate Board
- Listed on
- 2026-10-07
- Updated on
- 2026-10-07
- Days on market
- 8 days
- Possession type
- Flexible
- Co-op commission
- 2
- Seller
- Listed by
- RE/MAX HALLMARK REALTY GROUP
Home Market Value
Current home valuation for 765 Scheel Drive, McNab/Braeside, Mcnab/Braeside Twps, McNab/Braeside, ON. Listed for $779,000
HOMEH Estimate
$817,950
Estimated Sales Range
$490,770 - $1,145,130
HOMEH Estimate for 765 Scheel Drive, McNab/Braeside, Mcnab/Braeside Twps
Calculated with a real agent's CMA method — 45+ years of experience, codified. Not an AI guess.
Mortgage Payment Calculator
Compare up to 4 down payment scenarios
5% on first $500K + 10% on $279,000 over $500K
$52,900
| Scenario 1 | Scenario 2 | Scenario 3 | Scenario 4 | |
|---|---|---|---|---|
−Down payment | % $ | % $ | % $ | % $ |
+CMHC insurance | $29,041 | $21,734 | $18,540 | $0 |
=Total mortgage | $755,069 | $722,834 | $680,690 | $623,200 |
Amortization | ||||
Mortgage rate | % | % | % | % |
| Payment frequency | ||||
=Mortgage payment | $3,687monthly | $3,529monthly | $3,323monthly | $3,043monthly |
Land Transfer Tax
$12,055
$12,055
Around this home
No schools found nearby
Data provided by OpenStreetMap & Fraser Institute School Rankings
Ask HOMEH
New!Hi there!
👋Text or call (416) 301-9001
Recommended for you
Based on homes you've looked at.
No recommended properties found.
Nearby similar homes
No nearby properties found.
More real estate resources
Other homes nearby
Explore this area
Nearby neighbourhoods
No nearby listings available.