
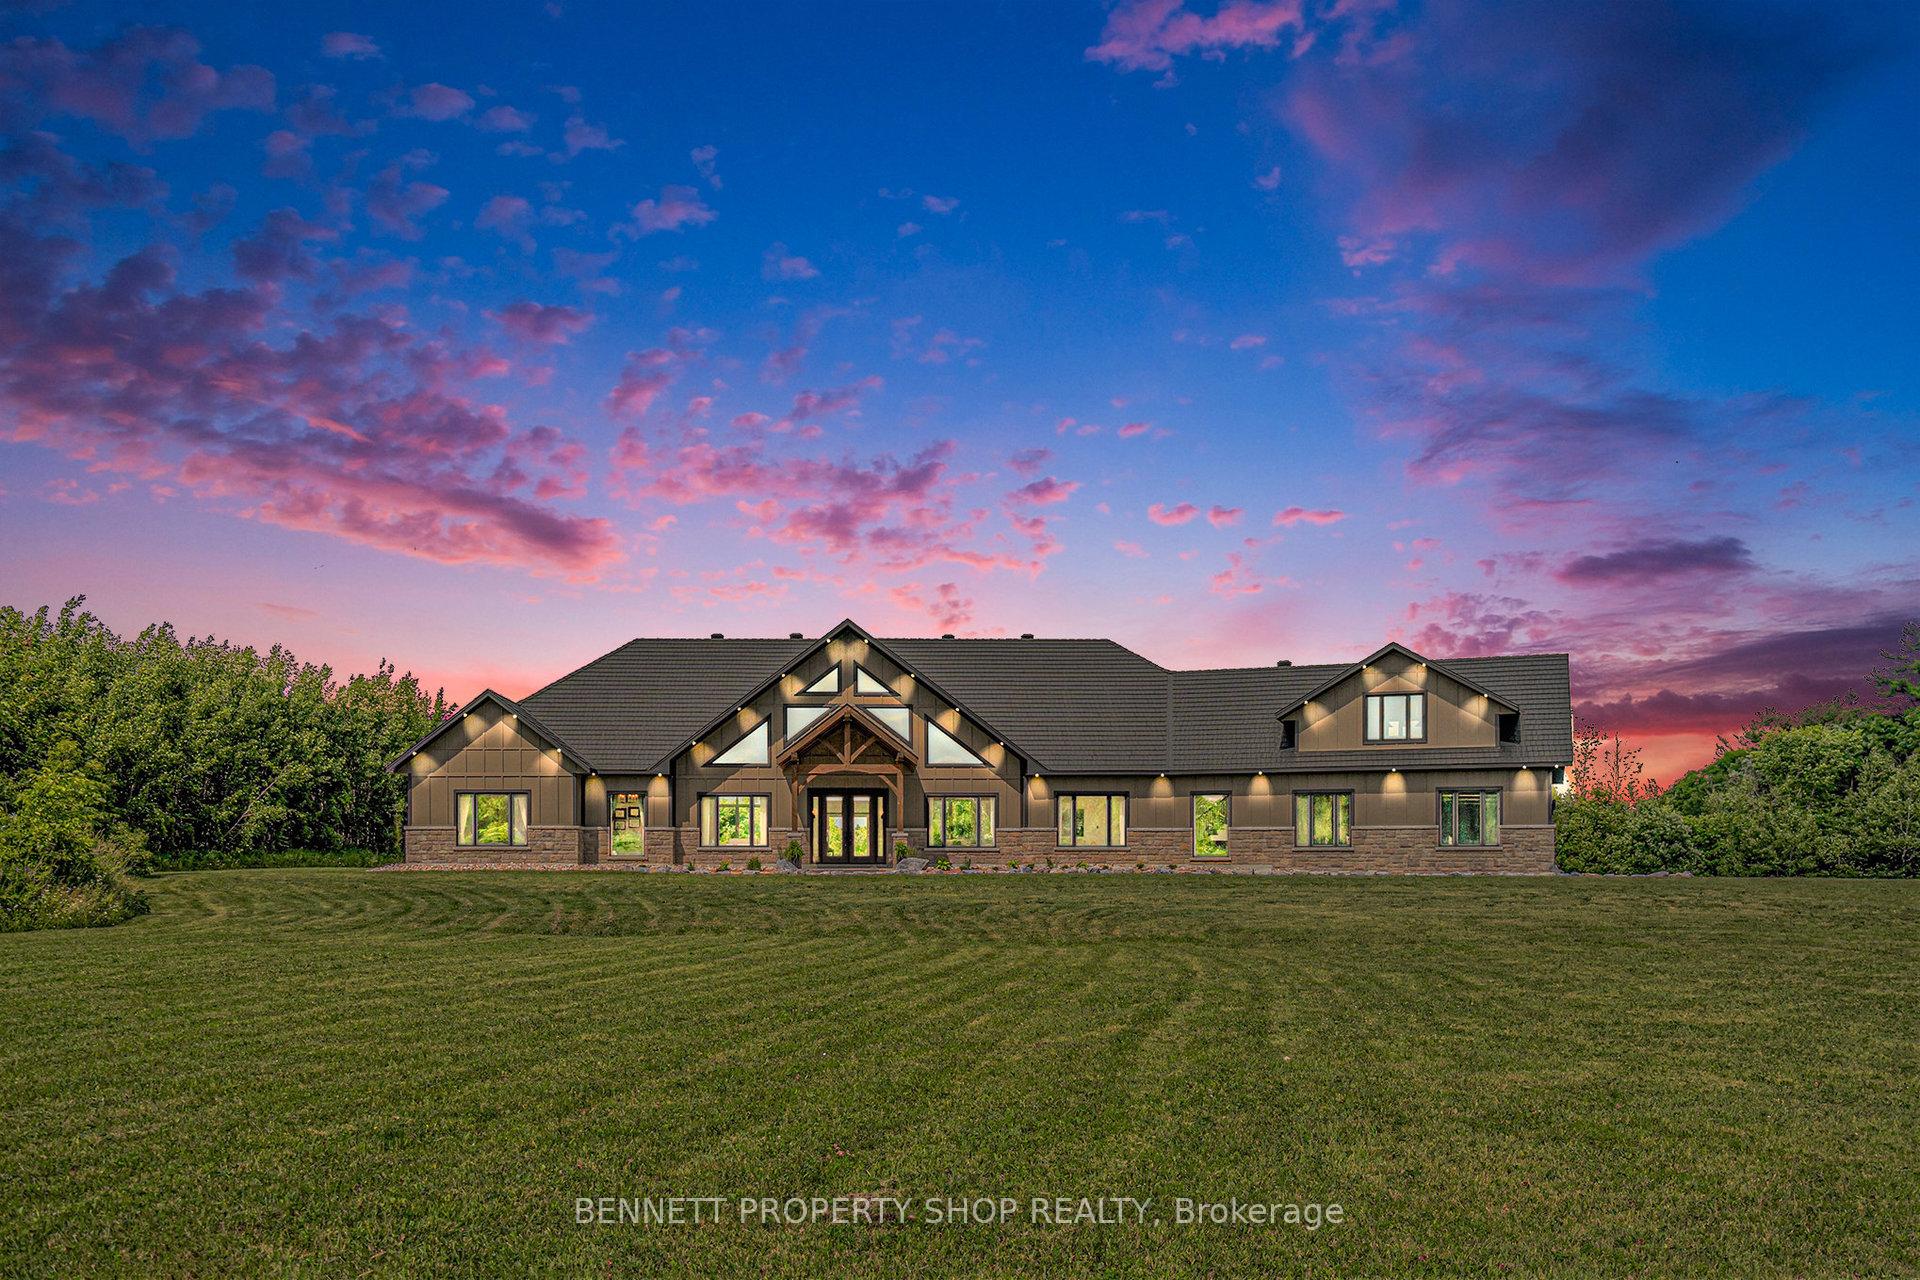
795 Mill Ridge Road
McNab/Braeside (Mcnab/Braeside Twps), ON K7S 3G8
- 4Bedrooms
- 4Bathrooms
- 20Garage
- 3500–5000Sq Ft
- $10,759Tax
- 151×1,003 ftLot Size
 Estimated Value:$1,566,622See Free Estimate Report

Property not available for sale or for rent.
HOMEH One: full-service selling for a 1% listing fee. The buyer's agent commission is separate.
Free Home EvaluationHow Much Is My Home Worth?Homes for Sale NearbySale & Price History for 795 Mill Ridge Road, McNab/Braeside, Mcnab/Braeside Twps
| Start Date | End Date | Price | Event | MLS# |
|---|---|---|---|---|
| 2025-06-25 | 2025-10-30 | Login to See Prices | Expired | x12245456 |
Real estate boards require you to or to see the full details of this property.
*Sold prices and complete sale & price history are regulated data. Under the Trust in Real Estate Services Act, 2002 (TRESA) and the rules of the Real Estate Council of Ontario (RECO), and pursuant to the Multiple Listing Service® rules of the Canadian Real Estate Association (CREA) and the Toronto Regional Real Estate Board (TRREB), this information may be shown only to registered users who have agreed to the applicable terms of use (a Virtual Office Website, or "VOW," arrangement). HOMEH Inc., Brokerage therefore provides it to signed-in members only. Creating an account is free and takes under a minute.
About 795 Mill Ridge Road, McNab/Braeside, Mcnab/Braeside Twps
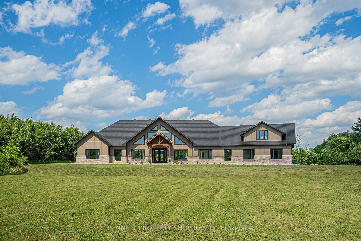
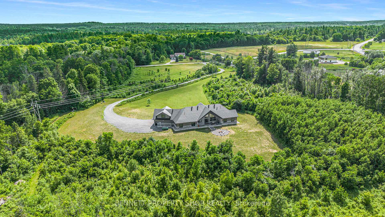
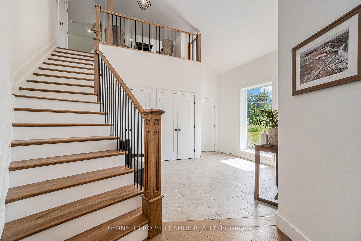
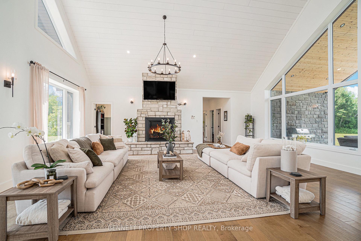
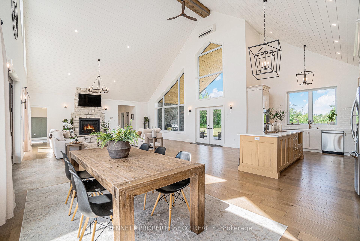
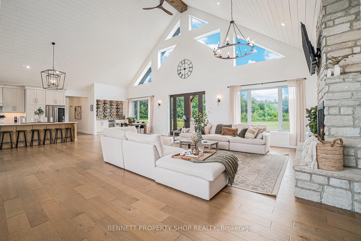
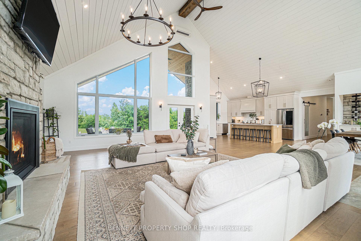
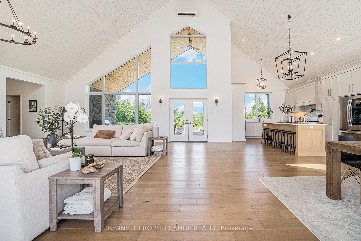
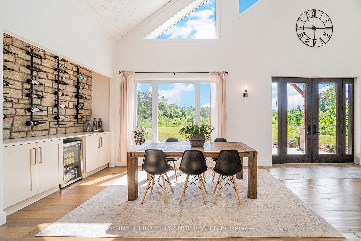
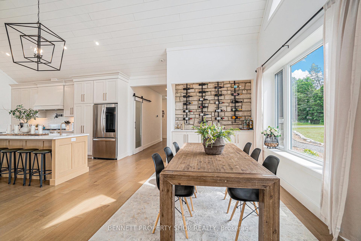
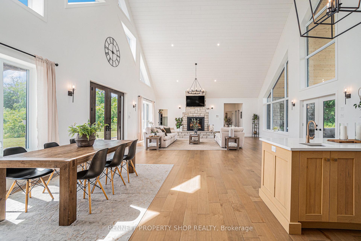
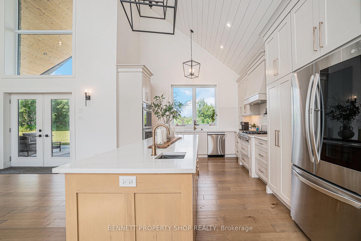
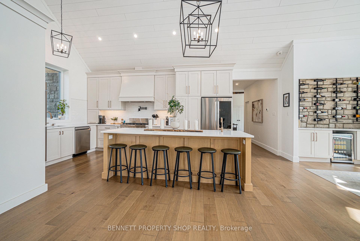
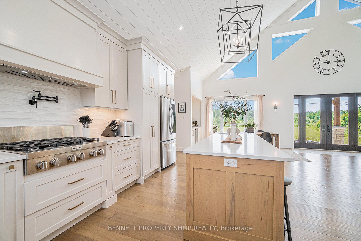
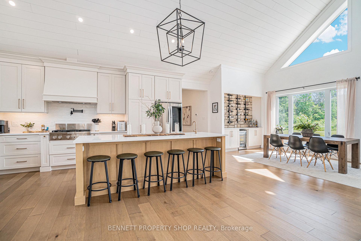
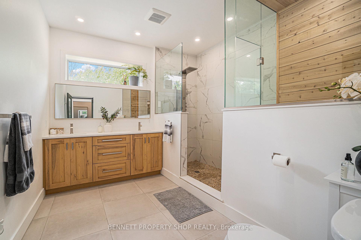
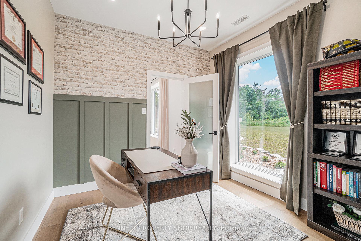
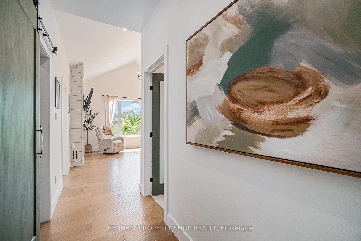
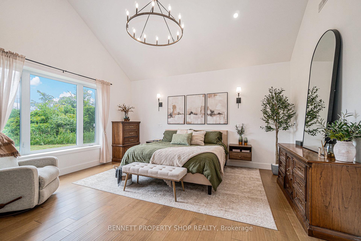
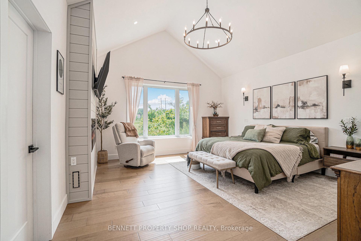
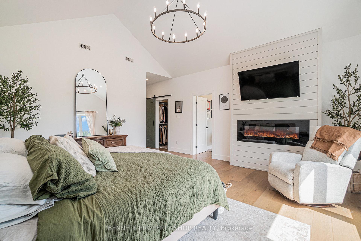
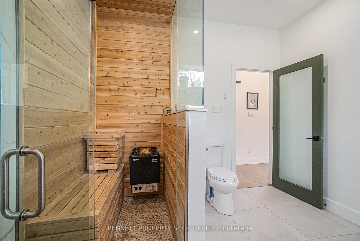
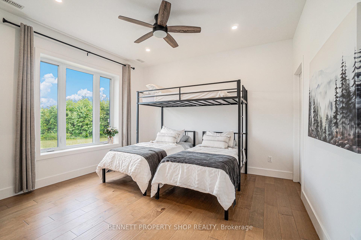
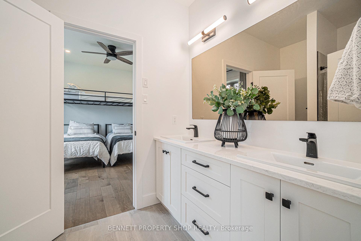
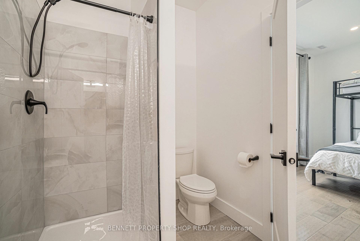
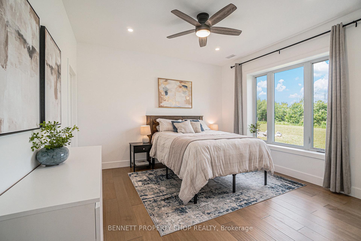
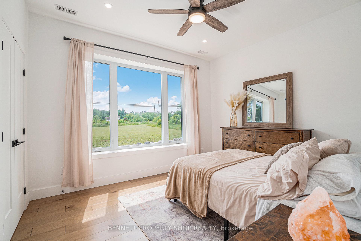
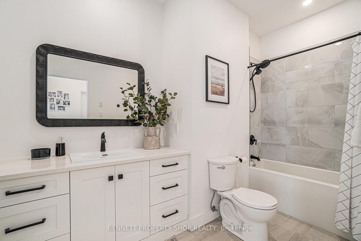
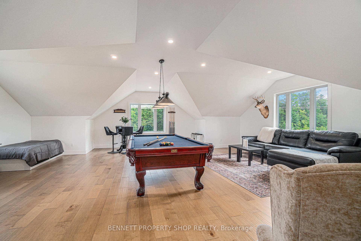
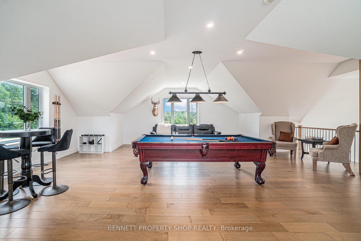
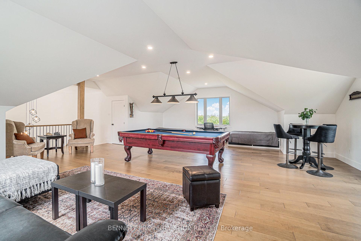
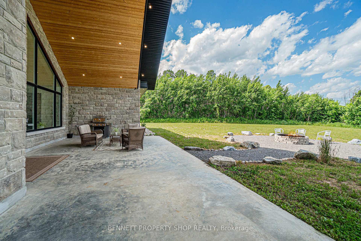
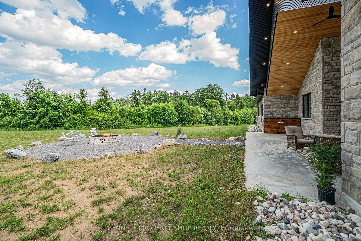
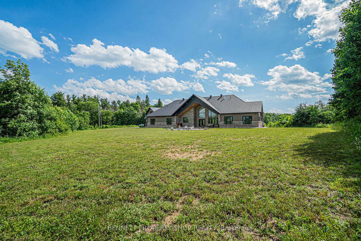
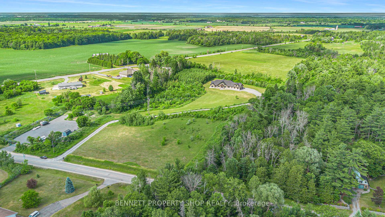
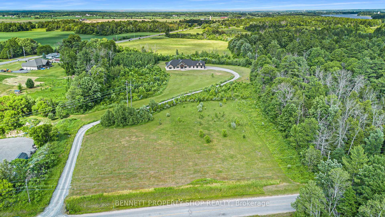
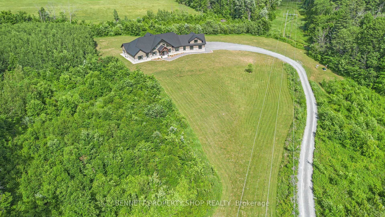
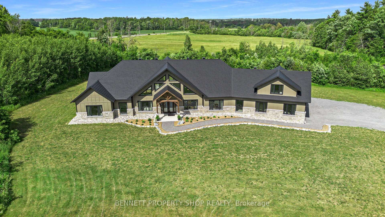
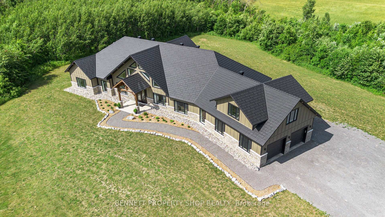
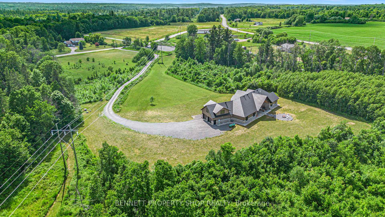
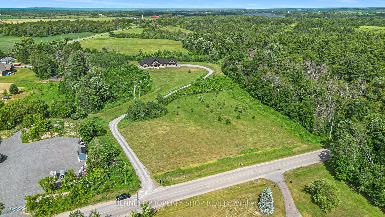
Architectural Elegance Meets Modern Luxury on 8.5 Private Acres. A rare opportunity to own a custom-designed post and beam bungalow, masterfully executed in modern farmhouse style, with neutral, tasteful finishes. This impressive, energy-efficient home with ICF foundation and walls and radiant floor heating, was built in 2022, is 4209 square feet and adorned with only premium finishes. Set on 8.5 acres of mature, secluded landscape yet convenient to all the amenities of Arnprior, this architecturally striking home offers timeless design, uncompromising quality, and sophisticated comfort for the discerning buyer. The open, carpet-free layout features soaring ceilings, wide-plank hardwood floors and expansive living spaces. A vaulted shiplap ceiling and floor-to-ceiling real stone gas fireplace anchor the living room, which is both dramatic and inviting. The chef's kitchen is outfitted with a 6-burner KitchenAid commercial gas cooktop, pot-filler, quartz counters, and bespoke cabinetry, seamlessly blending performance with elegance. The dining area elevates entertaining with a stone wine feature wall, built-ins, and wine fridge. Four generous bedrooms and a loft/games room provide flexibility and space. The primary suite is a private sanctuary with a spa-like ensuite, full Red Pine sauna, and custom walk-in closet. Crafted for year-round enjoyment, the home offers covered front and rear porches with dramatic wood porticos highlighted with pot lights, and spacious concrete patios, excellent for entertaining. Exterior finishes are built to endure: composite siding and a quality metal roof ensure low maintenance and lasting beauty. A large 2-car garage, high-end systems and finishes, coupled with proximity to the Madawaska River boat launch complete this exclusive offering. Easy to work from home with lightning-fast Bell Fibre Internet. A home of substance and style, for those who value design, privacy, and peace.
Key Facts & Features
Property Costs
- Annual Property Tax Amount
- $10,759
- Land Transfer Tax Fee
- $30,975
Rental Items
- Rental Equipment
- Propane tanks
- Basement Type
- None
Interior Features
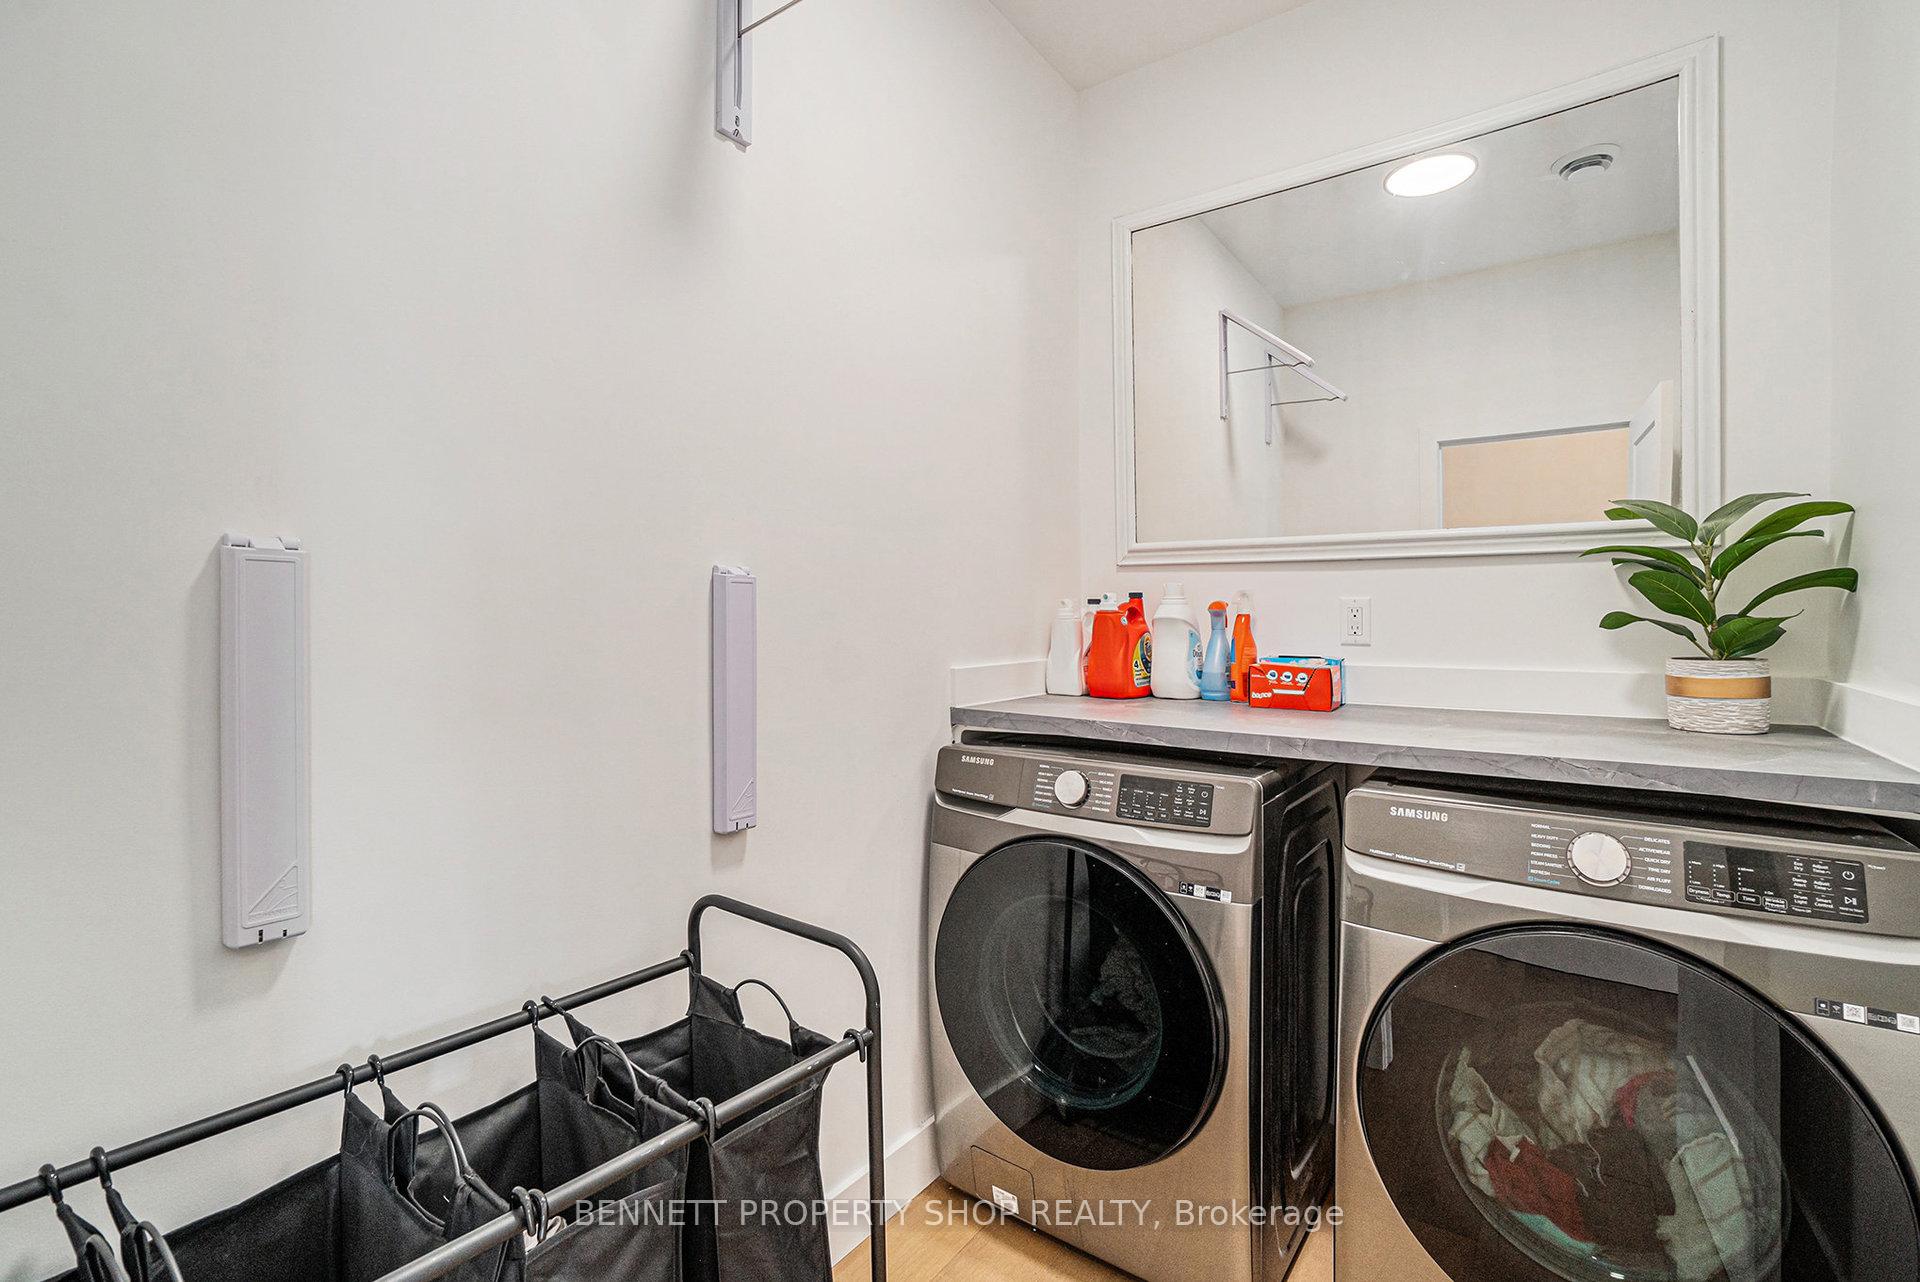
- Laundry Level
- Main Level
- Interior Extras
- Air Exchanger, Auto Garage Door Remote, Carpet Free, Water Softener
- View
- Forest, Trees/Woods
- Fireplace/Stove
- Yes
- Fireplace Features
- Propane
- Elevator
- No
Exterior Features
- Exterior Extras
- Canopy, Recreational Area, Year Round Living
- Pool
- None
- Property Features
- Golf, Hospital, River/Stream, School Bus Route, Skiing, Wooded/Treed
- Accessibility Features
- Hard/Low Nap Floors, Level Entrance
Building
- Building Type
- Detached
- Building Style
- Bungalow
Construction
- Exterior Finish
- Other, Stone
- Roof
- Metal
- Foundation Details
- Insulated Concrete Form, Poured Concrete, Slab
- Special Designation
- Unknown
Lot
- Lot Front
- 151.00 ft
- Lot Depth
- 1003.00 ft
- Lot Size
- 8.5
- Lot Shape
- Irregular
Inclusions
- Inclusions
- Refrigerator, stove, dishwasher, washer, dryer, all window coverings and light fixtures, water softener, blink cameras (7), hot water tank
Exclusions
- Exclusions
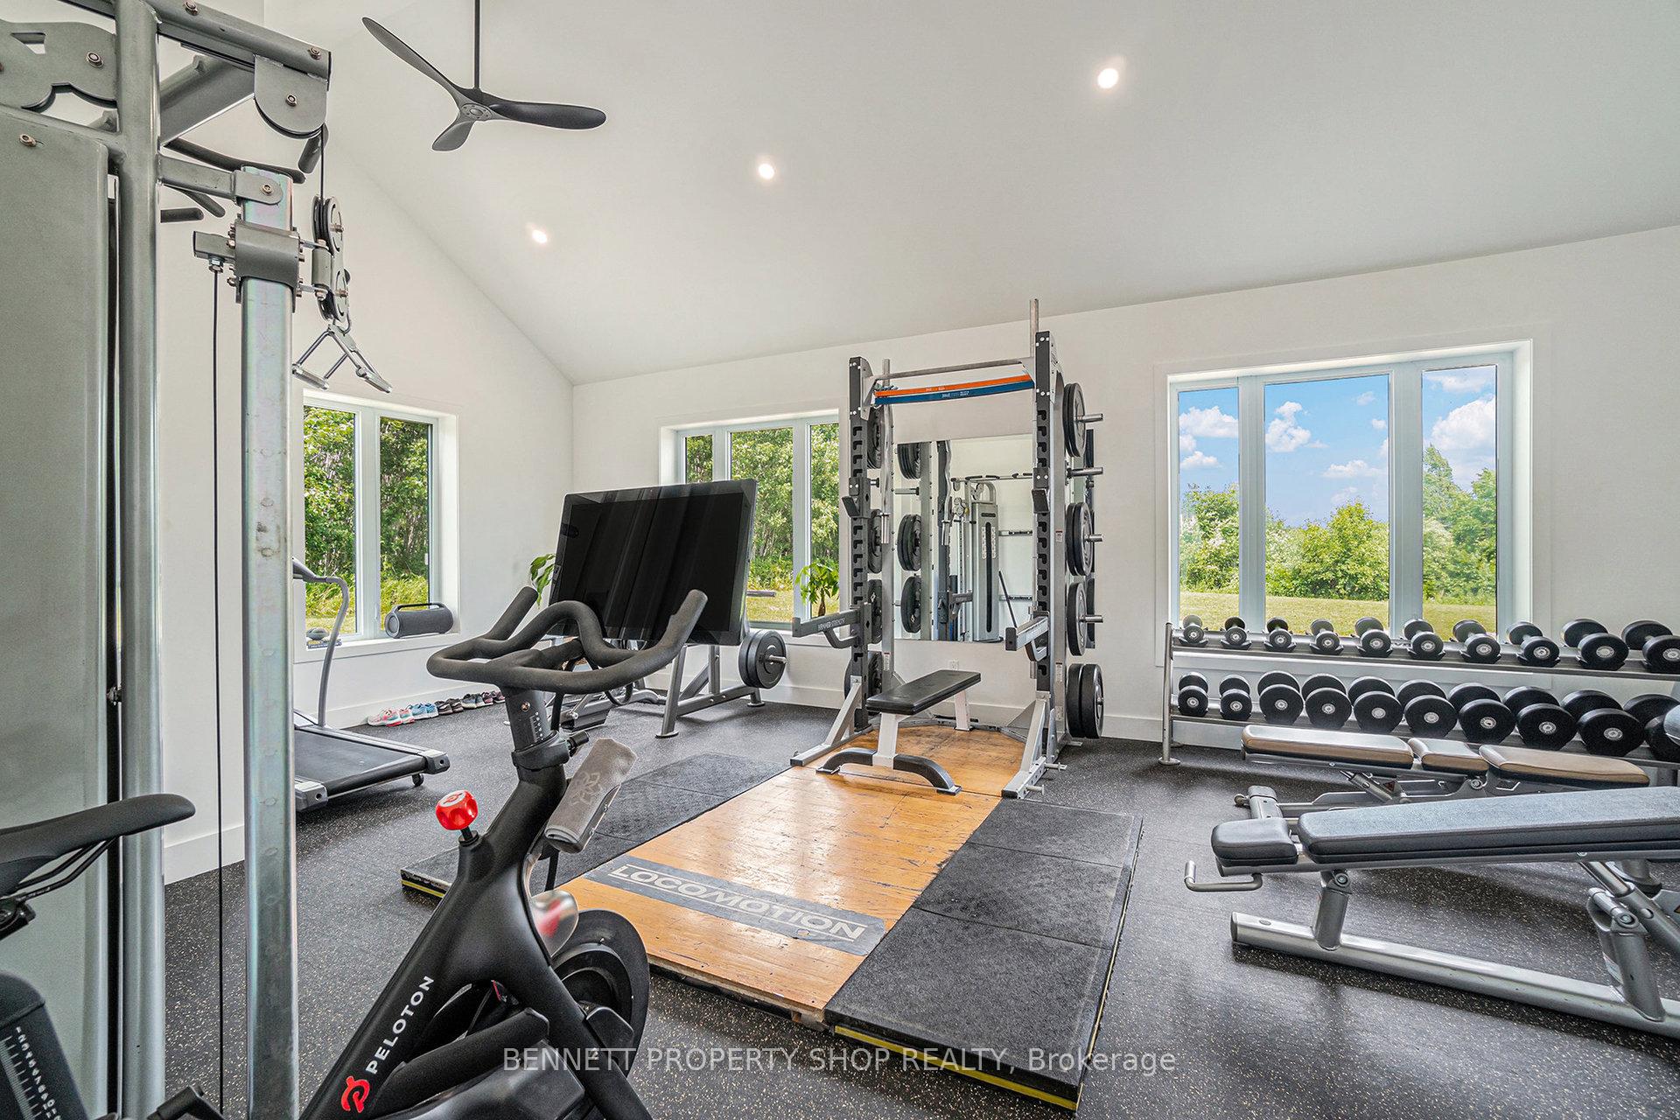
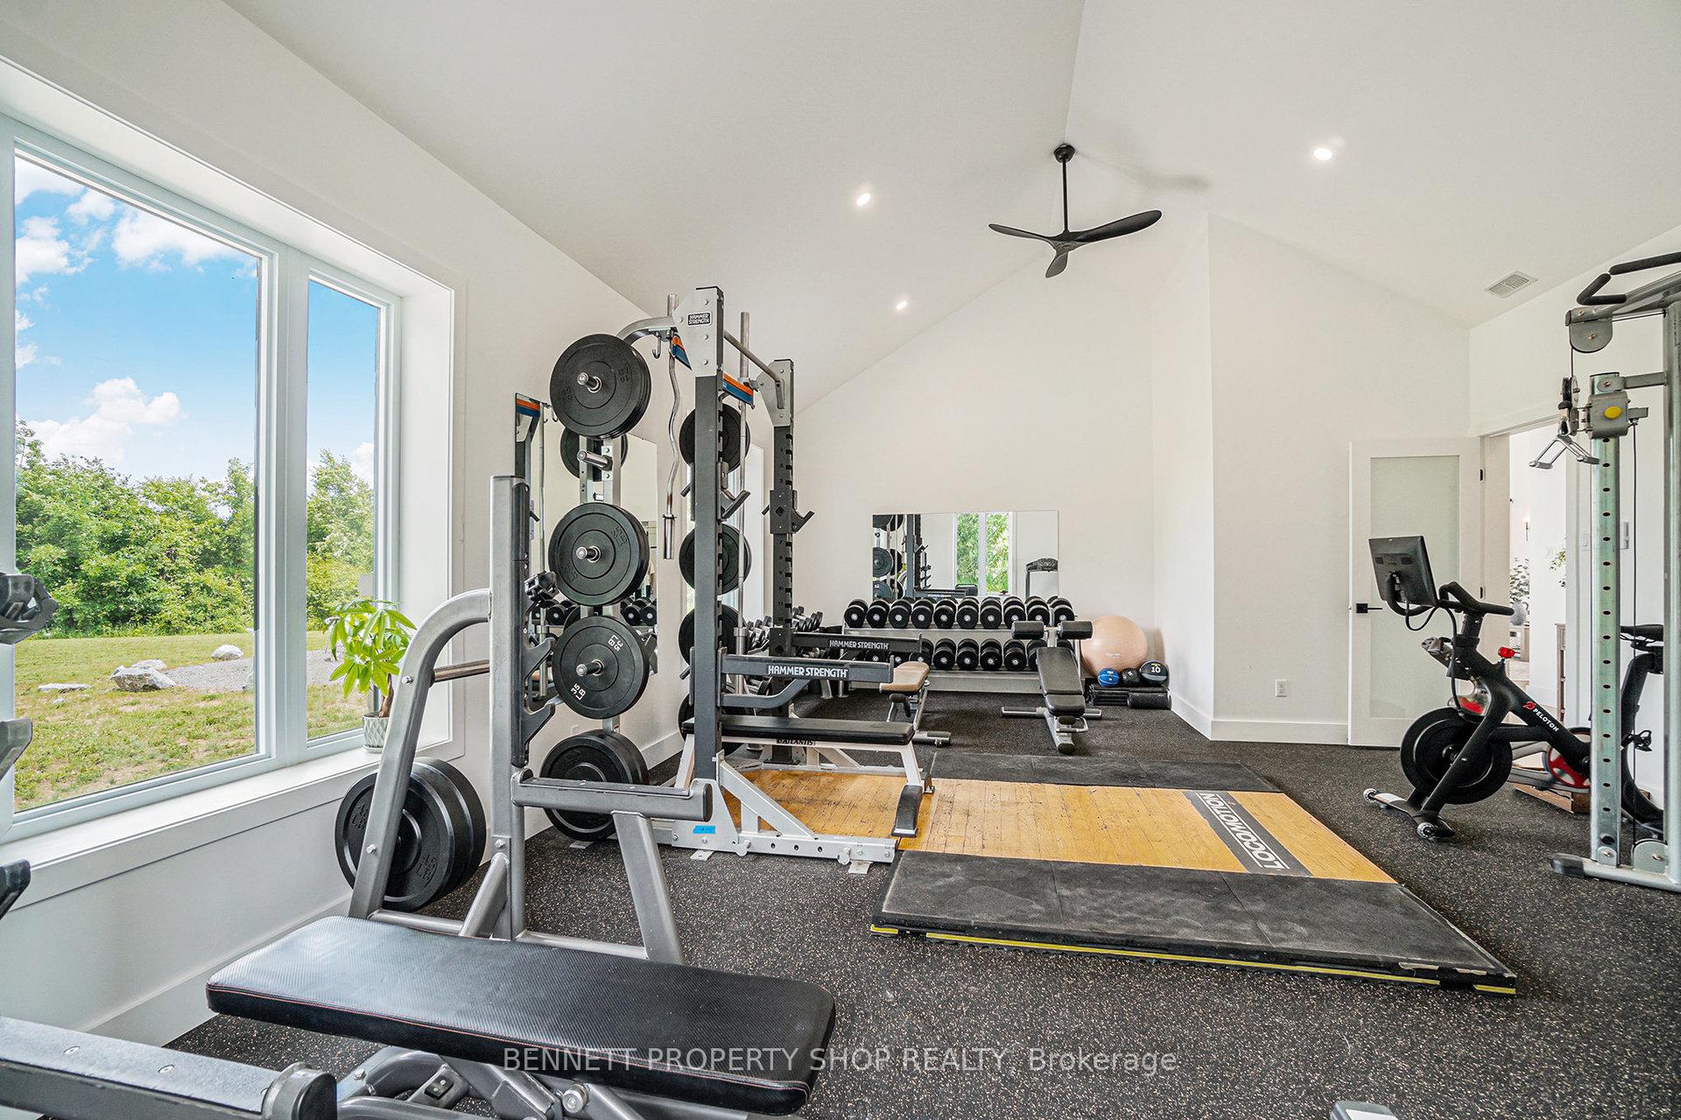
- Gym equipment and pool table
Parking & Garages
- Garage Type
- Attached
- Garage Spaces
- 20
- Parking Spaces
- 2
- Total Garage And Parking Spaces
- 22
Heating & Cooling
- Heat Source
- Propane
- Heat Type
- Forced Air
- Air Conditioning
- Central Air
- Water
- Well
- Sewers
- Septic
- Natural Gas
- No
- Hydro
- Yes
- Cable
- Available
- Telephone
- Available
- Bedrooms
- 4
- Washrooms
- 4
- Kitchens
- 1
- Family / bonus room
- Yes
Room sizes
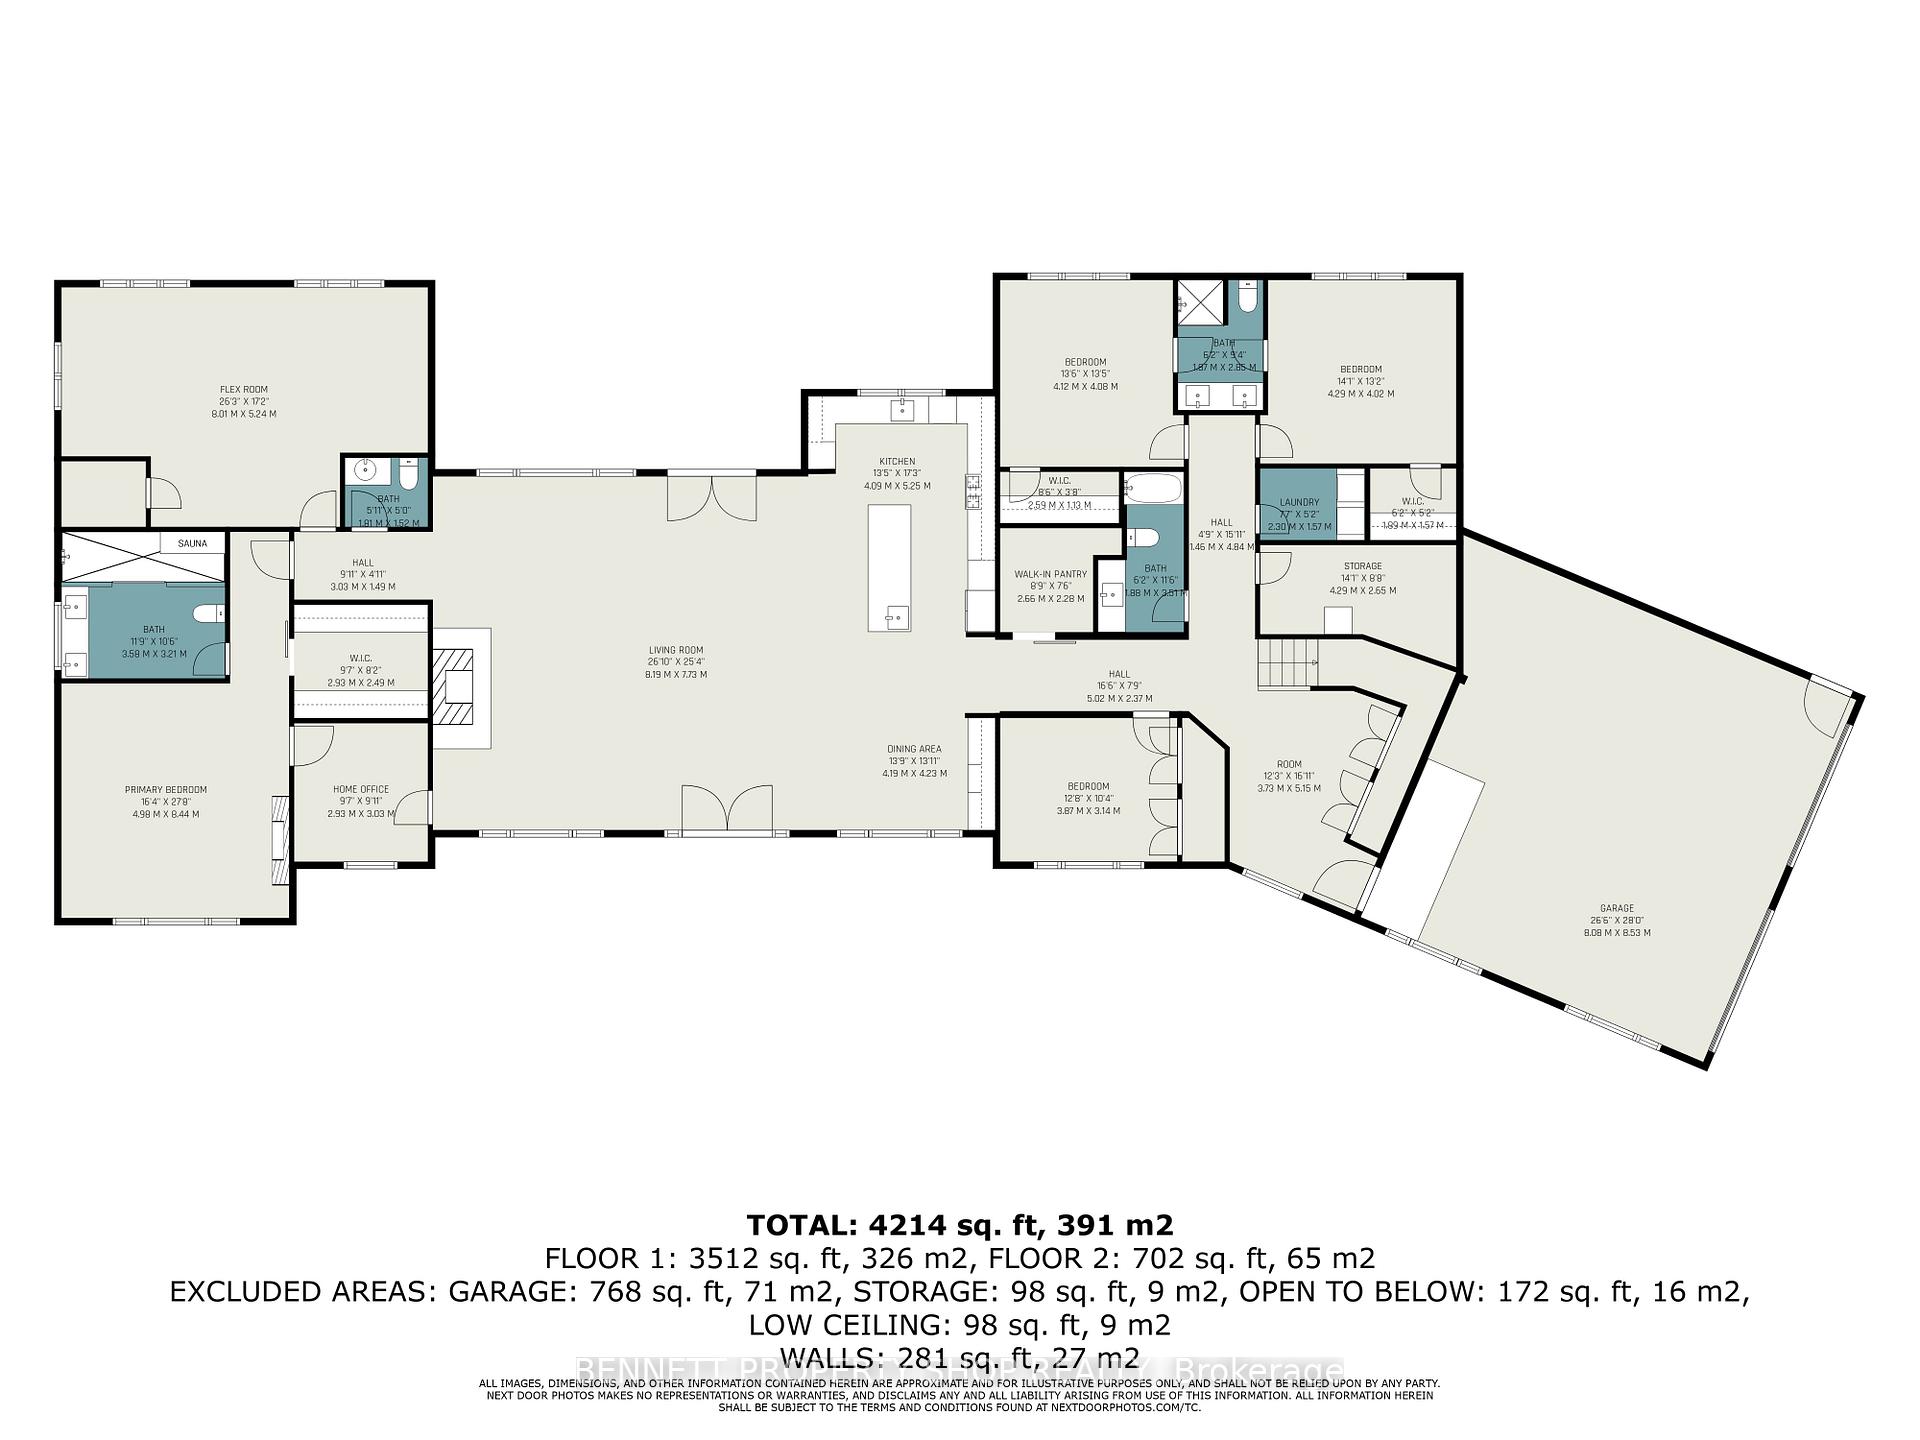
- Mud Room—Main level
- Bedroom 2—Main level
- Bedroom 3—Main level, Walk-In Closet(s)
- Bedroom 4—Main level, Walk-In Closet(s)
- Bathroom—Main level, 4 Pc Bath
- Bathroom—Main level, 4 Pc Bath
- Laundry—Main level
- Other—Main level, Pantry
- Kitchen—Main level, Centre Island, Stainless Steel Appl
- Dining Room—Main level
- Living Room—Main level
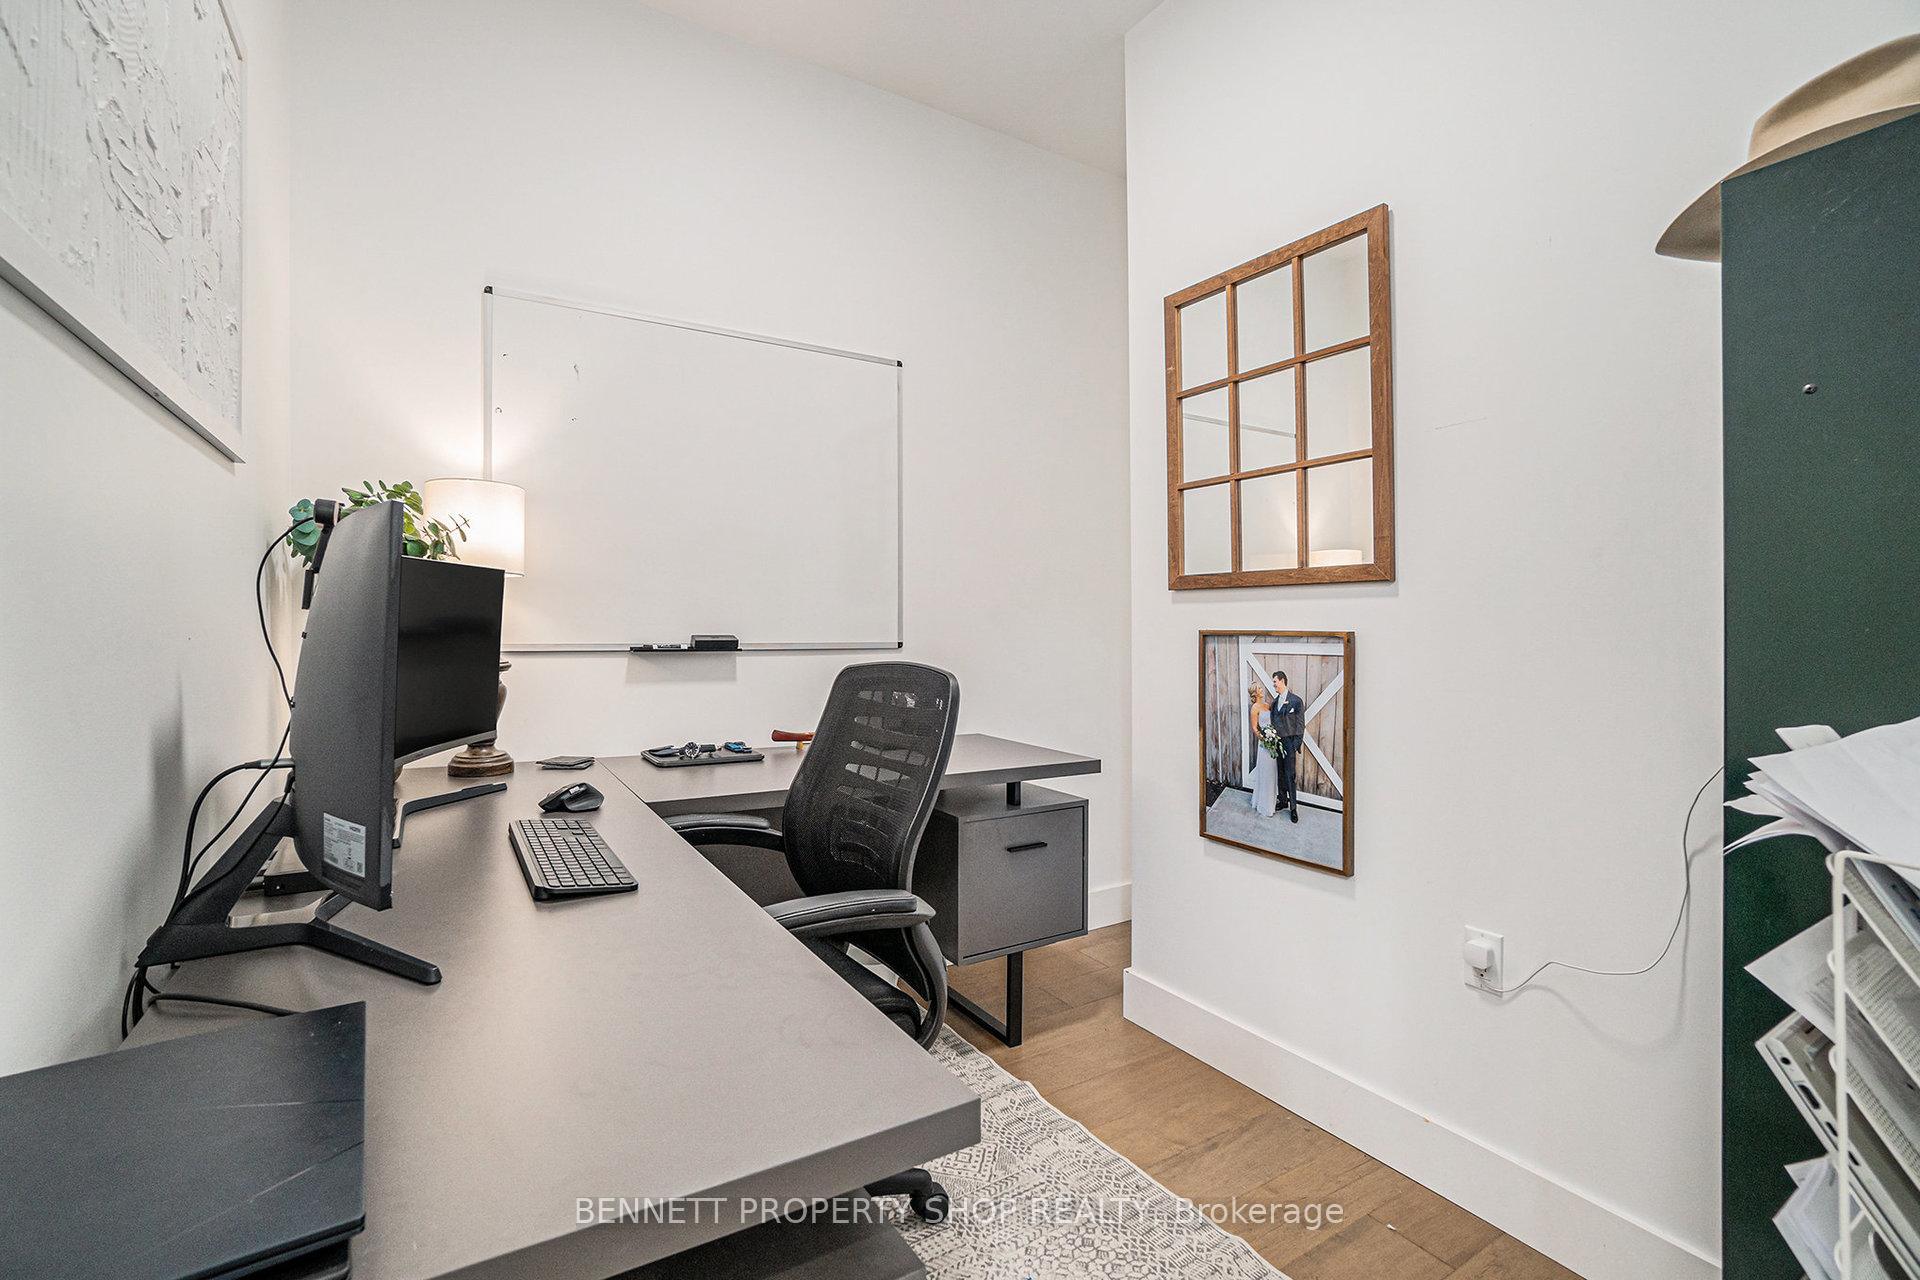
- Office—Main level
- Primary Bedroom—Main level, Walk-In Closet(s)
- Bathroom—Main level, 5 Pc Ensuite, Sauna
- Other—Main level
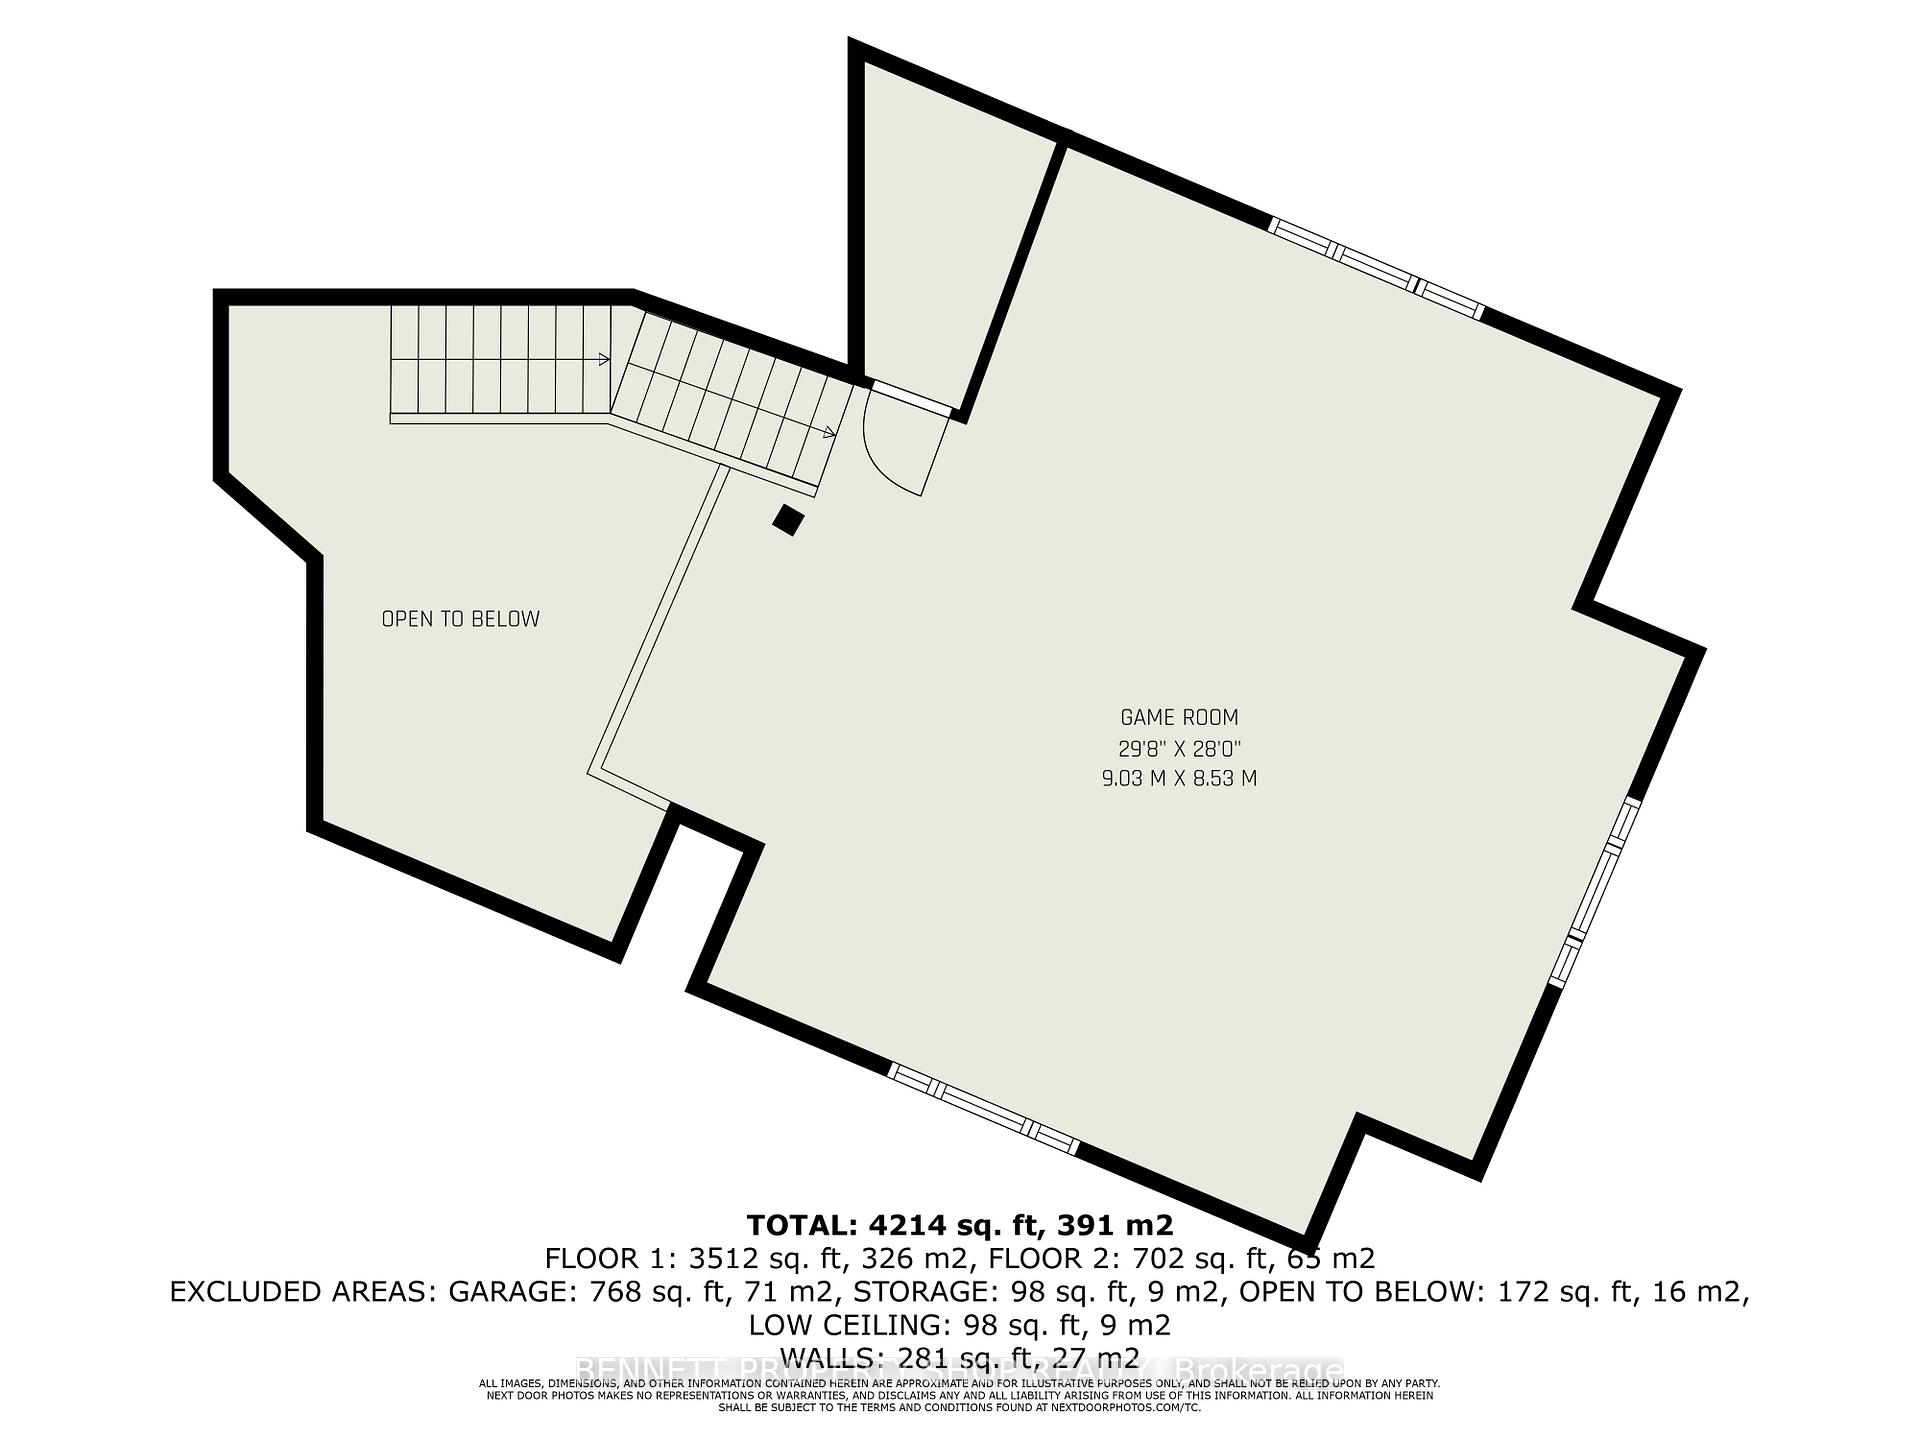
- Game Room—Upper level
Washrooms
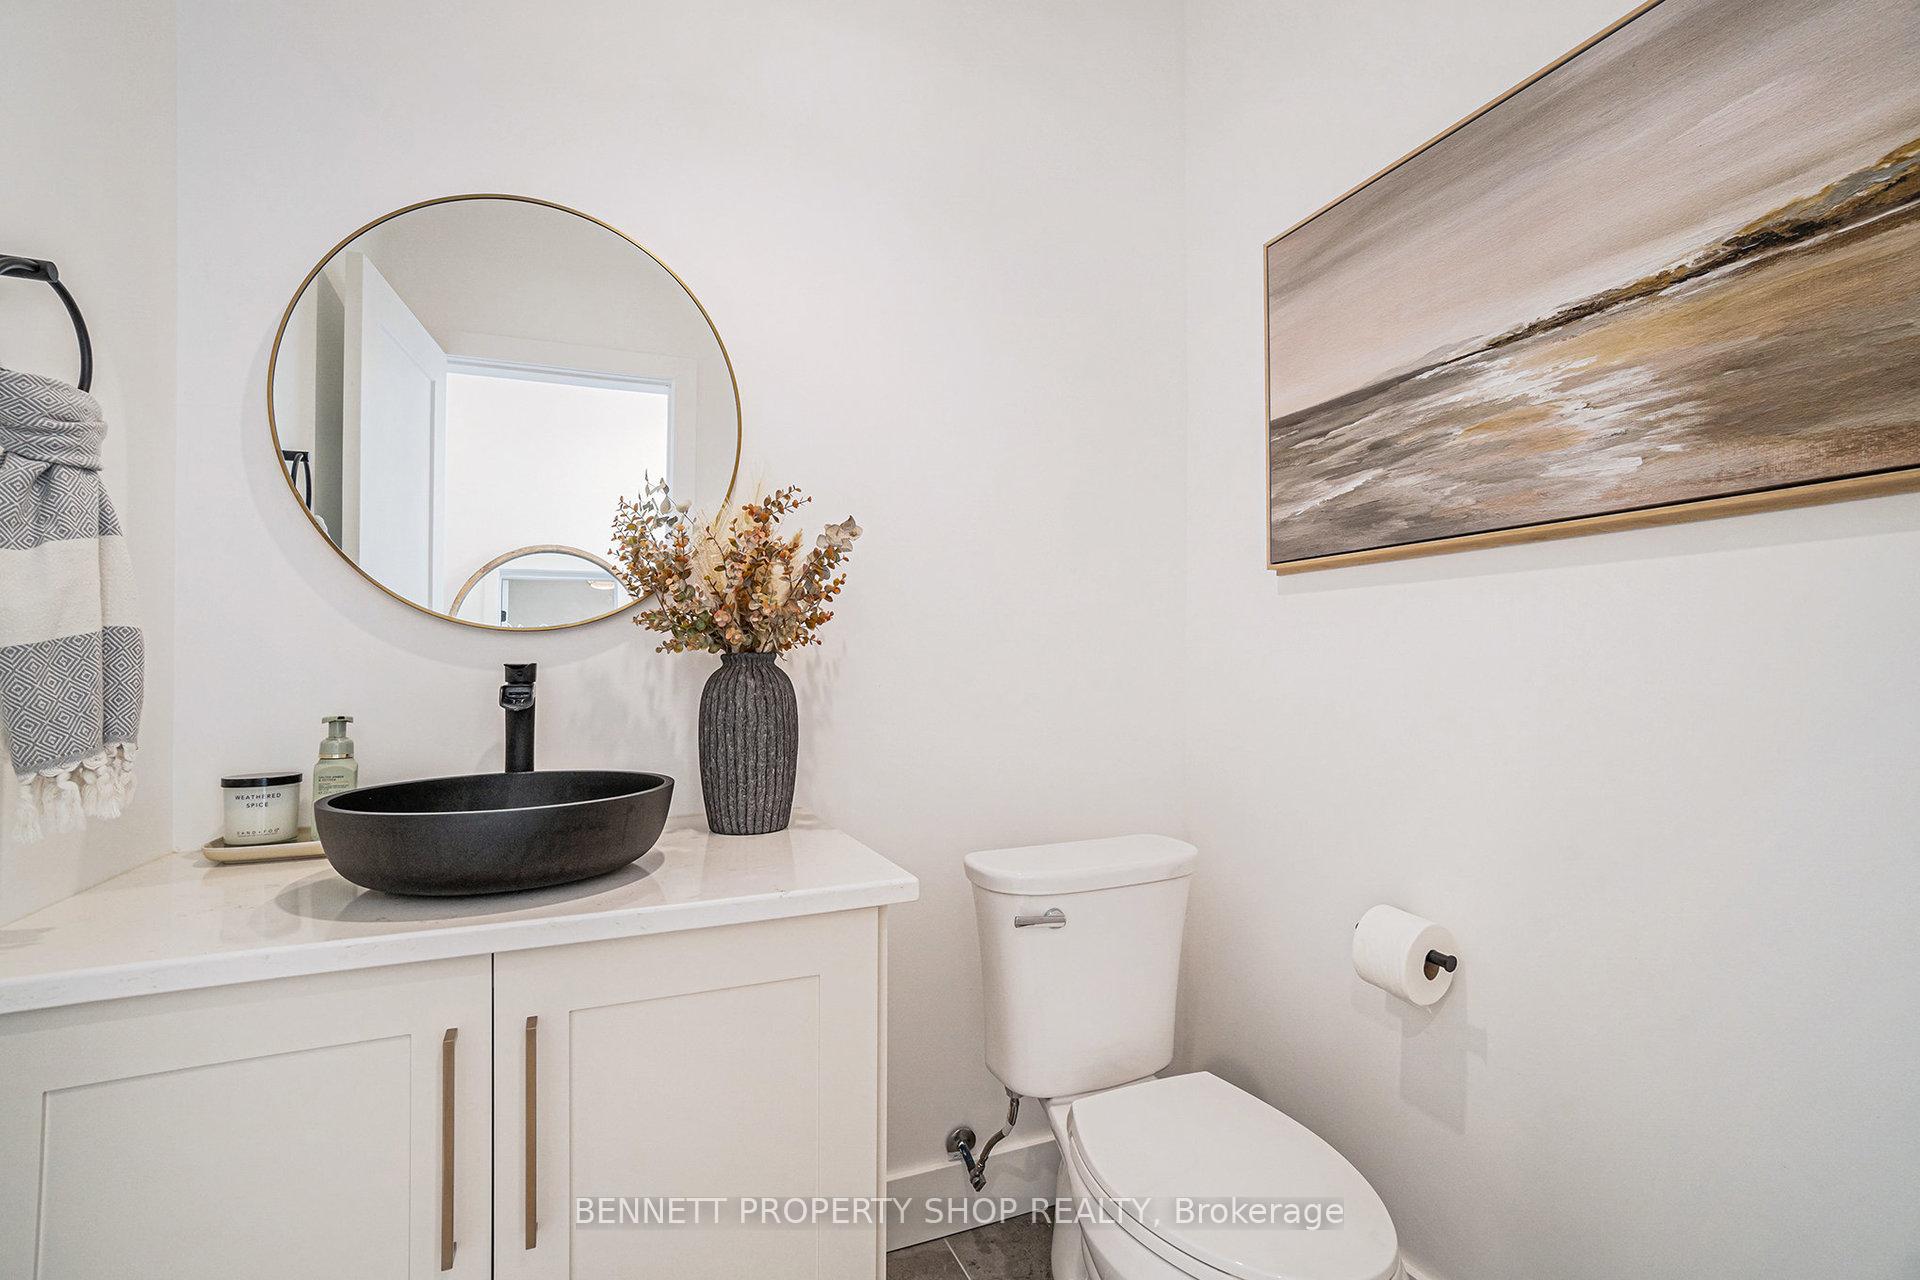
- 2-piece, Main
- 5-piece, Main
- 4-piece, Main
- Municipality
- McNab/Braeside
- Neighbourhood
- Mcnab/Braeside Twps
- Main cross streets
- Mill Ridge Road & Flat Rapids
- Zoning
- RU
- Directions
- Mill Ridge Road & Flat Rapids
- Waterfront
- WaterfrontCommunity
- MLS® number
- X12245456
- Data source
- Toronto Regional Real Estate Board
- Status change
- 2025-10-30
- Listed on
- 2025-06-25
- Days on market
- 127 days
- Possession type
- 60-89 days
- Co-op commission
- 2%
- Seller
- Listed by
- BENNETT PROPERTY SHOP REALTY
Home Market Value
Current home valuation for 795 Mill Ridge Road, McNab/Braeside, Mcnab/Braeside Twps, McNab/Braeside, ON. Listed for $1,725,000
HOMEH Estimate
$1,566,622
Estimated Sales Range
$939,973 - $2,193,271
HOMEH Estimate for 795 Mill Ridge Road, McNab/Braeside, Mcnab/Braeside Twps
Calculated with a real agent's CMA method — 45+ years of experience, codified. Not an AI guess.
For the owner
Is this your home? Track its value.
Get this home's HOMEH Estimate by email once a month, with how many homes are for sale around you.
Mortgage Payment Calculator
Compare up to 4 down payment scenarios
20% required for homes $1.5M or more
$345,000
| Scenario 1 | Scenario 2 | Scenario 3 | Scenario 4 | |
|---|---|---|---|---|
−Down payment | % $ | % $ | % $ | % $ |
+CMHC insurance | $0 | $0 | $0 | $0 |
=Total mortgage | $1,380,000 | $1,293,750 | $1,207,500 | $1,121,250 |
Amortization | ||||
Mortgage rate | % | % | % | % |
| Payment frequency | ||||
=Mortgage payment | $6,738monthly | $6,317monthly | $5,896monthly | $5,475monthly |
Land Transfer Tax
$30,975
$30,975
Around this home
No schools found nearby
Data provided by OpenStreetMap & Fraser Institute School Rankings
Ask HOMEH
New!Hi there!
👋Text or call (416) 301-9001
Recommended for you
Based on homes you've looked at.
No recommended properties found.
Nearby similar homes
No nearby properties found.
More real estate resources
Other homes nearby
Explore this area
Nearby neighbourhoods
No nearby listings available.