
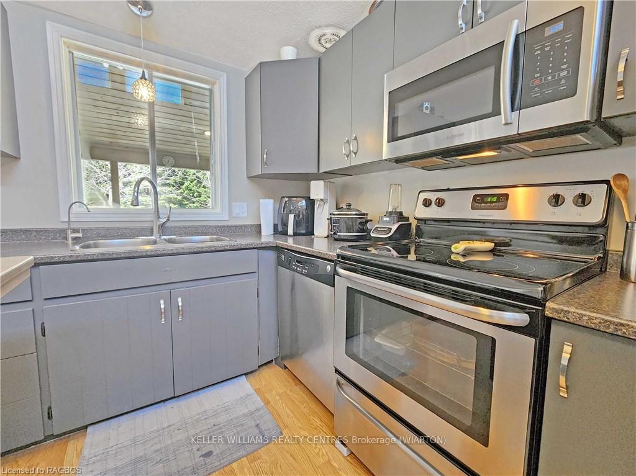
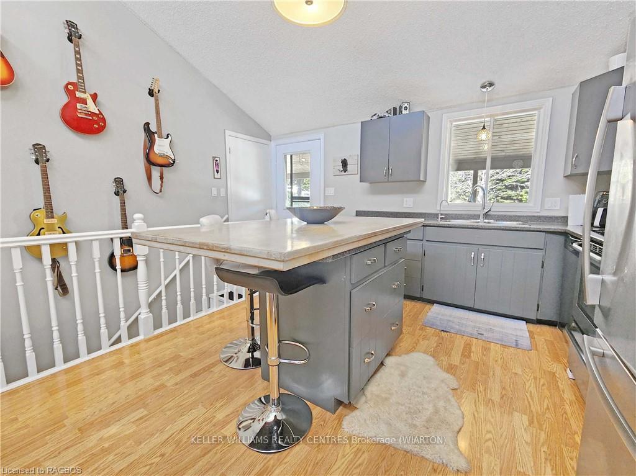
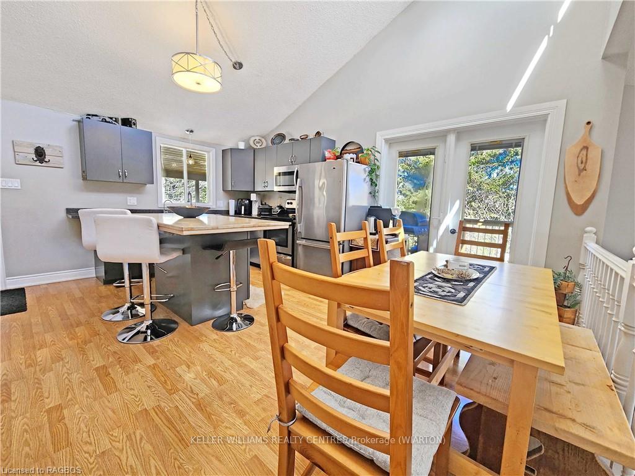
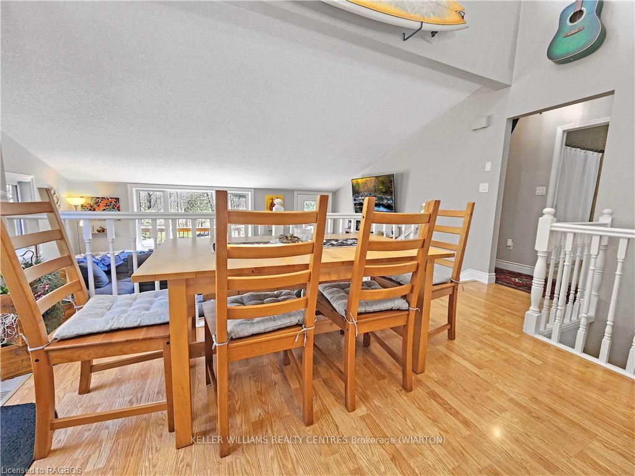
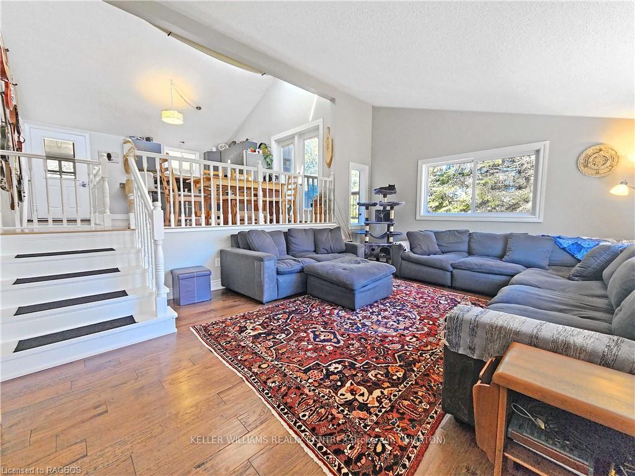
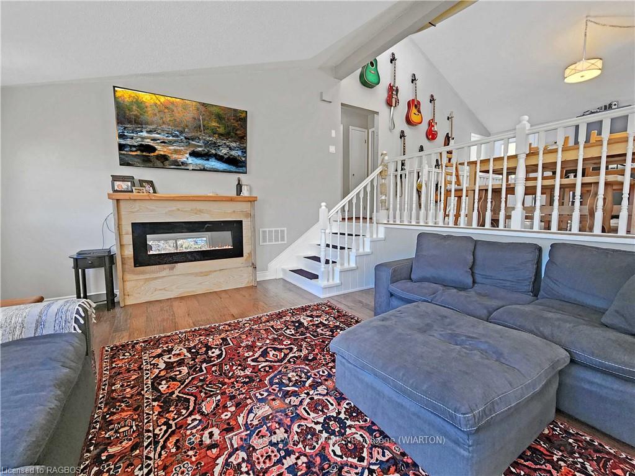
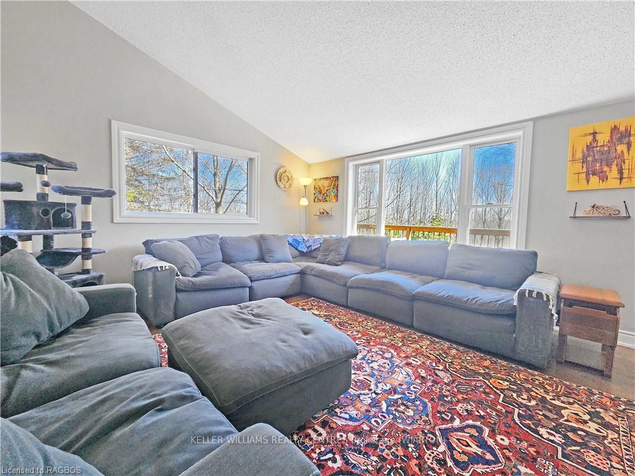
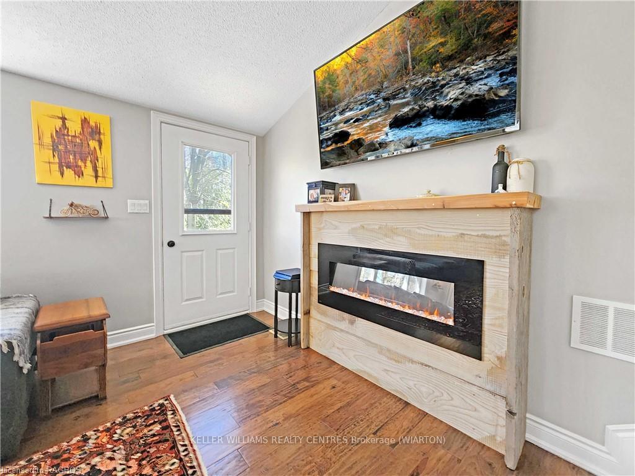
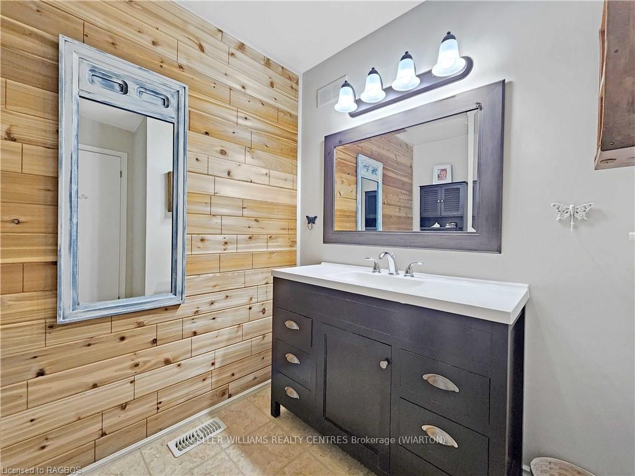
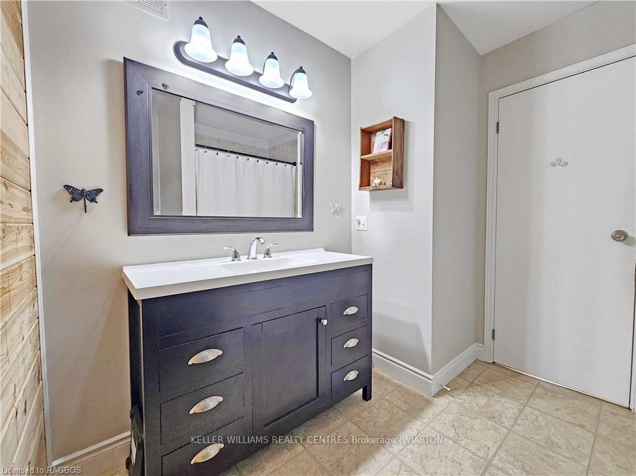
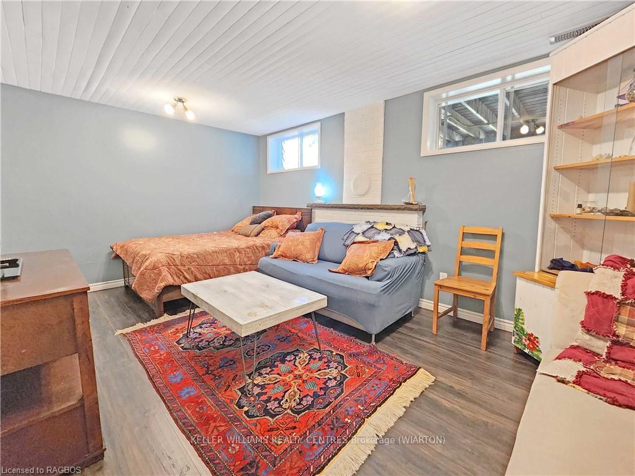
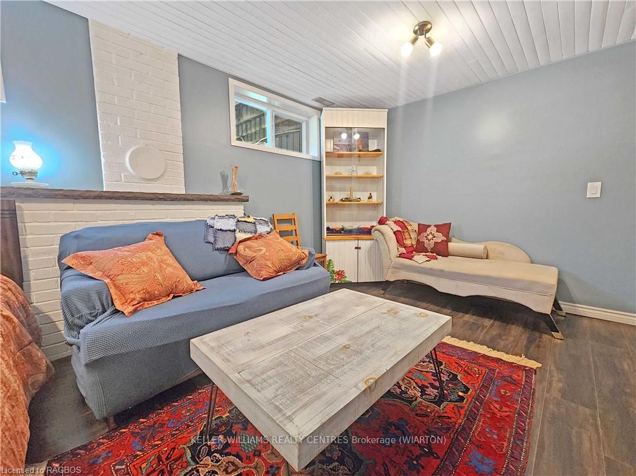
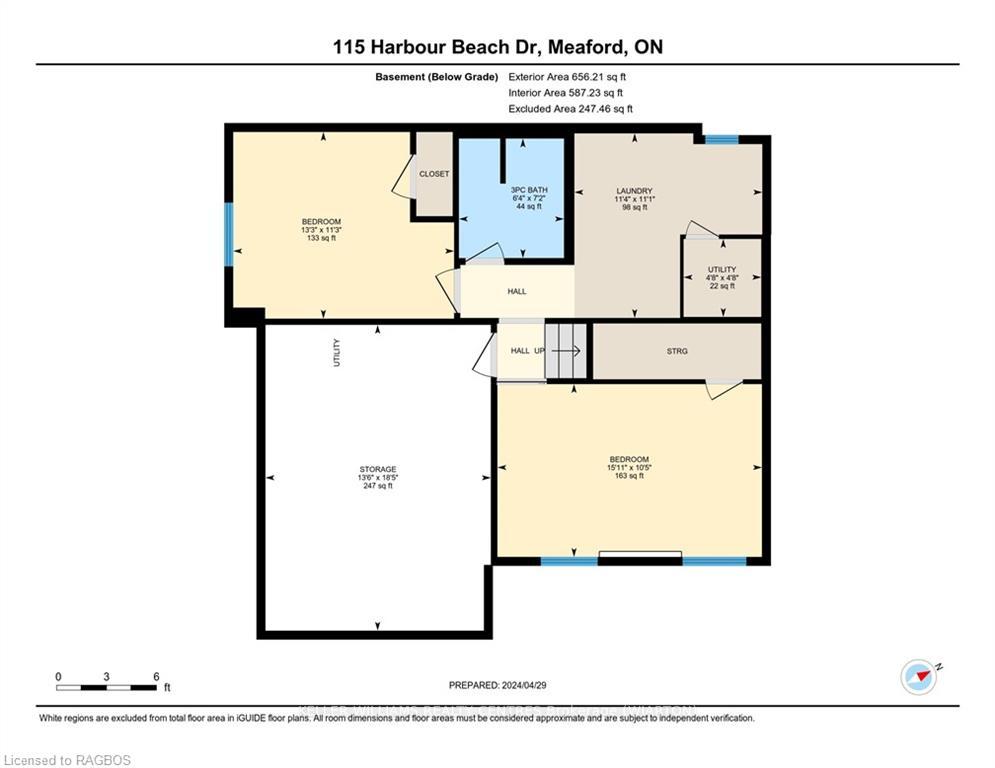
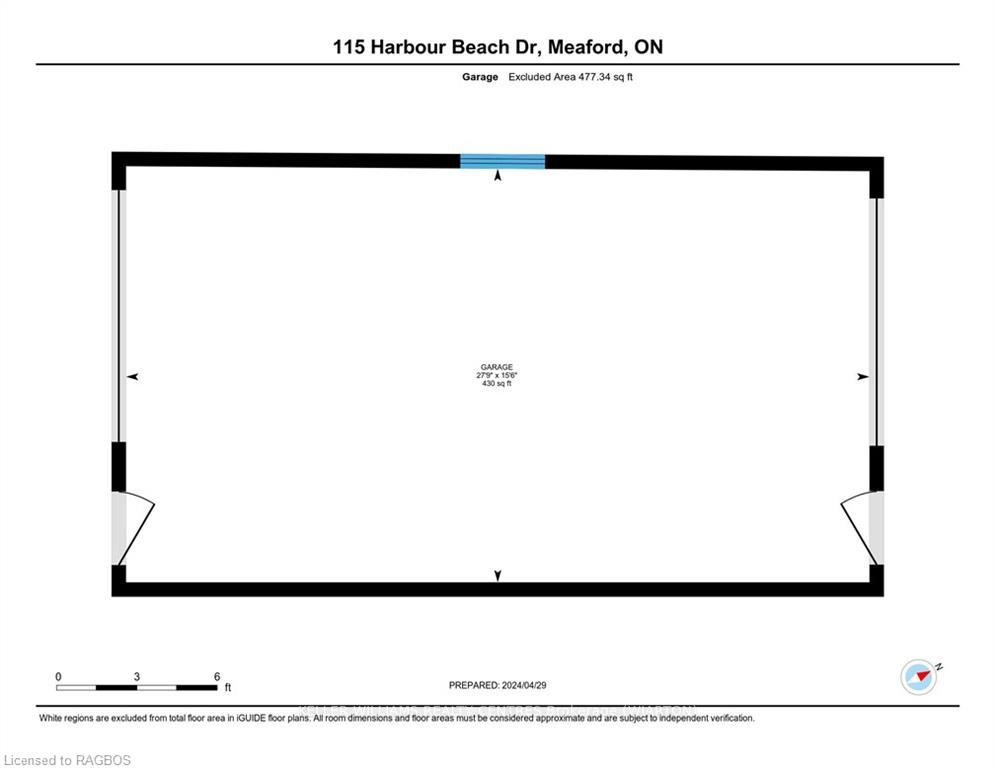
115 Harbour Beach Drive
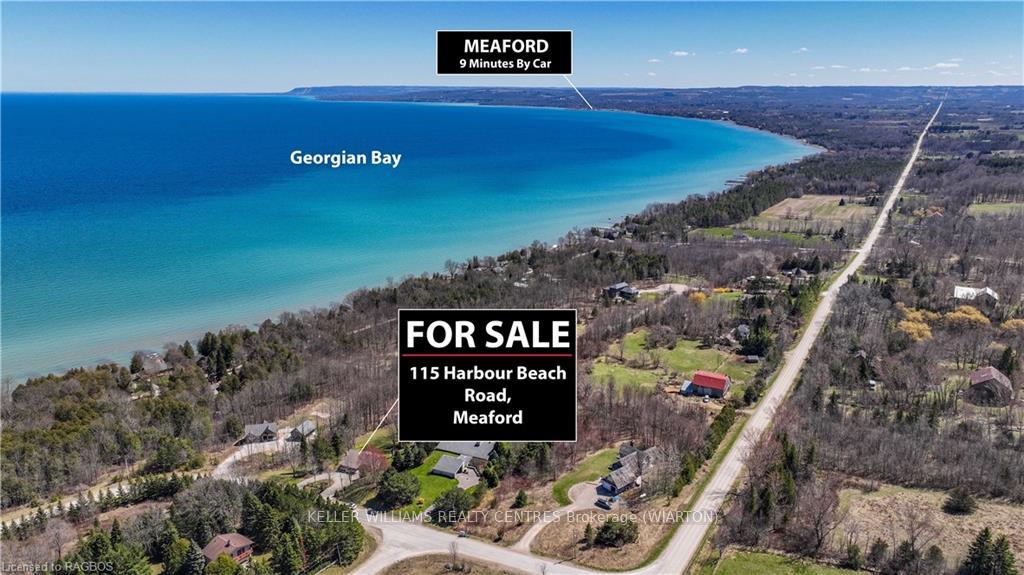
Meaford, ON N4L 1W5
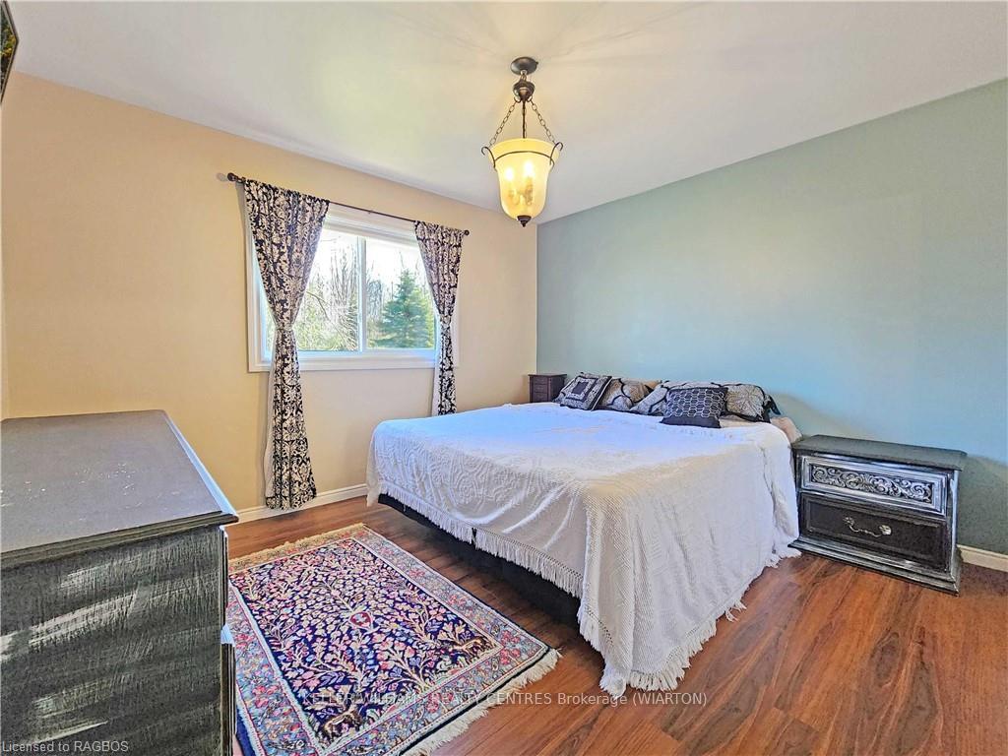
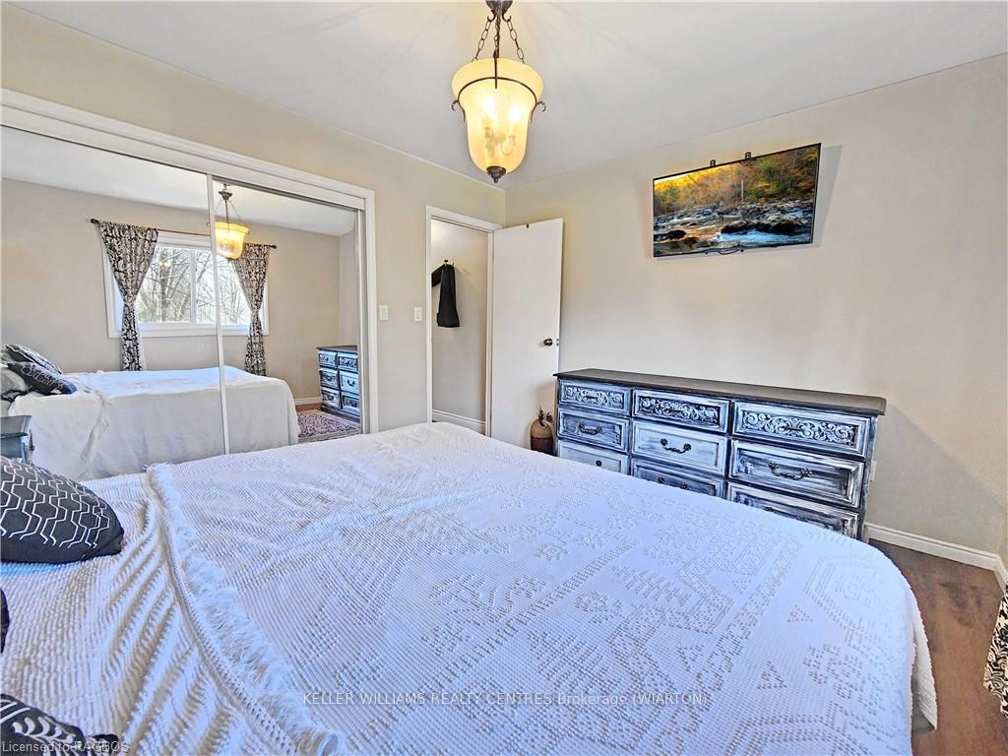
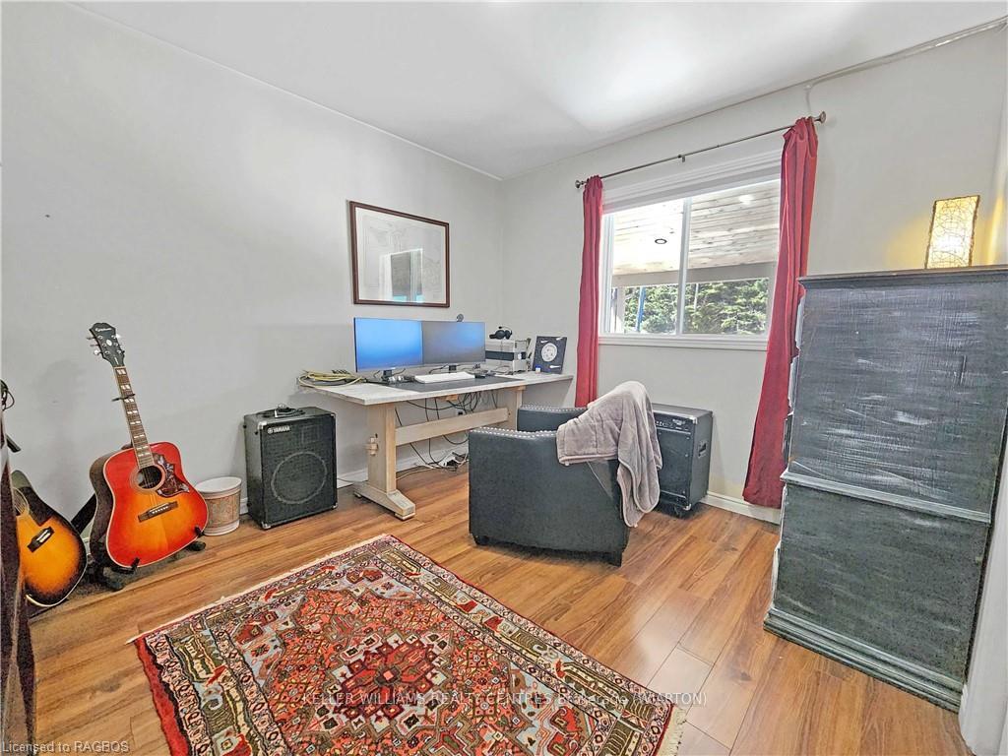
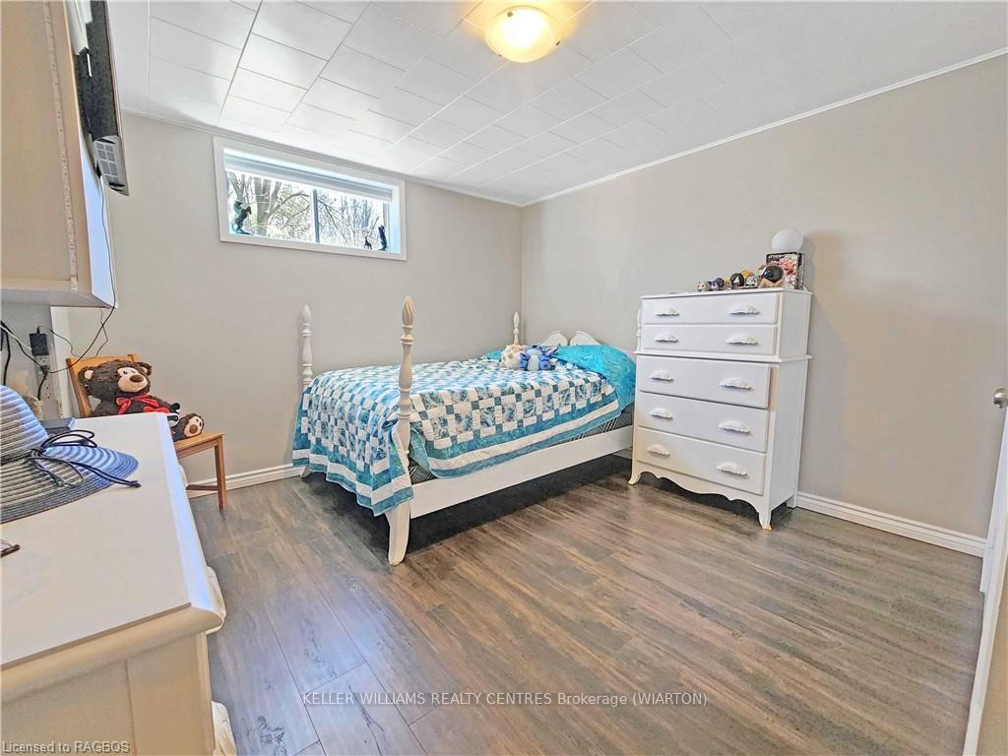
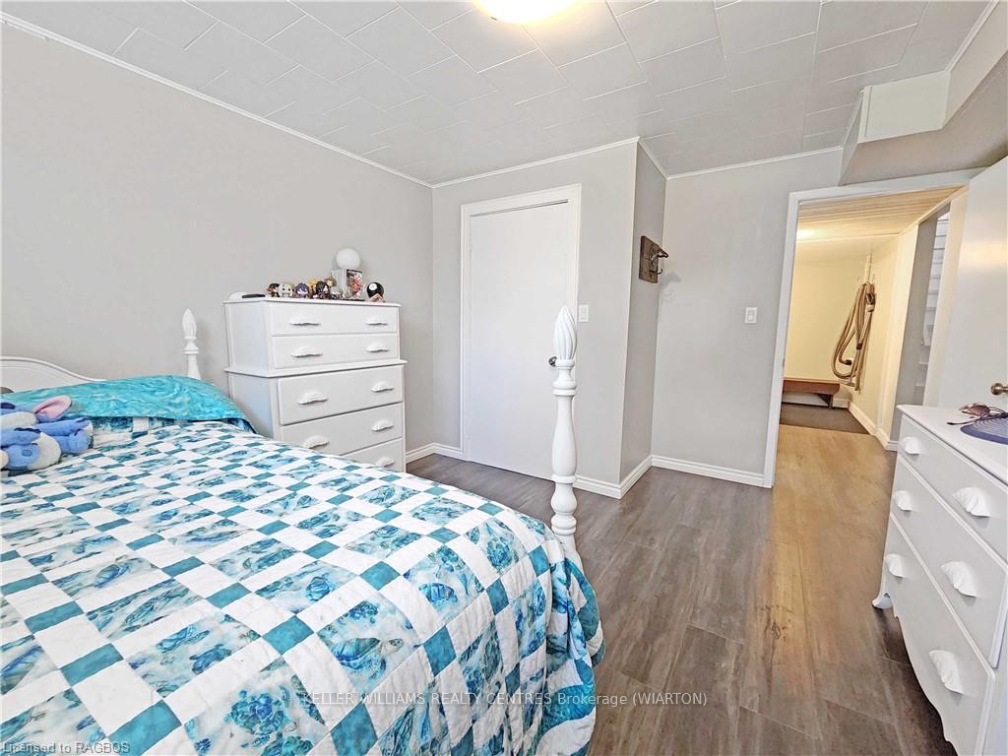
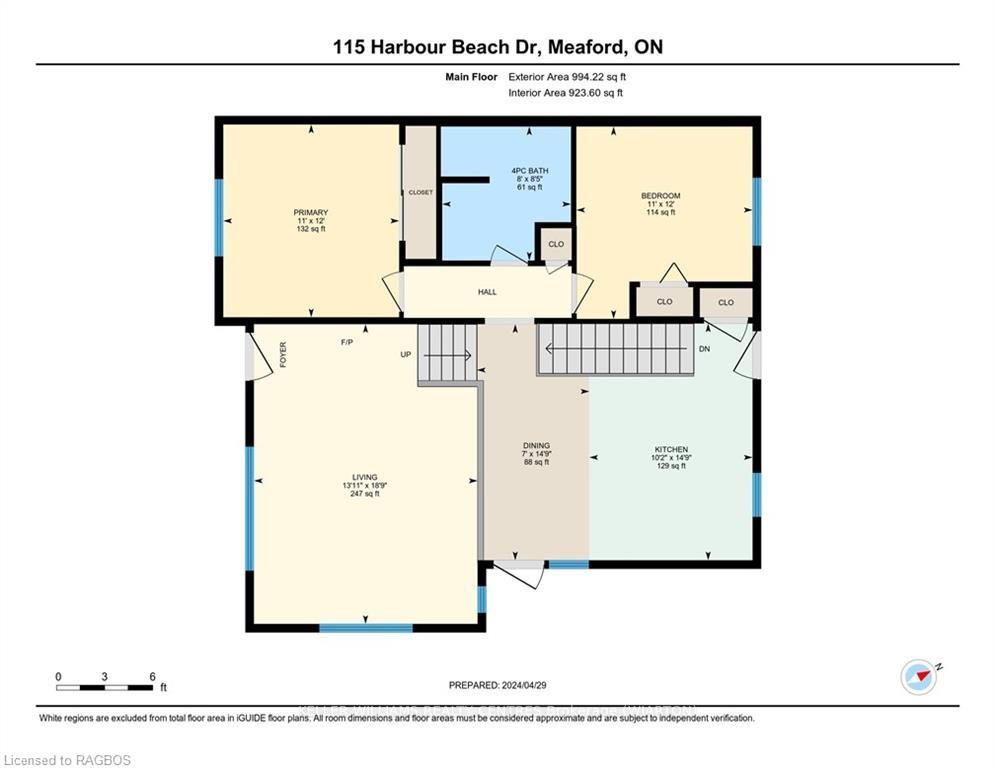
- 2+2Bedrooms
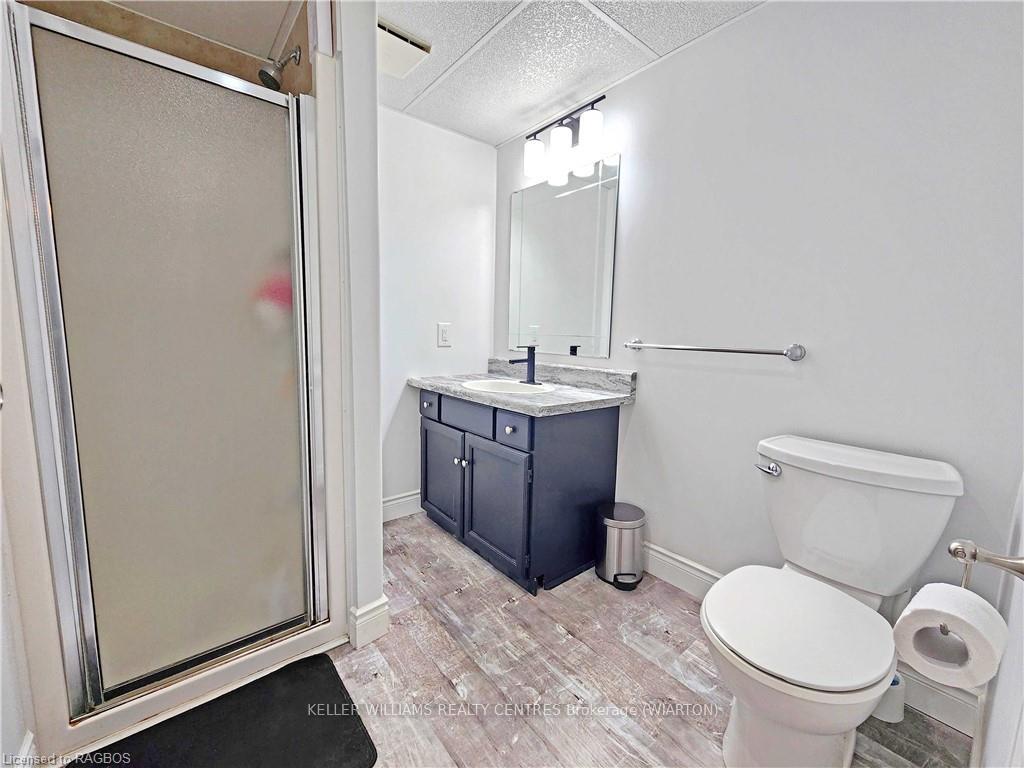
- 2Bathrooms
- 2Garage
- 700–1100Sq Ft
- $3,600Tax
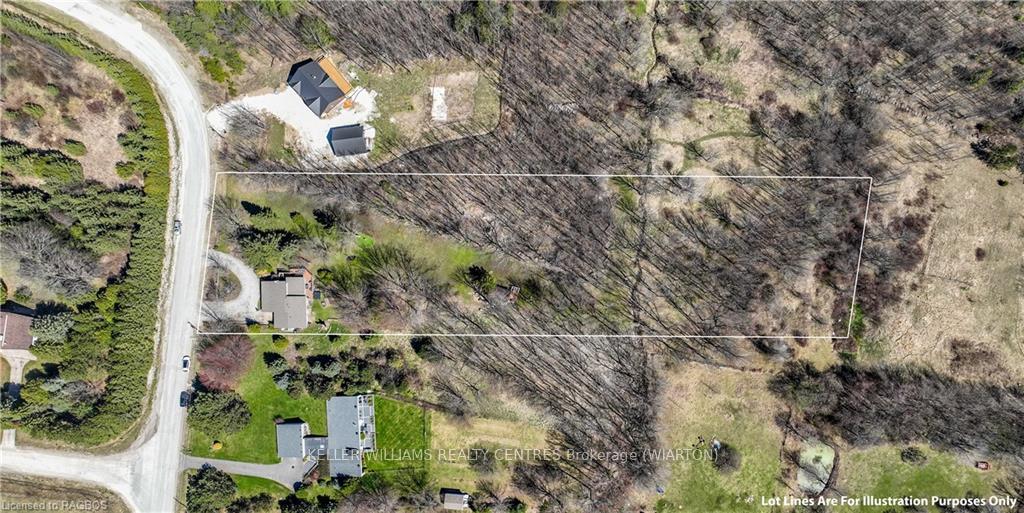
- 136×561 ftLot Size
 Estimated Value:$598,671See Free Estimate Report

Property not available for sale or for rent.
HOMEH One: full-service selling for a 1% listing fee. The buyer's agent commission is separate.
Free Home EvaluationHow Much Is My Home Worth?Homes for Sale NearbySale & Price History for 115 Harbour Beach Drive, Meaford
| Start Date | End Date | Price | Event | MLS# |
|---|---|---|---|---|
| 2024-05-01 | 2024-11-30 | Login to See Prices | Expired | x10846650 |
Real estate boards require you to or to see the full details of this property.
*Sold prices and complete sale & price history are regulated data. Under the Trust in Real Estate Services Act, 2002 (TRESA) and the rules of the Real Estate Council of Ontario (RECO), and pursuant to the Multiple Listing Service® rules of the Canadian Real Estate Association (CREA) and the Toronto Regional Real Estate Board (TRREB), this information may be shown only to registered users who have agreed to the applicable terms of use (a Virtual Office Website, or "VOW," arrangement). HOMEH Inc., Brokerage therefore provides it to signed-in members only. Creating an account is free and takes under a minute.
About 115 Harbour Beach Drive, Meaford
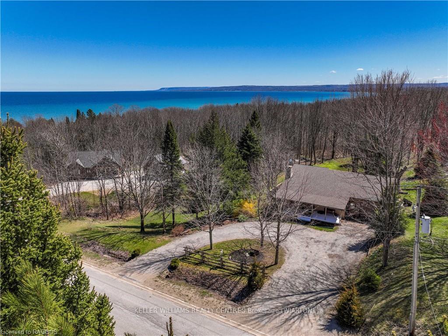
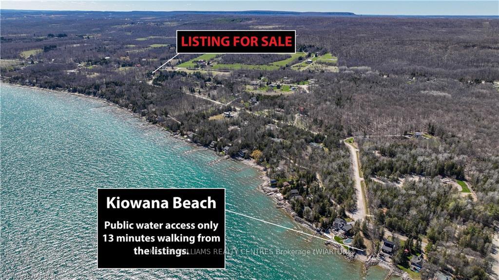
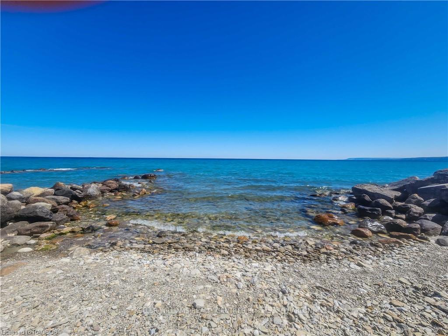
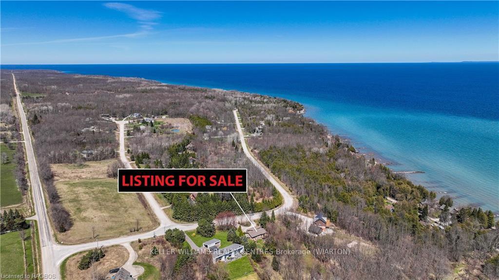
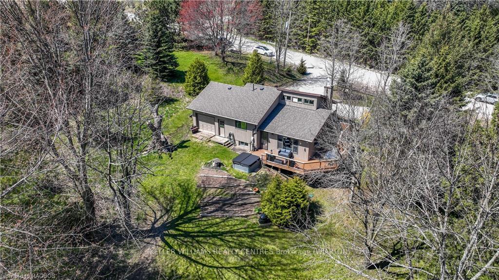
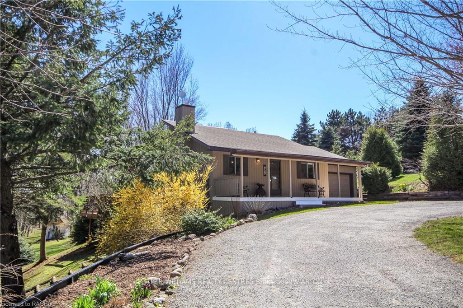
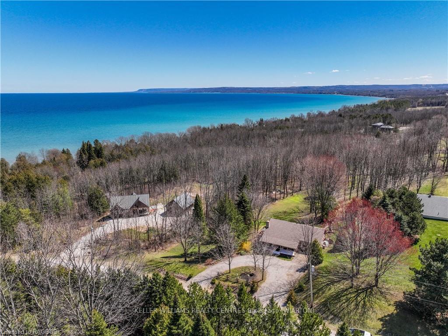
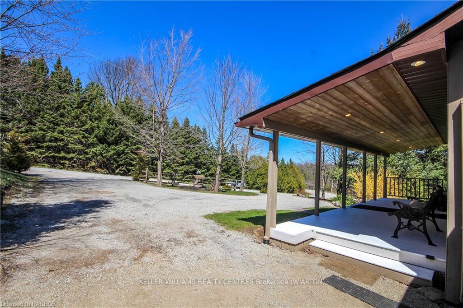
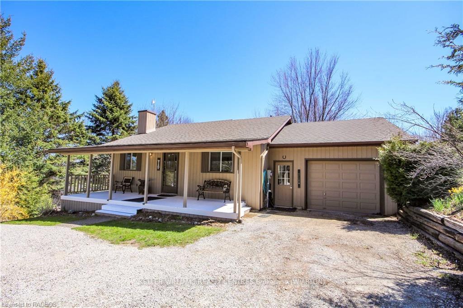
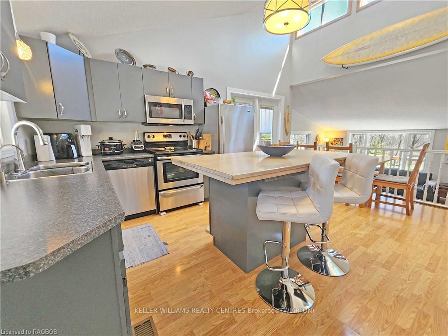
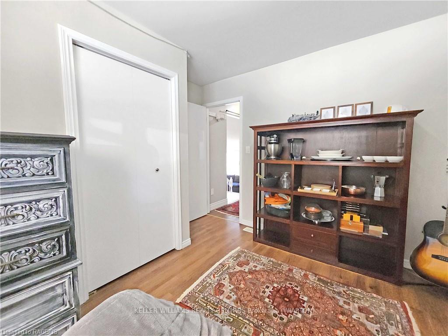
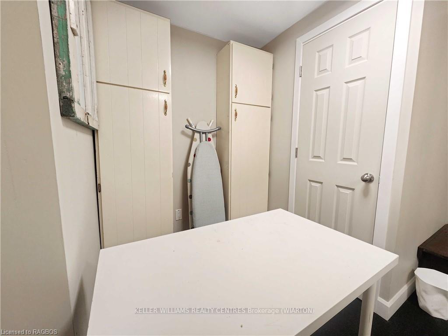
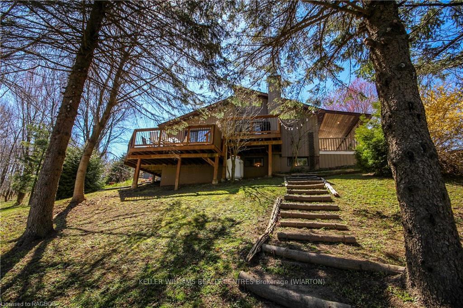
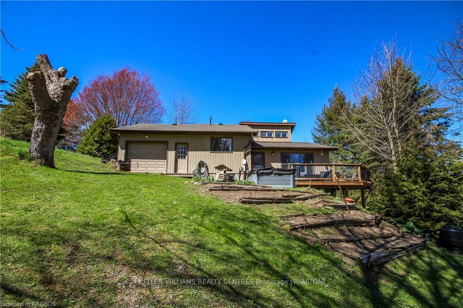
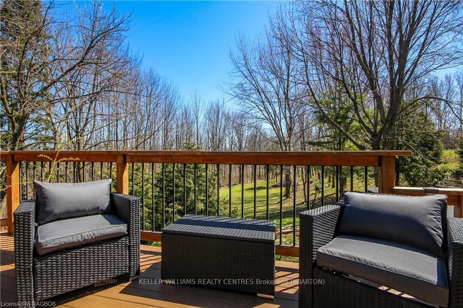
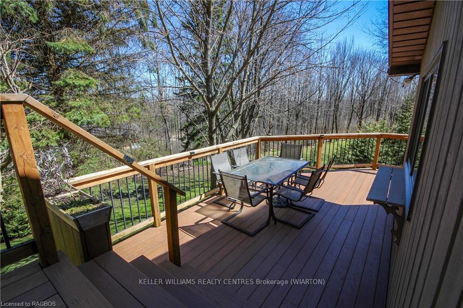
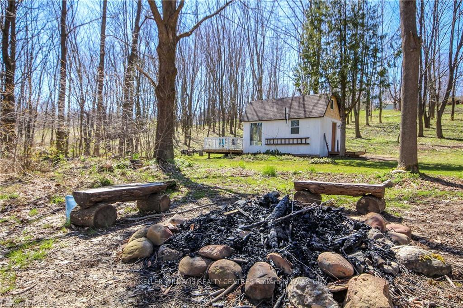
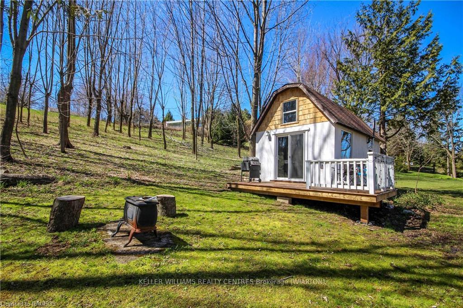
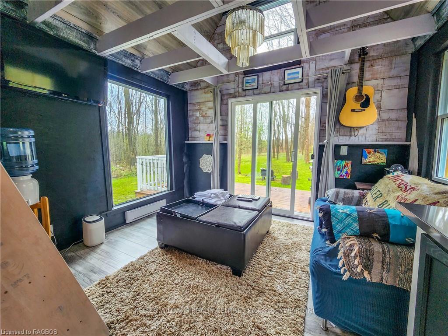
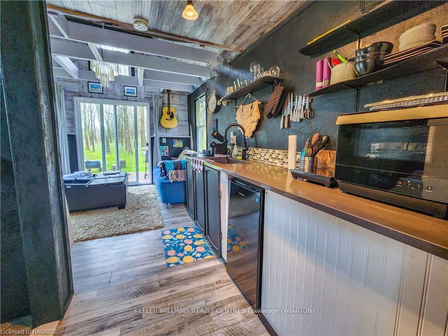
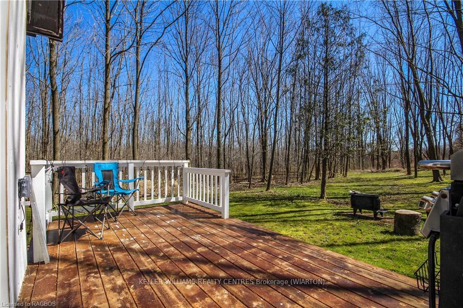
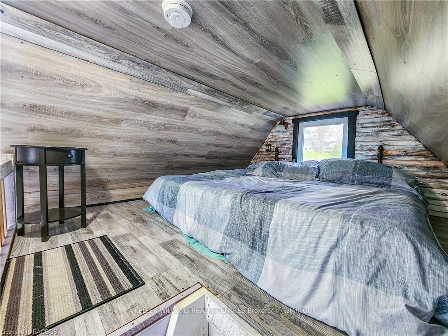
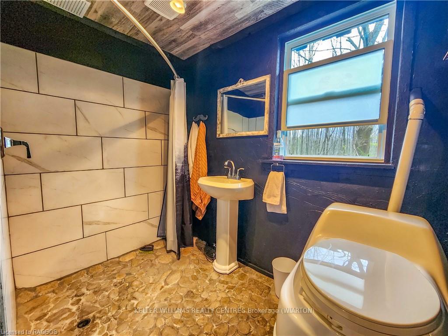
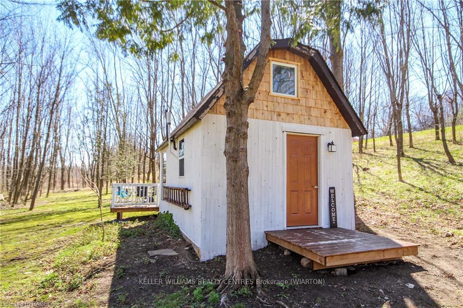
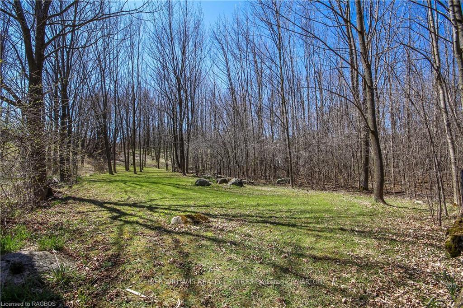
**Harbour Haven: Welcome to your new home, where every corner holds a story waiting to be told. Step inside and feel the warmth of years gone by, echoing through the halls of 115 Harbour Beach Drive. From the first muddy footsteps of your children bounding through the door after school to the late-night whispers and laughter shared over bedtime stories, this house has been witness to countless cherished memories. Picture your kids racing to their favorite movie night spot in one of the four bedrooms, nestled among the trees. Here, every room is a canvas for your family's adventures, and every moment is a page in your family's storybook. But this home isn't just for growing families; it's also a haven for those seeking peace and tranquility. Picture the delight of those who are semi-retired or retired, savoring the privacy and tranquility of the surrounding trees, and reveling in the proximity to the water for those moonlit strolls. Together, they discover solace in the soft rustle of leaves and the calming rhythm of the waves, forging fresh memories as they wander hand in hand along the shore. And let's not forget the bunkie at the back, a hidden gem waiting to be discovered. Whether it's a cozy retreat for grandchildren's playdates or a quiet spot for afternoon naps in the shade, this space offers endless possibilities for relaxation and rejuvenation. In every corner of this home, you'll find the true essence of living—a place where laughter echoes through the halls, where love fills every room, and where memories are made to last a lifetime. Welcome home.
Key Facts & Features
Property Costs
- Annual Property Tax Amount
- $3,600
- Land Transfer Tax Fee
- $11,373
Rental Items
- Under Contract
- Propane Tank
- Basement Type
- Finished, Full
Interior Features
- Laundry Features
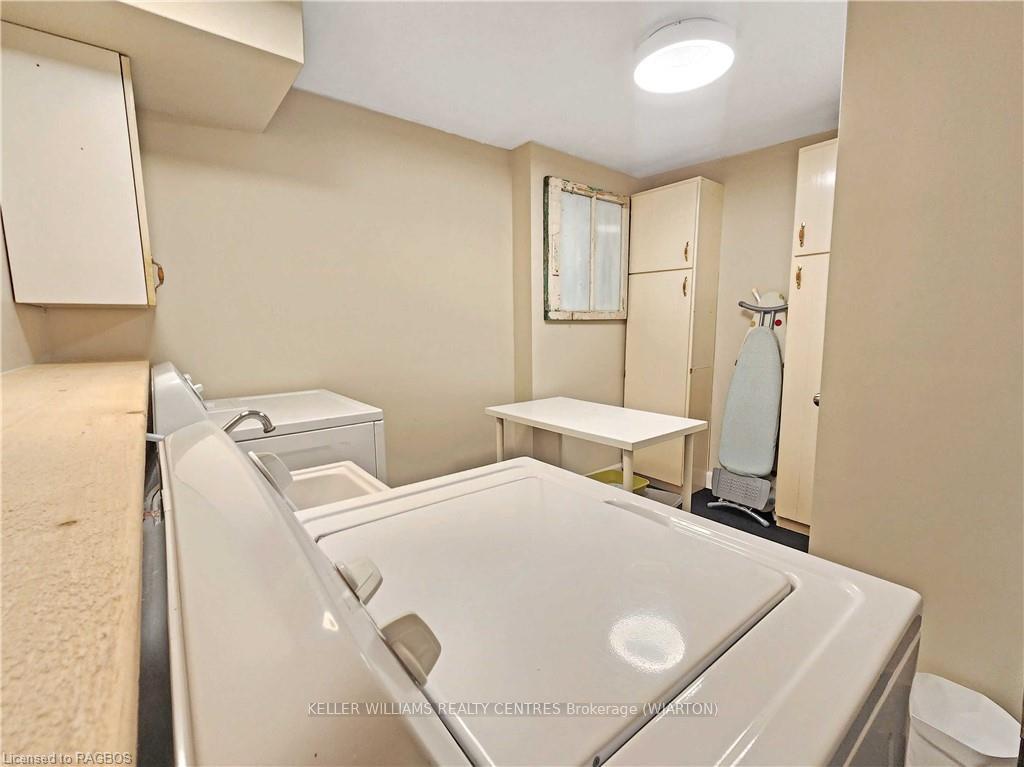
- Electric Dryer Hookup, In Basement, Laundry Room, Sink, Washer Hookup
- Interior Extras
- Suspended Ceilings, Propane Tank, Water Treatment, Water Heater Owned, Central Vacuum
- View
- Trees/Woods
- Fireplace/Stove
- No
- Fireplace Features
- Electric
- Elevator
- No
Exterior Features
- Exterior Extras
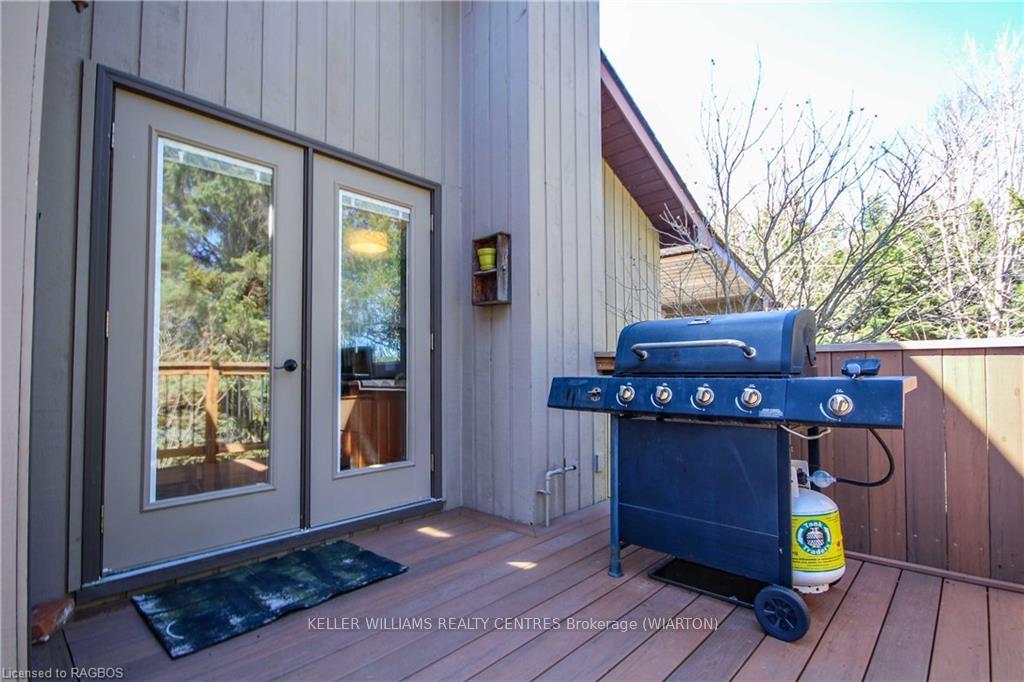
- Deck, Porch
- Pool
- None
- Property Features
- Hospital
Building
- Building Type
- Detached
- Building Style
- Bungalow
- Approx Age
- 31-50
Construction
- Exposure
- South
- Exterior Finish
- Wood
- Roof
- Asphalt Shingle
- Foundation Details
- Concrete
- Special Designation
- Unknown
Lot
- Lot Front
- 136.14 ft
- Lot Depth
- 561.00 ft
- Lot Size
- 1.89 ac
- Lot Size Code
- 561 x 136.14
Inclusions
- Inclusions
- Included in Bunkie- furniture, appliances, towels, comforter, sheets, glasses, utensils etc stay included., Dishwasher, Dryer, Refrigerator, Stove, Washer
Exclusions
- Exclusions
- In Bunky-art work and the macrome wall hanger and plant hanger. Hot tub (2023)
Parking & Garages
- Garage Type
- Attached
- Garage Spaces
- 2
- Parking Spaces
- 4
- Total Garage And Parking Spaces
- 6
Heating & Cooling
- Heat Source
- Propane
- Heat Type
- Forced Air
- Air Conditioning
- Central Air
- Sewers
- Septic
- Bedrooms
- 2 + 2
- Washrooms
- 2
- Kitchens
- 1
- Municipality
- Meaford
- Neighbourhood
- Meaford
- Main cross streets
- #115 Harbour Beach Drive, Meaford
- Zoning
- country, residential
- Directions
- #115 Harbour Beach Drive, Meaford
- Waterfront
- None
- MLS® number
- X10846650
- Data source
- itso
- Status change
- 2024-11-30
- Listed on
- 2024-05-01
- Days on market
- 213 days
- Possession type
- Flexible
- Co-op commission
- 2%+HST
- Seller
- Listed by
- KELLER WILLIAMS REALTY CENTRES Brokerage (WIARTON)
Home Market Value
Current home valuation for 115 Harbour Beach Drive, Meaford, Meaford, ON. Listed for $744,900
HOMEH Estimate
$598,671
Estimated Sales Range
$419,070 - $778,272
HOMEH Estimate for 115 Harbour Beach Drive, Meaford
Calculated with a real agent's CMA method — 45+ years of experience, codified. Not an AI guess.
For the owner
Is this your home? Track its value.
Get this home's HOMEH Estimate by email once a month, with how many homes are for sale around you.
Mortgage Payment Calculator
Compare up to 4 down payment scenarios
5% on first $500K + 10% on $244,900 over $500K
$49,490
| Scenario 1 | Scenario 2 | Scenario 3 | Scenario 4 | |
|---|---|---|---|---|
−Down payment | % $ | % $ | % $ | % $ |
+CMHC insurance | $27,800 | $20,783 | $17,729 | $0 |
=Total mortgage | $722,792 | $691,193 | $650,894 | $595,920 |
Amortization | ||||
Mortgage rate | % | % | % | % |
| Payment frequency | ||||
=Mortgage payment | $3,529monthly | $3,375monthly | $3,178monthly | $2,910monthly |
Land Transfer Tax
$11,373
$11,373
Around this home
No schools found nearby
Data provided by OpenStreetMap & Fraser Institute School Rankings
Ask HOMEH
New!Hi there!
👋Text or call (416) 301-9001
Recommended for you
Based on homes you've looked at.
No recommended properties found.
Nearby similar homes
No nearby properties found.
More real estate resources
Other homes nearby
Explore this area
No nearby listings available.