
120 Paradise
Meaford, ON N0H 1B0
- 2+1Bedrooms
- 3Bathrooms
- 2Garage
- 1500–2000Sq Ft
- $9,848Tax
- 188×149 ftLot Size
 Estimated Value:$1,128,928See Free Estimate Report

Property not available for sale or for rent.
HOMEH One: full-service selling for a 1% listing fee. The buyer's agent commission is separate.
Free Home EvaluationHow Much Is My Home Worth?Homes for Sale NearbySale & Price History for 120 Paradise, Meaford
| Start Date | End Date | Price | Event | MLS# |
|---|---|---|---|---|
| 2024-06-03 | 2024-12-04 | Login to See Prices | Terminated | x10846058 |
Real estate boards require you to or to see the full details of this property.
*Sold prices and complete sale & price history are regulated data. Under the Trust in Real Estate Services Act, 2002 (TRESA) and the rules of the Real Estate Council of Ontario (RECO), and pursuant to the Multiple Listing Service® rules of the Canadian Real Estate Association (CREA) and the Toronto Regional Real Estate Board (TRREB), this information may be shown only to registered users who have agreed to the applicable terms of use (a Virtual Office Website, or "VOW," arrangement). HOMEH Inc., Brokerage therefore provides it to signed-in members only. Creating an account is free and takes under a minute.
About 120 Paradise, Meaford
Summarized Description
- Luxurious waterfront living with private access.
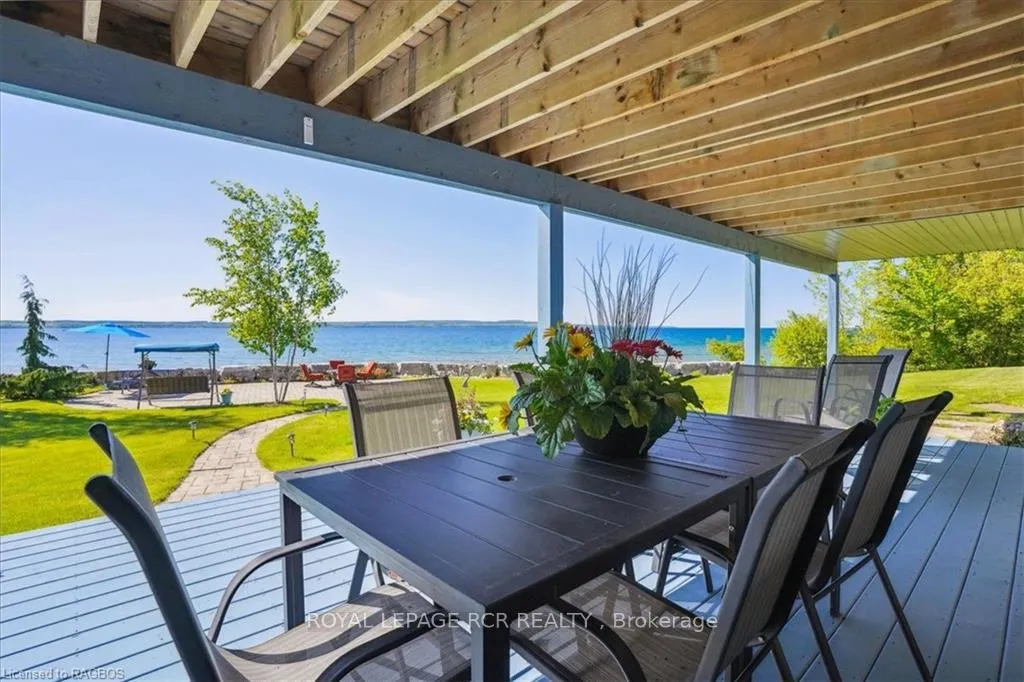
- Spacious outdoor dining area with bay views.
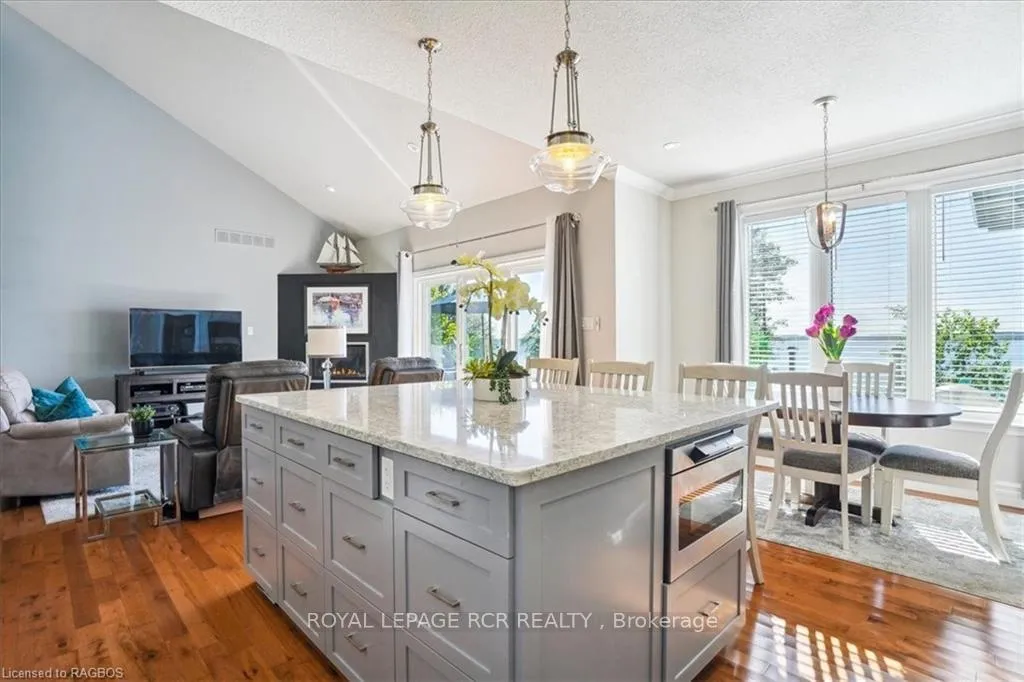
- Open-concept design with abundant natural light.
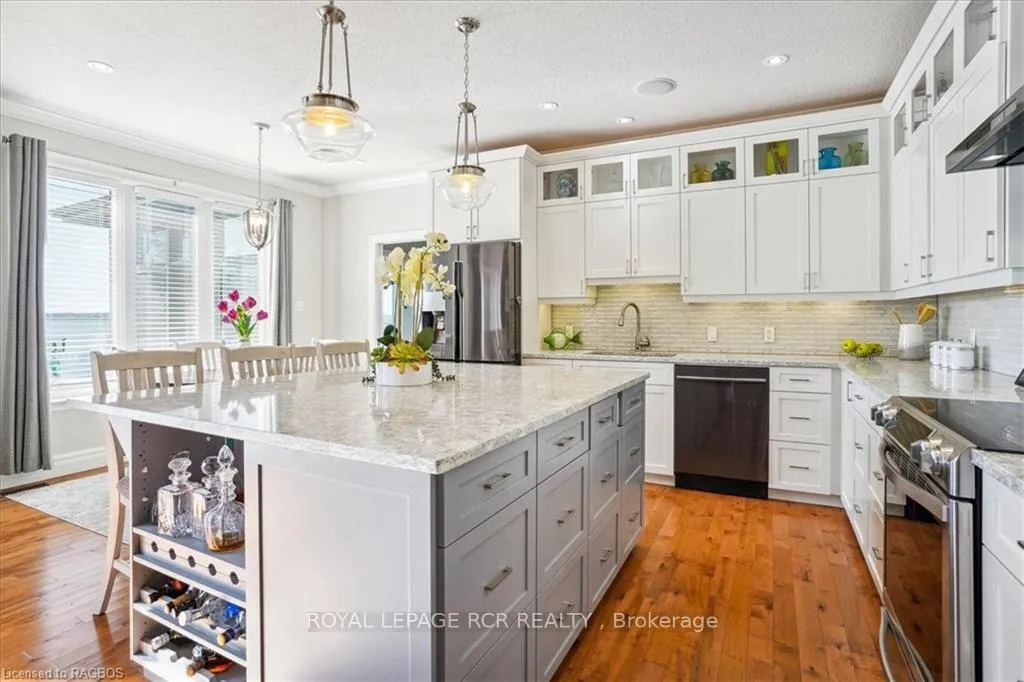
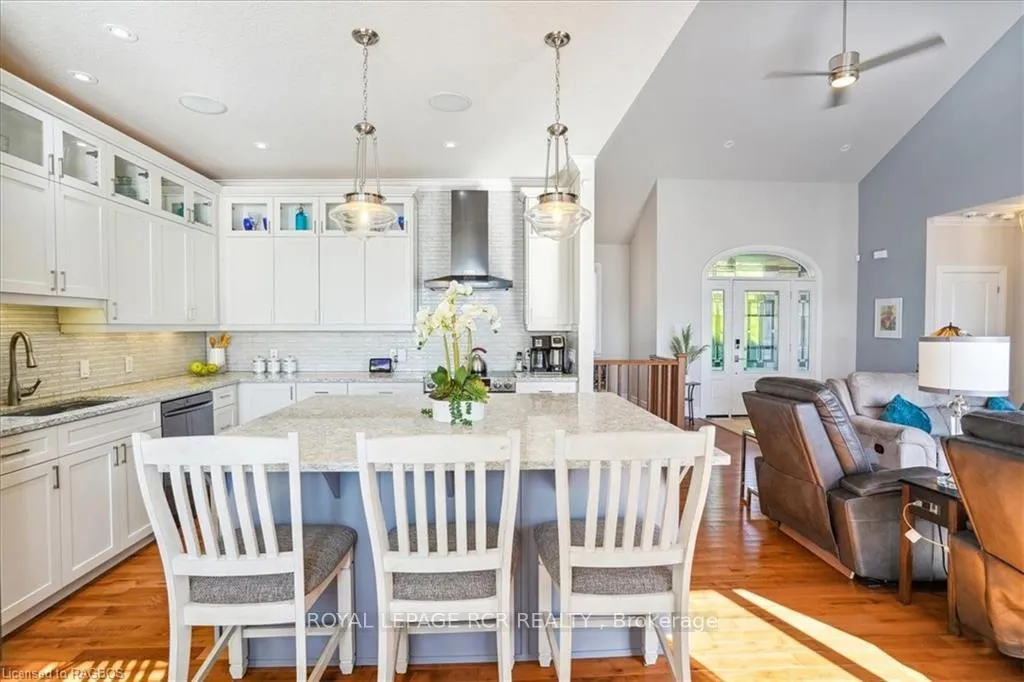
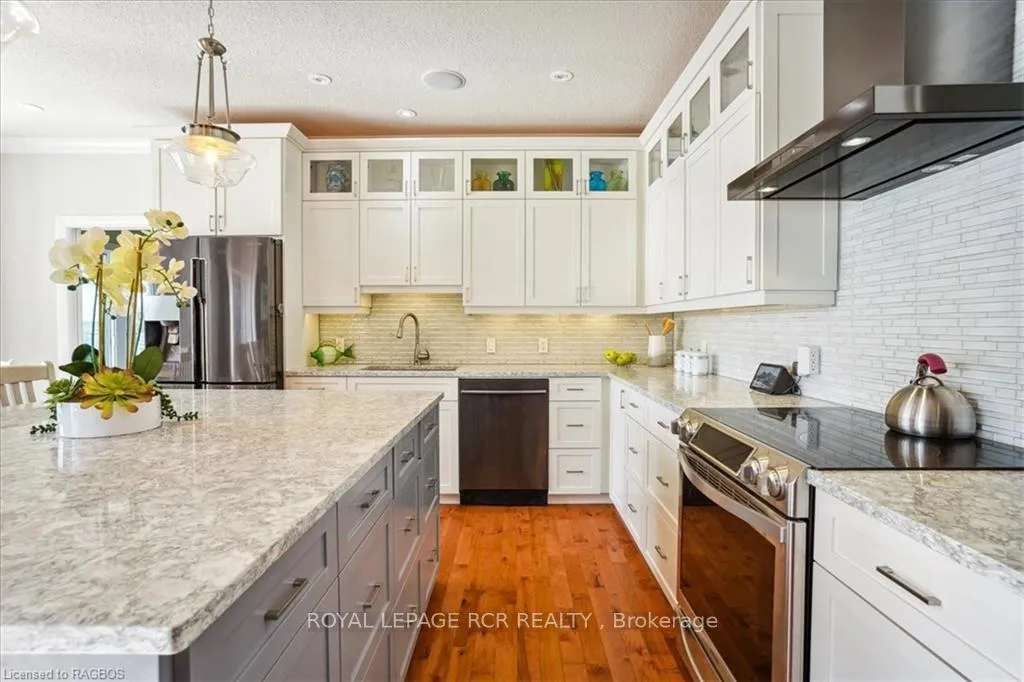
- Gourmet kitchen featuring quartz island and dual oven.
- Primary suite with luxurious en-suite and deck access.
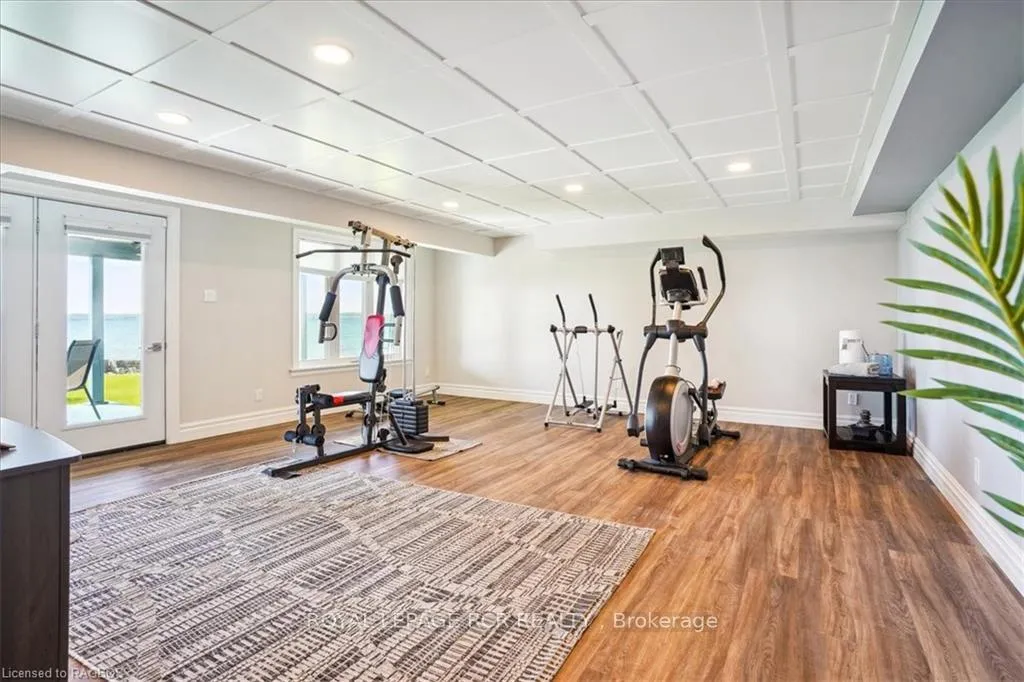
- Gym offering stunning water views for workouts.
- Meticulously landscaped grounds and immaculate lawn.
- Exceptional property designed for comfort and luxury.
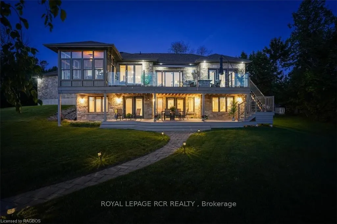
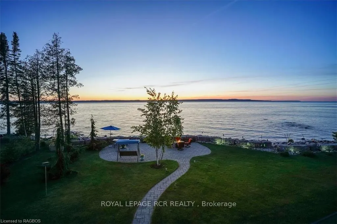
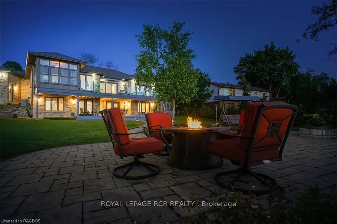
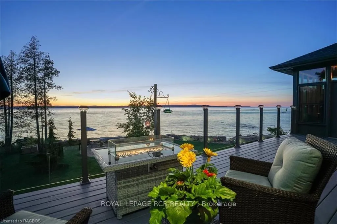
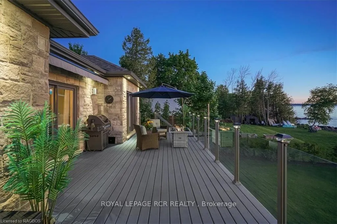
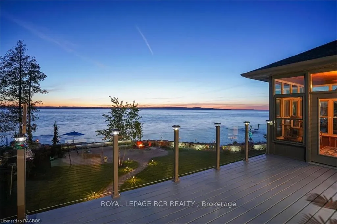
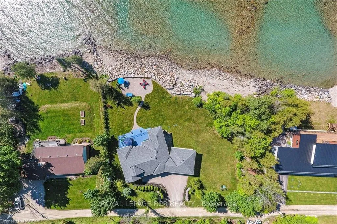
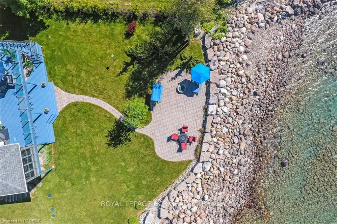
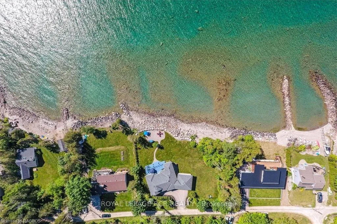
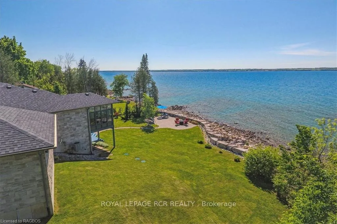
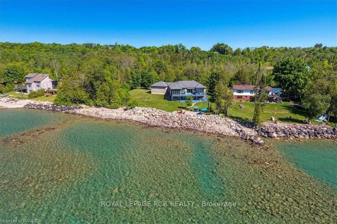
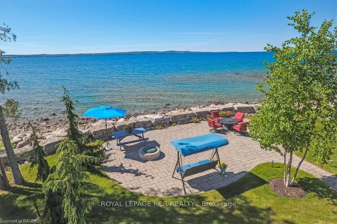
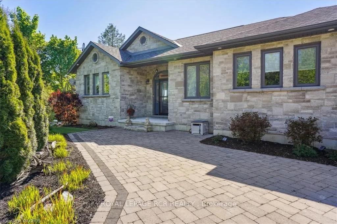
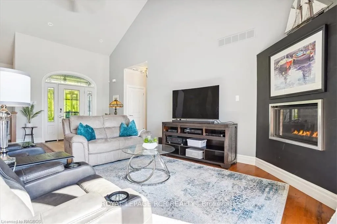
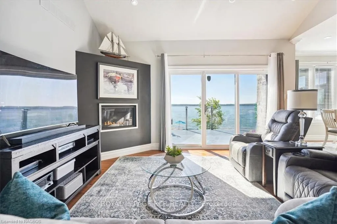
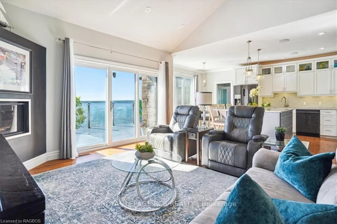
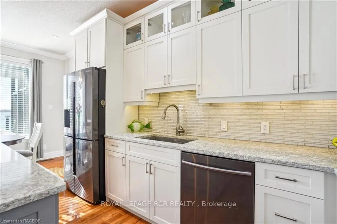
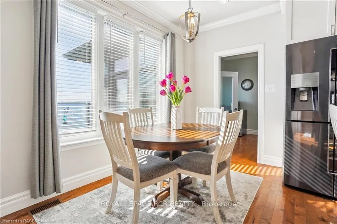
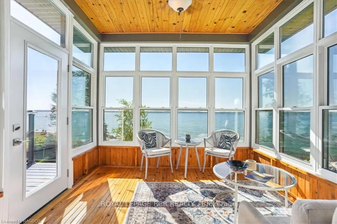
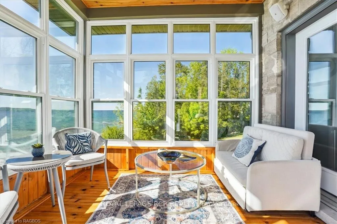
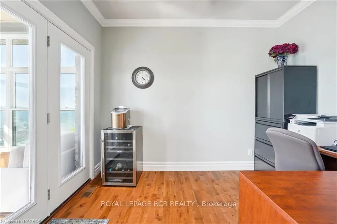
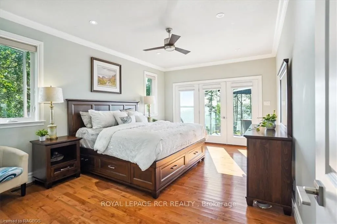
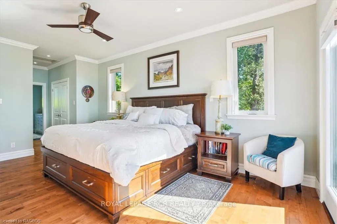
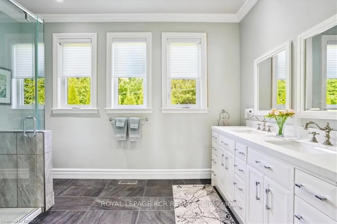
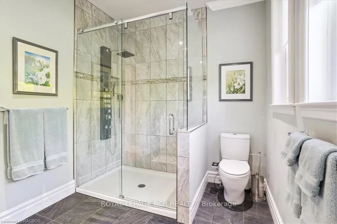
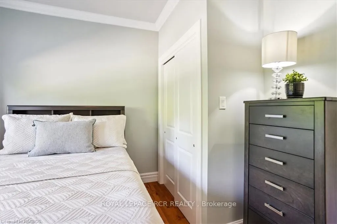
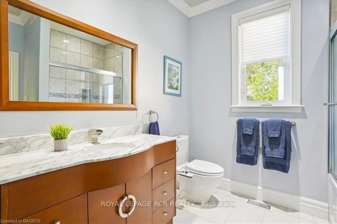
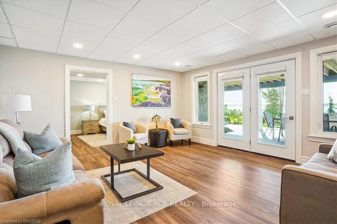
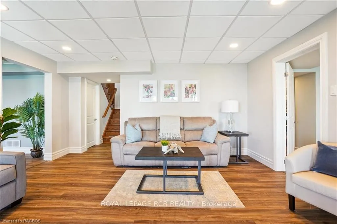
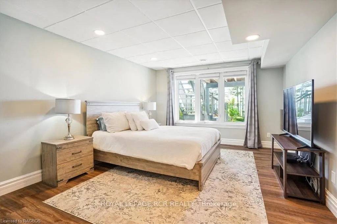
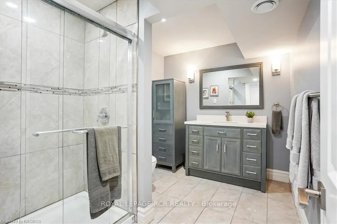
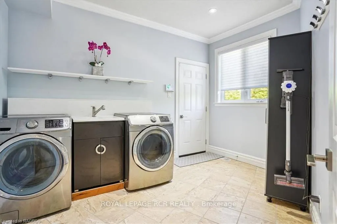
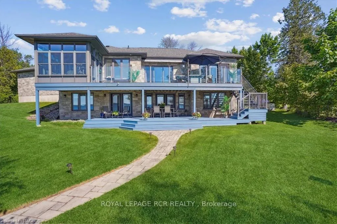
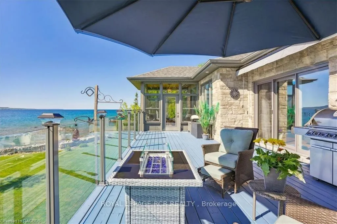
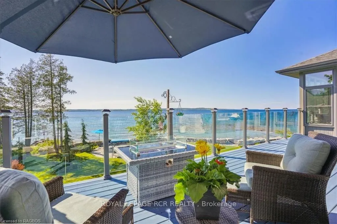
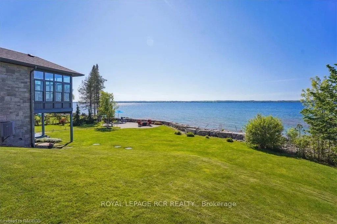
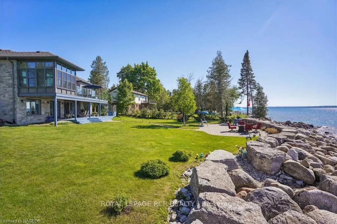
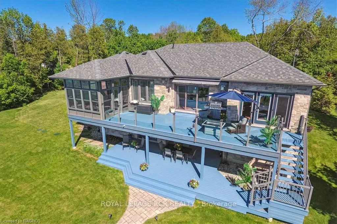
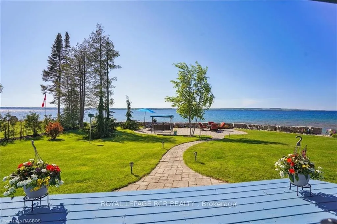
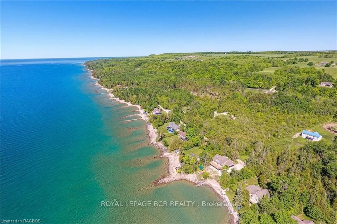
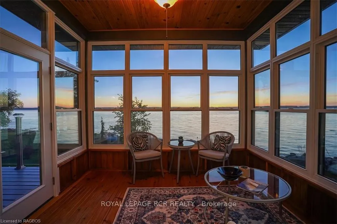
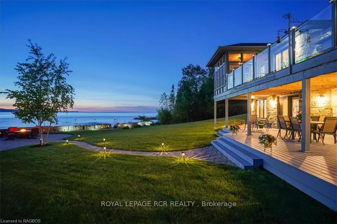
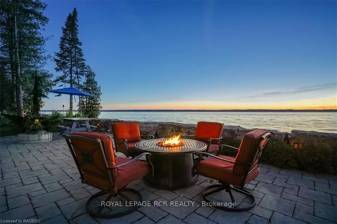
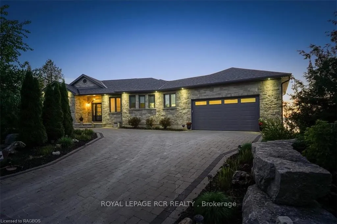
Welcome to luxurious waterfront living! This exquisite home combines modern amenities with the tranquility of nature. The meticulously landscaped grounds lead to a stunning private waterfront. The stone pathways meander through lush lawns, guiding you to a spacious patio area perfect for relaxation and entertaining by the water’s edge. The main deck is an entertainer’s dream, offering ample space for outdoor dining, while providing unobstructed views of the bay. Designed with an emphasis on indoor-outdoor living, this space seamlessly connects to the home’s interior. Step inside to discover an open-concept layout bathed in natural light. The living area, with vaulted ceilings and fireplace, creates an inviting ambiance. The focal point is the gourmet kitchen with a large quartz island & elegant cabinetry, making it a chef’s delight, complete with induction/convection dual oven w/warming drawer. The primary suite is a private retreat featuring hardwood floors, direct access to the deck, and a luxurious 4pc en-suite with in floor heat. Additional bedrooms are generously sized, ensuring comfort and privacy for all family members and guests. Cozy up in the sunroom, where the windows offer panoramic views of the waterfront. This space is perfect for morning coffees, reading, or simply enjoying the beauty of the surroundings. For fitness enthusiasts, the property includes a gym with stunning water views, making workouts a delightful experience. Three full modern bathrooms are fitted with high-quality fixtures and finishes. Outside, the property continues to impress with its waterfront patio, perfect for evening sunset gatherings. The immaculate lawn, double attached garage and all stone exterior complete this house to perfection! This is not just a home, it’s a lifestyle. Every detail has been thoughtfully designed to offer comfort, luxury, and a deep connection with nature. This exceptional property is a rare opportunity to own a piece of paradise on the water.
Key Facts & Features
Property Costs
- Annual Property Tax Amount
- $9,848
- Land Transfer Tax Fee
- $28,475
Rental Items
- Under Contract
- Propane Tank
- Basement Type
- Walk-Out, Finished
Interior Features
- Interior Extras
- Water Heater Owned, Sump Pump, Air Exchanger, Central Vacuum
- View
- Bay
- Security Features
- Security System
- Fireplace/Stove
- Yes
- Fireplace Features
- Propane, Electric
- Elevator
- No
Exterior Features
- Exterior Extras
- Deck, Lawn Sprinkler System, Year Round Living
- Pool
- None
Building
- Building Type
- Detached
- Building Style
- Bungalow
- Approx Age
- 6-15
Construction
- Exposure
- West
- Exterior Finish
- Stone
- Roof
- Asphalt Rolled
- Foundation Details
- Poured Concrete
- Special Designation
- Unknown
Lot
- Lot Front
- 188.39 ft
- Lot Depth
- 148.57 ft
- Lot Size
- 148.57 x 188.39
- Lot Size Code
- 148.57 x 188.39
Inclusions
- Inclusions
- Electric fireplace in lower level bedroom, BBQ, 2 sets of hoses for Central Vac, generator, security system and cameras, Built-in Microwave, Central Vacuum, Dishwasher, Dryer, Other, RangeHood, Refrigerator, Stove, Washer, Window Coverings
Exclusions
- Exclusions
- Wine fridge in office
Parking & Garages
- Garage Type
- Attached
- Garage Spaces
- 2
- Parking Spaces
- 6
- Total Garage And Parking Spaces
- 8
Heating & Cooling
- Heat Source
- Propane
- Heat Type
- Forced Air
- Air Conditioning
- Central Air
- Sewers
- Septic
- Bedrooms
- 2 + 1
- Washrooms
- 3
- Kitchens
- 1
- Municipality
- Meaford
- Neighbourhood
- Meaford
- Main cross streets
- From Hwy 26 turn north on Grey Rd 15, follow to Annan stop sign, turn west toward Leith. In Leith, turn north on Bayshore Road for about 2 km. Paradise Bay road is on the left hand side. At the "T", turn left and house is on the right hand side.
- Zoning
- RLS
- Directions
- From Hwy 26 turn north on Grey Rd 15, follow to Annan stop sign, turn west toward Leith. In Leith, turn north on Bayshore Road for about 2 km. Paradise Bay road is on the left hand side. At the "T", turn left and house is on the right hand side.
- Waterfront
- Direct
- MLS® number
- X10846058
- Data source
- itso
- Status change
- 2024-12-04
- Listed on
- 2024-06-03
- Days on market
- 184 days
- Possession type
- 90+ days
- Co-op commission
- 2% + HST; Note: 1.5% + taxes reduction applies to
- Seller
- Listed by
- Royal LePage RCR Realty
Home Market Value
Current home valuation for 120 Paradise, Meaford, Meaford, ON. Listed for $1,600,000
HOMEH Estimate
$1,128,928
Estimated Sales Range
$677,357 - $1,580,499
HOMEH Estimate for 120 Paradise, Meaford
Calculated with a real agent's CMA method — 45+ years of experience, codified. Not an AI guess.
For the owner
Is this your home? Track its value.
Get this home's HOMEH Estimate by email once a month, with how many homes are for sale around you.
Mortgage Payment Calculator
Compare up to 4 down payment scenarios
20% required for homes $1.5M or more
$320,000
| Scenario 1 | Scenario 2 | Scenario 3 | Scenario 4 | |
|---|---|---|---|---|
−Down payment | % $ | % $ | % $ | % $ |
+CMHC insurance | $0 | $0 | $0 | $0 |
=Total mortgage | $1,280,000 | $1,200,000 | $1,120,000 | $1,040,000 |
Amortization | ||||
Mortgage rate | % | % | % | % |
| Payment frequency | ||||
=Mortgage payment | $6,250monthly | $5,859monthly | $5,468monthly | $5,078monthly |
Land Transfer Tax
$28,475
$28,475
Around this home
No schools found nearby
Data provided by OpenStreetMap & Fraser Institute School Rankings
Ask HOMEH
New!Hi there!
👋Text or call (416) 301-9001
Recommended for you
Based on homes you've looked at.
No recommended properties found.
Nearby similar homes
No nearby properties found.
More real estate resources
Other homes nearby
Explore this area
No nearby listings available.