
120 Mimi Crescent
Meaford, ON N0H 1B0
- 4Bedrooms
- 3Bathrooms
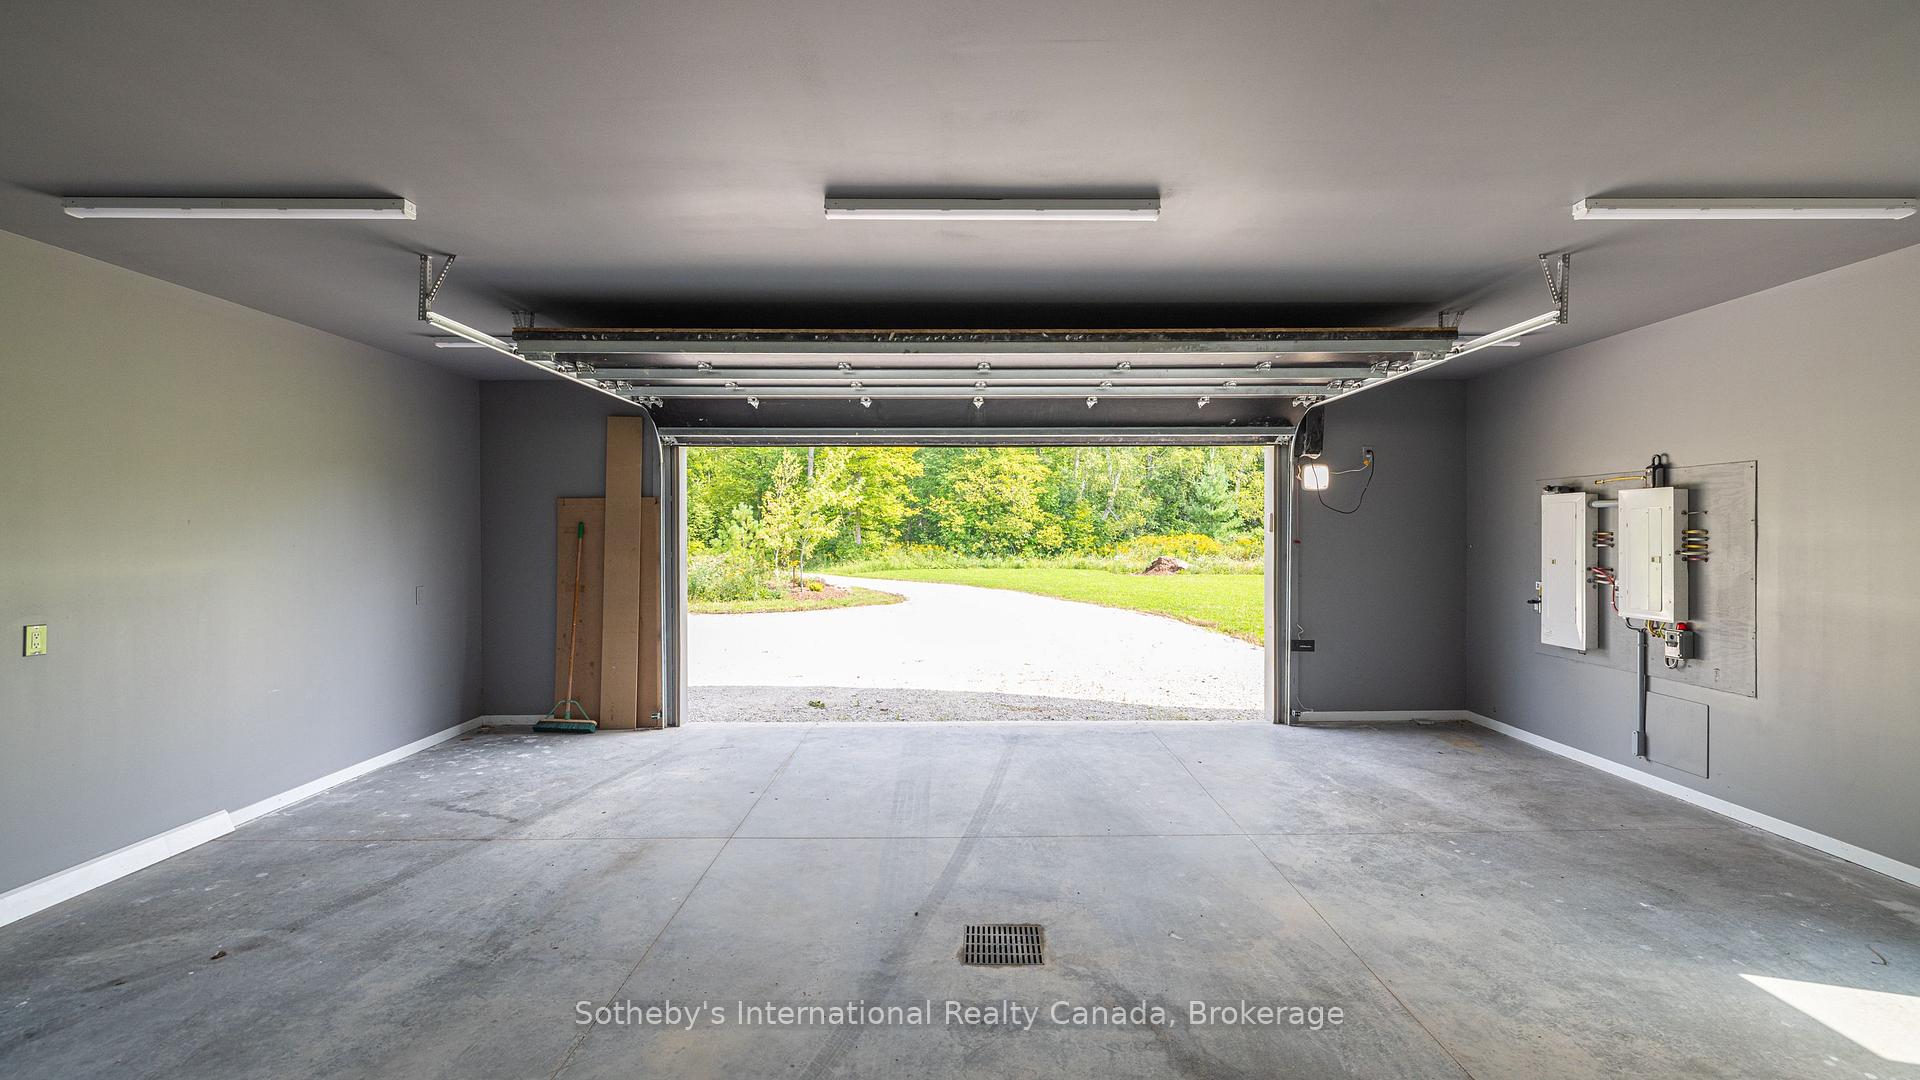
- 2Garage
- 3000–3500Sq Ft
- $1,095Tax
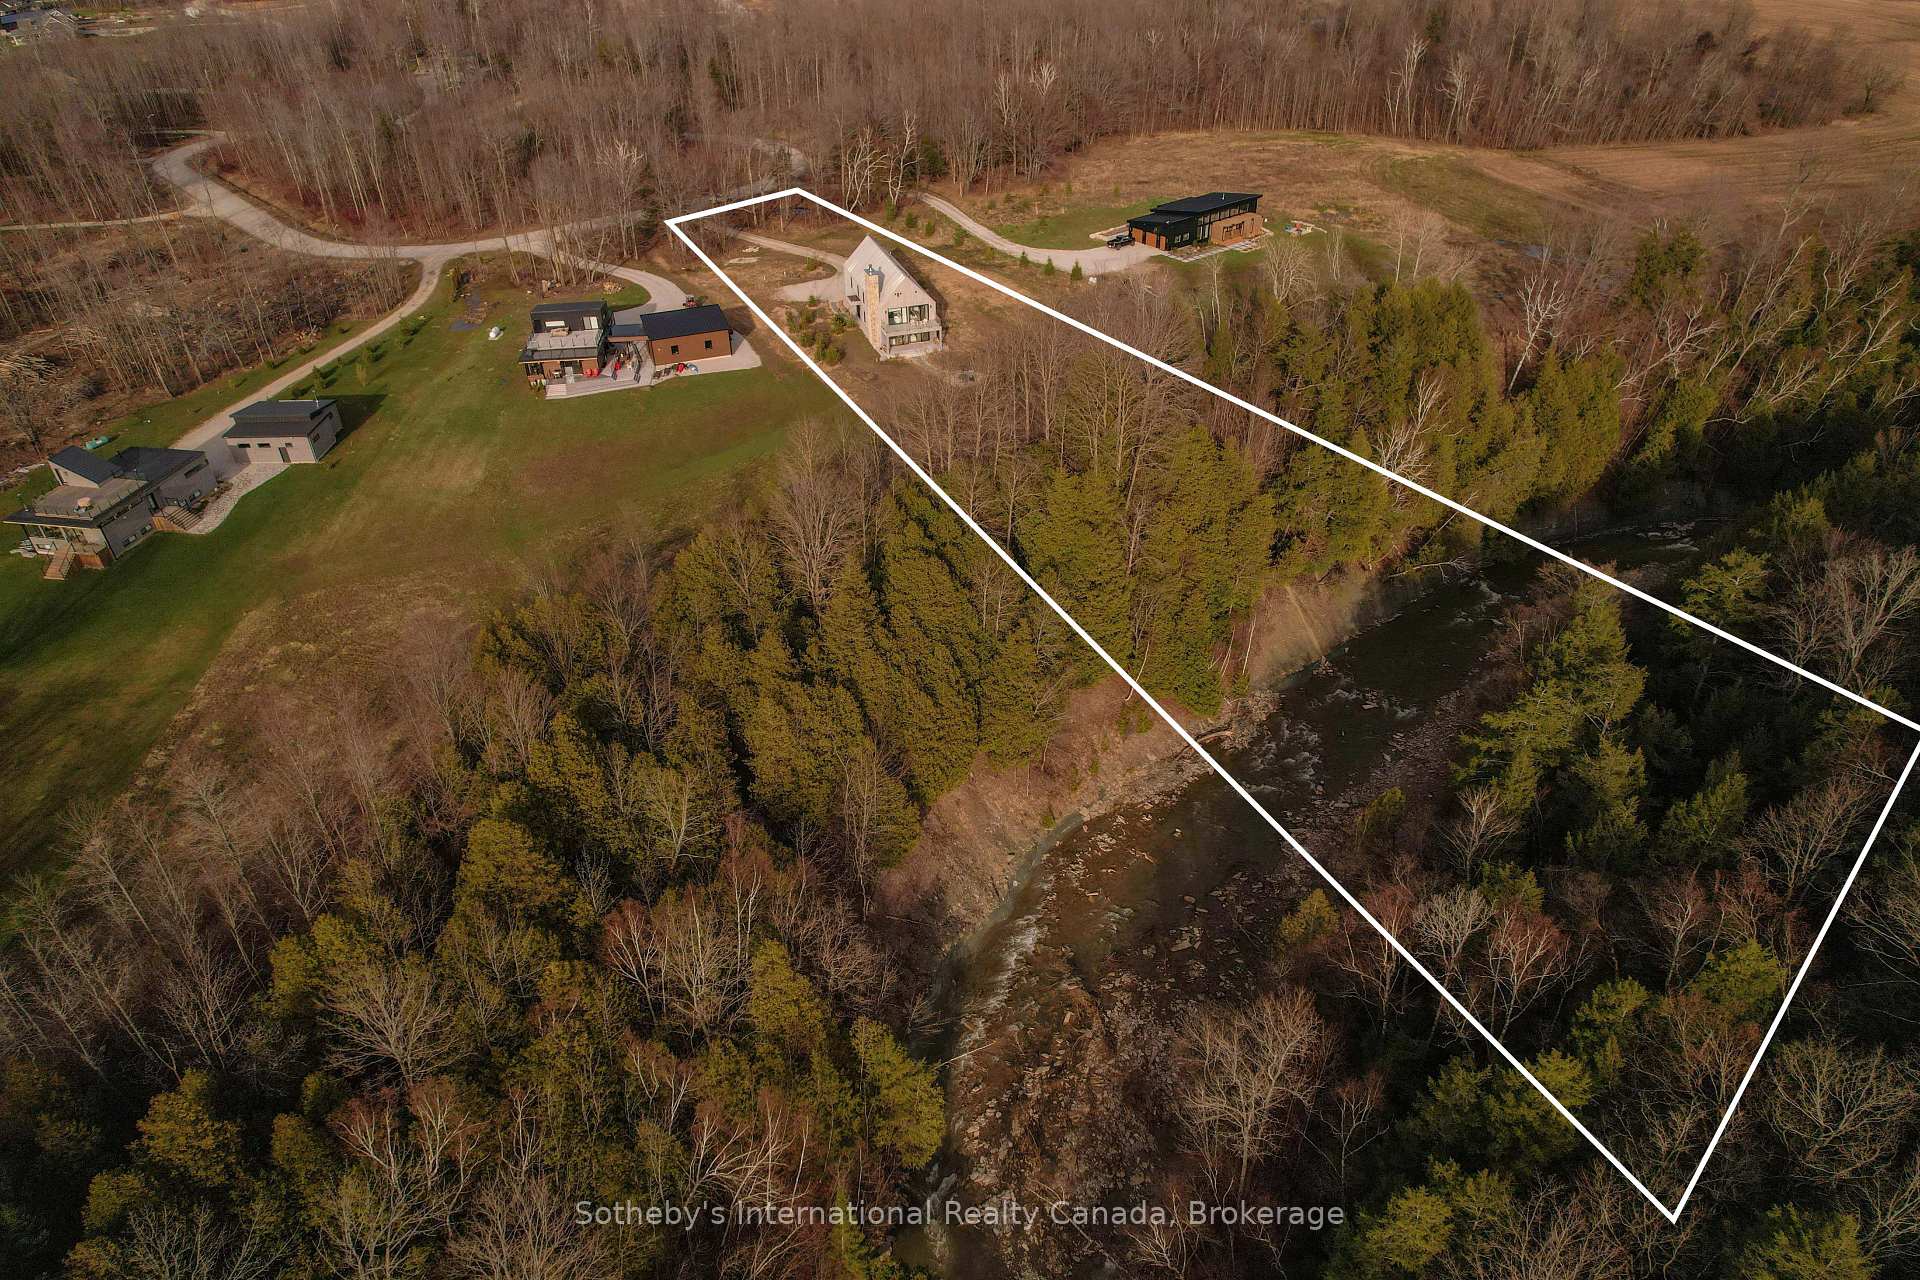
- 98×289 ftLot Size
 Estimated Value:$1,361,250See Free Estimate Report

Sale & Price History for 120 Mimi Crescent, Meaford
| Start Date | End Date | Price | Event | MLS# |
|---|---|---|---|---|
| No listing history available | ||||
Real estate boards require you to or to see the full details of this property.
*Sold prices and complete sale & price history are regulated data. Under the Trust in Real Estate Services Act, 2002 (TRESA) and the rules of the Real Estate Council of Ontario (RECO), and pursuant to the Multiple Listing Service® rules of the Canadian Real Estate Association (CREA) and the Toronto Regional Real Estate Board (TRREB), this information may be shown only to registered users who have agreed to the applicable terms of use (a Virtual Office Website, or "VOW," arrangement). HOMEH Inc., Brokerage therefore provides it to signed-in members only. Creating an account is free and takes under a minute.
About 120 Mimi Crescent, Meaford
Summarized Description
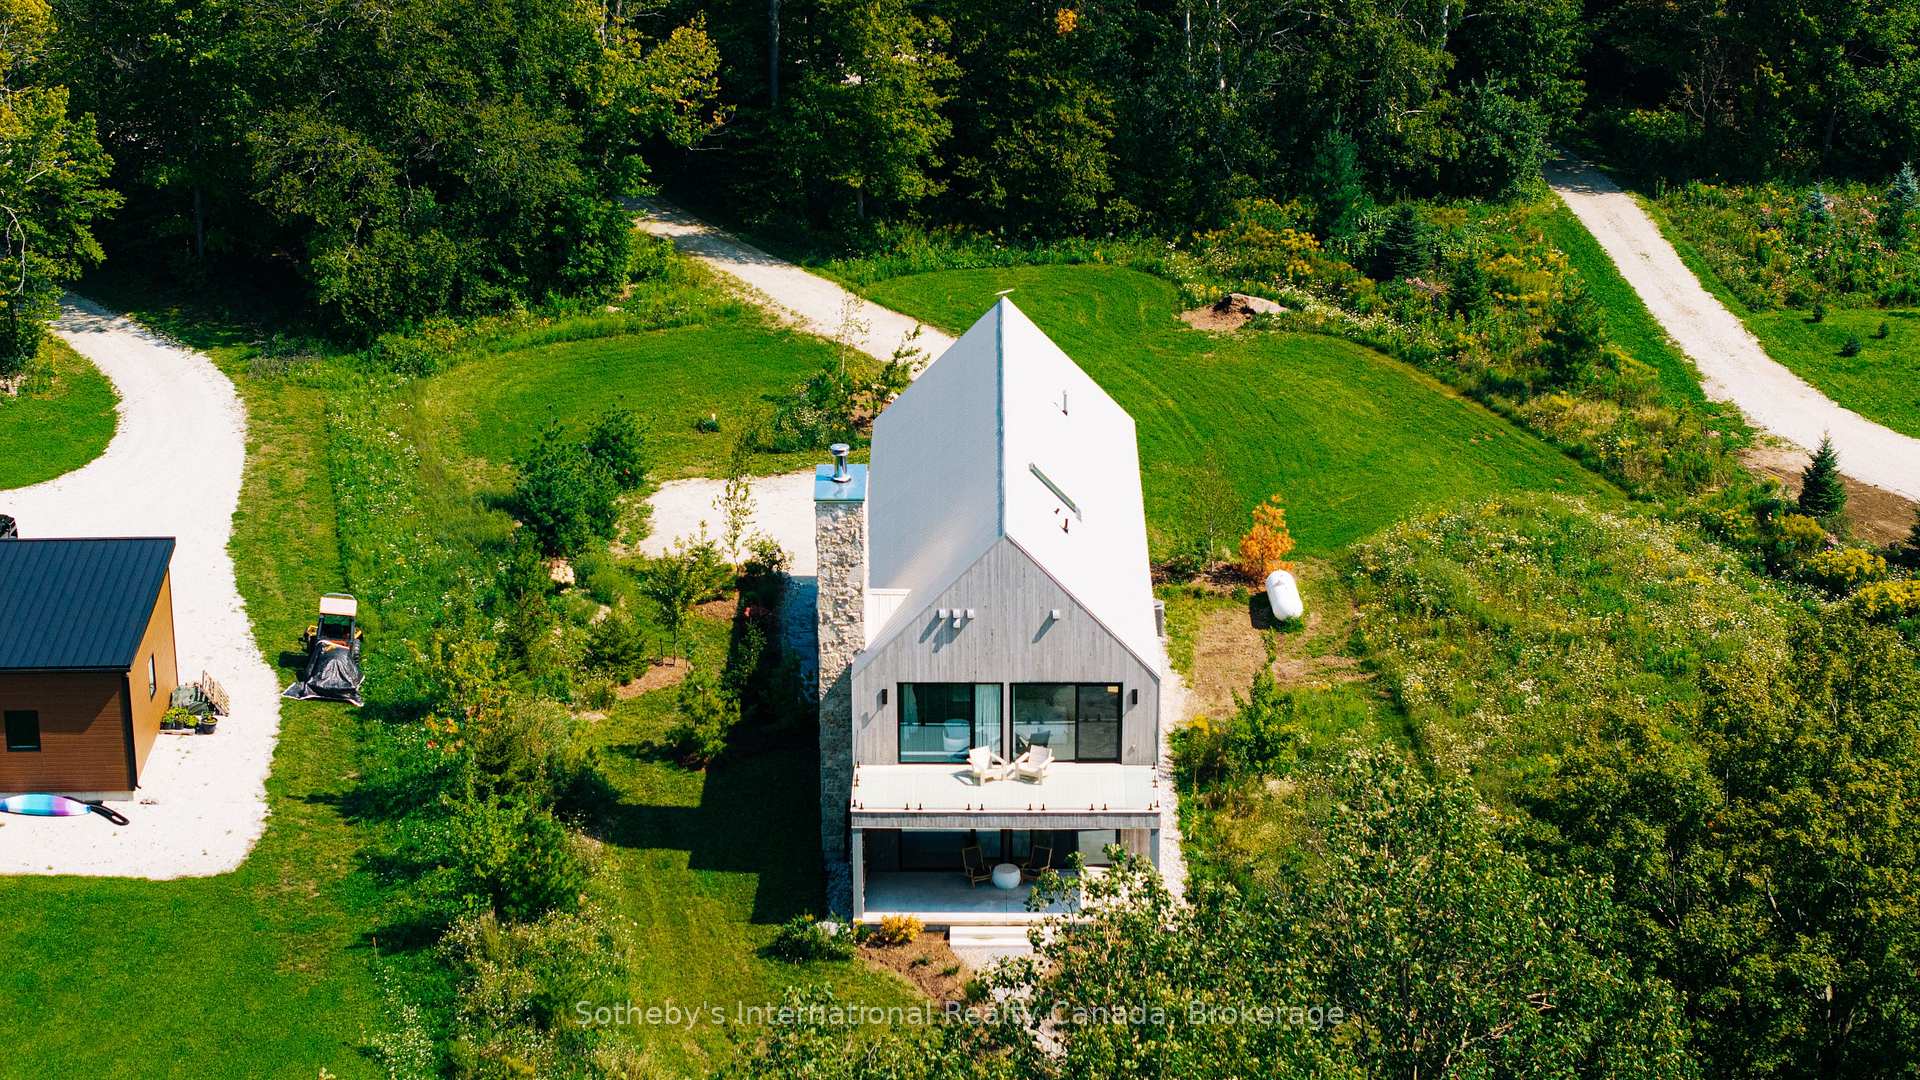
- Modern country-inspired estate home with 4 beds and 3 baths.
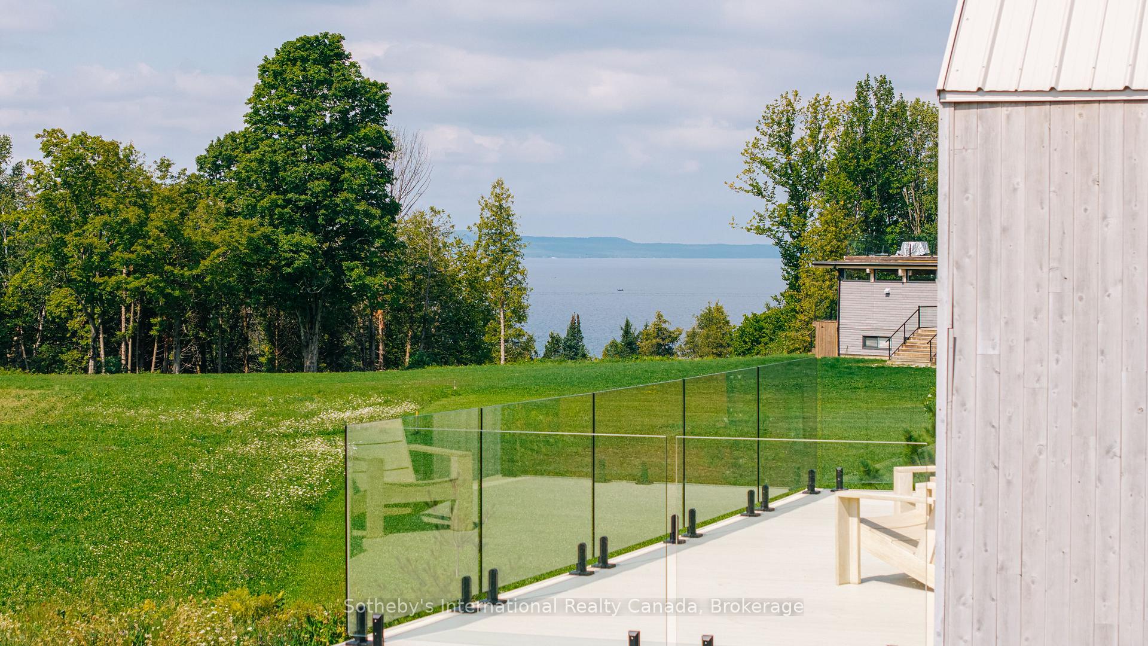
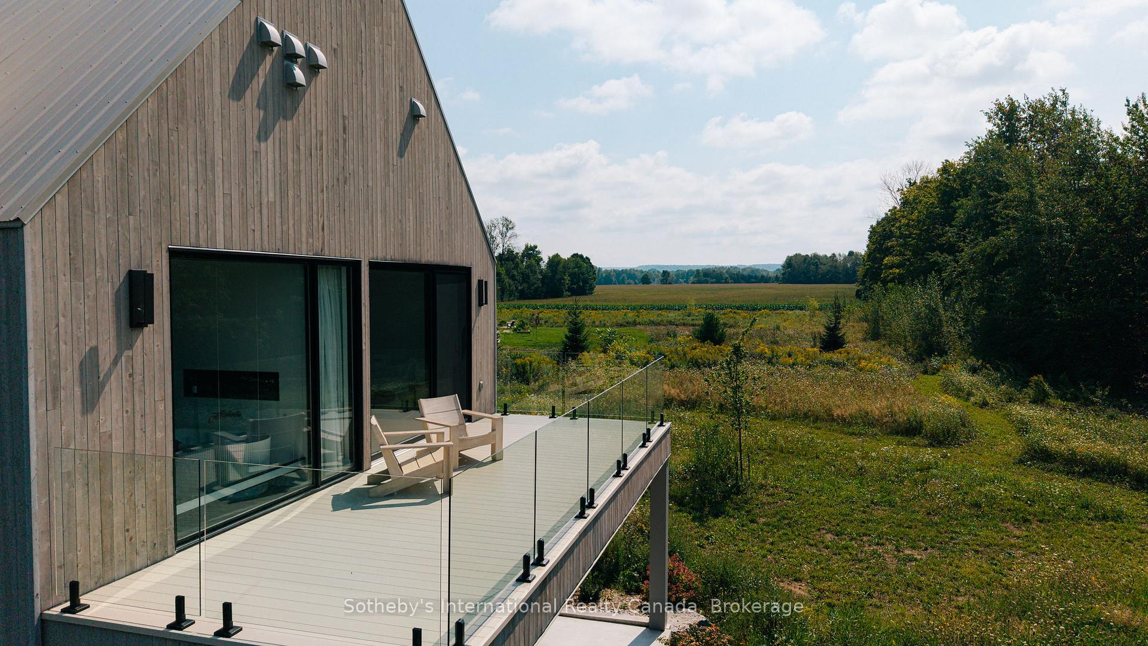
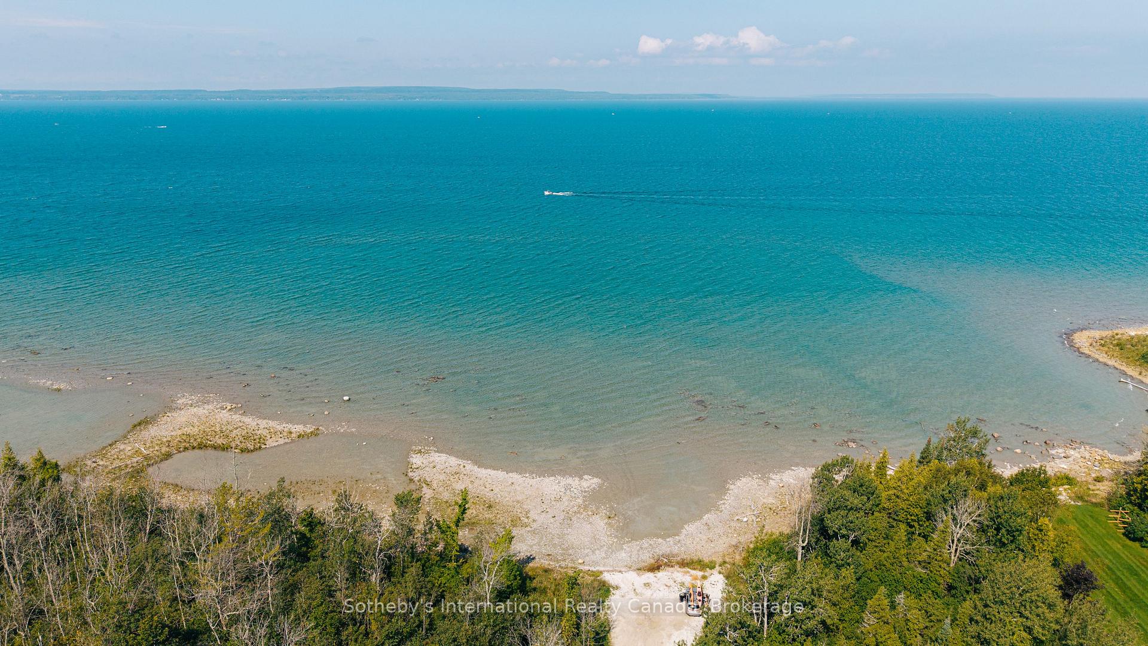
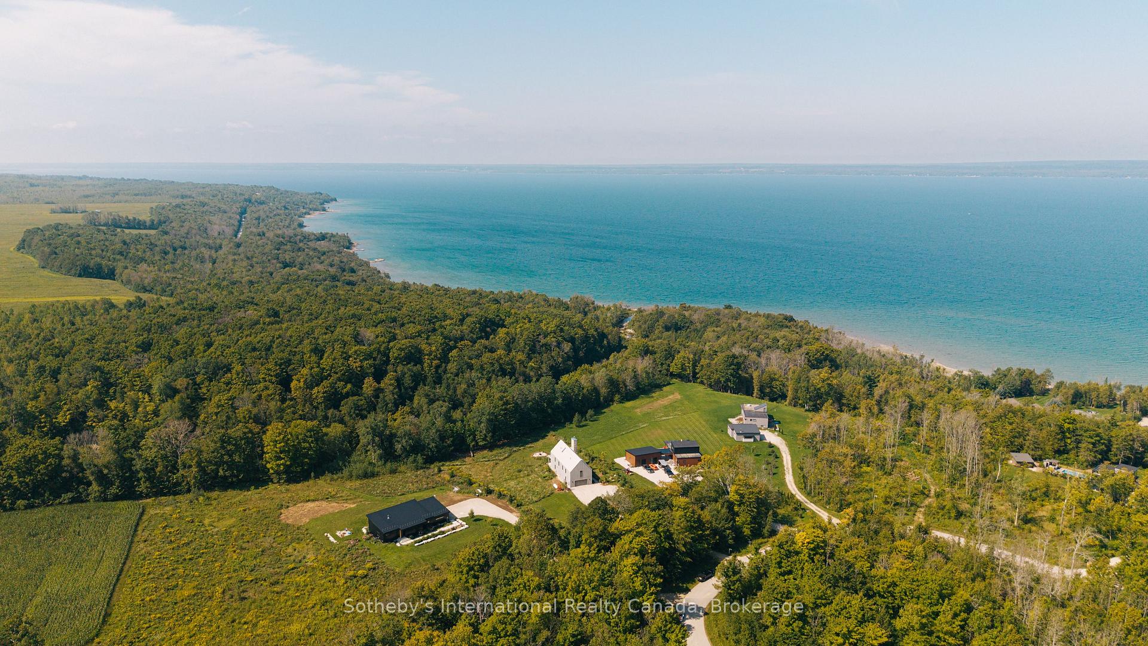
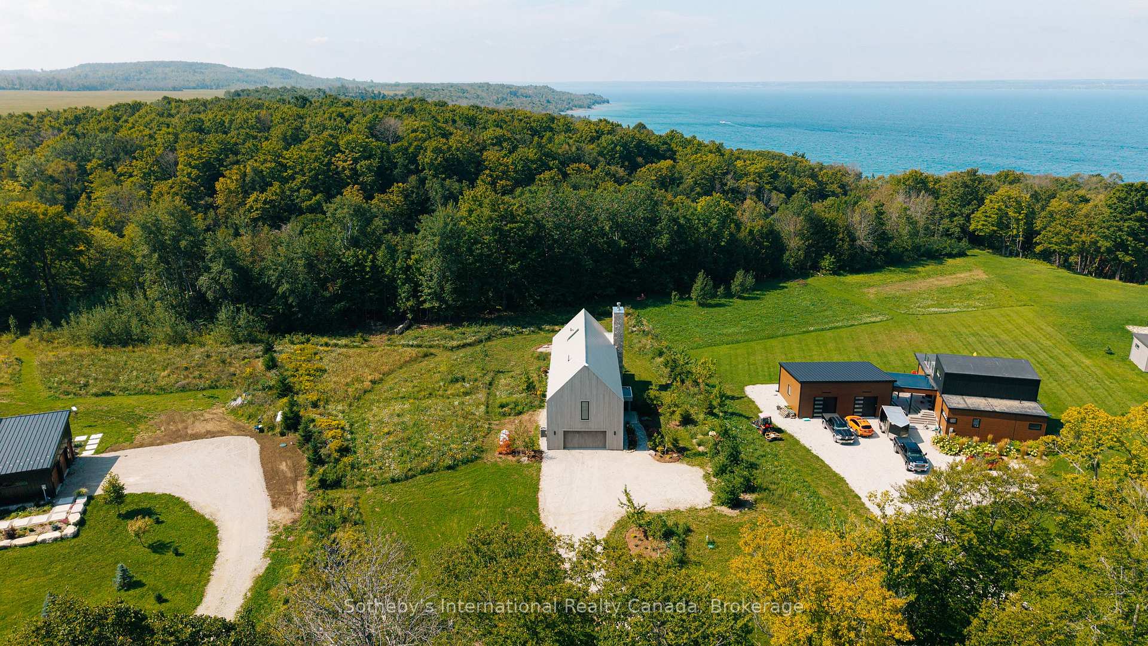
- Set on 3 acres with Georgian Bay views.
- Exceptional craftsmanship throughout the home.
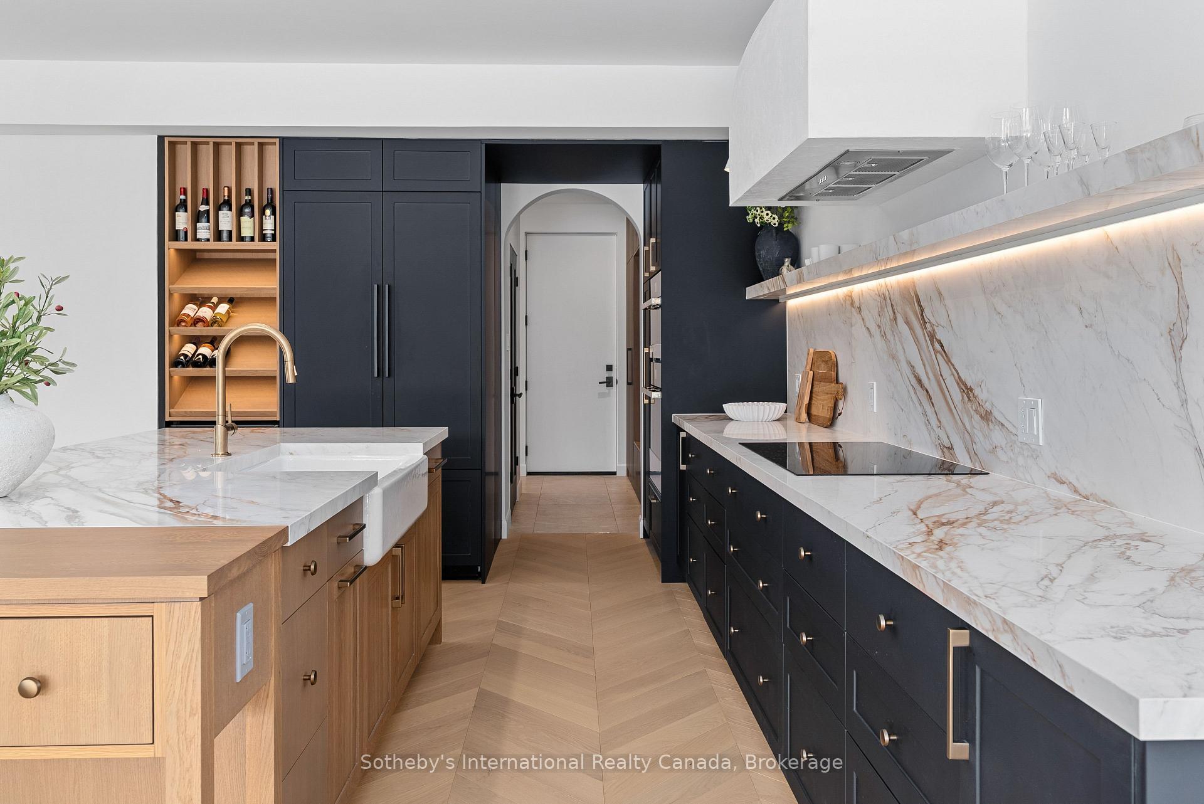
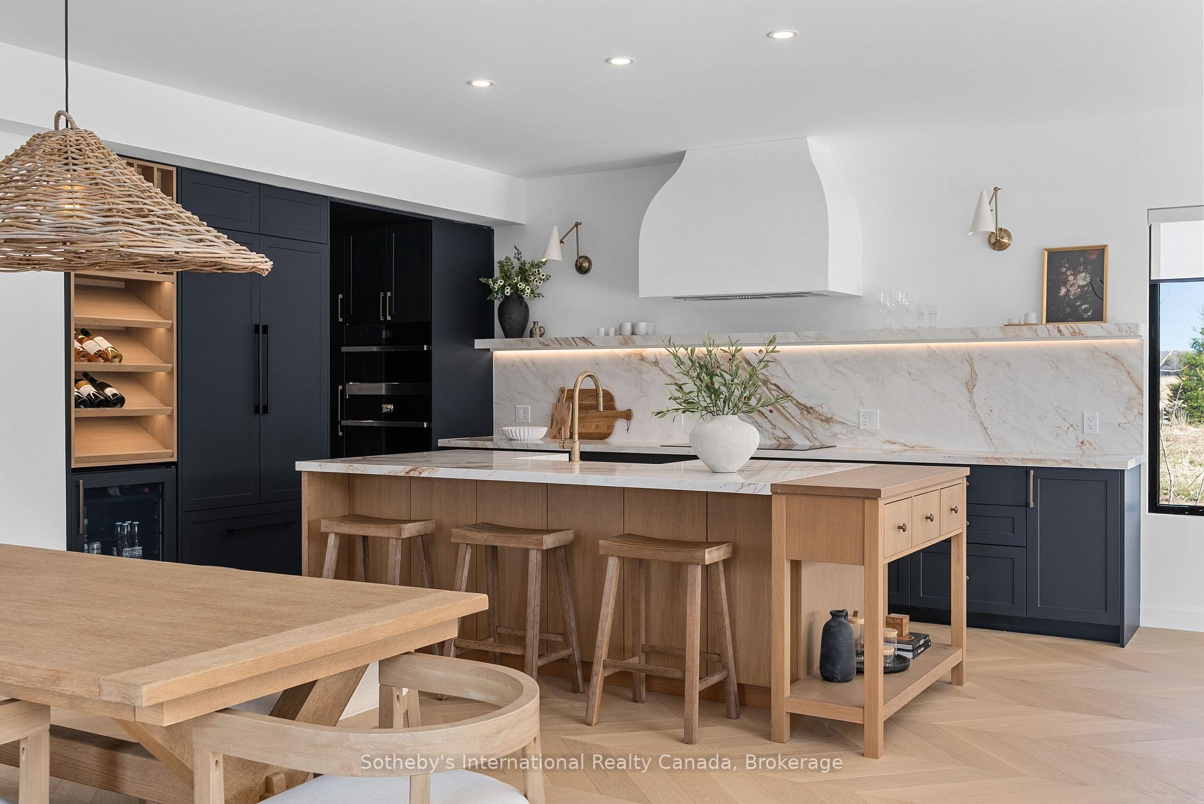
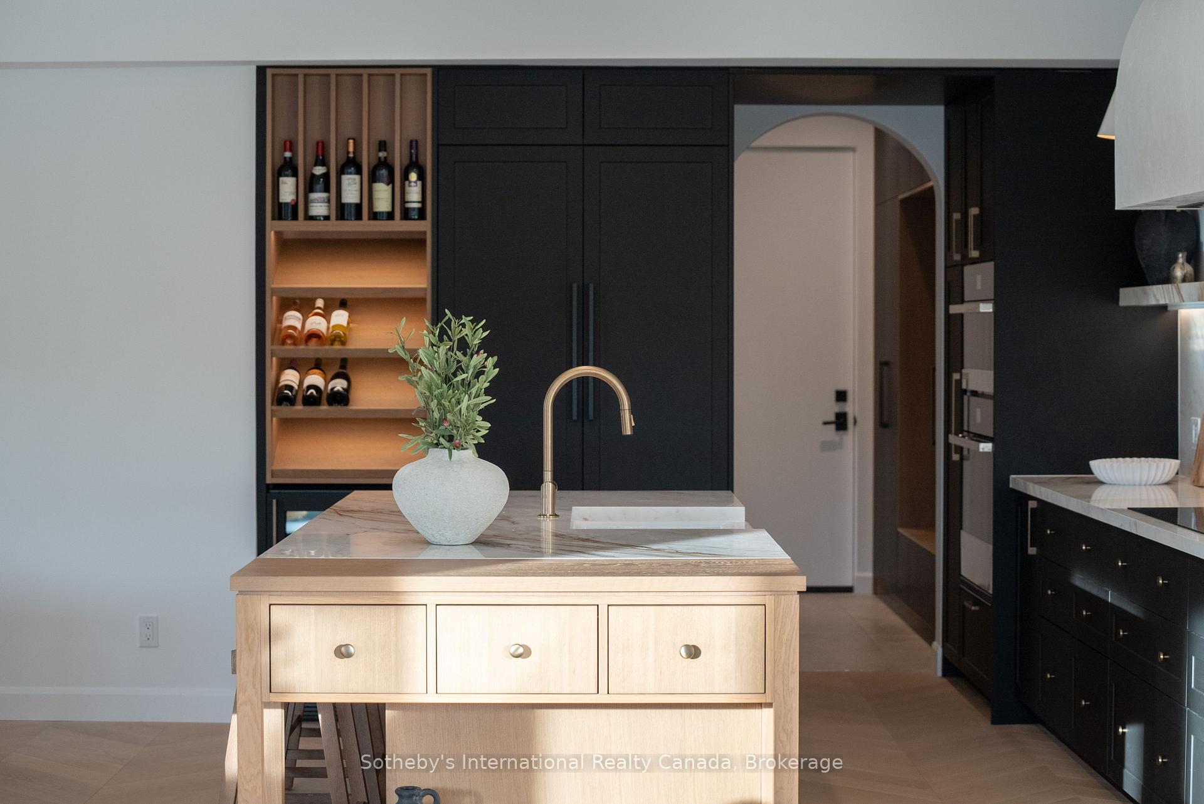
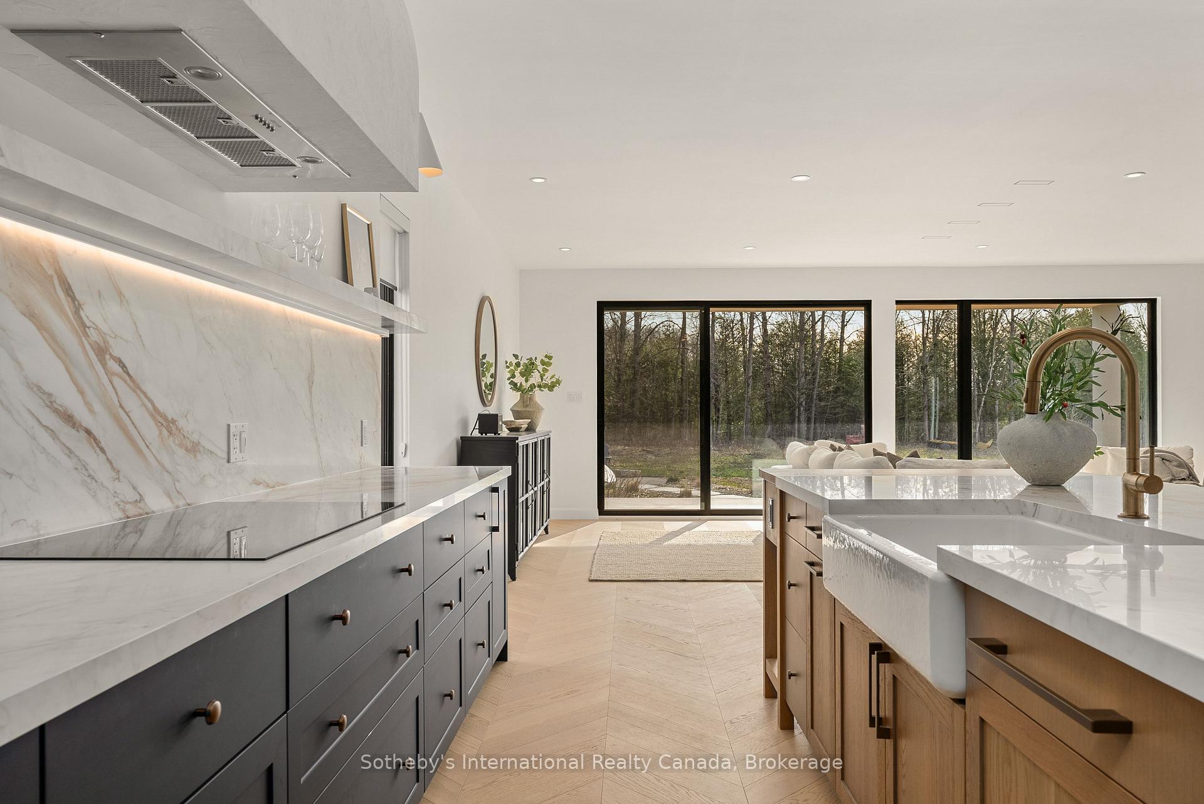
- Custom kitchen with high-end appliances and finishes.
- Hydronic radiant heating for comfort and efficiency.
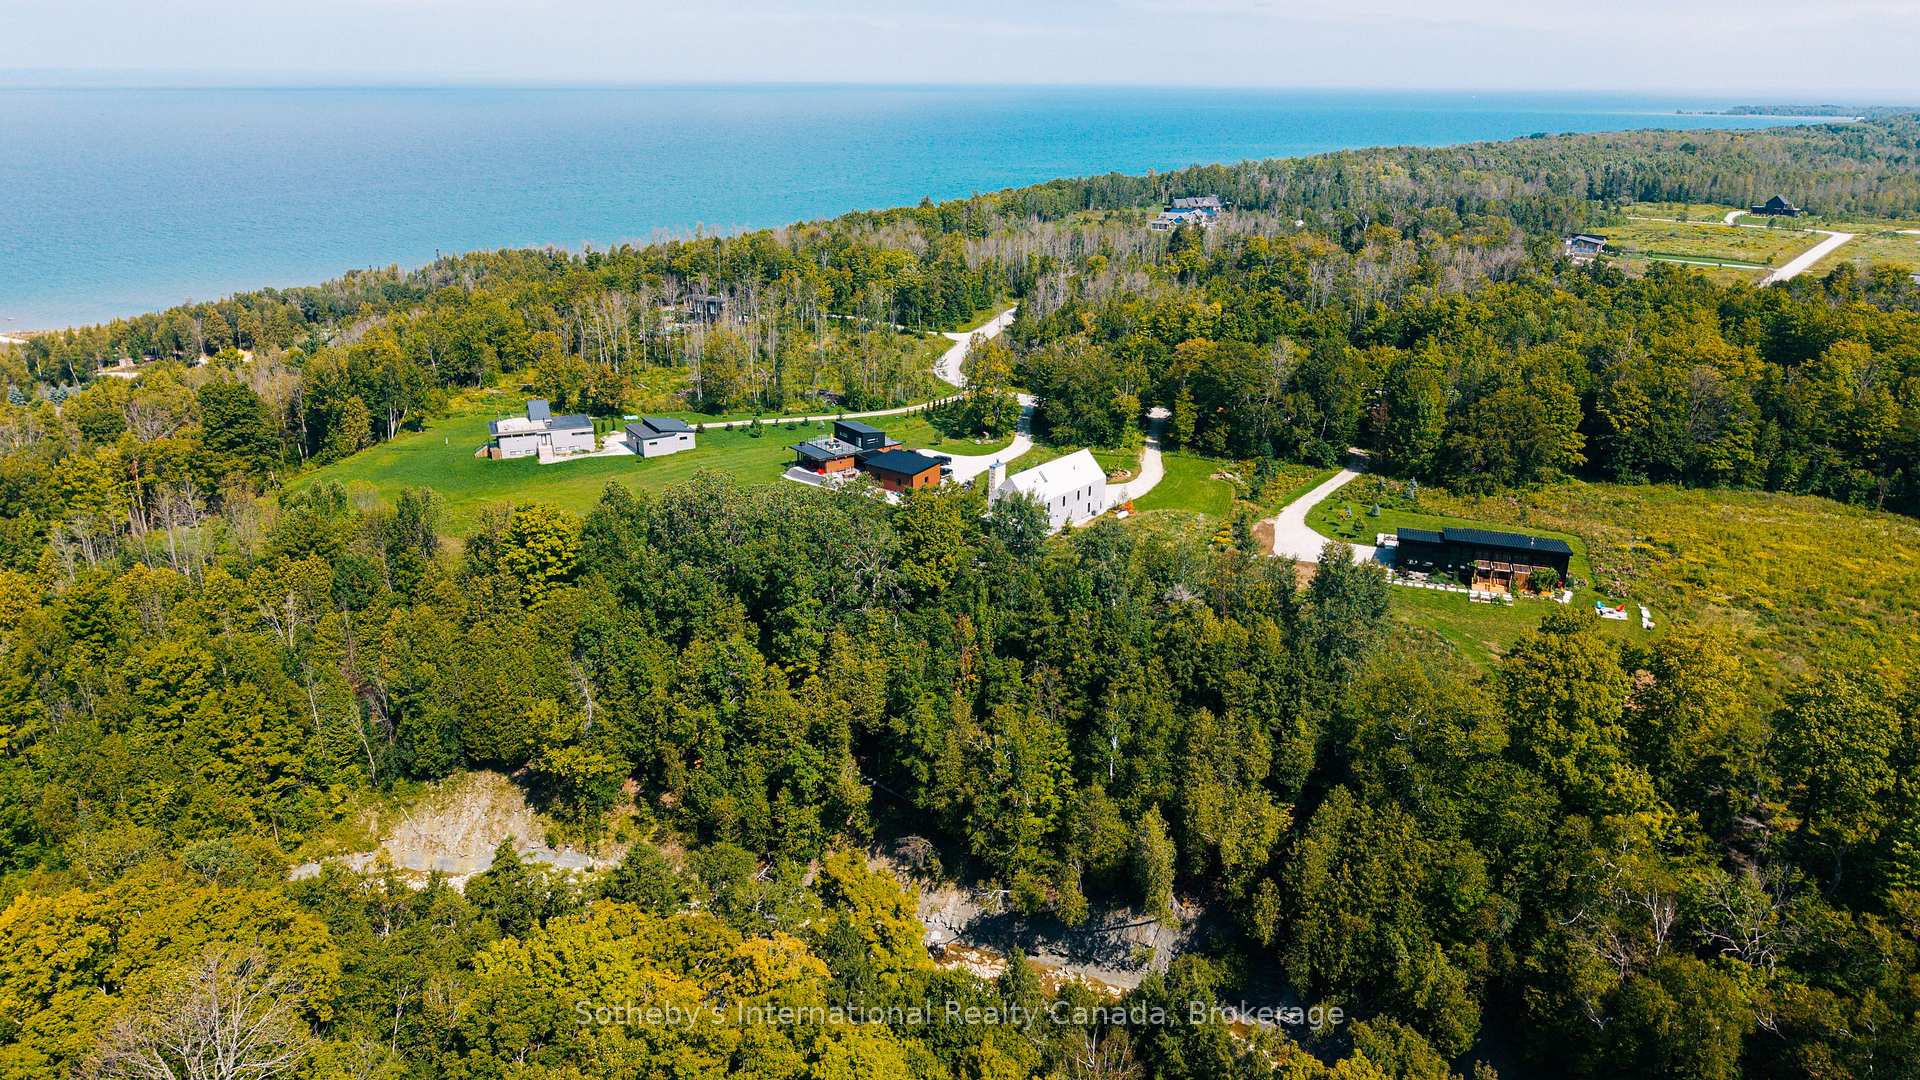
- Private access to Bruce Trail and Waterton Creek.
- Pre-framed elevator shaft for future expansion.
- Full warranty for peace of mind.
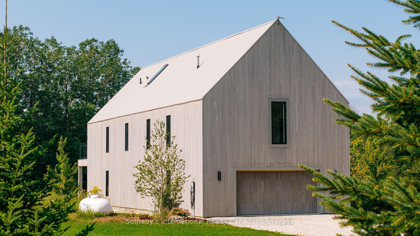
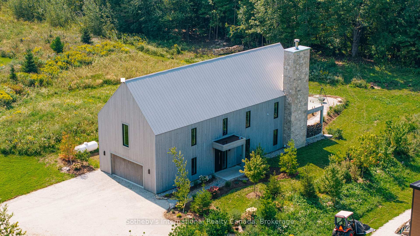
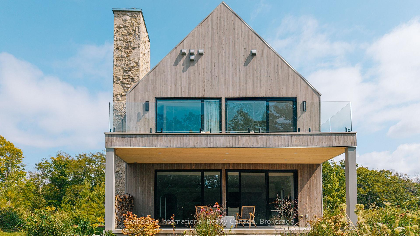
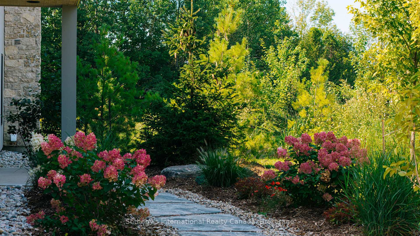
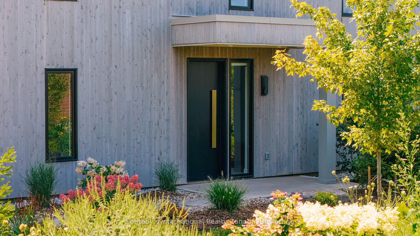
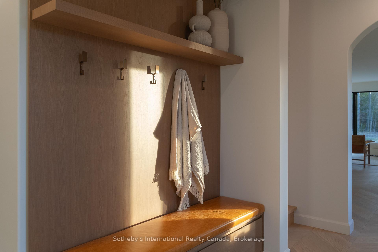
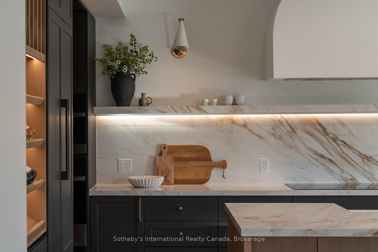
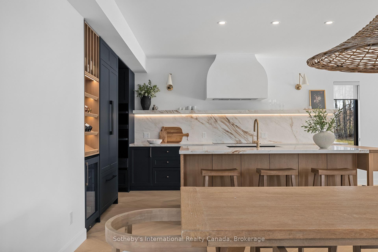
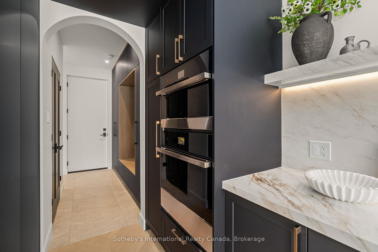
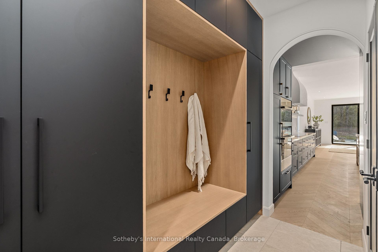
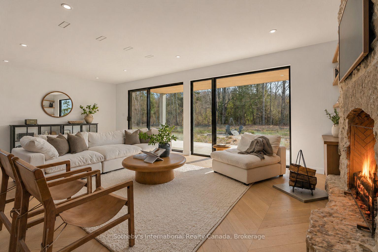
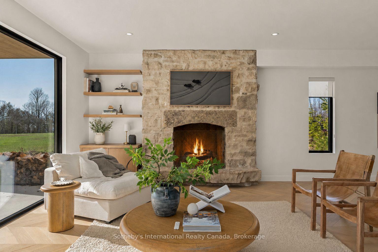
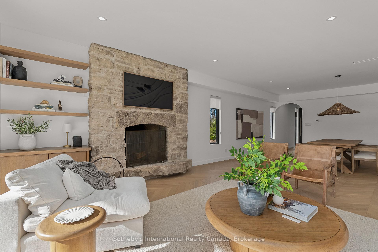
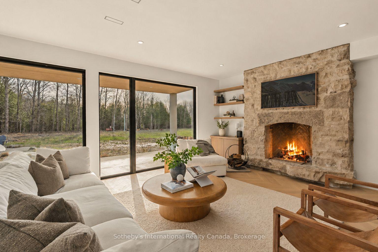
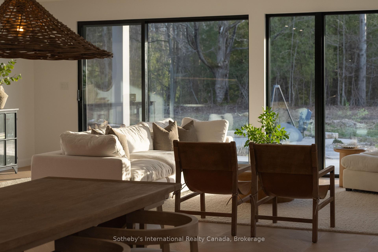
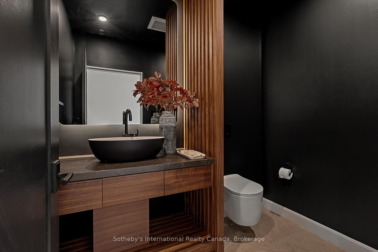
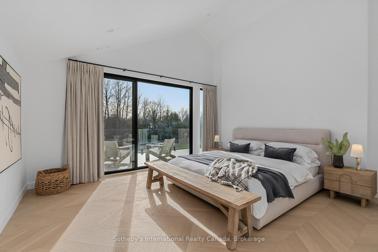
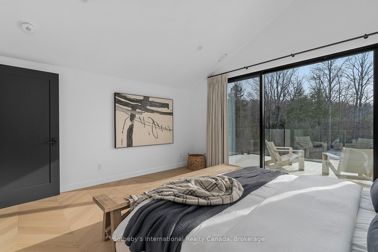
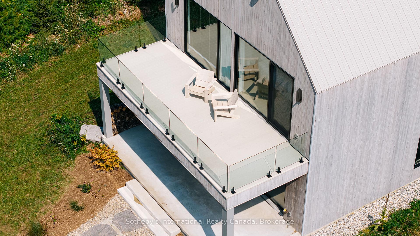
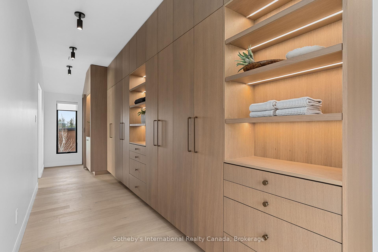
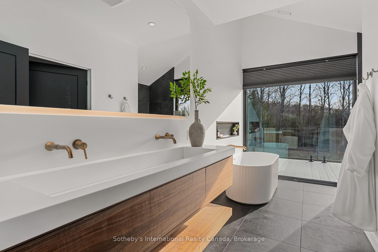
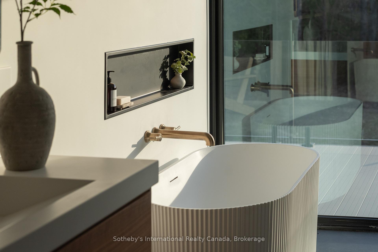
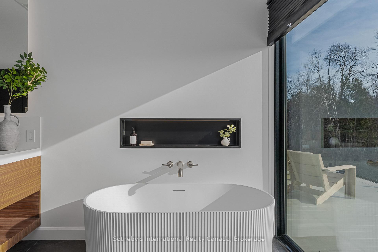
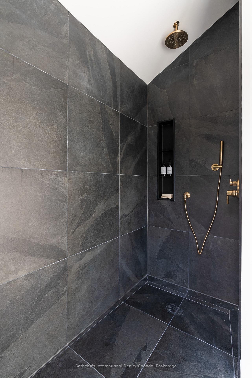
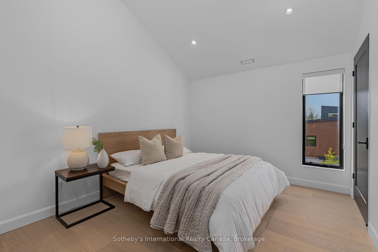
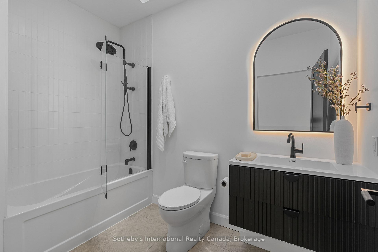
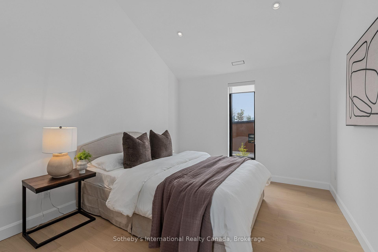
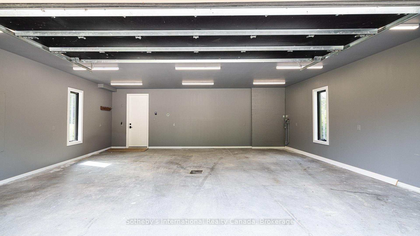
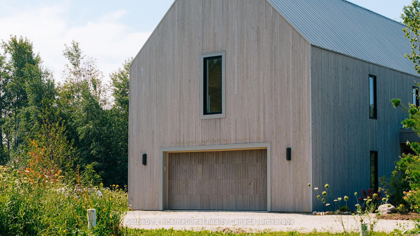
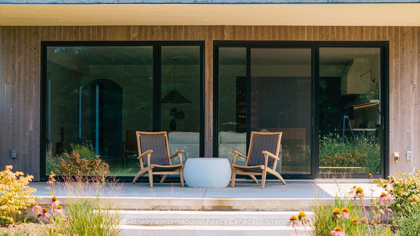
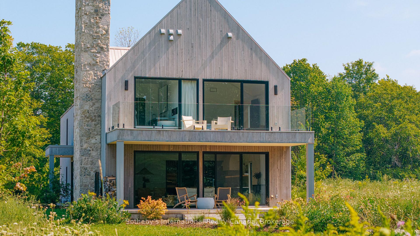
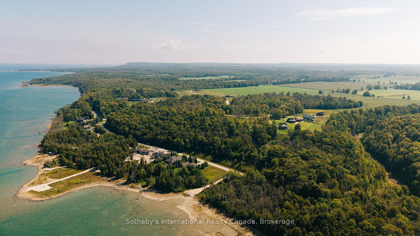
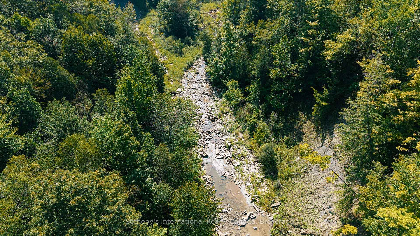
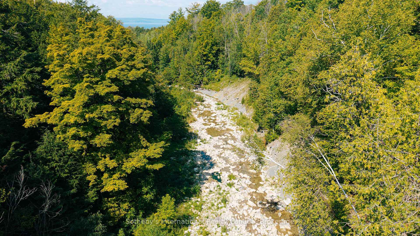
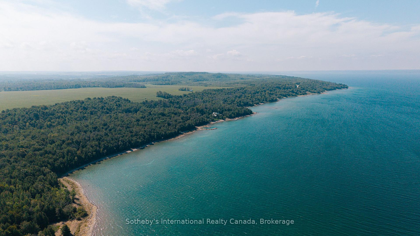
Welcome to 120 Mimi Crescent, a modern country inspired 4 bed, 3-bath estate home set on approximately 3 acres within Rockcliffe Estates - an exclusive 42-lot enclave on the southern shore of Georgian Bay, minutes from Owen Sound. Enjoy western exposure, Georgian Bay views, mature forest, and exceptional privacy, in this rare blend of architectural distinction and natural beauty. Waterton Creek, a trout stream ideal for fly fishing, winds through the rear of the property, while the shallow rocky shoreline just moments away is perfect for swimming, paddling, and fishing. The Bruce Trail is literally at your doorstep. Inside, exceptional craftsmanship defines every space. The main living area is anchored by a striking French country stone Rumford fireplace with herringbone brick inlay, framed by Chevron and Plank engineered white oak flooring and large-format tile. The kitchen showcases Nile Gold sintered stone countertops, island, and backsplash, a Parisian plaster rangehood, and a full JennAir NOIR panel-integrated appliance suite. Custom white oak cabinetry, a matching staircase, and LED accent lighting with Lutron dimming complete the main level. The walnut-accented ensuite offers champagne bronze fixtures and a custom trough sink for a refined, spa-like retreat. Mechanically, the home is just as impressive: hydronic in-floor radiant heat on the main level, heated floors in both upper bathrooms, a propane forced-air system with central A/C, and closed-cell spray foam insulation (R-30 - R-35) for superior efficiency. Additional highlights include a pre-framed elevator shaft, in-floor heating rough-in in the 25 x 25 garage, and a full Tarion new home warranty. A rare opportunity to own a thoughtfully designed, future-ready home in one of the area's most coveted estate communities.
Key Facts & Features
Property Costs
- Annual Property Tax Amount
- $1,095
- Land Transfer Tax Fee
- $30,455
- Basement Type
- None
Interior Features
- Laundry Level
- Upper Level
- Interior Extras
- Auto Garage Door Remote, Built-In Oven, Countertop Range, ERV/HRV, Upgraded Insulation, Water Heater Owned, Water Purifier, Water Softener, Water Treatment
- View
- Bay, Forest, Trees/Woods, Water
- Fireplace/Stove
- Yes
- Fireplace Features
- Wood
- Elevator
- No
Exterior Features
- Exterior Extras
- Deck, Privacy
- Pool
- None
- Property Features
- Cul de Sac/Dead End, Ravine, River/Stream, Skiing, Wooded/Treed
Building
- Building Type
- Detached
- Building Style
- 2-Storey
- Approx Age
- New
Construction
- Exterior Finish
- Board & Batten , Wood
- Roof
- Metal
- Foundation Details
- Slab
- Special Designation
- Unknown
Lot
- Lot Front
- 97.77 ft
- Lot Depth
- 288.50 ft
- Lot Shape
- Pie
Inclusions
- Inclusions
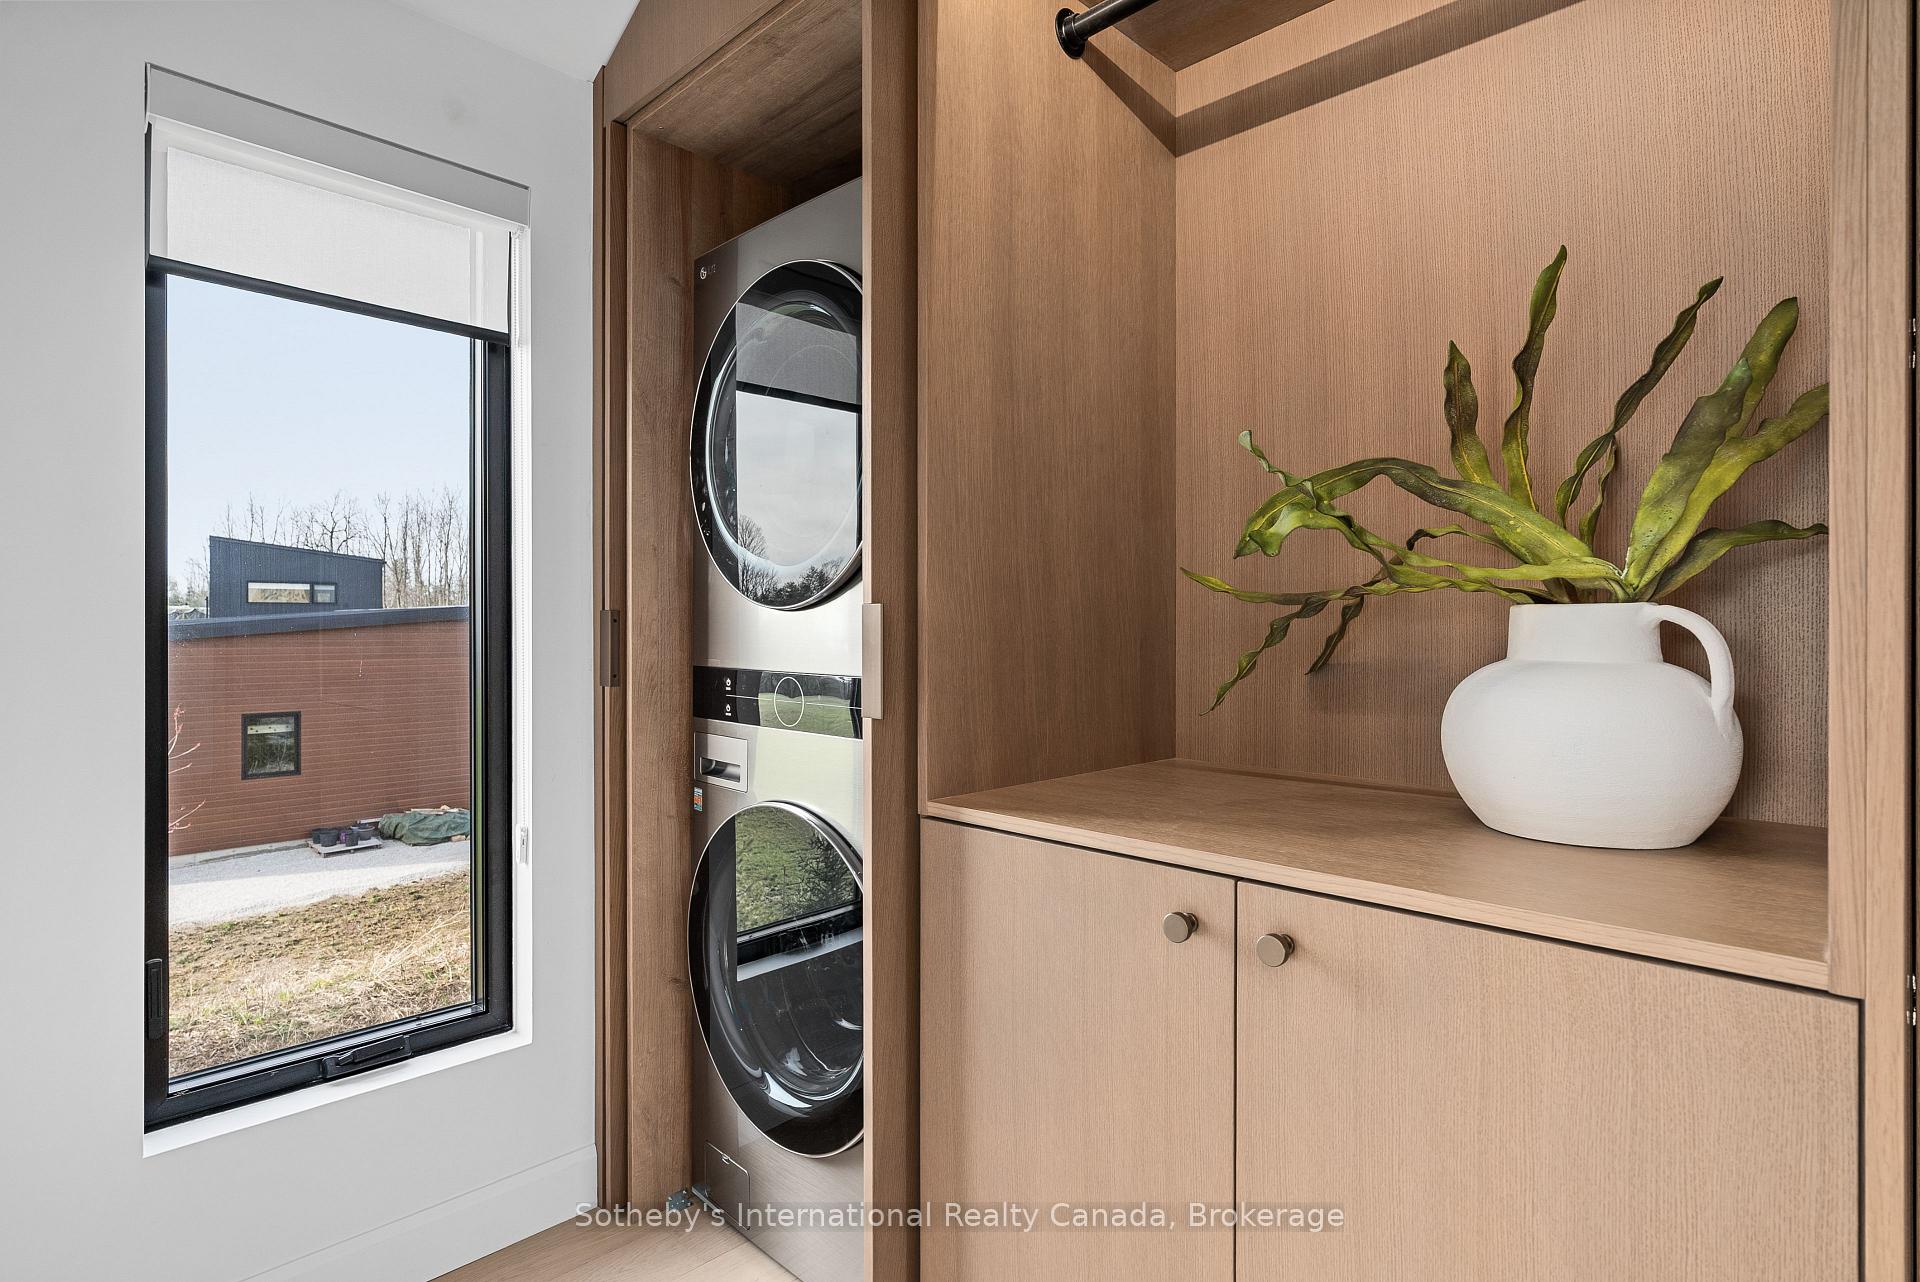
- Jenn-Air NOIR 36" Oblivion Induction Cooktop, Jenn-Air NOIR 30" Single Wall Oven, Jenn-Air NOIR 30" Built-In Speed-Cook Microwave and Oven, Aviva 36" Insert Hood, Jenn-Air NOIR 42" Integrated French Door Refrigerator Zephyr Presrv 24" Single-Zone Under counter Beverage Centre Jenn-Air NOIR Dishwasher, LG Washer & Dryer, Hot water tank (owned), All Light Fixtures, All Window Coverings
Exclusions
- Exclusions
- All Furniture, Art Work, Personal Belongings & Staging Items
Parking & Garages
- Garage Type
- Attached
- Garage Spaces
- 2
- Parking Spaces
- 6
- Total Garage And Parking Spaces
- 8
Heating & Cooling
- Heat Source
- Gas
- Heat Type
- Forced Air
- Air Conditioning
- Central Air
- Water
- Well
- Sewers
- Septic
- Bedrooms
- 4
- Washrooms
- 3
- Kitchens
- 1
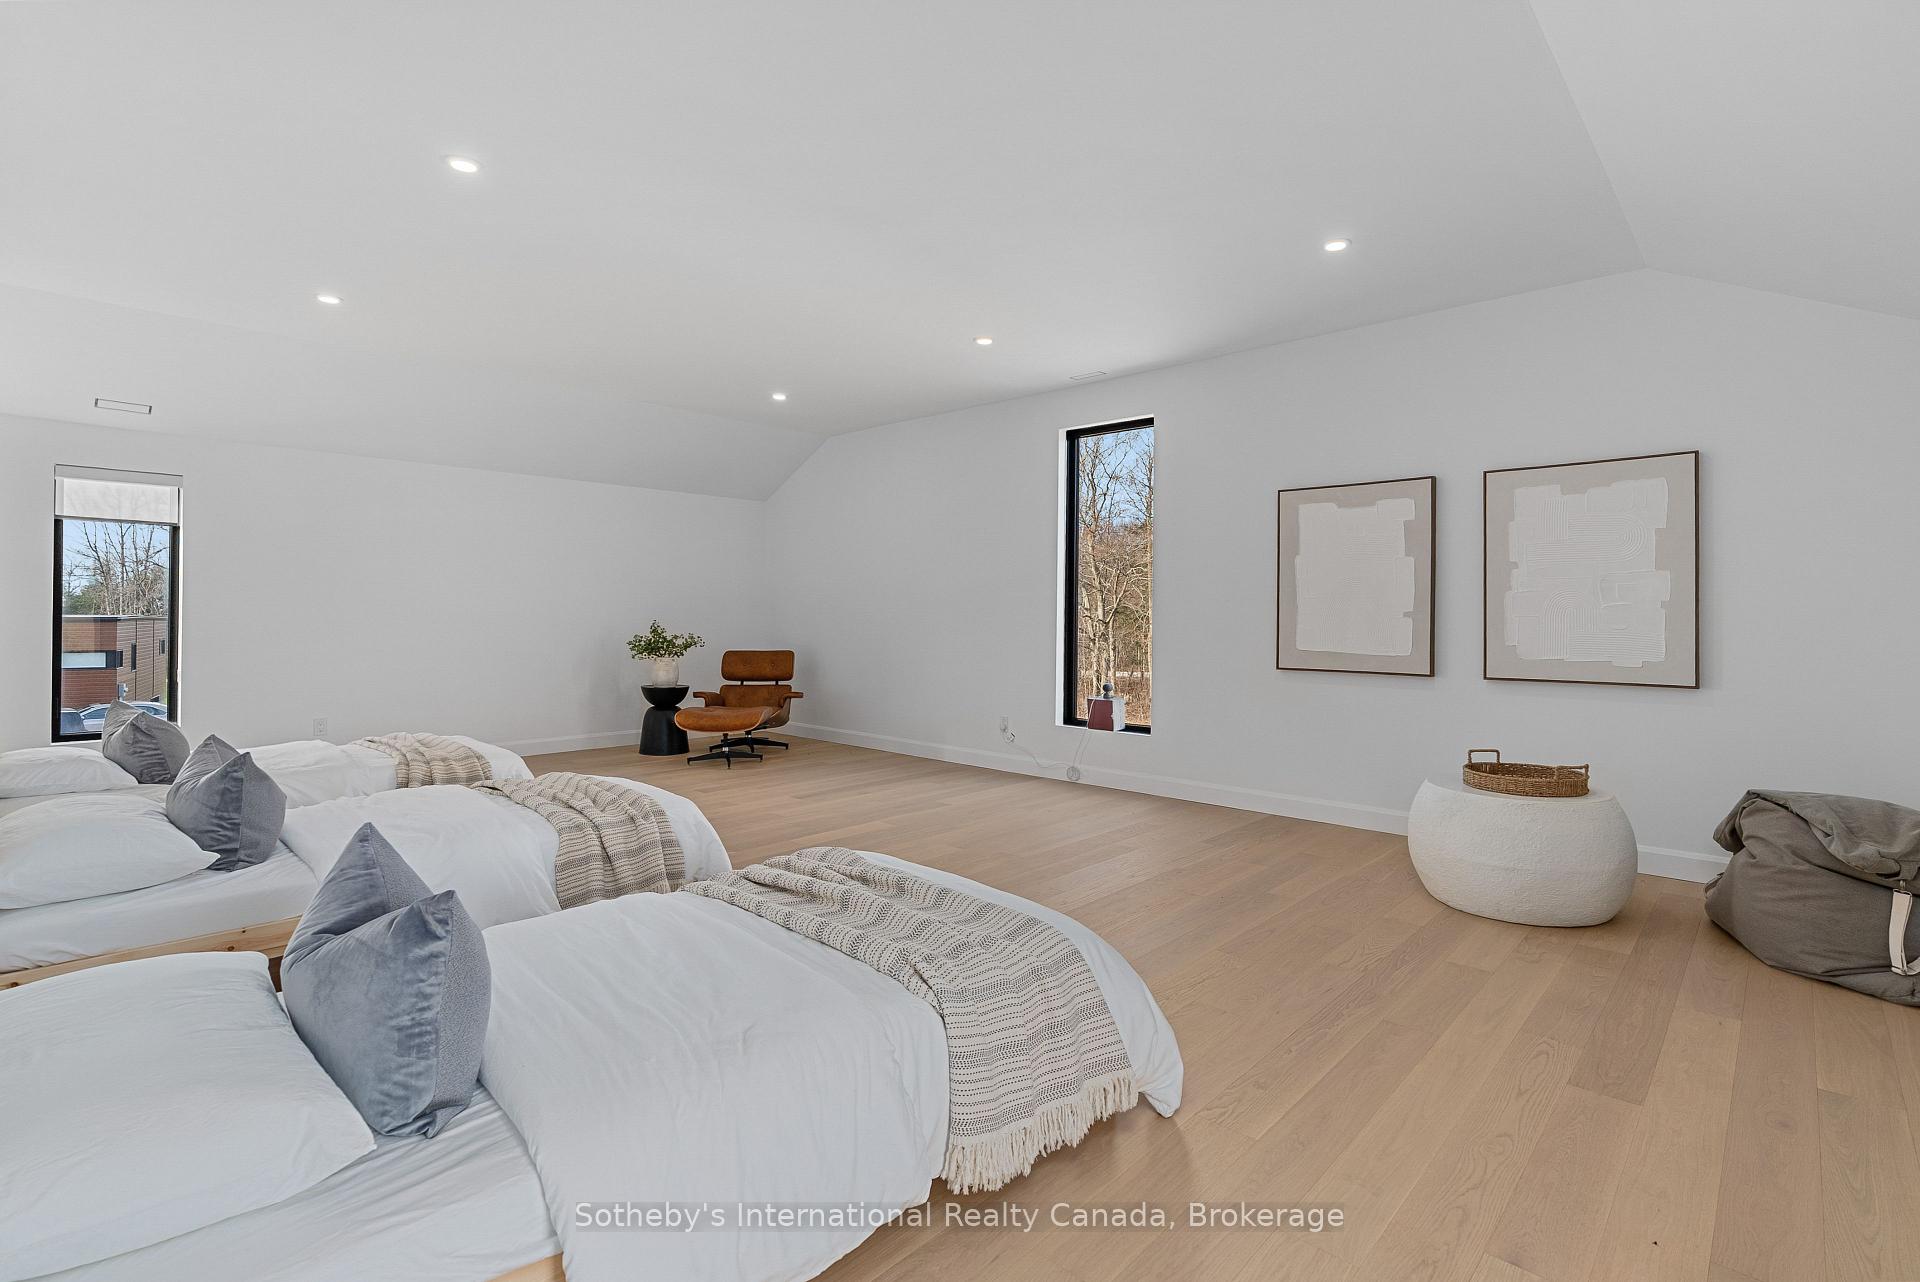
- Family / bonus room
- Yes
Room sizes
- Bedroom 2—Second level
- Kitchen—Main level
- Dining Room—Main level
- Bathroom—Second level
- Bathroom—Second level
- Laundry—Second level
- Foyer—Main level
- Primary Bedroom—Second level
- Powder Room—Main level
- Living Room—Main level
- Bedroom 3—Second level
- Pantry—Main level
- Bedroom 4—Second level
Washrooms
- 5-piece, Second
- 4-piece, Second
- 2-piece, Main
- Municipality
- Meaford
- Neighbourhood
- Meaford
- Main cross streets
- Hwy 26 W, R Con Rd 2 N, L Mimi
- Zoning
- CR
- Directions
- Hwy 26 W, R Con Rd 2 N, L Mimi
- MLS® number
- X13764694
- Data source
- Toronto Regional Real Estate Board
- Listed on
- 2026-09-10
- Updated on
- 2026-10-13
- Days on market
- 45 days
- Possession date
- 2026-10-12
- Possession type
- 30-59 days
- Co-op commission
- 2% Plus HST on the NET of HST Sale Price
- Seller
- Listed by
- SOTHEBY'S INTERNATIONAL REALTY CANADA
Home Market Value
Current home valuation for 120 Mimi Crescent, Meaford, Meaford, ON. Listed for $1,699,000
HOMEH Estimate
$1,361,250
Estimated Sales Range
$1,075,388 - $1,652,540
HOMEH Estimate for 120 Mimi Crescent, Meaford
Calculated with a real agent's CMA method — 45+ years of experience, codified. Not an AI guess.
For the owner
Is this your home? Track its value.
Get this home's HOMEH Estimate by email once a month, with how many homes are for sale around you.
Mortgage Payment Calculator
Compare up to 4 down payment scenarios
20% required for homes $1.5M or more
$339,800
| Scenario 1 | Scenario 2 | Scenario 3 | Scenario 4 | |
|---|---|---|---|---|
−Down payment | % $ | % $ | % $ | % $ |
+CMHC insurance | $0 | $0 | $0 | $0 |
=Total mortgage | $1,359,200 | $1,274,250 | $1,189,300 | $1,104,350 |
Amortization | ||||
Mortgage rate | % | % | % | % |
| Payment frequency | ||||
=Mortgage payment | $6,636monthly | $6,222monthly | $5,807monthly | $5,392monthly |
Land Transfer Tax
$30,455
$30,455
Around this home
No schools found nearby
Data provided by OpenStreetMap & Fraser Institute School Rankings
Ask HOMEH
New!Hi there!
👋Text or call (416) 301-9001
Recommended for you
Based on homes you've looked at.
No recommended properties found.
Nearby similar homes
No nearby properties found.
More real estate resources
Other homes nearby
Explore this area
No nearby listings available.