


47 Vera Street
Meaford, ON N4L 1B2
- 4Bedrooms
- 3Bathrooms
- 2Garage
- 2500–3000Sq Ft
- $11,060Tax
- 65×272 ftLot Size
 Estimated Value:$1,586,454See Free Estimate Report

Sale & Price History for 47 Vera Street, Meaford
| Start Date | End Date | Price | Event | MLS# |
|---|---|---|---|---|
| No listing history available | ||||
Real estate boards require you to or to see the full details of this property.
*Sold prices and complete sale & price history are regulated data. Under the Trust in Real Estate Services Act, 2002 (TRESA) and the rules of the Real Estate Council of Ontario (RECO), and pursuant to the Multiple Listing Service® rules of the Canadian Real Estate Association (CREA) and the Toronto Regional Real Estate Board (TRREB), this information may be shown only to registered users who have agreed to the applicable terms of use (a Virtual Office Website, or "VOW," arrangement). HOMEH Inc., Brokerage therefore provides it to signed-in members only. Creating an account is free and takes under a minute.
About 47 Vera Street, Meaford
Summarized Description
- Unique waterfront property on Georgian Bay
- Spacious 272-foot-deep lot with gardens
- New patio doors and picture window installed
- Multiple fireplaces for cozy living
- Flexible layout with main-floor office
- Generous primary suite with jacuzzi tub
- Close to downtown amenities and parks
- Ample outdoor space for entertaining
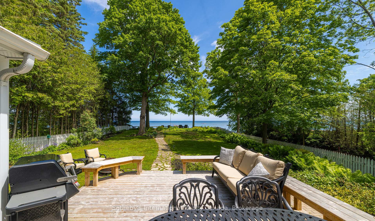
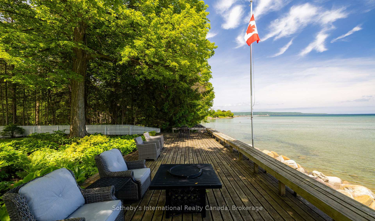
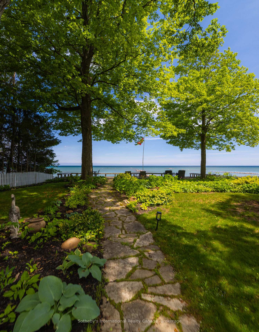
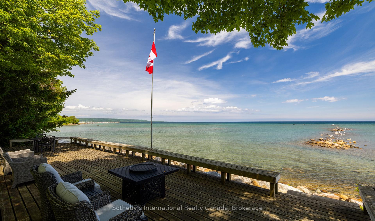
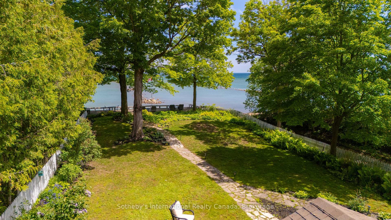
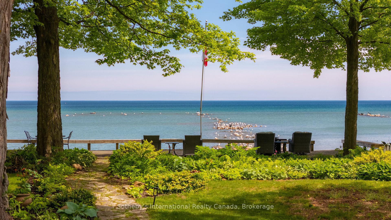
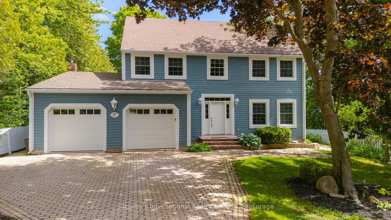
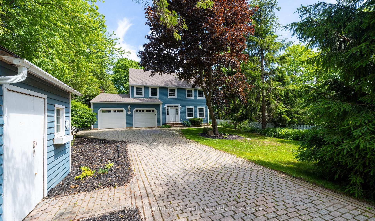
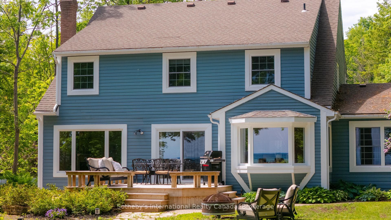
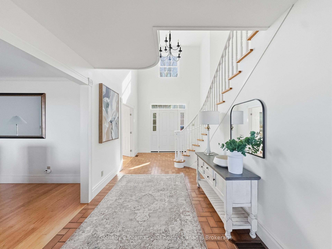
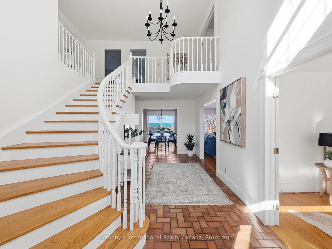
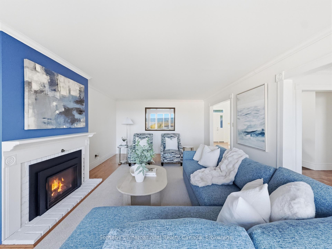
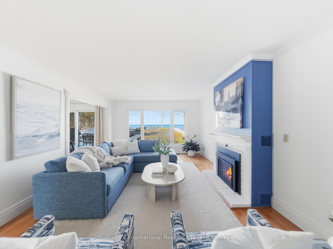
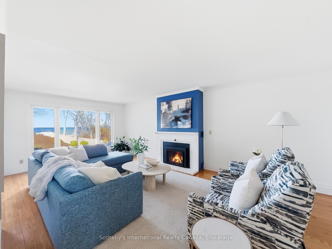
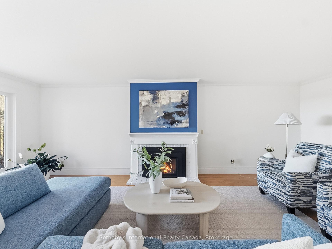
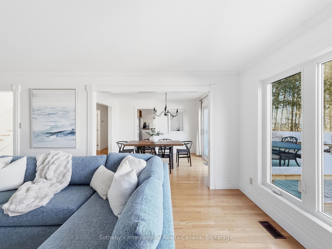
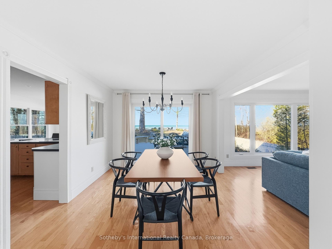
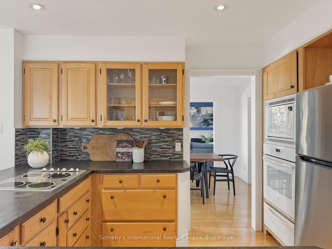
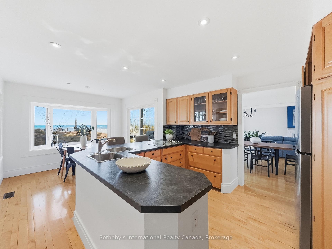
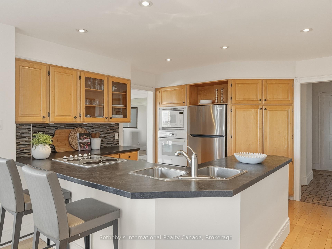
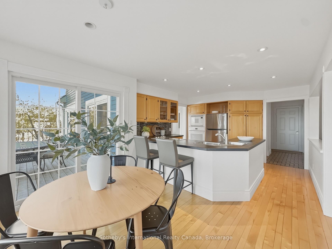
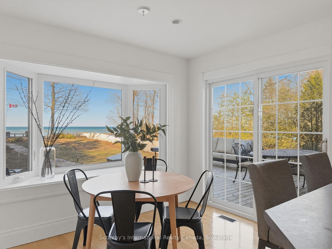
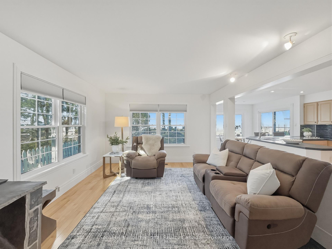
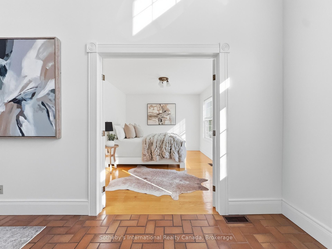
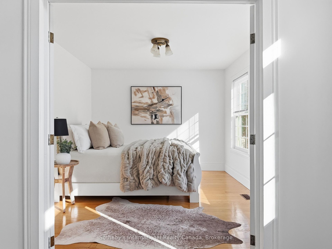
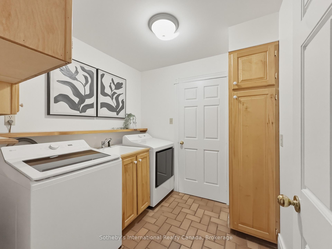
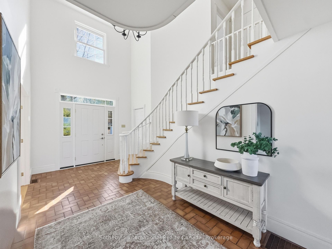
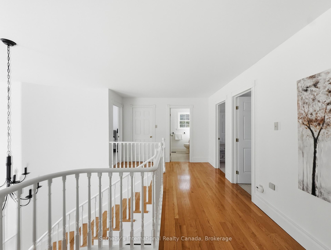
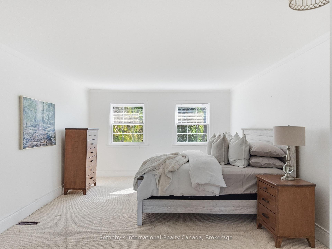
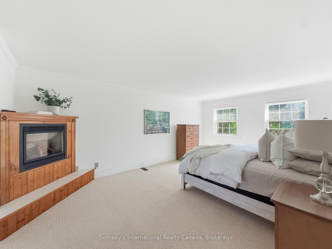
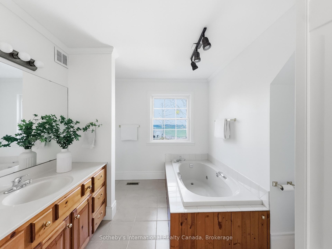
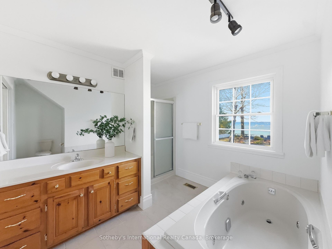
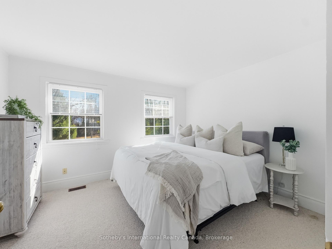
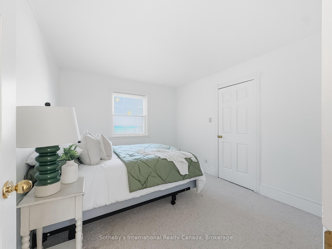
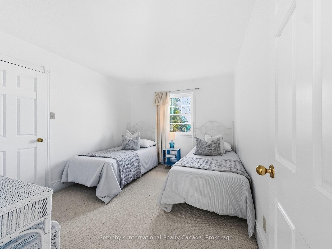
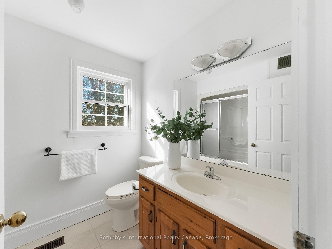
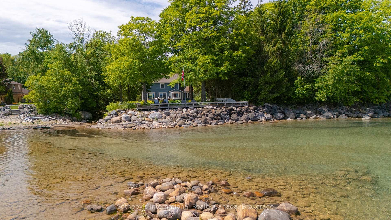
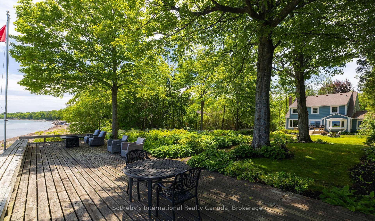
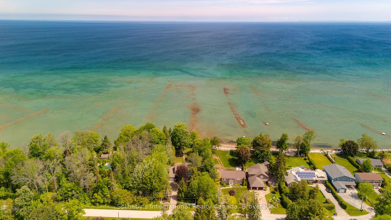
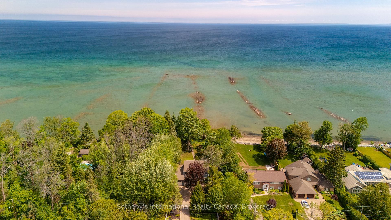
Waterfront living in Meaford, with the space and privacy that are increasingly hard to find. Set on the shores of Georgian Bay, 47 Vera Street offers 68.54 feet of waterfront and an impressive 272-foot-deep lot framed by mature trees, perennial gardens and a natural stream. Private and peaceful, yet just minutes from downtown Meaford, the harbour and Memorial Park. Inside, a gracious foyer and sweeping staircase introduce a home designed to take full advantage of its waterfront setting. The dining room features new patio doors (2024) opening to the expansive deck, while the living room is centred around a new picture window (2025) capturing beautiful Bay views and a new Valor gas fireplace (2024). The kitchen flows into a bright breakfast area overlooking the water and a comfortable family room with a wood-burning fireplace. A main-floor office or overflow bedroom, laundry room and 3-piece bath add flexibility, along with inside access to the 2-car garage. Upstairs are three generous bedrooms, a 4-piece bath and a spacious primary suite with walk-in closets, gas fireplace and ensuite with jacuzzi tub. Outside is where this property truly shines. Enjoy the firepit, shoreline deck and manicured gardens leading to the water's edge, with Georgian Bay sunrises as the backdrop. A dedicated gas line makes BBQs and outdoor entertaining easy. With ample parking, full municipal services and natural gas, this is a rare opportunity to enjoy waterfront living with the convenience of town close by.
Key Facts & Features
Property Costs
- Annual Property Tax Amount
- $11,060
- Land Transfer Tax Fee
- $28,455
Rental Items
- Rental Equipment
- Furnace & On-Demand hot water tank
- Basement Type
- Crawl Space
Interior Features
- Laundry Level
- Main Level
- Interior Extras
- Auto Garage Door Remote, Built-In Oven, Sump Pump, Water Heater
- View
- Bay, Marina, Water
- Security Features
- Smoke Detector
- Fireplace/Stove
- Yes
- Fireplace Features
- Natural Gas, Wood
- Elevator
- No
Exterior Features
- Exterior Extras
- Deck, Landscaped, Patio
- Pool
- None
- Property Features
- Marina, Lake Access, School, Park, Waterfront
- Other Structures
- Shed
Building
- Building Type
- Detached
- Building Style
- 2-Storey
Construction
- Exterior Finish
- Vinyl Siding
- Roof
- Asphalt Shingle
- Foundation Details
- Concrete
- Special Designation
- Unknown
Lot
- Lot Front
- 65.00 ft
- Lot Depth
- 272.00 ft
- Lot Shape
- Irregular
Inclusions
- Inclusions
- Fridge, Cooktop, Wall oven, Dishwasher (new in 2024), Microwave, Washer, Dryer, All electrical light fixtures, Garage door opener & remote, Bathroom mirrors
Exclusions
- Exclusions
- Wall art & decorative mirrors
Parking & Garages
- Garage Type
- Attached
- Garage Spaces
- 2
- Parking Spaces
- 4
- Total Garage And Parking Spaces
- 6
Heating & Cooling
- Heat Source
- Gas
- Heat Type
- Forced Air
- Air Conditioning
- Central Air
- Water
- Municipal
- Sewers
- Sewer
- Natural Gas
- Yes
- Hydro
- Yes
- Cable
- Available
- Telephone
- Available
- Bedrooms
- 4
- Washrooms
- 3
- Kitchens
- 1
- Family / bonus room
- Yes
Room sizes
- Dining Room—Main level
- Bedroom 3—Second level
- Primary Bedroom—Second level
- Bedroom 4—Second level
- Breakfast—Main level
- Bathroom—Second level, 4 Pc Bath
- Family Room—Main level
- Bedroom 2—Second level
- Office—Main level
- Living Room—Main level
- Kitchen—Main level
- Bathroom—Second level, 4 Pc Ensuite
- Bathroom—Main level, 3 Pc Bath
Washrooms
- 3-piece, Main
- 4-piece, Second
- 4-piece, Second
- Municipality
- Meaford
- Neighbourhood
- Meaford
- Main cross streets
- Vera/Margaret
- Directions
- From 26 turn East on St Vincent, turn right onto Margaret and follow to Vera
- Waterfront
- Direct
- MLS® number
- X13762464
- Data source
- Toronto Regional Real Estate Board
- Listed on
- 2026-09-09
- Updated on
- 2026-09-09
- Days on market
- 37 days
- Possession type
- 60-89 days
- Co-op commission
- 2.5 % + HST Pls See Remarks
- Seller
- Listed by
- SOTHEBY'S INTERNATIONAL REALTY CANADA
Home Market Value
Current home valuation for 47 Vera Street, Meaford, Meaford, ON. Listed for $1,599,000
HOMEH Estimate
$1,586,454
Estimated Sales Range
$951,872 - $2,221,036
HOMEH Estimate for 47 Vera Street, Meaford
Calculated with a real agent's CMA method — 45+ years of experience, codified. Not an AI guess.
For the owner
Is this your home? Track its value.
Get this home's HOMEH Estimate by email once a month, with how many homes are for sale around you.
Mortgage Payment Calculator
Compare up to 4 down payment scenarios
20% required for homes $1.5M or more
$319,800
| Scenario 1 | Scenario 2 | Scenario 3 | Scenario 4 | |
|---|---|---|---|---|
−Down payment | % $ | % $ | % $ | % $ |
+CMHC insurance | $0 | $0 | $0 | $0 |
=Total mortgage | $1,279,200 | $1,199,250 | $1,119,300 | $1,039,350 |
Amortization | ||||
Mortgage rate | % | % | % | % |
| Payment frequency | ||||
=Mortgage payment | $6,246monthly | $5,855monthly | $5,465monthly | $5,075monthly |
Land Transfer Tax
$28,455
$28,455
Around this home
Data provided by OpenStreetMap & Fraser Institute School Rankings
Ask HOMEH
New!Hi there!
👋Text or call (416) 301-9001
Recommended for you
Based on homes you've looked at.
No recommended properties found.
Nearby similar homes
No nearby properties found.
More real estate resources
Other homes nearby
Explore this area
No nearby listings available.