
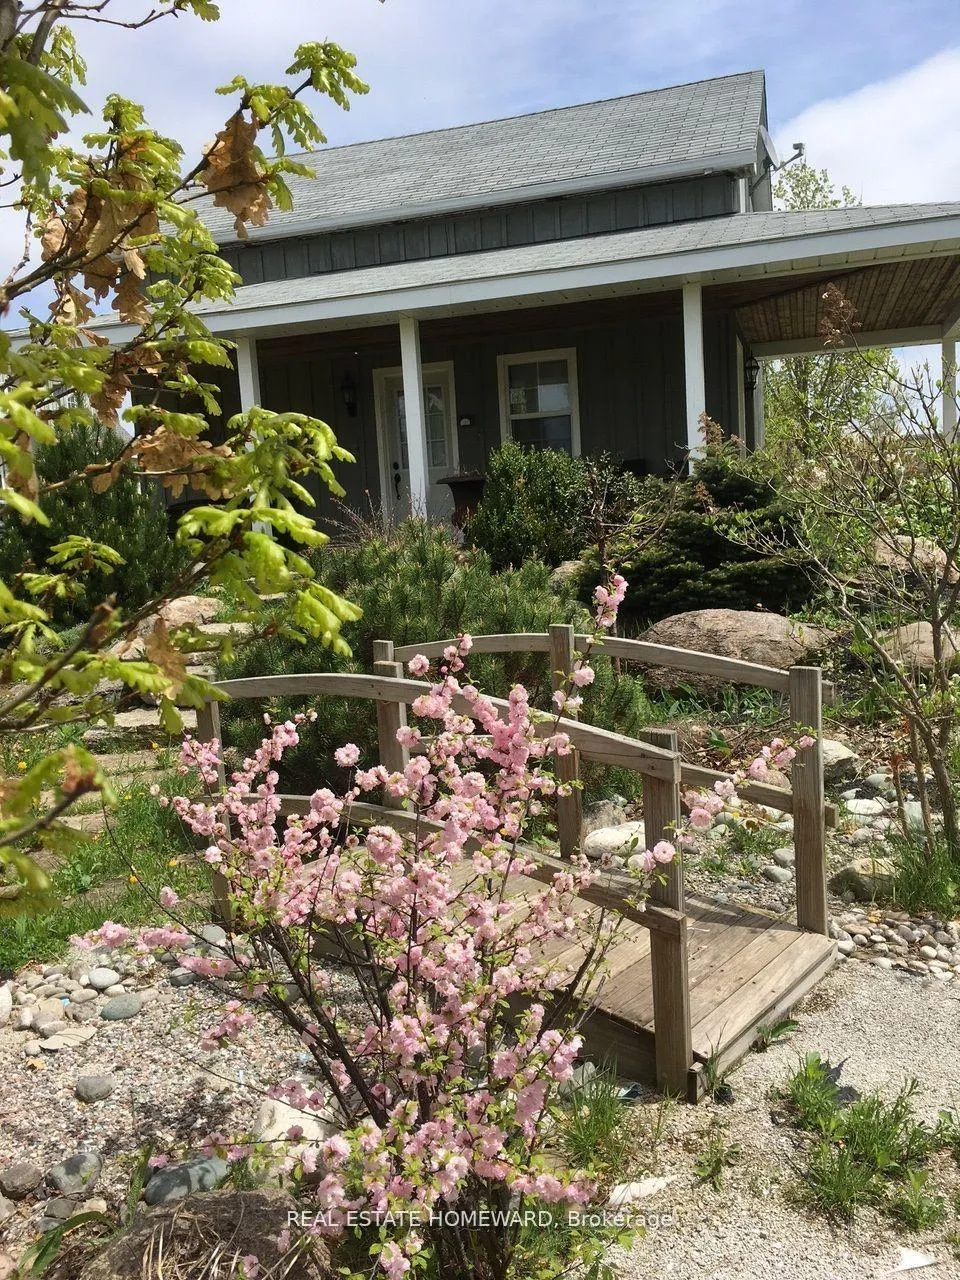
137295 Grey Road 12
Meaford, ON N4L 1W6
- 2+3Bedrooms
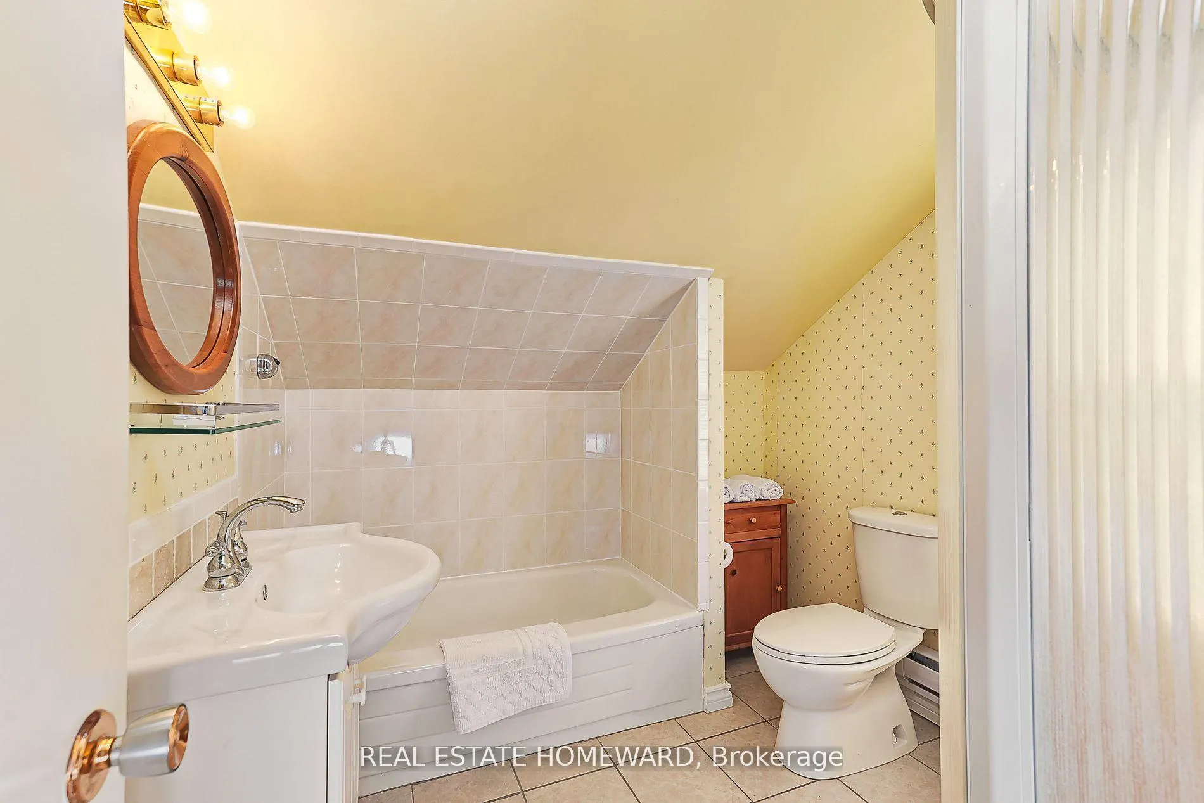
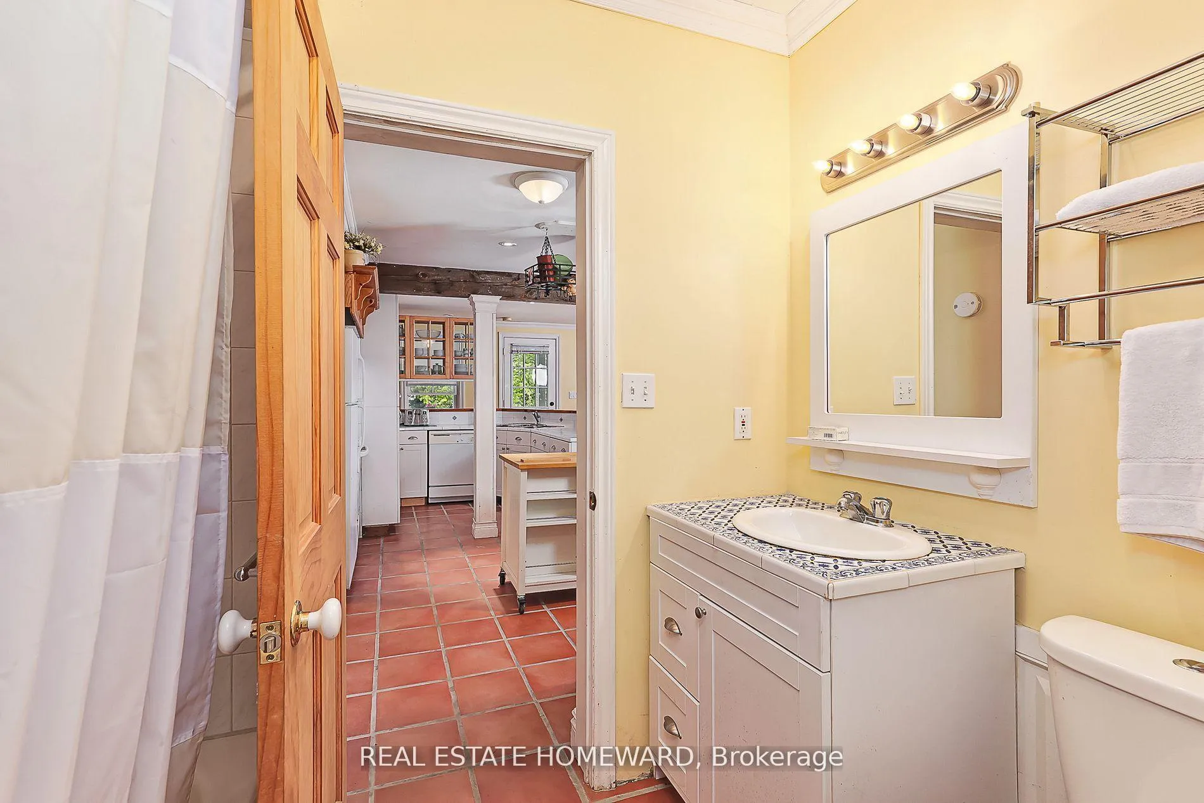
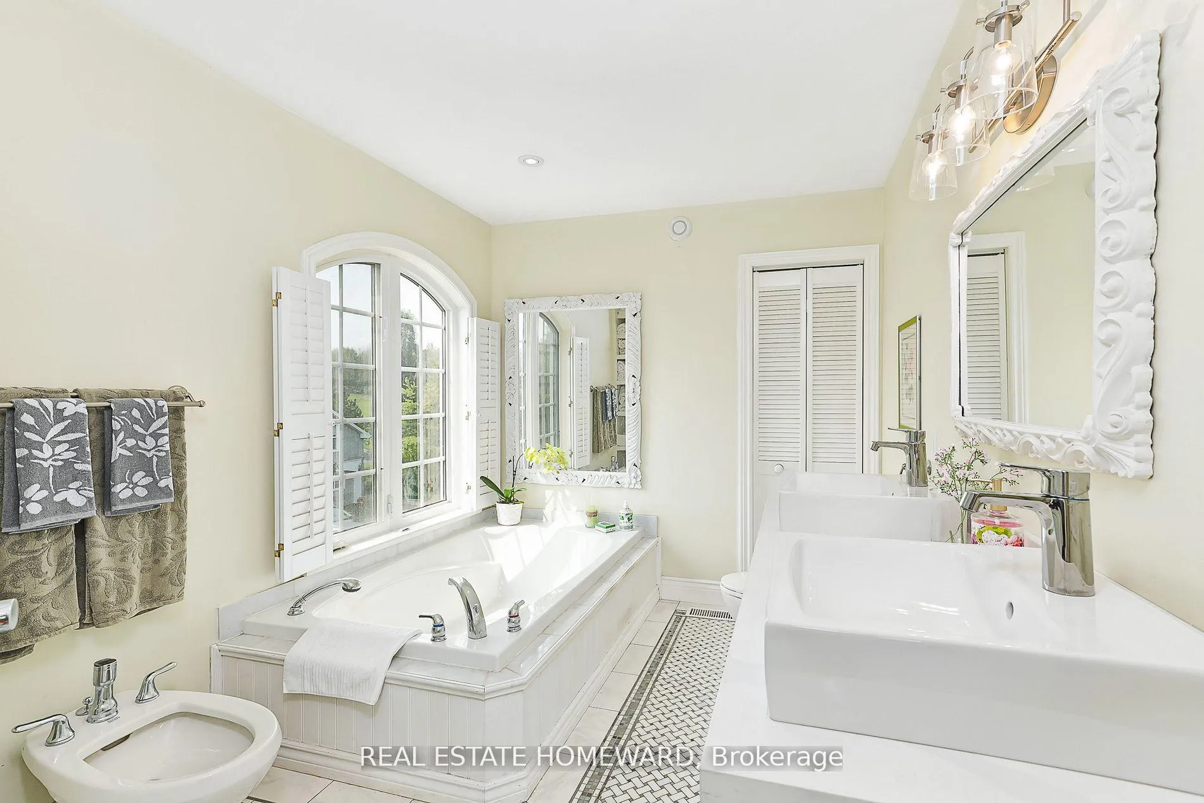
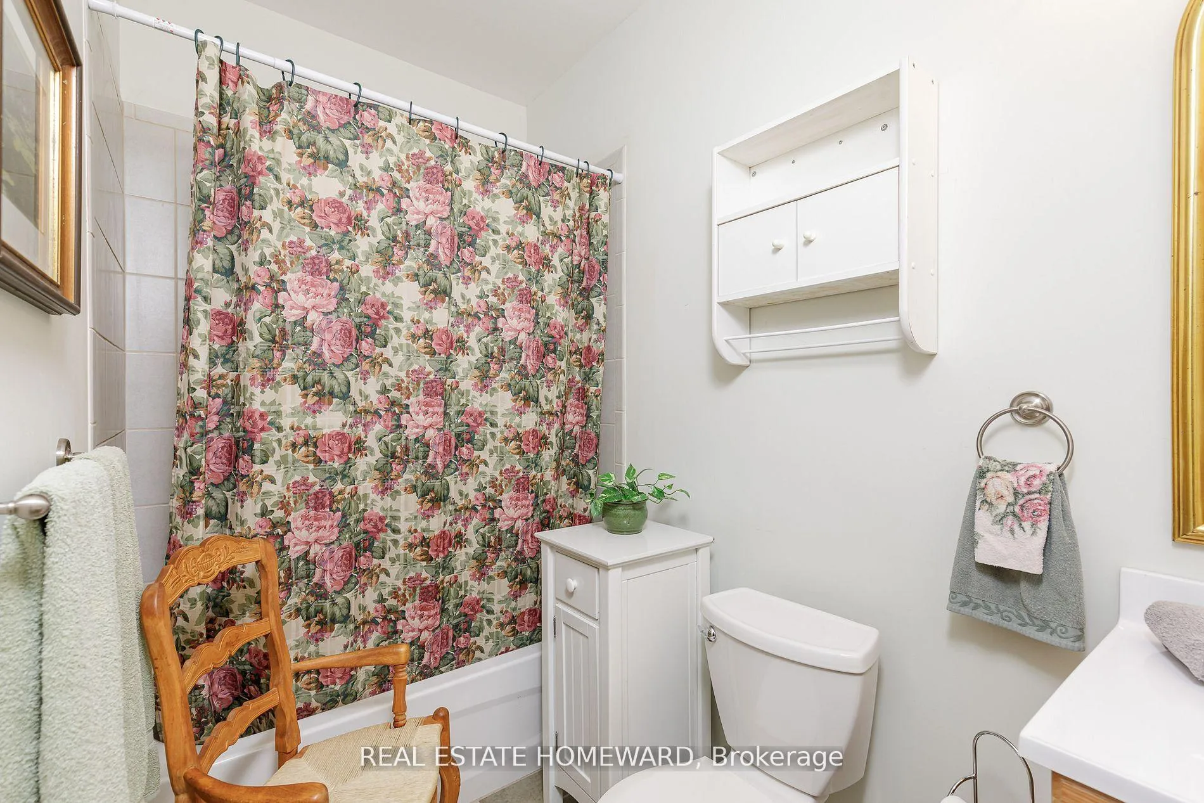
- 6Bathrooms
- 0Garage
- 2500–3000Sq Ft
- $8,600Tax
- 295×4,507 ftLot Size
 Estimated Value:$2,330,000See Free Estimate Report

Property not available for sale or for rent.
HOMEH One: full-service selling for a 1% listing fee. The buyer's agent commission is separate.
Free Home EvaluationHow Much Is My Home Worth?Homes for Sale NearbySale & Price History for 137295 Grey Road 12, Meaford
Real estate boards require you to or to see the full details of this property.
*Sold prices and complete sale & price history are regulated data. Under the Trust in Real Estate Services Act, 2002 (TRESA) and the rules of the Real Estate Council of Ontario (RECO), and pursuant to the Multiple Listing Service® rules of the Canadian Real Estate Association (CREA) and the Toronto Regional Real Estate Board (TRREB), this information may be shown only to registered users who have agreed to the applicable terms of use (a Virtual Office Website, or "VOW," arrangement). HOMEH Inc., Brokerage therefore provides it to signed-in members only. Creating an account is free and takes under a minute.
About 137295 Grey Road 12, Meaford
Summarized Description
- Unique estate with stunning views and 47 acres.
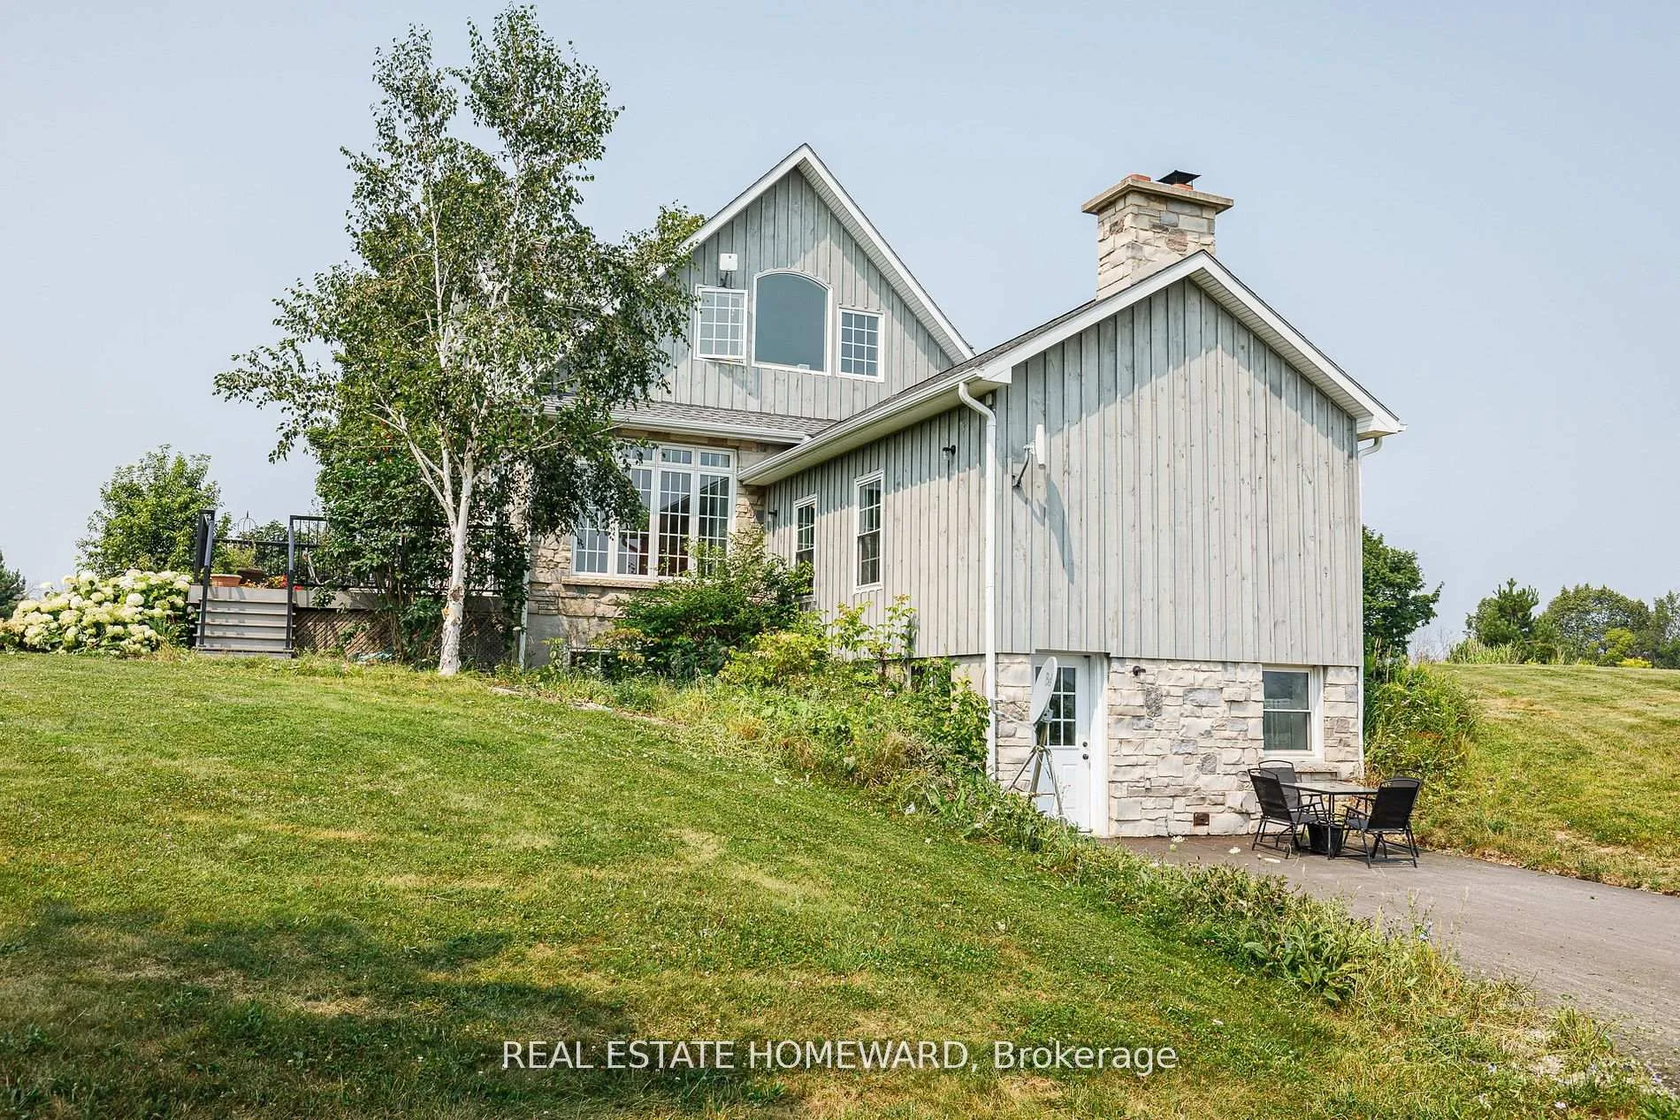
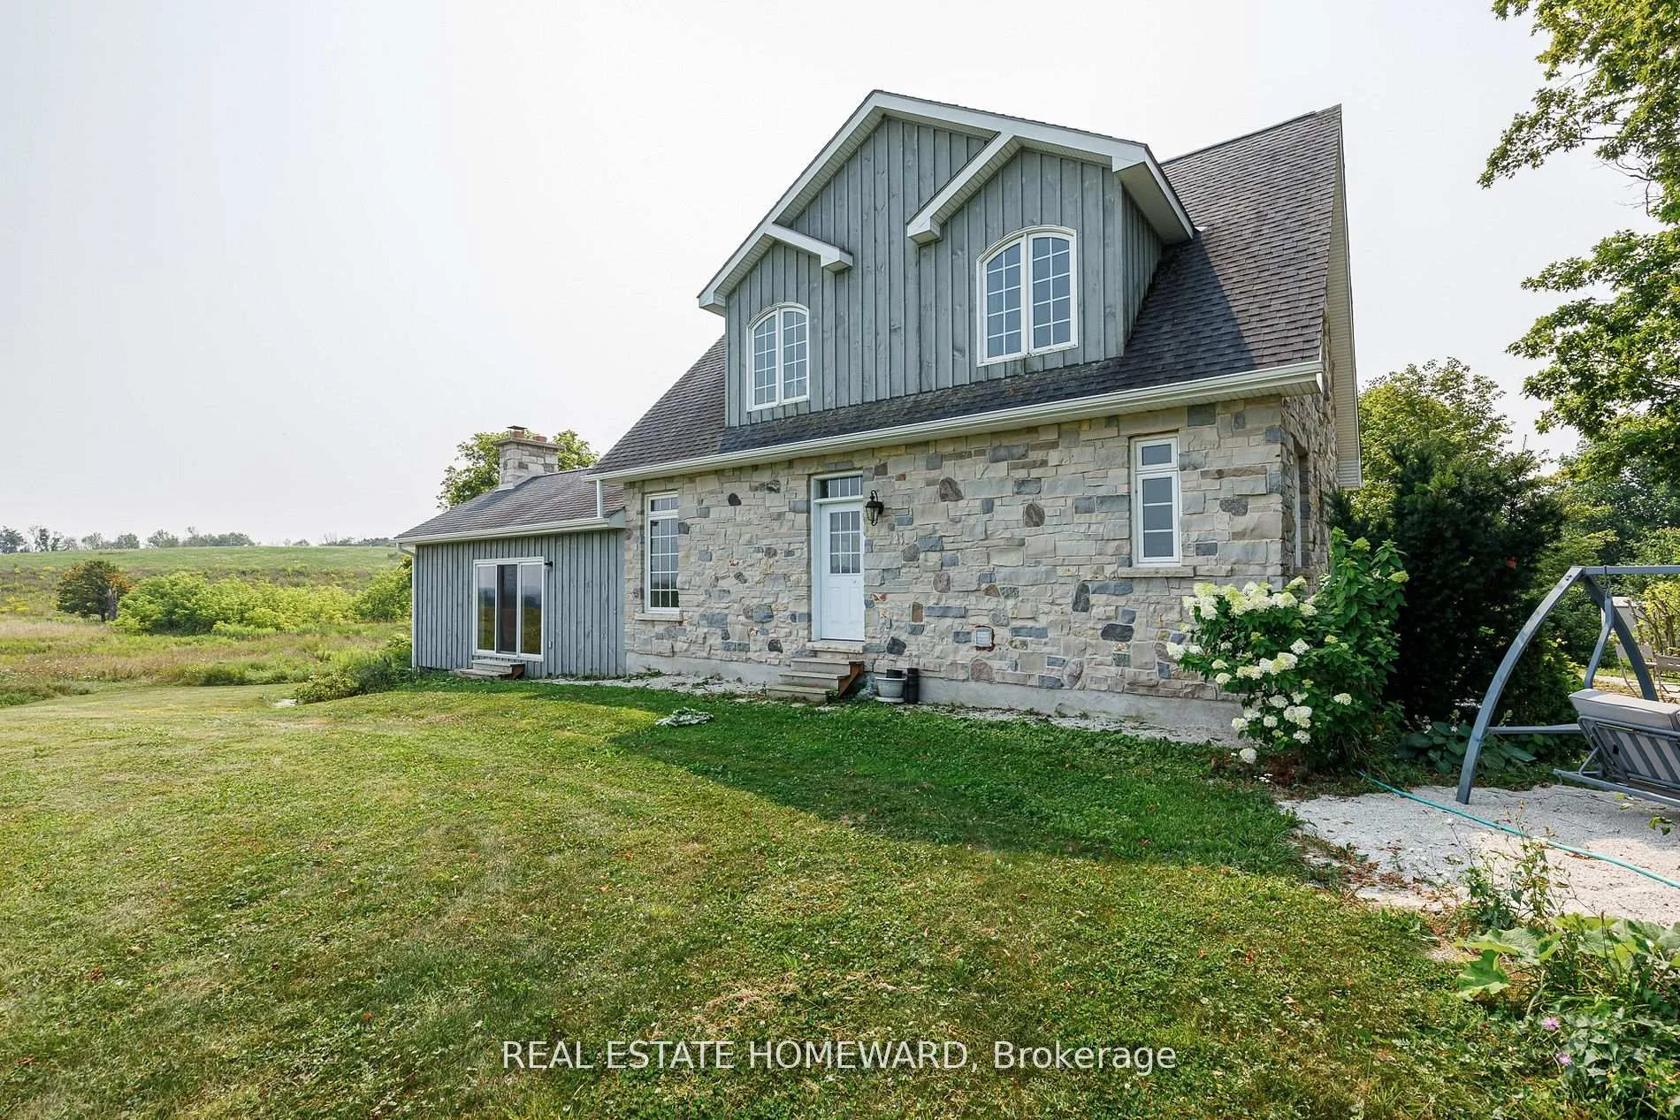
- Modern farmhouse designed by architect Napier Simpson Jr.
- Fully finished lower-level apartment for rental income.
- Turn-key guest house with two rental units.
- Access to hiking trails and natural beauty.
- Spacious gourmet kitchen and hand-crafted family room.
- Close to Meaford's restaurants, beaches, and shopping.
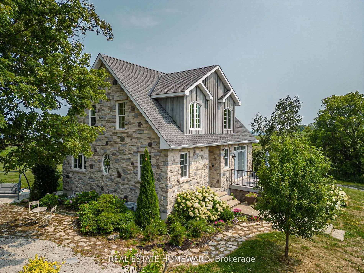
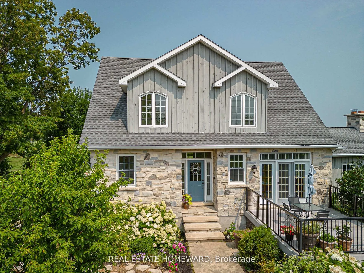
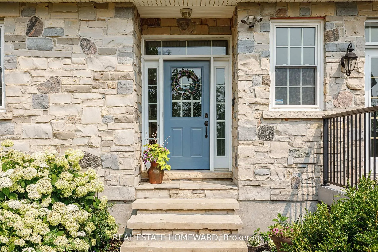
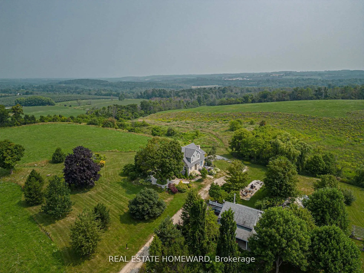
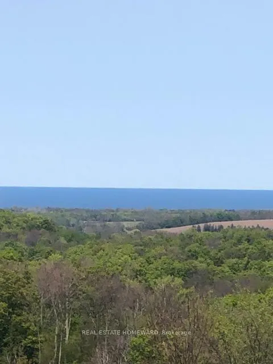
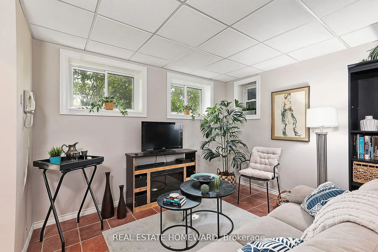
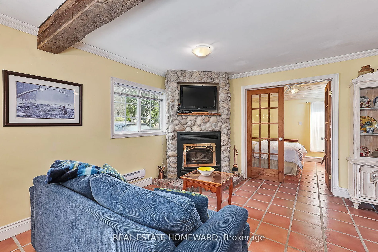
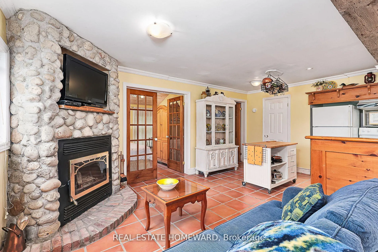
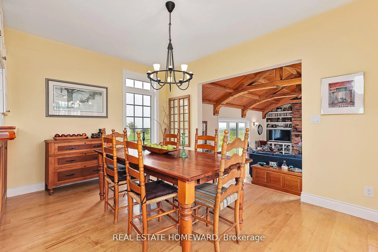
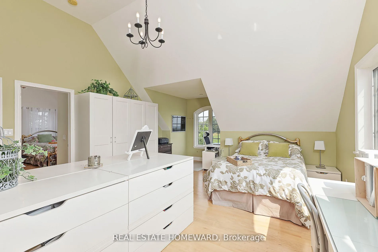
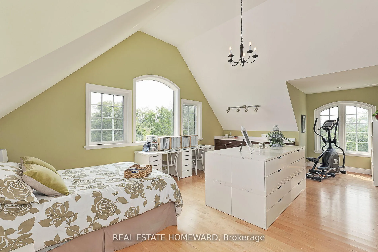
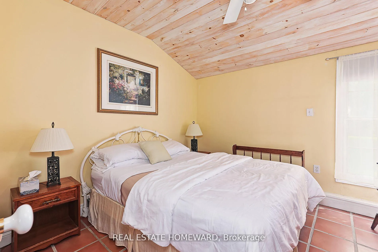
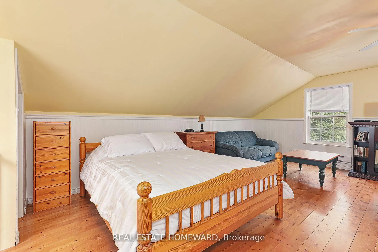
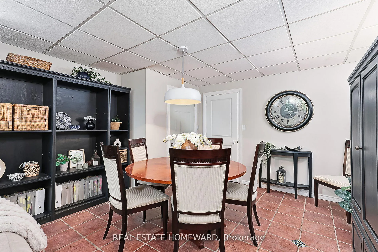
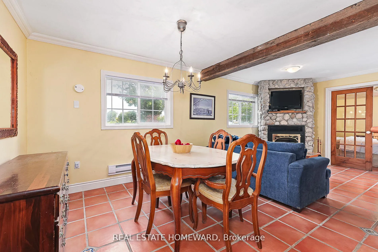
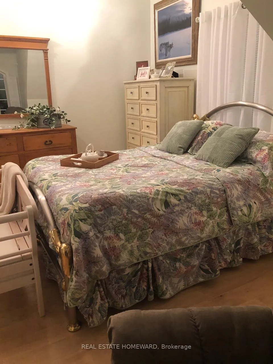
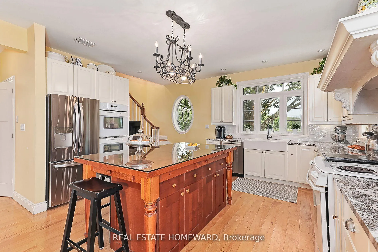
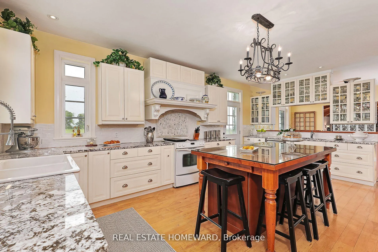
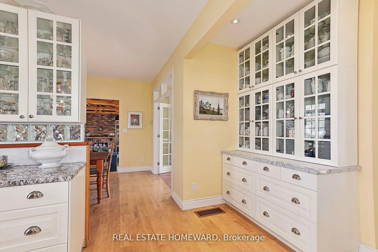
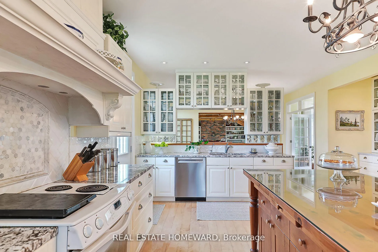
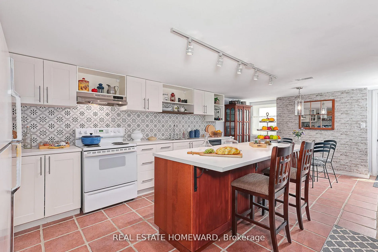
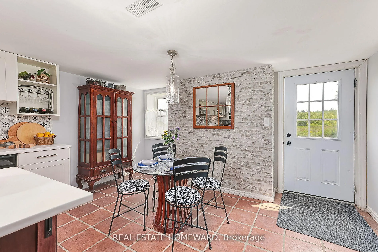
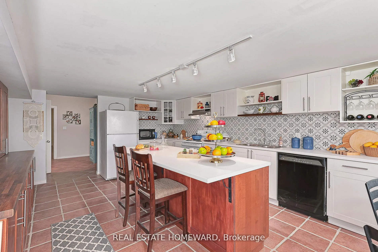
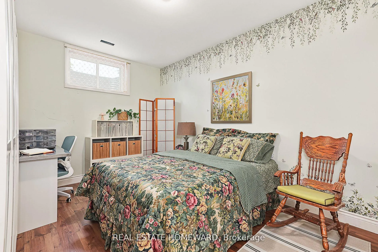
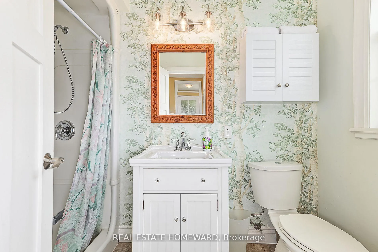
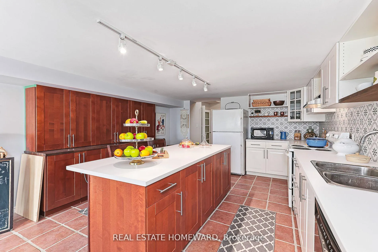
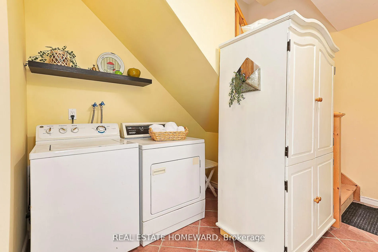
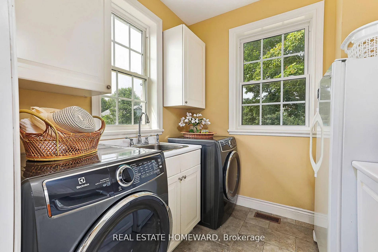
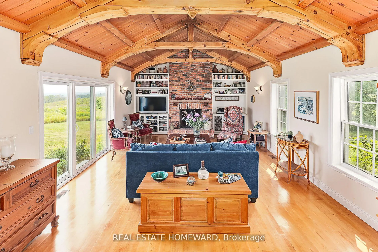
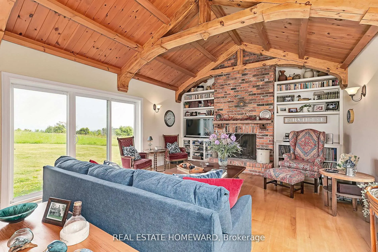
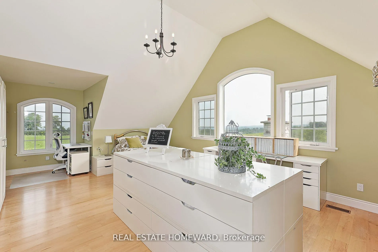
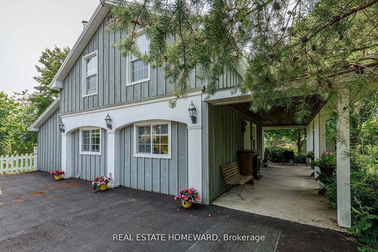
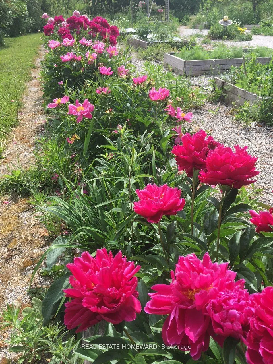
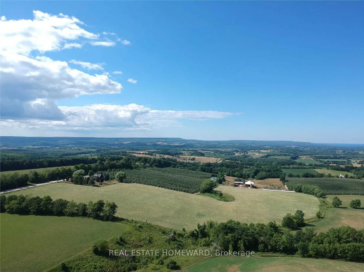
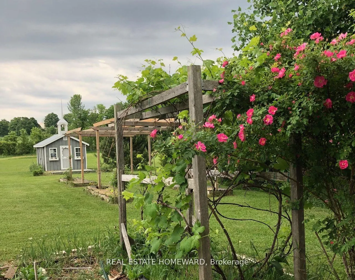
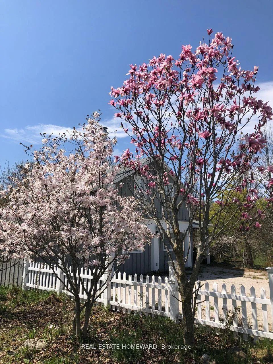
This one-of-a-kind country estate, situated at the top of Scotch Mountain overlooking the town of Meaford, features a modern stone farmhouse originally designed by renowned architect Napier Simpson Jr. with a major addition 2011, adhering to the architects vision. Nestled among multi-million-dollar estates, the property consists of over 47 scenic acres with breathtaking views of Georgian Bay and the Niagara Escarpment. The 3294 sq. ft.(finished area) stone and board-and-batten house features 3 bedrooms plus guestroom/sun room, one 5-piece WR, one 4-piece WR, spacious gourmet kitchen and dining room, laundry rm/pantry, and a hand-crafted pine, cathedral ceiling family room. A walk-out, fully finished, lower-level apartment features one large bedroom with 4-pc ensuite, a spacious kitchen and walk-in pantry, combination living /dining room,2-piece washroom, and convenient laundry room. The nearby 1043 sq. Guest House includes a fully-equipped, turn-key bed and breakfast, or could be used for additional rental income, and features 2 one-bedroom apartments, one full kitchen and one kitchenette, 2 full washrooms, a laundry room, and two living/dining rooms. Enjoy the abundance of wildlife and wildflowers as you hike to the back of the property to discover Minnihill Creek, a trout spawning sanctuary teaming with trout and salmon in the spring. Or rest under the shade of the many apple or pear trees throughout the property. Hike to nearby Bruce Trail or take an 8-minute drive to Meaford to enjoy restaurants, beaches and shopping, or visit Collingwood, Blue Mountain, and Owen Sound, just a half-hour drive away. Enjoy a tranquil country lifestyle with every convenience and the option of an added income source.
Key Facts & Features
Property Costs
- Annual Property Tax Amount
- $8,600
- Land Transfer Tax Fee
- $46,225
- Basement Type
- Finished, Full
Interior Features
- Interior Extras
- Water Softener, Air Exchanger
- View
- Valley, Hills, Panoramic, Bay, Lake, Trees/Woods
- Fireplace/Stove
- Yes
- Elevator
- No
Exterior Features
- Exterior Extras
- Deck, Porch, Year Round Living
- Pool
- None
- Property Features
- Skiing, Wooded/Treed
- Other Structures
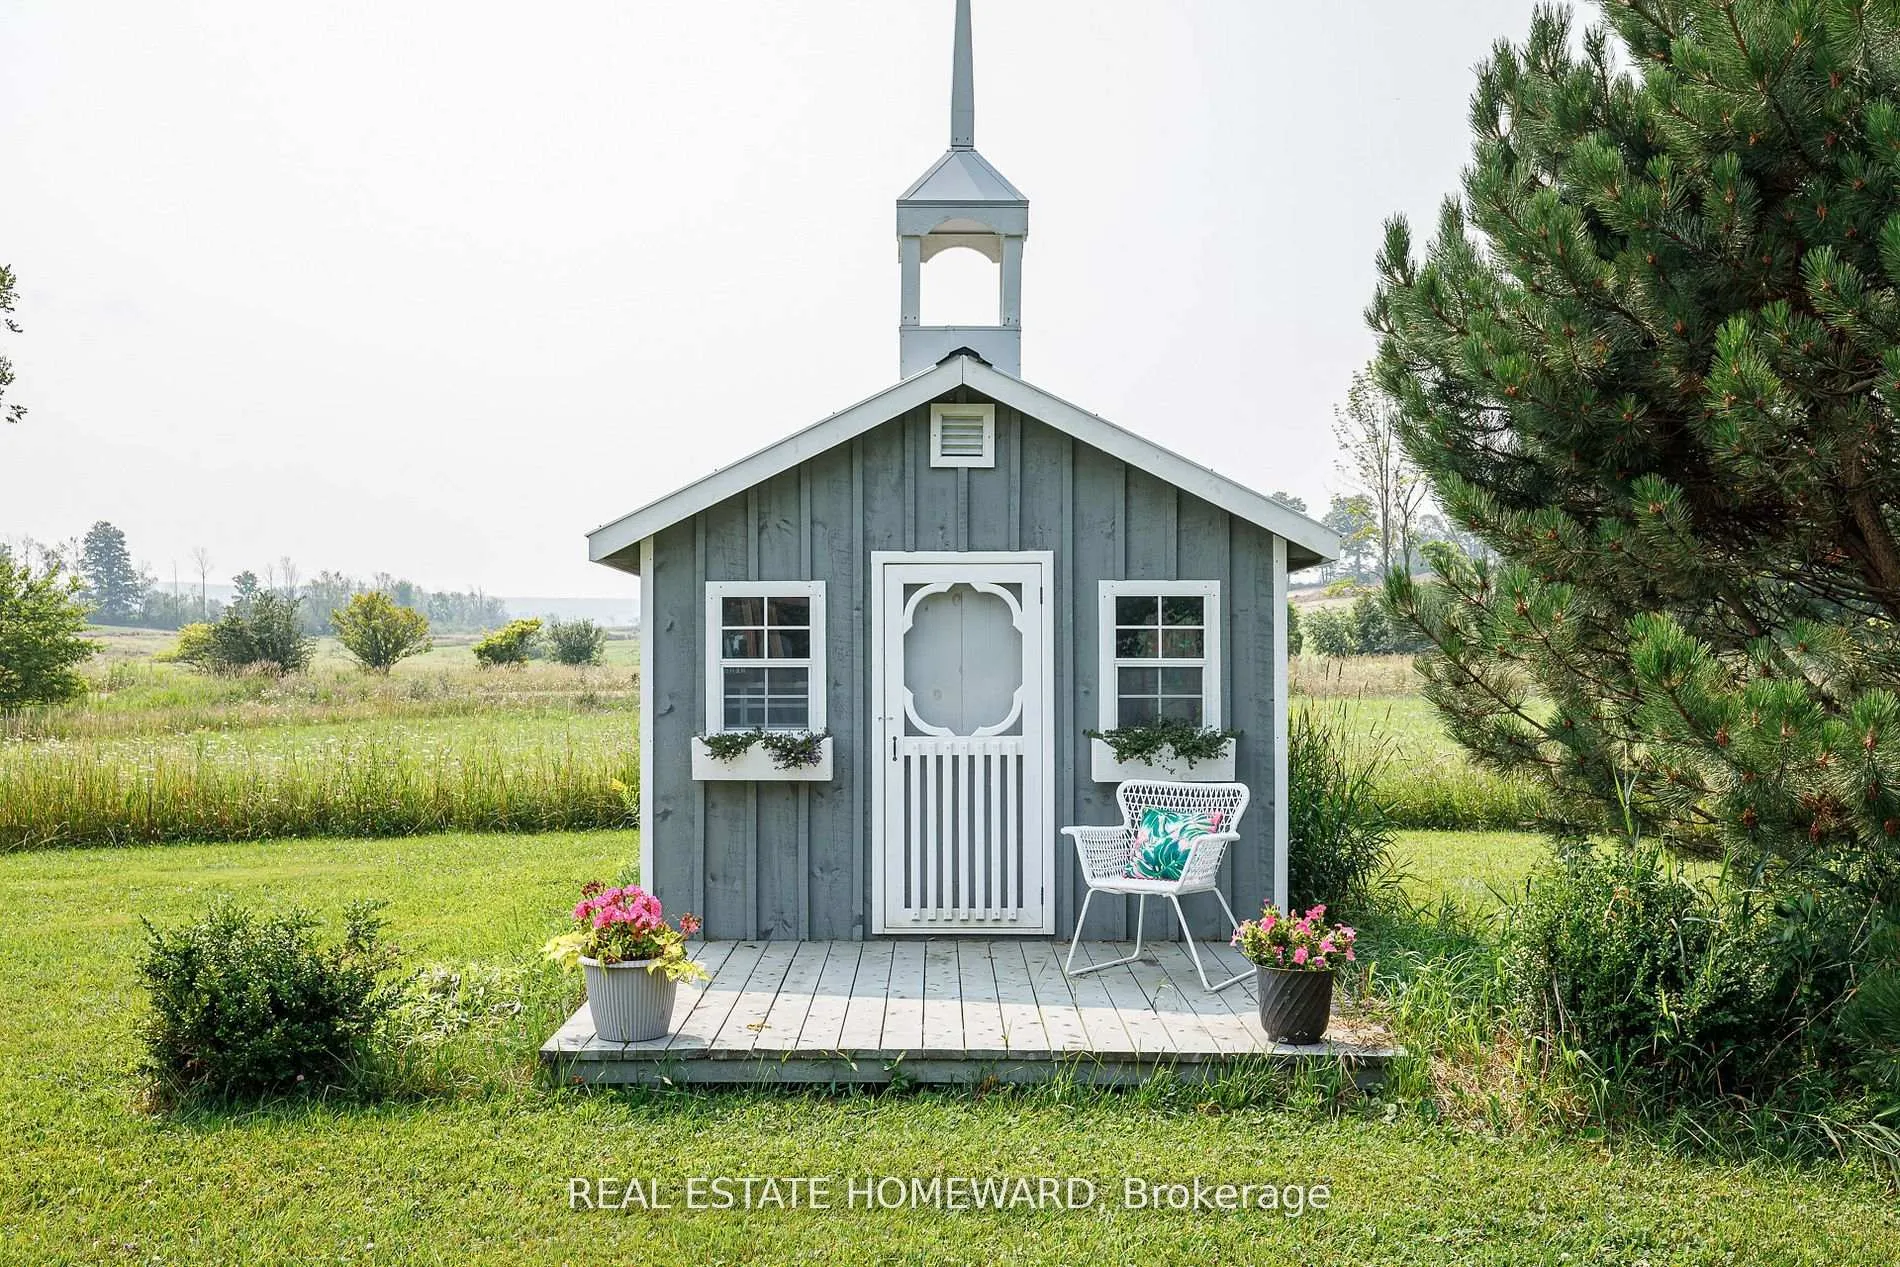
- Garden Shed, Shed
Building
- Building Type
- Detached
- Building Style
- 2-Storey
Construction
- Exterior Finish
- Board & Batten , Stone
- Roof
- Asphalt Shingle
- Foundation Details
- Insulated Concrete Form
- Special Designation
- Unknown
Lot
- Lot Front
- 295.00 ft
- Lot Depth
- 4507.00 ft
- Lot Size
- 46.5
- Lot Shape
- Irregular
- Lot Size Code
- x
Inclusions
- Inclusions
- Major Appliances: 3 Washers, 3 Dryers, 4 Fridges, Upright Freezer, 3 Stoves, Double Built-in Oven. All furniture and accessories in guesthouse included., Carbon Monoxide Detector, Smoke Detector
Exclusions
- Exclusions
- Income potential from Guest House
Parking & Garages
- Garage Type
- None
- Garage Spaces
- 0
- Parking Spaces
- 10
- Total Garage And Parking Spaces
- 10
Heating & Cooling
- Heat Source
- Wood
- Heat Type
- Forced Air
- Air Conditioning
- Central Air
- Water
- Well
- Sewers
- Septic
- Natural Gas
- No
- Hydro
- Yes
- Cable
- No
- Telephone
- Yes
- Bedrooms
- 2 + 3
- Washrooms
- 6
- Kitchens
- 3
- Family / bonus room
- Yes
Room sizes
- Family Room—Main level, Cathedral Ceiling(s), Fireplace
- Dining Room—Main level, Combined w/Kitchen
- Kitchen—Main level, Combined w/Dining
- Den—Main level, W/O To Deck, W/O To Deck
- Room—Main level
- Primary Bedroom—Second level
- Bedroom—Second level
- Family Room—Basement level
- Dining Room—Basement level
- Kitchen—Basement level
- Bedroom—Basement level
- Utility Room—Basement level
- Living Room—Main level, Open Concept, Fireplace
- Dining Room—Main level, Open Concept
- Kitchen—Main level, Open Concept
- Bedroom—Main level
- Loft—Second level
Washrooms
- 3-piece, Main
- 2-piece, Basement
- 4-piece, Basement
- 5-piece, Second
- 4-piece, Second
- Municipality
- Meaford
- Neighbourhood
- Meaford
- Main cross streets
- Grey Rd 12 and Side Rd 4
- Zoning
- RU, EP
- Directions
- From Collingwood or The Blue Mountains, take Hwy 26 to Grey Rd 40, turn right and drive for 13.7 km. Turn right onto Grey Rd 12 & continue for 4.8 km to 137295 Grey Rd 12.
- Waterfront
- None
- MLS® number
- X13077338
- Data source
- Toronto Regional Real Estate Board
- Status change
- 2026-08-31
- Listed on
- 2026-05-04
- Days on market
- 119 days
- Possession type
- 60-89 days
- Co-op commission
- 3%
- Seller
- Listed by
- REAL ESTATE HOMEWARD
Home Market Value
Current home valuation for 137295 Grey Road 12, Meaford, Meaford, ON. Listed for $2,390,000
HOMEH Estimate
$2,330,000
Estimated Sales Range
$1,398,000 - $3,262,000
HOMEH Estimate for 137295 Grey Road 12, Meaford
Calculated with a real agent's CMA method — 45+ years of experience, codified. Not an AI guess.
For the owner
Is this your home? Track its value.
Get this home's HOMEH Estimate by email once a month, with how many homes are for sale around you.
Mortgage Payment Calculator
Compare up to 4 down payment scenarios
20% required for homes $1.5M or more
$478,000
| Scenario 1 | Scenario 2 | Scenario 3 | Scenario 4 | |
|---|---|---|---|---|
−Down payment | % $ | % $ | % $ | % $ |
+CMHC insurance | $0 | $0 | $0 | $0 |
=Total mortgage | $1,912,000 | $1,792,500 | $1,673,000 | $1,553,500 |
Amortization | ||||
Mortgage rate | % | % | % | % |
| Payment frequency | ||||
=Mortgage payment | $9,335monthly | $8,752monthly | $8,168monthly | $7,585monthly |
Land Transfer Tax
$46,225
$46,225
Around this home
No schools found nearby
Data provided by OpenStreetMap & Fraser Institute School Rankings
Ask HOMEH
New!Hi there!
👋Text or call (416) 301-9001
Recommended for you
Based on homes you've looked at.
No recommended properties found.
Nearby similar homes
No nearby properties found.
More real estate resources
Other homes nearby
Explore this area
No nearby listings available.