

138237 Grey Road 112
Meaford, ON N4L 1W5
- 5Bedrooms
- 2Bathrooms
- 0Garage
- 2000–2500Sq Ft
- $2,792Tax
- 698×826 ftLot Size
 Estimated Value:$1,210,000See Free Estimate Report

Sale & Price History for 138237 Grey Road 112, Meaford
| Start Date | End Date | Price | Event | MLS# |
|---|---|---|---|---|
| No listing history available | ||||
Real estate boards require you to or to see the full details of this property.
*Sold prices and complete sale & price history are regulated data. Under the Trust in Real Estate Services Act, 2002 (TRESA) and the rules of the Real Estate Council of Ontario (RECO), and pursuant to the Multiple Listing Service® rules of the Canadian Real Estate Association (CREA) and the Toronto Regional Real Estate Board (TRREB), this information may be shown only to registered users who have agreed to the applicable terms of use (a Virtual Office Website, or "VOW," arrangement). HOMEH Inc., Brokerage therefore provides it to signed-in members only. Creating an account is free and takes under a minute.
About 138237 Grey Road 112, Meaford
Summarized Description
- Unique 12-acre property with diverse natural features.
- Large spring-fed pond ideal for recreational activities.
- Charming 5-bedroom farmhouse with character.
- Mature grounds featuring a food forest.
- Private and peaceful setting close to amenities.
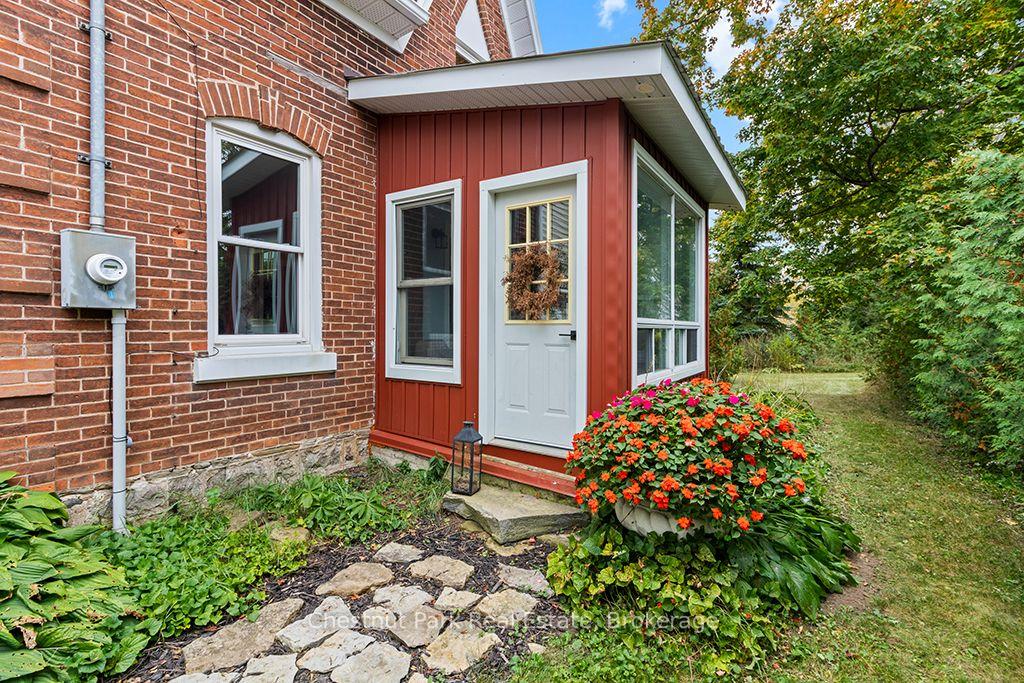
- Inviting sunroom perfect for relaxation.
- Endless opportunities for exploration and outdoor activities.
- Ideal for family homestead or country retreat.
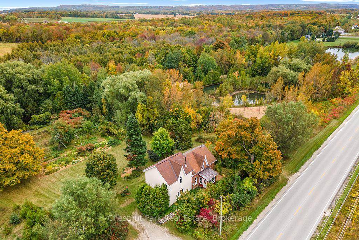
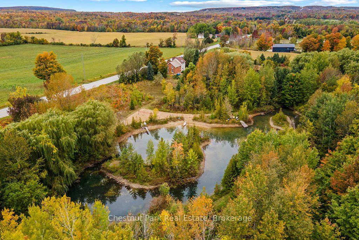
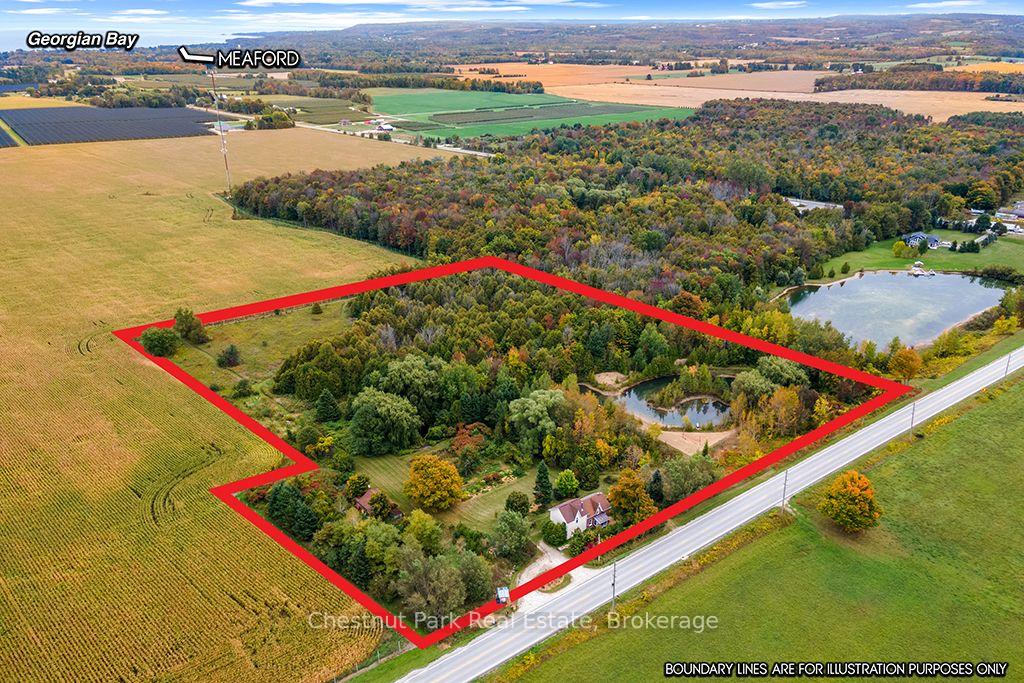
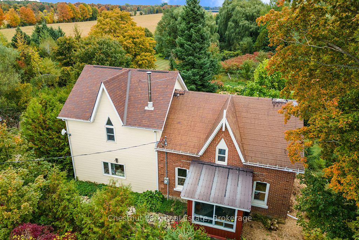
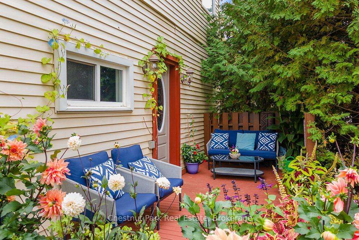
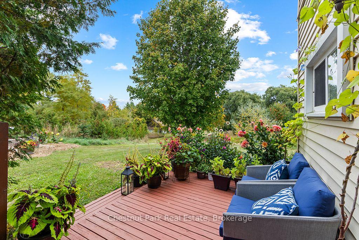
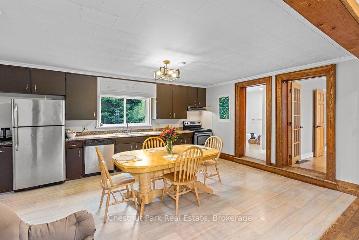
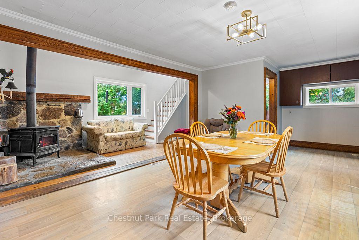
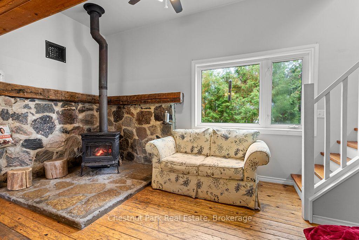
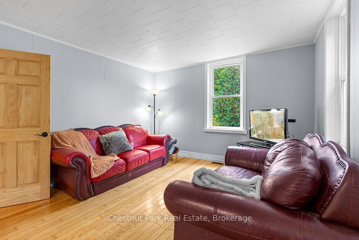
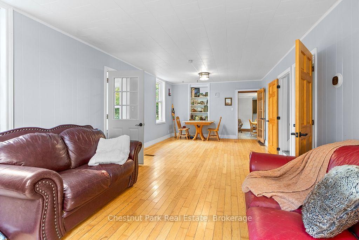
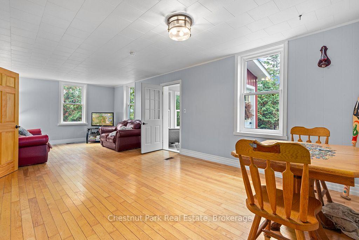
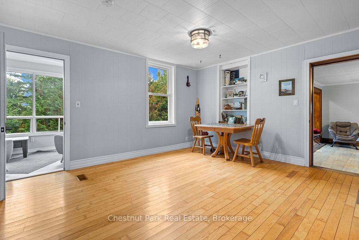
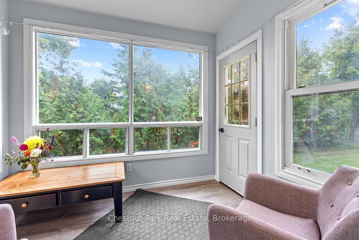
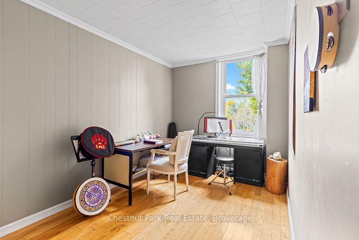
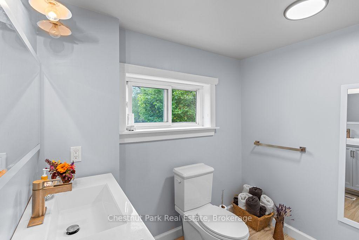
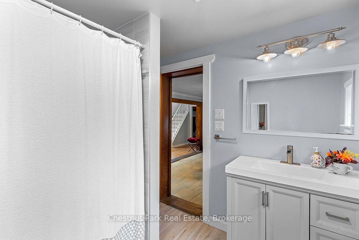
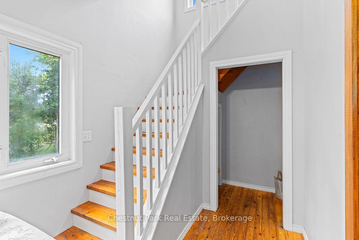
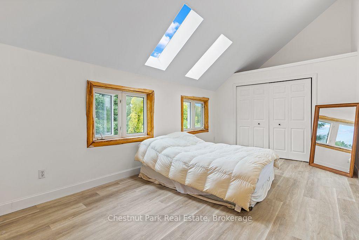
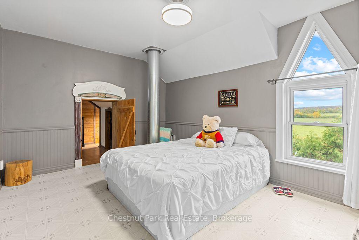
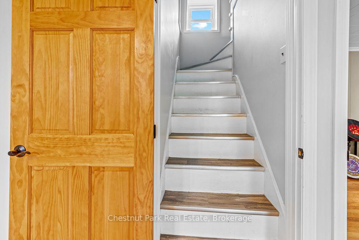
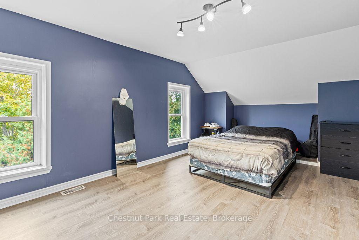
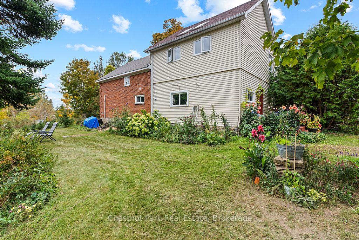
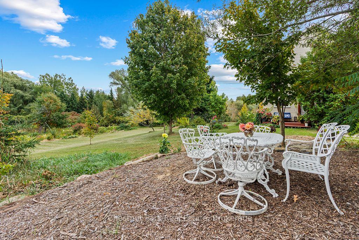
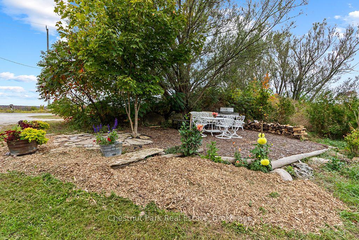
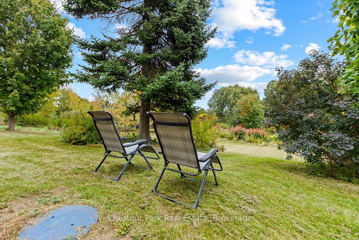
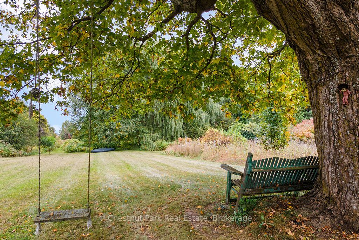
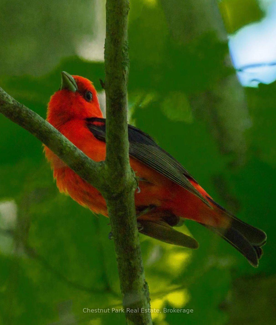
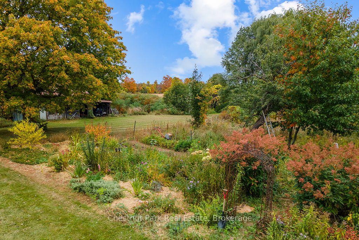
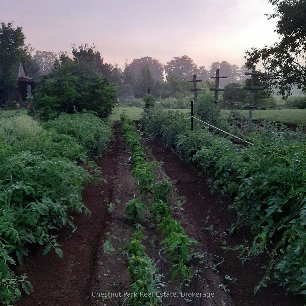
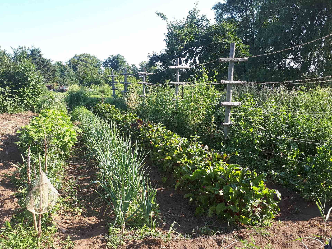
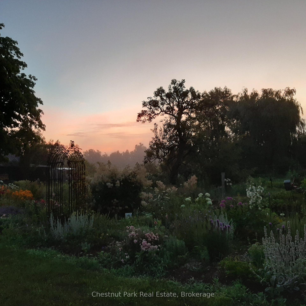
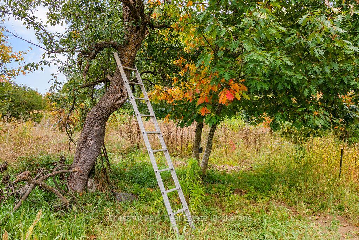
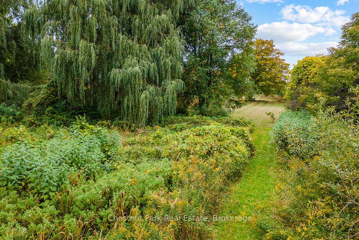
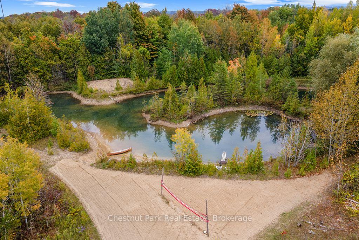
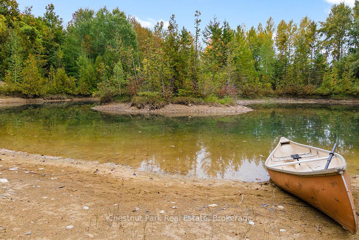
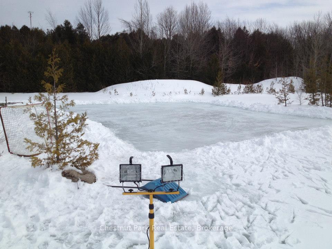
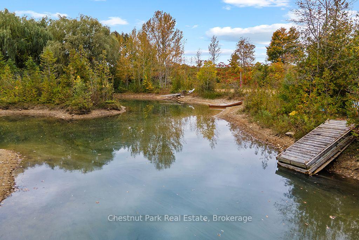
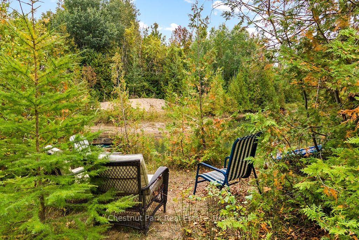
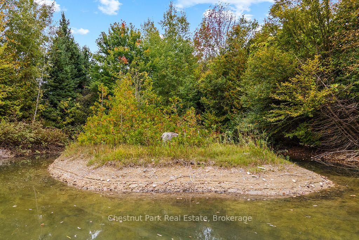
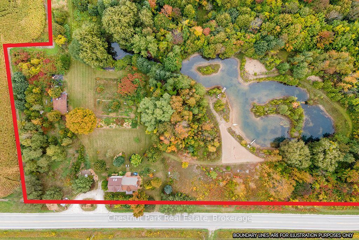
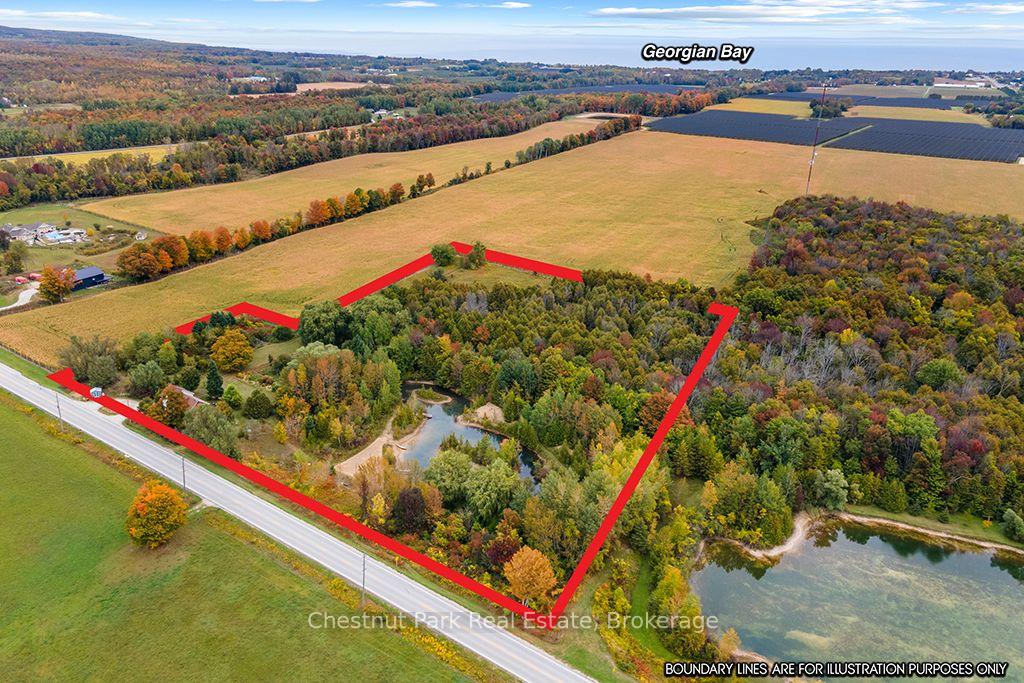
A Rare Opportunity to own a truly magical 12-acre property where nature, beauty and country living unite in an extraordinary setting. Anchored by a large spring-fed pond, stocked with trout and embraced by a sandy beach with a volleyball court, this is a property designed to be enjoyed in every season. Canoe, kayak, fish or swim through the warmer months, then lace up the skates, toboggan or ice fish when winter arrives. Here, the sights and sounds of nature are part of everyday life, from birdsong and summer breezes, rustling leaves, stunning sunrises and sunsets, to the changing colours of the seasons. The mature, established grounds are a gardener's delight and food forest that includes an abundance of flowers, berries, herbs, vegetables and fruit trees creating a beautiful & bountiful landscape. Forested areas, open spaces and scenic countryside blend seamlessly, offering privacy, exploration and endless places to simply pause and take it all in. At the heart of it all is a welcoming 5-bedroom, 2-bath farmhouse filled with character and natural light. High ceilings, large windows and spacious bedrooms create an airy, comfortable feel, while a cozy wood-burning fireplace framed by beautiful natural stone creates a warm and inviting atmosphere. A delightful sunroom provides the perfect spot to enjoy morning coffee, bird watch or curl up with a good book. This is rural living at its finest - peaceful, private and immersed in nature, yet conveniently close to beautiful Georgian Bay with beaches, skiing, endless four-season adventures and the everyday amenities of the Meaford area. A property of this character and natural diversity is rarely offered. Whether you envision a family homestead, country retreat, hobby farm or simply a place to reconnect with nature, this extraordinary property invites you to slow down, breathe deeply and enjoy the magic of country life.
Key Facts & Features
Property Costs
- Annual Property Tax Amount
- $2,792
- Land Transfer Tax Fee
- $21,475
Rental Items
- Rental Equipment
- GAS HOT WATER HEATER
- Under Contract
- Hot Water Tank-Gas
- Basement Type
- Partial Basement, Unfinished
Interior Features
- Interior Extras
- Water Softener, Water Treatment
- View
- Garden, Orchard, Pond, Trees/Woods
- Security Features
- Carbon Monoxide Detectors, Smoke Detector
- Fireplace/Stove
- Yes
- Fireplace Features
- Wood
- Elevator
- No
Exterior Features
- Exterior Extras
- Deck, Porch, Year Round Living
- Pool
- None
- Property Features
- Hospital, Lake/Pond, Rolling, Wooded/Treed, Waterfront
- Other Structures
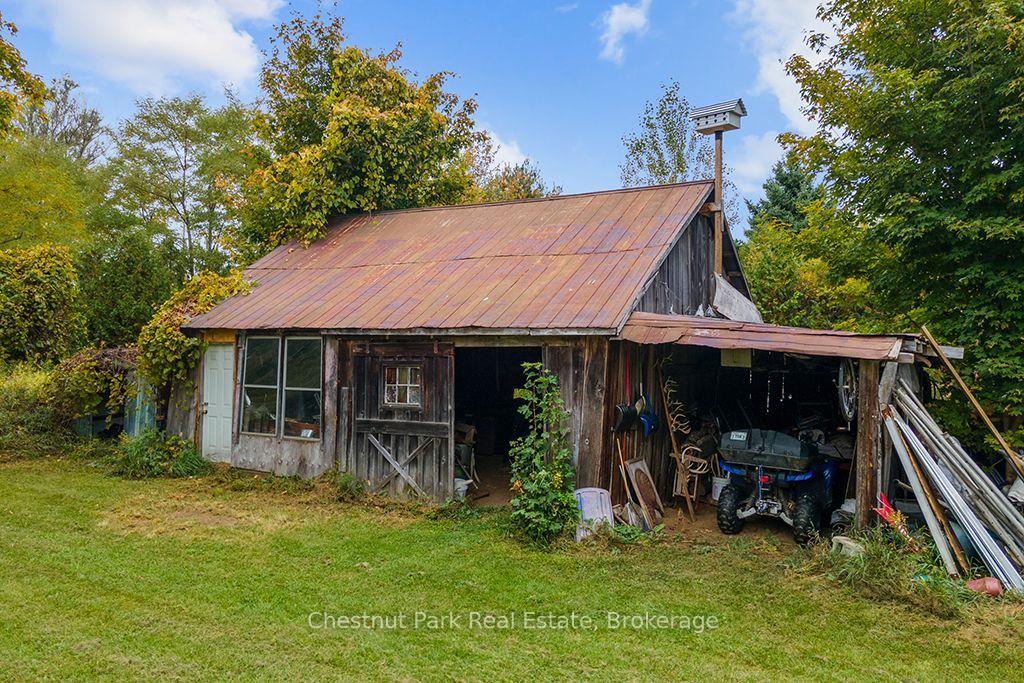
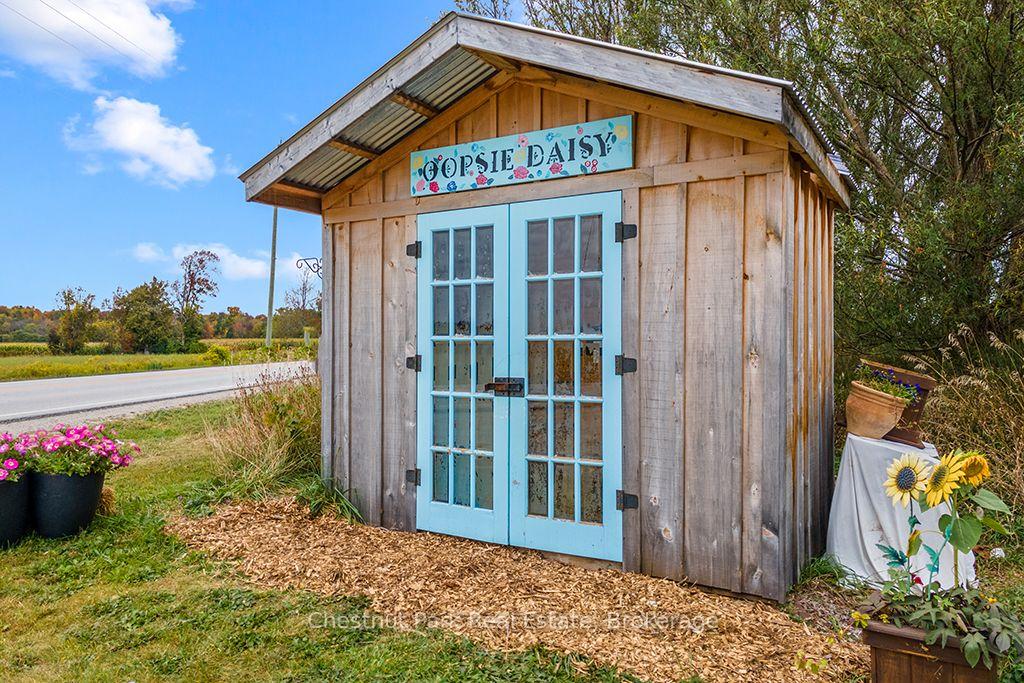
- Drive Shed, Garden Shed
Building
- Building Type
- Detached
- Building Style
- 2-Storey
- Approx Age
- 100+
Construction
- Exterior Finish
- Brick, Vinyl Siding
- Roof
- Asphalt Shingle, Metal
- Foundation Details
- Concrete Block, Stone
- Special Designation
- Unknown
Lot
- Lot Front
- 698.27 ft
- Lot Depth
- 826.00 ft
- Lot Size
- 12
- Lot Shape
- Irregular
Inclusions
- Inclusions
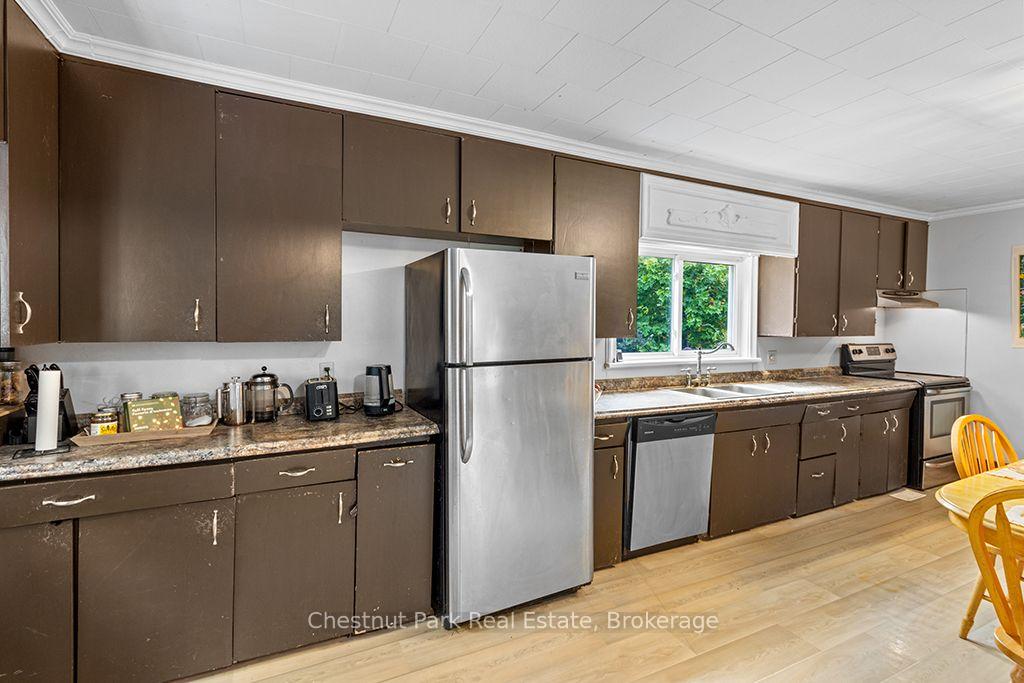
- REFRIGERATOR (as-is), STOVE (as-is), HOOD FAN, DISHWASHER, WASHER, DRYER, ALL WINDOW COVERINGS, ALL INTERIOR & EXTERIOR LIGHT FIXTURES, BATHROOM MIRRORS & FIXTURES, WATER SOFTENER, WATER FILTRATION SYSTEM, TWO WINDOW AIR CONDITIONERS
Exclusions
- Exclusions
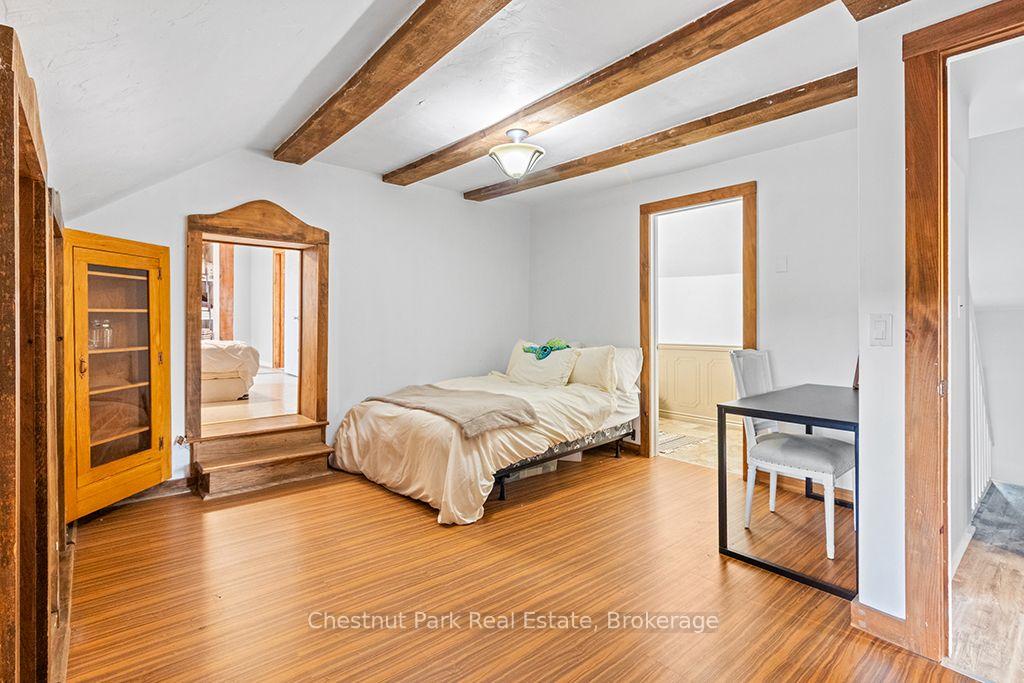
- BUILT-IN WOODEN CORNER CABINET IN UPSTAIRS BEDROOM
Parking & Garages
- Garage Type
- None
- Garage Spaces
- 0
- Parking Spaces
- 4
- Total Garage And Parking Spaces
- 4
Heating & Cooling
- Heat Source
- Gas
- Heat Type
- Forced Air
- Air Conditioning
- Wall Unit(s)
- Water
- Well
- Sewers
- Septic
- Natural Gas
- Yes
- Hydro
- Yes
- Telephone
- Available
- Bedrooms
- 5
- Washrooms
- 2
- Kitchens
- 1
Room sizes
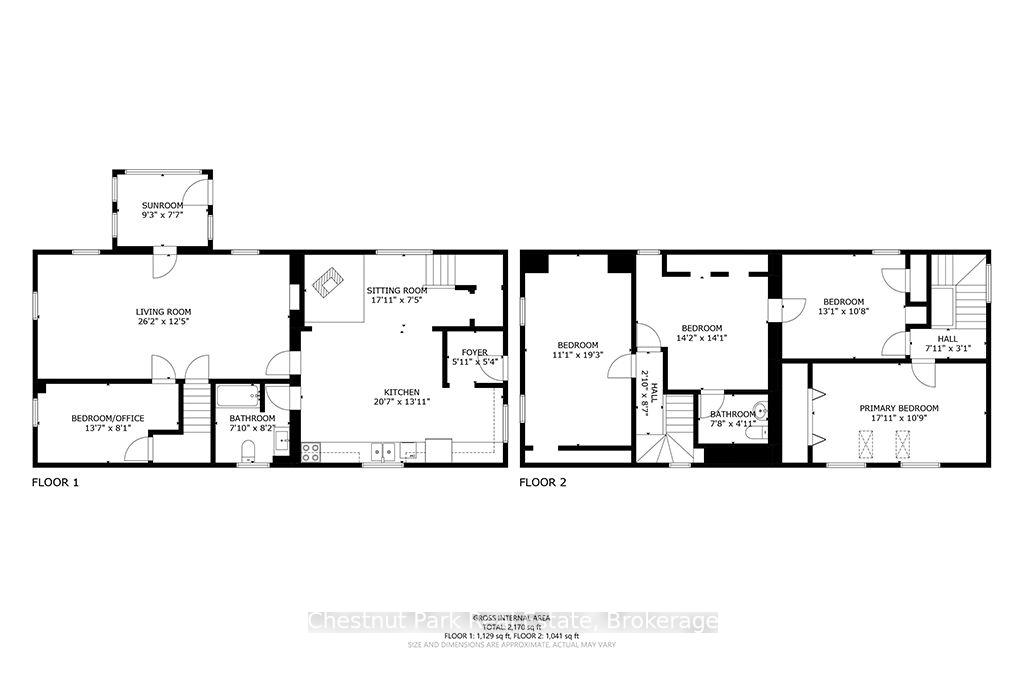
- Bedroom—Second level, Closet, Laminate, 2 Pc Bath
- Living Room—Main level, Hardwood Floor, Combined w/Dining, Open Concept
- Sunroom—Main level, Walk-Out, Laminate
- Bedroom—Second level, Closet, Laminate
- Kitchen—Main level, Eat-in Kitchen, Vinyl Floor, Double Sink
- Primary Bedroom—Second level, Double Closet, Skylight, Laminate
- Sitting—Main level, Fireplace, Open Concept, Hardwood Floor
- Bedroom—Main level, Hardwood Floor, Irregular Room
- Bedroom—Second level, Closet, Vinyl Floor
- Dining Room—Main level, Hardwood Floor, Combined w/Living, Open Concept
Washrooms
- 4-piece, Main
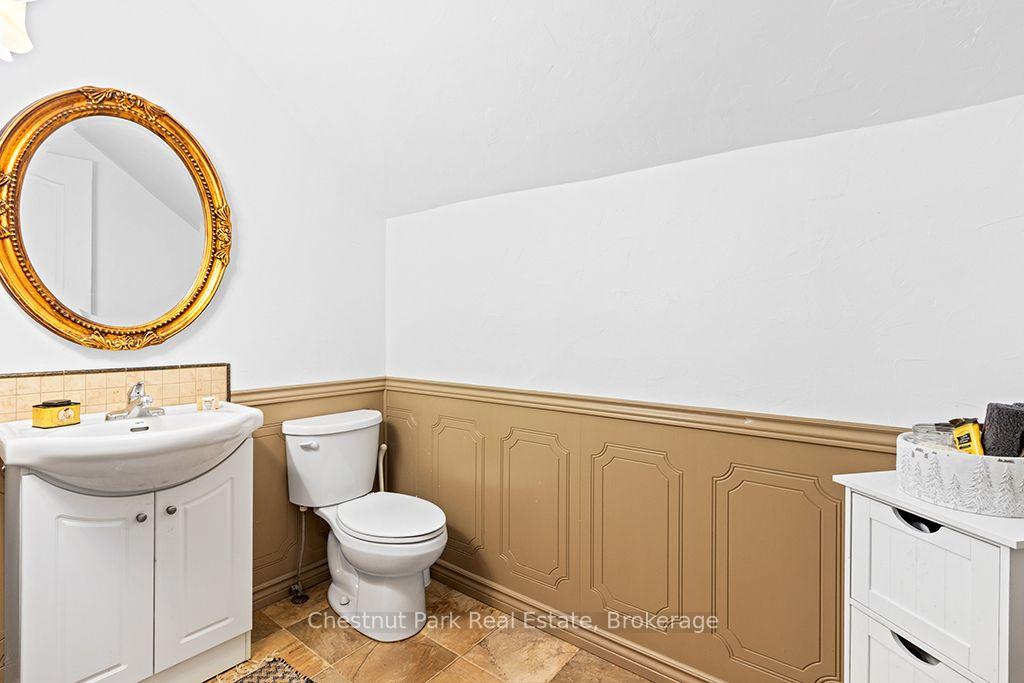
- 2-piece, Second
- Municipality
- Meaford
- Neighbourhood
- Meaford
- Main cross streets
- HIGHWAY 26 & GREY RD 112
- Zoning
- RU, EP
- Directions
- FROM HWY 26 HEAD NORTH ON GREY RD 112. PROPERTY ON YOUR RIGHT.
- MLS® number
- X13855932
- Data source
- Toronto Regional Real Estate Board
- Listed on
- 2026-10-02
- Updated on
- 2026-10-02
- Days on market
- 13 days
- Possession type
- Flexible
- Co-op commission
- 2% + HST
- Seller
- Listed by
- Chestnut Park Real Estate
Home Market Value
Current home valuation for 138237 Grey Road 112, Meaford, Meaford, ON. Listed for $1,250,000
HOMEH Estimate
$1,210,000
Estimated Sales Range
$726,000 - $1,694,000
HOMEH Estimate for 138237 Grey Road 112, Meaford
Calculated with a real agent's CMA method — 45+ years of experience, codified. Not an AI guess.
For the owner
Is this your home? Track its value.
Get this home's HOMEH Estimate by email once a month, with how many homes are for sale around you.
Mortgage Payment Calculator
Compare up to 4 down payment scenarios
5% on first $500K + 10% on $750,000 over $500K
$100,000
| Scenario 1 | Scenario 2 | Scenario 3 | Scenario 4 | |
|---|---|---|---|---|
−Down payment | % $ | % $ | % $ | % $ |
+CMHC insurance | $46,000 | $34,875 | $29,750 | $0 |
=Total mortgage | $1,196,000 | $1,159,875 | $1,092,250 | $1,000,000 |
Amortization | ||||
Mortgage rate | % | % | % | % |
| Payment frequency | ||||
=Mortgage payment | $5,839monthly | $5,663monthly | $5,333monthly | $4,883monthly |
Land Transfer Tax
$21,475
$21,475
Around this home
No schools found nearby
Data provided by OpenStreetMap & Fraser Institute School Rankings
Ask HOMEH
New!Hi there!
👋Text or call (416) 301-9001
Recommended for you
Based on homes you've looked at.
No recommended properties found.
Nearby similar homes
No nearby properties found.
More real estate resources
Other homes nearby
Explore this area
No nearby listings available.