
157807 7th Line
Meaford, ON N4L 1W6
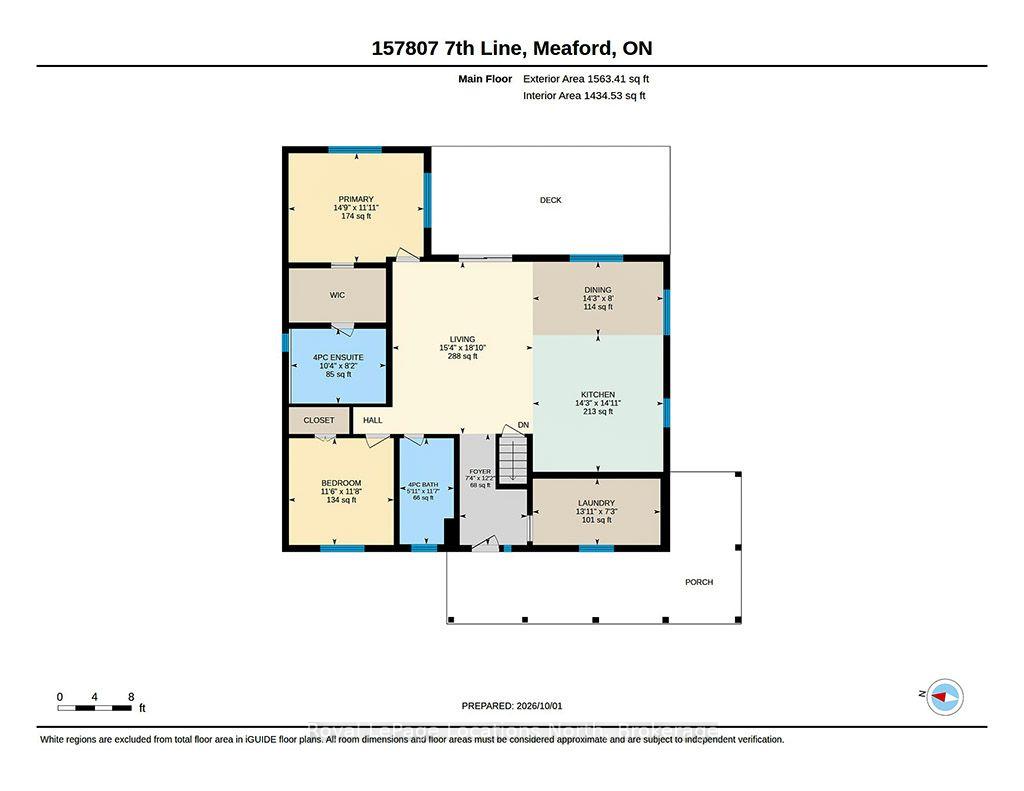
- 2Bedrooms
- 2Bathrooms
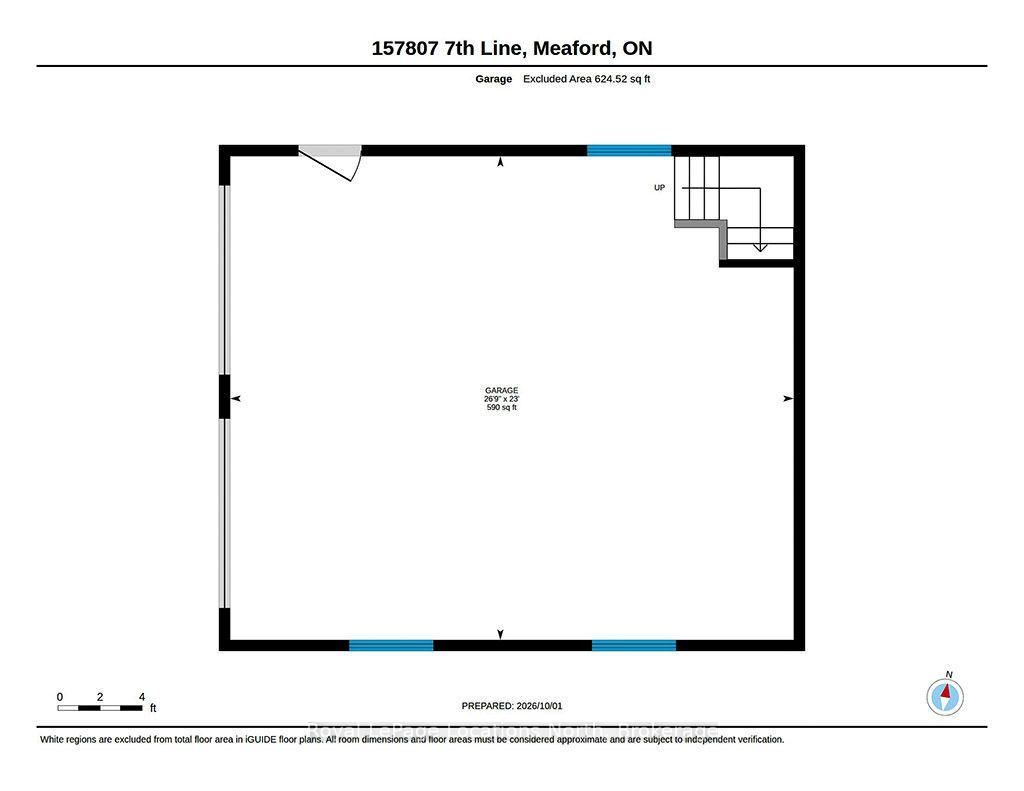
- 2Garage
- 1500–2000Sq Ft
- $5,116Tax
- 106×160 ftLot Size
 Estimated Value:$909,637See Free Estimate Report

Sale & Price History for 157807 7th Line, Meaford
| Start Date | End Date | Price | Event | MLS# |
|---|---|---|---|---|
| No listing history available | ||||
Real estate boards require you to or to see the full details of this property.
*Sold prices and complete sale & price history are regulated data. Under the Trust in Real Estate Services Act, 2002 (TRESA) and the rules of the Real Estate Council of Ontario (RECO), and pursuant to the Multiple Listing Service® rules of the Canadian Real Estate Association (CREA) and the Toronto Regional Real Estate Board (TRREB), this information may be shown only to registered users who have agreed to the applicable terms of use (a Virtual Office Website, or "VOW," arrangement). HOMEH Inc., Brokerage therefore provides it to signed-in members only. Creating an account is free and takes under a minute.
About 157807 7th Line, Meaford
Summarized Description
- Beautifully crafted home built in 2022.
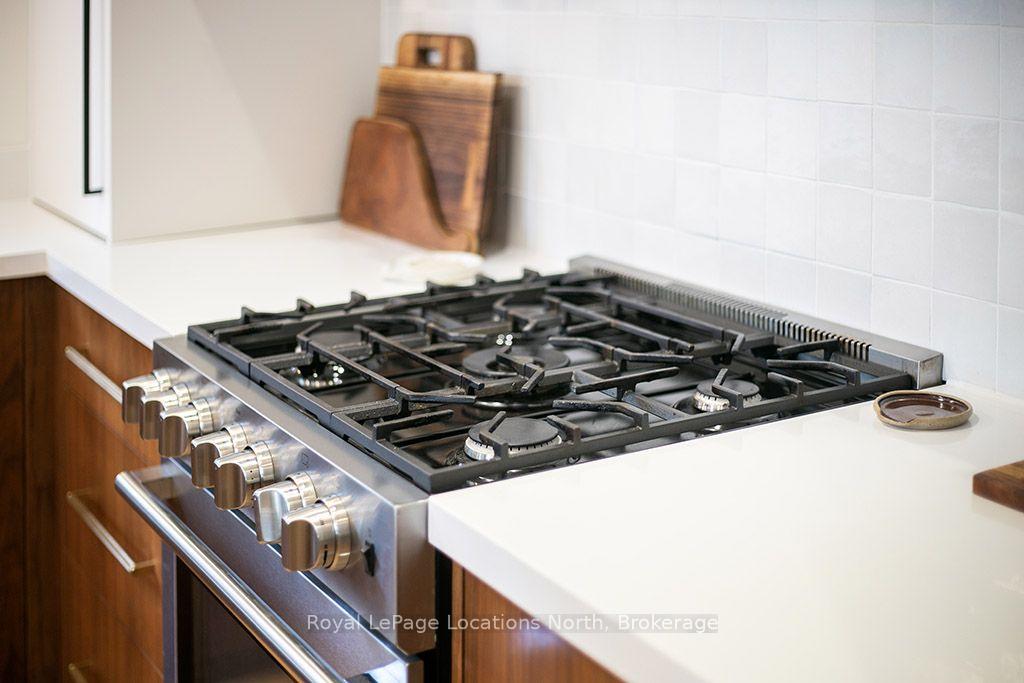
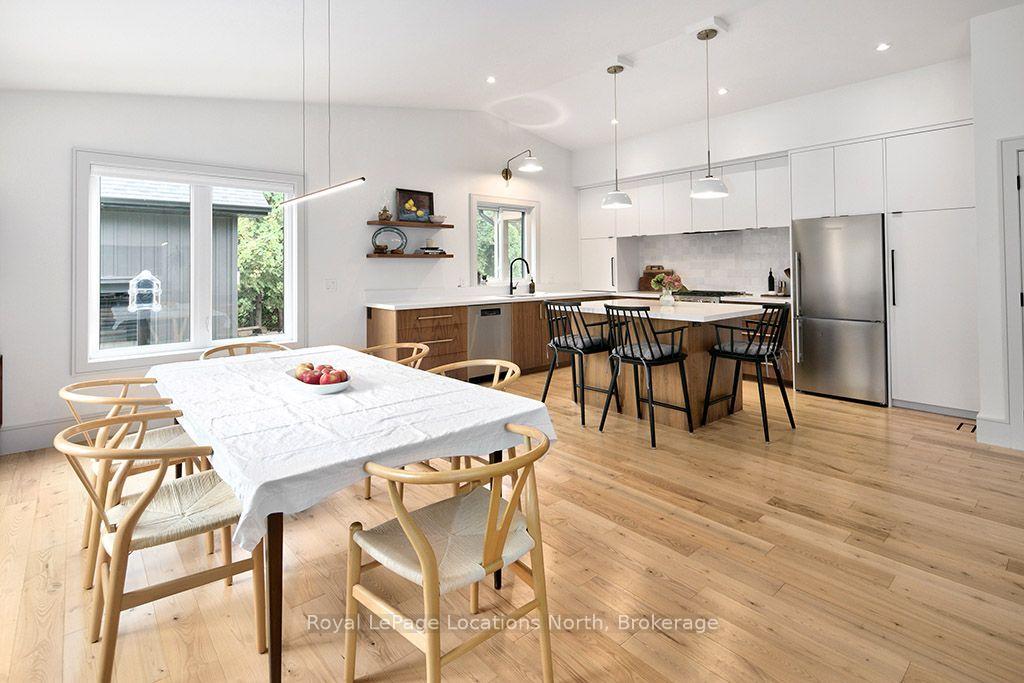
- Custom-millwork kitchen with generous island.
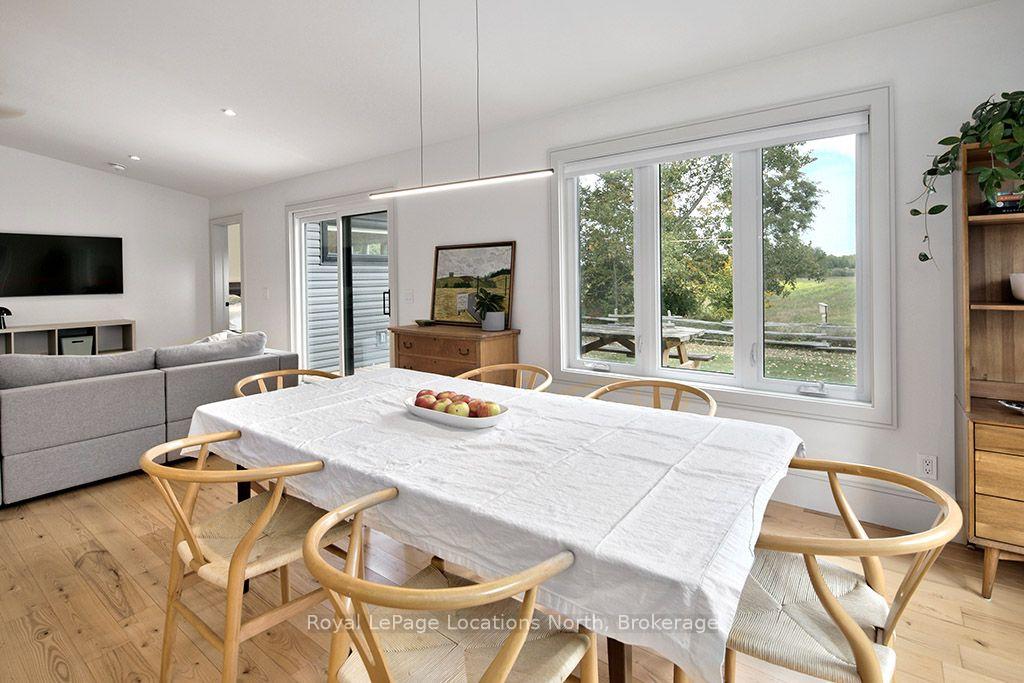
- Open-concept design with expansive windows.
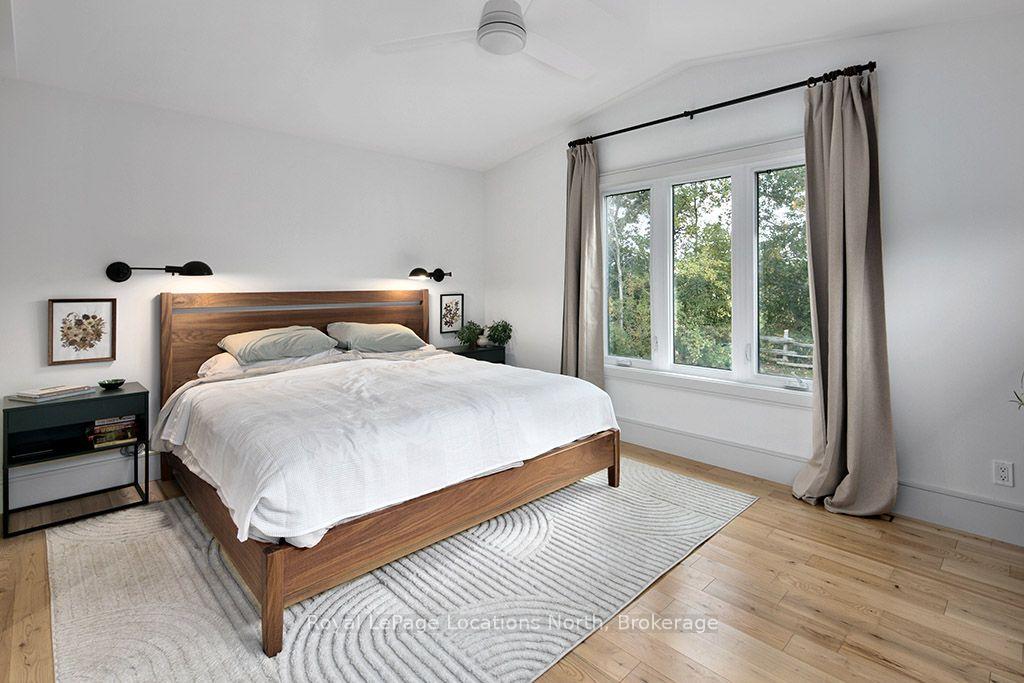
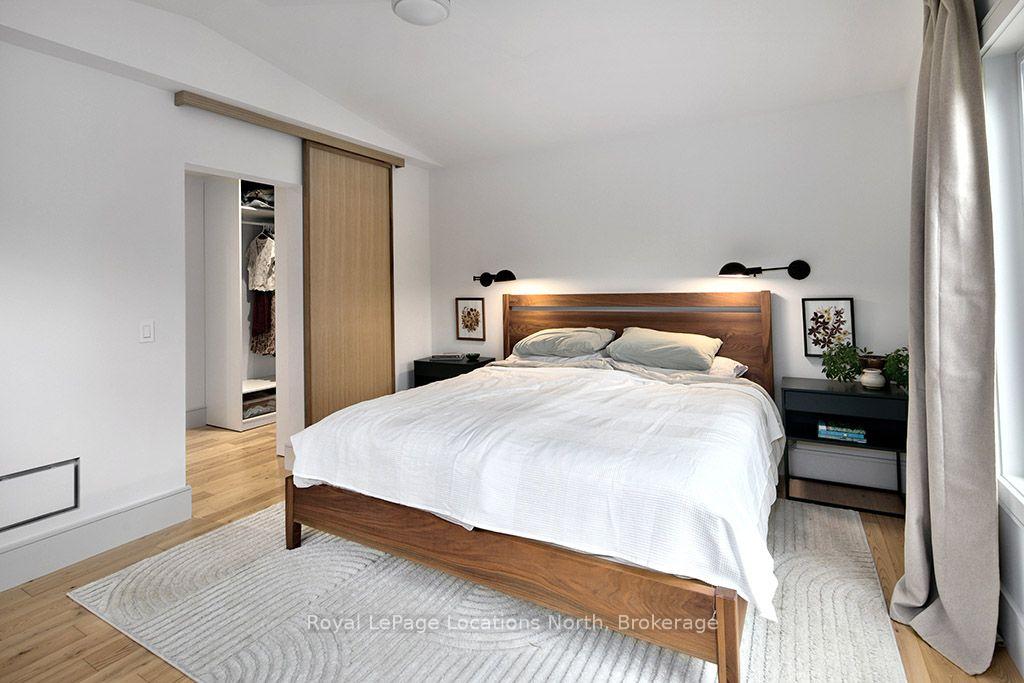
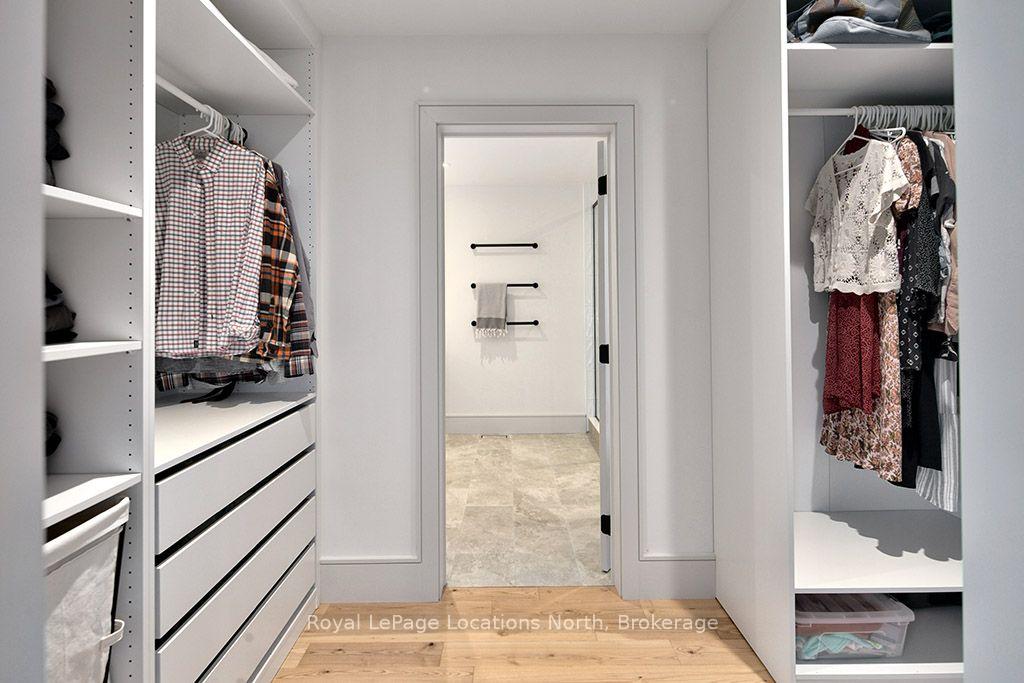
- Primary suite features custom walk-through closet.
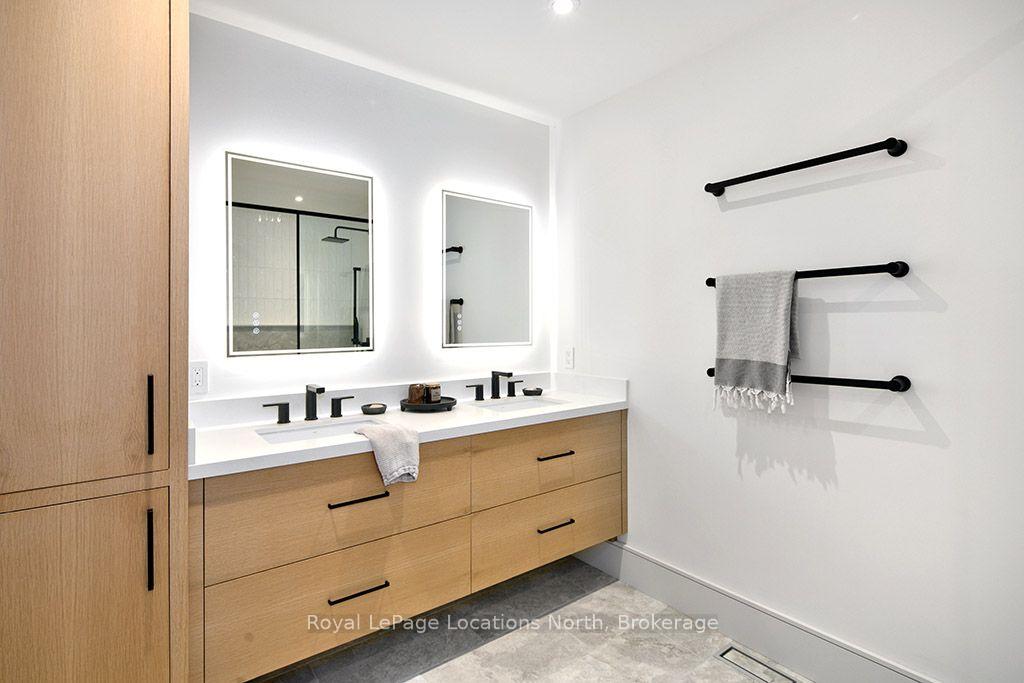
- Heated floors in ensuite and mudroom.
- Expansive rear deck for outdoor living.
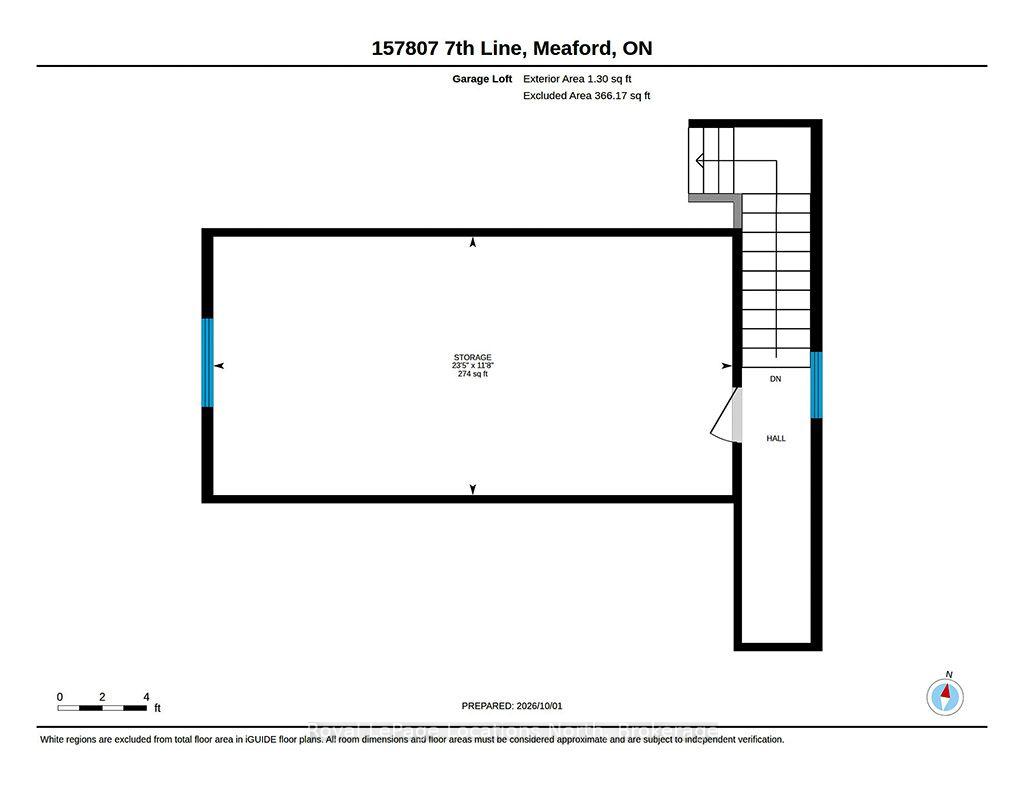
- Detached garage with bonus storage space.
- Located near Meaford and The Blue Mountains.
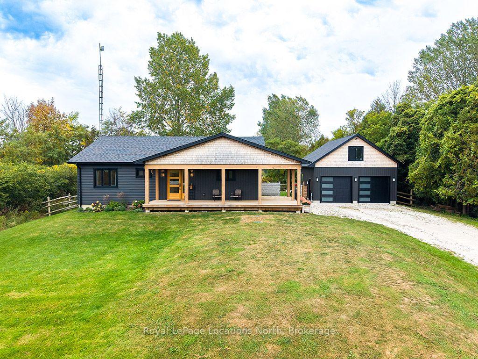
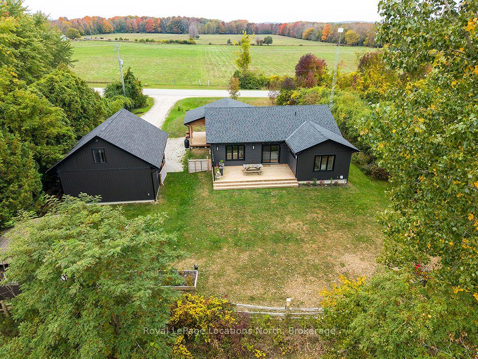
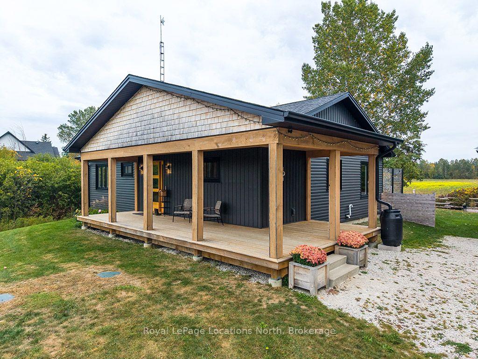
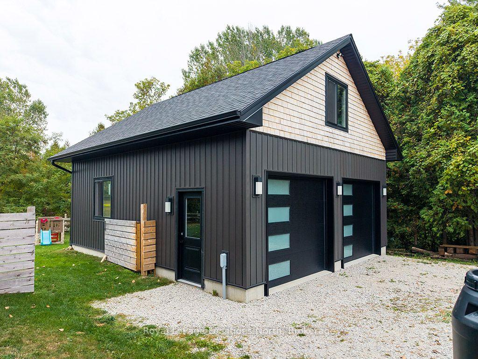
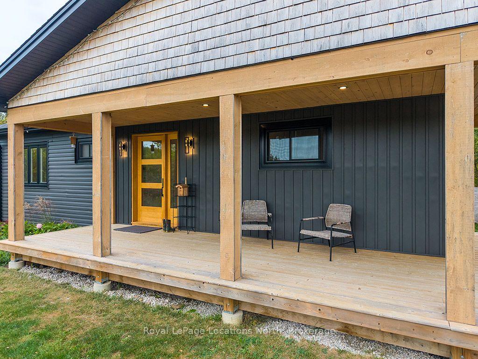
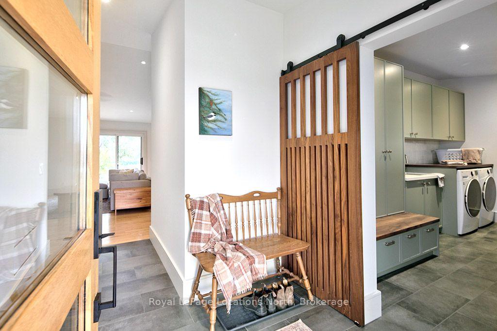
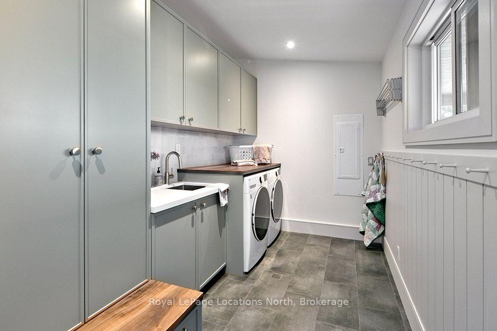
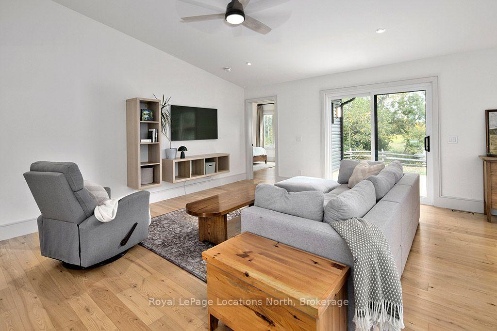
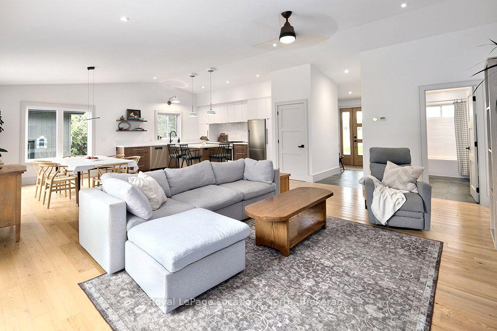
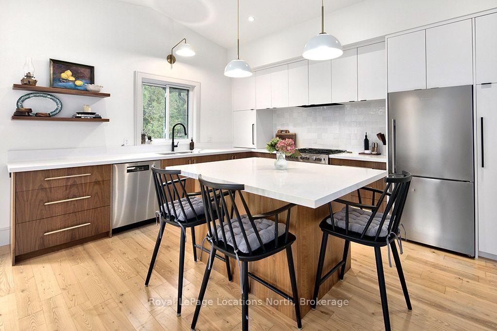
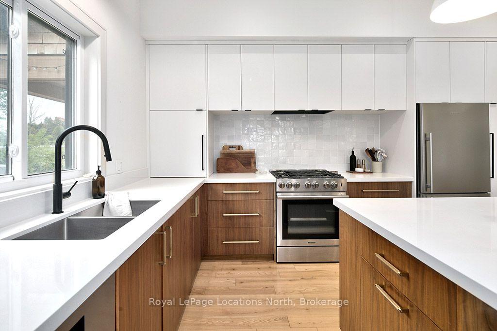
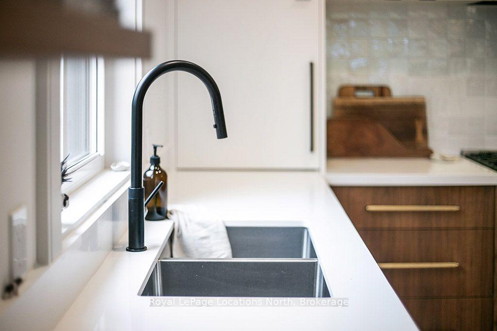
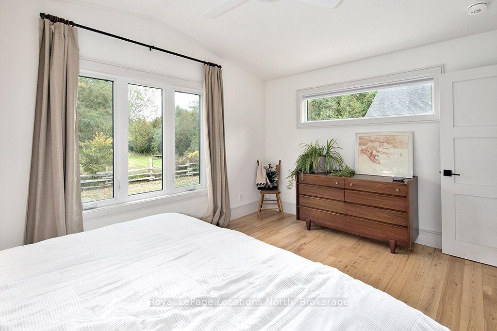
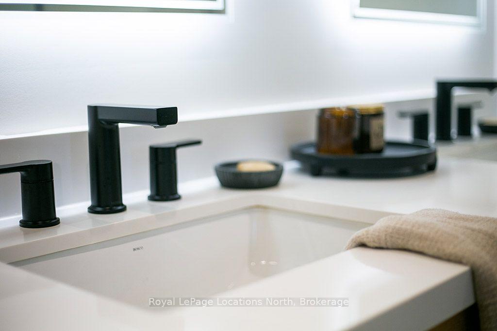
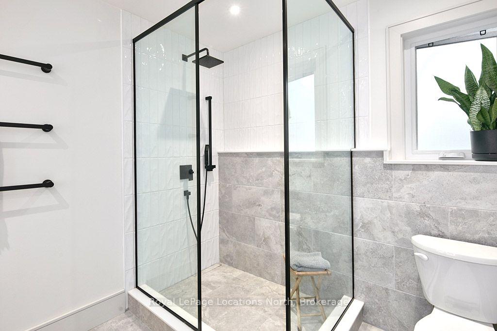
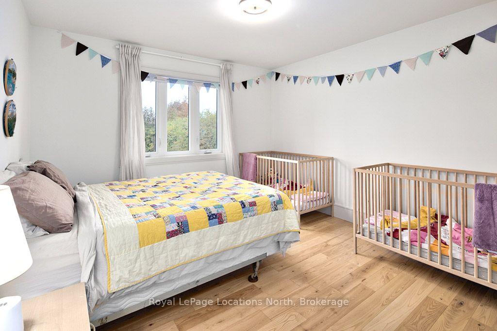
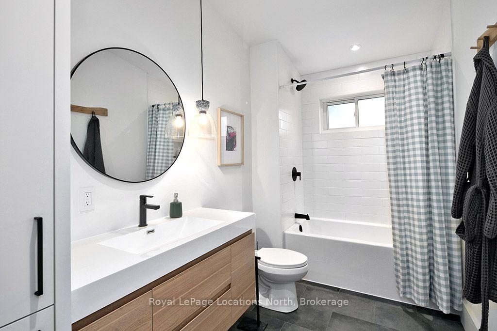
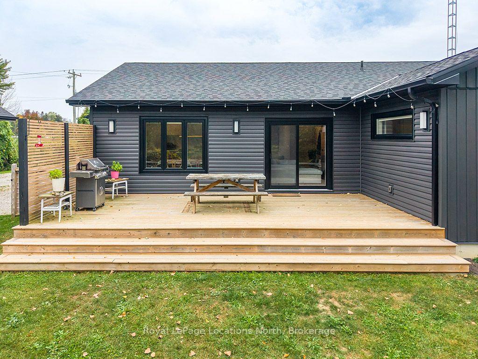
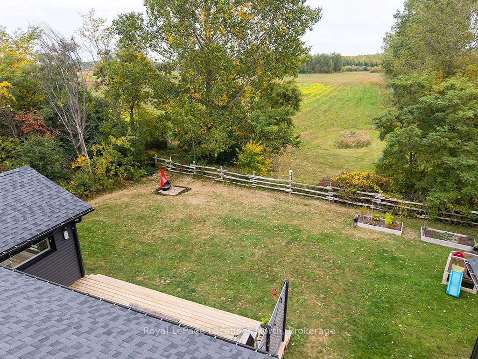
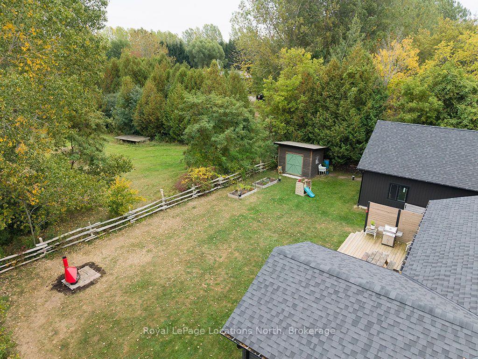
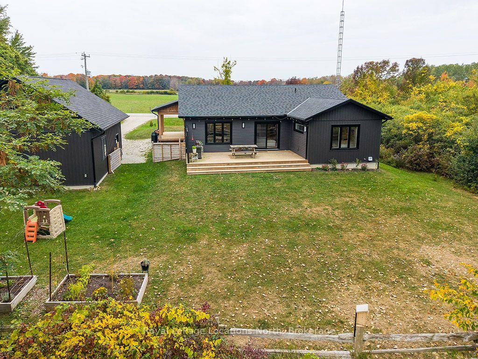
Tucked into the countryside just outside Meaford, this beautifully crafted 2022-built home offers the kind of setting that makes slowing down feel easy. Surrounded by farmland and open space, with the Bighead River Trail just a short walk away, it delivers a wonderful balance of privacy, nature and connection. Minutes to Meaford and moments to The Blue Mountains, this is four-season living at its best. From the moment you arrive, the covered front porch sets the tone - welcoming, relaxed and made for lingering with a coffee. Inside, the home feels bright, warm and effortlessly modern, with soaring 11.5' ceilings, expansive windows and locally sourced 5" ash hardwood floors throughout the main living spaces.The heart of the home is the stunning open-concept kitchen, dining and living area. The custom-millwork kitchen is beautifully finished in crisp white cabinetry and warm walnut, with a generous island anchoring the space. The primary suite is a true retreat, featuring a generous bedroom, custom walk-through closet and a beautifully finished ensuite with a double vanity, walk-in shower, white oak millwork and heated floors. A second spacious bedroom offers a walk-in closet, while the custom mudroom is both beautiful and incredibly functional, with abundant storage, a walnut bench, laundry counter and heated floors. Outside, the expansive rear deck extends the living space and overlooks the private, tree-lined surroundings. There is plenty of room for gardens, gatherings and enjoying the changing seasons, with two cedar garden beds and a 10' x 12' garden shed already in place. The detached garage (23'X27'), built in 2023 with bonus second story storage; adds excellent space for vehicles, toys and storage. Thoughtfully designed and beautifully finished throughout this is a home where modern convenience meets country living. A special setting, a beautiful home and an enviable Georgian Bay lifestyle.
Key Facts & Features
Property Costs
- Annual Property Tax Amount
- $5,116
- Land Transfer Tax Fee
- $14,975
Rental Items
- Under Contract
- None
- Basement Type
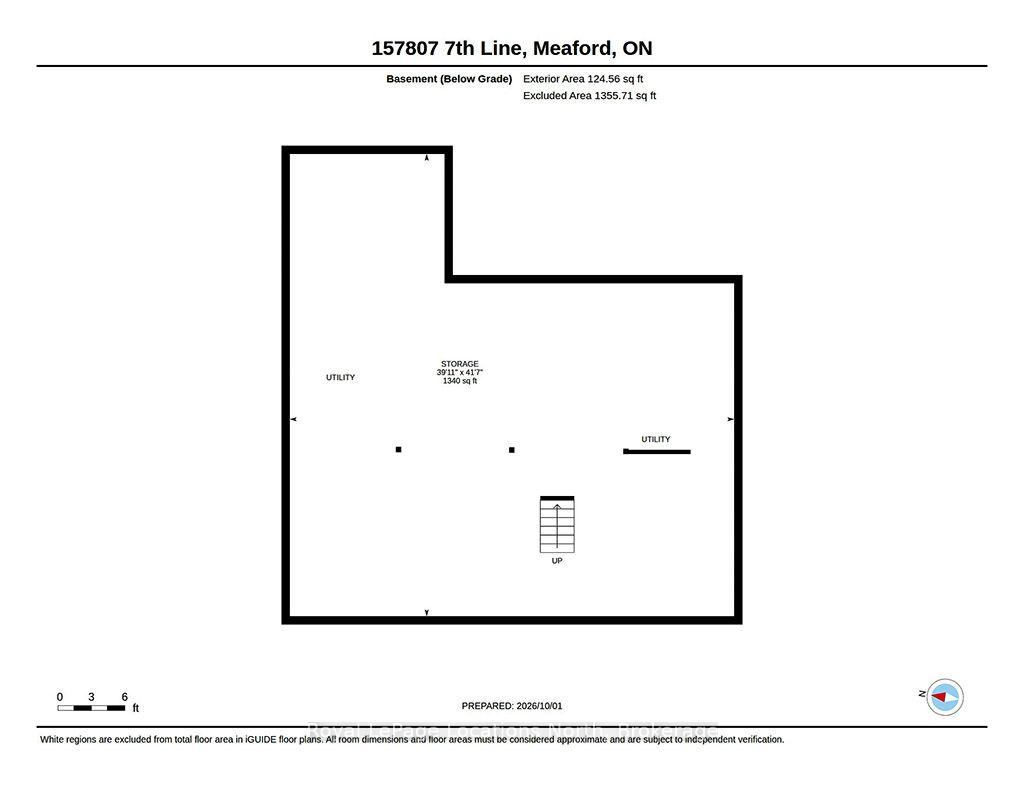
- Crawl Space
Interior Features
- Laundry Level
- Main Level
- Interior Extras
- Water Treatment, Water Heater Owned, Primary Bedroom - Main Floor, On Demand Water Heater, ERV/HRV, Carpet Free
- View
- Clear, Forest, Meadow, Trees/Woods
- Fireplace/Stove
- No
- Elevator
- No
Exterior Features
- Exterior Extras
- Deck, Landscaped, Privacy, Recreational Area, Year Round Living
- Pool
- None
- Property Features
- Hospital, School, Skiing, Library, Marina, Golf
- Other Structures
- Shed
Building
- Building Type
- Detached
- Building Style
- Bungalow
- Approx Age
- 0-5
Construction
- Exterior Finish
- Vinyl Siding
- Roof
- Fibreglass Shingle
- Foundation Details
- Poured Concrete
- Special Designation
- Unknown
Lot
- Lot Front
- 106.00 ft
- Lot Depth
- 160.00 ft
Inclusions
- Inclusions
- Stove, Fridge, Dishwasher, Exhaust Vent, Washer, Dryer, Water System
Parking & Garages
- Garage Type
- Detached
- Garage Spaces
- 2
- Parking Spaces
- 6
- Total Garage And Parking Spaces
- 8
Heating & Cooling
- Heat Source
- Gas
- Heat Type
- Forced Air
- Air Conditioning
- Central Air
- Water
- Well
- Sewers
- Septic
- Natural Gas
- Yes
- Hydro
- Yes
- Cable
- Yes
- Telephone
- Available
- Bedrooms
- 2
- Washrooms
- 2
- Kitchens
- 1
- Family / bonus room
- Yes
Room sizes
- Bathroom—Main level, 4 Pc Ensuite
- Dining Room—Main level
- Living Room—Main level, Cathedral Ceiling(s)
- Bathroom—Main level
- Bedroom 2—Main level
- Kitchen—Main level
- Primary Bedroom—Main level
- Utility Room—Lower level
- Laundry—Main level
Washrooms
- 4-piece, Main
- 4-piece, Main
- Municipality
- Meaford
- Neighbourhood
- Meaford
- Main cross streets
- 7th Line & Grey Rd 12
- Zoning
- R
- Directions
- Highway 26 to 7th Line South to SIGN
- Waterfront
- None
- MLS® number
- X13853124
- Data source
- Toronto Regional Real Estate Board
- Listed on
- 2026-10-02
- Updated on
- 2026-10-02
- Days on market
- 14 days
- Possession date
- 2026-11-11
- Possession type
- Flexible
- Co-op commission
- 2% + HST
- Seller
- Listed by
- Royal LePage Locations North
Home Market Value
Current home valuation for 157807 7th Line, Meaford, Meaford, ON. Listed for $925,000
HOMEH Estimate
$909,637
Estimated Sales Range
$718,613 - $1,100,661
HOMEH Estimate for 157807 7th Line, Meaford
Calculated with a real agent's CMA method — 45+ years of experience, codified. Not an AI guess.
For the owner
Is this your home? Track its value.
Get this home's HOMEH Estimate by email once a month, with how many homes are for sale around you.
Mortgage Payment Calculator
Compare up to 4 down payment scenarios
5% on first $500K + 10% on $425,000 over $500K
$67,500
| Scenario 1 | Scenario 2 | Scenario 3 | Scenario 4 | |
|---|---|---|---|---|
−Down payment | % $ | % $ | % $ | % $ |
+CMHC insurance | $34,299 | $25,808 | $22,015 | $0 |
=Total mortgage | $891,774 | $858,308 | $808,265 | $740,000 |
Amortization | ||||
Mortgage rate | % | % | % | % |
| Payment frequency | ||||
=Mortgage payment | $4,354monthly | $4,191monthly | $3,946monthly | $3,613monthly |
Land Transfer Tax
$14,975
$14,975
Around this home
No schools found nearby
Data provided by OpenStreetMap & Fraser Institute School Rankings
Ask HOMEH
New!Hi there!
👋Text or call (416) 301-9001
Recommended for you
Based on homes you've looked at.
No recommended properties found.
Nearby similar homes
No nearby properties found.
More real estate resources
Other homes nearby
Explore this area
No nearby listings available.