
174 Robertson Avenue
Meaford, ON N4L 1W7
- 3Bedrooms
- 2Bathrooms
- 2Garage
- 2000–2500Sq Ft
- $4,322Tax
- 161×695 ftLot Size
 Estimated Value:$1,185,553See Free Estimate Report

Property not available for sale or for rent.
HOMEH One: full-service selling for a 1% listing fee. The buyer's agent commission is separate.
Free Home EvaluationHow Much Is My Home Worth?Homes for Sale NearbySale & Price History for 174 Robertson Avenue, Meaford
| Start Date | End Date | Price | Event | MLS# |
|---|---|---|---|---|
| 2025-10-08 | 2025-10-24 | Login to See Prices | Sold | x12451241 |
Real estate boards require you to or to see the full details of this property.
*Sold prices and complete sale & price history are regulated data. Under the Trust in Real Estate Services Act, 2002 (TRESA) and the rules of the Real Estate Council of Ontario (RECO), and pursuant to the Multiple Listing Service® rules of the Canadian Real Estate Association (CREA) and the Toronto Regional Real Estate Board (TRREB), this information may be shown only to registered users who have agreed to the applicable terms of use (a Virtual Office Website, or "VOW," arrangement). HOMEH Inc., Brokerage therefore provides it to signed-in members only. Creating an account is free and takes under a minute.
About 174 Robertson Avenue, Meaford
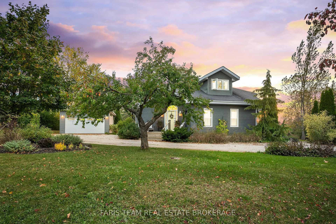
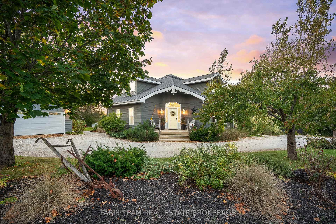
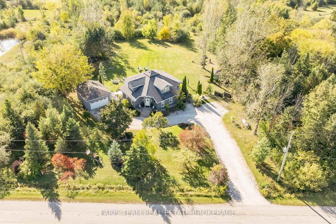
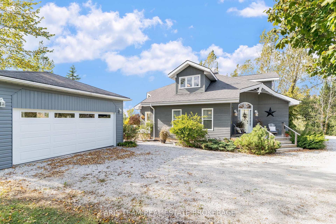
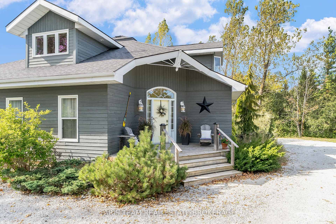
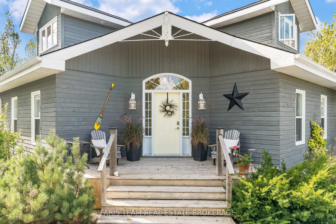
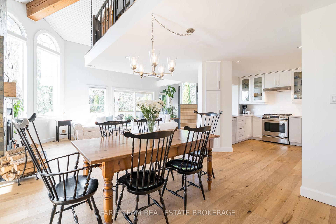
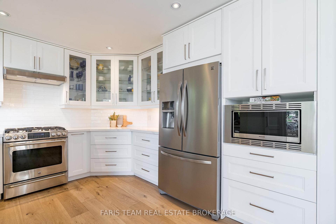
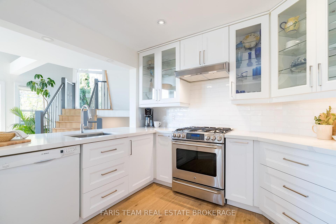
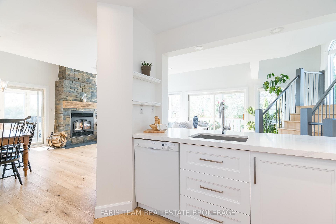
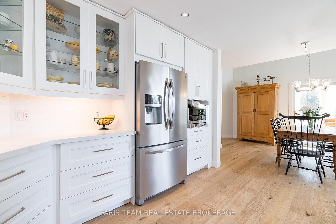
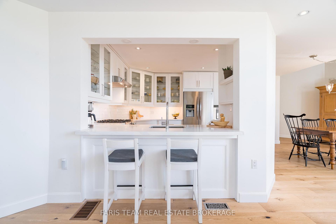
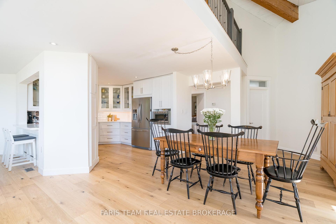
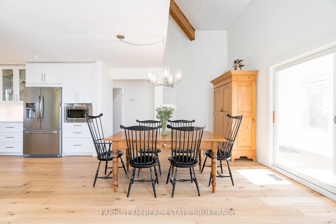
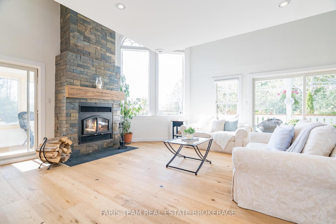
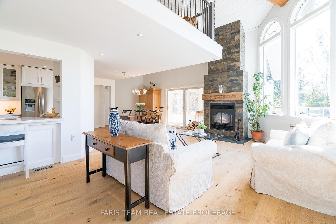
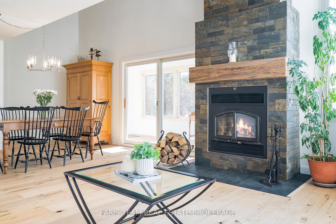
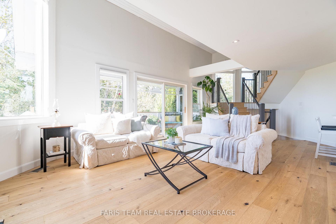
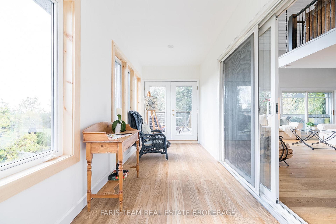
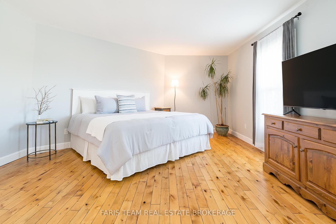
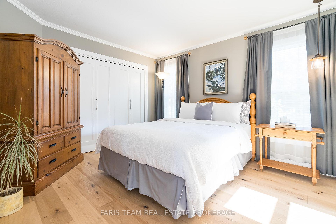
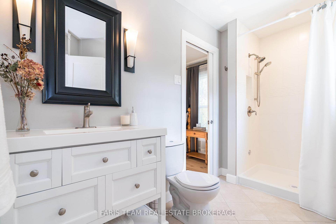
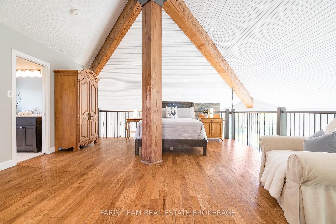
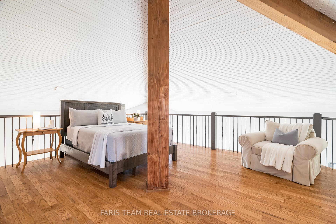
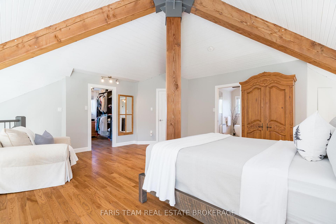
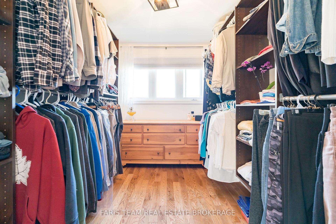
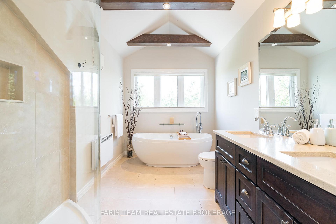
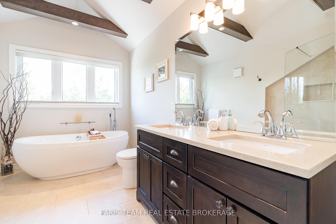
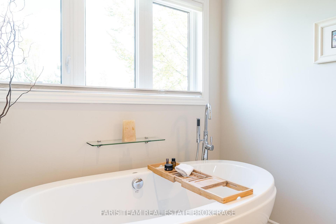
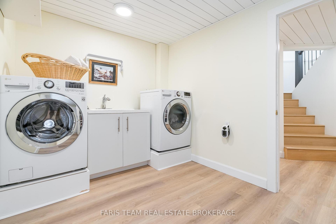
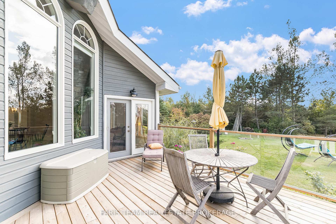
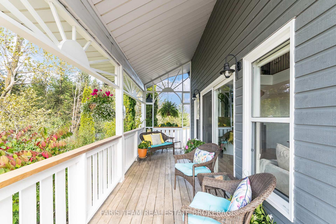
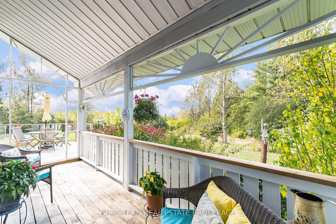
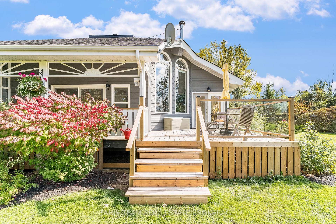
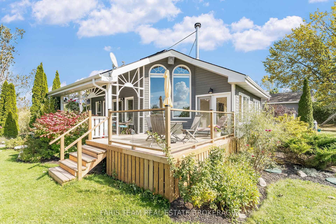
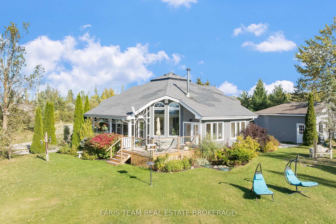
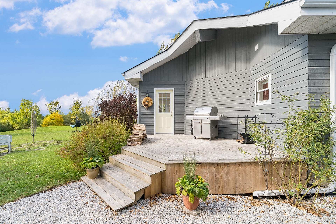
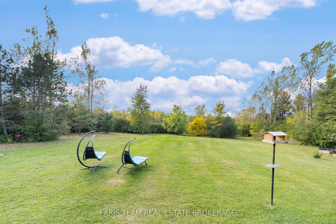
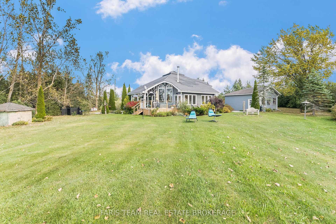
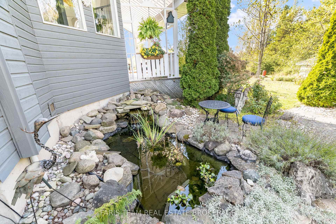
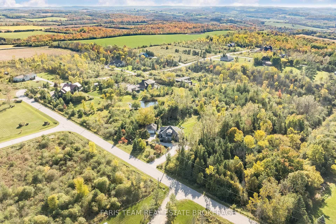
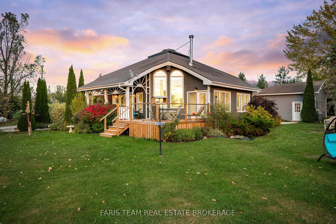
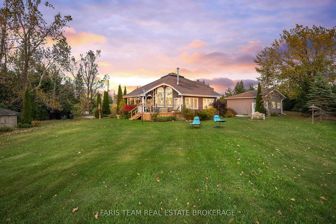
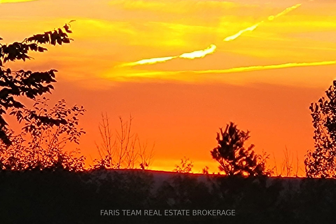
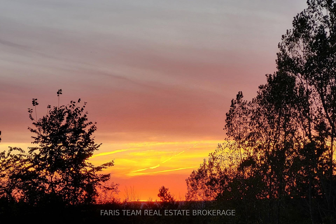
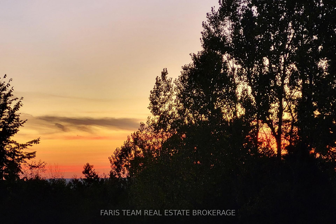
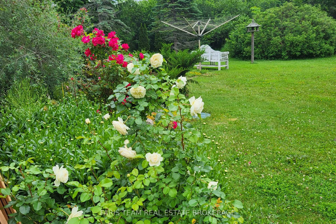
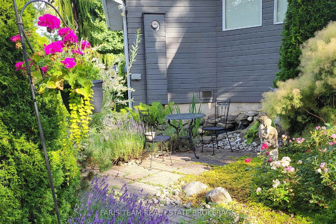
Top Reasons You Will Love This Home: Set on 2.56 acres of peaceful land with approximately one-third under environmental protection, this property ensures lasting privacy with year-round trails and natural surroundings. Enjoy the best of both worlds of the quiet of country living and the convenience of being just 5 minutes to Meaford's schools, shops, cafés, fine dining, Georgian Bay, the harbour, and live performances at Meaford Hall. A detached double-car garage provides extra storage or workshop space, making this the perfect home, retreat, or retirement haven. Step into a bright, carpet-free home with a welcoming foyer featuring 12 ceilings and a spacious coat closet, with updates including upgraded baseboards, Shaker Lincoln rain-glass pocket doors, wide-plank oak hardwood on the main level, Cedarport Thornbury windows (2016), upper-level Van Dolders windows (2015), hardwood in the loft, luxury vinyl in the basement, and a Lennox high-efficiency furnace with humidifier (2015). The partially finished basement offers a modern laundry room, a vestibule at the stair landing, storage, and potential to finish to your taste. The chef's kitchen (renovated 2020) is a showpiece with Caesarstone quartz counters, a dual-function stove/oven, soft-close cabinetry with spice rack doors, and a pantry with built-in drawers, opening to the dining and living areas that flow around a slate stone wood-burning fireplace with patio doors leading to multiple decks and a serene garden pond. Under a cathedral tongue-and-groove ceiling with exposed beams, the primary suite offers a walk-in closet with custom organizer and a spa-inspired ensuite with heated floors, freestanding soaker tub, walk-in shower, and double quartz sinks (2015). Multiple decks, a covered porch, and a sunroom invite you to enjoy the outdoors every season, exploring trails or relaxing by the pond, with golf, ski hills, beaches, and hiking all nearby. 2,129 sq. ft. above grade plus a partially finished basement.
Key Facts & Features
Property Costs
- Annual Property Tax Amount
- $4,322
- Land Transfer Tax Fee
- $20,375
Rental Items
- Rental Equipment
- Propane Tank.
- Basement Type
- Partially Finished, Full
Interior Features
- Interior Extras
- Carpet Free, Propane Tank, Sump Pump, Water Purifier
- Fireplace/Stove
- Yes
- Fireplace Features
- Wood
- Elevator
- No
Exterior Features
- Exterior Extras
- Deck
- Pool
- None
- Property Features
- Hospital, Library, Wooded/Treed
- Other Structures
- Garden Shed
Building
- Building Type
- Detached
- Building Style
- 1 1/2 Storey
- Approx Age
- 31-50
Construction
- Exterior Finish
- Wood
- Roof
- Asphalt Shingle
- Foundation Details
- Concrete
- Special Designation
- Unknown
Lot
- Lot Front
- 160.64 ft
- Lot Depth
- 695.00 ft
- Lot Shape
- Rectangular
Inclusions
- Inclusions
- Fridge, Gas Stove, Dishwasher, Washer, Dryer, Owned Hot Water Heater.
Exclusions
- Exclusions
- Basement Freezer.
Parking & Garages
- Garage Type
- Detached
- Garage Spaces
- 2
- Parking Spaces
- 7
- Total Garage And Parking Spaces
- 9
Heating & Cooling
- Heat Source
- Propane
- Heat Type
- Forced Air
- Air Conditioning
- None
- Water
- Well
- Sewers
- Septic
- Bedrooms
- 3
- Washrooms
- 2
- Kitchens
- 1
Room sizes
- Kitchen—Main level, Hardwood Floor, Quartz Counter, Stainless Steel Appl
- Dining Room—Main level, Hardwood Floor, Open Concept, W/O To Sunroom
- Living Room—Main level, Hardwood Floor, Fireplace, W/O To Deck
- Sunroom—Main level, Hardwood Floor, W/O To Yard, W/O To Deck
- Bedroom—Main level, Hardwood Floor, Closet, Window
- Bedroom—Main level, Semi Ensuite, Hardwood Floor, Closet
- Primary Bedroom—Second level, 5 Pc Ensuite, Hardwood Floor, Walk-In Closet(s)
- Laundry—Basement level, Vinyl Floor, Pot Lights, Laundry Sink
Washrooms
- 3-piece, Main
- 5-piece, Second
- Municipality
- Meaford
- Neighbourhood
- Meaford
- Main cross streets
- John St/Robertson Ave
- Zoning
- ERB H
- Directions
- John St/Robertson Ave
- MLS® number
- X12451241
- Data source
- Toronto Regional Real Estate Board
- Status change
- 2025-10-24
- Listed on
- 2025-10-08
- Days on market
- 16 days
- Possession type
- Flexible
- Co-op commission
- 2.5%
- Seller
- Listed by
- FARIS TEAM REAL ESTATE BROKERAGE
Home Market Value
Current home valuation for 174 Robertson Avenue, Meaford, Meaford, ON. Listed for $1,195,000
HOMEH Estimate
$1,185,553
Estimated Sales Range
$829,887 - $1,541,219
HOMEH Estimate for 174 Robertson Avenue, Meaford
Calculated with a real agent's CMA method — 45+ years of experience, codified. Not an AI guess.
For the owner
Is this your home? Track its value.
Get this home's HOMEH Estimate by email once a month, with how many homes are for sale around you.
Mortgage Payment Calculator
Compare up to 4 down payment scenarios
5% on first $500K + 10% on $695,000 over $500K
$94,500
| Scenario 1 | Scenario 2 | Scenario 3 | Scenario 4 | |
|---|---|---|---|---|
−Down payment | % $ | % $ | % $ | % $ |
+CMHC insurance | $43,976 | $33,341 | $28,441 | $0 |
=Total mortgage | $1,143,376 | $1,108,841 | $1,044,191 | $956,000 |
Amortization | ||||
Mortgage rate | % | % | % | % |
| Payment frequency | ||||
=Mortgage payment | $5,583monthly | $5,414monthly | $5,098monthly | $4,668monthly |
Land Transfer Tax
$20,375
$20,375
Around this home
No schools found nearby
Data provided by OpenStreetMap & Fraser Institute School Rankings
Ask HOMEH
New!Hi there!
👋Text or call (416) 301-9001
Recommended for you
Based on homes you've looked at.
No recommended properties found.
Nearby similar homes
No nearby properties found.
More real estate resources
Other homes nearby
Explore this area
No nearby listings available.