
350381 Concession A
Meaford, ON N0H 1B0
- 2Bedrooms
- 2Bathrooms
- 1Garage
- 1100–1500Sq Ft
- $986Tax
- 197×450 ftLot Size
 Free EstimateSee Free Estimate Report

Property not available for sale or for rent.
HOMEH One: full-service selling for a 1% listing fee. The buyer's agent commission is separate.
Free Home EvaluationHow Much Is My Home Worth?Homes for Sale NearbySale & Price History for 350381 Concession A, Meaford
| Start Date | End Date | Price | Event | MLS# |
|---|---|---|---|---|
| 2025-08-11 | 2026-02-05 | Login to See Prices | Expired | x12337868 |
Real estate boards require you to or to see the full details of this property.
*Sold prices and complete sale & price history are regulated data. Under the Trust in Real Estate Services Act, 2002 (TRESA) and the rules of the Real Estate Council of Ontario (RECO), and pursuant to the Multiple Listing Service® rules of the Canadian Real Estate Association (CREA) and the Toronto Regional Real Estate Board (TRREB), this information may be shown only to registered users who have agreed to the applicable terms of use (a Virtual Office Website, or "VOW," arrangement). HOMEH Inc., Brokerage therefore provides it to signed-in members only. Creating an account is free and takes under a minute.
About 350381 Concession A, Meaford
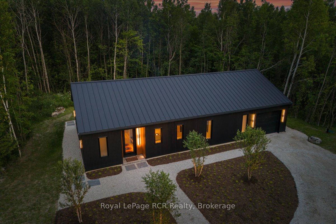
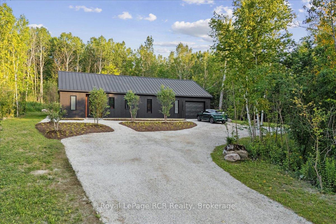
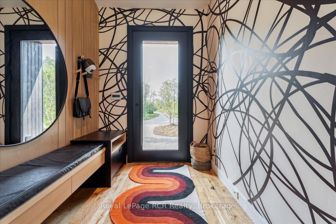
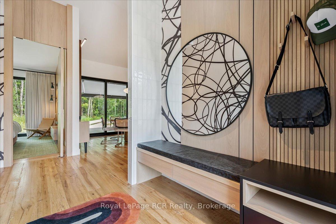
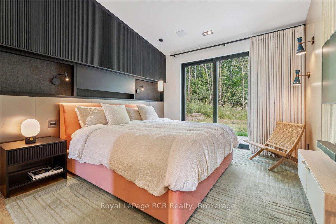
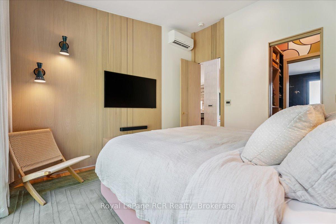
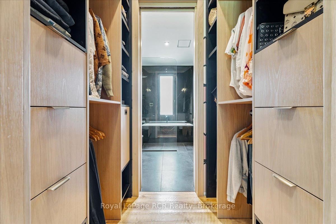
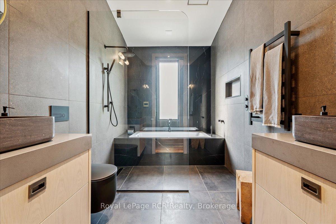
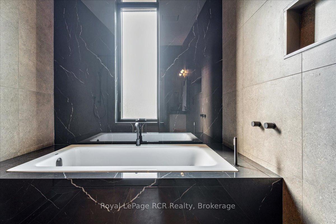
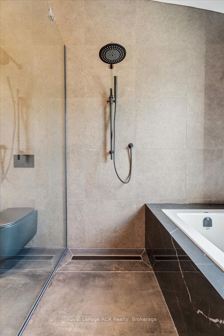
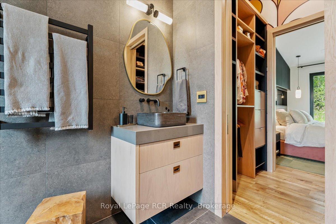
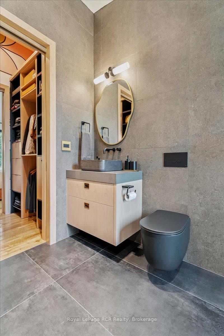
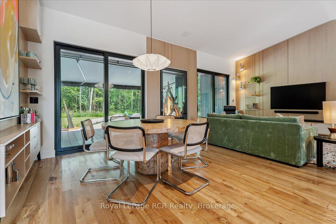
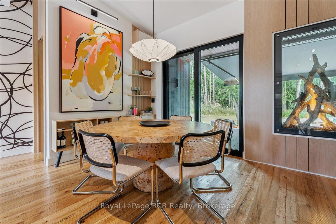
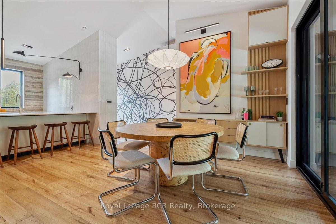
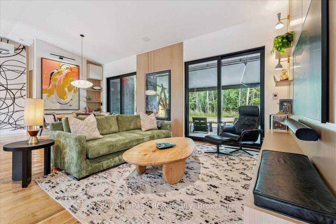
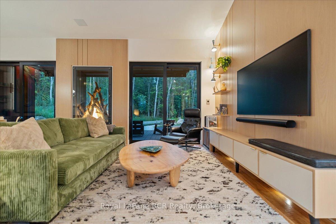
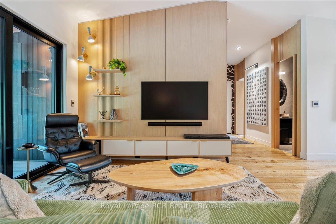
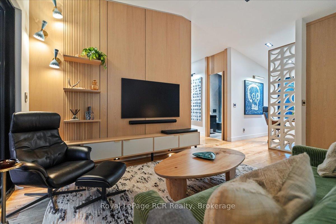
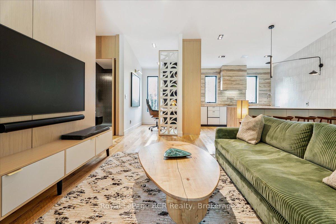
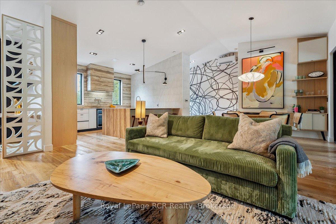
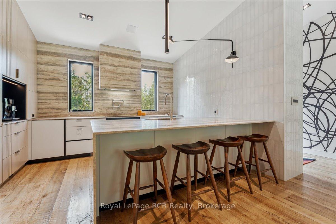
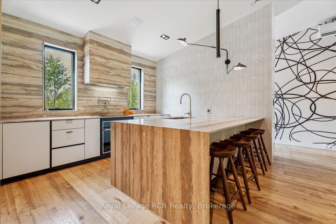
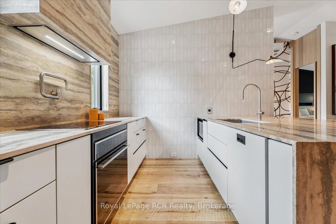
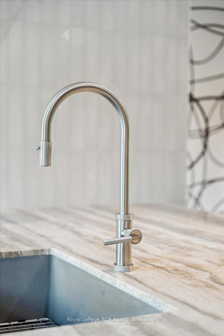
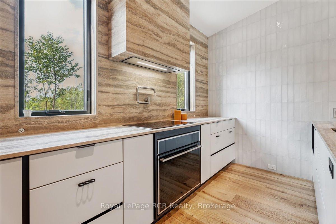
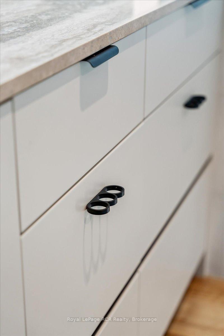
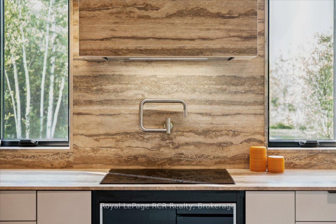
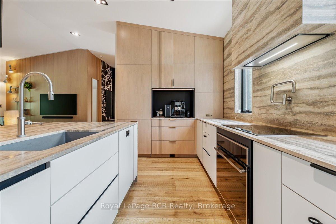
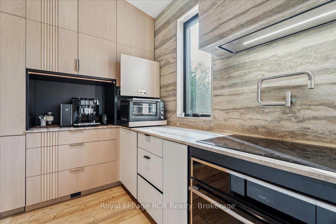
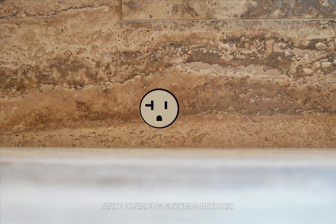
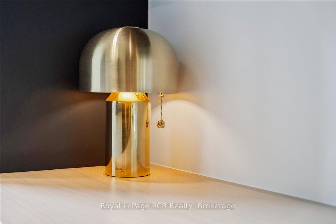
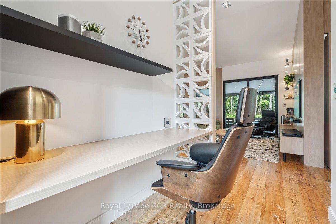
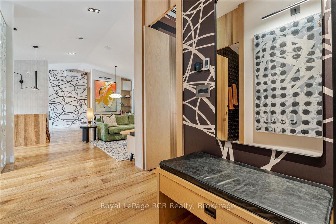
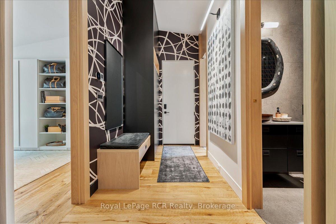
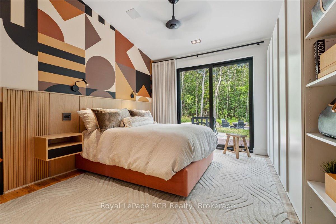
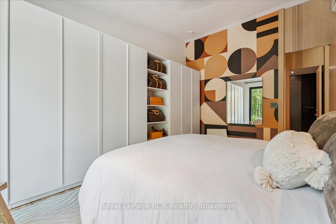
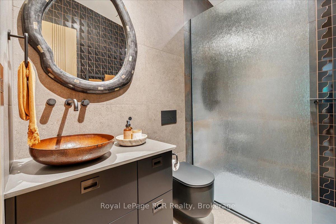
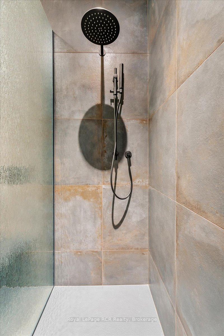
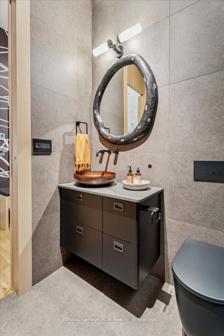
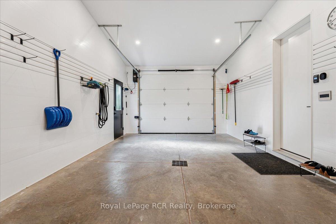
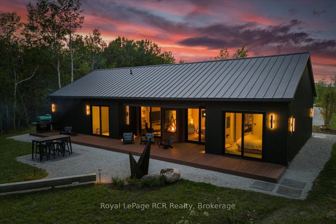
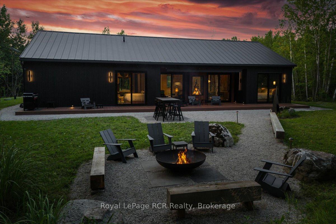
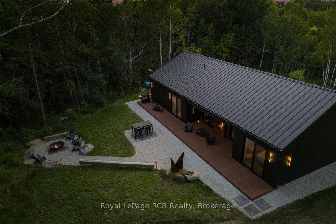
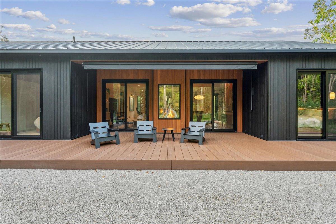
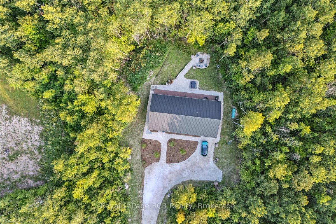
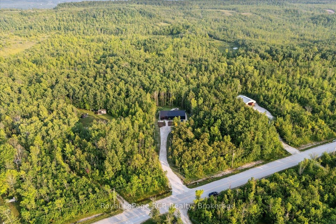
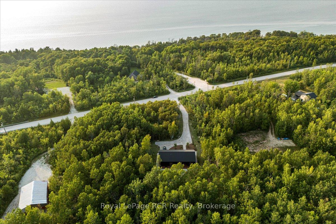
Experience refined living in this custom-built modern bungalow, perfectly set on 2 private acres. Every inch of this residence showcases high-end craftsmanship and sophisticated design, from the in-floor heating throughout to the exquisite reclaimed barn board flooring and custom millwork. The open-concept interior is enhanced by a Legrand smart lighting system, oversized doors, Sonos whole home integrated sound system, and striking custom print wallpaper, with interiors thoughtfully curated by TEB Interiors Inspired Design. The chef's kitchen is a work of art, featuring a travertine countertop, backsplash, and range hood surround, Porter & Charles cooktop and oven, integrated Liebherr fridge, SMEG dishwasher, Bocci outlets, and a dedicated espresso bar. The showstopping indoor/outdoor double-sided DaVinci Maestro fireplace anchors both the living space and the expansive 66-ft TimberTech composite deck. The primary suite is a serene retreat, offering a custom walk-in closet that flows into a sleek wet-room style 5-piece bath ensuite, complete with a stunning book-matched tub. A second bedroom also opens to the deck, while the uniquely designed guest bath features five distinct tile styles for a one-of-a-kind look. Outdoors, enjoy a 20' x 10' electronic RollTec awning over the sititng area, a professionally designed landscape that includes a dining area, a cozy firepit with barn beam benches, and seamless indoor-outdoor flow perfect for entertaining. The attached 1.5-car garage impresses with Trusscore paneled walls and in-floor heat, matching the comfort and quality found throughout the home. A rare blend of modern elegance, thoughtful design, and premium finishes, this home redefines luxury bungalow living.
Key Facts & Features
Property Costs
- Annual Property Tax Amount
- $986
- Land Transfer Tax Fee
- $24,975
Rental Items
- Rental Equipment
- Propane Tank
- Basement Type
- None
Interior Features
- Interior Extras
- Auto Garage Door Remote, ERV/HRV, On Demand Water Heater, Water Softener, Other
- View
- Trees/Woods
- Security Features
- Security System
- Fireplace/Stove
- Yes
- Fireplace Features
- Propane
- Elevator
- No
Exterior Features
- Exterior Extras
- Awnings, Deck, Landscaped, Privacy
- Pool
- None
- Property Features
- Wooded/Treed, Electric Car Charger
Building
- Building Type
- Detached
- Building Style
- Bungalow
- Approx Age
- 0-5
Construction
- Exterior Finish
- Wood
- Roof
- Metal
- Foundation Details
- Slab
- Special Designation
- Unknown
Lot
- Lot Front
- 197.00 ft
- Lot Depth
- 450.00 ft
- Lot Size
- 2.03
Inclusions
- Inclusions
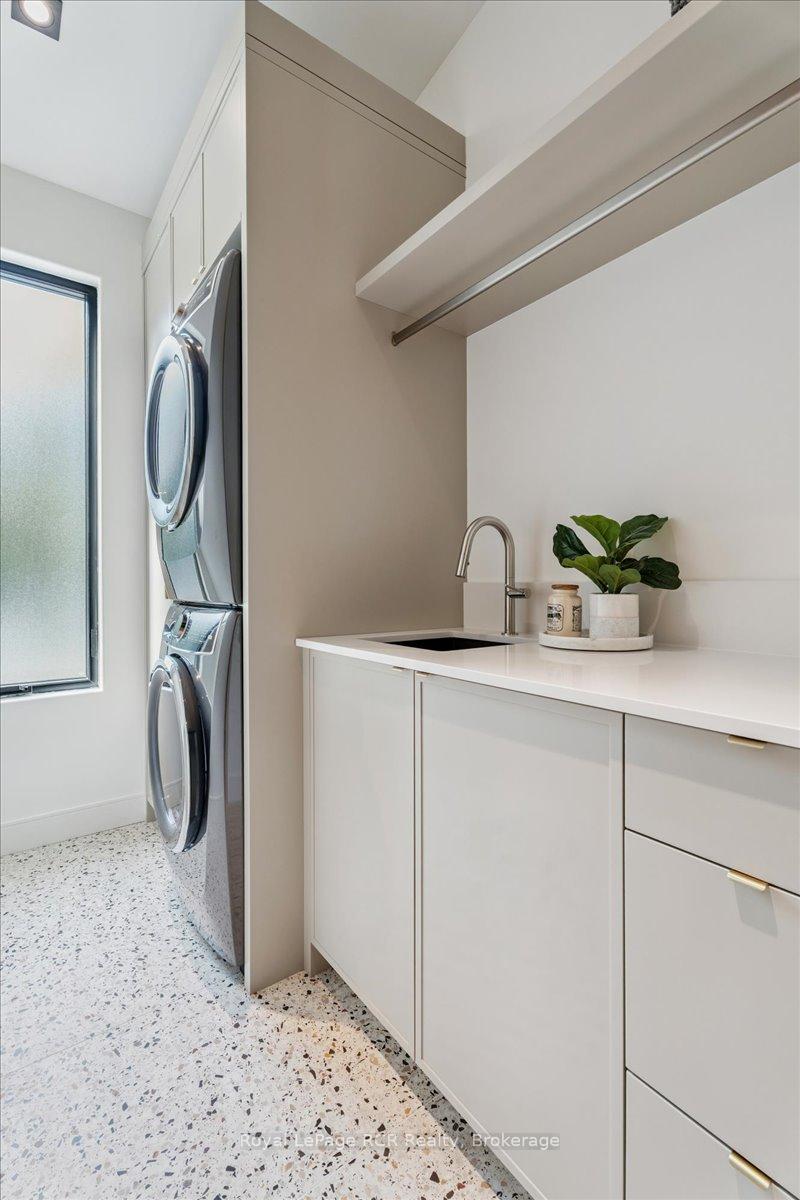
- SMEG Dishwasher, Washer, Dryer, Garage Door Opener, Leibherr Refrigerator, Porter and Charles Induction Cooktop and Oven, Window Coverings
Exclusions
- Exclusions
- Fridge in garage
Parking & Garages
- Garage Type
- Attached
- Garage Spaces
- 1
- Parking Spaces
- 10
- Total Garage And Parking Spaces
- 11
Heating & Cooling
- Heat Source
- Other
- Heat Type
- Heat Pump
- Air Conditioning
- Wall Unit(s)
- Water
- Other
- Sewers
- Septic
- Bedrooms
- 2
- Washrooms
- 2
- Kitchens
- 1
Room sizes
- Foyer—Main level
- Kitchen—Main level
- Dining Room—Main level, W/O To Deck, 2 Way Fireplace
- Living Room—Main level, W/O To Deck
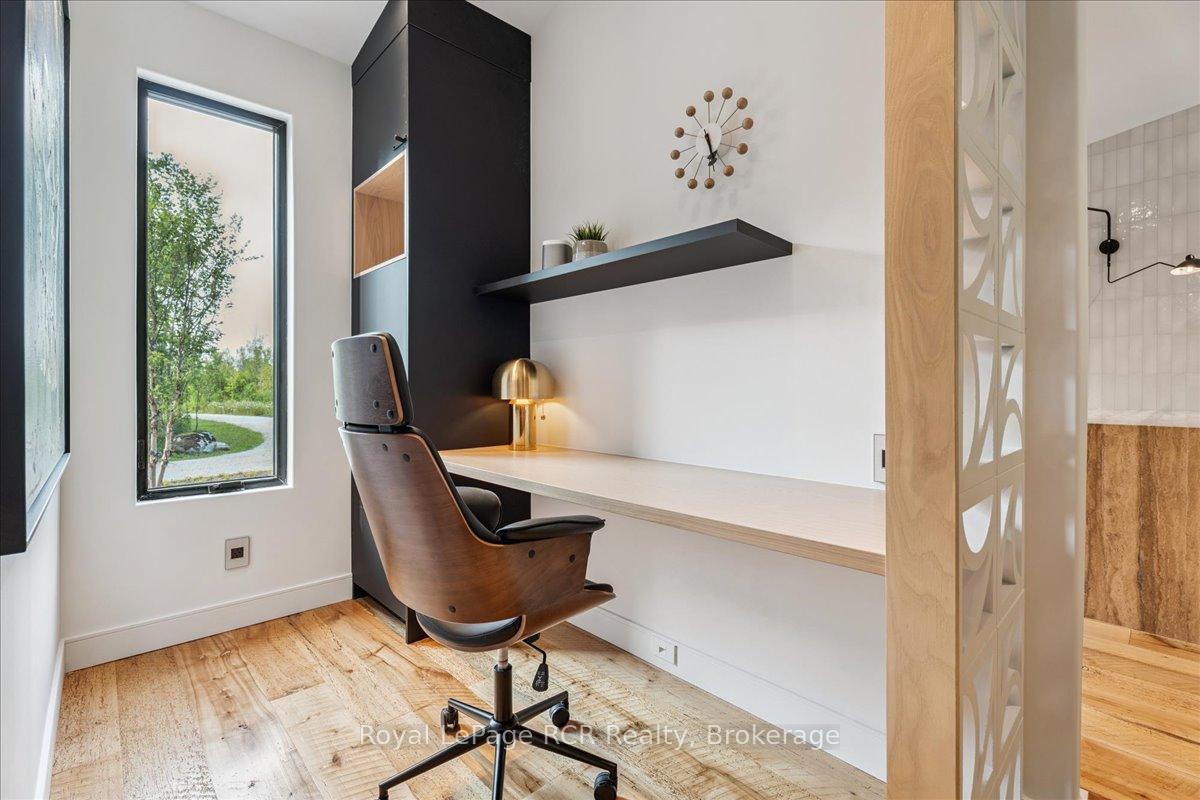
- Office—Main level
- Primary Bedroom—Main level, 5 Pc Ensuite, Walk-In Closet(s), W/O To Deck
- Bedroom 2—Main level, W/O To Deck, B/I Closet, Ceiling Fan(s)
- Laundry—Main level
Washrooms
- 5-piece, Main
- 3-piece, Main
- Municipality
- Meaford
- Neighbourhood
- Meaford
- Main cross streets
- Concession A & Side Rd 18
- Zoning
- RR
- Directions
- From Owen Sound take Hwy 26 towards Meaford. Turn north onto Grey Rd 15, follow into Annan. At stop sign go straight, then turn west onto Side Rd 18. Take to end then turn right onto Conc. A. Property will be on the right.
- MLS® number
- X12337868
- Data source
- Toronto Regional Real Estate Board
- Status change
- 2026-02-05
- Listed on
- 2025-08-11
- Days on market
- 178 days
- Possession date
- 2025-11-04
- Possession type
- Flexible
- Co-op commission
- 2% + HST; see realtor remarks
- Seller
- Listed by
- Royal LePage RCR Realty
Home Market Value
Current home valuation for 350381 Concession A, Meaford, Meaford, ON. Listed for $1,425,000
HOMEH Estimate
—
Estimated Sales Range
—
HOMEH Estimate for 350381 Concession A, Meaford
Calculated with a real agent's CMA method — 45+ years of experience, codified. Not an AI guess.
For the owner
Is this your home? Track its value.
Get this home's HOMEH Estimate by email once a month, with how many homes are for sale around you.
Mortgage Payment Calculator
Compare up to 4 down payment scenarios
5% on first $500K + 10% on $925,000 over $500K
$117,500
| Scenario 1 | Scenario 2 | Scenario 3 | Scenario 4 | |
|---|---|---|---|---|
−Down payment | % $ | % $ | % $ | % $ |
+CMHC insurance | $52,269 | $39,758 | $33,915 | $0 |
=Total mortgage | $1,358,994 | $1,322,258 | $1,245,165 | $1,140,000 |
Amortization | ||||
Mortgage rate | % | % | % | % |
| Payment frequency | ||||
=Mortgage payment | $6,635monthly | $6,456monthly | $6,080monthly | $5,566monthly |
Land Transfer Tax
$24,975
$24,975
Around this home
No schools found nearby
Data provided by OpenStreetMap & Fraser Institute School Rankings
Ask HOMEH
New!Hi there!
👋Text or call (416) 301-9001
Recommended for you
Based on homes you've looked at.
No recommended properties found.
Nearby similar homes
No nearby properties found.
More real estate resources
Other homes nearby
Explore this area
No nearby listings available.