
598476 2ND Concession North
Meaford, ON N4K 5W4
- 5Bedrooms
- 2Bathrooms
- 8Garage
- 1500–2000Sq Ft
- $3,200Tax
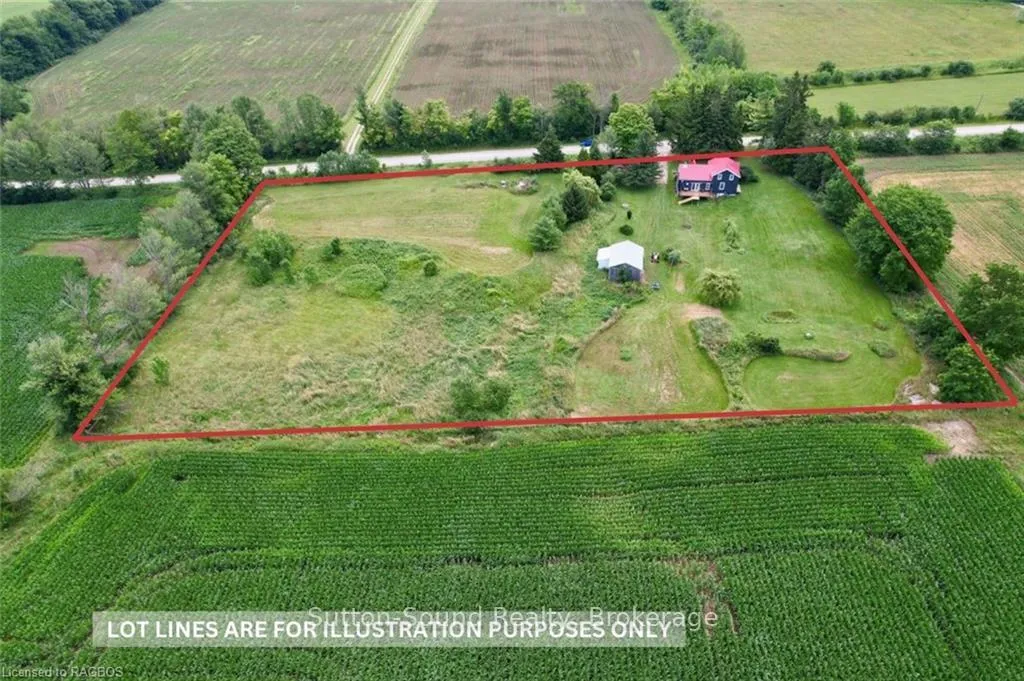
- 475×300 ftLot Size
 Estimated Value:$797,895See Free Estimate Report

Property not available for sale or for rent.
HOMEH One: full-service selling for a 1% listing fee. The buyer's agent commission is separate.
Free Home EvaluationHow Much Is My Home Worth?Homes for Sale NearbySale & Price History for 598476 2ND Concession North, Meaford
Real estate boards require you to or to see the full details of this property.
*Sold prices and complete sale & price history are regulated data. Under the Trust in Real Estate Services Act, 2002 (TRESA) and the rules of the Real Estate Council of Ontario (RECO), and pursuant to the Multiple Listing Service® rules of the Canadian Real Estate Association (CREA) and the Toronto Regional Real Estate Board (TRREB), this information may be shown only to registered users who have agreed to the applicable terms of use (a Virtual Office Website, or "VOW," arrangement). HOMEH Inc., Brokerage therefore provides it to signed-in members only. Creating an account is free and takes under a minute.
About 598476 2ND Concession North, Meaford
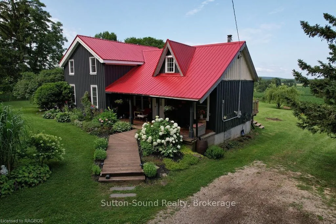
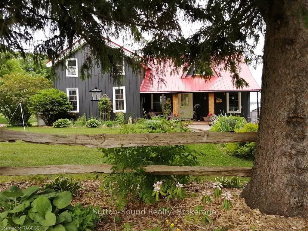
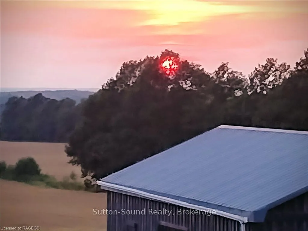
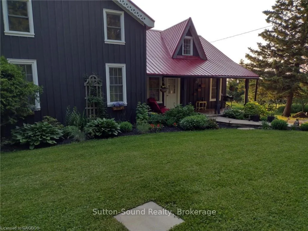
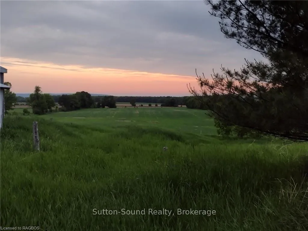
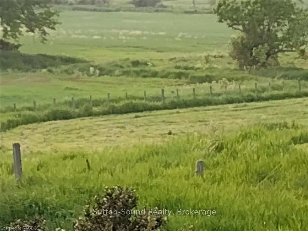
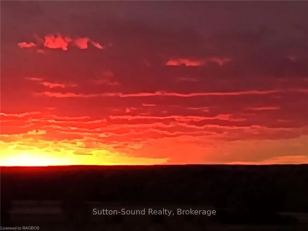
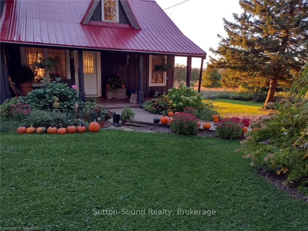
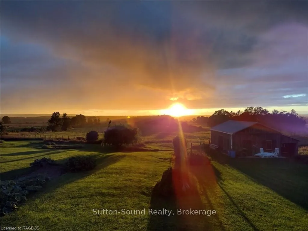
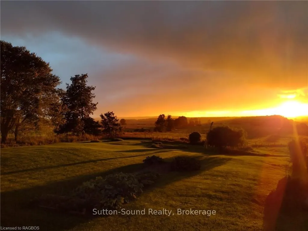
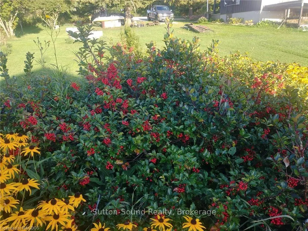
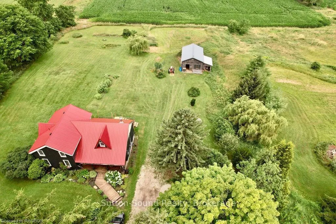
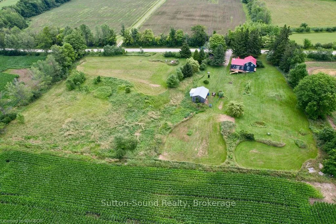
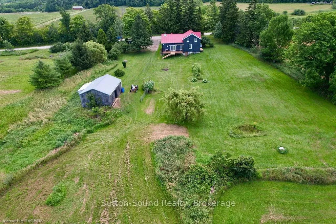
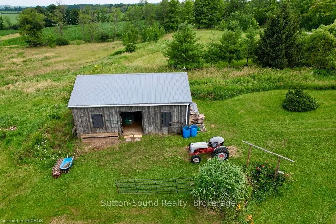
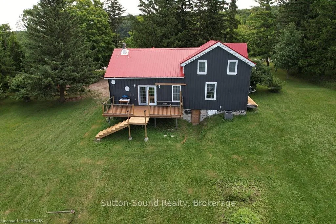
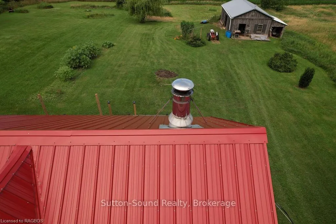
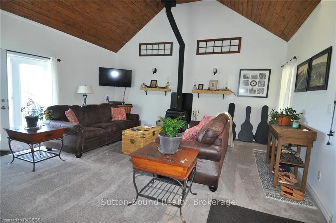
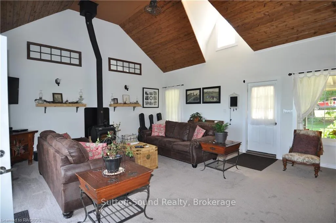
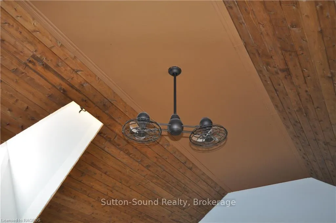
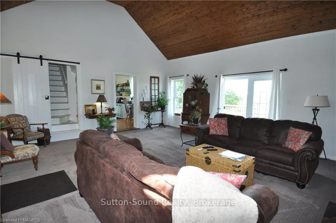
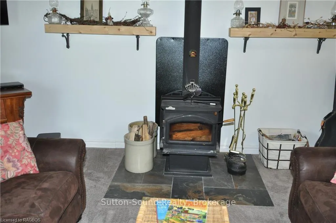
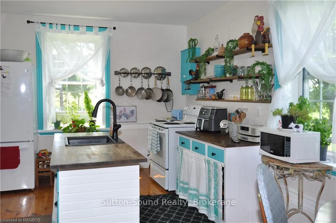
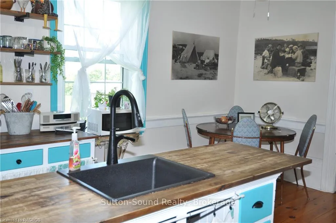
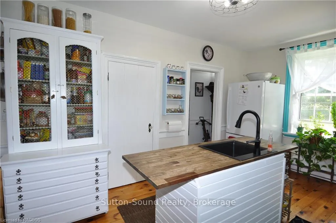
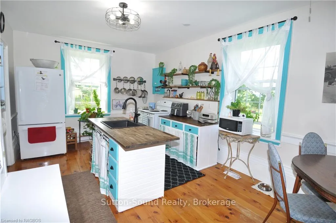
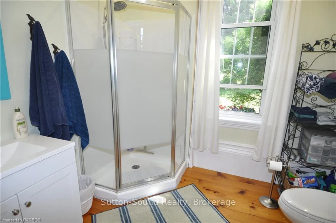
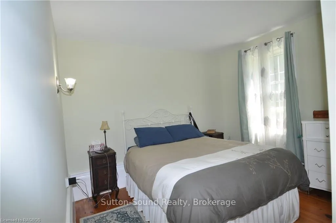
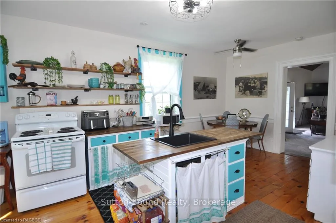
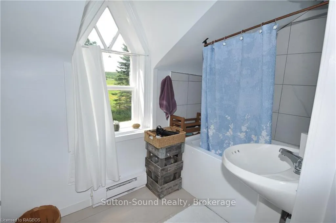
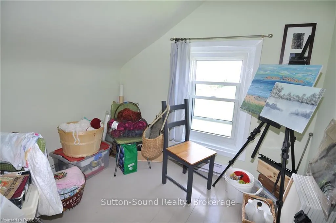
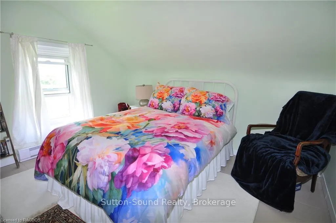
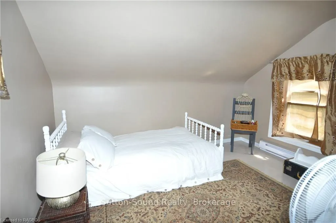
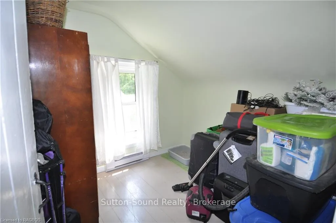
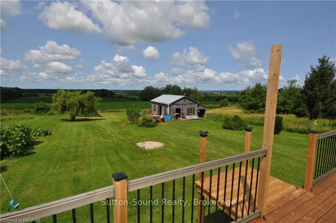
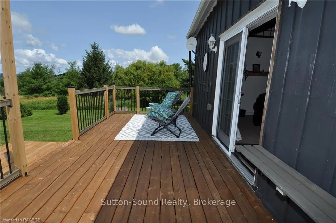
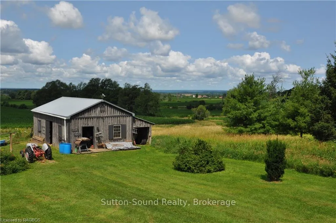
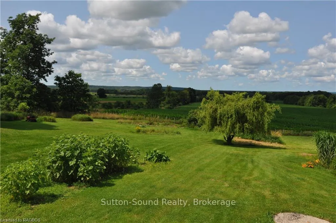
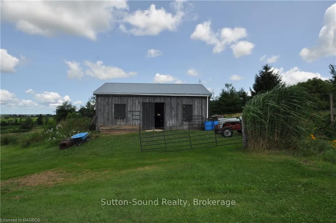
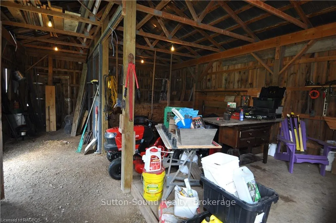
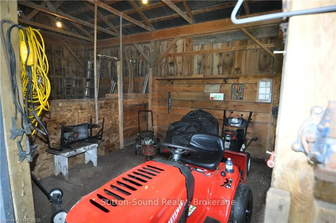
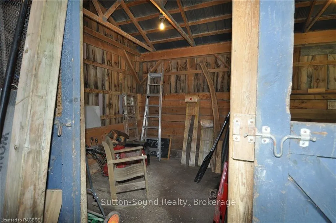
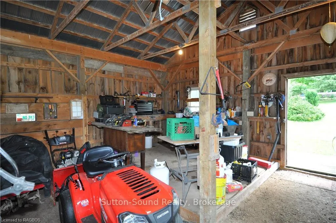
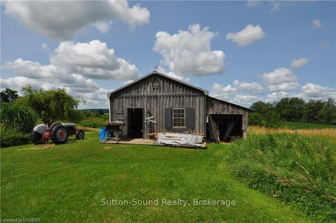
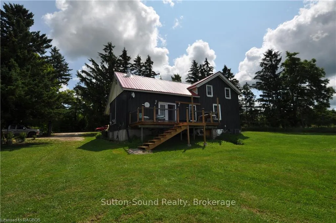
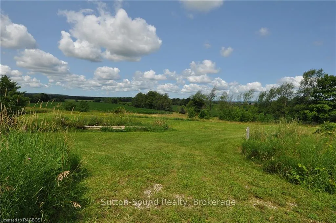
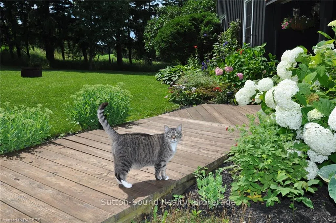
Discover serenity in this meticulously restored century farmhouse nestled on nearly 4 acres of picturesque countryside, with the majestic Niagara Escarpment as your backdrop and Coffin Ridge Vineyards & Boutique Winery as your esteemed neighbor. Perfectly blending rustic charm with modern elegance, this property is a haven for both relaxation and hobby farming enthusiasts. Settle into the warmth of a fully restored farmhouse, where a striking cedar tongue-and-groove cathedral ceiling in the great room frames a cozy wood-burning fireplace and French doors open onto a sun-drenched deck. The kitchen beckons with contemporary butcher block countertops, industrial accents, and a spacious pantry alongside a charming breakfast nook. Retreat to the tranquility of a main-floor master suite offering privacy and comfort with its own ensuite bathroom. Upstairs, four additional bedrooms and a full bath provide ample space for family and guests, each room offering sweeping views of the expansive landscape. Outdoor enthusiasts will delight in the property's amenities, including a 20x30 barn with hydro service, that at one time had 2 horse stalls, and frost-free hydrant (currently not working), upper and lower pastures, and vibrant perennial gardens. Revel in breathtaking sunset views over Georgian Bay from the deck, or explore the nearby natural beauty atop the Niagara Escarpment. This property offers a secluded retreat while being conveniently near the charming towns of Meaford, Owen Sound skiing at Blue Mountain. Just a short drive away from essential amenities and an easy commute to Kitchener-Waterloo and Toronto, it blends privacy with accessibility. Embrace the essence of the Georgian Bay lifestyle with this extraordinary country estate, where modern comfort meets timeless natural beauty. Don't miss the opportunity to make this dream property your retreat from the everyday hustle and bustle. Seller works all kinds of hours would appreciate 48 hours notice for a showing.
Key Facts & Features
Property Costs
- Annual Property Tax Amount
- $3,200
- Land Transfer Tax Fee
- $11,673
Rental Items
- Under Contract
- Propane Tank
- Basement Type
- Unfinished, Full
Interior Features
- Interior Extras
- Air Exchanger, Propane Tank, Suspended Ceilings, Water Heater, Water Treatment
- View
- Valley, Hills, Pasture, Pond, Panoramic
- Security Features
- Carbon Monoxide Detectors, Smoke Detector
- Fireplace/Stove
- Yes
- Fireplace Features
- Living Room
- Elevator
- No
Exterior Features
- Exterior Extras
- Deck, Lighting, Privacy, Porch, Recreational Area, Seasonal Living, Year Round Living
- Pool
- None
- Property Features
- Lake/Pond, Golf, Hospital, Fenced Yard
- Other Structures
- Barn, Workshop
Building
- Building Type
- Detached
- Building Style
- 2-Storey
Construction
- Exterior Finish
- Board & Batten
- Roof
- Metal
- Foundation Details
- Stone
- Special Designation
- Unknown
Lot
- Lot Front
- 475.00 ft
- Lot Depth
- 300.00 ft
- Lot Size
- 3.434
- Lot Size Code
- 300 x 475
Inclusions
- Inclusions
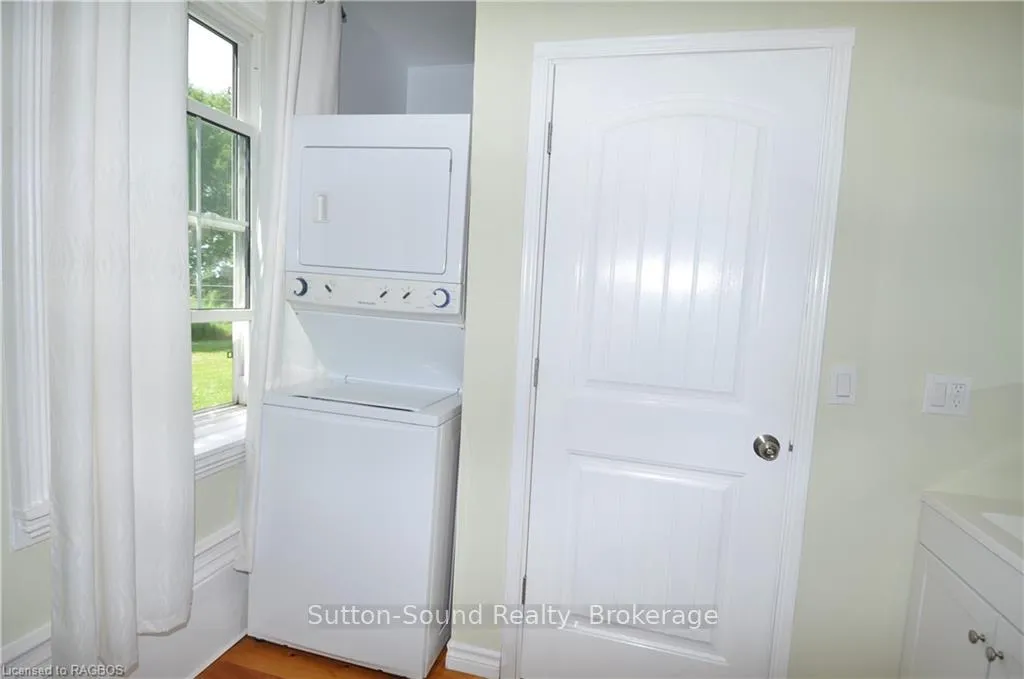
- Carbon Monoxide Detector, Dryer, Freezer, Refrigerator, Satellite Dish, Satellite Equipment, Smoke Detector, Stove, Washer, Window Coverings
Parking & Garages
- Garage Type
- None
- Garage Spaces
- 8
- Parking Spaces
- 8
- Total Garage And Parking Spaces
- 8
Heating & Cooling
- Heat Source
- Propane
- Heat Type
- Forced Air
- Air Conditioning
- Central Air
- Water
- Well
- Sewers
- Septic
- Hydro
- Yes
- Cable
- Yes
- Telephone
- Yes
- Bedrooms
- 5
- Washrooms
- 2
- Kitchens
- 1
Room sizes
- Great Room—Main level
- Kitchen—Main level
- Primary Bedroom—Main level
- Bathroom—Main level
- Bedroom 2—Second level
- Bedroom 3—Second level
- Bedroom 4—Second level
- Bedroom 5—Second level
- Bathroom—Second level
Washrooms
- 4-piece
- 3-piece
- Municipality
- Meaford
- Neighbourhood
- Meaford
- Main cross streets
- From Meaford Harbour on Georgian Bay, head North on Skykes Street. Continue onto Highway 26 West. Turn Right, following the signs for Coffin Ridge Vineyards & Winery, onto Concession Road 2 North. Farmhouse will be on your Left with the red roof.
- Zoning
- NEP
- Directions
- From Meaford Harbour on Georgian Bay, head North on Skykes Street. Continue onto Highway 26 West. Turn Right, following the signs for Coffin Ridge Vineyards & Winery, onto Concession Road 2 North. Farmhouse will be on your Left with the red roof.
- Waterfront
- None
- MLS® number
- X10846237
- Data source
- itso
- Status change
- 2026-01-05
- Listed on
- 2024-07-20
- Days on market
- 534 days
- Possession type
- Flexible
- Co-op commission
- 2% + HST
- Seller
- Listed by
- Sutton-Sound Realty
Home Market Value
Current home valuation for 598476 2ND Concession North, Meaford, Meaford, ON. Listed for $759,900
HOMEH Estimate
$797,895
Estimated Sales Range
$630,337 - $965,453
HOMEH Estimate for 598476 2ND Concession North, Meaford
Calculated with a real agent's CMA method — 45+ years of experience, codified. Not an AI guess.
For the owner
Is this your home? Track its value.
Get this home's HOMEH Estimate by email once a month, with how many homes are for sale around you.
Mortgage Payment Calculator
Compare up to 4 down payment scenarios
5% on first $500K + 10% on $259,900 over $500K
$50,990
| Scenario 1 | Scenario 2 | Scenario 3 | Scenario 4 | |
|---|---|---|---|---|
−Down payment | % $ | % $ | % $ | % $ |
+CMHC insurance | $28,329 | $21,201 | $18,086 | $0 |
=Total mortgage | $736,556 | $705,111 | $664,001 | $607,920 |
Amortization | ||||
Mortgage rate | % | % | % | % |
| Payment frequency | ||||
=Mortgage payment | $3,596monthly | $3,443monthly | $3,242monthly | $2,968monthly |
Land Transfer Tax
$11,673
$11,673
Around this home
No schools found nearby
Data provided by OpenStreetMap & Fraser Institute School Rankings
Ask HOMEH
New!Hi there!
👋Text or call (416) 301-9001
Recommended for you
Based on homes you've looked at.
No recommended properties found.
Nearby similar homes
No nearby properties found.
More real estate resources
Other homes nearby
Explore this area
No nearby listings available.