
261 Cedar Avenue
Meaford, ON N4L 1W5
- 6Bedrooms
- 3Bathrooms
- 1Garage
- 2000–2500Sq Ft
- $10,575Tax
- 55×140 ftLot Size
 Estimated Value:$1,158,500See Free Estimate Report

Property not available for sale or for rent.
HOMEH One: full-service selling for a 1% listing fee. The buyer's agent commission is separate.
Free Home EvaluationHow Much Is My Home Worth?Homes for Sale NearbySale & Price History for 261 Cedar Avenue, Meaford
Real estate boards require you to or to see the full details of this property.
*Sold prices and complete sale & price history are regulated data. Under the Trust in Real Estate Services Act, 2002 (TRESA) and the rules of the Real Estate Council of Ontario (RECO), and pursuant to the Multiple Listing Service® rules of the Canadian Real Estate Association (CREA) and the Toronto Regional Real Estate Board (TRREB), this information may be shown only to registered users who have agreed to the applicable terms of use (a Virtual Office Website, or "VOW," arrangement). HOMEH Inc., Brokerage therefore provides it to signed-in members only. Creating an account is free and takes under a minute.
About 261 Cedar Avenue, Meaford
Summarized Description
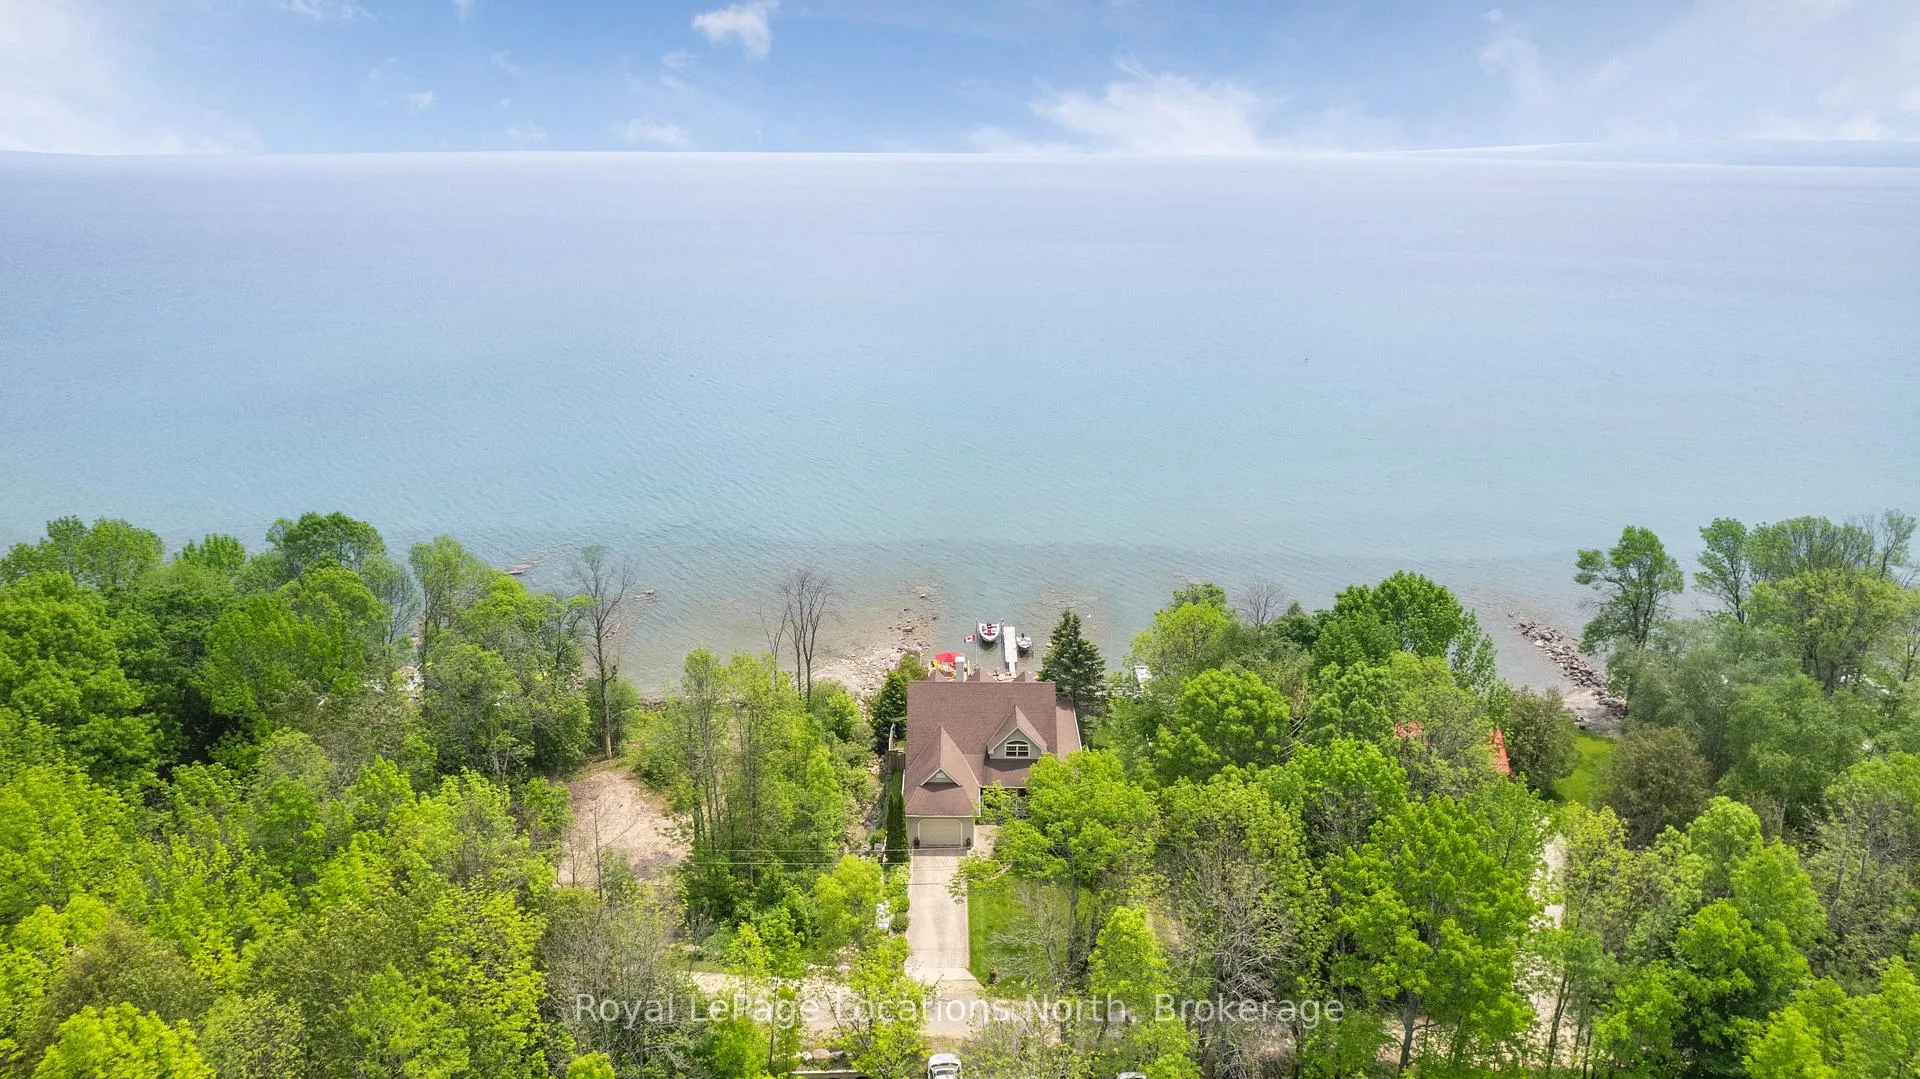
- Spectacular waterfront property on Sunnyside Beach.
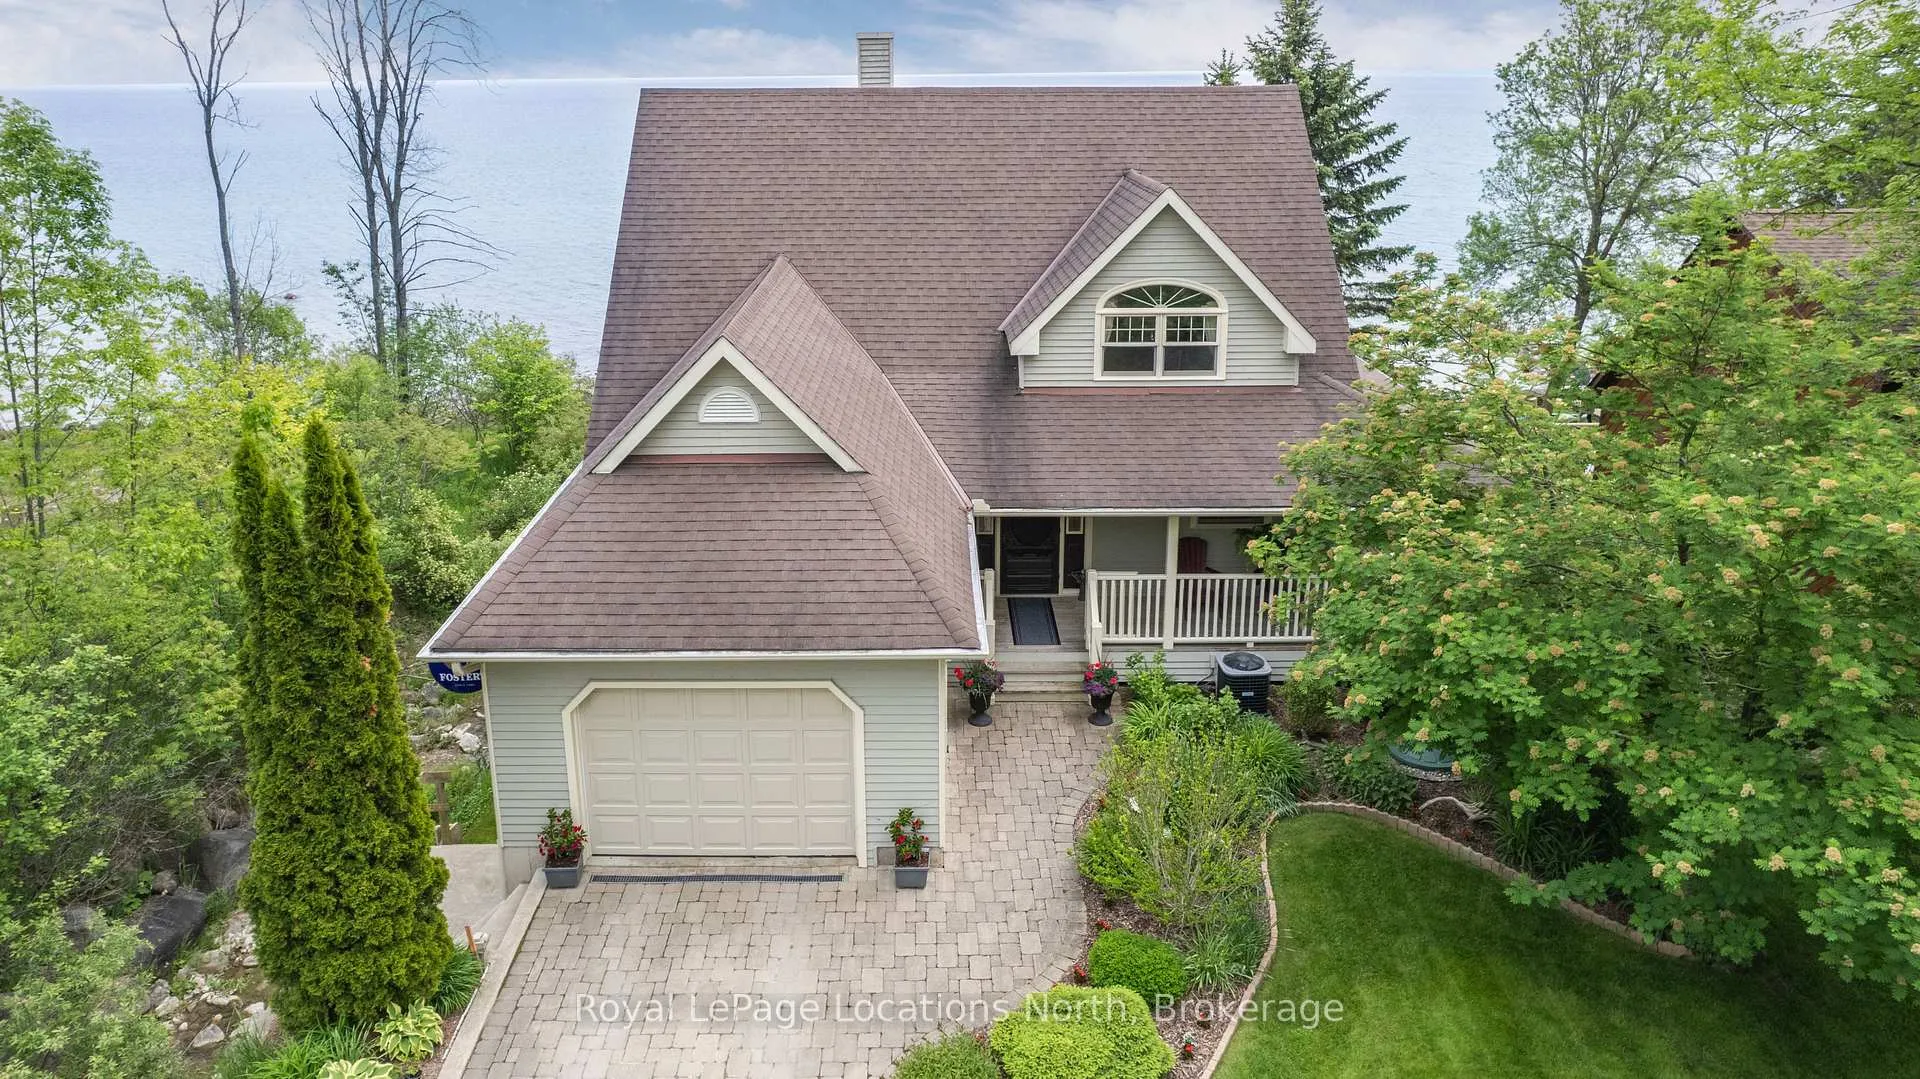
- Custom-built estate with 3,000 sq. ft. of living space.
- Main floor primary suite with ensuite for accessibility.
- Private shoreline with 58.69 feet on Georgian Bay.
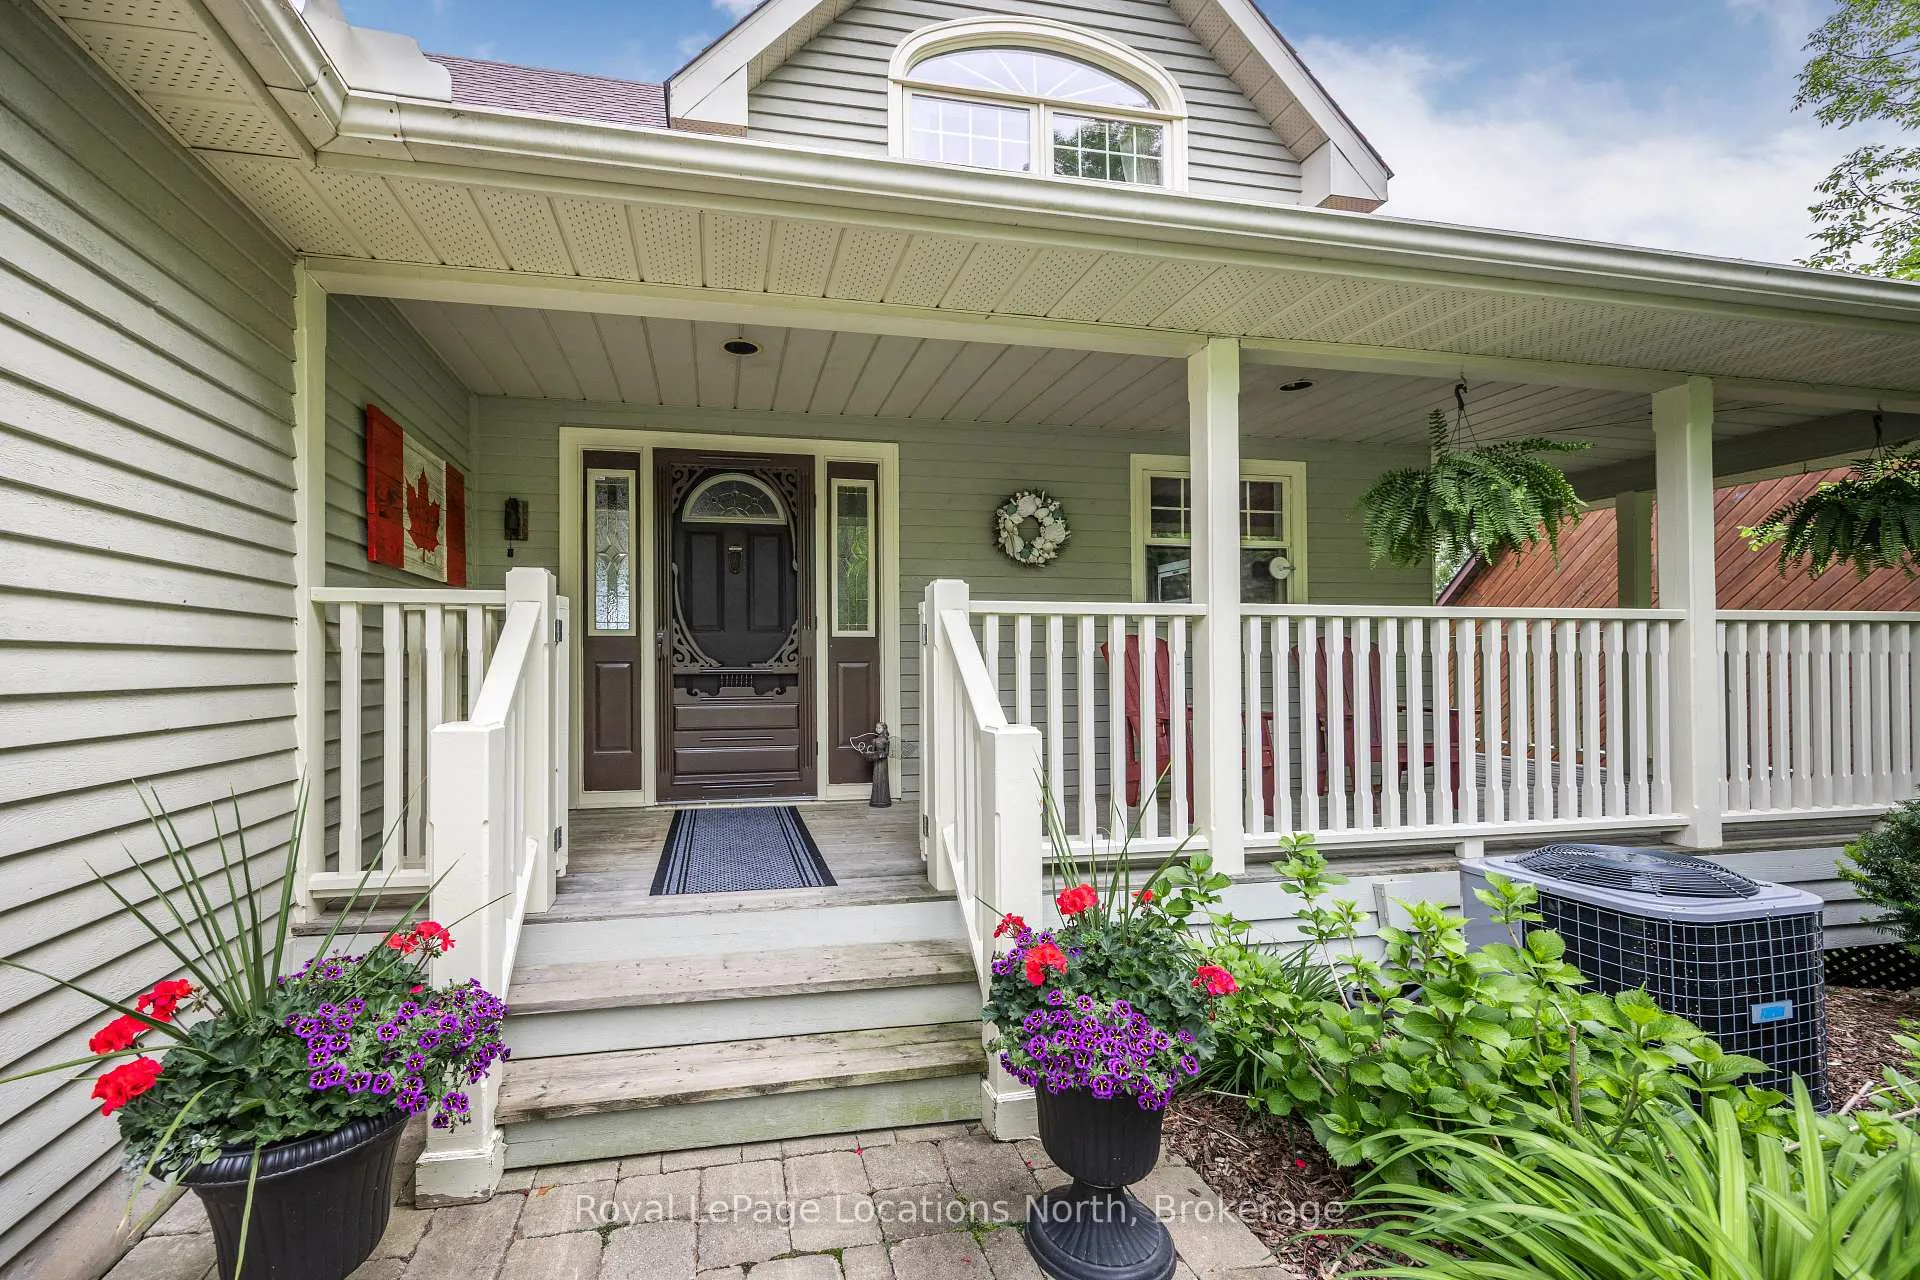
- Generous covered porch for outdoor entertaining.
- Handcrafted kitchen captures the coastal spirit.
- Lower-level hub features games area and fireplace.
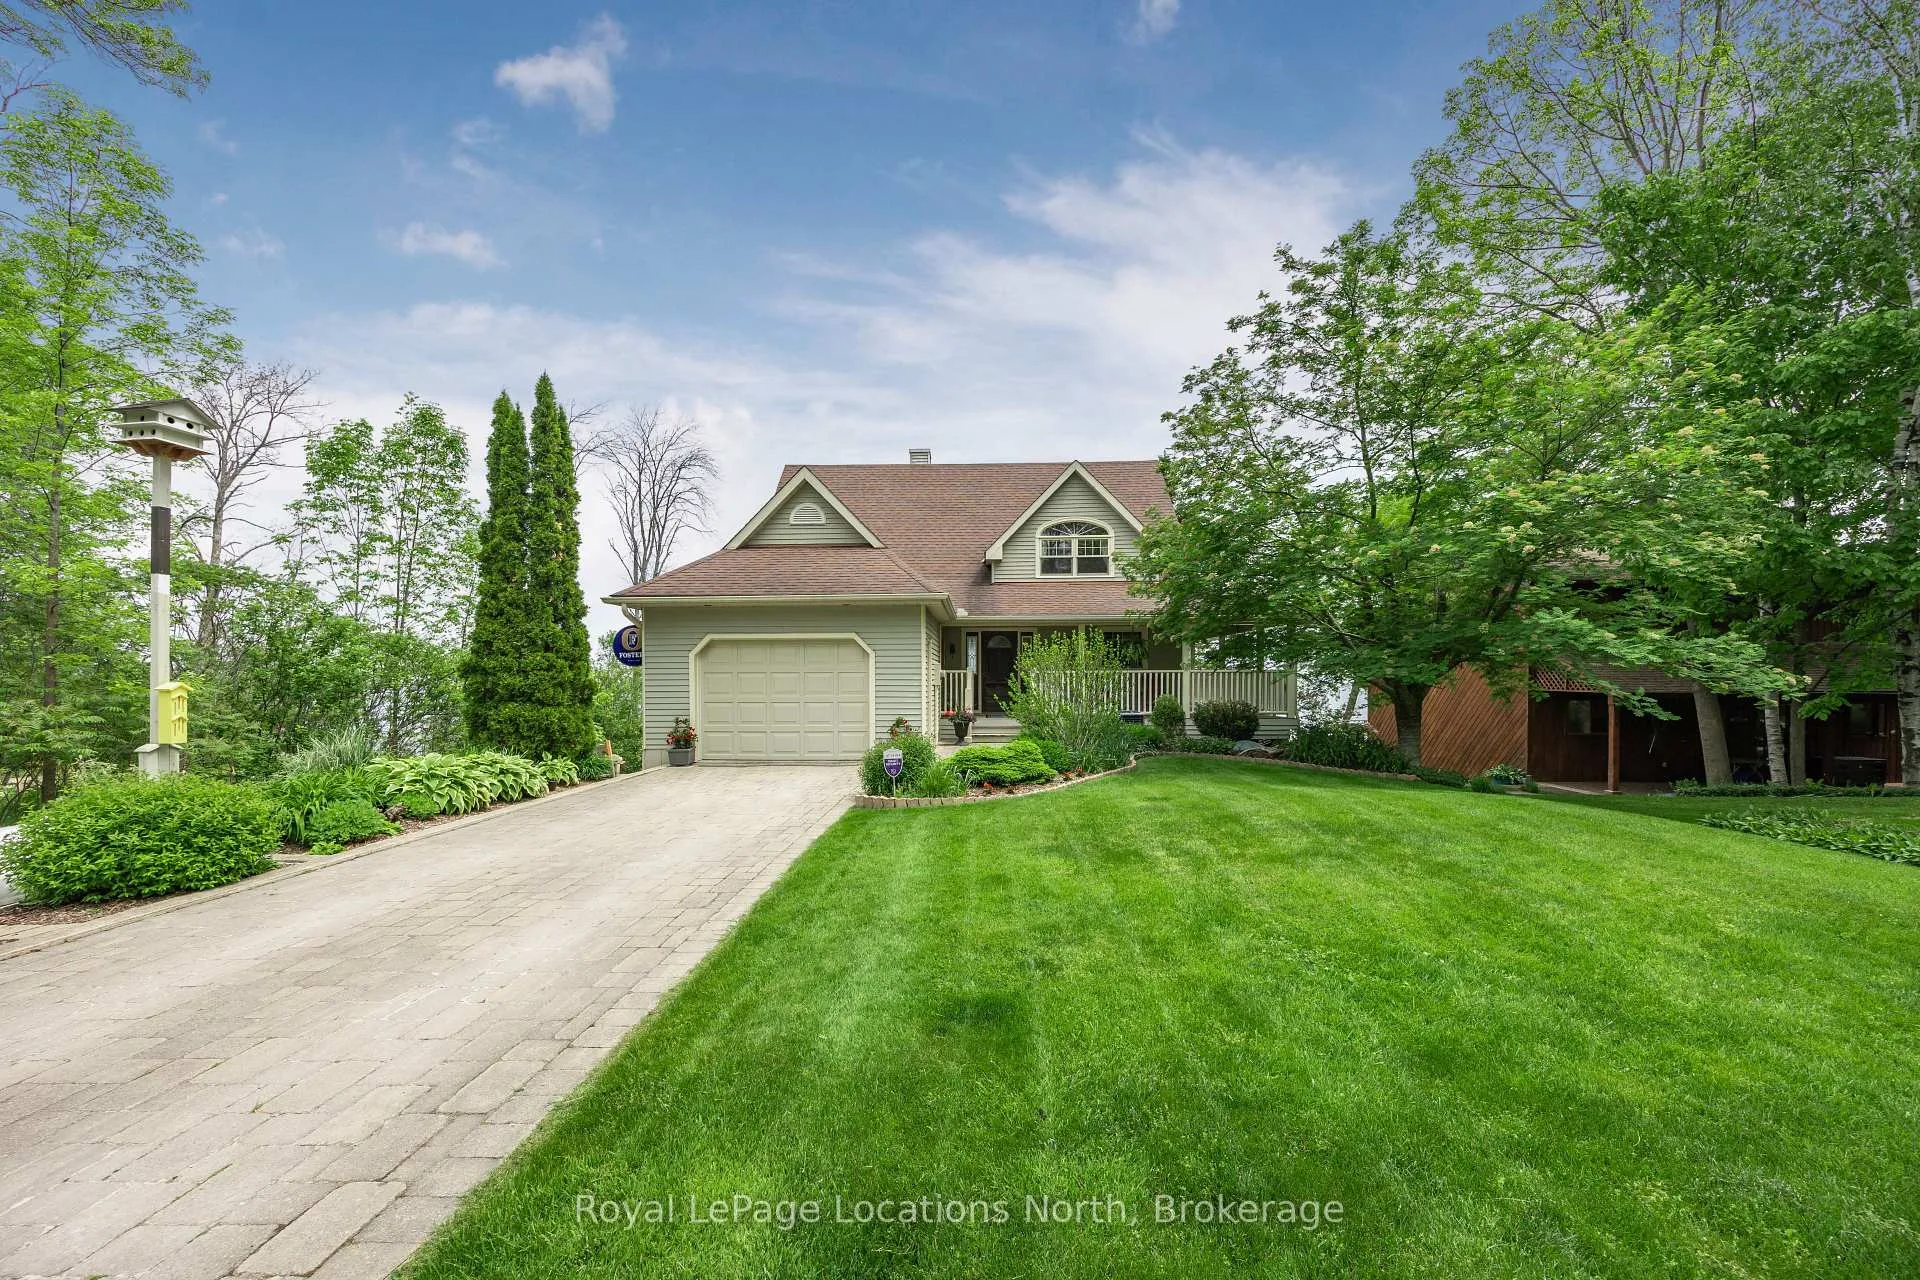
- Manicured grounds create a serene sanctuary.
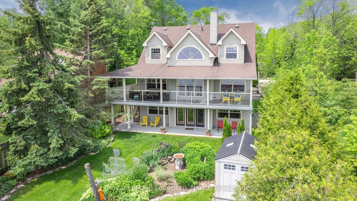
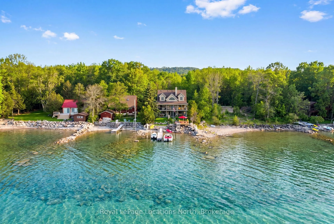
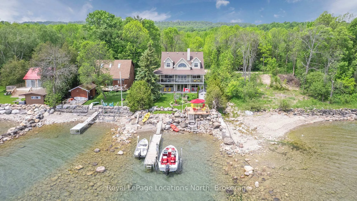
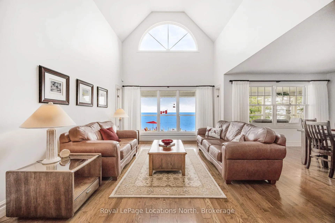
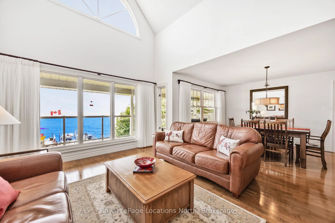
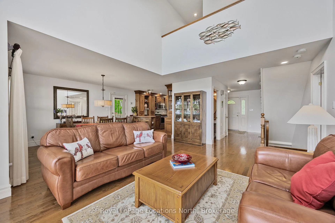
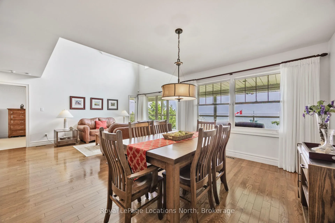
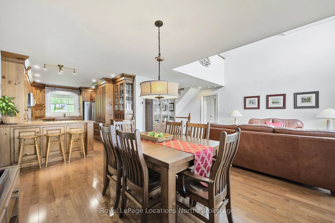
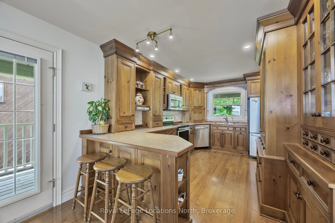
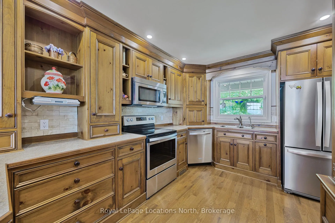
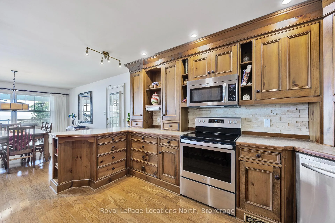
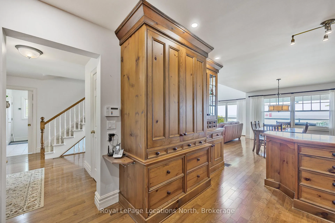
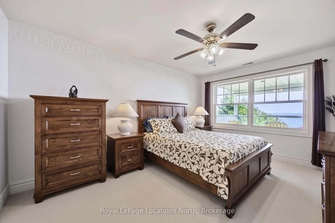
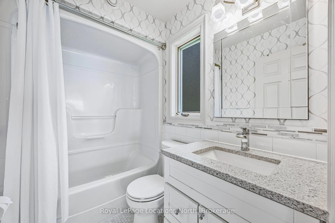
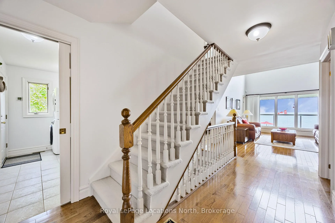
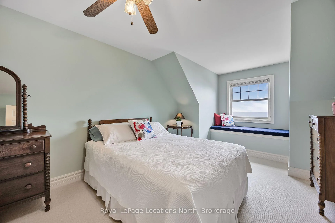
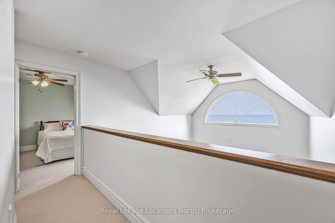
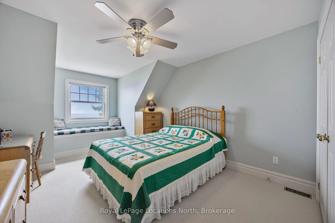
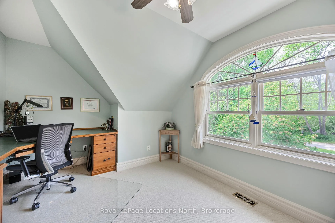
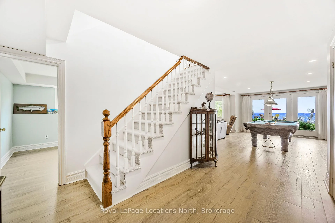
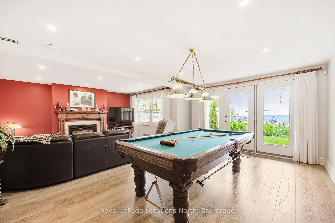
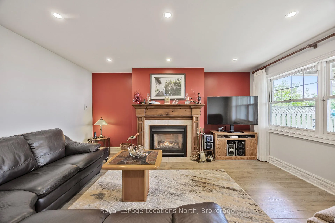
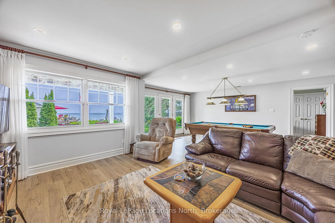
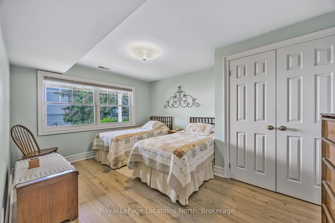
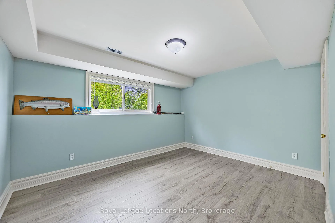
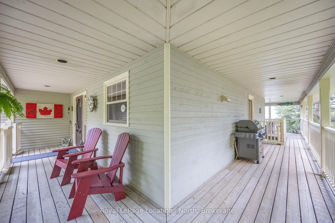
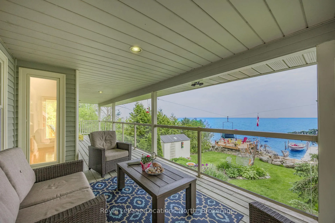
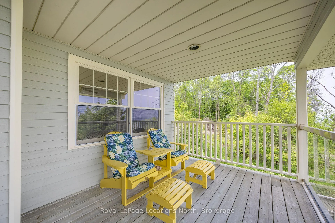
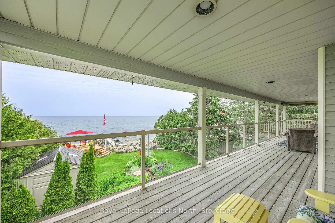
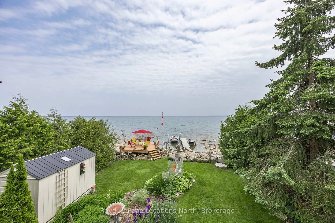
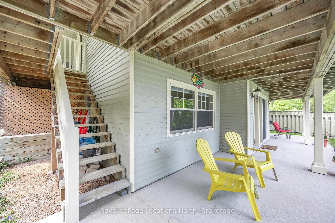
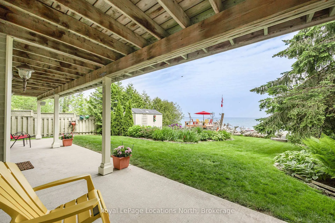
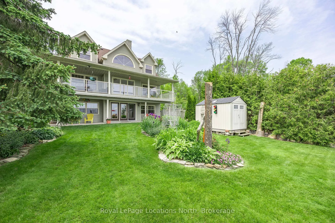
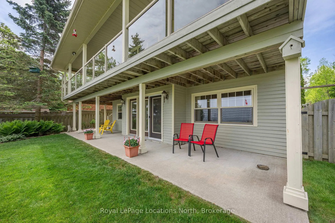
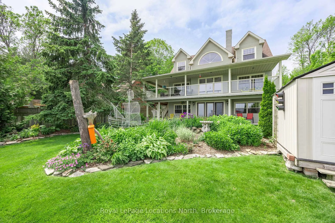
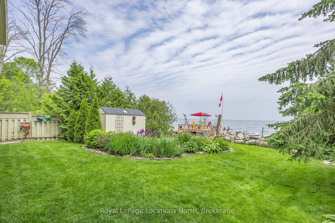
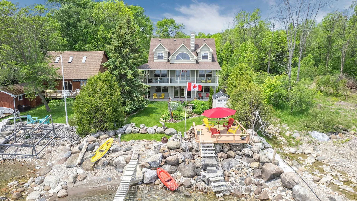
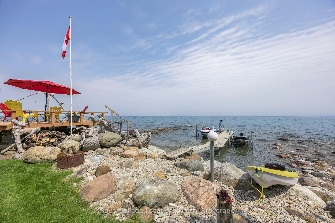
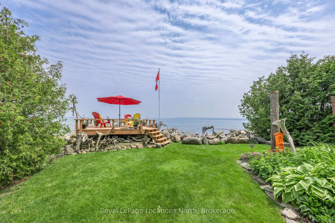
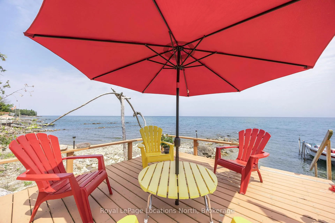
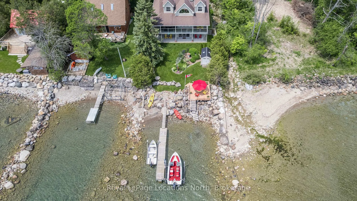
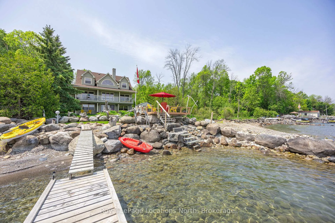
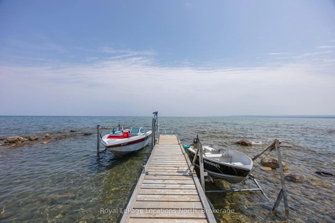
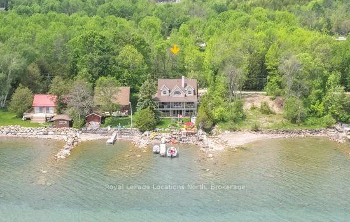
Spectacular waterfront property on the coveted shores of Sunnyside Beach. This gorgeous, custom-built estate offers 3,000 sq. ft. of pure serenity with a main floor primary bedroom and ensuite. Designed for the discerning soul who dreams of crystalline waters, this property enjoys the best of coastal living with 58.69 linear feet of private Georgian Bay shoreline. Your backyard is an infinite playground. Whether mooring your boat steps from your lawn, launching jet skis for an afternoon of adrenaline or paddling kayaks into the early morning mist, the water is a seamless extension of your home. Pride of ownership is evident in every detail. A generous covered wrap-around porch serves as your front-row seat to watch sailboats glide by or host alfresco dinners under a legendary Harvest Moon. Set upon a private, mature lot, the grounds are a sanctuary of manicured lawns and vibrant perennial gardens. Inside, the home radiates upscale warmth with rich oak hardwood floors and a quality, handcrafted, custom solid pine kitchen. A rustic yet refined heart of the home that perfectly captures the "Sunnyside" spirit. The main floor features a private primary suite retreat for effortless accessibility and views of the Bay from all areas. The upper level; 3 generous bedrooms and another full bathroom, providing a dreamy escape for family and friends. Walk out from your lower-level "après-beach" hub, featuring large windows, a games area, 2 additional bedrooms, a family room with a cozy fireplace, and a large covered patio. Step directly from the hearth to the harbour; the transition is effortless. At 261 Cedar, you aren't just buying a home; you are securing a legacy. From the first light of a golden sunrise to the quiet peace of the midnight tide, this is the lifestyle you've been waiting for. Whether watching sailboats from the deck or counting stars from the shoreline, your private waterfront home is ready to welcome you.
Key Facts & Features
Property Costs
- Annual Property Tax Amount
- $10,575
- Land Transfer Tax Fee
- $35,375
Rental Items
- Rental Equipment
- propane tank
- Basement Type
- Walk-Out
Interior Features
- Laundry Level
- Main Level
- Interior Extras
- Air Exchanger, Auto Garage Door Remote, Central Vacuum, In-Law Capability, Primary Bedroom - Main Floor, Water Heater Owned, Water Purifier
- Fireplace/Stove
- Yes
- Fireplace Features
- Propane
- Elevator
- No
Exterior Features
- Pool
- None
- Accessibility Features
- None
Building
- Building Type
- Detached
- Building Style
- 2-Storey
Construction
- Exterior Finish
- Wood
- Roof
- Asphalt Shingle
- Foundation Details
- Concrete
- Special Designation
- Unknown
Lot
- Lot Front
- 55.00 ft
- Lot Depth
- 140.00 ft
Inclusions
- Inclusions
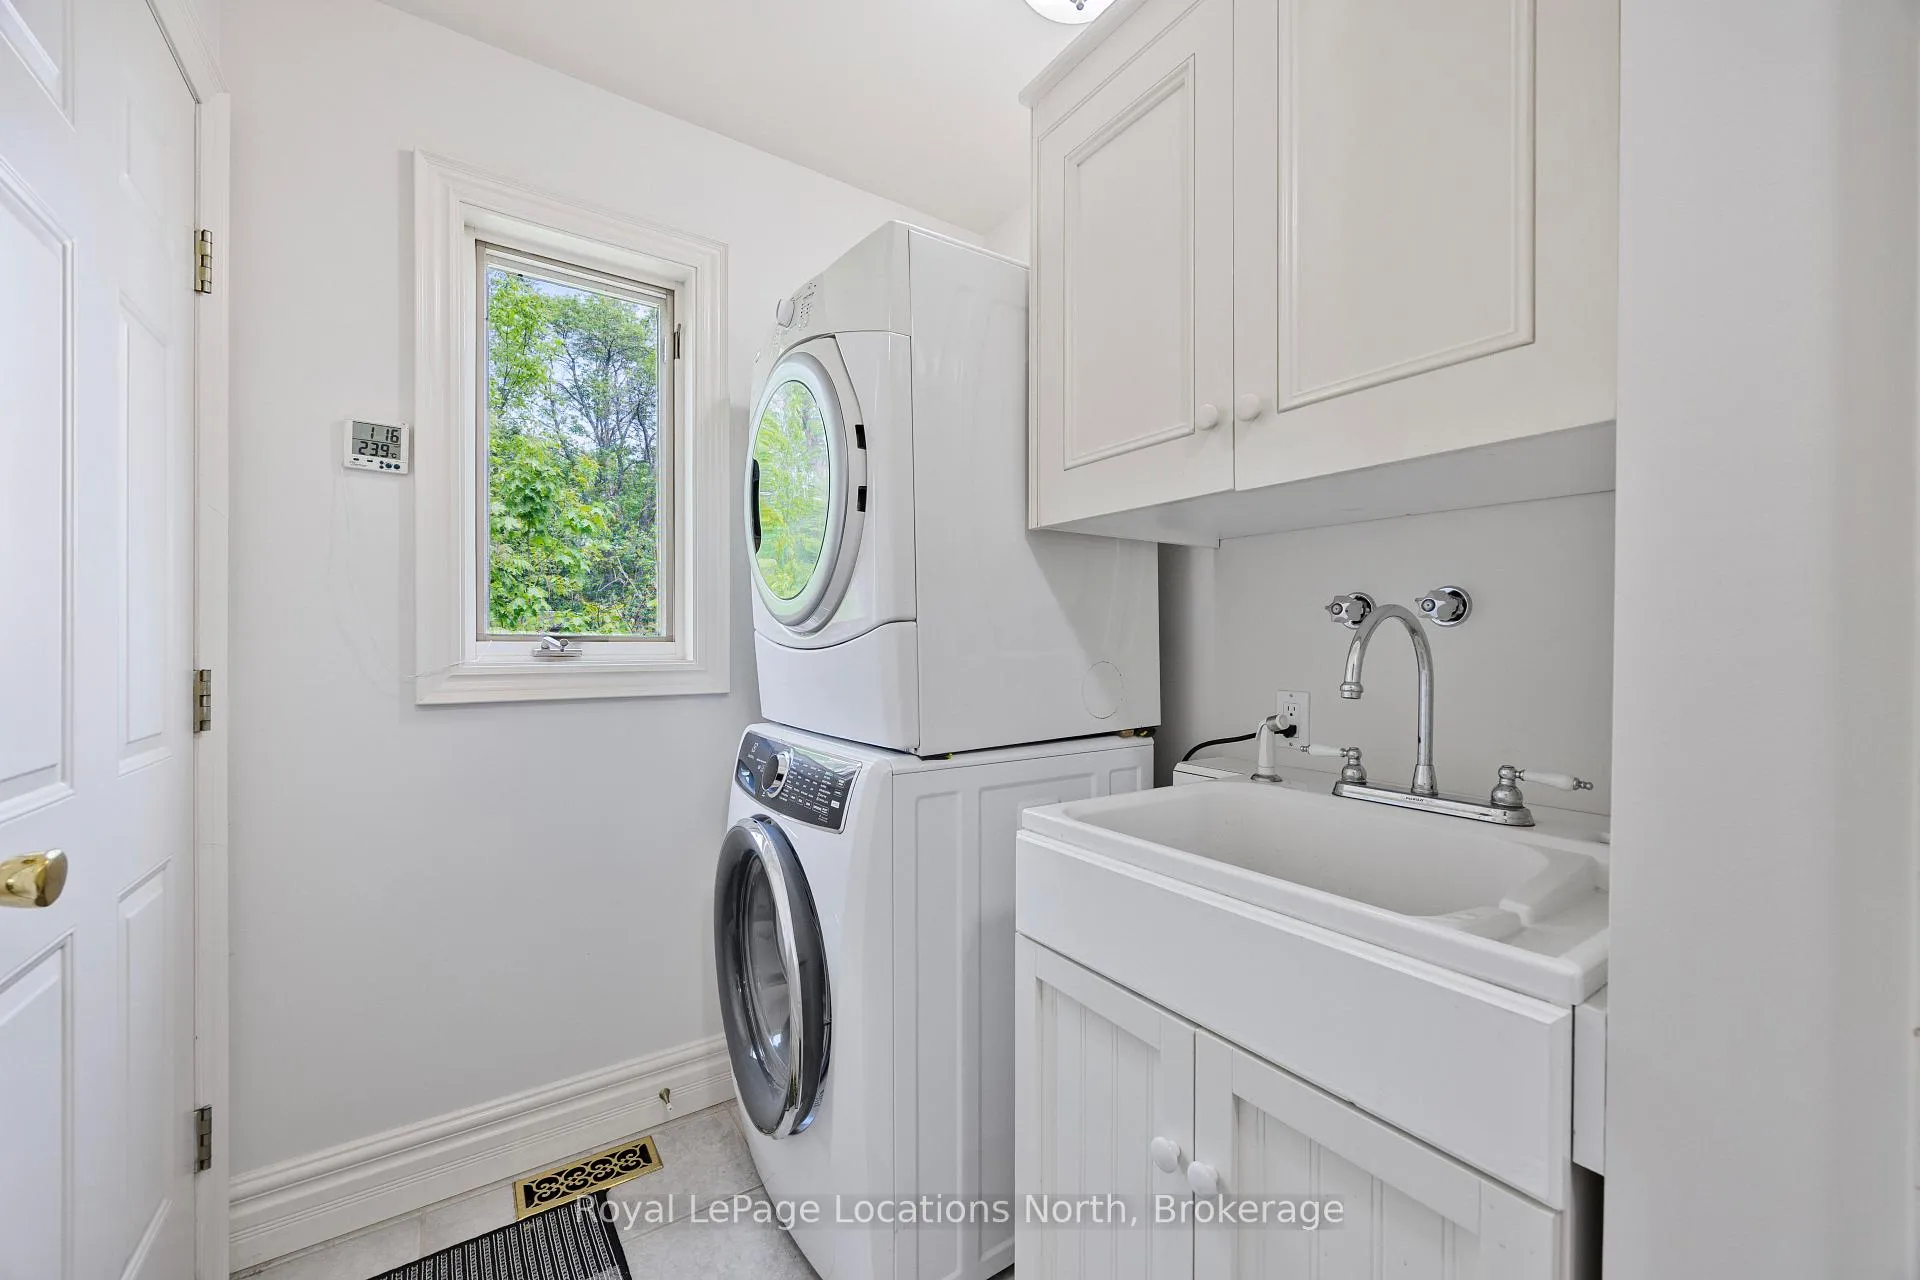
- Existing fridge, stove, dishwasher, washer, dryer, microwave, all window coverings, all elfs, central vac, water softner, garage door opener, built in desk in 2nd floor bedroom
Exclusions
- Exclusions
- Garage shelf, freezer in basement
Parking & Garages
- Garage Type
- Attached
- Garage Spaces
- 1
- Parking Spaces
- 3
- Total Garage And Parking Spaces
- 4
Heating & Cooling
- Heat Source
- Propane
- Heat Type
- Forced Air
- Air Conditioning
- Central Air
- Water
- Well
- Sewers
- Septic
- Bedrooms
- 6
- Washrooms
- 3
- Kitchens
- 1
- Family / bonus room
- Yes
Room sizes
- Primary Bedroom—Main level
Washrooms
- 4-piece, Main
- 2-piece, Main
- 4-piece, Second
- Municipality
- Meaford
- Neighbourhood
- Meaford
- Main cross streets
- Hwy 26 & 7th Line
- Directions
- Hwy 26 west of Meaford to 7th line-north to Cedar Ave-Sunnyside BeachHwy 26 West of Meaford to 7th Line - North to Cedar Ave - Sunnyside Beach
- Waterfront
- Direct
- MLS® number
- X13163582
- Data source
- Toronto Regional Real Estate Board
- Status change
- 2026-07-03
- Listed on
- 2026-05-22
- Days on market
- 42 days
- Possession type
- Flexible
- Co-op commission
- 2
- Seller
- Listed by
- Royal LePage Locations North
Home Market Value
Current home valuation for 261 Cedar Avenue, Meaford, Meaford, ON. Listed for $1,945,000
HOMEH Estimate
$1,158,500
Estimated Sales Range
$810,950 - $1,506,050
HOMEH Estimate for 261 Cedar Avenue, Meaford
Calculated with a real agent's CMA method — 45+ years of experience, codified. Not an AI guess.
For the owner
Is this your home? Track its value.
Get this home's HOMEH Estimate by email once a month, with how many homes are for sale around you.
Mortgage Payment Calculator
Compare up to 4 down payment scenarios
20% required for homes $1.5M or more
$389,000
| Scenario 1 | Scenario 2 | Scenario 3 | Scenario 4 | |
|---|---|---|---|---|
−Down payment | % $ | % $ | % $ | % $ |
+CMHC insurance | $0 | $0 | $0 | $0 |
=Total mortgage | $1,556,000 | $1,458,750 | $1,361,500 | $1,264,250 |
Amortization | ||||
Mortgage rate | % | % | % | % |
| Payment frequency | ||||
=Mortgage payment | $7,597monthly | $7,122monthly | $6,648monthly | $6,173monthly |
Land Transfer Tax
$35,375
$35,375
Around this home
No schools found nearby
Data provided by OpenStreetMap & Fraser Institute School Rankings
Ask HOMEH
New!Hi there!
👋Text or call (416) 301-9001
Recommended for you
Based on homes you've looked at.
No recommended properties found.
Nearby similar homes
No nearby properties found.
More real estate resources
Other homes nearby
Explore this area
No nearby listings available.