
418573 Concession A
Meaford, ON N4K 5N3
- 2+1Bedrooms
- 2Bathrooms
- 0Garage
- 1500–2000Sq Ft
- $5,382Tax
- 577×670 ftLot Size
 Estimated Value:$946,390See Free Estimate Report

Sale & Price History for 418573 Concession A, Meaford
| Start Date | End Date | Price | Event | MLS# |
|---|---|---|---|---|
| No listing history available | ||||
Real estate boards require you to or to see the full details of this property.
*Sold prices and complete sale & price history are regulated data. Under the Trust in Real Estate Services Act, 2002 (TRESA) and the rules of the Real Estate Council of Ontario (RECO), and pursuant to the Multiple Listing Service® rules of the Canadian Real Estate Association (CREA) and the Toronto Regional Real Estate Board (TRREB), this information may be shown only to registered users who have agreed to the applicable terms of use (a Virtual Office Website, or "VOW," arrangement). HOMEH Inc., Brokerage therefore provides it to signed-in members only. Creating an account is free and takes under a minute.
About 418573 Concession A, Meaford
Summarized Description
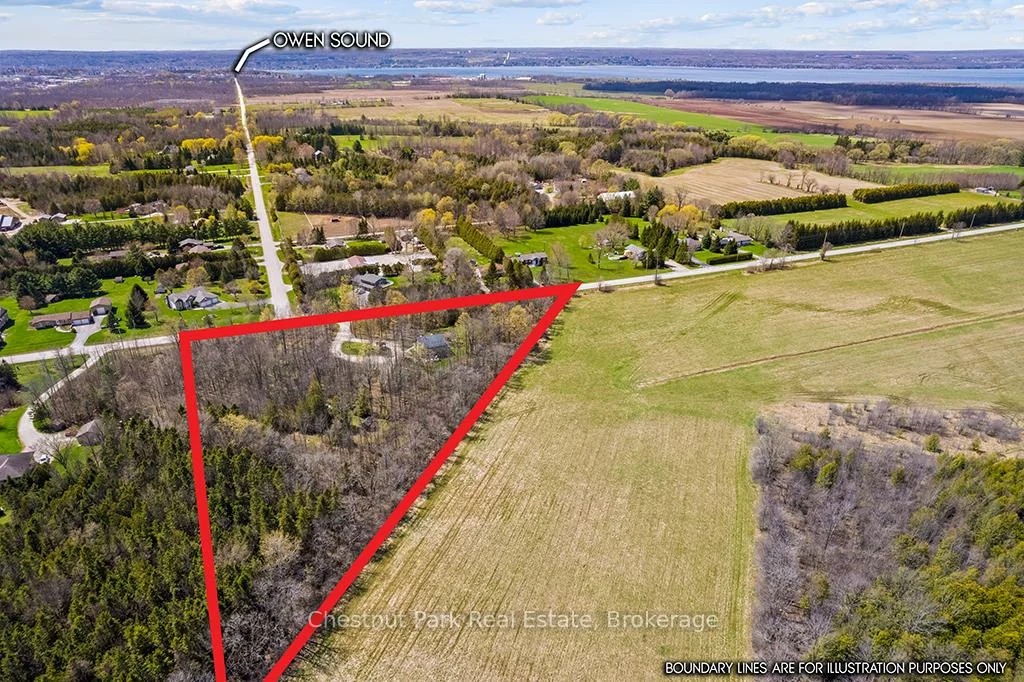
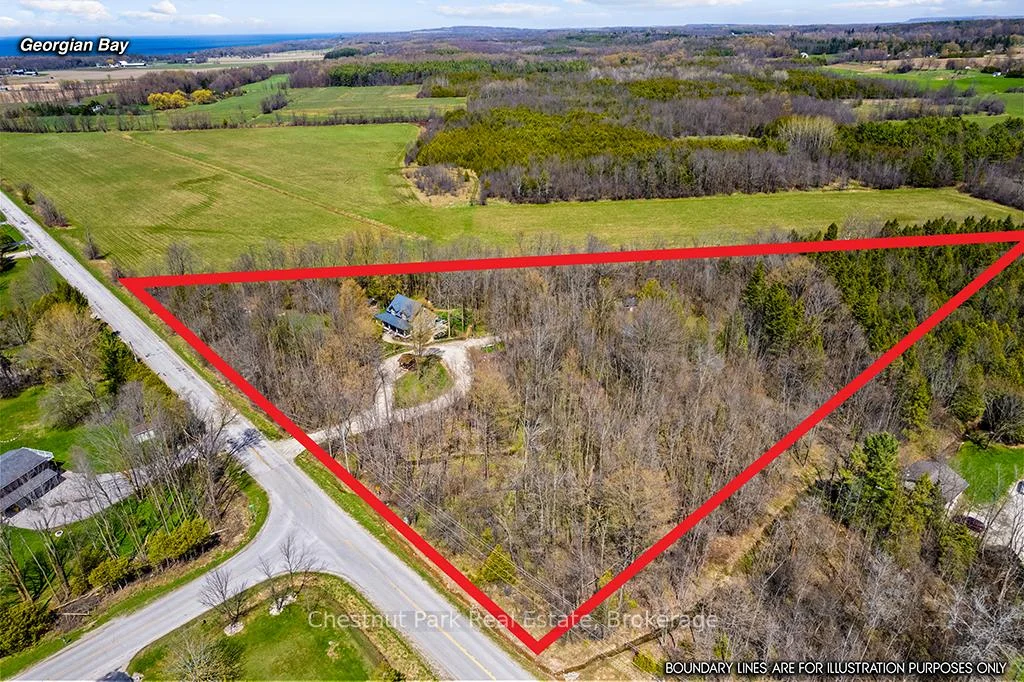
- Custom timber frame home on 4.4 private acres
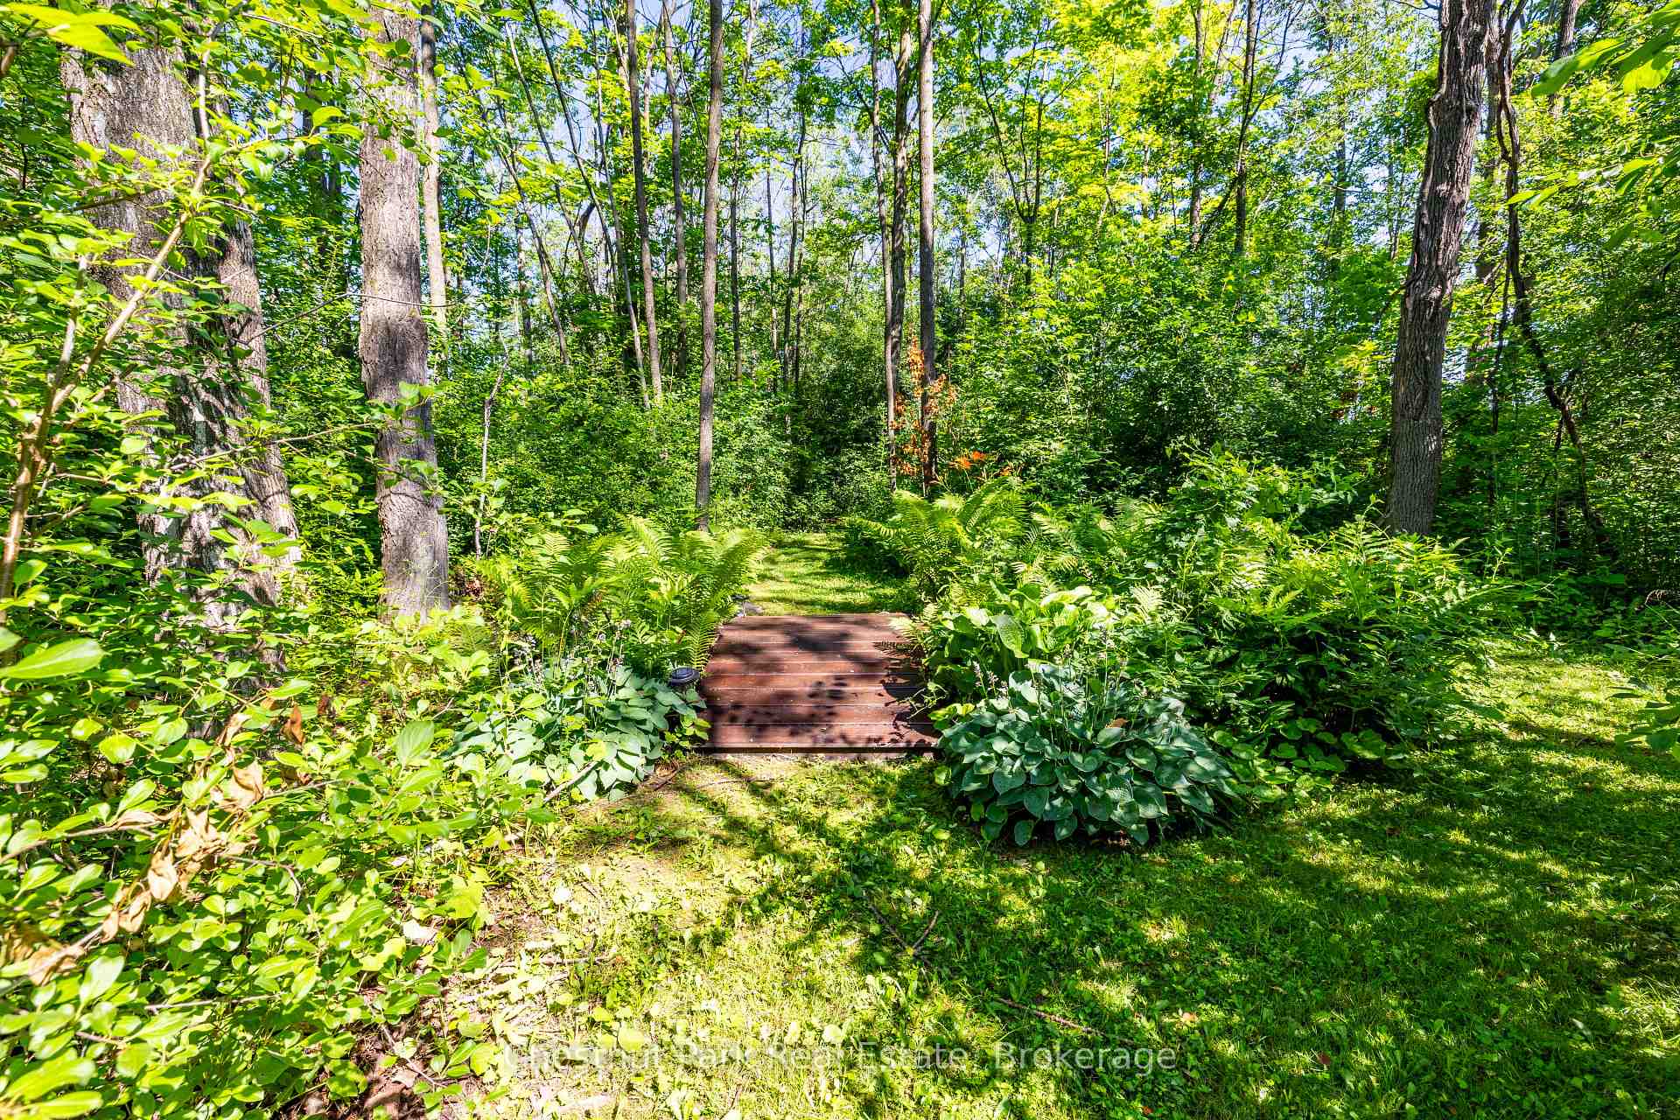
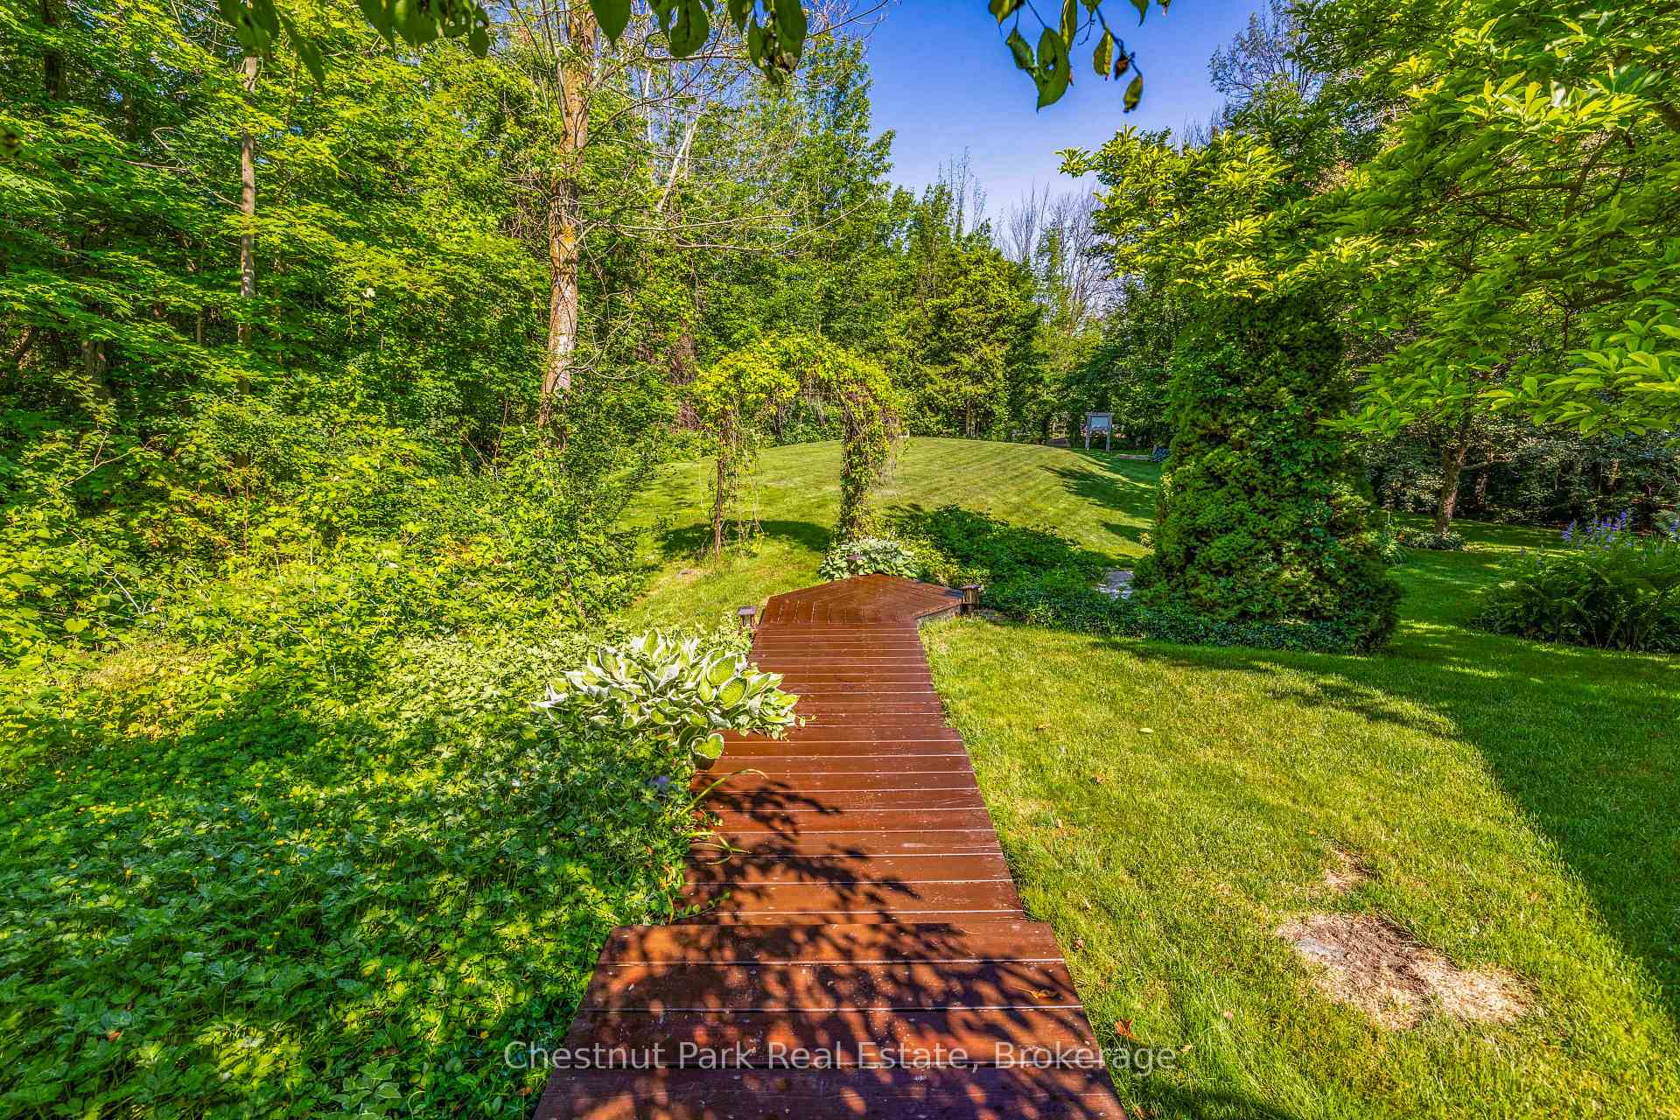
- Fully usable land with gardens and trails
- Spa-inspired bathroom with heated floors
- Open-concept layout with spacious kitchen
- Finished attic retreat for kids
- Move-in ready with recent updates
- Ideal for hobby farmers and nature lovers
- Close to Blue Mountain and Georgian Bay beaches
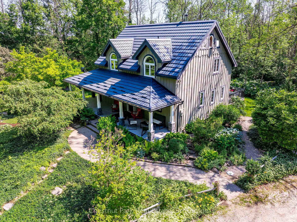
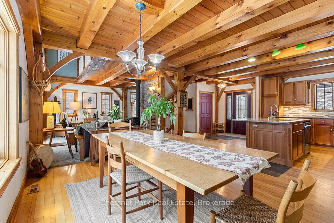
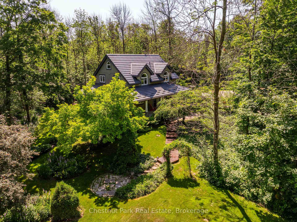
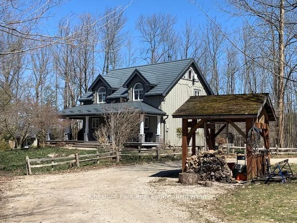
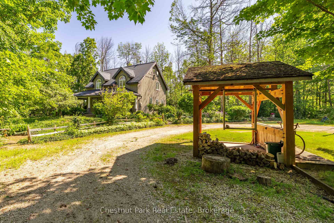
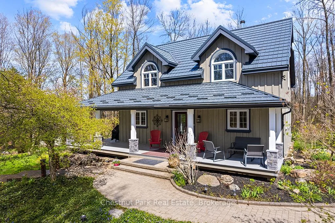
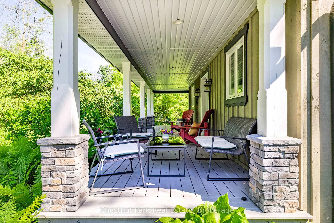
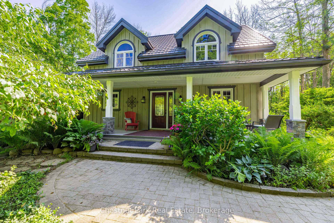
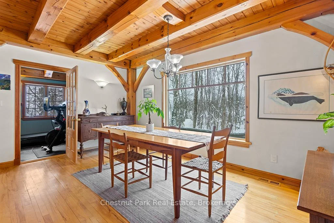
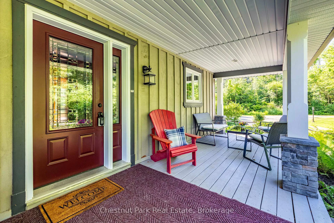
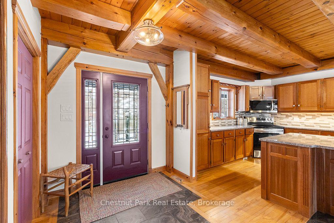
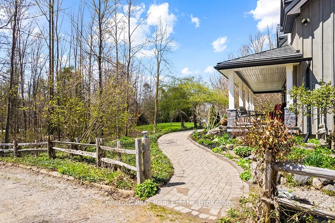
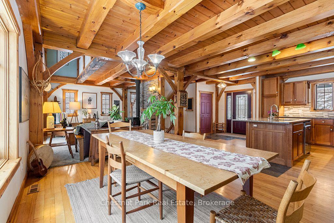
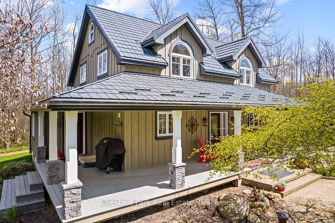
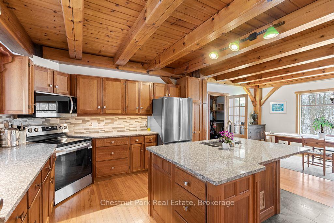
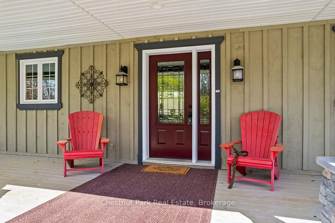
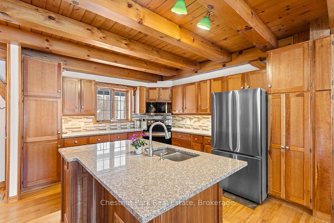
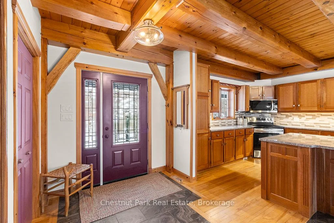
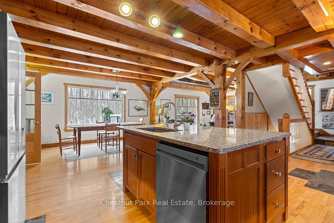
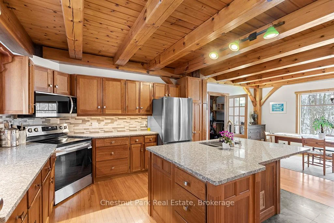
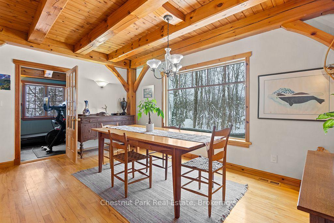
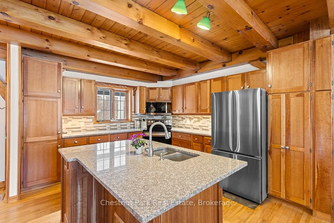
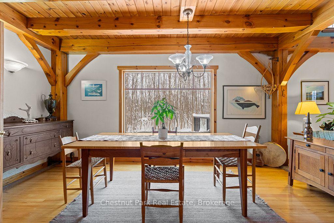
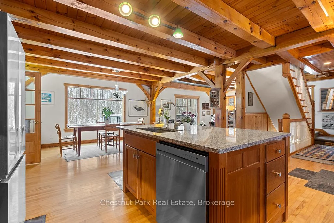
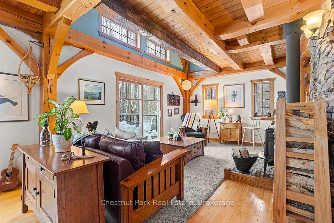
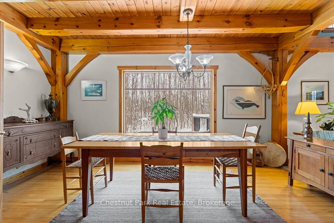
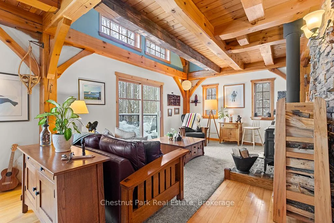
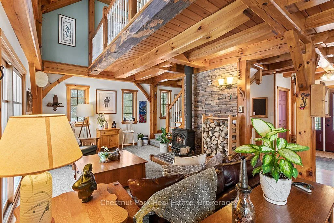
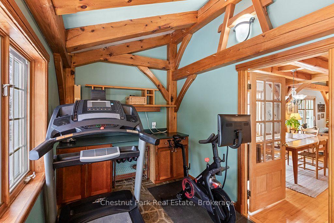
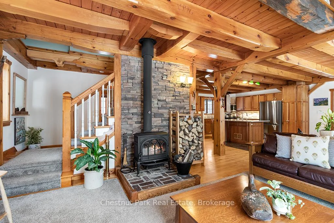
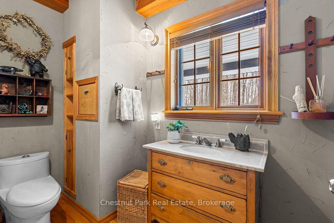
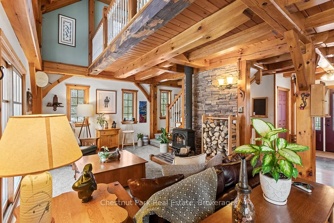
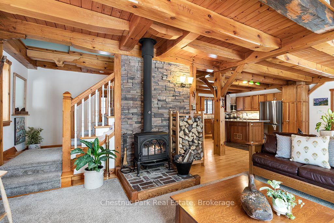
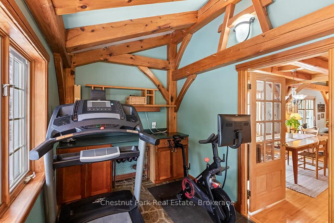
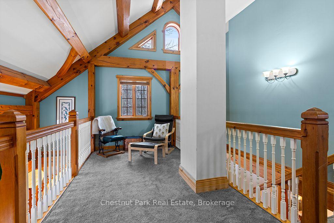
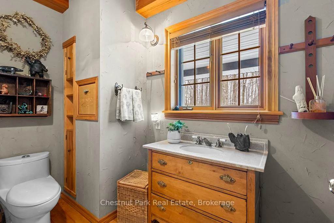
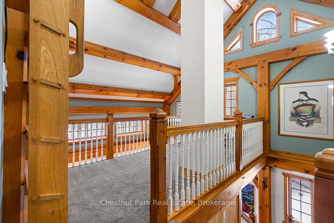
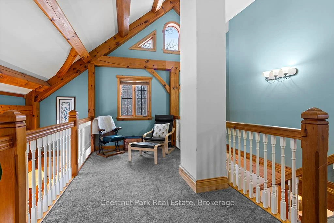
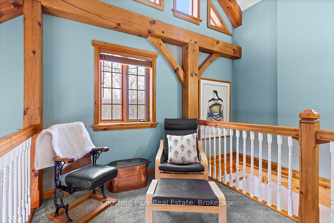
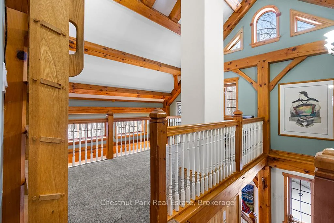
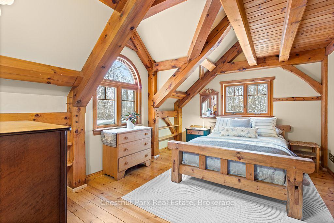
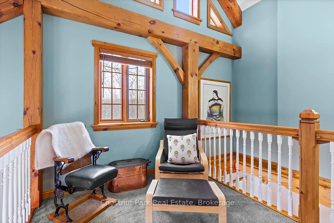
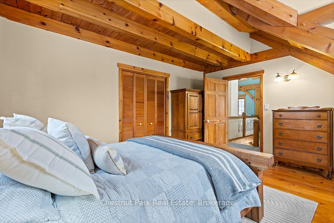
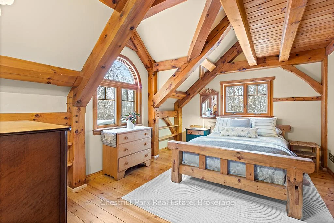
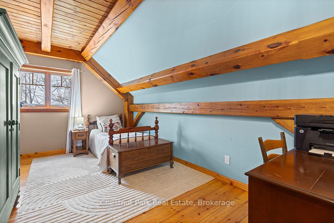
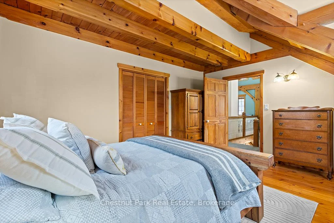
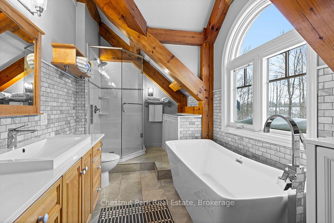
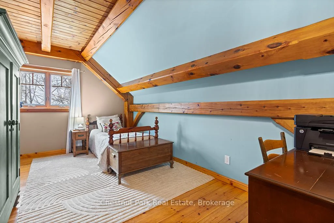
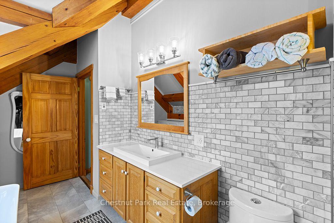
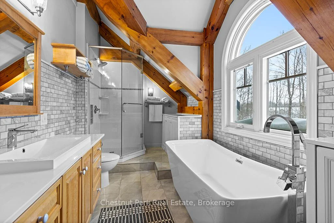
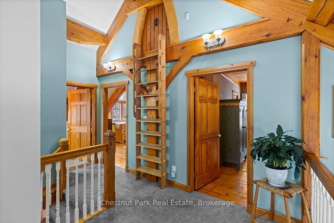
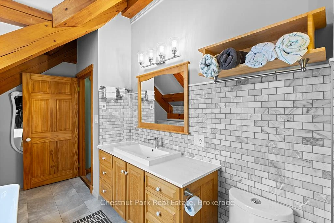
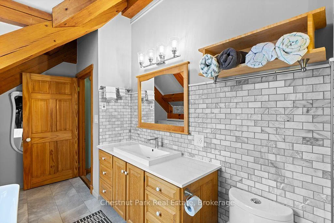
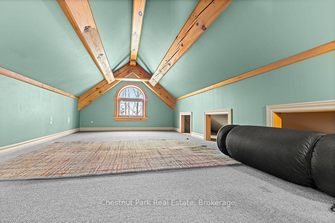
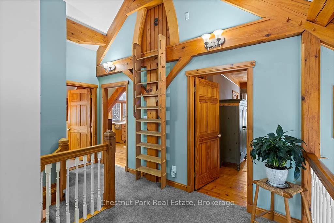
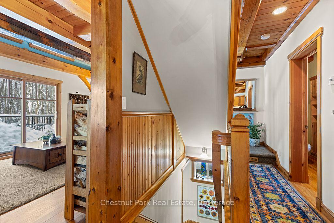
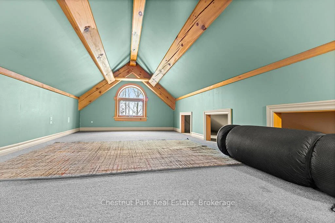
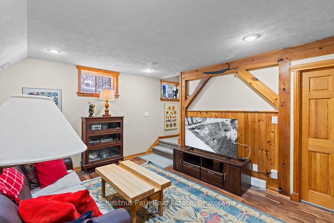
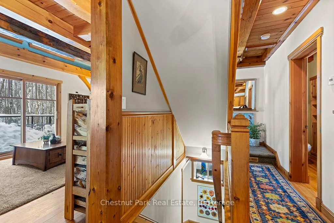
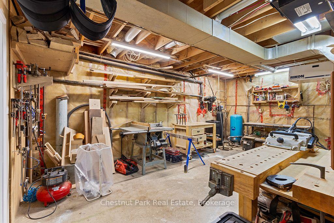
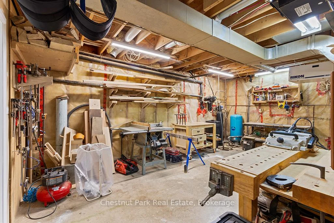
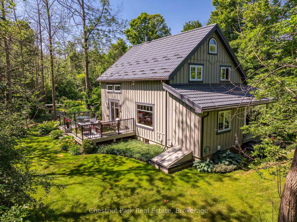
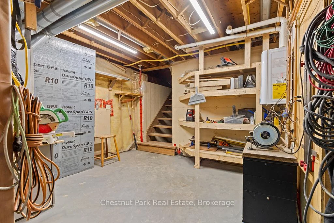
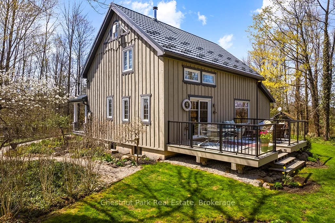
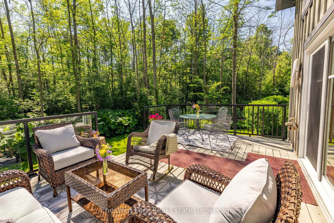
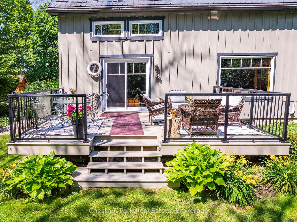
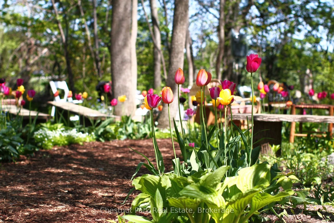
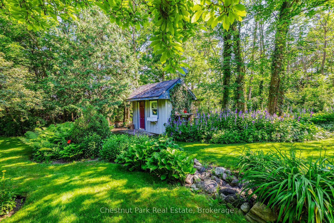
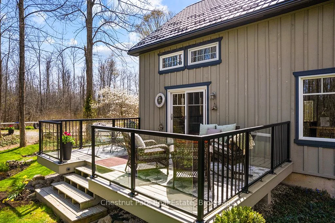
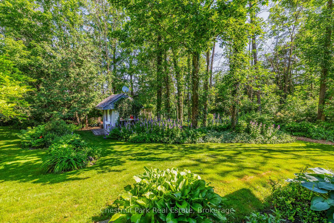
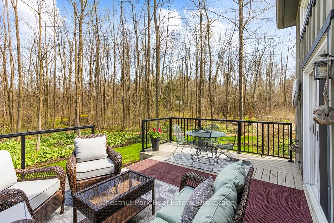
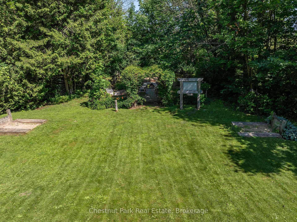
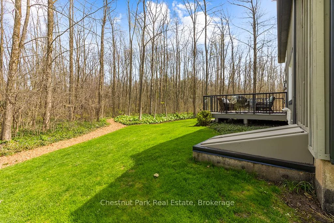
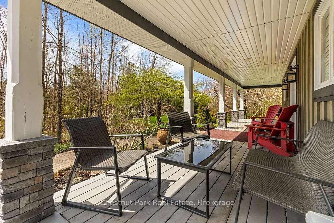
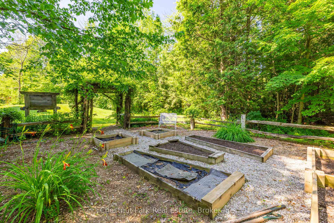
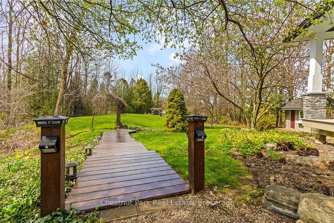
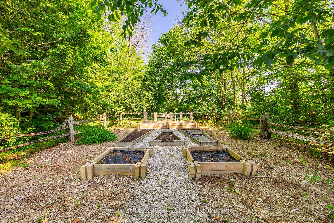
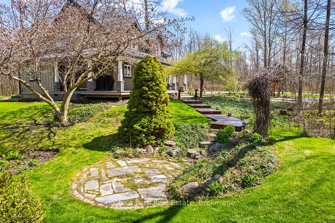
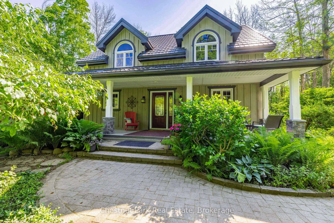
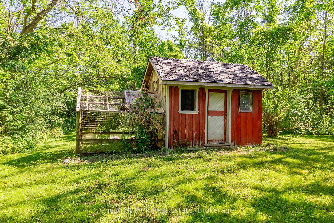
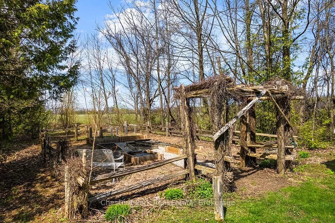
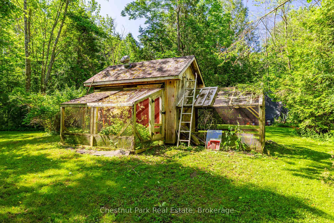
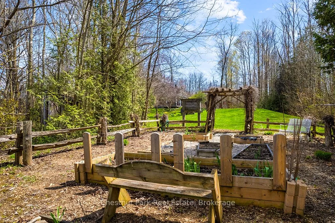
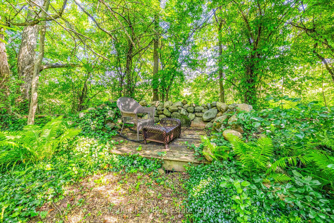
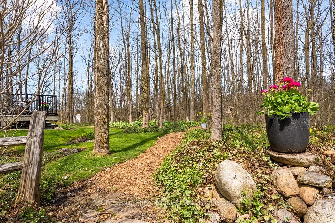
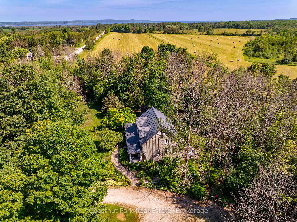
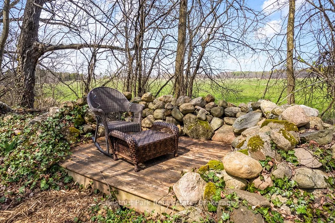
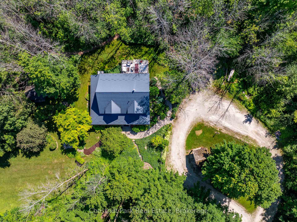
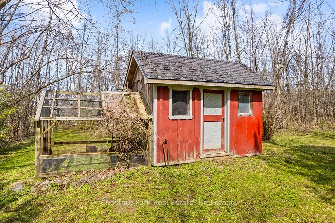
Set on 4.4 private acres at the edge of Owen Sound, escape the City without sacrifice. Check out this Custom TIMBER FRAME home offering the perfect blend of peaceful rural living and easy access to area amenities. Beautifully landscaped and thoughtfully designed, the property is ideal for hobby farmers, gardeners and nature enthusiasts alike. The fully usable land features perennial gardens, winding nature trails, a thriving vegetable garden and a ready-to-enjoy chicken coop; perfect for embracing a farm-to-table lifestyle. The home's striking exterior showcases wood siding, a durable metal roof, an interlock walkway and a wraparound covered porch with beautiful stone and timber accents. Inside, soaring vaulted ceilings and an open-concept layout create a warm, inviting atmosphere. The spacious kitchen is designed for everyday living and entertaining, featuring cherry wood cabinetry, stainless steel appliances, a granite-topped island and a Blanco sink. The dining area overlooks the cozy family room with a woodstove and walkout to the deck; simply ideal for morning coffee or summer evenings outdoors. A practical mudroom and 2-piece bath complete the main level. Upstairs, a bright loft overlooks the living space below, accompanied by two generous bedrooms and a beautifully renovated (2024) spa-inspired bathroom with heated tile floors, a deep soaker tub, corner shower and laundry chute. Kids will love the finished attic retreat, while the lower level offers a rec room, additional bedroom and an impressive workshop. More than just a home, this is a Lifestyle. Whether you're relocating from the GTA, starting a hobby farm, or simply seeking privacy, space and a stronger connection to nature, this move-in-ready property delivers. Recent updates add peace of mind, while the location offers the best of both worlds. Located in Meaford, just on the edge of Owen Sound, less than an hour to Blue Mountain & under 10 minutes to Georgian Bay beaches. A TRUE original find.
Key Facts & Features
Property Costs
- Annual Property Tax Amount
- $5,382
- Land Transfer Tax Fee
- $15,475
Rental Items
- Rental Equipment
- Propane Tank
- Under Contract
- Propane Tank
- Basement Type
- Partially Finished, Walk-Up
Interior Features
- Laundry Level
- Lower Level
- Interior Extras
- Air Exchanger, Central Vacuum, On Demand Water Heater, Sump Pump, Water Heater Owned, Water Purifier, Water Softener, Water Treatment
- View
- Forest, Trees/Woods
- Security Features
- Carbon Monoxide Detectors, Smoke Detector
- Fireplace/Stove
- Yes
- Fireplace Features
- Living Room, Wood Stove
- Elevator
- No
Exterior Features
- Exterior Extras
- Deck, Landscaped, Patio, Privacy, Porch, Year Round Living
- Pool
- None
- Property Features
- Hospital, School Bus Route, Wooded/Treed
- Other Structures
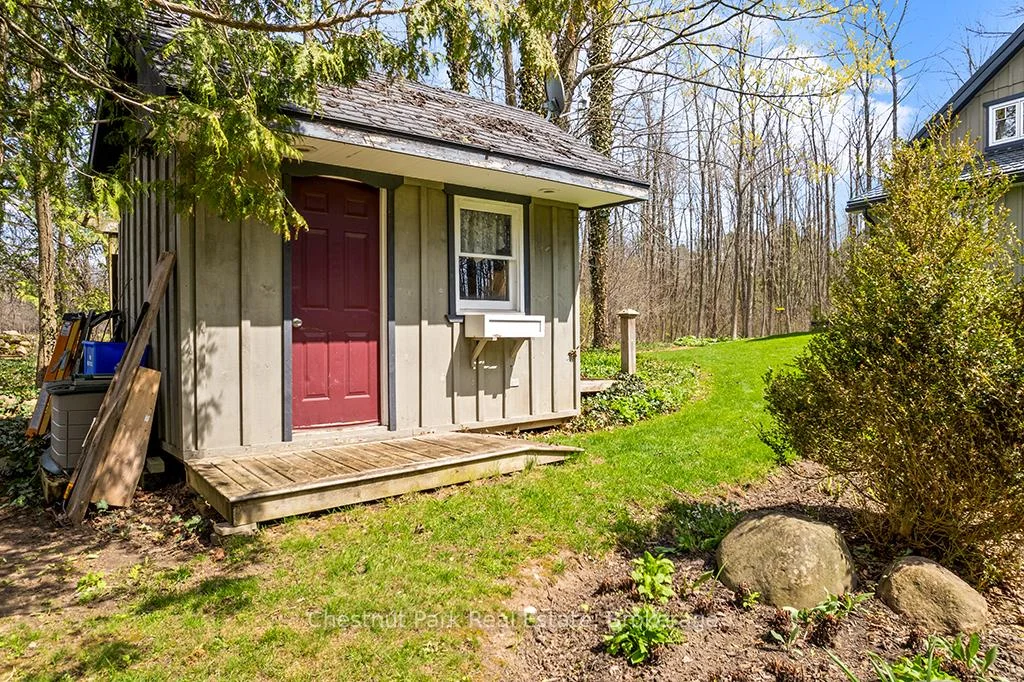
- Out Buildings, Shed
Building
- Building Type
- Detached
- Building Style
- 1 1/2 Storey
- Approx Age
- 16-30
Construction
- Exterior Finish
- Wood
- Roof
- Metal
- Foundation Details
- Poured Concrete
- Special Designation
- Unknown
Lot
- Lot Front
- 577.00 ft
- Lot Depth
- 669.71 ft
- Lot Size
- 4.44
- Lot Shape
- Irregular
Inclusions
- Inclusions
- Refrigerator, Stove, Dishwasher, Built-in microwave, Washer, Dryer, Upright freezer, Central Vac and Attachments, All window coverings, All interior & exterior light fixtures, On demand water heater, Water softener & Water purification systems, sheds/chicken coop, exterior Coverall style building, Sump pump battery back up.
Exclusions
- Exclusions
- Generator
Parking & Garages
- Garage Type
- None
- Garage Spaces
- 0
- Parking Spaces
- 8
- Total Garage And Parking Spaces
- 8
Heating & Cooling
- Heat Source
- Propane
- Heat Type
- Forced Air
- Air Conditioning
- None
- Water
- Well
- Sewers
- Septic
- Natural Gas
- No
- Hydro
- Yes
- Telephone
- Available
- Bedrooms
- 2 + 1
- Washrooms
- 2
- Kitchens
- 1
Room sizes
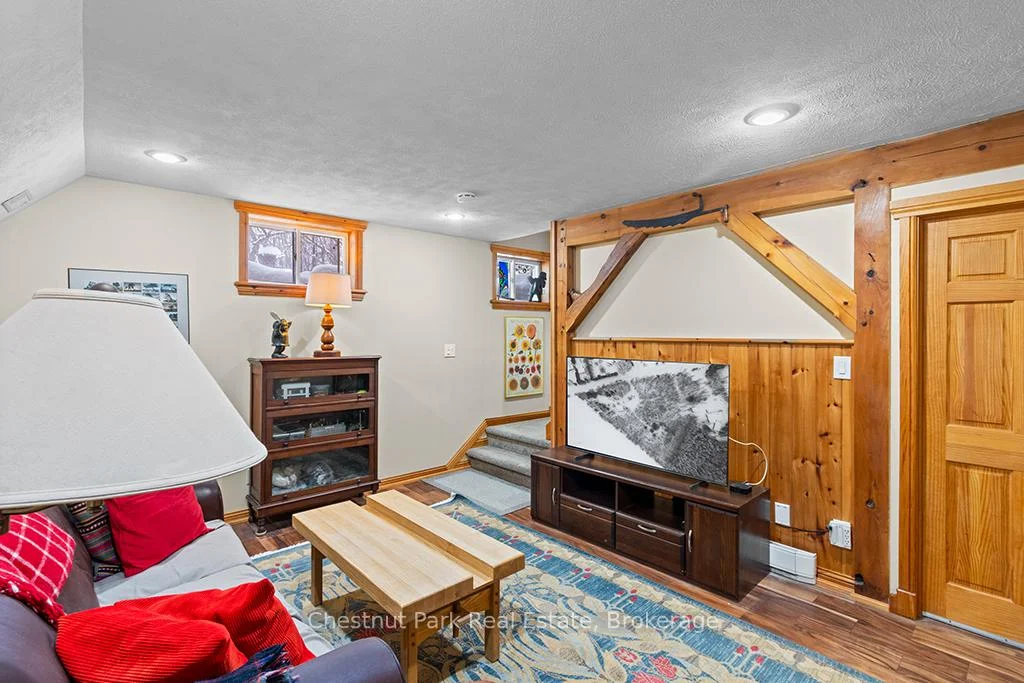
- Recreation—Basement level, Laminate, Separate Room
- Primary Bedroom—Second level, Hardwood Floor, Double Closet, Vaulted Ceiling(s)
- Dining Room—Main level, Beamed Ceilings, Open Concept, Hardwood Floor
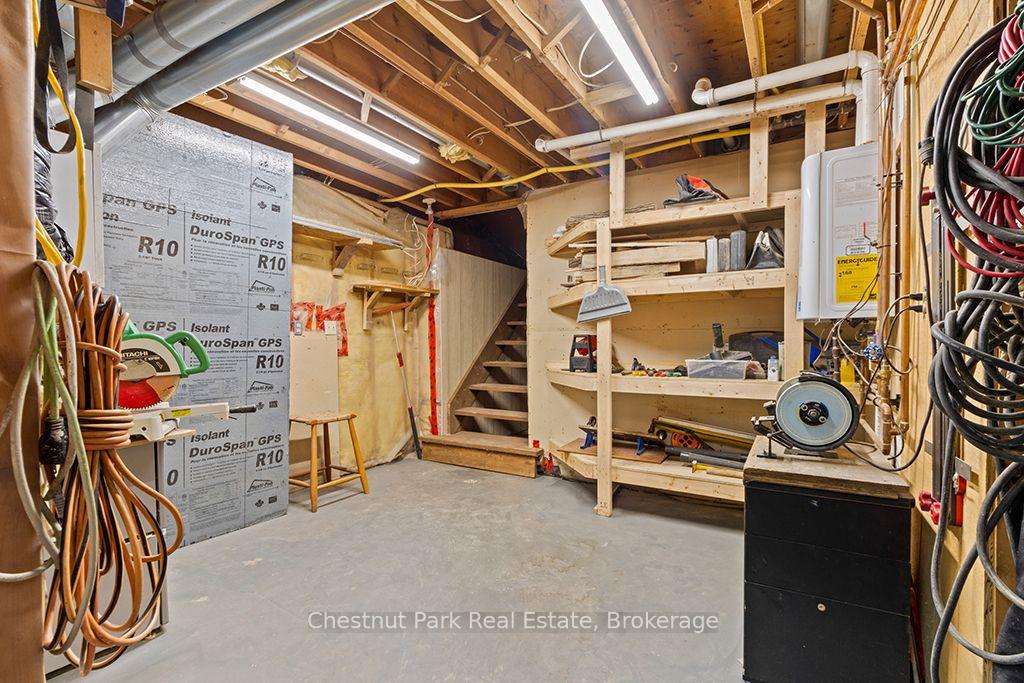
- Utility Room—Basement level, Walk-Up, Concrete Floor, Unfinished
- Workshop—Basement level, Unfinished, Concrete Floor
- Foyer—Main level, Tile Floor, Closet
- Other—Third level, Finished, Separate Room
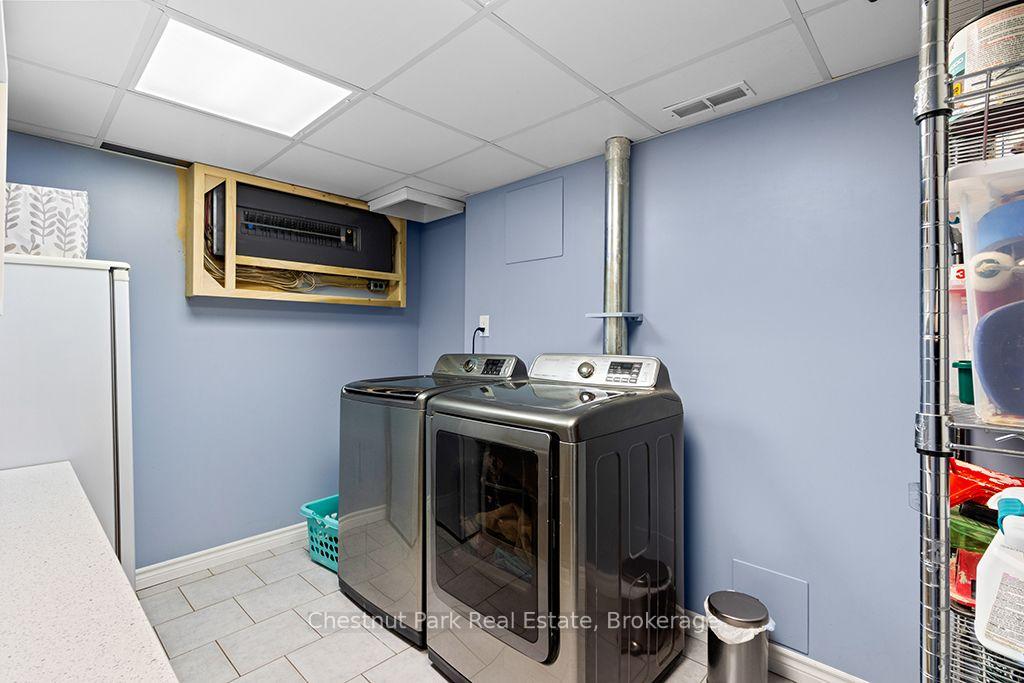
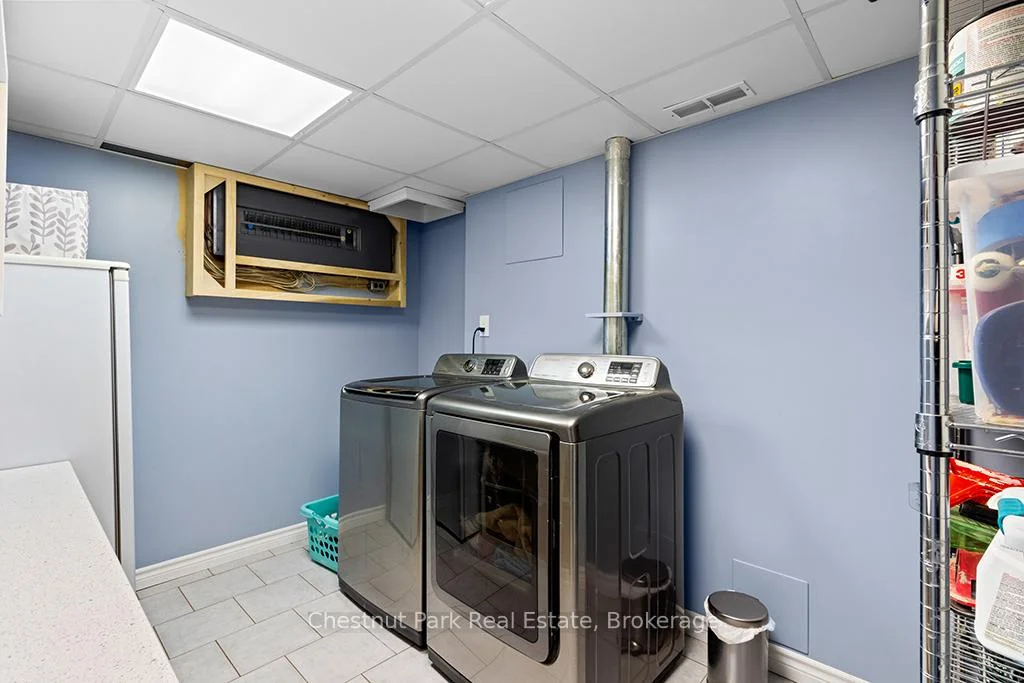
- Laundry—Basement level, Tile Floor, B/I Shelves
- Mud Room—Main level, Separate Room, B/I Shelves, W/O To Deck
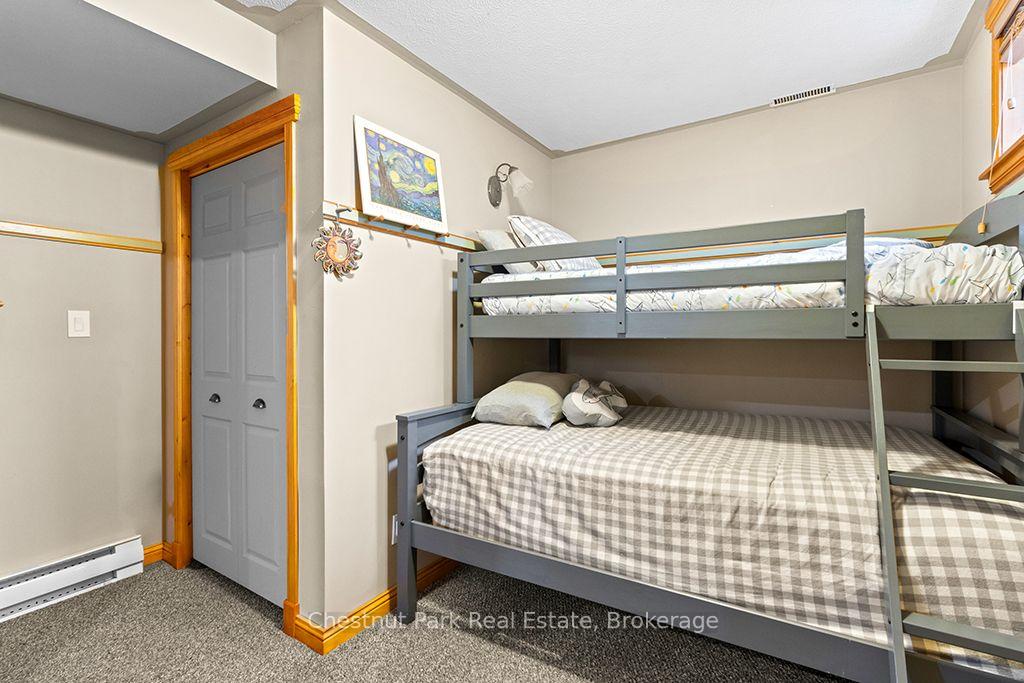
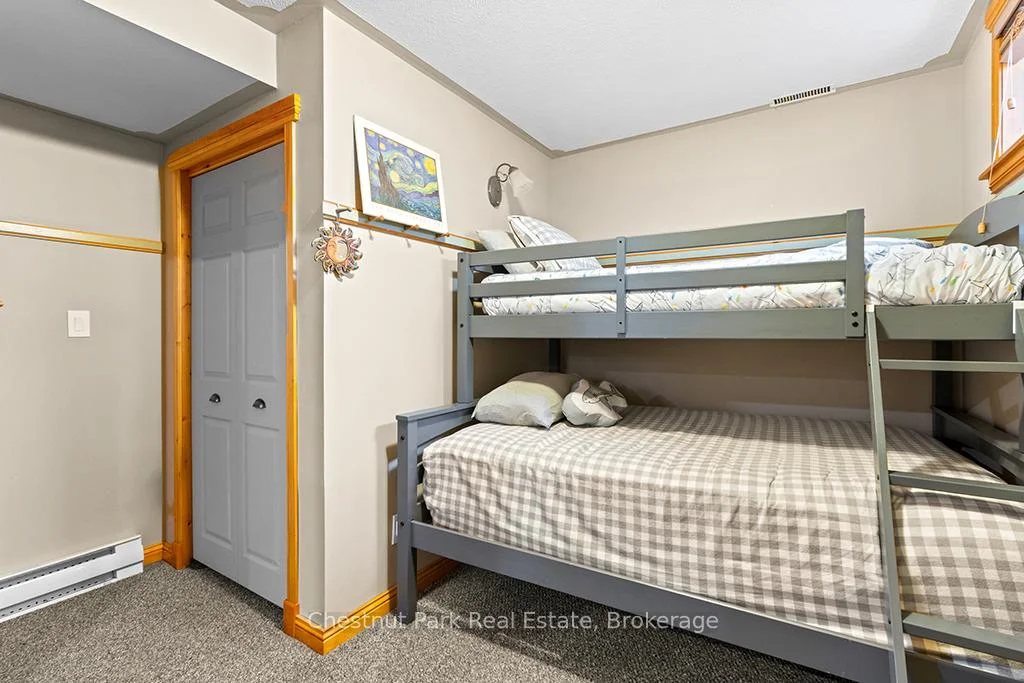
- Bedroom—Basement level, Closet, Broadloom, Irregular Room
- Loft—Second level, Open Concept, Overlooks Living, Broadloom
- Kitchen—Main level, Centre Island, Open Concept, Hardwood Floor
- Bedroom—Second level, Hardwood Floor, Double Closet
- Living Room—Main level, Beamed Ceilings, Wood Stove, W/O To Deck
Washrooms
- 2-piece, Main
- 4-piece, Second
- Municipality
- Meaford
- Neighbourhood
- Meaford
- Main cross streets
- 26TH ST E/SIDE ROAD 21 & CONCESSION A
- Zoning
- A
- Directions
- From Hwy 26, go North on Grey Rd 15, then quick left onto Concession A to property on your right
- MLS® number
- X13552594
- Data source
- Toronto Regional Real Estate Board
- Listed on
- 2026-07-10
- Updated on
- 2026-10-05
- Days on market
- 99 days
- Possession type
- Flexible
- Co-op commission
- 2% + HST
- Seller
- Listed by
- Chestnut Park Real Estate
Home Market Value
Current home valuation for 418573 Concession A, Meaford, Meaford, ON. Listed for $950,000
HOMEH Estimate
$946,390
Estimated Sales Range
$567,834 - $1,324,946
HOMEH Estimate for 418573 Concession A, Meaford
Calculated with a real agent's CMA method — 45+ years of experience, codified. Not an AI guess.
For the owner
Is this your home? Track its value.
Get this home's HOMEH Estimate by email once a month, with how many homes are for sale around you.
Mortgage Payment Calculator
Compare up to 4 down payment scenarios
5% on first $500K + 10% on $450,000 over $500K
$70,000
| Scenario 1 | Scenario 2 | Scenario 3 | Scenario 4 | |
|---|---|---|---|---|
−Down payment | % $ | % $ | % $ | % $ |
+CMHC insurance | $35,188 | $26,505 | $22,610 | $0 |
=Total mortgage | $914,888 | $881,505 | $830,110 | $760,000 |
Amortization | ||||
Mortgage rate | % | % | % | % |
| Payment frequency | ||||
=Mortgage payment | $4,467monthly | $4,304monthly | $4,053monthly | $3,711monthly |
Land Transfer Tax
$15,475
$15,475
Around this home
No schools found nearby
Data provided by OpenStreetMap & Fraser Institute School Rankings
Ask HOMEH
New!Hi there!
👋Text or call (416) 301-9001
Recommended for you
Based on homes you've looked at.
No recommended properties found.
Nearby similar homes
No nearby properties found.
More real estate resources
Other homes nearby
Explore this area
No nearby listings available.