
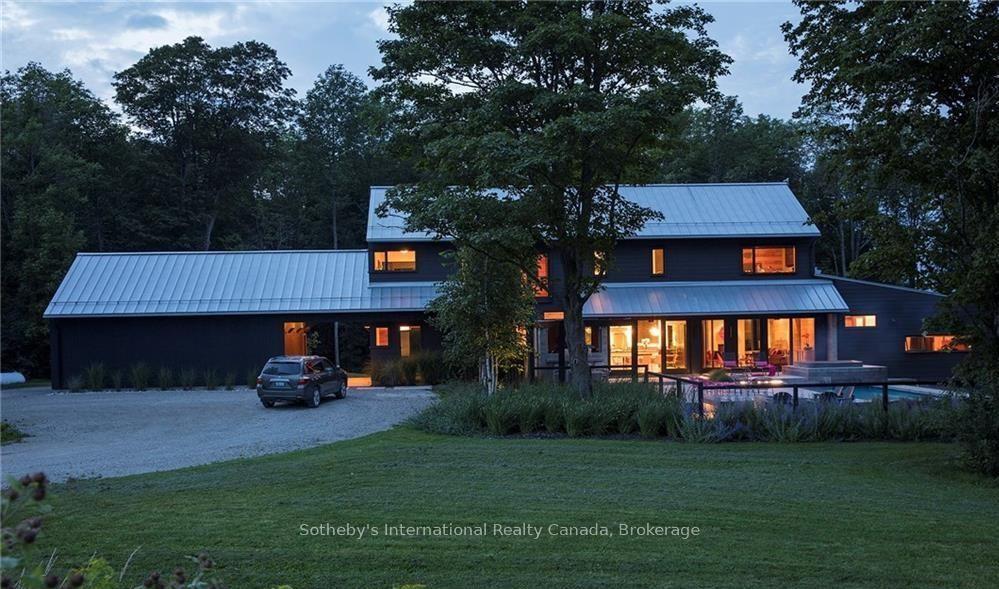
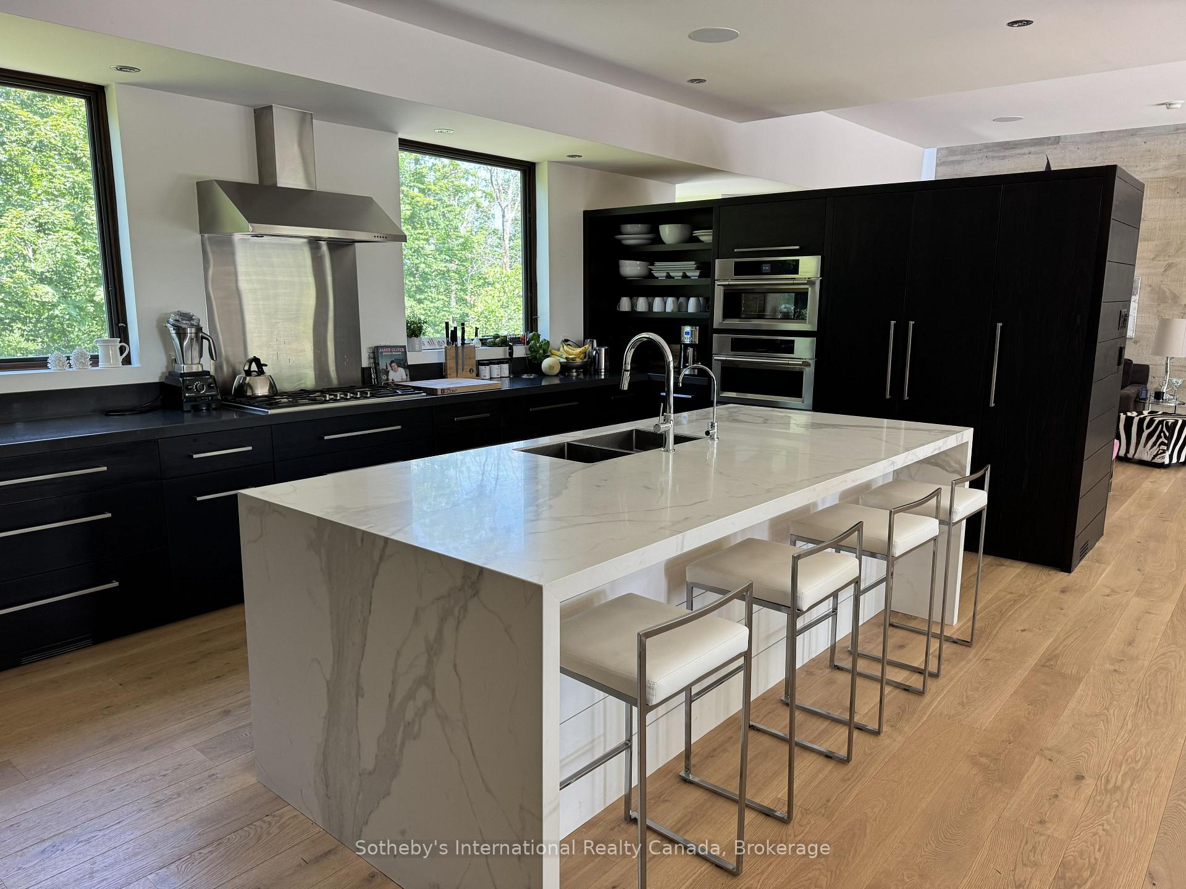
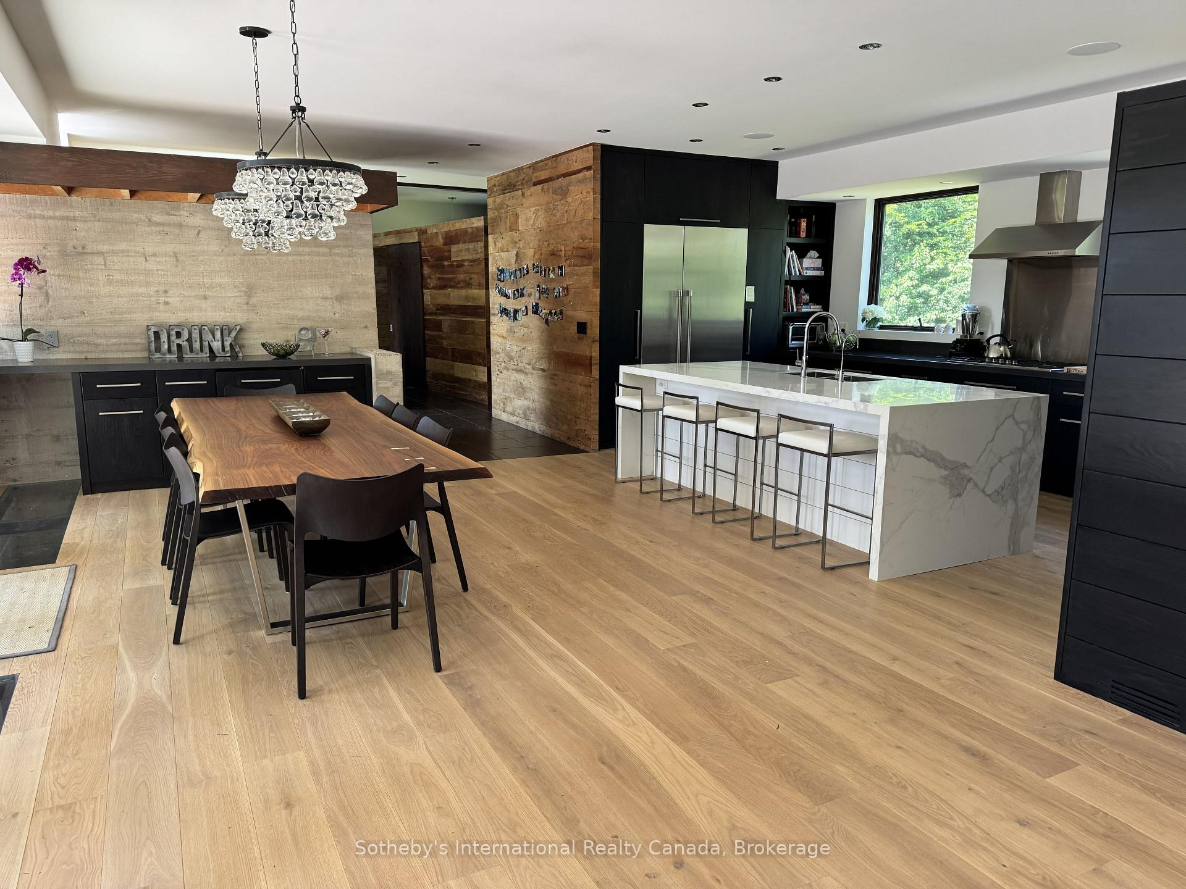
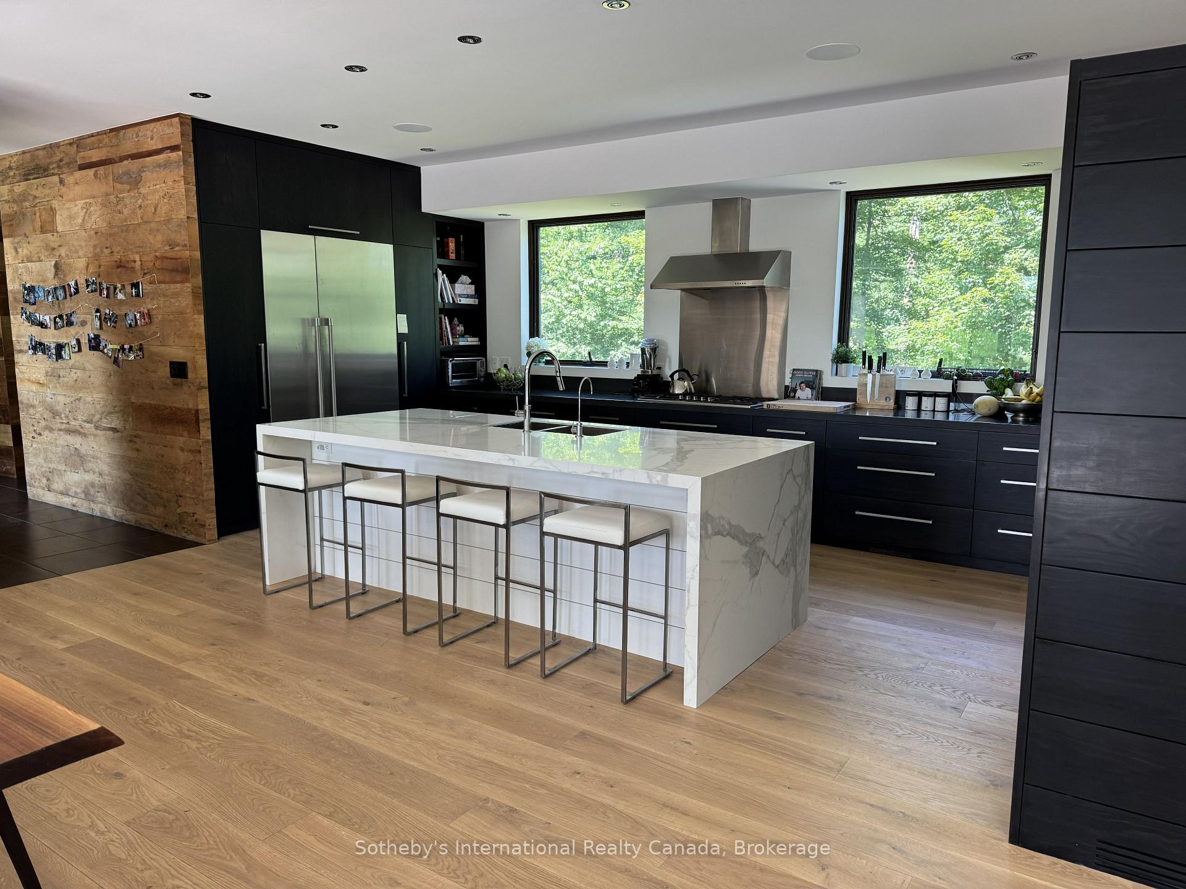
46479 Old Mail Road
Meaford, ON N4L 1W7
Included in Rent: High Speed Internet, Parking, Water Heater
- 4+1Bedrooms
- 5Bathrooms
- 2Garage
- 3500–5000Sq Ft
- Dec 4Available
- Laundry RoomLaundry
- Entire PropertyFor Lease
- Furnished

Sale & Price History for 46479 Old Mail Road, Meaford
| Start Date | End Date | Price | Event | MLS# |
|---|---|---|---|---|
| No listing history available | ||||
Real estate boards require you to or to see the full details of this property.
*Sold prices and complete sale & price history are regulated data. Under the Trust in Real Estate Services Act, 2002 (TRESA) and the rules of the Real Estate Council of Ontario (RECO), and pursuant to the Multiple Listing Service® rules of the Canadian Real Estate Association (CREA) and the Toronto Regional Real Estate Board (TRREB), this information may be shown only to registered users who have agreed to the applicable terms of use (a Virtual Office Website, or "VOW," arrangement). HOMEH Inc., Brokerage therefore provides it to signed-in members only. Creating an account is free and takes under a minute.
About 46479 Old Mail Road, Meaford
Summarized Description
- Custom home on 30 acres of land
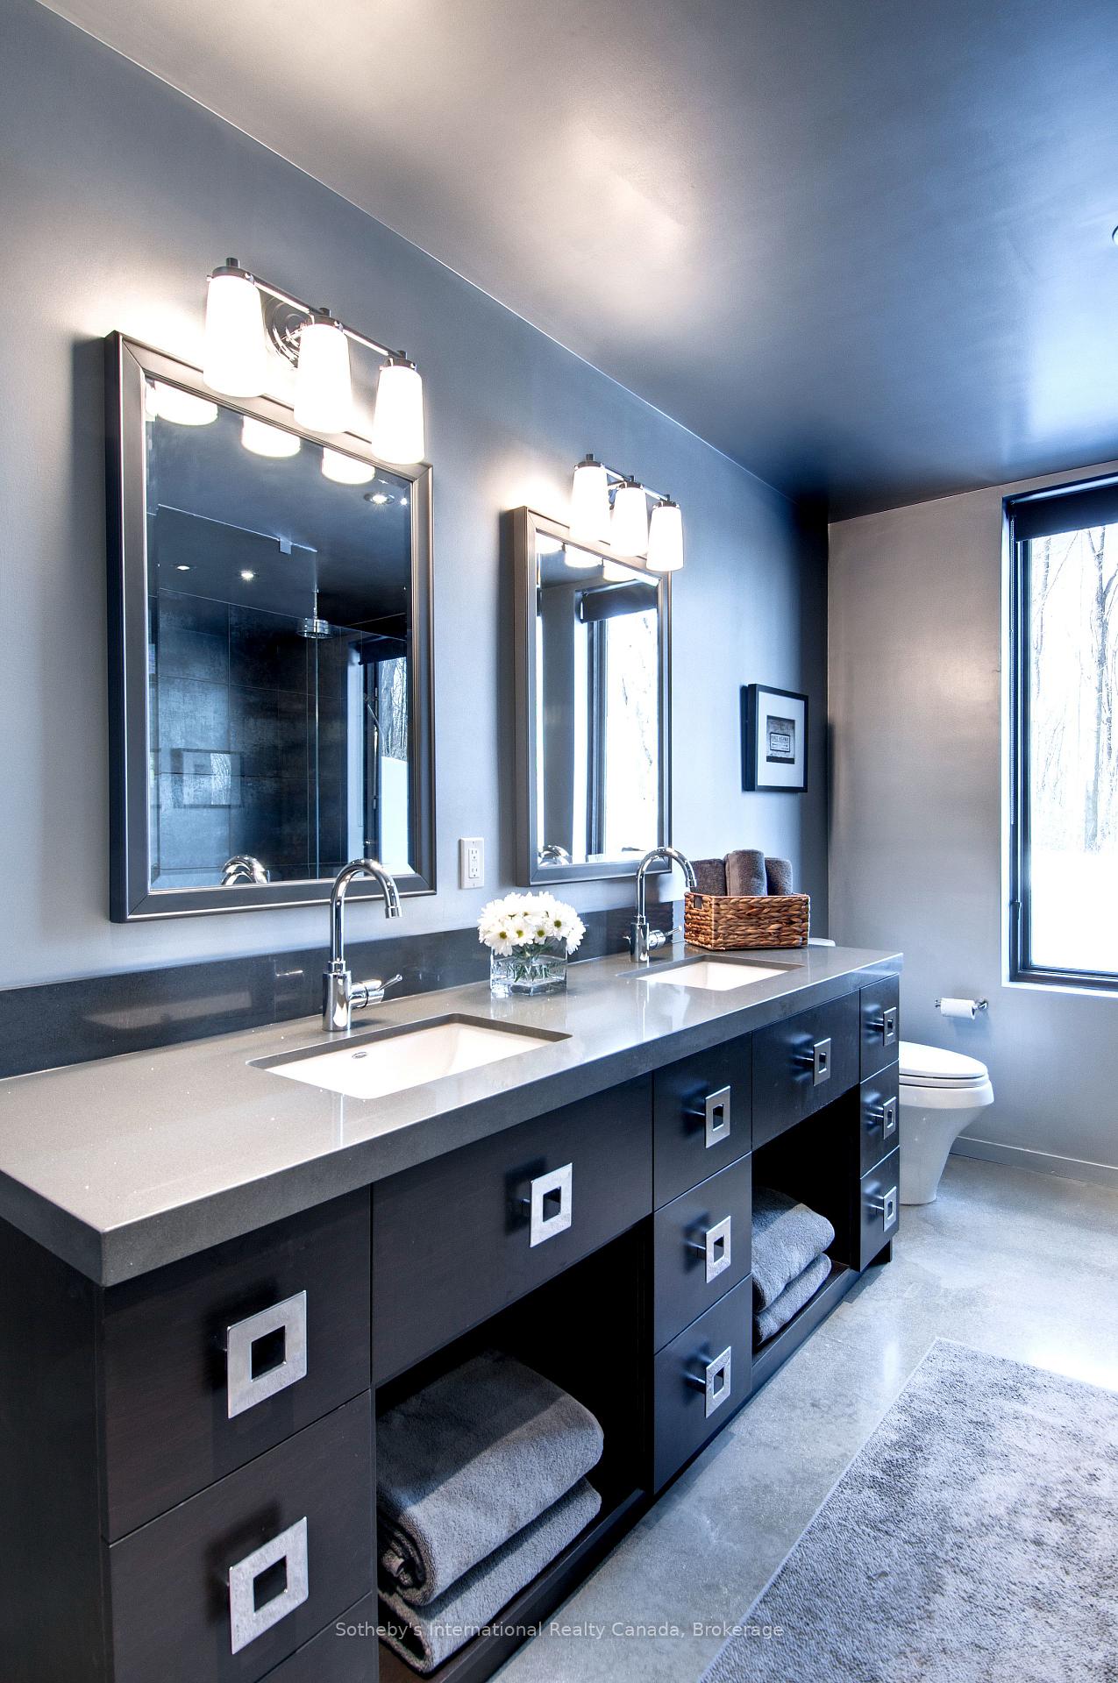
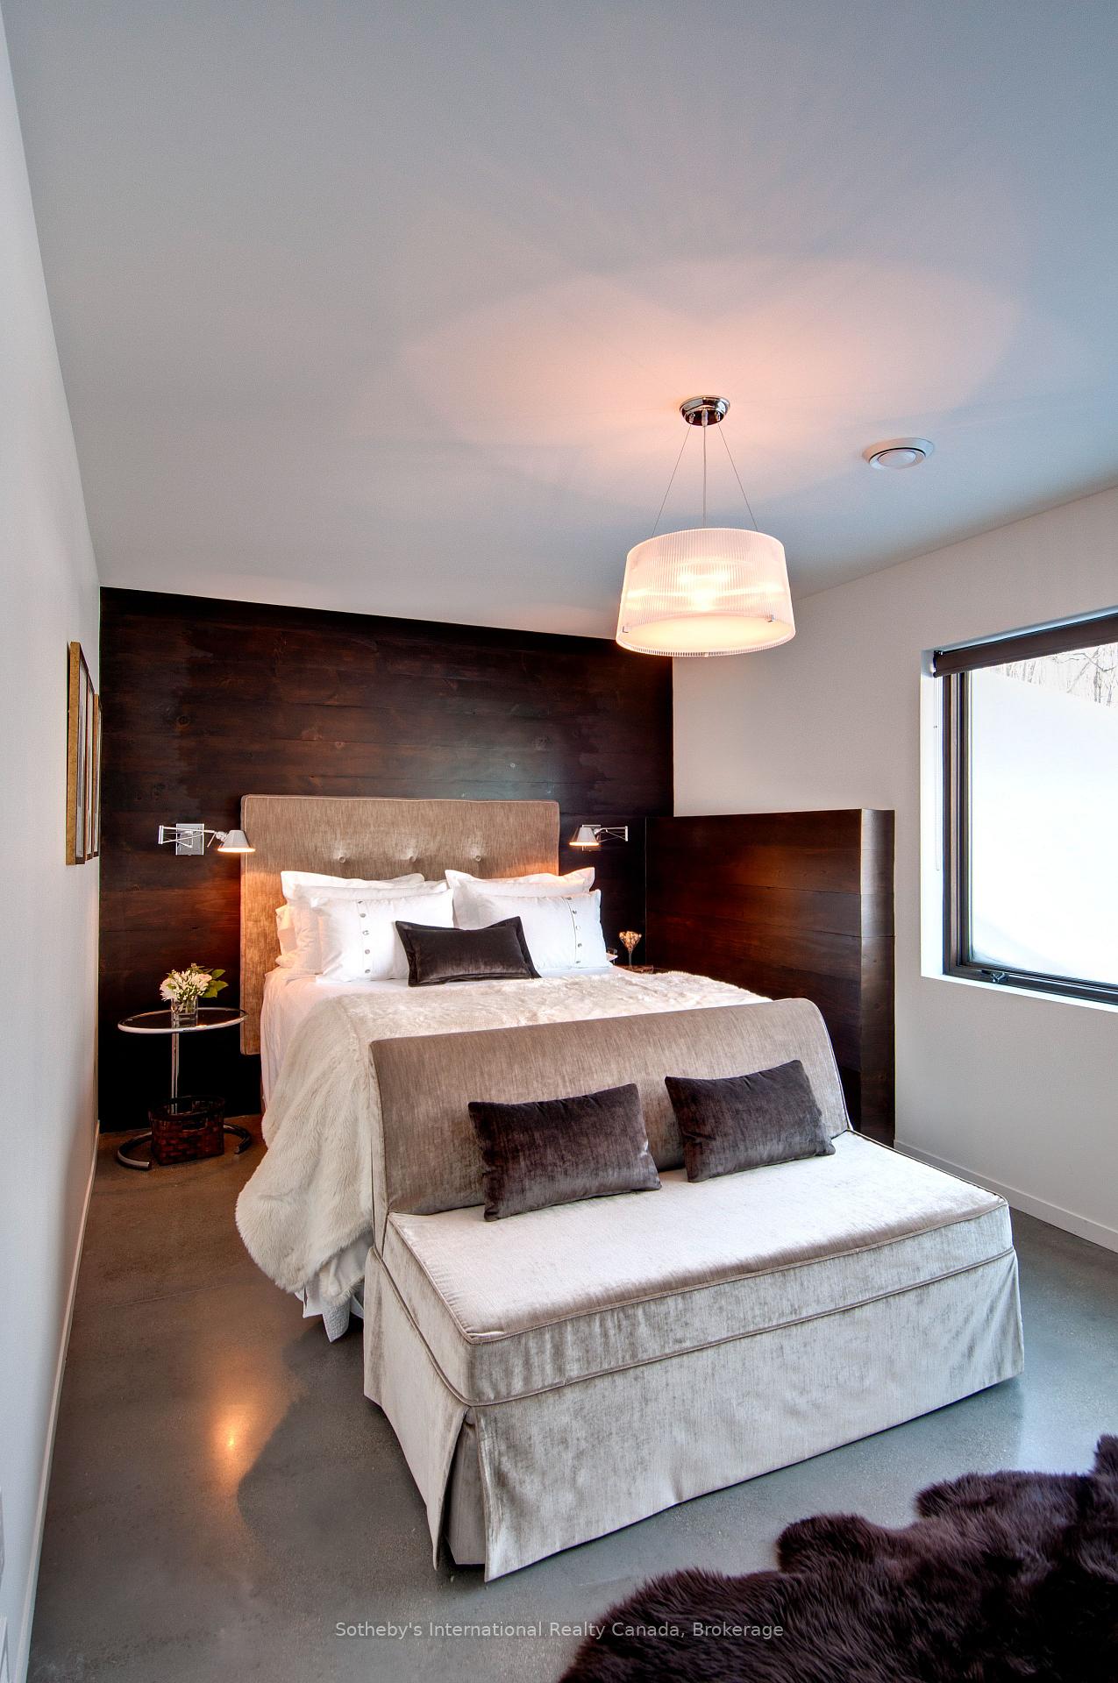
- Five spacious bedrooms and bathrooms
- Gourmet kitchen with large harvest table
- New outdoor sauna and heated floors
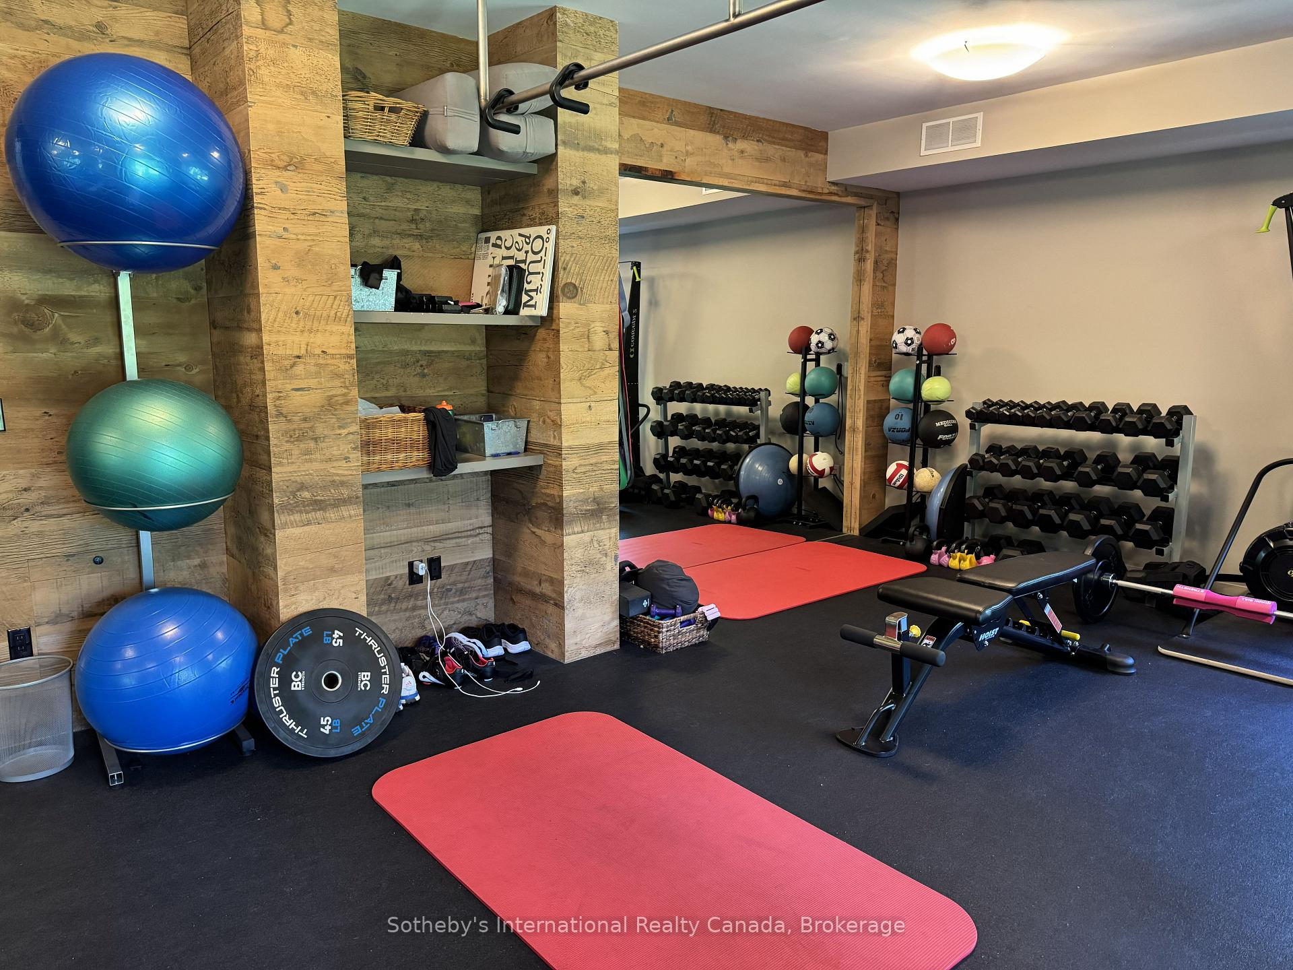
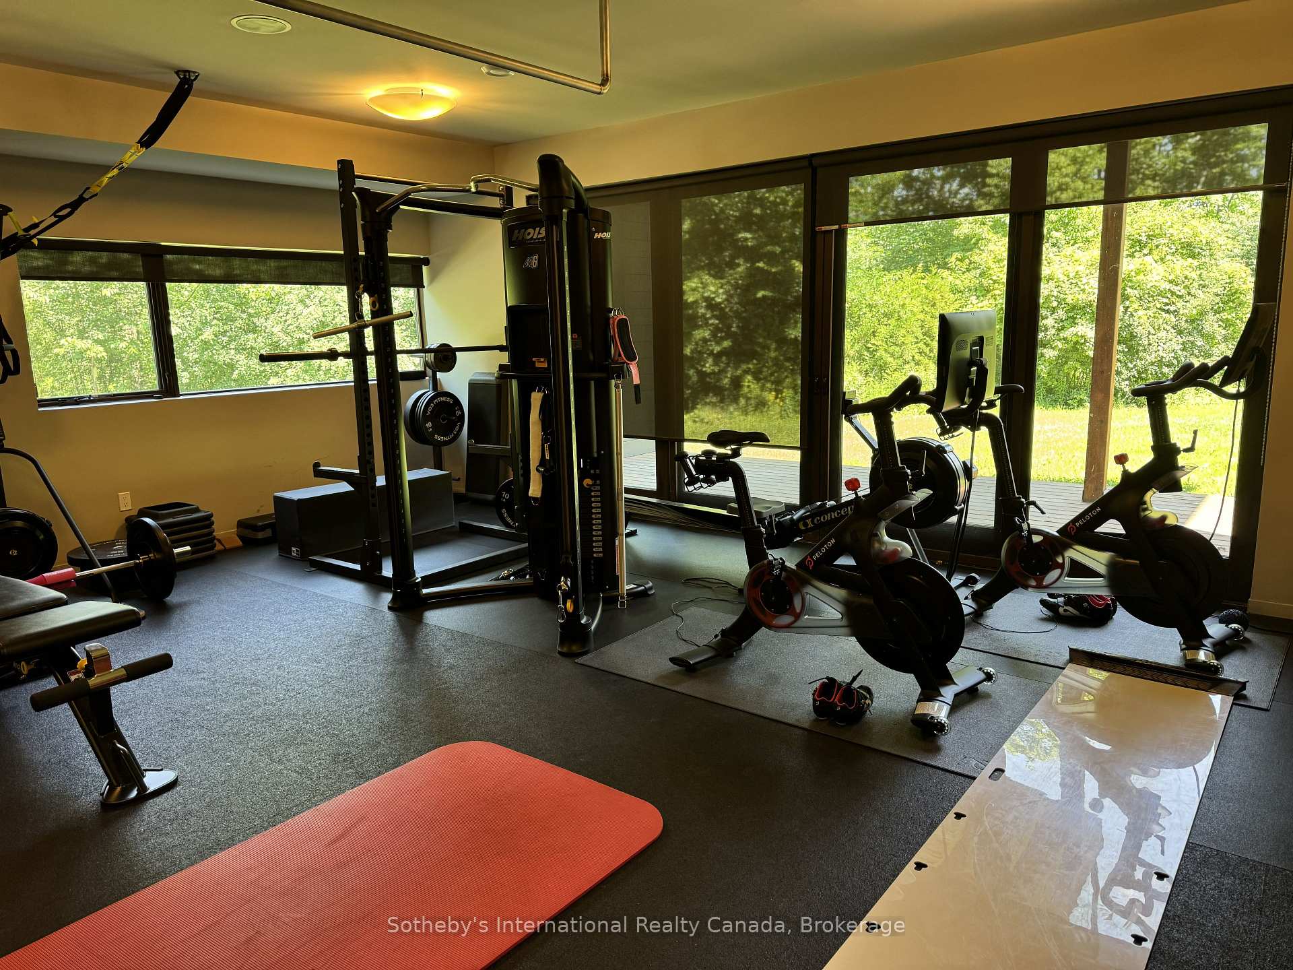
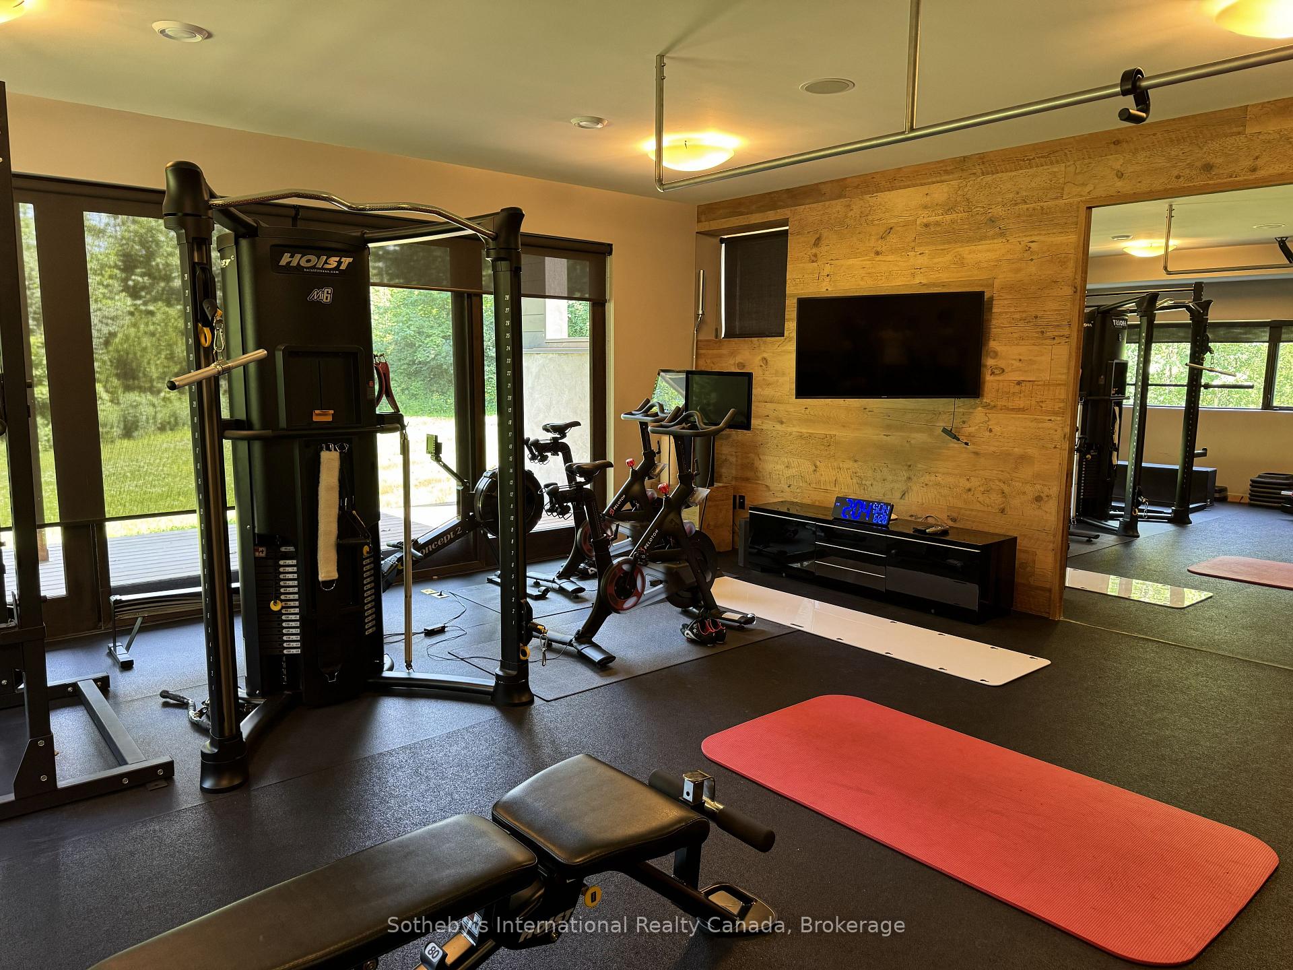
- State of the art gym with Peleton bikes
- 15 minutes from ski resorts
- BBQ grill available on terrace
- Hypo-allergenic dog allowed with conditions
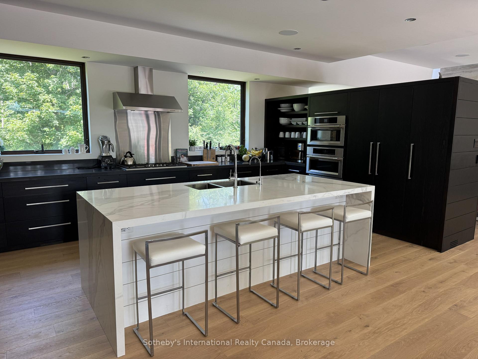
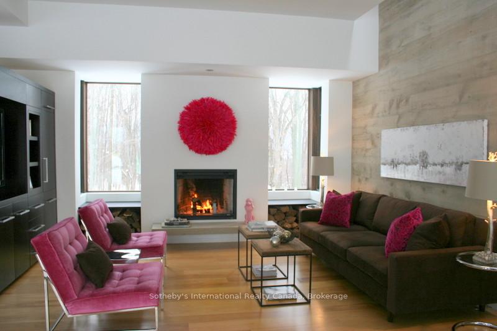
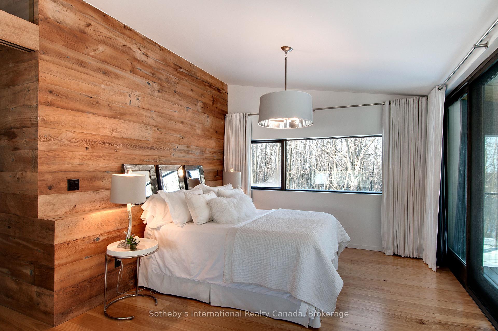
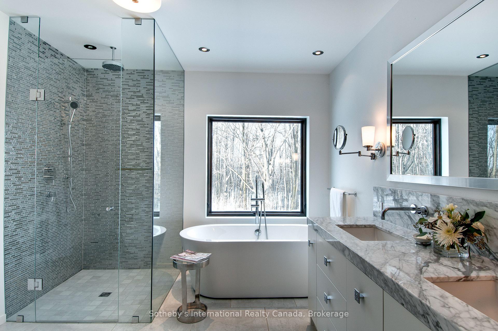
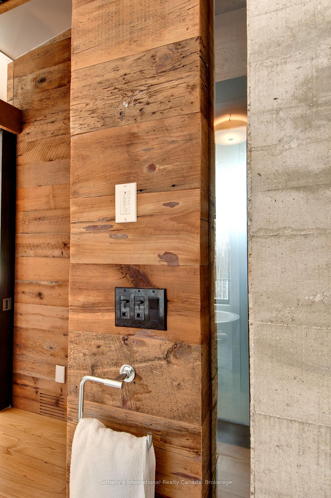
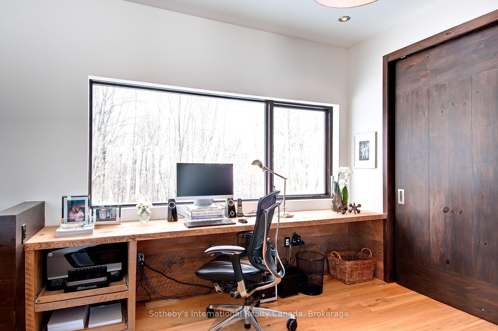
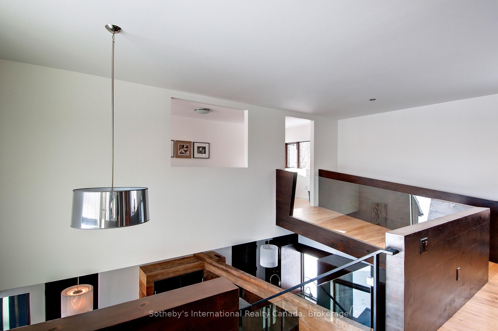
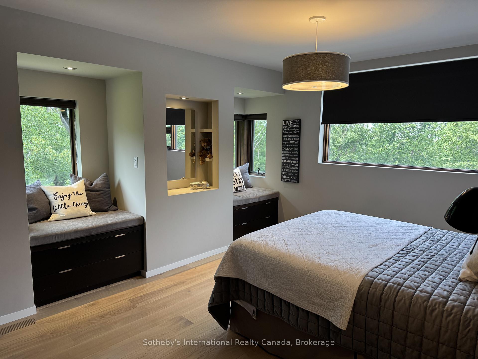
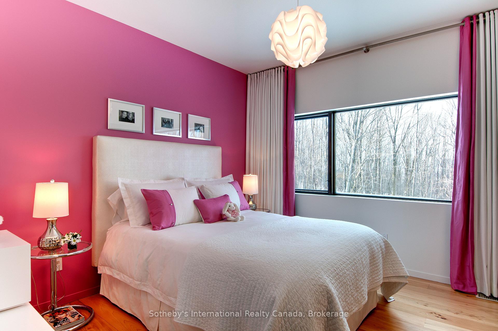
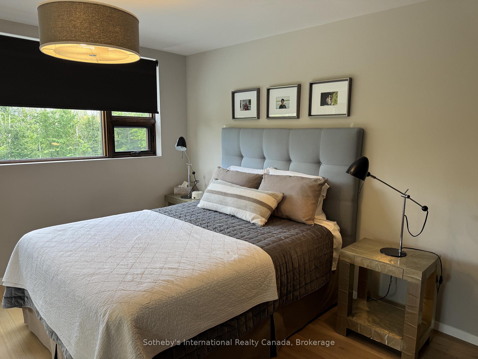
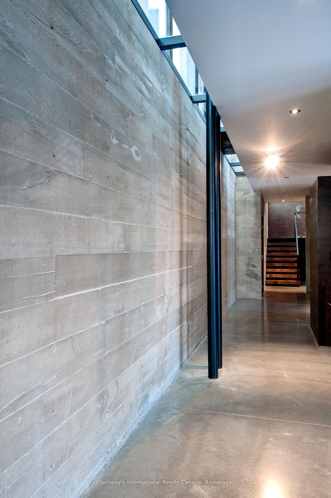
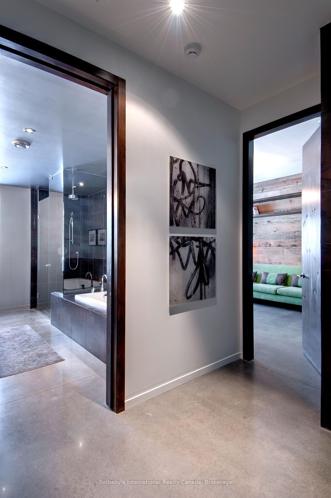
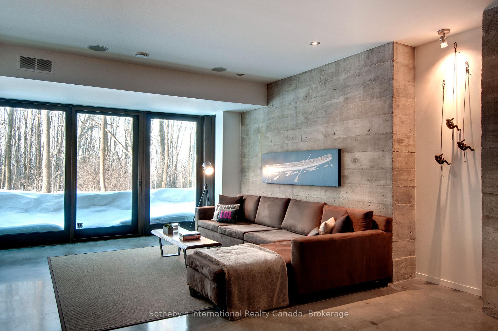
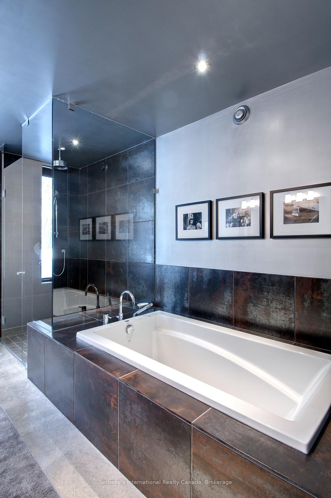
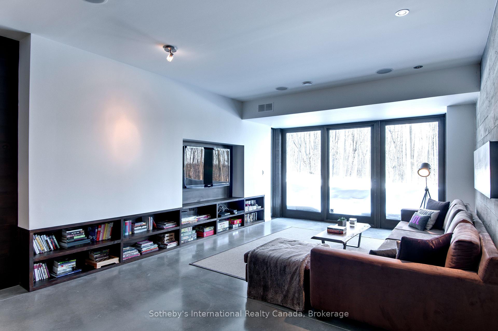
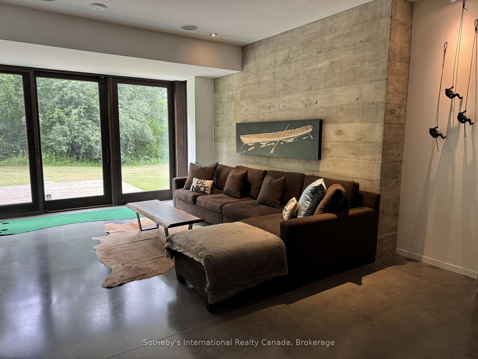
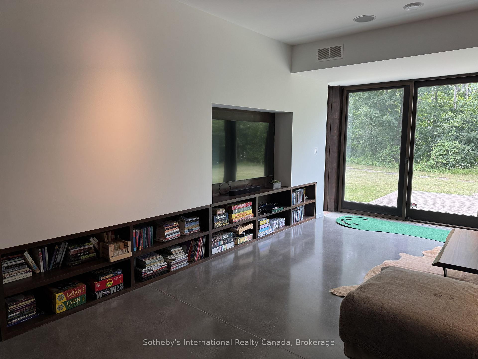
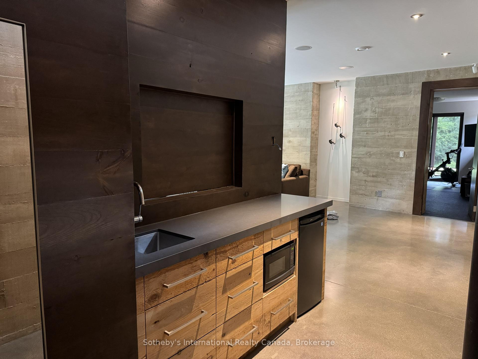
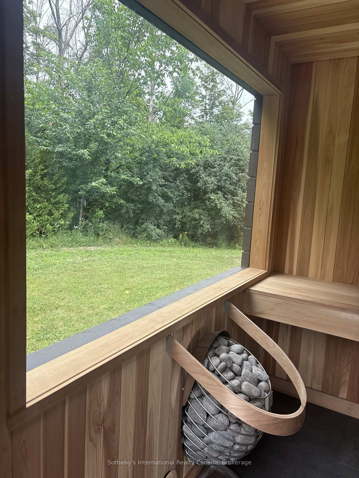
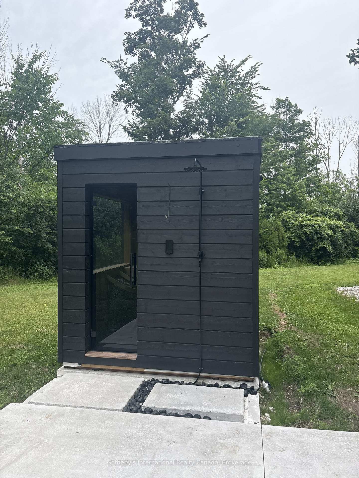
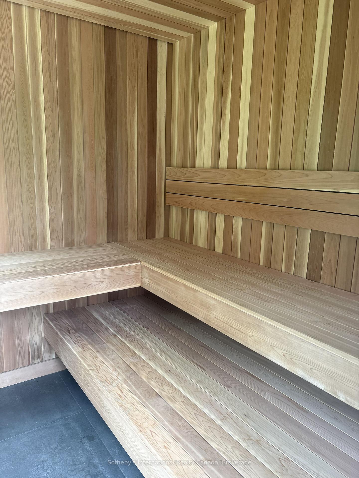
Gorgeous, contemporary custom home, nestled on 30 acres, with 5 bedrooms each with a queen size bed and 5 bathrooms. Spacious Open Concept: Gourmet kitchen/dining with large harvest table for entertaining, and Living Room with wood burning fireplace for relaxing after a day on the slopes. Snowploughing in addition to rental rate ($50 per time). Cleaning bi-weekly, included. Bed linens and towels provided. Hot tub maintenance included. New outdoor 6 person custom sauna. Heated floors in basement and main level. Lower level boasts cosy Den; state of the art gym with Peleton bikes for tenant use; 5th bedroom and bathroom for extra convenience. Additional kitchenette recently added in lower level. Sonos music throughout. 15 mins from The Peaks & 17 mins from Beaver Valley Ski Club, perfect combination of seclusion, convenience and luxury, for a ski season you will never forget! BBQ & Egg BBQ grill on terrace. Added security of large back-up generator on site, powering entire house. Utility/damage deposit of $5000. 50% of rental due upon signed lease agreement, with balance of all payments 3 weeks prior to occupancy. Hypo-allergenic, non-shedding Dog permitted, but needs to be crated when owners are not present. Tenant must provide liability insurance and proof of primary residence. Available Dec.04, 2026-April 1, 2027.
Key Facts & Features
Rental Details
- Portion Of Property For Rent
- Entire Property
- Furnished
- Furnished
- Rent Term
- Short Term Lease
- Rental Deposit
- Yes
- Credit Check
- No
- Employment Letter
- No
- Rental Application
- Yes
- References Required
- Yes
Included In Rent Fee
- High Speed Internet
- Parking
- Water Heater
- Basement Type
- Finished with Walk-Out, Full
Interior Features
- Laundry Features
- Laundry Room
- Interior Extras
- Air Exchanger, Bar Fridge, Built-In Oven, Primary Bedroom - Main Floor, Water Heater
- Fireplace/Stove
- Yes
- Fireplace Features
- Propane
- Elevator
- No
Exterior Features
- Pool
- Outdoor
Building
- Building Type
- Rural Residential
- Building Style
- Contemporary
Construction
- Exterior Finish
- Wood
- Roof
- Metal
- Foundation Details
- Poured Concrete
- Special Designation
- Other
Inclusions
- Inclusions
- All furniture, BBQ and equipment, hot tub. sauna
Exclusions
- Exclusions
- none
Parking & Garages
- Garage Type
- Detached
- Garage Spaces
- 2
- Parking Spaces
- 8
- Total Garage And Parking Spaces
- 10
Heating & Cooling
- Heat Source
- Electric
- Heat Type
- Radiant
- Air Conditioning
- Central Air
- Water
- Well
- Sewers
- Septic
- Natural Gas
- No
- Hydro
- Yes
- Cable
- Yes
- Telephone
- No
- Bedrooms
- 4 + 1
- Washrooms
- 5
- Kitchens
- 2
- Family / bonus room
- Yes
Room sizes
- Living Room—Main level, Fireplace
- Primary Bedroom—Main level, 5 Pc Ensuite
- Kitchen—Main level, Combined w/Dining, Centre Island, W/O To Patio
Washrooms
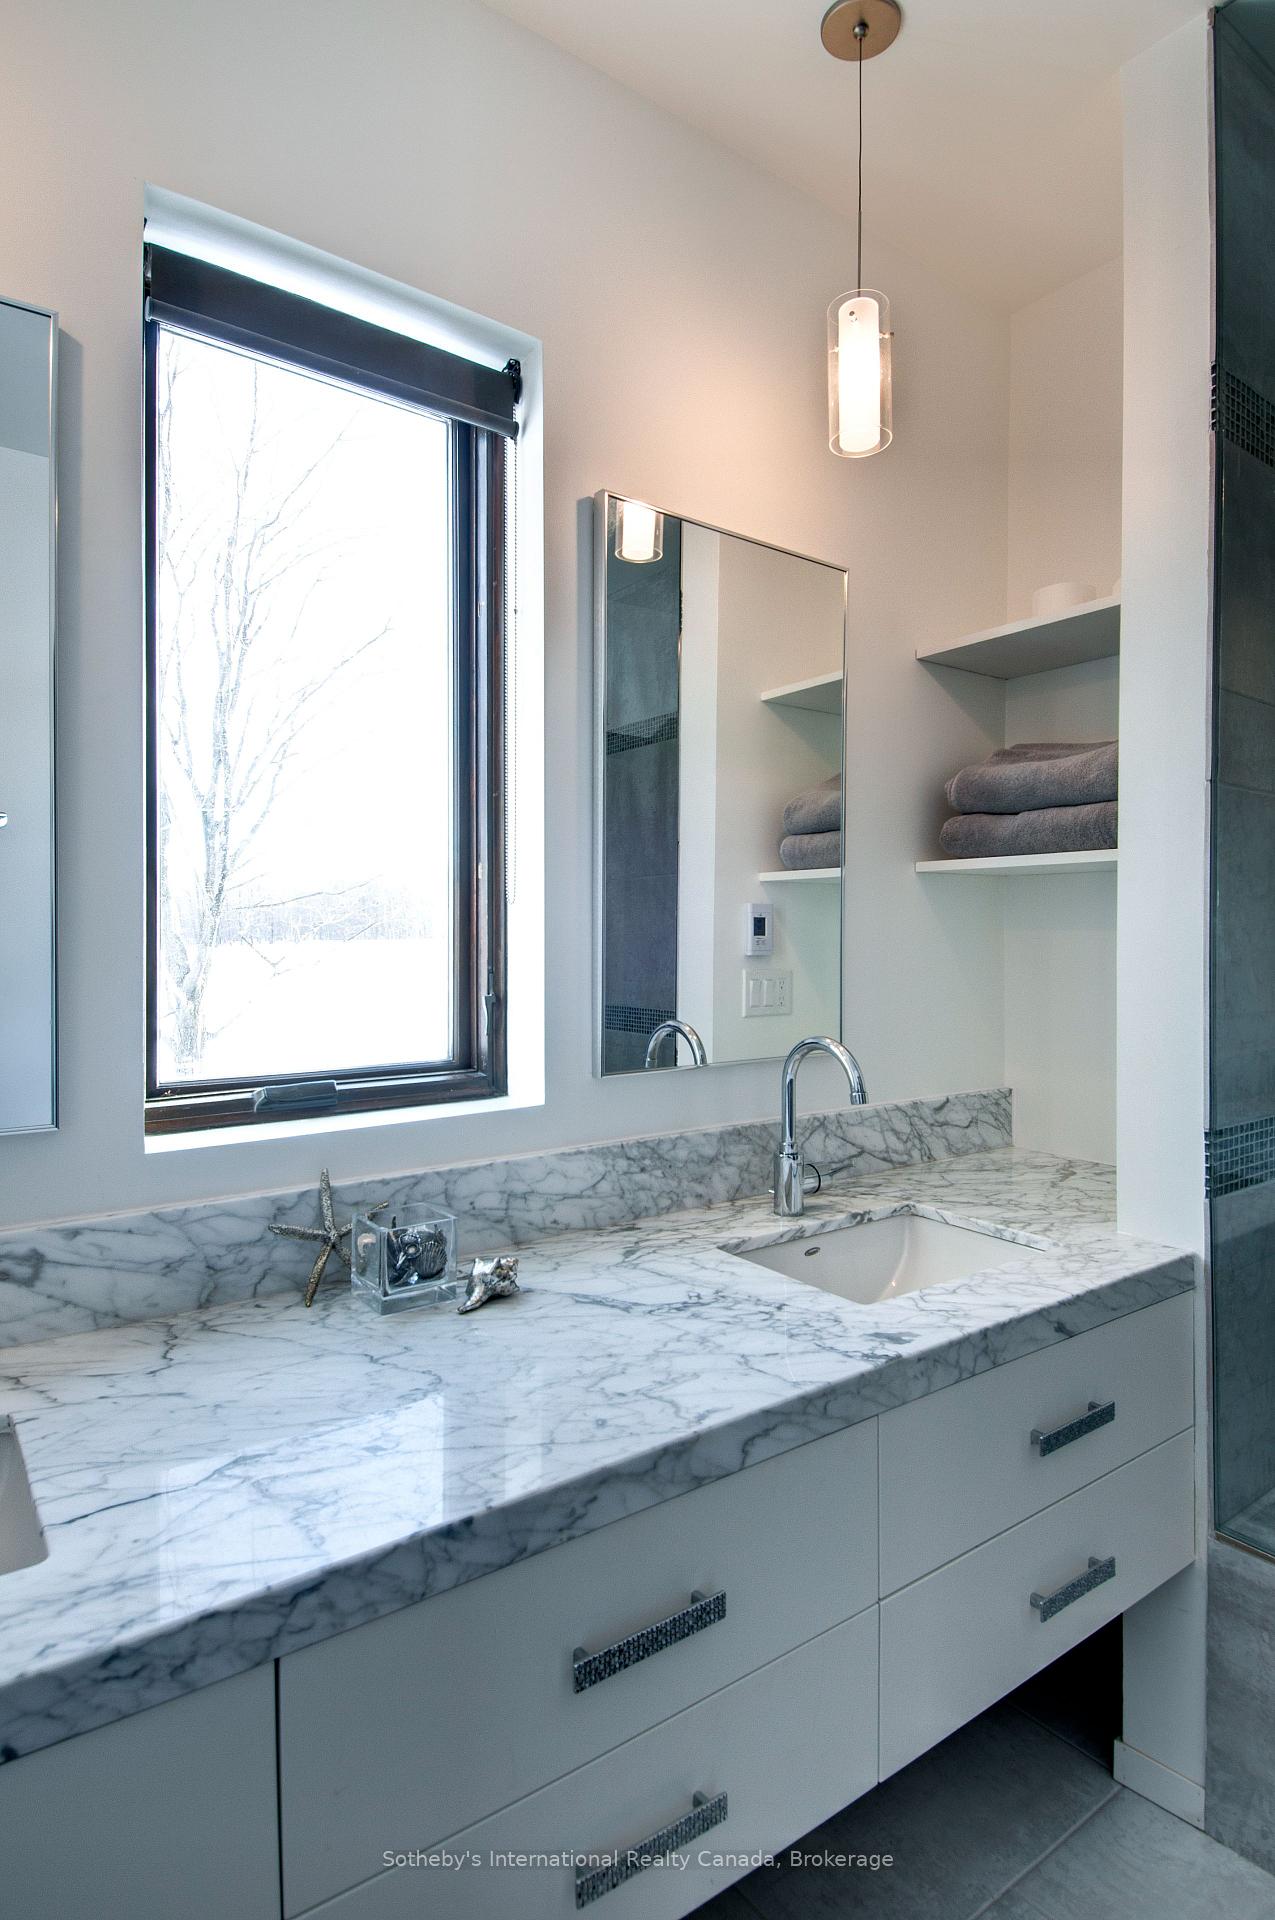
- 2-piece, Main
- 5-piece, Main
- 4-piece, Lower
- 4-piece, Second
- 3-piece, Second
- Municipality
- Meaford
- Neighbourhood
- Meaford
- Main cross streets
- Grey Rd.40 & Old Mail Rd.
- Directions
- Hwy 26 West to Grey Road 40. Turn right on Old Mail Road to#46479
- Waterfront
- None
- MLS® number
- X13543782
- Data source
- Toronto Regional Real Estate Board
- Listed on
- 2026-07-09
- Updated on
- 2026-09-30
- Days on market
- 99 days
- Possession date
- 2026-12-04
- Possession type
- Other
- Co-op commission
- 5% on total lease
- Listed by
- SOTHEBY'S INTERNATIONAL REALTY CANADA
Home Market Value
Current home valuation for 46479 Old Mail Road, Meaford, Meaford, ON. Listed for $32,500
HOMEH Estimate
$2,694,195
Estimated Sales Range
$1,616,517 - $3,771,873
HOMEH Estimate for 46479 Old Mail Road, Meaford
What this home would sell for today, not its rent
Calculated with a real agent's CMA method — 45+ years of experience, codified. Not an AI guess.
For the owner
Is this your home? Track its value.
Get this home's HOMEH Estimate by email once a month, with how many homes are for sale around you.
Around this home
No schools found nearby
Data provided by OpenStreetMap & Fraser Institute School Rankings
Ask HOMEH
New!Hi there!
👋Text or call (416) 301-9001
Recommended for you
Based on homes you've looked at.
No recommended properties found.
Nearby similar homes
No nearby properties found.
More real estate resources
Other homes nearby
Explore this area
No nearby listings available.