
46447 Old Mail Road
Meaford, ON N4L 1W7
- 4Bedrooms
- 4Bathrooms
- 2Garage
- 2500–3000Sq Ft
- $5,802Tax
- 1,530×1,871 ftLot Size
 Estimated Value:$2,667,009See Free Estimate Report

Sale & Price History for 46447 Old Mail Road, Meaford
| Start Date | End Date | Price | Event | MLS# |
|---|---|---|---|---|
| No listing history available | ||||
Real estate boards require you to or to see the full details of this property.
*Sold prices and complete sale & price history are regulated data. Under the Trust in Real Estate Services Act, 2002 (TRESA) and the rules of the Real Estate Council of Ontario (RECO), and pursuant to the Multiple Listing Service® rules of the Canadian Real Estate Association (CREA) and the Toronto Regional Real Estate Board (TRREB), this information may be shown only to registered users who have agreed to the applicable terms of use (a Virtual Office Website, or "VOW," arrangement). HOMEH Inc., Brokerage therefore provides it to signed-in members only. Creating an account is free and takes under a minute.
About 46447 Old Mail Road, Meaford
Summarized Description
- Renovated four-bedroom, four-bathroom home.
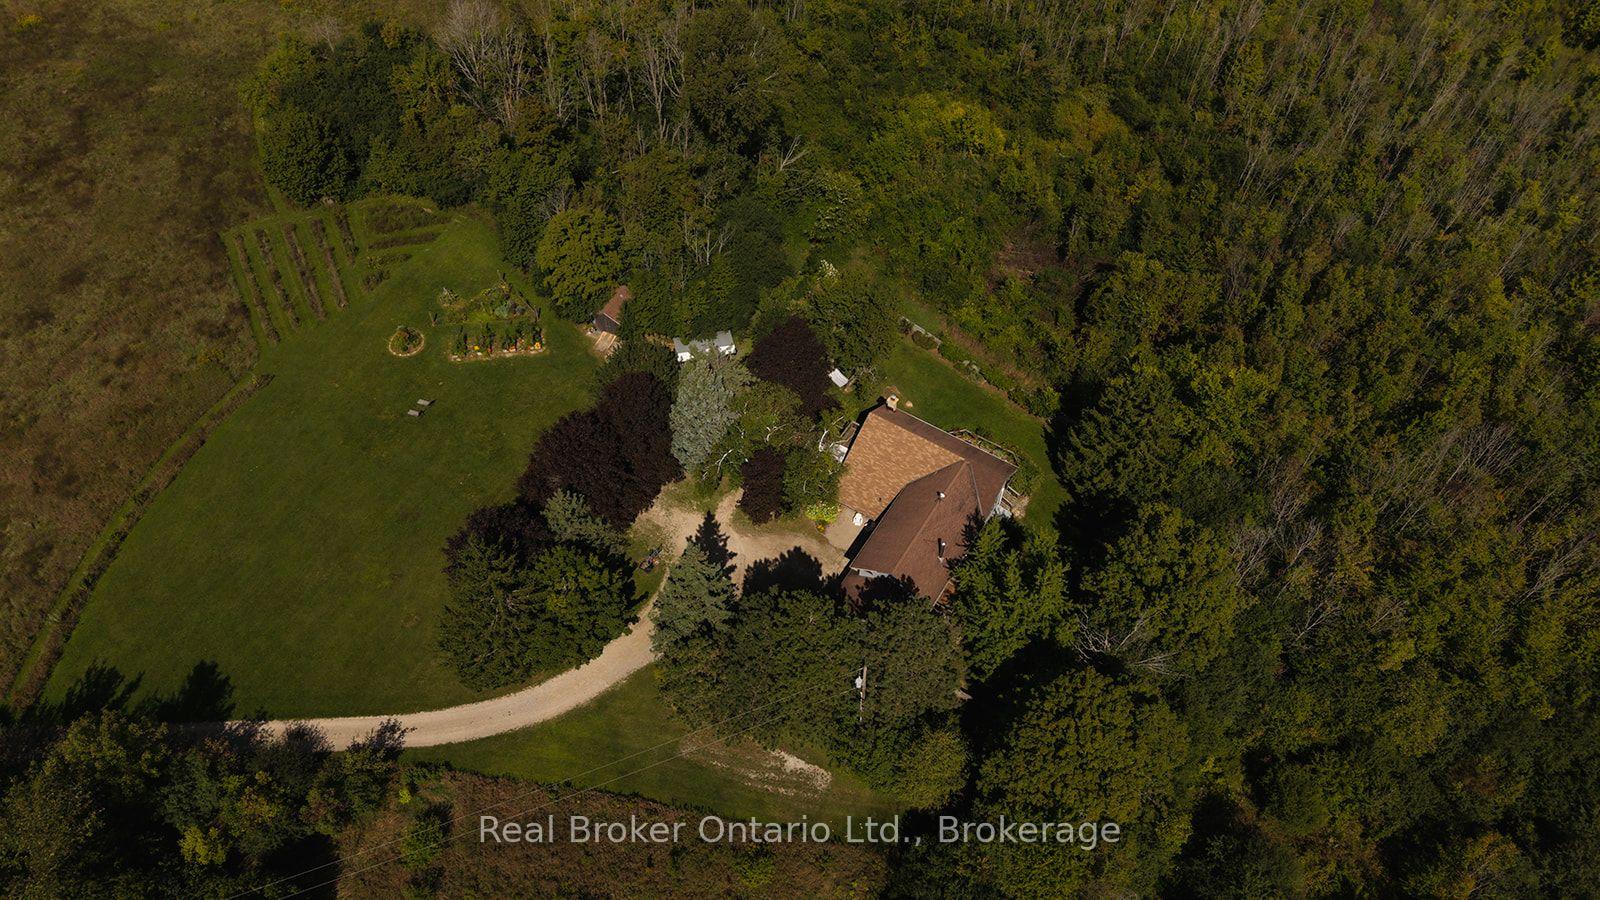
- Set on over 60 acres of varied land.
- Features private trails and breathtaking views.
- Geothermal heating and cooling for efficiency.
- Spacious kitchen with hardwood floors.
- Generous primary retreat with ensuite and deck.
- Located on a quiet country road.
- Close to Thornbury, Meaford, and Georgian Bay.
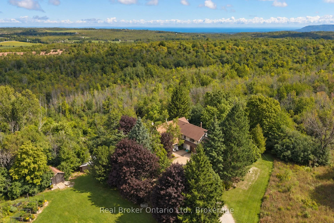
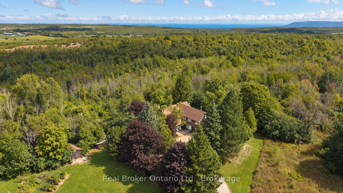
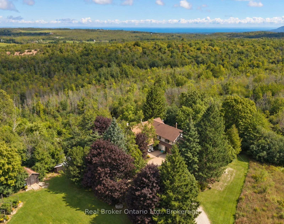
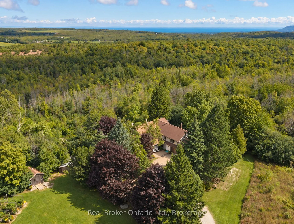
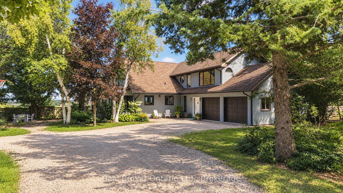
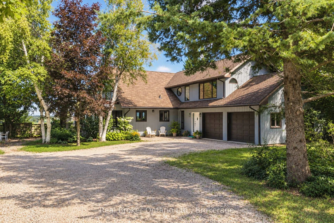
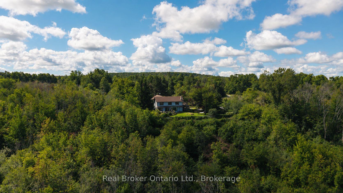
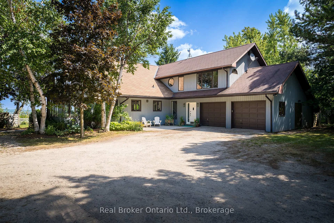
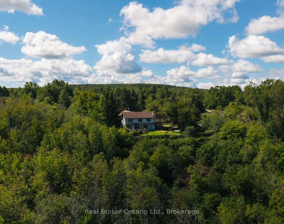
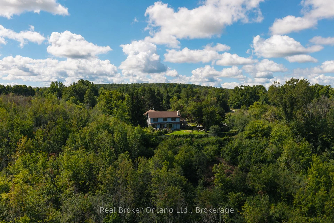
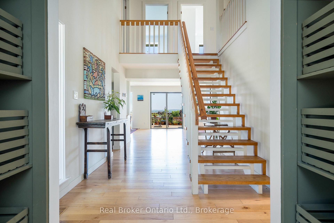
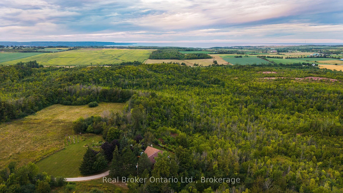
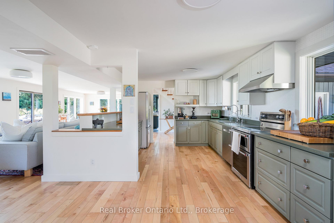
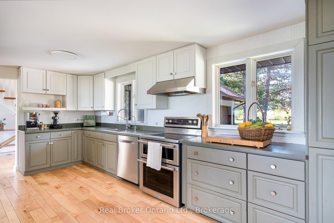
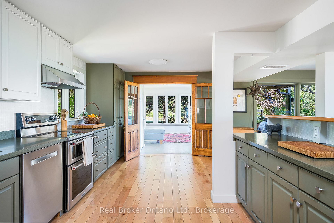
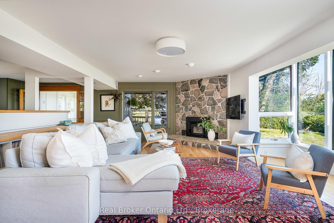
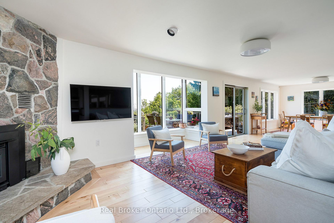
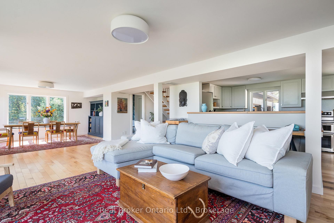
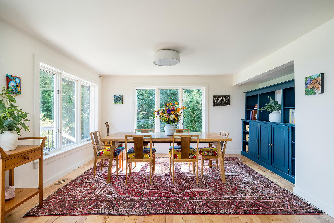
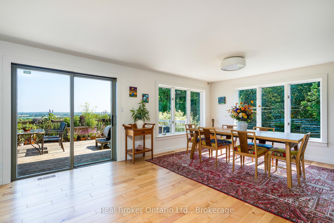
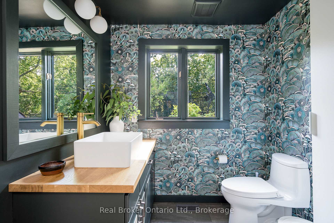
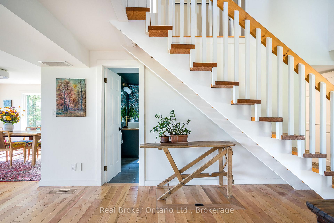
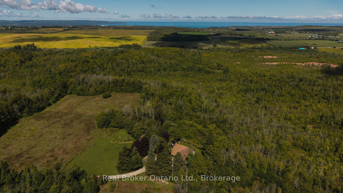
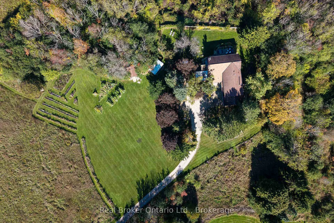
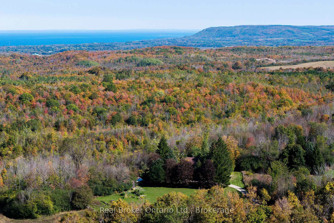
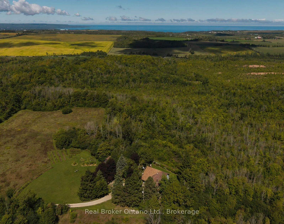
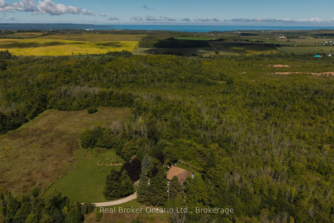
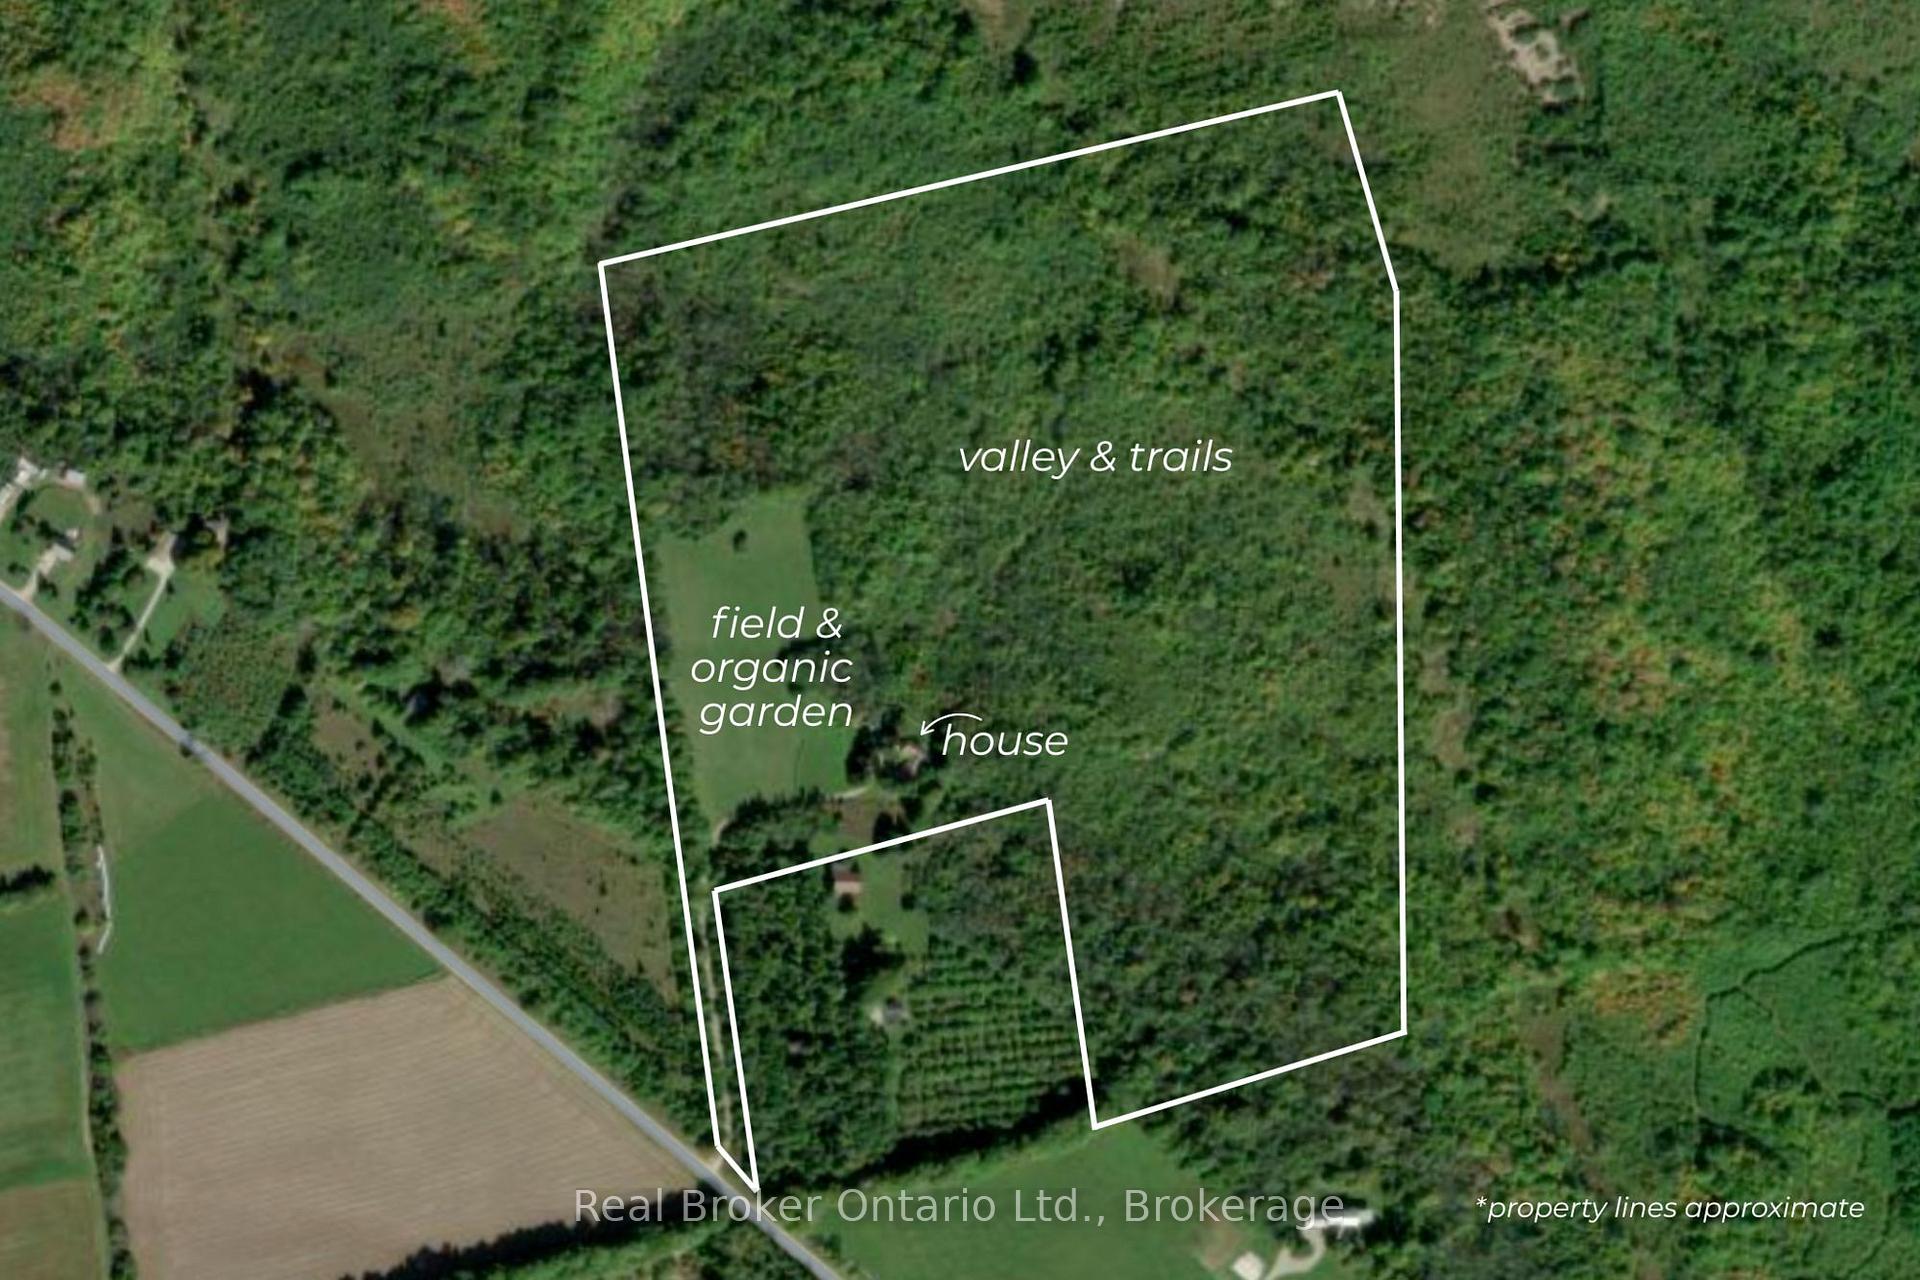
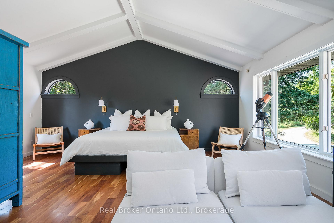
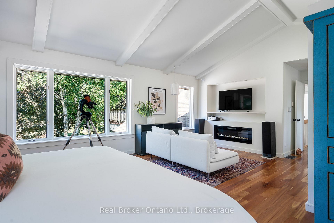
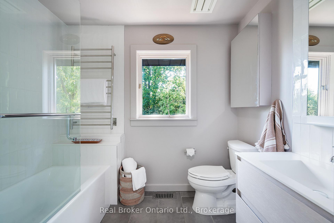
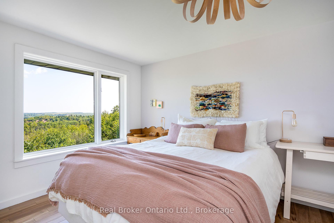
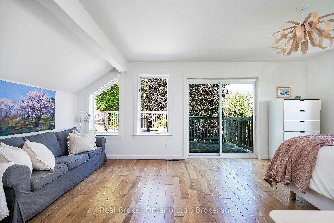
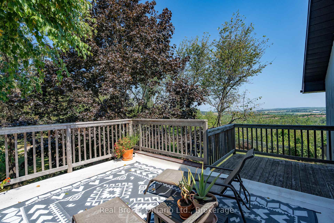
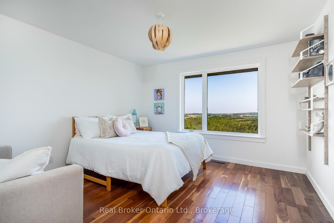
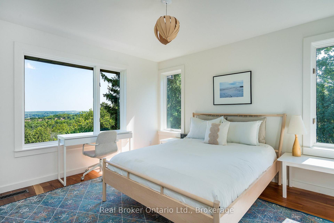
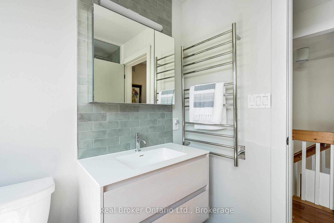
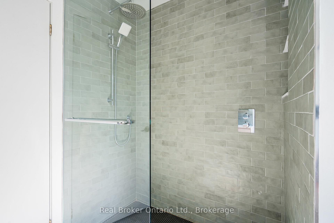
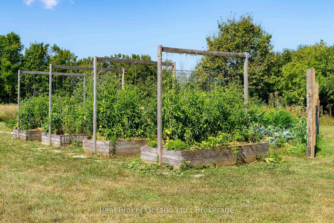
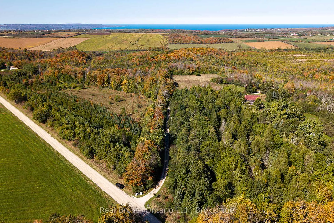
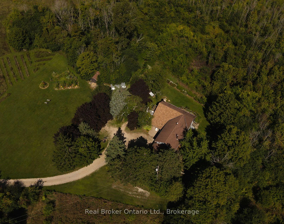
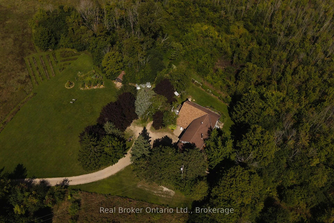
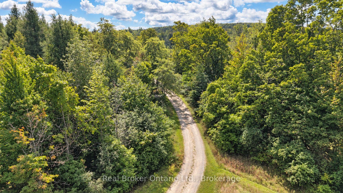
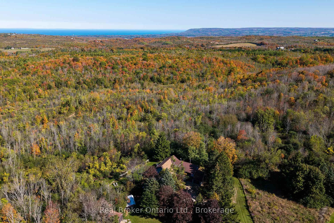
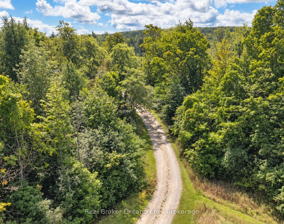
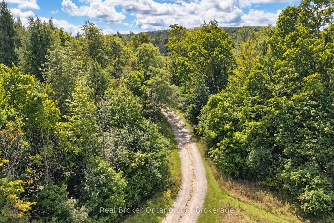
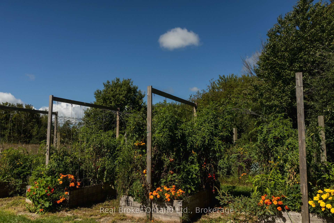
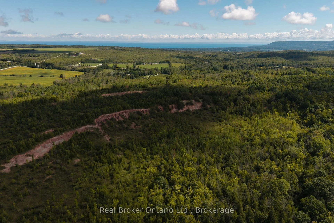
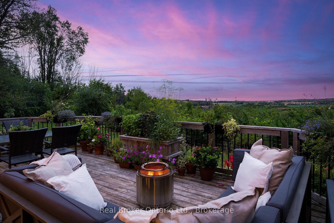
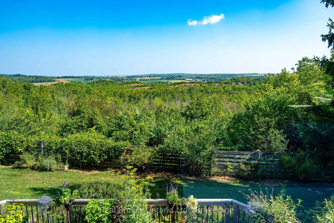
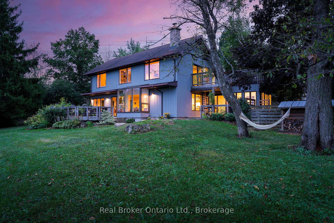
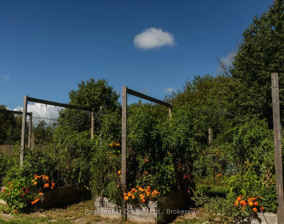
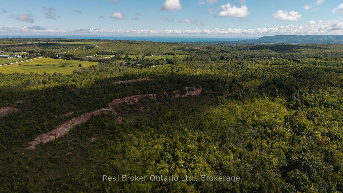
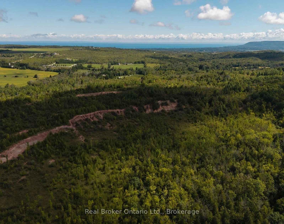
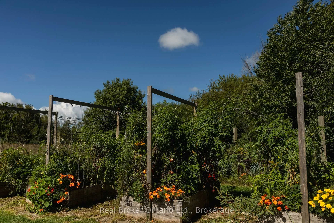
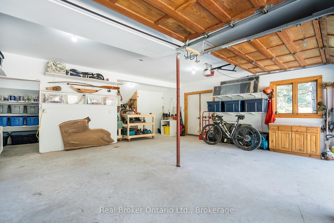
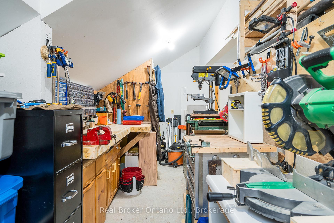
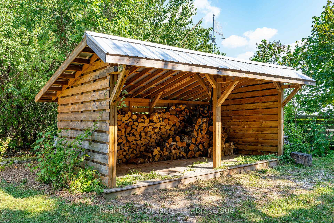
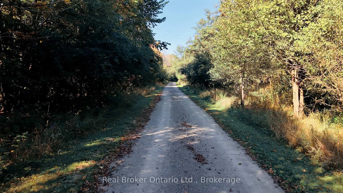
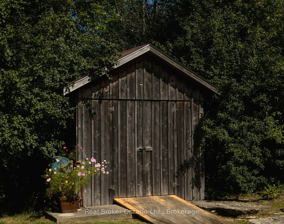
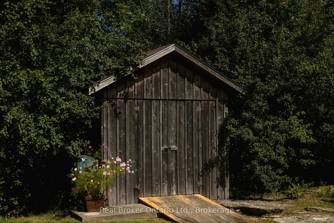
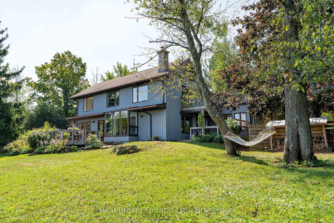
More than 60 acres of rolling fields, forests and expansive views. A beautifully renovated four-bedroom, four-bathroom home set within it all. Tucked away on a quiet country road between Thornbury and Meaford, this is one of those properties you have to experience to truly appreciate just how rare it is. The land is breathtaking and varied, with forests, valleys, open fields, fruit trees, wetlands and private trails. Perched on a natural ridge, the home feels sheltered from the front, nestled into the trees, while the back opens to big skies and views over the valley to Georgian Bay. The sunrises, one of the greatest gifts of living here, are different every morning, with light and colour stretching across the horizon. Thoughtfully renovated to take full advantage of its extraordinary setting, the home is filled with natural light and views, with solid hardwood floors, a wood-burning fireplace, spacious kitchen, beautifully finished bathrooms and a generous primary retreat with four-piece ensuite, walk-in closet, lounge area and private deck. Practical features include geothermal heating and cooling, a two-car garage with built-in workshop and abundant storage. The privacy here is genuine, yet this isn't an isolated life. A warm, welcoming community of neighbours is close by, while Thornbury, Meaford, Georgian Bay, local farms, ski hills, schools and everyday amenities are all just minutes away. There is room here to explore, to create, to grow and to slow down. Walk the trails, garden, keep animals, ski through the forest or simply enjoy the extraordinary sense of space and privacy. More than 60 acres gives you the freedom to make this place your own. Simply put, this place is special.
Key Facts & Features
Property Costs
- Annual Property Tax Amount
- $5,802
- Land Transfer Tax Fee
- $55,225
Rental Items
- Rental Equipment
- None
- Basement Type
- Crawl Space
Interior Features
- Laundry Level
- Main Level
- Interior Extras
- Air Exchanger, Auto Garage Door Remote, Carpet Free, ERV/HRV, In-Law Capability, Guest Accommodations, Water Heater Owned, Water Treatment, Central Vacuum
- View
- Forest, Lake, Panoramic, Valley
- Fireplace/Stove
- Yes
- Fireplace Features
- Wood Stove
- Elevator
- No
Exterior Features
- Pool
- None
- Property Features
- Beach, Clear View, Greenbelt/Conservation, Part Cleared, School Bus Route, Ravine
Building
- Building Type
- Rural Residential
- Building Style
- 2-Storey
Construction
- Exterior Finish
- Wood
- Roof
- Asphalt Shingle
- Foundation Details
- Block
- Special Designation
- Unknown
Lot
- Lot Front
- 1530.00 ft
- Lot Depth
- 1871.00 ft
Inclusions
- Inclusions
- Fridge, Stove, Dishwasher, Utility Room Fridge, Washer & Dryer, Garage Door Opener, Irrigation in Organic Vegetable Garden, Garage Workbenches
Exclusions
- Exclusions
- Weather Vane
Parking & Garages
- Garage Type
- Attached
- Garage Spaces
- 2
- Parking Spaces
- 8
- Total Garage And Parking Spaces
- 10
Heating & Cooling
- Heat Source
- Ground Source
- Heat Type
- Forced Air
- Air Conditioning
- Central Air
- Water
- Well
- Sewers
- Septic
- Natural Gas
- No
- Hydro
- Yes
- Cable
- Available
- Telephone
- Available
- Bedrooms
- 4
- Washrooms
- 4
- Kitchens
- 1
- Family / bonus room
- Yes
Room sizes
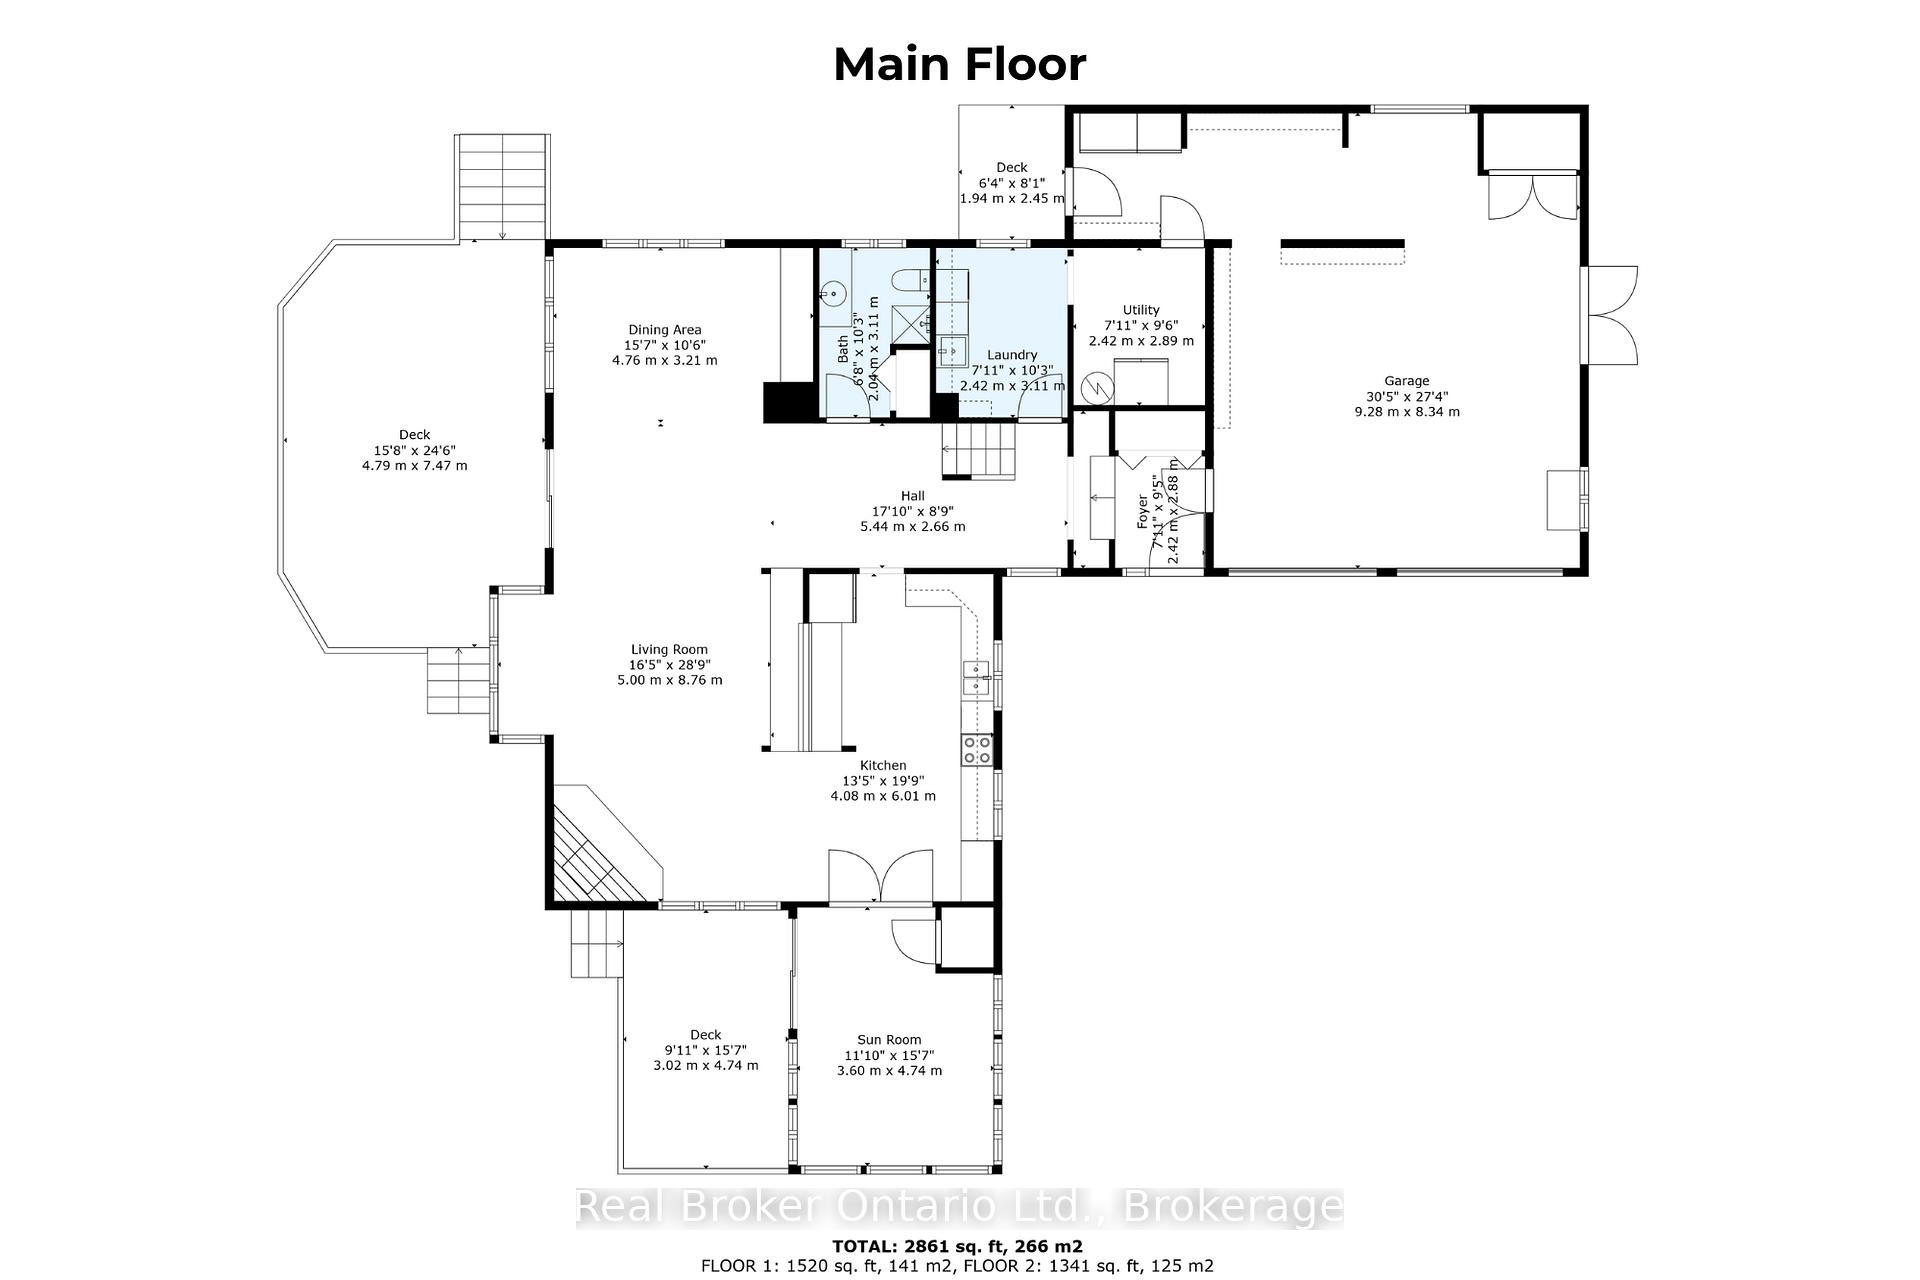
- Foyer—Main level
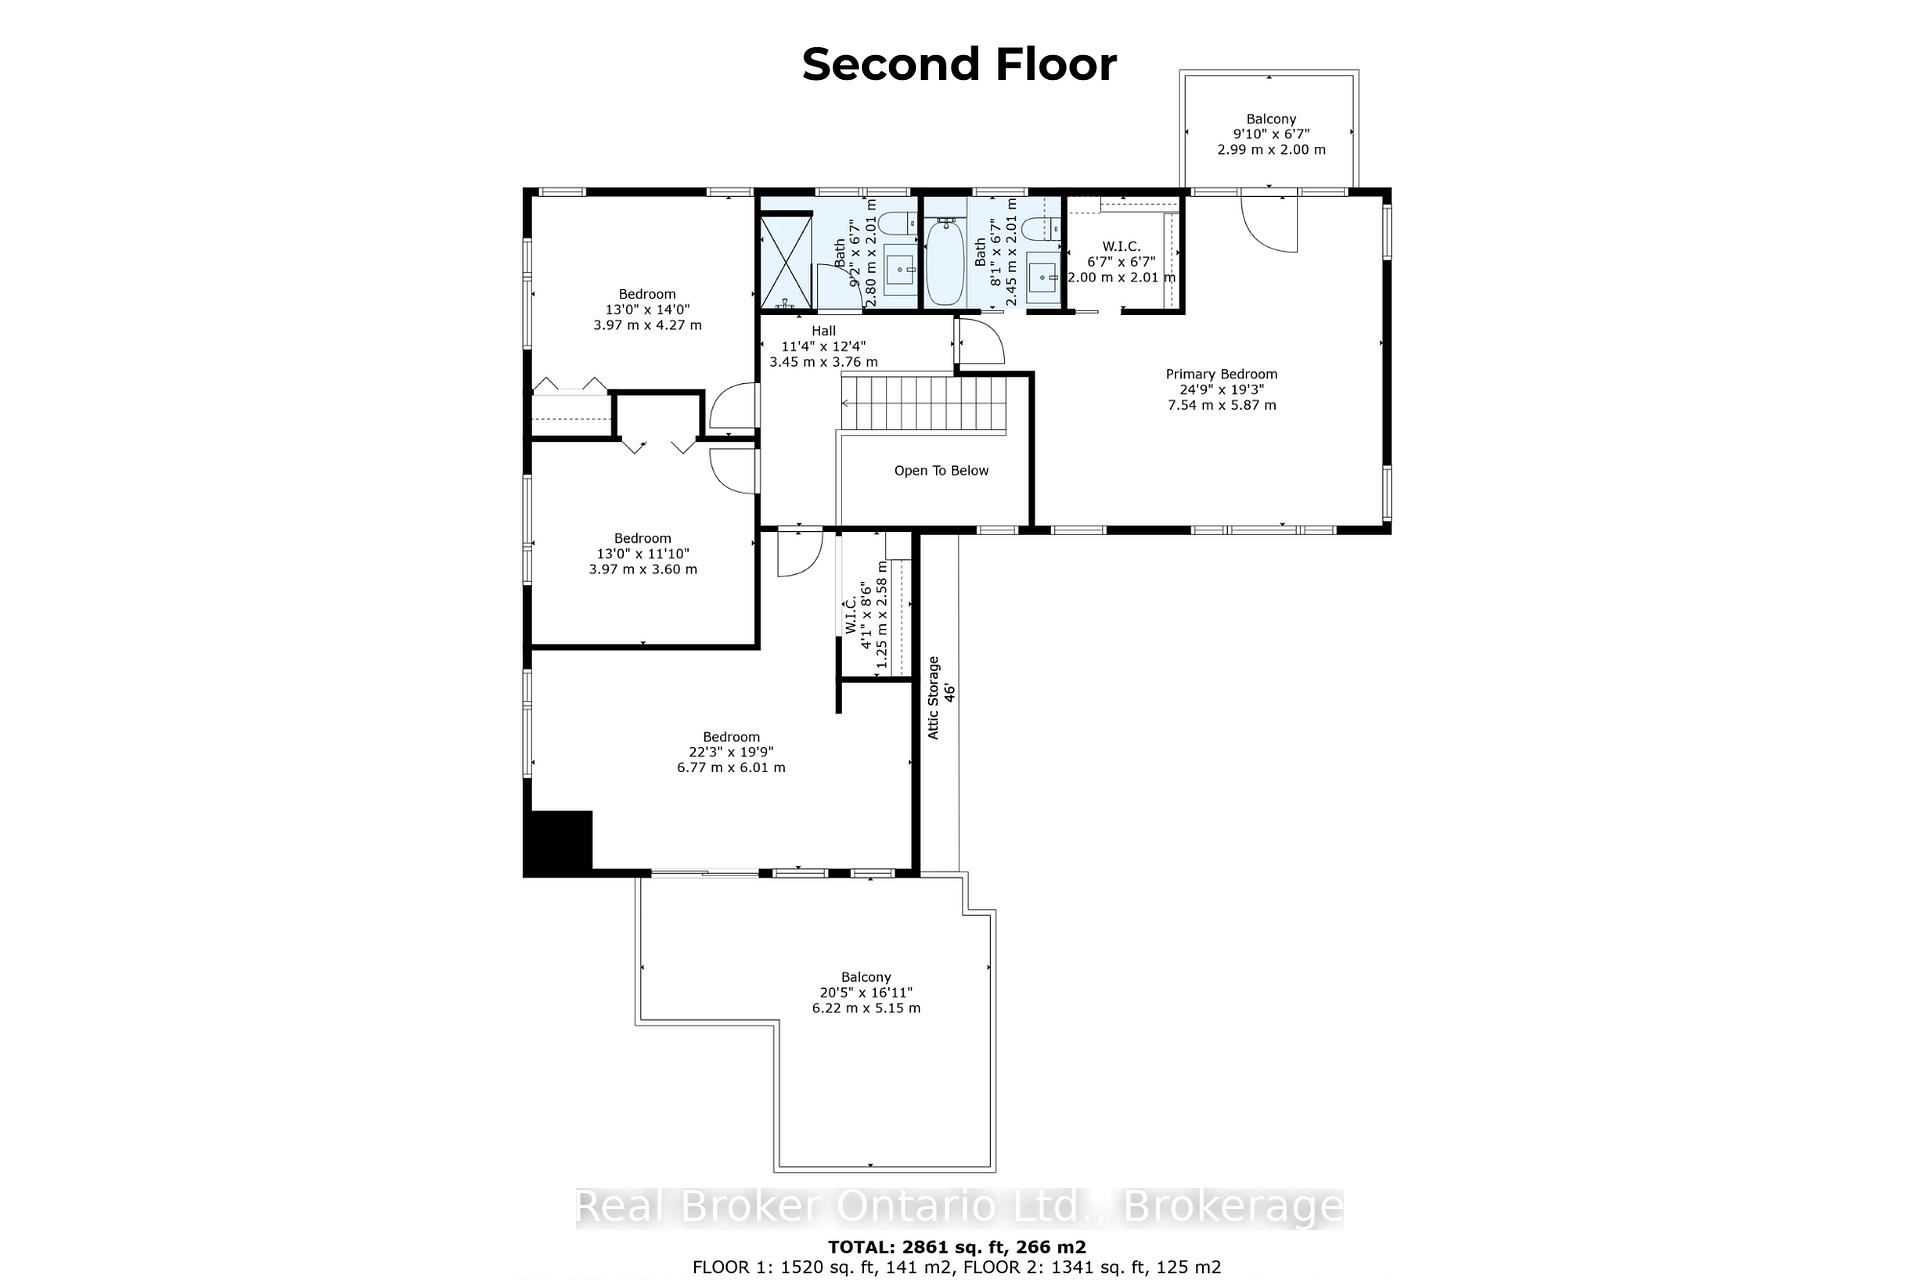
- Primary Bedroom—Second level, 4 Pc Ensuite, Walk-In Closet(s), Electric Fireplace
- Kitchen—Main level, Stainless Steel Appl, Stone Counters, Hardwood Floor
- Dining Room—Main level, Hardwood Floor
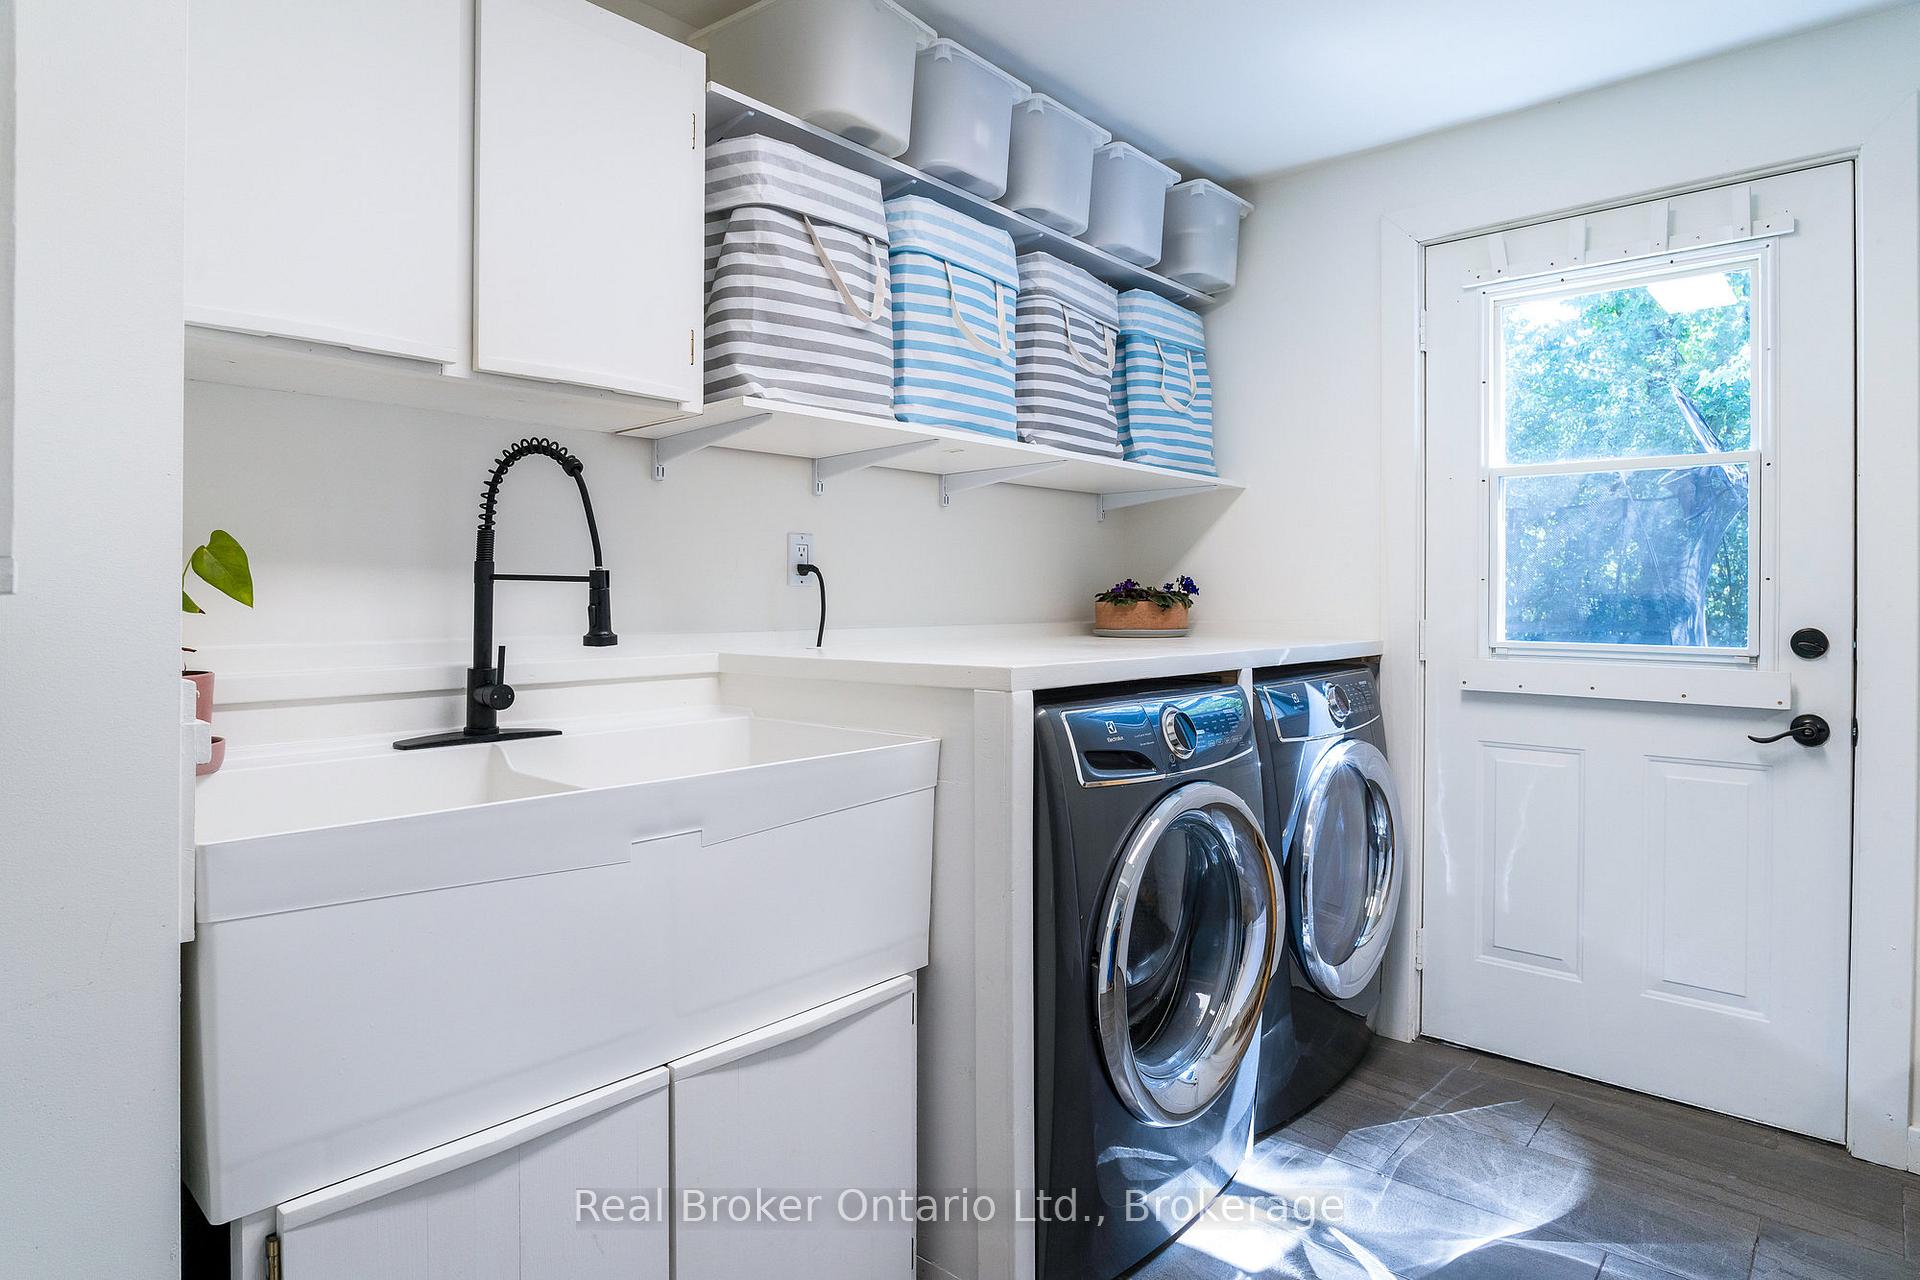
- Laundry—Main level, Tile Floor, Double Sink
- Bedroom 3—Second level, Hardwood Floor
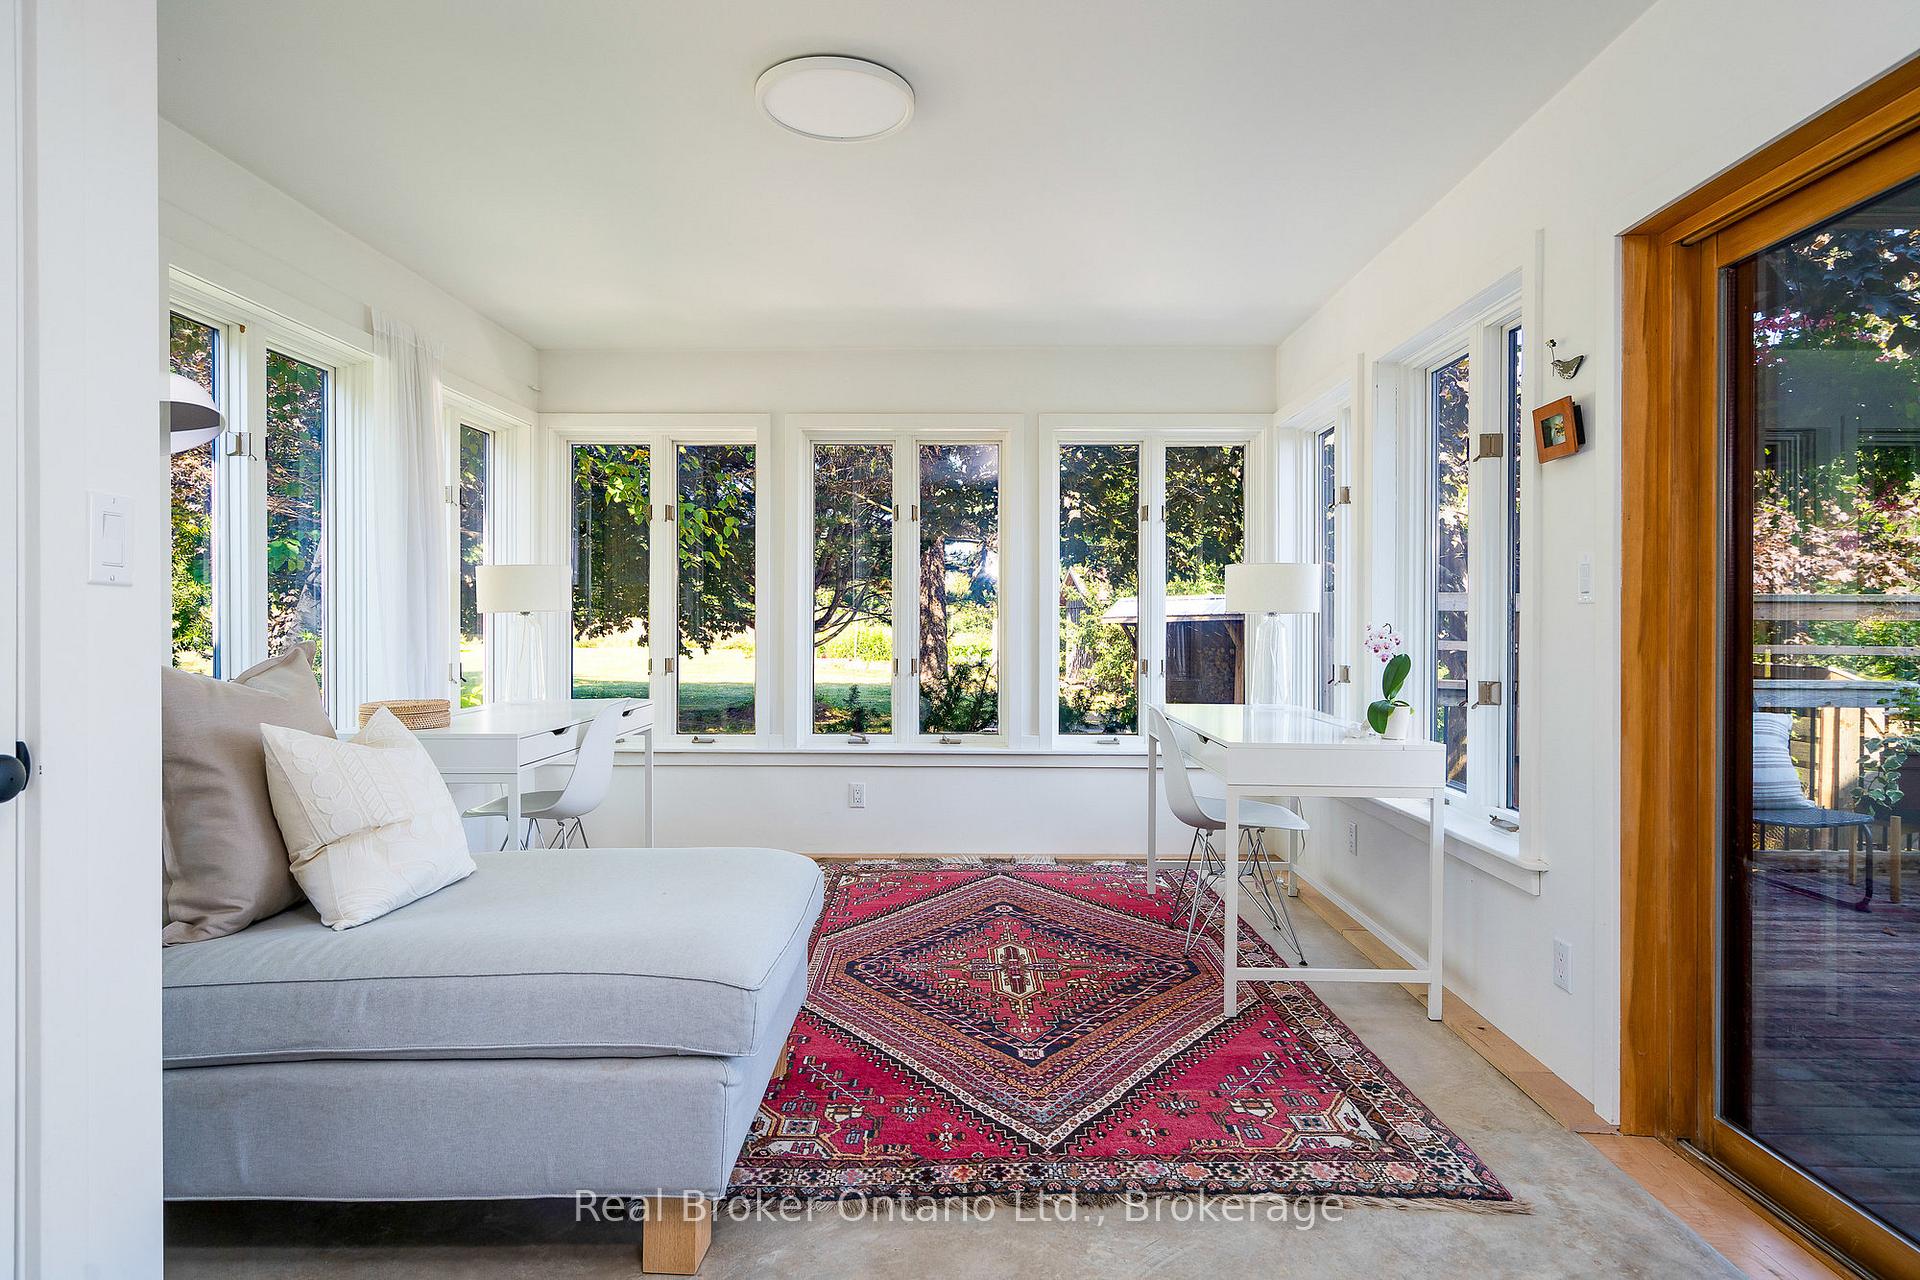
- Sunroom—Main level, Heated Floor, French Doors, 2 Pc Bath
- Bedroom 2—Second level, Hardwood Floor
- Bedroom 4—Second level, W/O To Deck, Walk-In Closet(s), Hardwood Floor
- Living Room—Main level, Fireplace, Hardwood Floor, Greenhouse Window
Washrooms
- 2-piece, Ground
- 2-piece, Ground
- 3-piece, Second
- 4-piece, Second
- Municipality
- Meaford
- Neighbourhood
- Meaford
- Main cross streets
- Grey Road 7 & Old Mail Road
- Zoning
- Rural & EP
- Directions
- From Grey Road 7, go east on Old Mail Road. The driveway will be on the north hand side.
- Waterfront
- None
- MLS® number
- X13777172
- Data source
- Toronto Regional Real Estate Board
- Listed on
- 2026-09-11
- Updated on
- 2026-09-24
- Days on market
- 37 days
- Possession date
- 2026-11-11
- Possession type
- Flexible
- Co-op commission
- 2.5%
- Seller
- Listed by
- REAL BROKER ONTARIO LTD.
Home Market Value
Current home valuation for 46447 Old Mail Road, Meaford, Meaford, ON. Listed for $2,750,000
HOMEH Estimate
$2,667,009
Estimated Sales Range
$2,106,937 - $3,227,081
HOMEH Estimate for 46447 Old Mail Road, Meaford
Calculated with a real agent's CMA method — 45+ years of experience, codified. Not an AI guess.
For the owner
Is this your home? Track its value.
Get this home's HOMEH Estimate by email once a month, with how many homes are for sale around you.
Mortgage Payment Calculator
Compare up to 4 down payment scenarios
20% required for homes $1.5M or more
$550,000
| Scenario 1 | Scenario 2 | Scenario 3 | Scenario 4 | |
|---|---|---|---|---|
−Down payment | % $ | % $ | % $ | % $ |
+CMHC insurance | $0 | $0 | $0 | $0 |
=Total mortgage | $2,200,000 | $2,062,500 | $1,925,000 | $1,787,500 |
Amortization | ||||
Mortgage rate | % | % | % | % |
| Payment frequency | ||||
=Mortgage payment | $10,742monthly | $10,070monthly | $9,399monthly | $8,727monthly |
Land Transfer Tax
$55,225
$55,225
Around this home
No schools found nearby
Data provided by OpenStreetMap & Fraser Institute School Rankings
Ask HOMEH
New!Hi there!
👋Text or call (416) 301-9001
Recommended for you
Based on homes you've looked at.
No recommended properties found.
Nearby similar homes
No nearby properties found.
More real estate resources
Other homes nearby
Explore this area
No nearby listings available.