
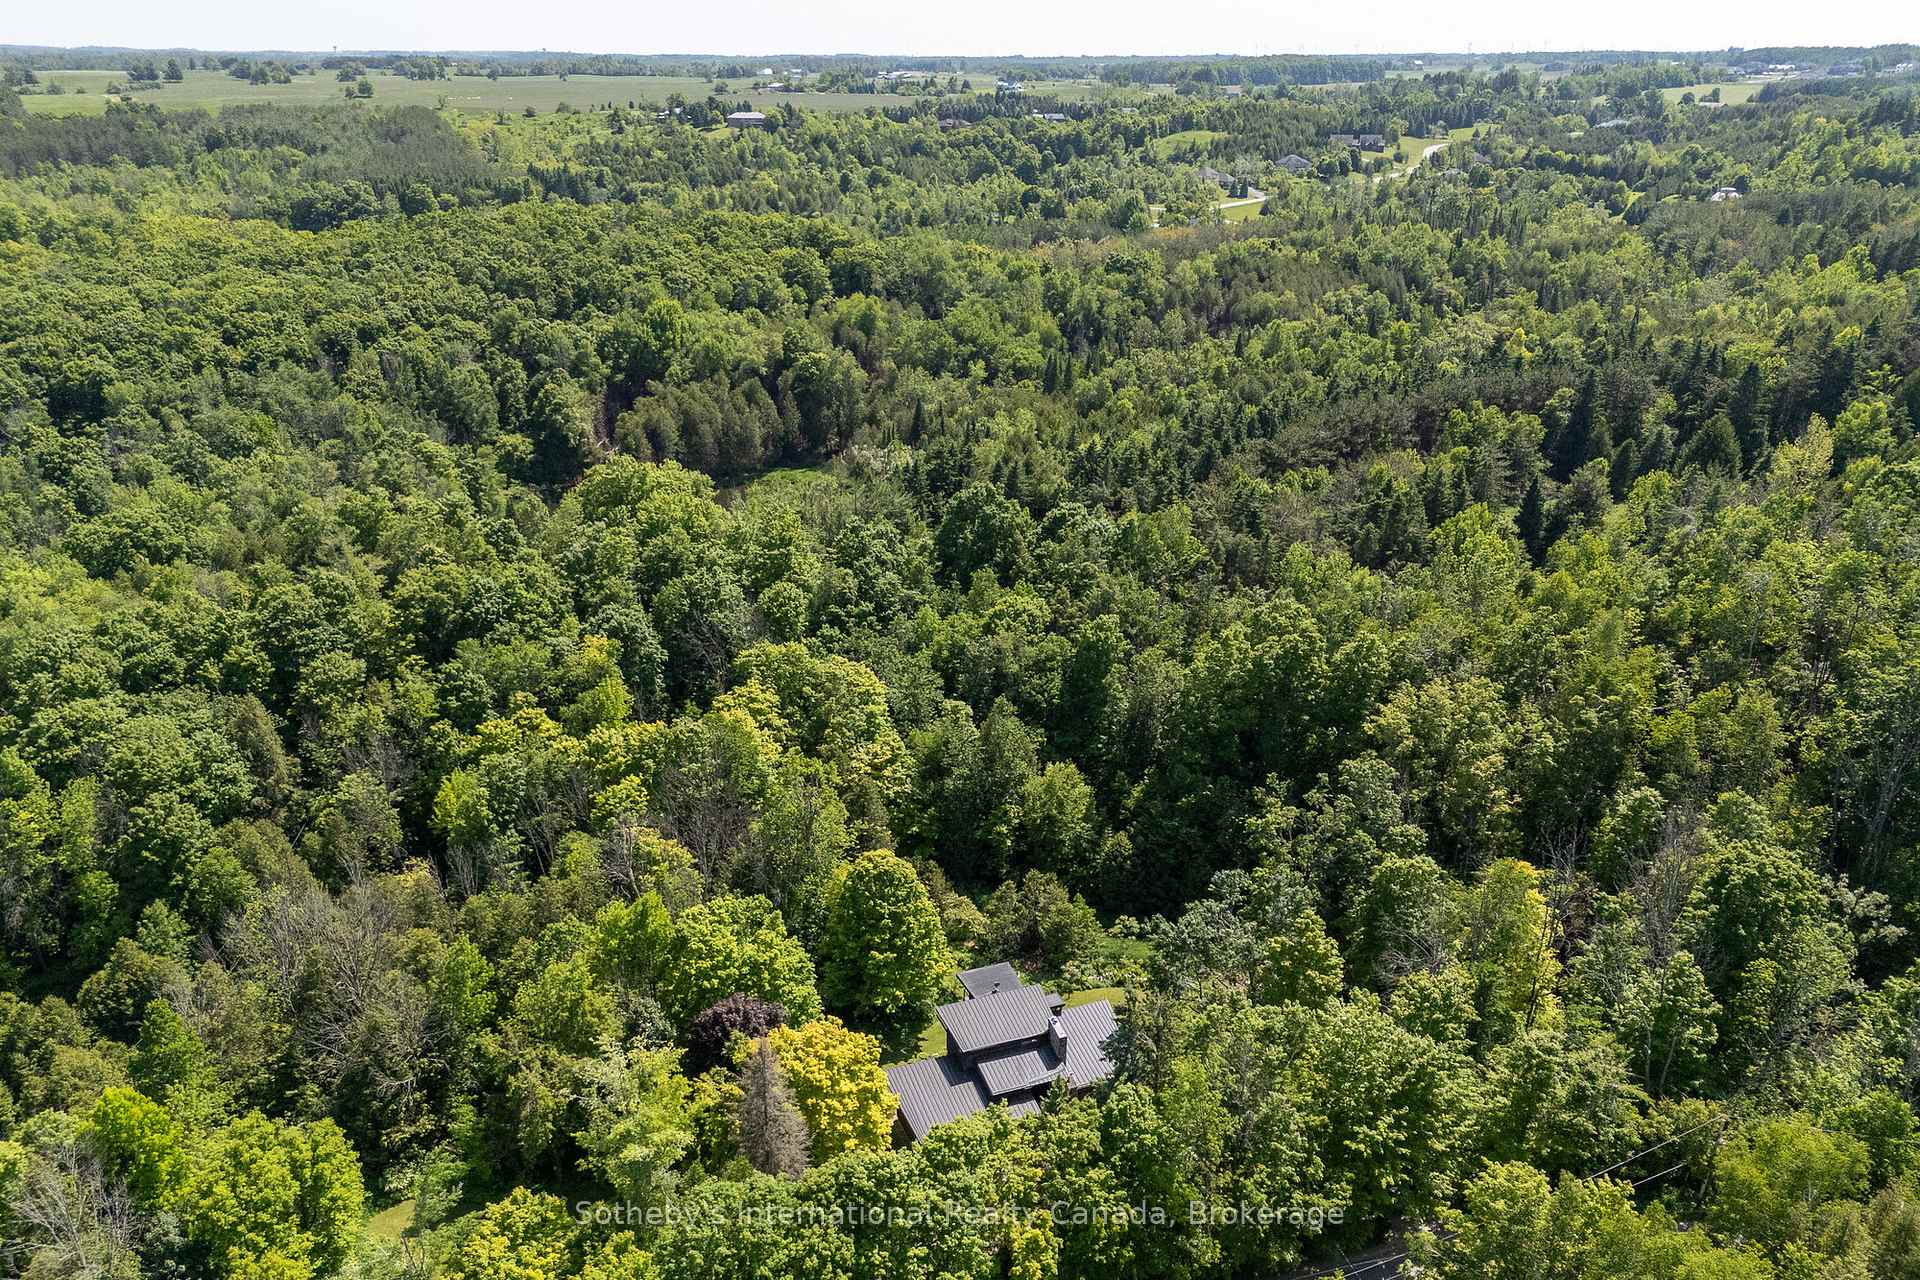
605094 River Road
Melancthon (Rural Melancthon), ON L9V 2V4
- 4Bedrooms
- 3Bathrooms
- 2Garage
- 3500–5000Sq Ft
- $7,481Tax
- 746 ftLot frontage
 Estimated Value:$2,091,272See Free Estimate Report

Property not available for sale or for rent.
HOMEH One: full-service selling for a 1% listing fee. The buyer's agent commission is separate.
Free Home EvaluationHow Much Is My Home Worth?Homes for Sale NearbySale & Price History for 605094 River Road, Melancthon, Rural Melancthon
Real estate boards require you to or to see the full details of this property.
*Sold prices and complete sale & price history are regulated data. Under the Trust in Real Estate Services Act, 2002 (TRESA) and the rules of the Real Estate Council of Ontario (RECO), and pursuant to the Multiple Listing Service® rules of the Canadian Real Estate Association (CREA) and the Toronto Regional Real Estate Board (TRREB), this information may be shown only to registered users who have agreed to the applicable terms of use (a Virtual Office Website, or "VOW," arrangement). HOMEH Inc., Brokerage therefore provides it to signed-in members only. Creating an account is free and takes under a minute.
About 605094 River Road, Melancthon, Rural Melancthon
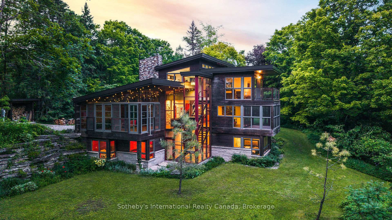
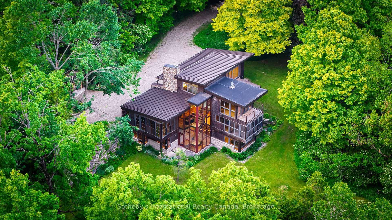
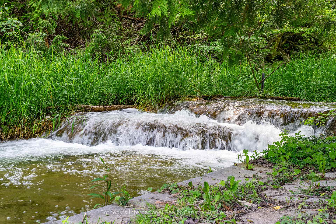
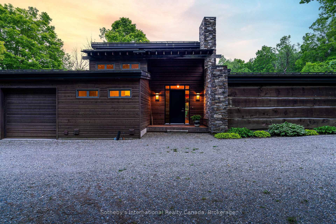
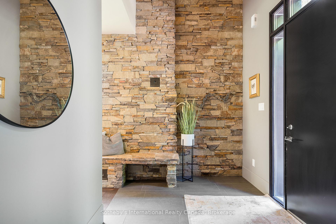
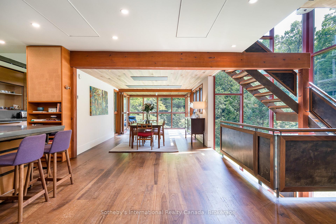
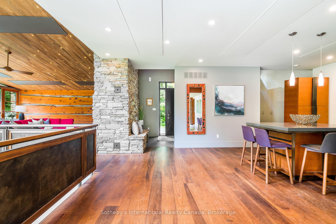
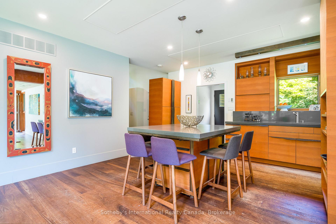
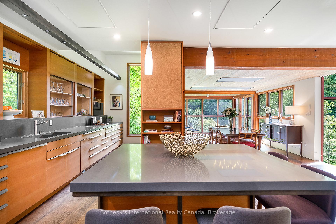
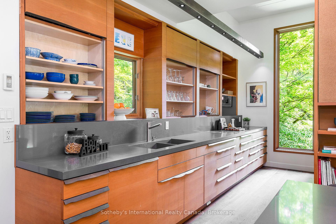
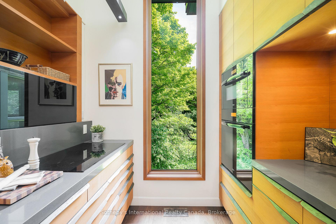
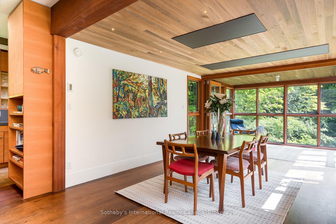
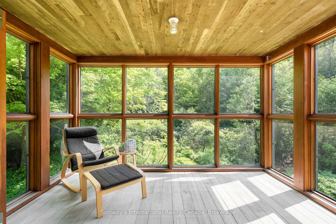
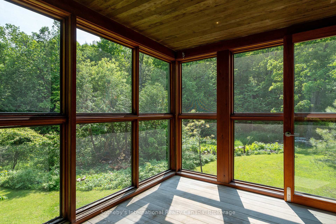
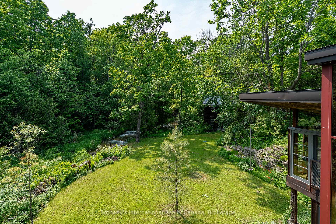
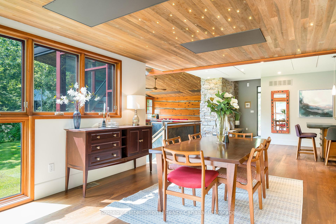
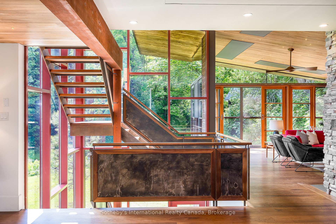
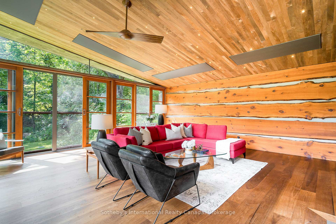
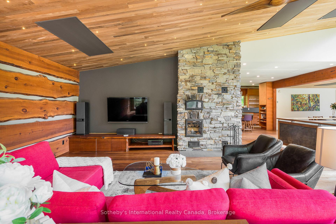
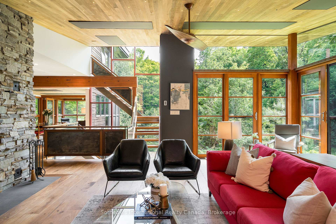
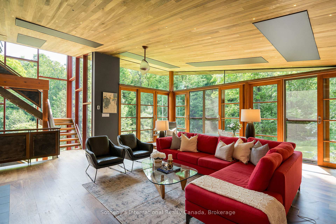
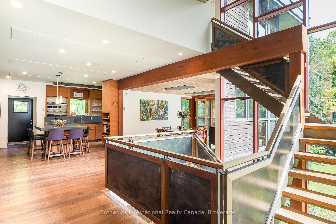
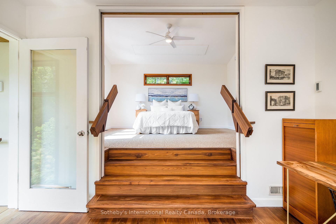
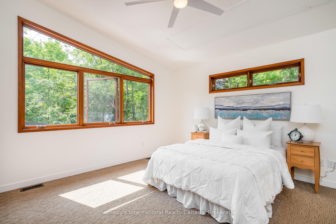
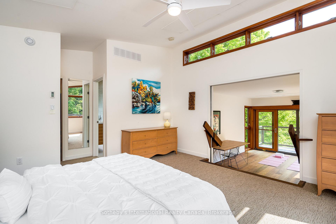
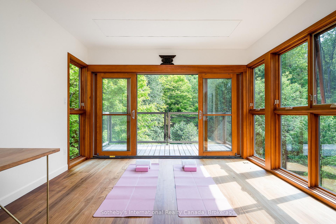
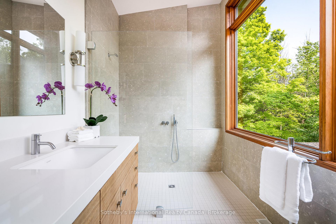
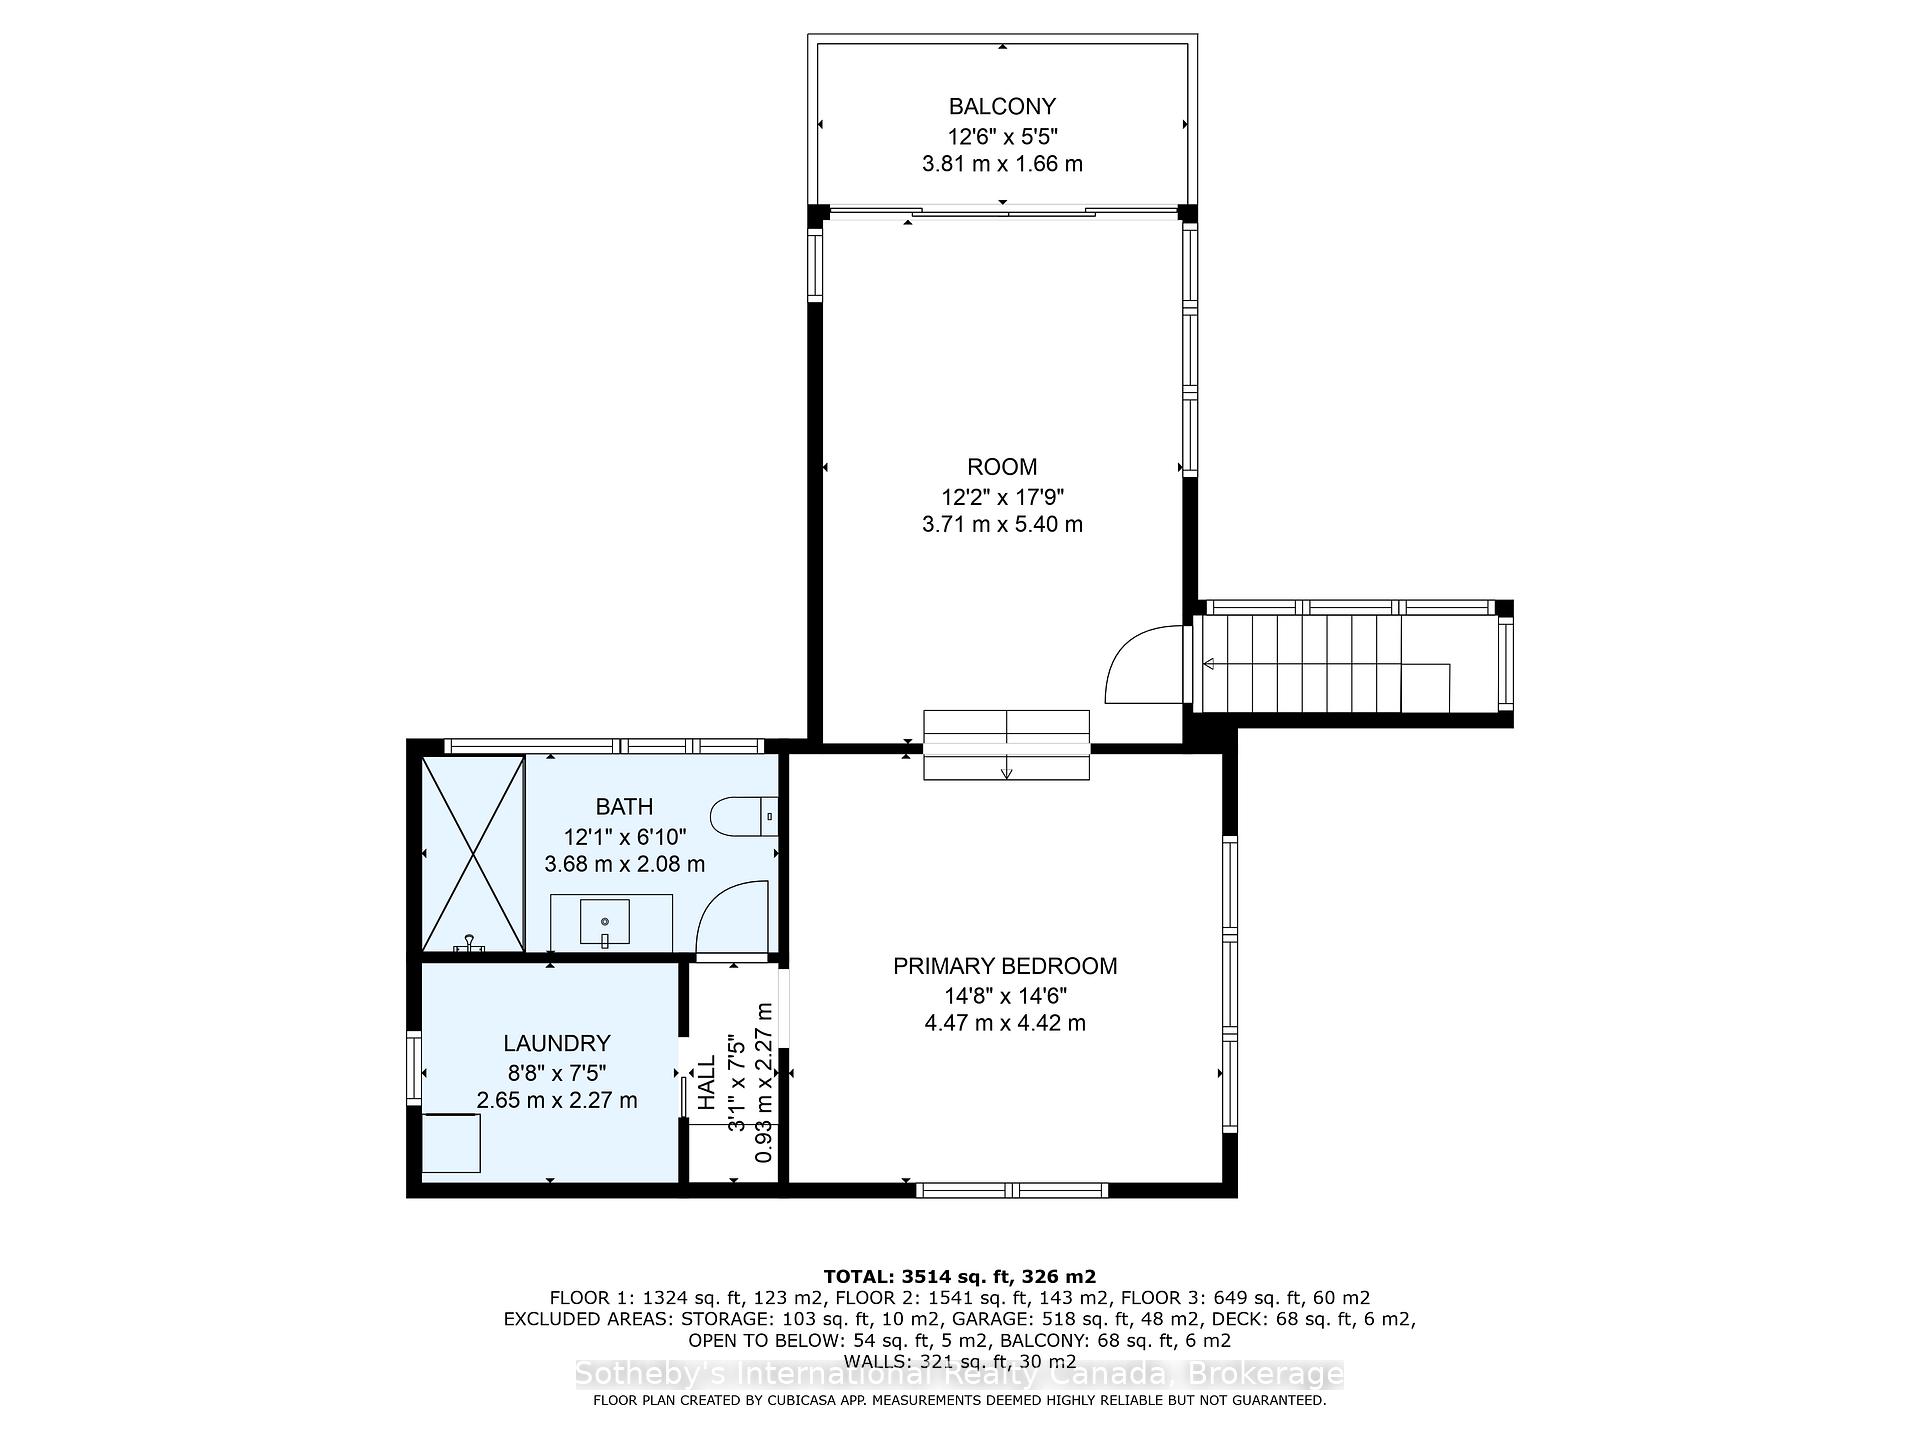
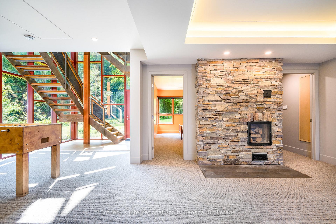
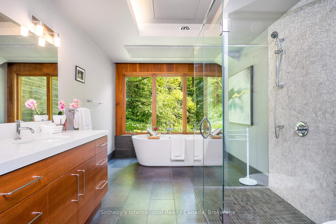
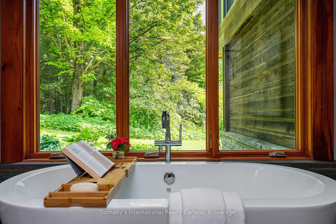
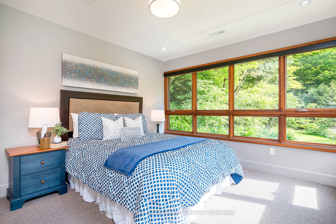
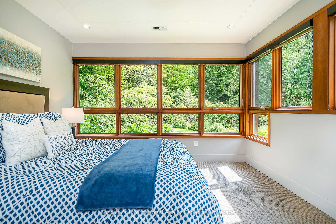
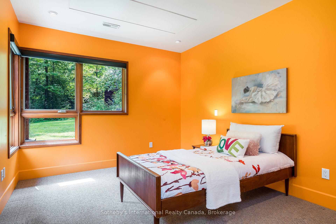
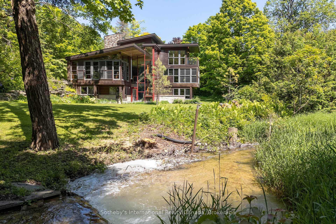
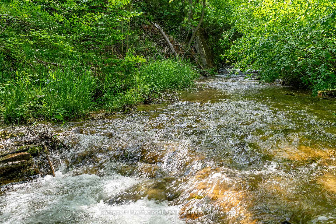
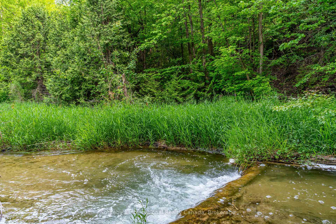
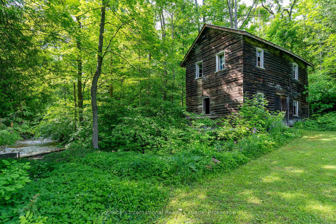
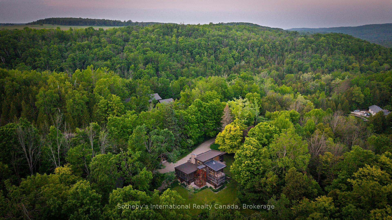
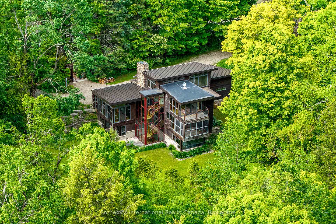
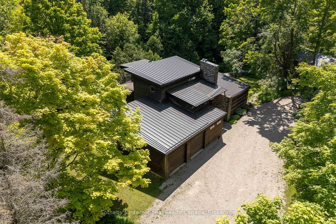
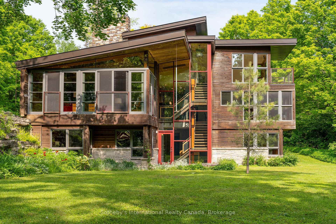
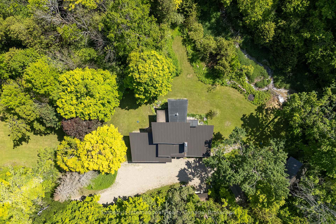
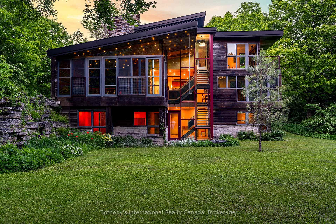
Built in 2012 by the original owners, this exceptional property offers a rare combination of architectural artistry and natural beauty. Set on nearly 5 acres with the serene Pine River winding through, this custom-built home is a true retreat, blending stone, wood, metal, and glass into a striking contemporary design that complements the landscape. Enjoy the calming sounds of the river from screened window walls, a Muskoka room, and multiple walk-outs that seamlessly connect indoor and outdoor living. Inside, the four-bedroom, three-bathroom home is filled with thoughtful and unique details, including custom kitchen cabinetry and hardware, a dramatic glass-encased stairwell, and a handcrafted two-level masonry heater with a built-in pizza oven. A starlight ceiling adds a touch of enchantment. The entire second level is dedicated to a luxurious primary suite featuring a spa-inspired bathroom, walk-in closet, a laundry area, private balcony, and a versatile office or yoga studio. This special home offers year-round enjoyment and comfort, whether you're warming up by the masonry heater in winter or fishing for trout in the river. Spring-fed water source, energy-efficient radiant heat panels, generator and a location just over an hour from the GTA and airport. Designed to let the countryside in, this is a home that must be experienced in person.
Key Facts & Features
Property Costs
- Annual Property Tax Amount
- $7,481
- Land Transfer Tax Fee
- $36,375
- Basement Type
- Finished with Walk-Out
Interior Features
- Laundry Level
- Upper Level
- Interior Extras
- Air Exchanger, Auto Garage Door Remote, Built-In Oven, Countertop Range, ERV/HRV, Floor Drain, In-Law Capability, Separate Heating Controls, Upgraded Insulation, Ventilation System, Water Heater Owned, Water Purifier, Water Softener, Water Treatment, Generator - Full
- View
- Creek/Stream, Forest, Garden, Hills, River, Trees/Woods, Water
- Security Features
- Carbon Monoxide Detectors, Smoke Detector
- Fireplace/Stove
- Yes
- Fireplace Features
- Family Room, Living Room, Wood, Wood Stove, Natural Gas
- Elevator
- No
Exterior Features
- Exterior Extras
- Landscape Lighting, Landscaped, Patio, Privacy, Porch, Porch Enclosed, Year Round Living
- Pool
- None
- Property Features
- Golf, Library, Part Cleared, Place Of Worship, River/Stream, Rolling
- Accessibility Features
- Roll-In Shower
- Other Structures
- Other, Shed
Building
- Building Type
- Detached
- Building Style
- 2-Storey
- Approx Age
- 6-15
Construction
- Exterior Finish
- Stone, Wood
- Roof
- Membrane, Metal
- Foundation Details
- Concrete
- Special Designation
- Unknown
Lot
- Lot Front
- 746.08 ft
- Lot Depth
- 0.00 ft
- Lot Size
- 5
- Lot Shape
- Irregular
Inclusions
- Inclusions
- Miele dishwasher, fridge, oven, combination oven (can act as microwave or regular oven), washer and dryer in ensuite, KitchenAid induction cooktop, Ceiling fans, All lighting, Wood in woodshed, All custom blinds, UV light, outlet for future generator
Exclusions
- Exclusions
- Chestnut tree at east end of property is not included
Parking & Garages
- Garage Type
- Attached
- Garage Spaces
- 2
- Parking Spaces
- 8
- Total Garage And Parking Spaces
- 10
Heating & Cooling
- Heat Source
- Electric
- Heat Type
- Radiant
- Air Conditioning
- None
- Water
- Other
- Sewers
- Septic
- Natural Gas
- No
- Hydro
- Yes
- Cable
- No
- Telephone
- Available
- Bedrooms
- 4
- Washrooms
- 3
- Kitchens
- 1
- Family / bonus room
- Yes
Room sizes
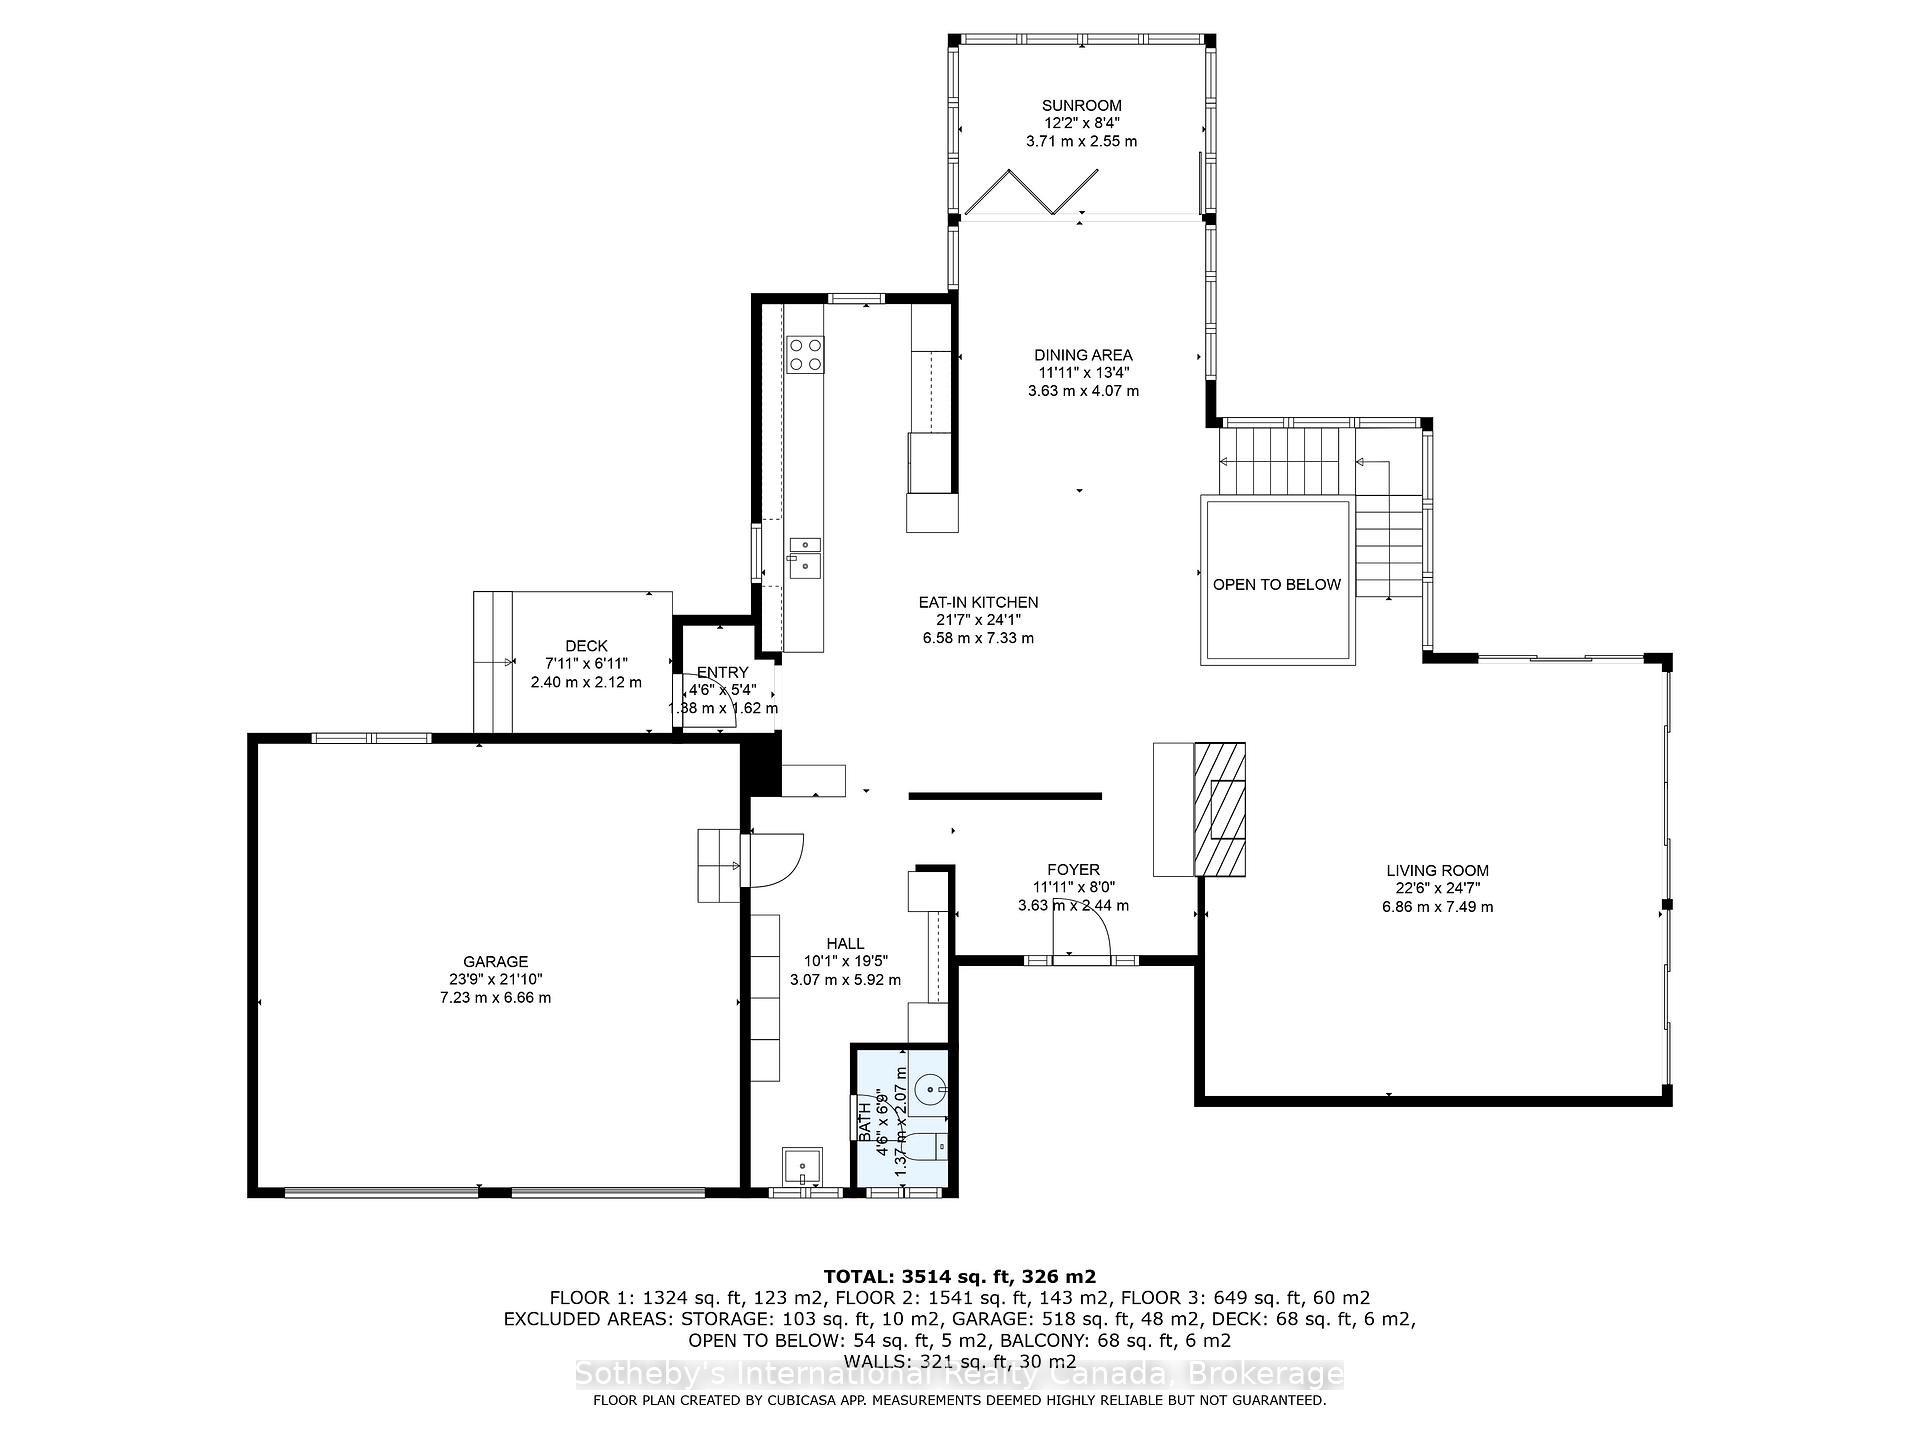
- Foyer—Main level, Tile Floor
- Kitchen—Main level, B/I Fridge, B/I Ctr-Top Stove, Hardwood Floor
- Dining Room—Main level, Hardwood Floor, Combined w/Sunroom, Large Window
- Sunroom—Main level
- Bathroom—Main level, 2 Pc Bath
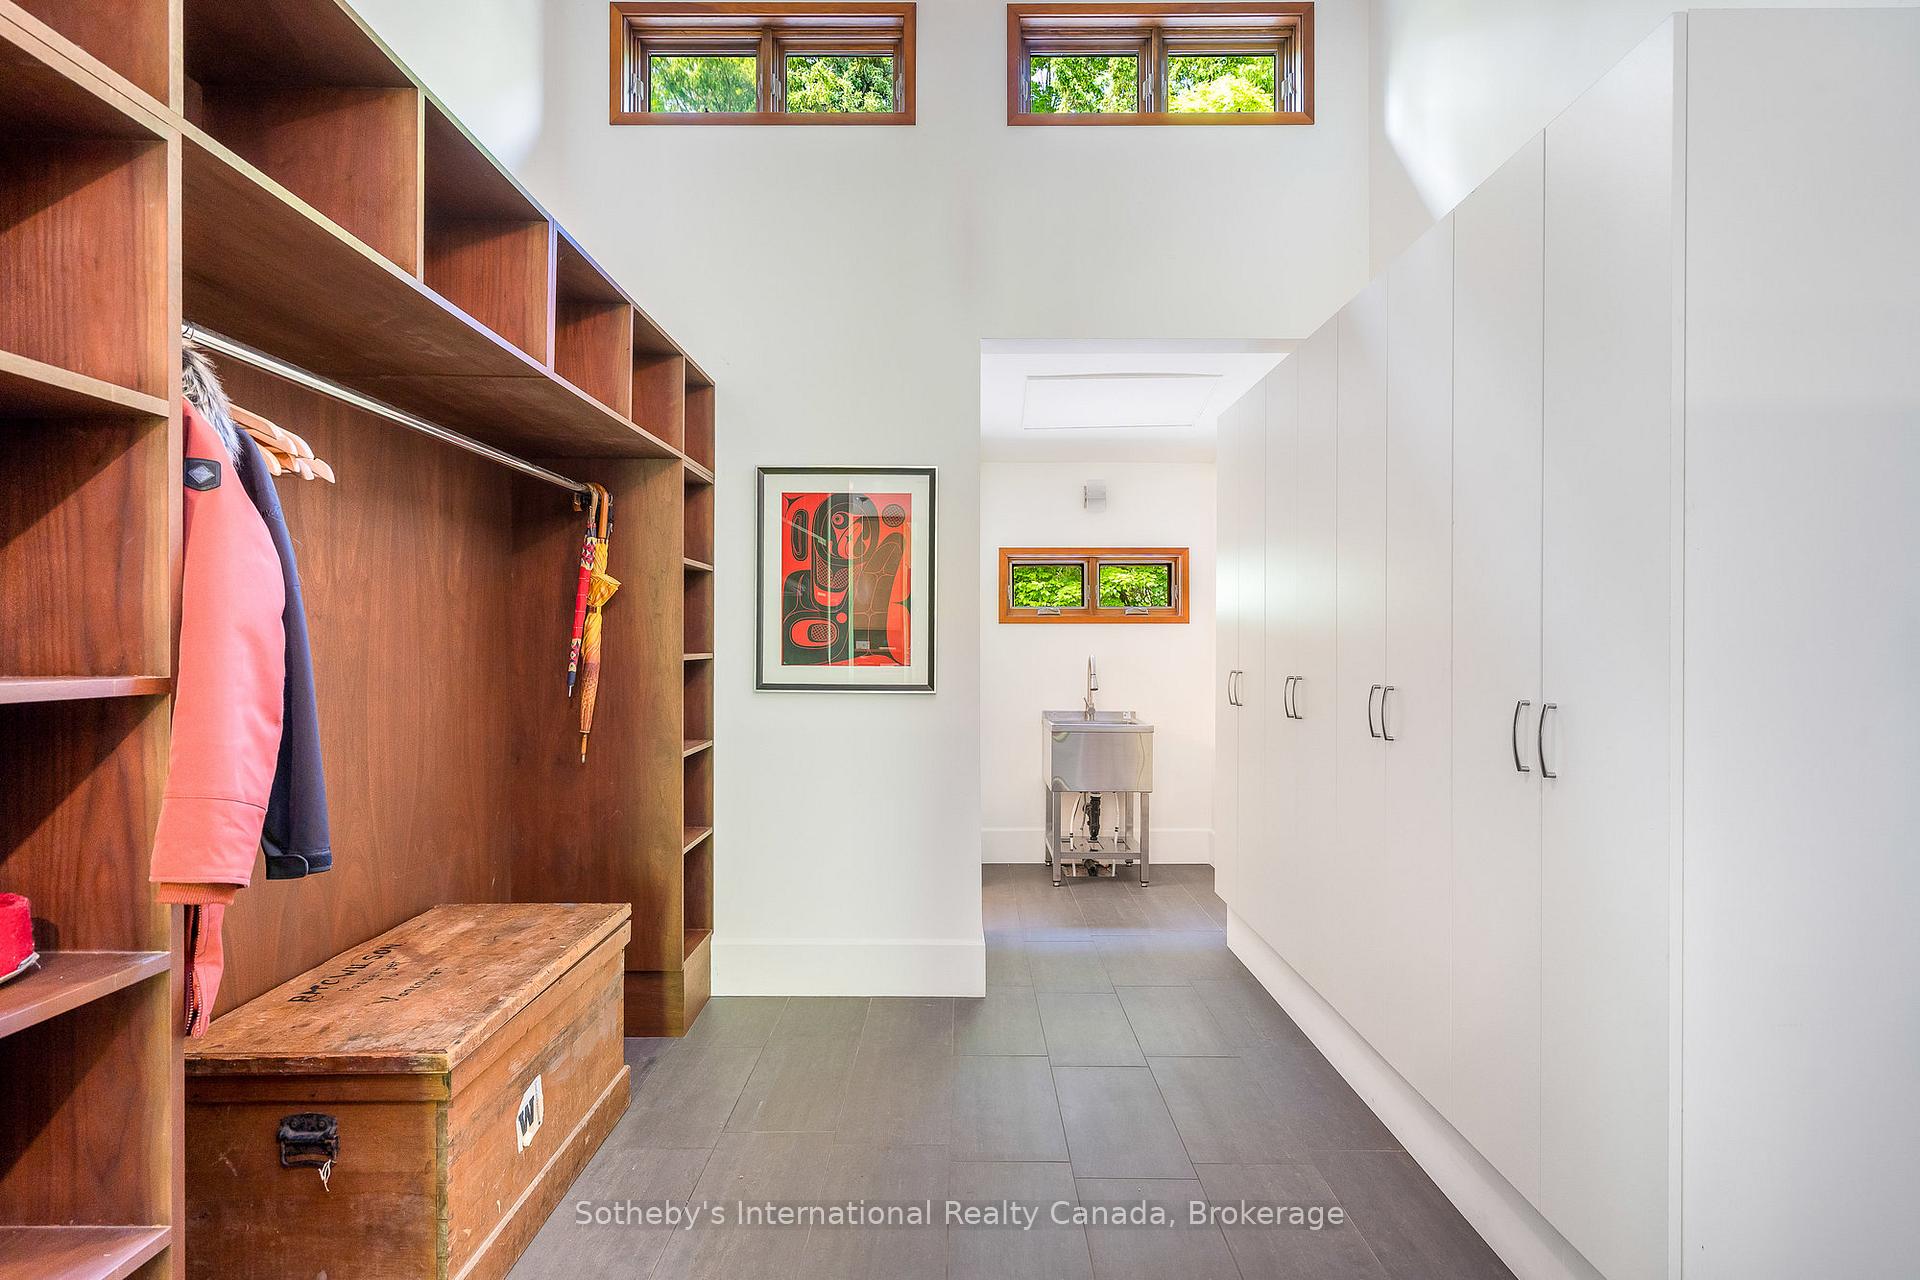
- Mud Room—Main level, Access To Garage, Stainless Steel Sink, B/I Closet
- Living Room—Main level, Open Concept, Floor/Ceil Fireplace, Window Floor to Ceiling
- Primary Bedroom—Second level, Broadloom, Vaulted Ceiling(s), Picture Window
- Den—Second level, Hardwood Floor, W/O To Balcony, Window Floor to Ceiling
- Bathroom—Second level, 3 Pc Ensuite, Tile Floor, Picture Window
- Laundry—Second level, Walk-In Closet(s), B/I Closet, Combined w/Laundry
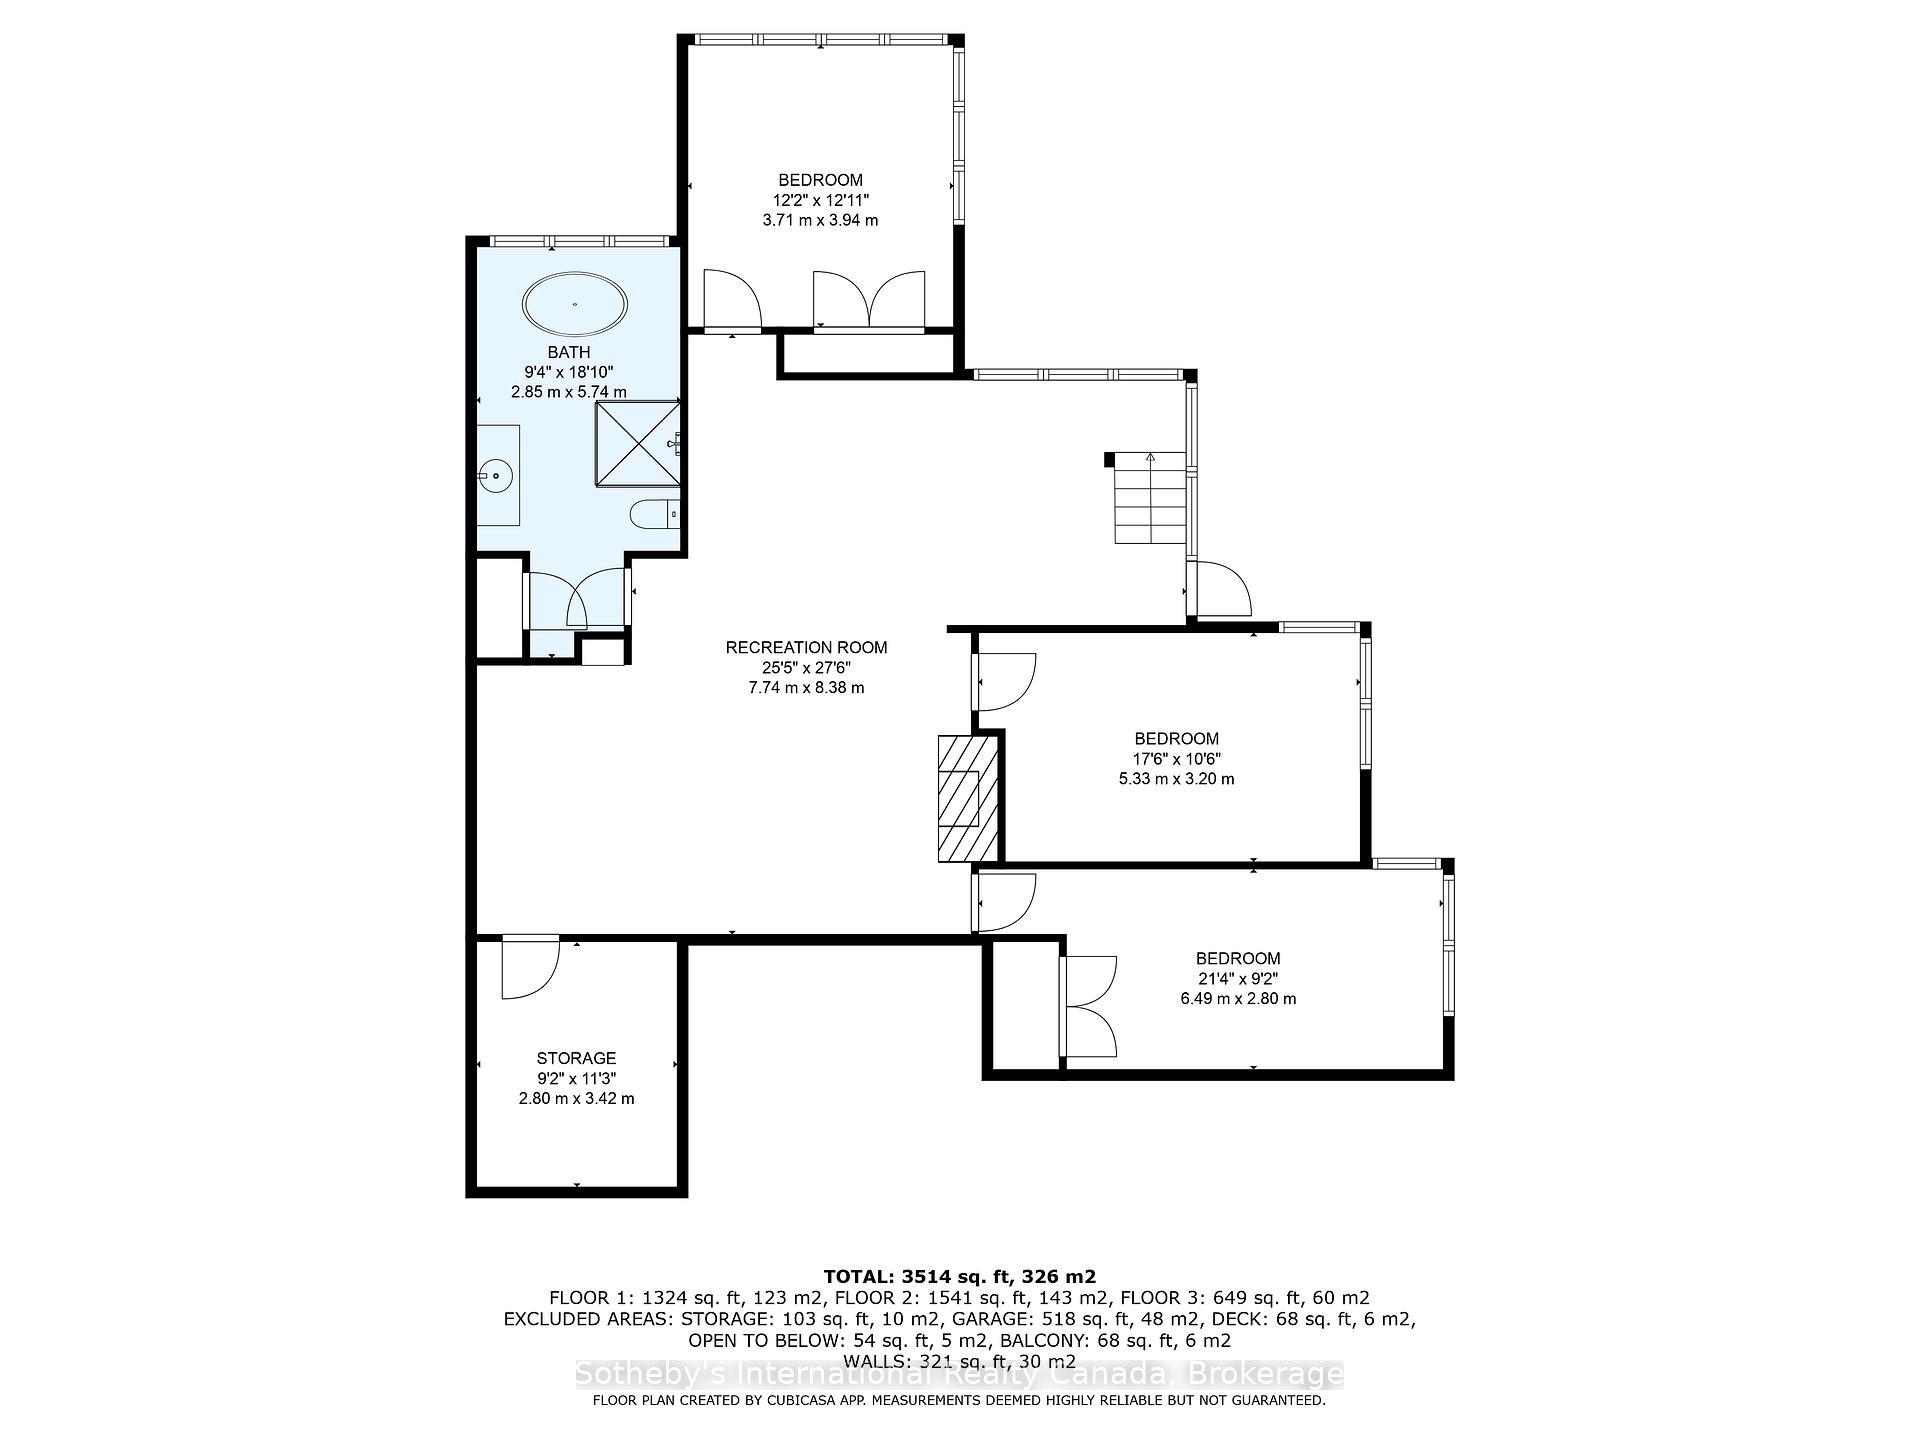
- Recreation—Ground level, Broadloom, Open Concept, Stone Fireplace
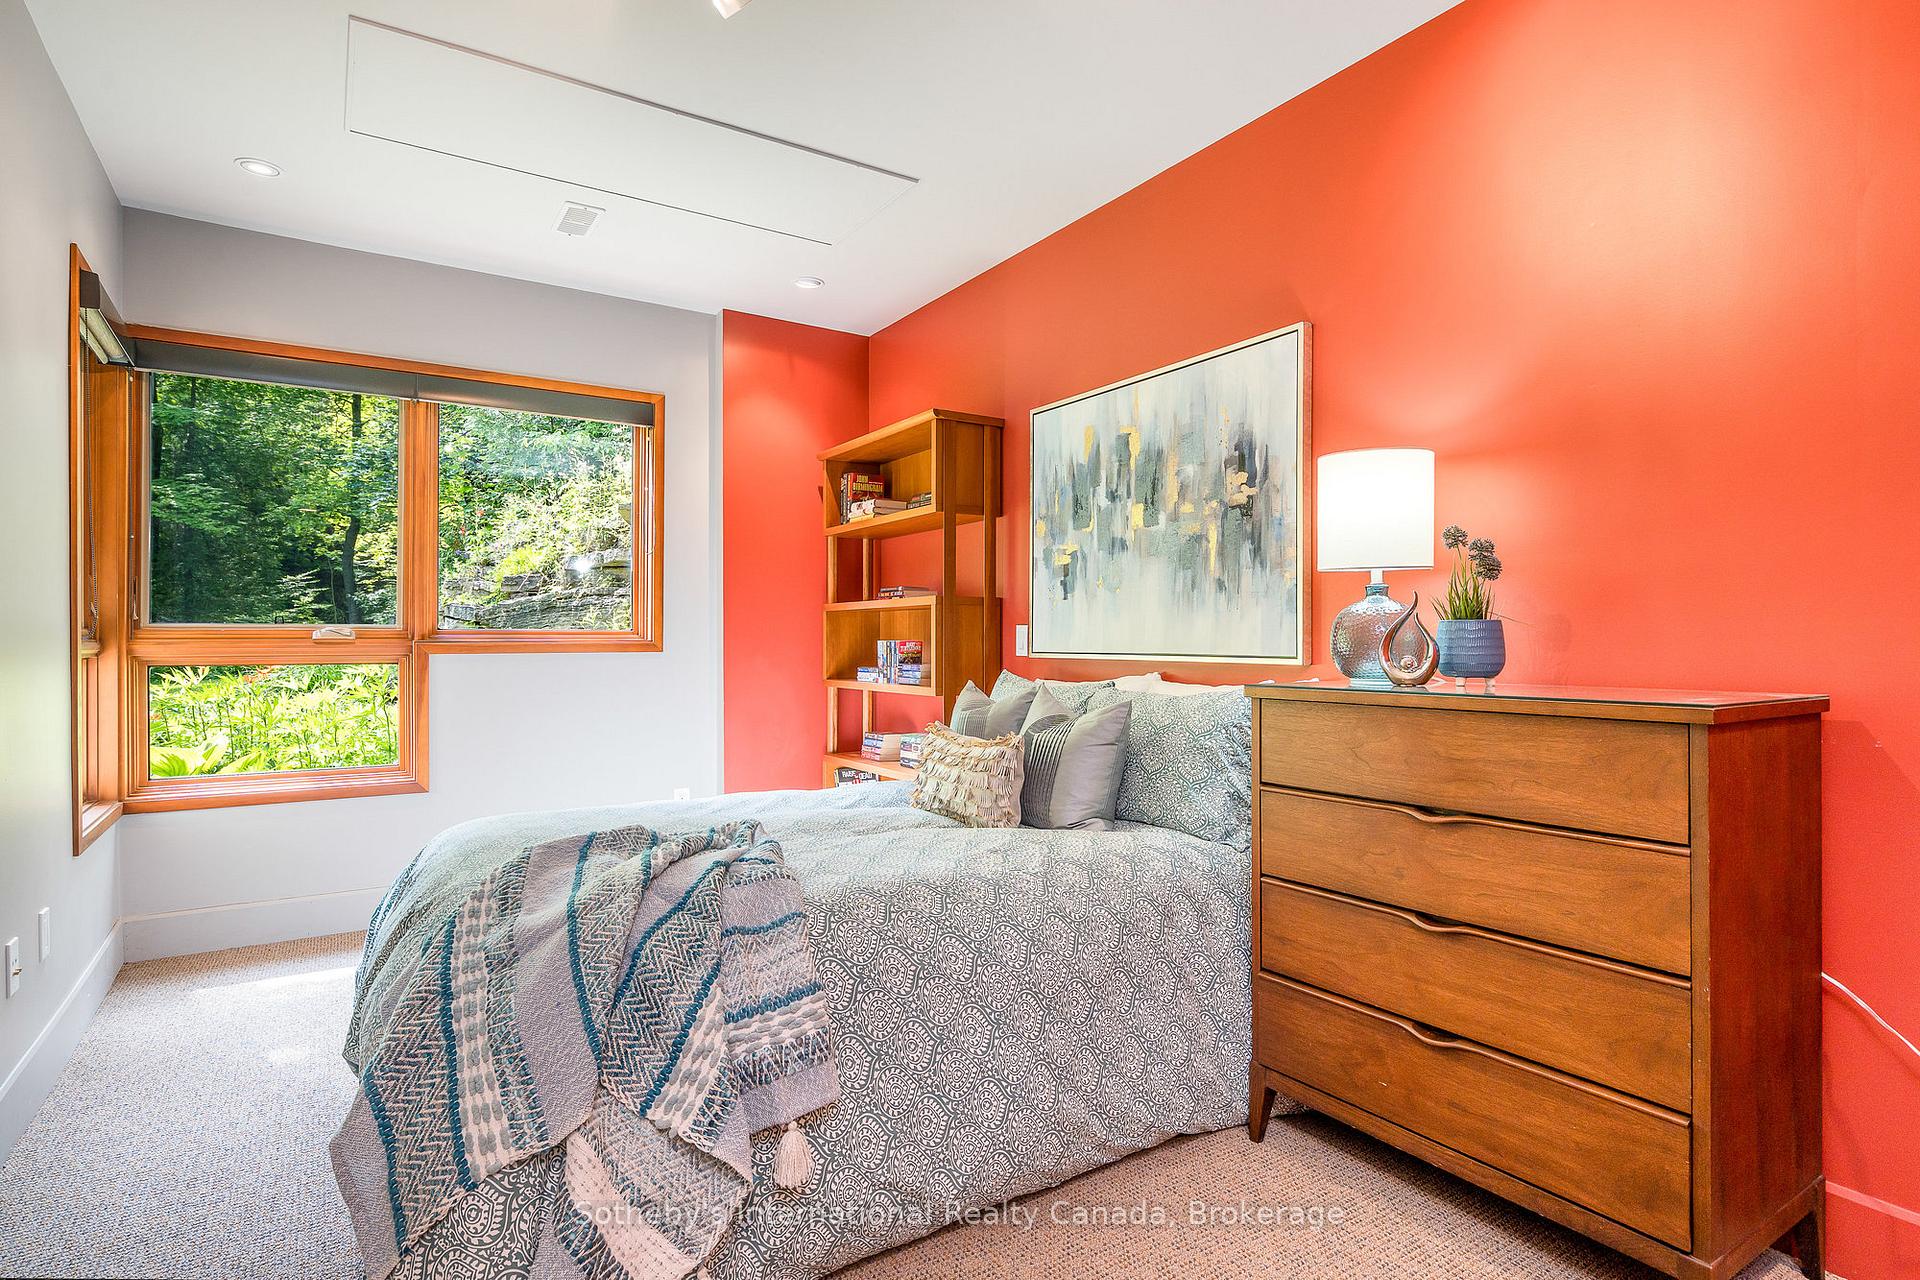
- Bedroom 2—Ground level, Broadloom, Closet, Above Grade Window
- Bedroom 3—Ground level, Above Grade Window, Broadloom
- Bedroom 4—Ground level, Broadloom, Above Grade Window, Closet
- Bathroom—Ground level, 4 Pc Bath, Soaking Tub, Separate Shower
- Utility Room—Ground level, Combined w/Laundry
Washrooms
- 2-piece, Main
- 3-piece, Second
- 4-piece, Ground
- Municipality
- Melancthon
- Neighbourhood
- Rural Melancthon
- Main cross streets
- Main Street/River Rd
- Zoning
- NEC, NVCA
- Directions
- Main Street/River Rd
- Waterfront
- Direct
- MLS® number
- X12475511
- Data source
- Toronto Regional Real Estate Board
- Status change
- 2025-12-17
- Listed on
- 2025-10-22
- Days on market
- 56 days
- Possession type
- Flexible
- Co-op commission
- 2.5% + Tax
- Seller
- Listed by
- SOTHEBY'S INTERNATIONAL REALTY CANADA
Home Market Value
Current home valuation for 605094 River Road, Melancthon, Rural Melancthon, Melancthon, ON. Listed for $1,995,000
HOMEH Estimate
$2,091,272
Estimated Sales Range
$1,463,890 - $2,718,654
HOMEH Estimate for 605094 River Road, Melancthon, Rural Melancthon
Calculated with a real agent's CMA method — 45+ years of experience, codified. Not an AI guess.
For the owner
Is this your home? Track its value.
Get this home's HOMEH Estimate by email once a month, with how many homes are for sale around you.
Mortgage Payment Calculator
Compare up to 4 down payment scenarios
20% required for homes $1.5M or more
$399,000
| Scenario 1 | Scenario 2 | Scenario 3 | Scenario 4 | |
|---|---|---|---|---|
−Down payment | % $ | % $ | % $ | % $ |
+CMHC insurance | $0 | $0 | $0 | $0 |
=Total mortgage | $1,596,000 | $1,496,250 | $1,396,500 | $1,296,750 |
Amortization | ||||
Mortgage rate | % | % | % | % |
| Payment frequency | ||||
=Mortgage payment | $7,792monthly | $7,305monthly | $6,818monthly | $6,331monthly |
Land Transfer Tax
$36,375
$36,375
Around this home
No schools found nearby
Data provided by OpenStreetMap & Fraser Institute School Rankings
Ask HOMEH
New!Hi there!
👋Text or call (416) 301-9001
Recommended for you
Based on homes you've looked at.
No recommended properties found.
Nearby similar homes
No nearby properties found.
More real estate resources
Other homes nearby
Explore this area
No nearby listings available.