

Unit LOT #44, 111 Timberwalk Trail
Middlesex Centre (Ilderton), ON N0M 2A0
- 4Bedrooms
- 3Bathrooms
- 2Garage
- 2500–3000Sq Ft
- —Tax
- 52×115 ftLot Size
 Estimated Value:$1,015,086See Free Estimate Report

Sale & Price History for Unit LOT #44, 111 Timberwalk Trail, Middlesex Centre, Ilderton
| Start Date | End Date | Price | Event | MLS# |
|---|---|---|---|---|
| No listing history available | ||||
Real estate boards require you to or to see the full details of this property.
*Sold prices and complete sale & price history are regulated data. Under the Trust in Real Estate Services Act, 2002 (TRESA) and the rules of the Real Estate Council of Ontario (RECO), and pursuant to the Multiple Listing Service® rules of the Canadian Real Estate Association (CREA) and the Toronto Regional Real Estate Board (TRREB), this information may be shown only to registered users who have agreed to the applicable terms of use (a Virtual Office Website, or "VOW," arrangement). HOMEH Inc., Brokerage therefore provides it to signed-in members only. Creating an account is free and takes under a minute.
About Unit LOT #44, 111 Timberwalk Trail, Middlesex Centre, Ilderton
Summarized Description
- Customizable plans by award-winning builder.
- Open-concept layout with dedicated study.
- Spacious primary suite with ensuite.
- Convenient second-floor laundry.
- Located in a sought-after community.
- Access to parks, schools, and shopping.
- Full Tarion Warranty protection included.
- Limited-time Government HST savings available.
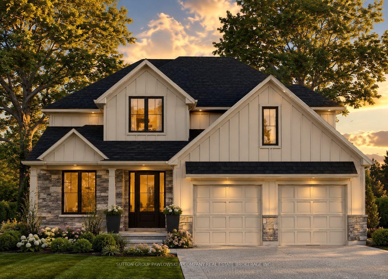
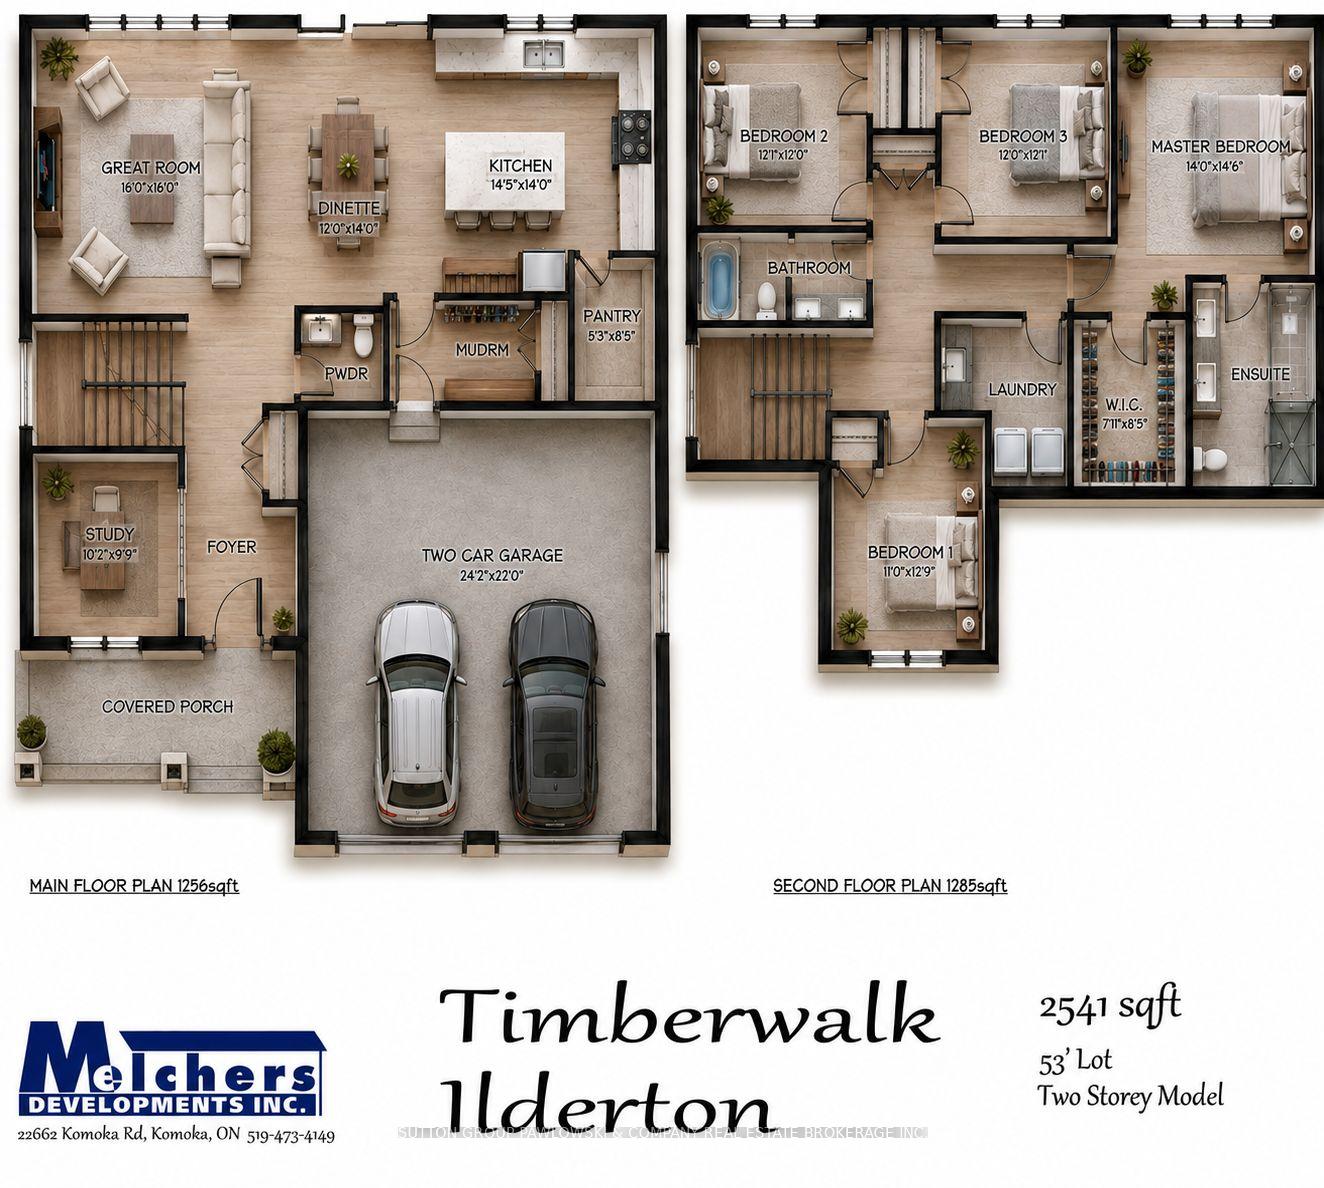
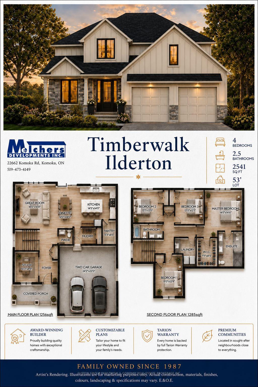
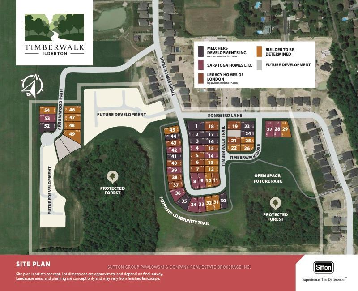
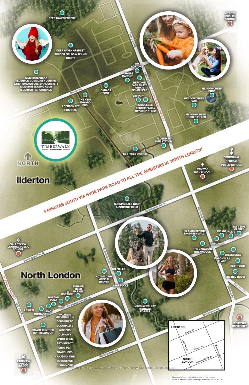
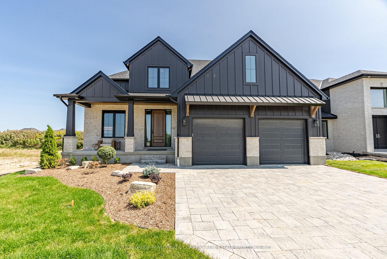
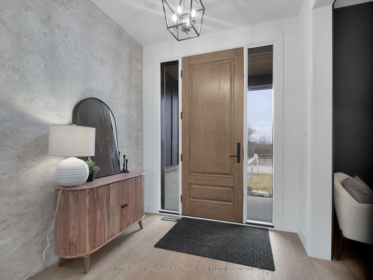
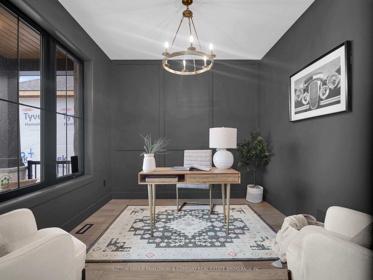
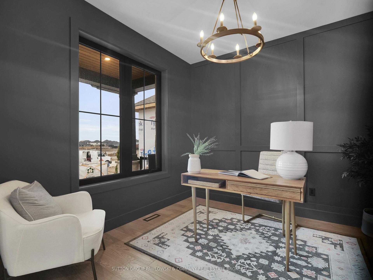
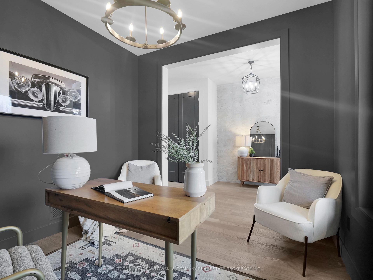
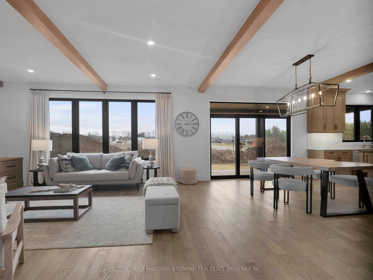
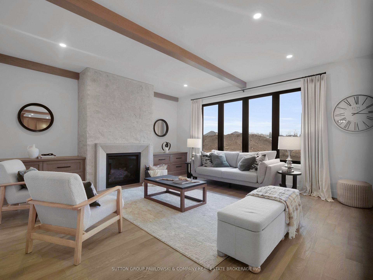
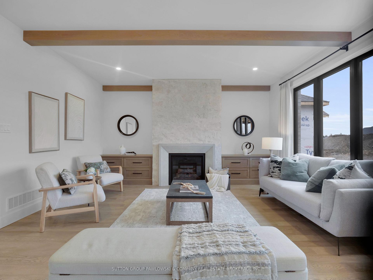
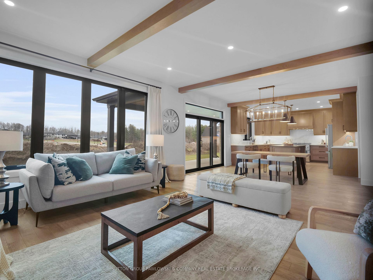
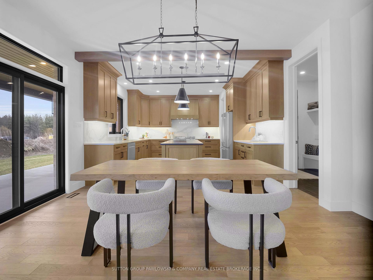
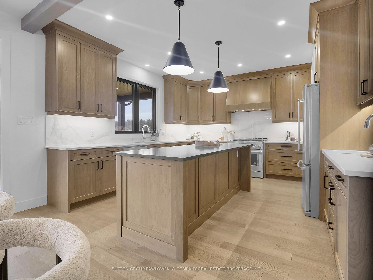
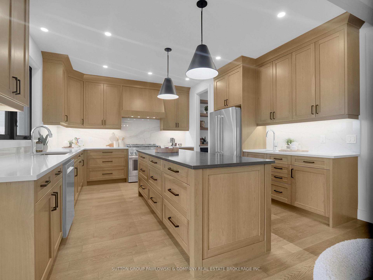
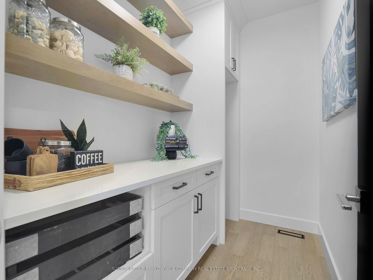
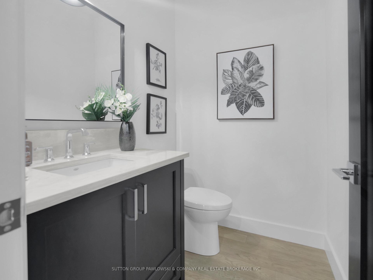
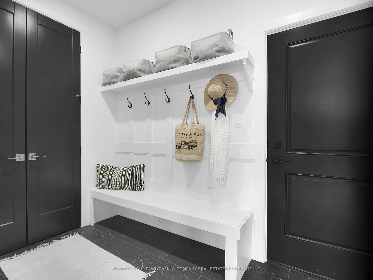
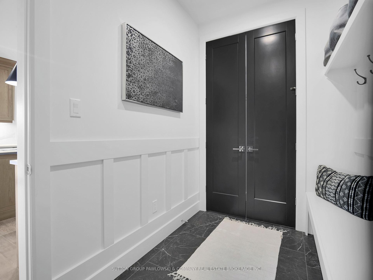
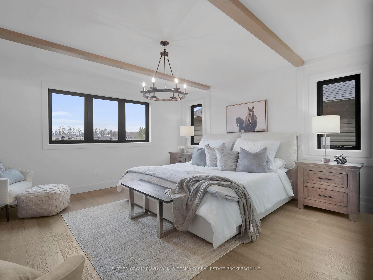
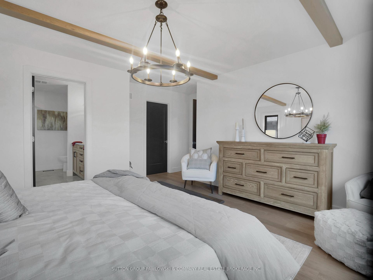
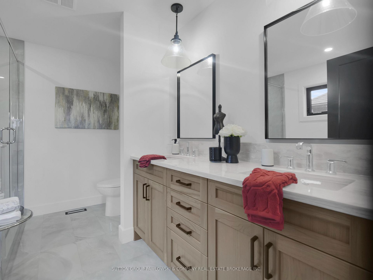
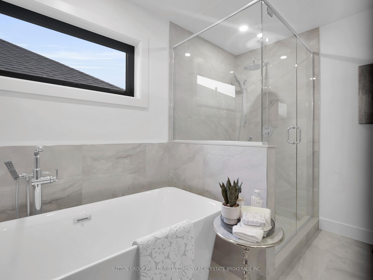
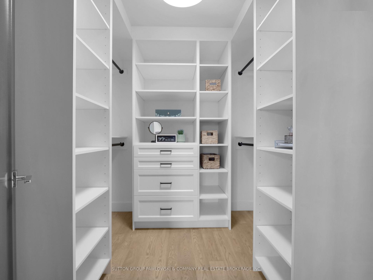
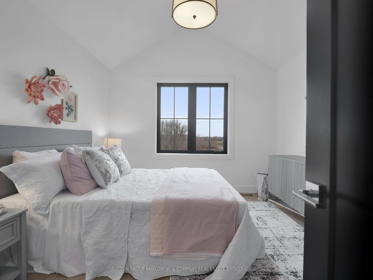
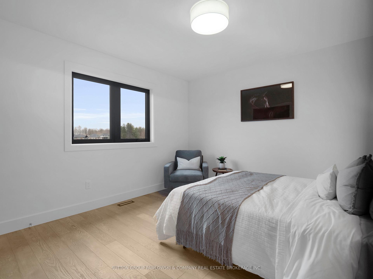
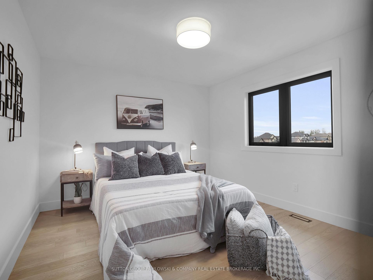
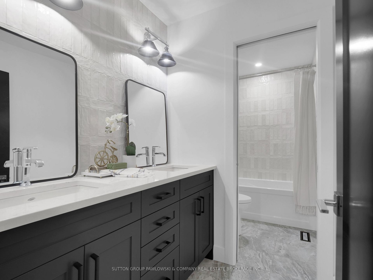
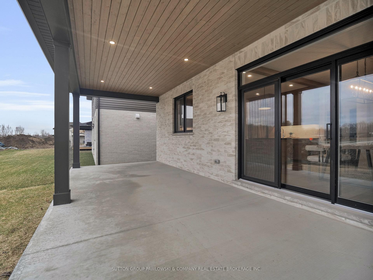
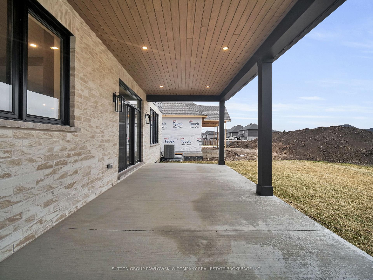
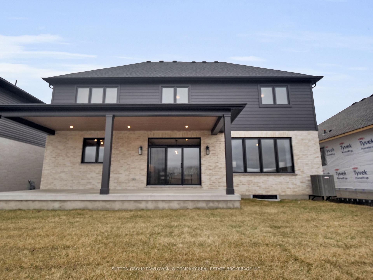
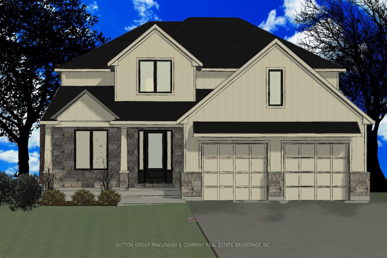
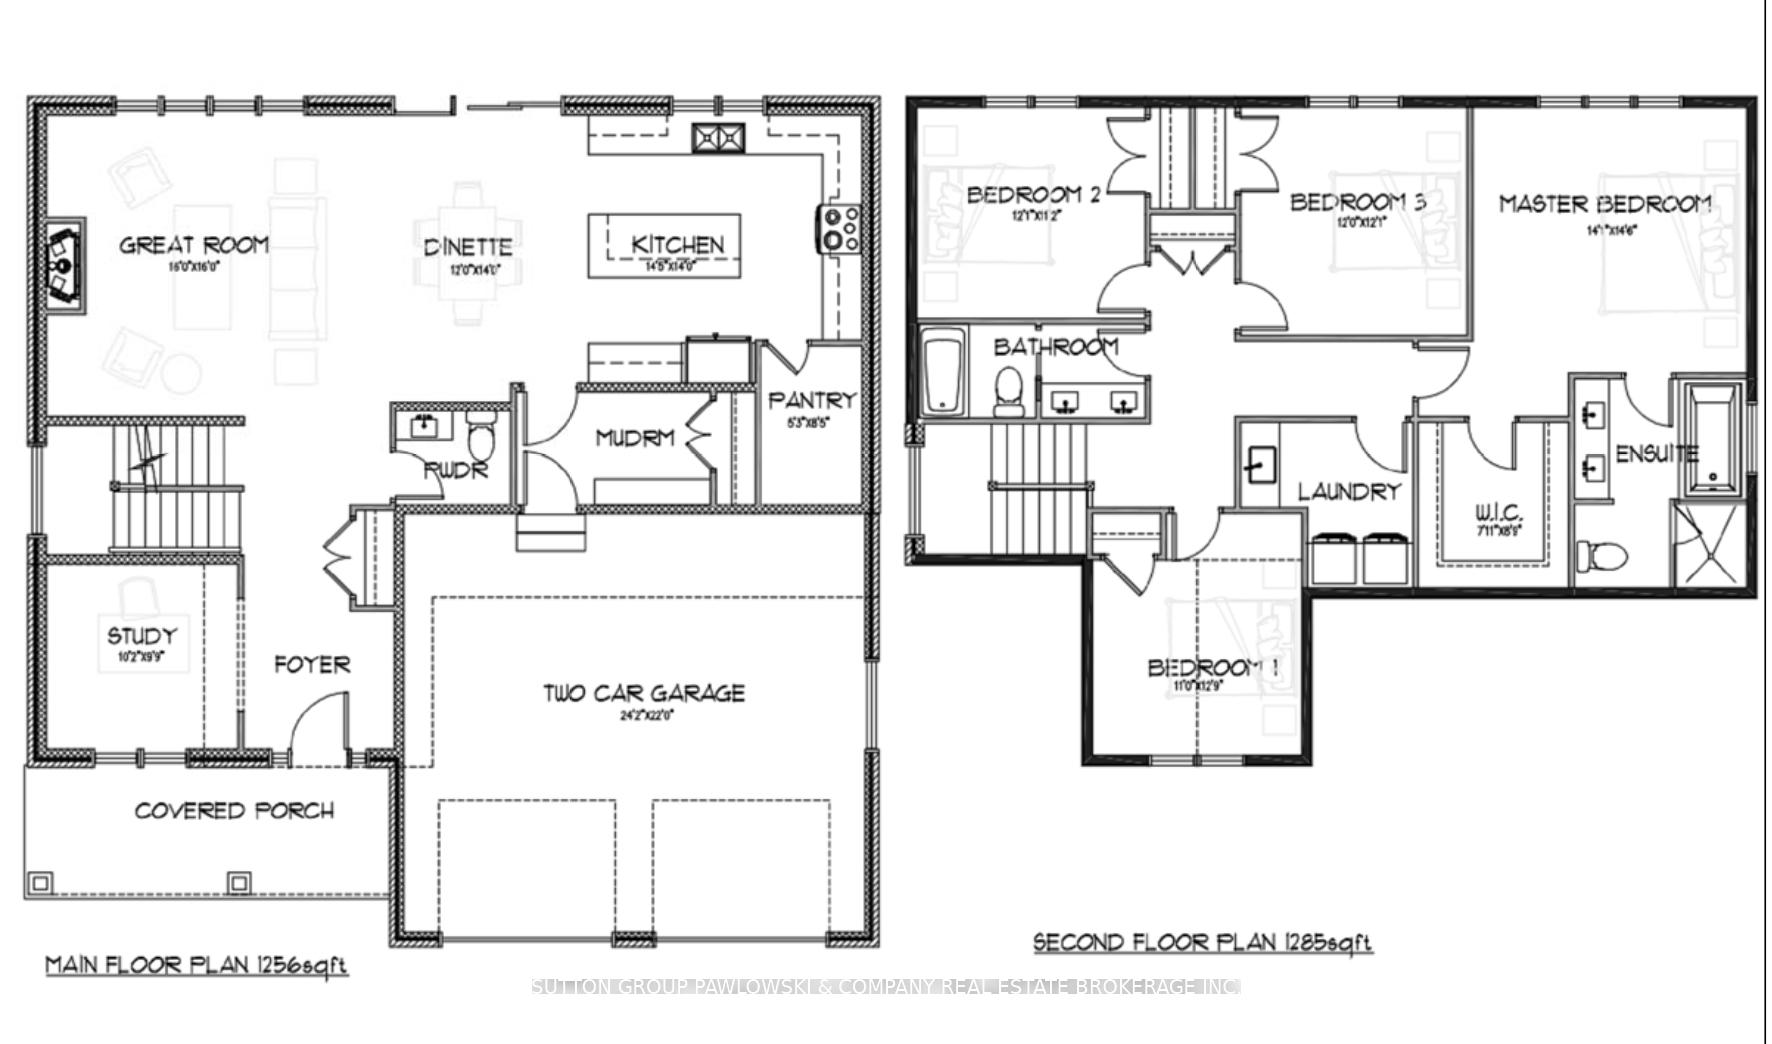
HUGE INCENTIVE ALERT!! For a Limited Time, Qualified Buyers Save the Government HST. TO BE BUILT by Award-Winning Melchers Developments Inc., a trusted family-owned builder creating exceptional homes in London & surrounding communities since 1987. Known for outstanding craftsmanship, timeless design & a truly personalized building experience, Melchers offers in-house architectural design, professional décor consultation, customizable plans, impressive standard finishes & full Tarion Warranty protection. Welcome to Timberwalk in Ilderton, a sought-after Middlesex Centre community offering the relaxed feel of small-town living just minutes north of London. Enjoy nearby parks, walking trails, excellent schools, recreation, golf, shopping & everyday amenities, with convenient access to North London & Highway 402. This thoughtfully designed 2,541 sq ft home offers 4 bedrooms, 2.5 bathrooms & a layout made for real life. The main floor features a dedicated study, welcoming foyer, open-concept great room, dinette & kitchen, plus a pantry, powder room, mudroom & covered front porch. Upstairs, all 4 bedrooms are thoughtfully arranged alongside convenient second-floor laundry. The spacious primary suite includes a walk-in closet & private ensuite, while the remaining bedrooms share a full bathroom. Visit our beautifully appointed Model Homes at 110 Timberwalk Trail, Ilderton, & Lot #25 - 29 Dearing Dr., Grand Bend, open most Saturdays & Sundays from 2-4 PM. Start building the home you've always wanted while this limited-time Government HST Savings incentive is available. NOTE: Photos are of a similar model home for reference purposes only & may show upgrades, finishes & features not included in the base price.
Key Facts & Features
Property Costs
- Annual Property Tax Amount
- $0
- Land Transfer Tax Fee
- $17,793
Rental Items
- Rental Equipment
- Hot Water Heater
- Basement Type
- Unfinished, Walk-Out
Interior Features
- Laundry Level
- Upper Level
- Interior Extras
- Sump Pump, Auto Garage Door Remote, ERV/HRV, Upgraded Insulation
- Security Features
- Carbon Monoxide Detectors, Smoke Detector
- Fireplace/Stove
- Yes
- Fireplace Features
- Natural Gas
- Elevator
- No
Exterior Features
- Pool
- None
- Property Features
- Library, Park, Place Of Worship, Rec./Commun.Centre, School Bus Route
Building
- Building Type
- Detached
- Building Style
- 2-Storey
- Approx Age
- New
Construction
- Exterior Finish
- Brick, Stone
- Roof
- Asphalt Shingle
- Foundation Details
- Poured Concrete
- Special Designation
- Unknown
Lot
- Lot Front
- 52.00 ft
- Lot Depth
- 115.00 ft
- Lot Size
- 109 x 53
- Lot Size Code
- 109 x 53
Parking & Garages
- Garage Type
- Attached
- Garage Spaces
- 2
- Parking Spaces
- 2
- Total Garage And Parking Spaces
- 4
Heating & Cooling
- Heat Source
- Gas
- Heat Type
- Forced Air
- Air Conditioning
- Central Air
- Water
- Municipal
- Sewers
- Sewer
- Natural Gas
- Yes
- Hydro
- Yes
- Cable
- Available
- Telephone
- Available
- Bedrooms
- 4
- Washrooms
- 3
- Kitchens
- 1
- Family / bonus room
- Yes
Room sizes
- Mud Room—Main level
- Primary Bedroom—Second level, 5 Pc Ensuite, Walk-In Closet(s)
- Bedroom—Second level
- Dining Room—Main level, Hardwood Floor, Open Concept, Sliding Doors
- Bedroom 3—Second level
- Laundry—Second level, Laundry Sink
- Foyer—Main level, Hardwood Floor
- Great Room—Main level, Hardwood Floor, Gas Fireplace, Open Concept
- Bedroom 2—Second level
- Pantry—Main level, Hardwood Floor
- Study—Main level, Hardwood Floor
- Kitchen—Main level, Hardwood Floor, Open Concept, Pantry
Washrooms
- 2-piece, Main
- 5-piece, Second
- Municipality
- Middlesex Centre
- Neighbourhood
- Ilderton
- Main cross streets
- Songbird Lane
- Zoning
- UR1-25
- Directions
- .
- MLS® number
- X13697570
- Data source
- Toronto Regional Real Estate Board
- Listed on
- 2026-08-20
- Updated on
- 2026-08-20
- Days on market
- 56 days
- Possession type
- Other
- Co-op commission
- 2% NET HST
- Seller
- Listed by
- SUTTON GROUP PAWLOWSKI & COMPANY REAL ESTATE BROKERAGE INC.
Home Market Value
Current home valuation for Unit LOT #44, 111 Timberwalk Trail, Middlesex Centre, Ilderton, Middlesex Centre, ON. Listed for $1,065,900
HOMEH Estimate
$1,015,086
Estimated Sales Range
$801,918 - $1,228,254
HOMEH Estimate for Unit LOT #44, 111 Timberwalk Trail, Middlesex Centre, Ilderton
Calculated with a real agent's CMA method — 45+ years of experience, codified. Not an AI guess.
Mortgage Payment Calculator
Compare up to 4 down payment scenarios
5% on first $500K + 10% on $565,900 over $500K
$81,590
| Scenario 1 | Scenario 2 | Scenario 3 | Scenario 4 | |
|---|---|---|---|---|
−Down payment | % $ | % $ | % $ | % $ |
+CMHC insurance | $39,353 | $29,739 | $25,368 | $0 |
=Total mortgage | $1,023,179 | $989,049 | $931,383 | $852,720 |
Amortization | ||||
Mortgage rate | % | % | % | % |
| Payment frequency | ||||
=Mortgage payment | $4,996monthly | $4,829monthly | $4,547monthly | $4,163monthly |
Land Transfer Tax
$17,793
$17,793
Around this home
No schools found nearby
Data provided by OpenStreetMap & Fraser Institute School Rankings
Ask HOMEH
New!Hi there!
👋Text or call (416) 301-9001
Recommended for you
Based on homes you've looked at.
No recommended properties found.
Nearby similar homes
No nearby properties found.
More real estate resources
Other homes nearby
Explore this area
Nearby neighbourhoods
No nearby listings available.