


21222 Vanneck Road
Middlesex Centre (Melrose), ON N6H 5L2
- 3+1Bedrooms
- 5Bathrooms
- 3Garage
- 3000–3500Sq Ft
- $8,650Tax
- 133×331 ftLot Size
 Estimated Value:$2,135,218See Free Estimate Report

Property not available for sale or for rent.
HOMEH One: full-service selling for a 1% listing fee. The buyer's agent commission is separate.
Free Home EvaluationHow Much Is My Home Worth?Homes for Sale NearbySale & Price History for 21222 Vanneck Road, Middlesex Centre, Melrose
Real estate boards require you to or to see the full details of this property.
*Sold prices and complete sale & price history are regulated data. Under the Trust in Real Estate Services Act, 2002 (TRESA) and the rules of the Real Estate Council of Ontario (RECO), and pursuant to the Multiple Listing Service® rules of the Canadian Real Estate Association (CREA) and the Toronto Regional Real Estate Board (TRREB), this information may be shown only to registered users who have agreed to the applicable terms of use (a Virtual Office Website, or "VOW," arrangement). HOMEH Inc., Brokerage therefore provides it to signed-in members only. Creating an account is free and takes under a minute.
About 21222 Vanneck Road, Middlesex Centre, Melrose
Summarized Description
- Custom executive home inspired by Frank Lloyd Wright.
- Over 5,200 sq. ft. of luxurious living space.
- Heated saltwater pool and integrated hot tub.
- Smart-home technology for modern convenience.
- Triple-car drive-through garage for easy access.
- Meticulously landscaped backyard with outdoor kitchen.
- Radiant heated floors throughout main and lower levels.
- Exceptional craftsmanship and architectural excellence.
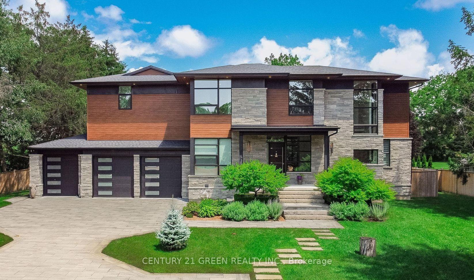
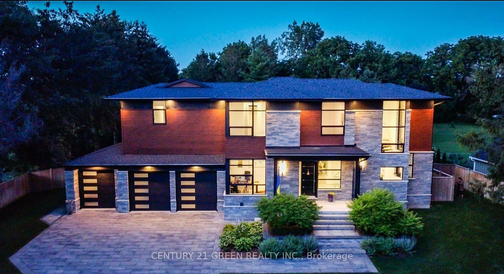
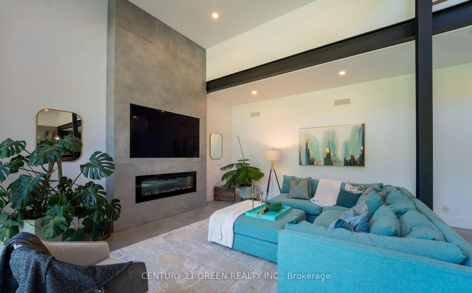
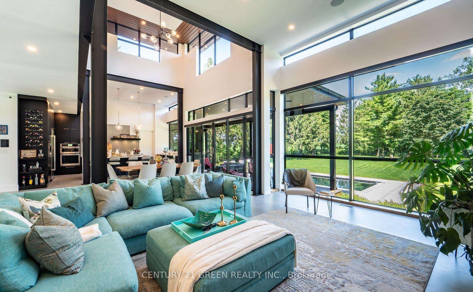
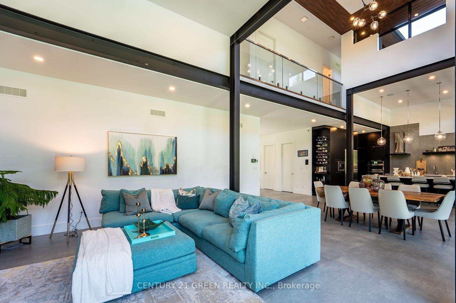
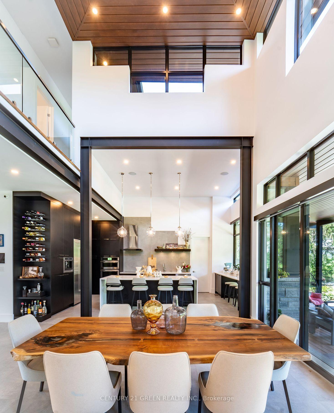
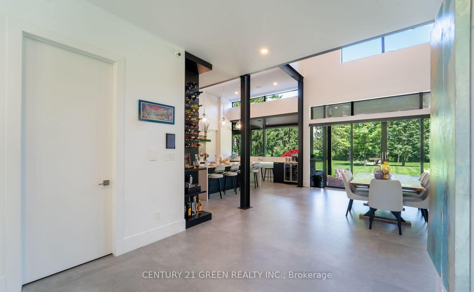
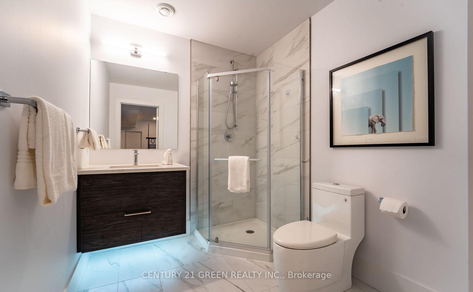
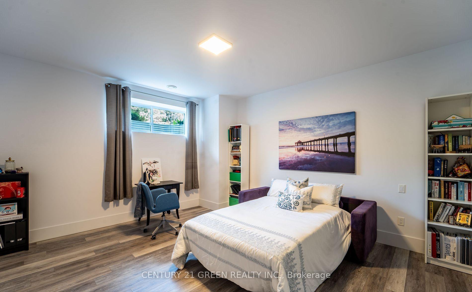
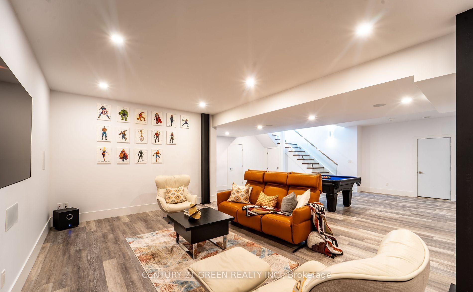
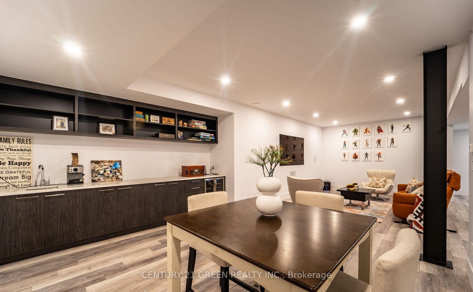
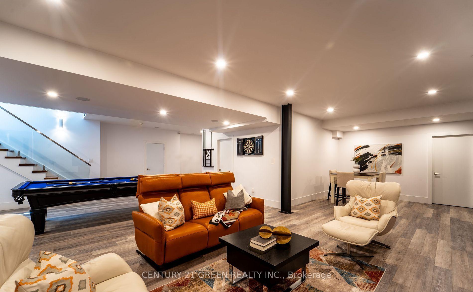
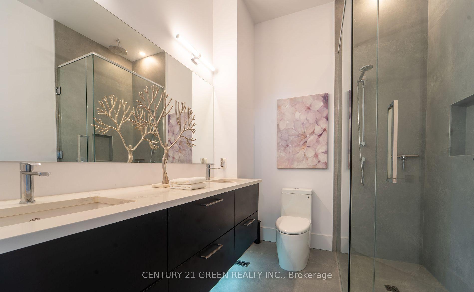
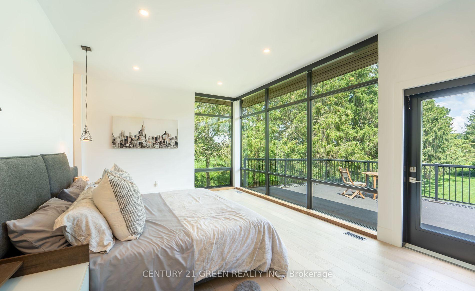
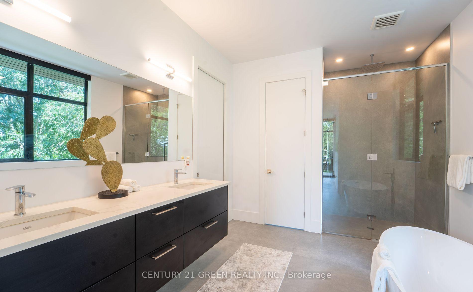
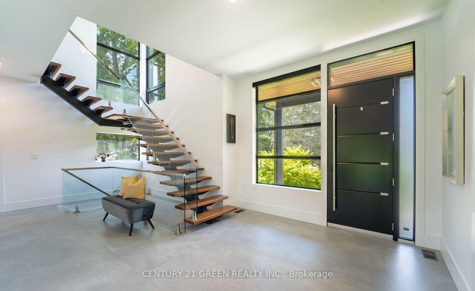
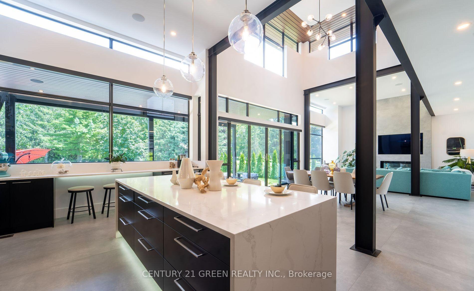
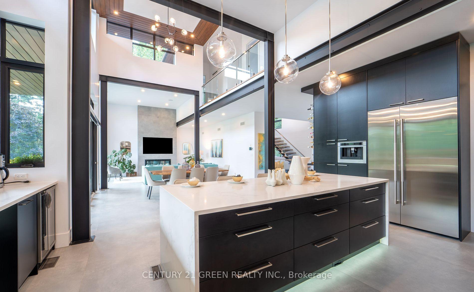
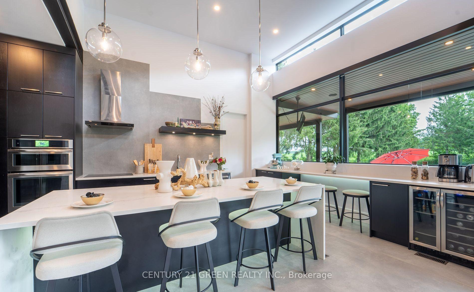
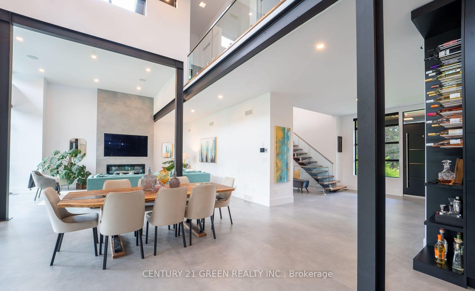
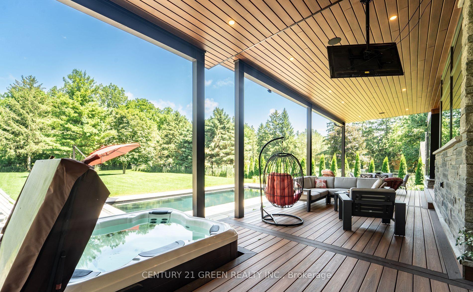
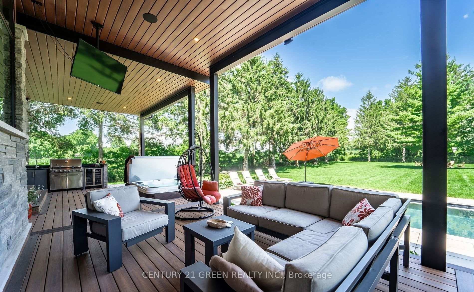
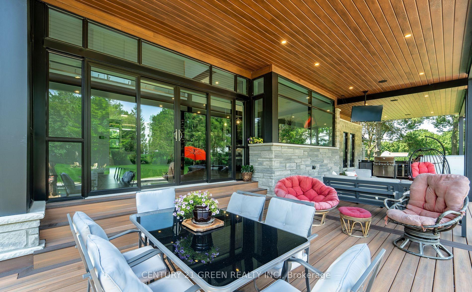
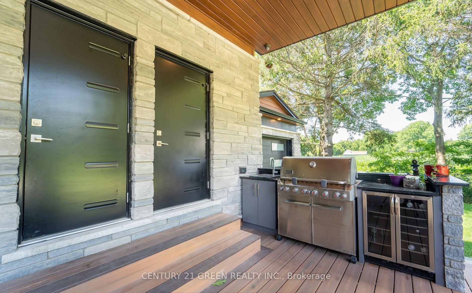
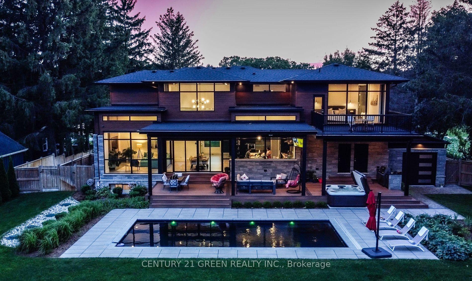
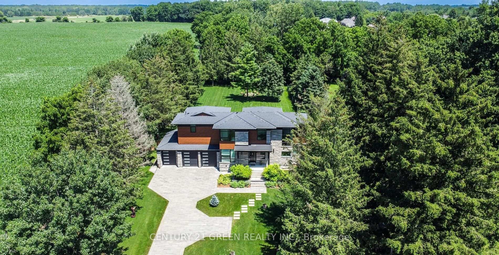
Discover **architectural excellence and refined luxury** in this extraordinary custom executive home, inspired by the timeless design philosophy of Frank Lloyd Wright and crafted by renowned designer David Small. Set on a private lot just under an acre in the peaceful hamlet of Melrose, minutes from Hyde Park, this remarkable residence offers over **5,200 sq. ft. of beautifully designed living space**, plus an additional **800 sq. ft. covered patio**. From the soaring 10- to 22-foot ceilings and radiant heated floors throughout the main and lower levels, second-level bathrooms, and triple-car garage, to the stunning European Tubadzin porcelain tile, every detail reflects exceptional quality. The heart of the home is a spectacular custom kitchen featuring premium JennAir appliances, elegant quartz countertops, and a striking waterfall island, while expansive custom windows and patio doors fill the living spaces with natural light. Smart-home technology provides effortless control of lighting, blinds, climate, and security from your smartphone. Outdoors, a meticulously landscaped backyard becomes your private resort, complete with a **heated saltwater pool, integrated Bullfrog hot tub, composite deck, full outdoor kitchen, and separate powder room** for pool guests. A rare triple-car drive-through garage provides direct access to the backyard, while exquisite custom woodwork and a showstopping staircase bring warmth and character throughout. With premium security cameras, irrigation systems, whole-home audio, high-speed fibre internet, and natural gas, this exceptional property offers a truly elevated lifestyle where **design, technology, comfort, and resort-style living come together seamlessly**.
Key Facts & Features
Property Costs
- Annual Property Tax Amount
- $8,650
- Land Transfer Tax Fee
- $45,223
Rental Items
- Rental Equipment
- Water Heater
- Basement Type
- Full, Finished
Interior Features
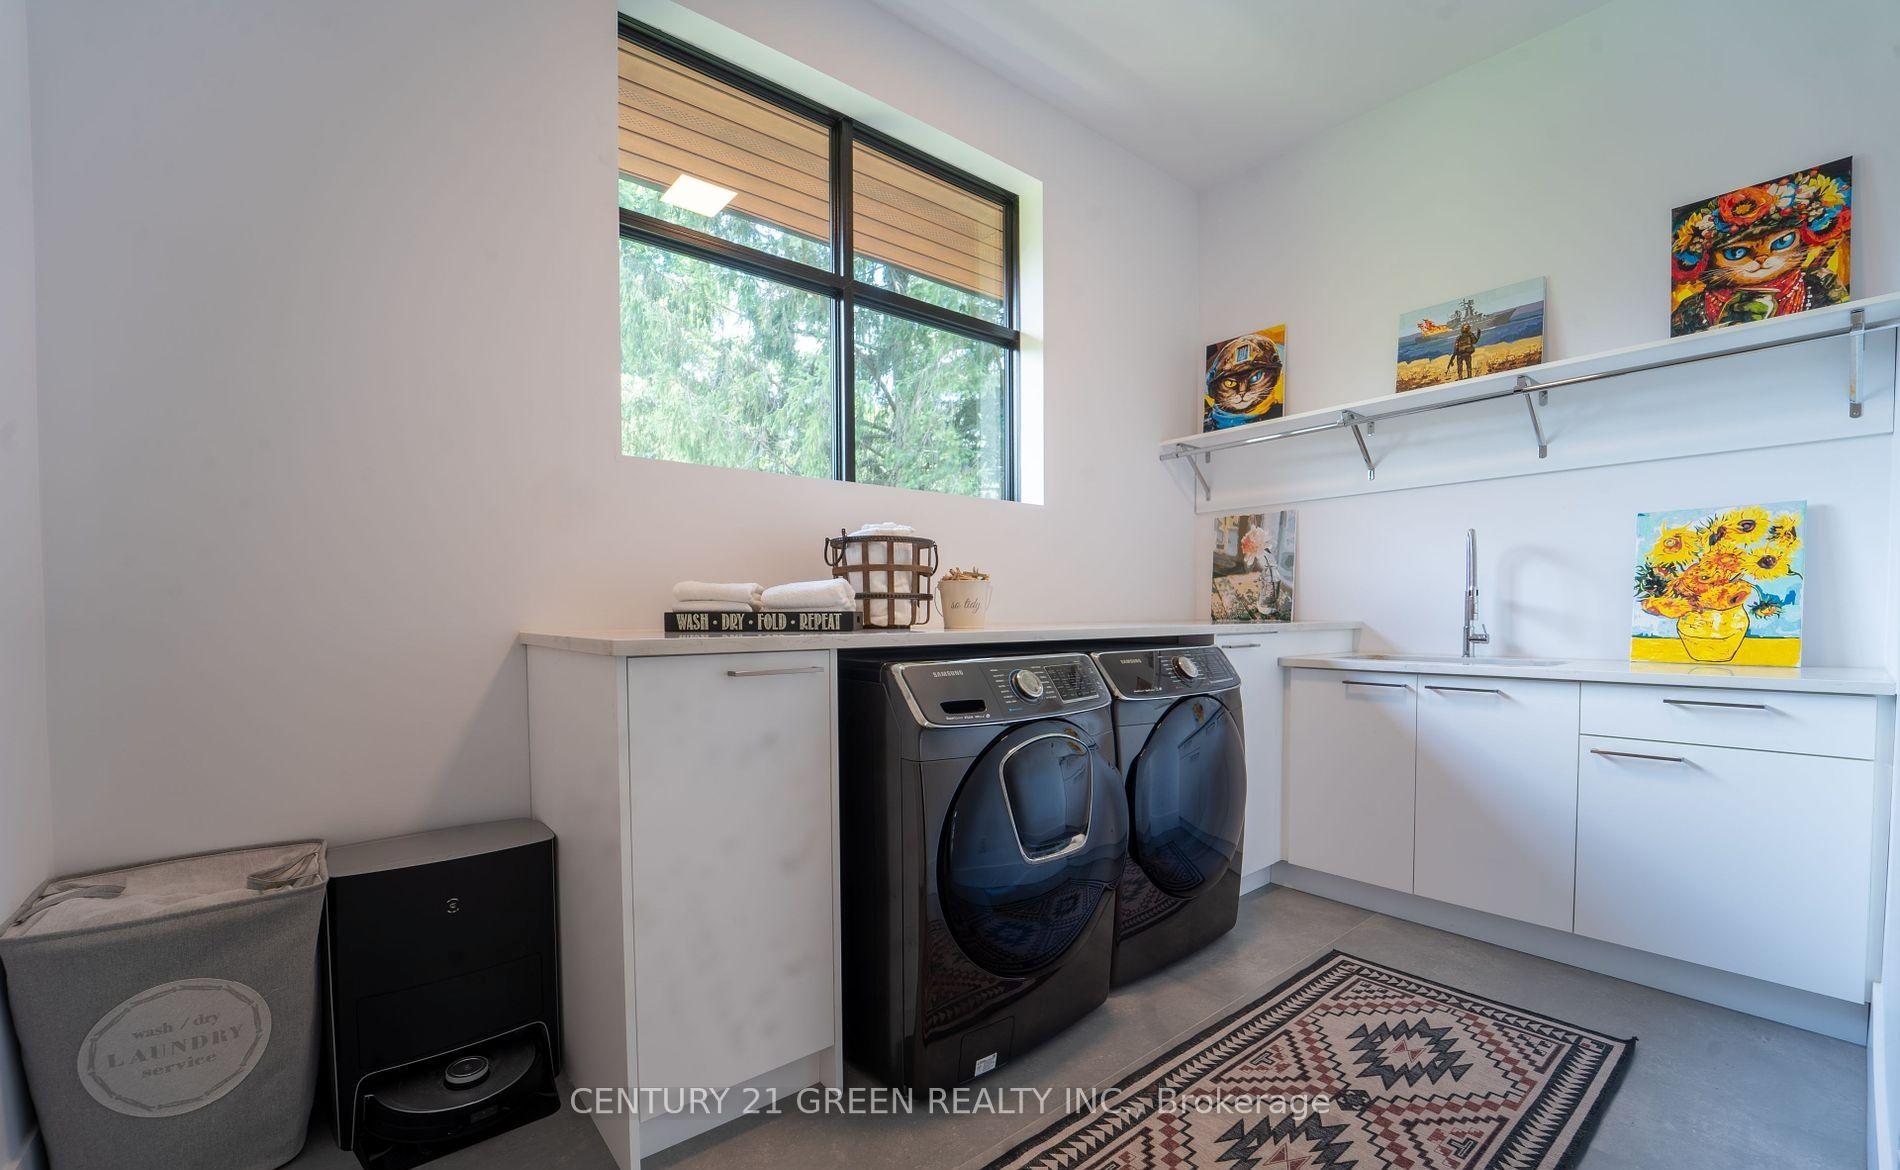
- Laundry Level
- Upper Level
- Interior Extras
- Bar Fridge, Built-In Oven
- View
- Trees/Woods
- Security Features
- Security System, Carbon Monoxide Detectors
- Fireplace/Stove
- Yes
- Elevator
- No
Exterior Features
- Exterior Extras
- Landscaped, Lawn Sprinkler System, Lighting, Patio, Deck, Landscape Lighting, Privacy, Hot Tub
- Pool
- Inground
Building
- Building Type
- Detached
- Building Style
- 2-Storey
- Approx Age
- 6-15
Construction
- Exterior Finish
- Brick, Metal/Steel Siding
- Roof
- Shingles
- Foundation Details
- Concrete
- Special Designation
- Unknown
Lot
- Lot Front
- 133.46 ft
- Lot Depth
- 330.78 ft
- Lot Shape
- Rectangular
Inclusions
- Inclusions
- Outdoor kitchen, smart window coverings, indoor and outdoor sound systems, TV above the fireplace in the great room, basement TV, espresso machine with milk frother, stove, oven, refrigerator, dishwasher, indoor and outdoor security camera system, safety pool cover, three beer and wine refrigerators, washer, and dryer.
Parking & Garages
- Garage Type
- Attached
- Garage Spaces
- 3
- Parking Spaces
- 6
- Total Garage And Parking Spaces
- 9
Heating & Cooling
- Heat Source
- Gas
- Heat Type
- Forced Air
- Air Conditioning
- Central Air
- Water
- Well
- Sewers
- Septic
- Bedrooms
- 3 + 1
- Washrooms
- 5
- Kitchens
- 1
- Family / bonus room
- Yes
Room sizes
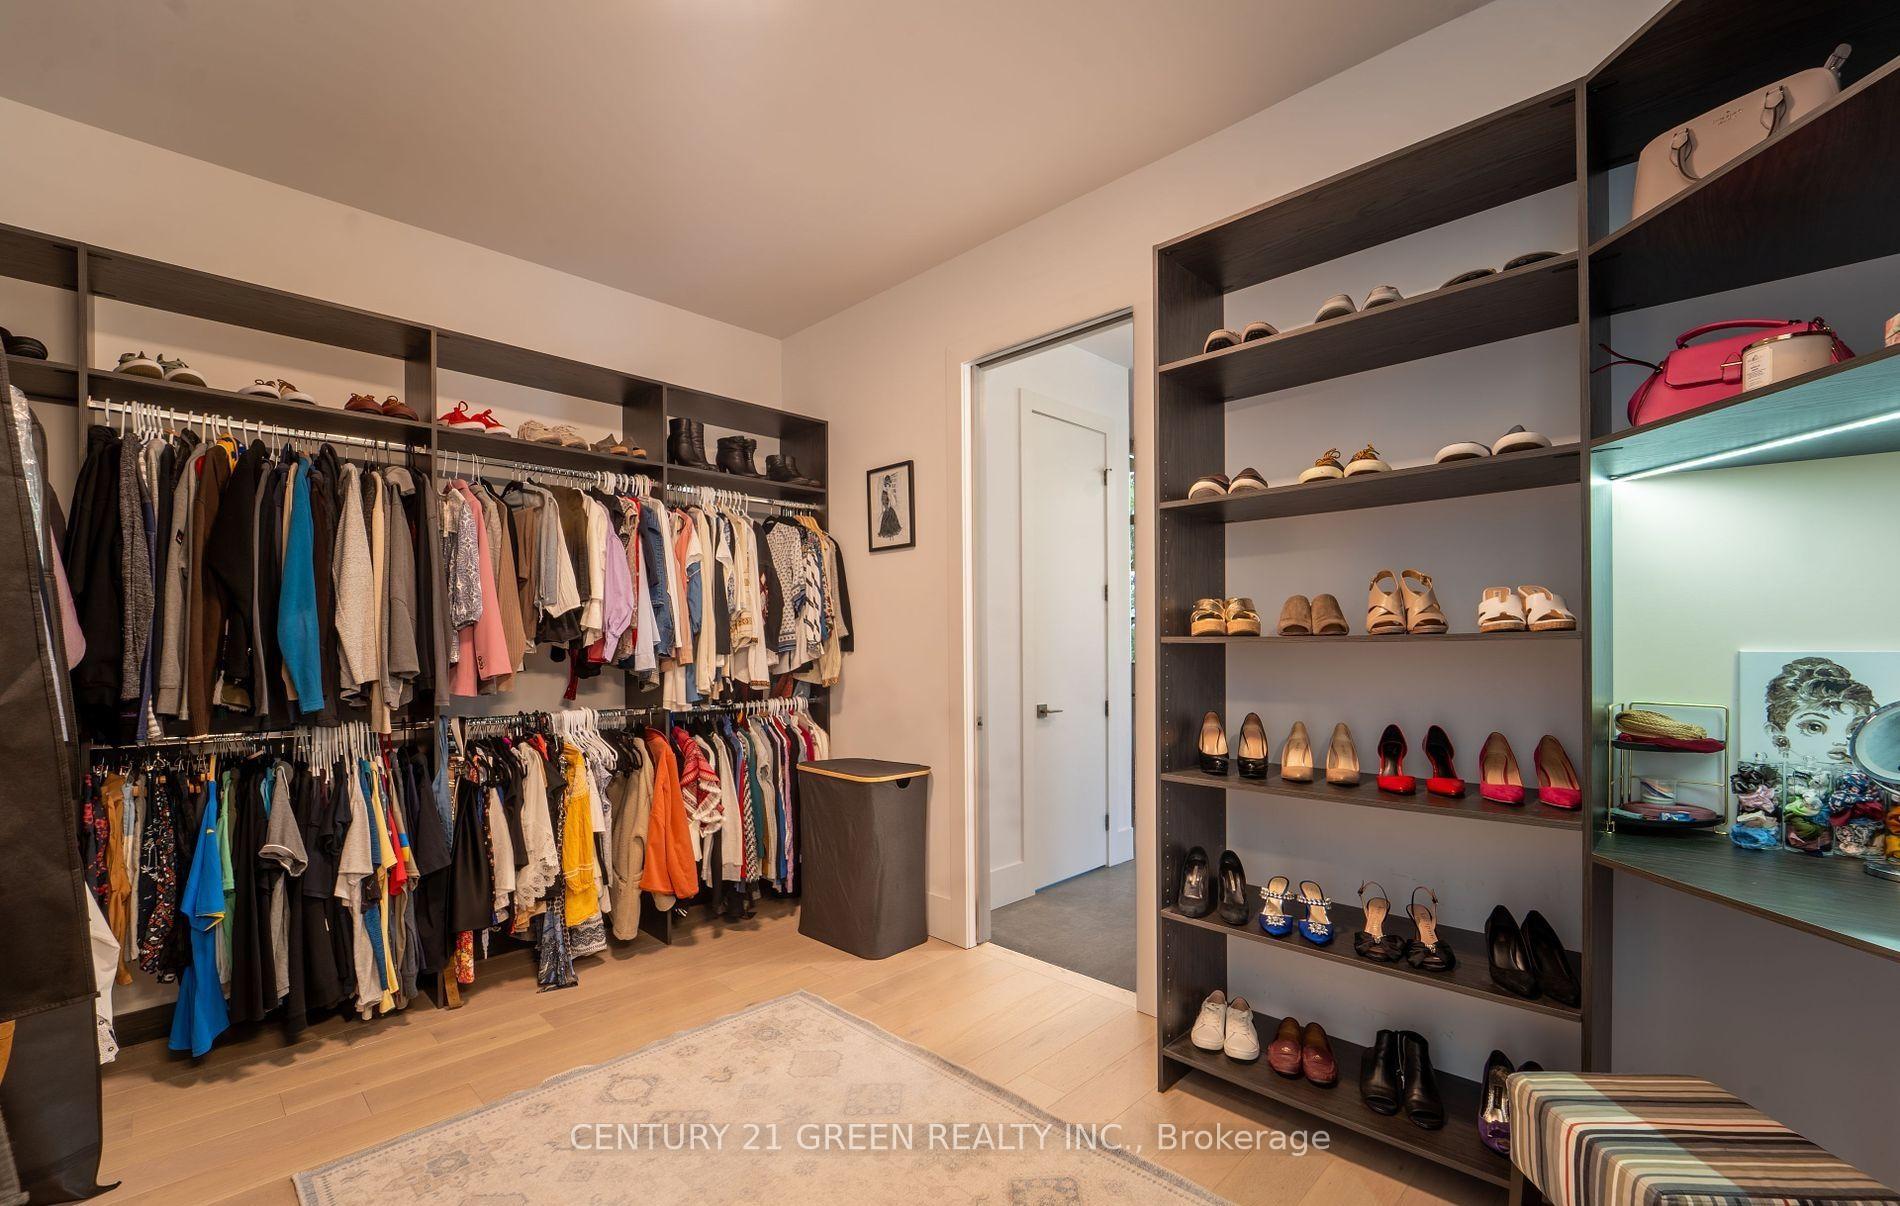
- Bedroom 4—Lower level, Walk-In Closet(s)
- Dining Room—Main level
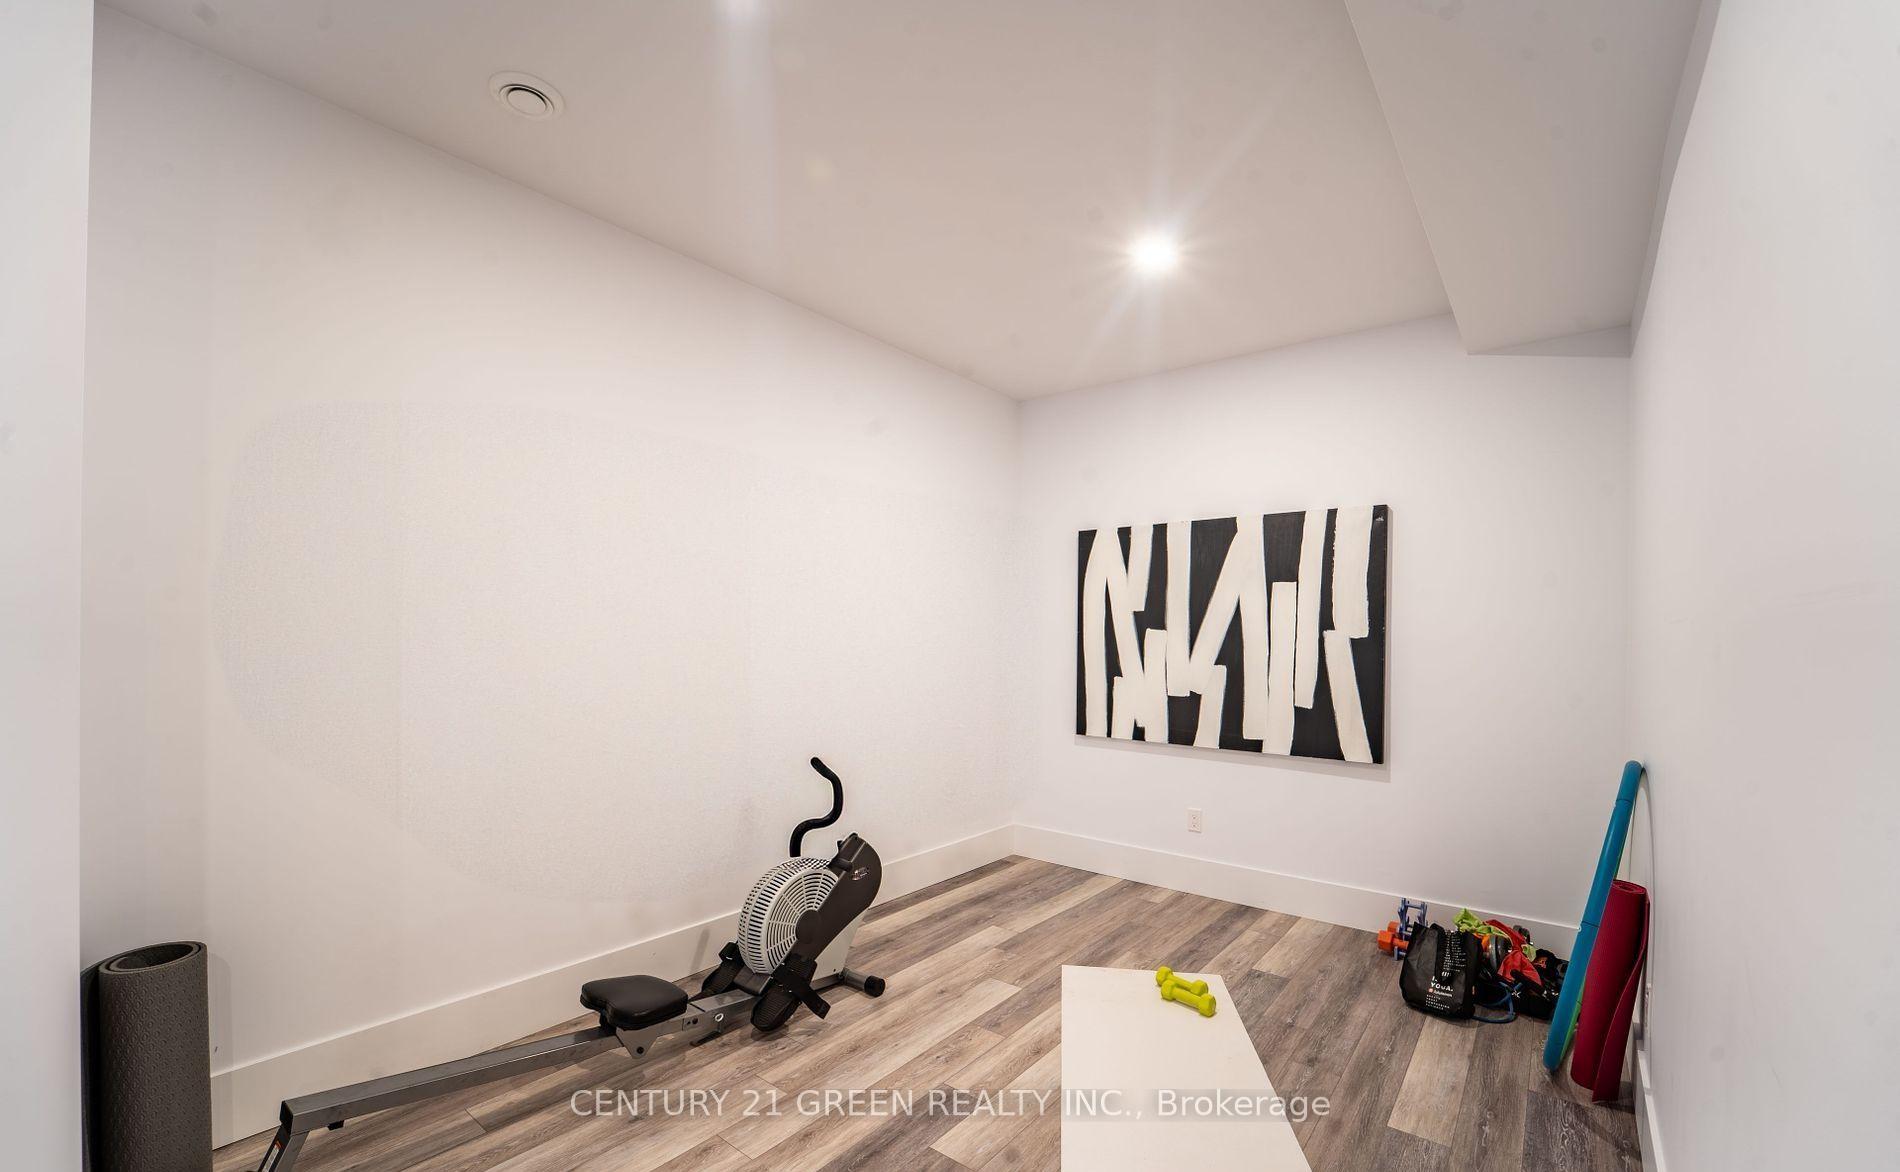
- Other—Lower level
- Living Room—Main level
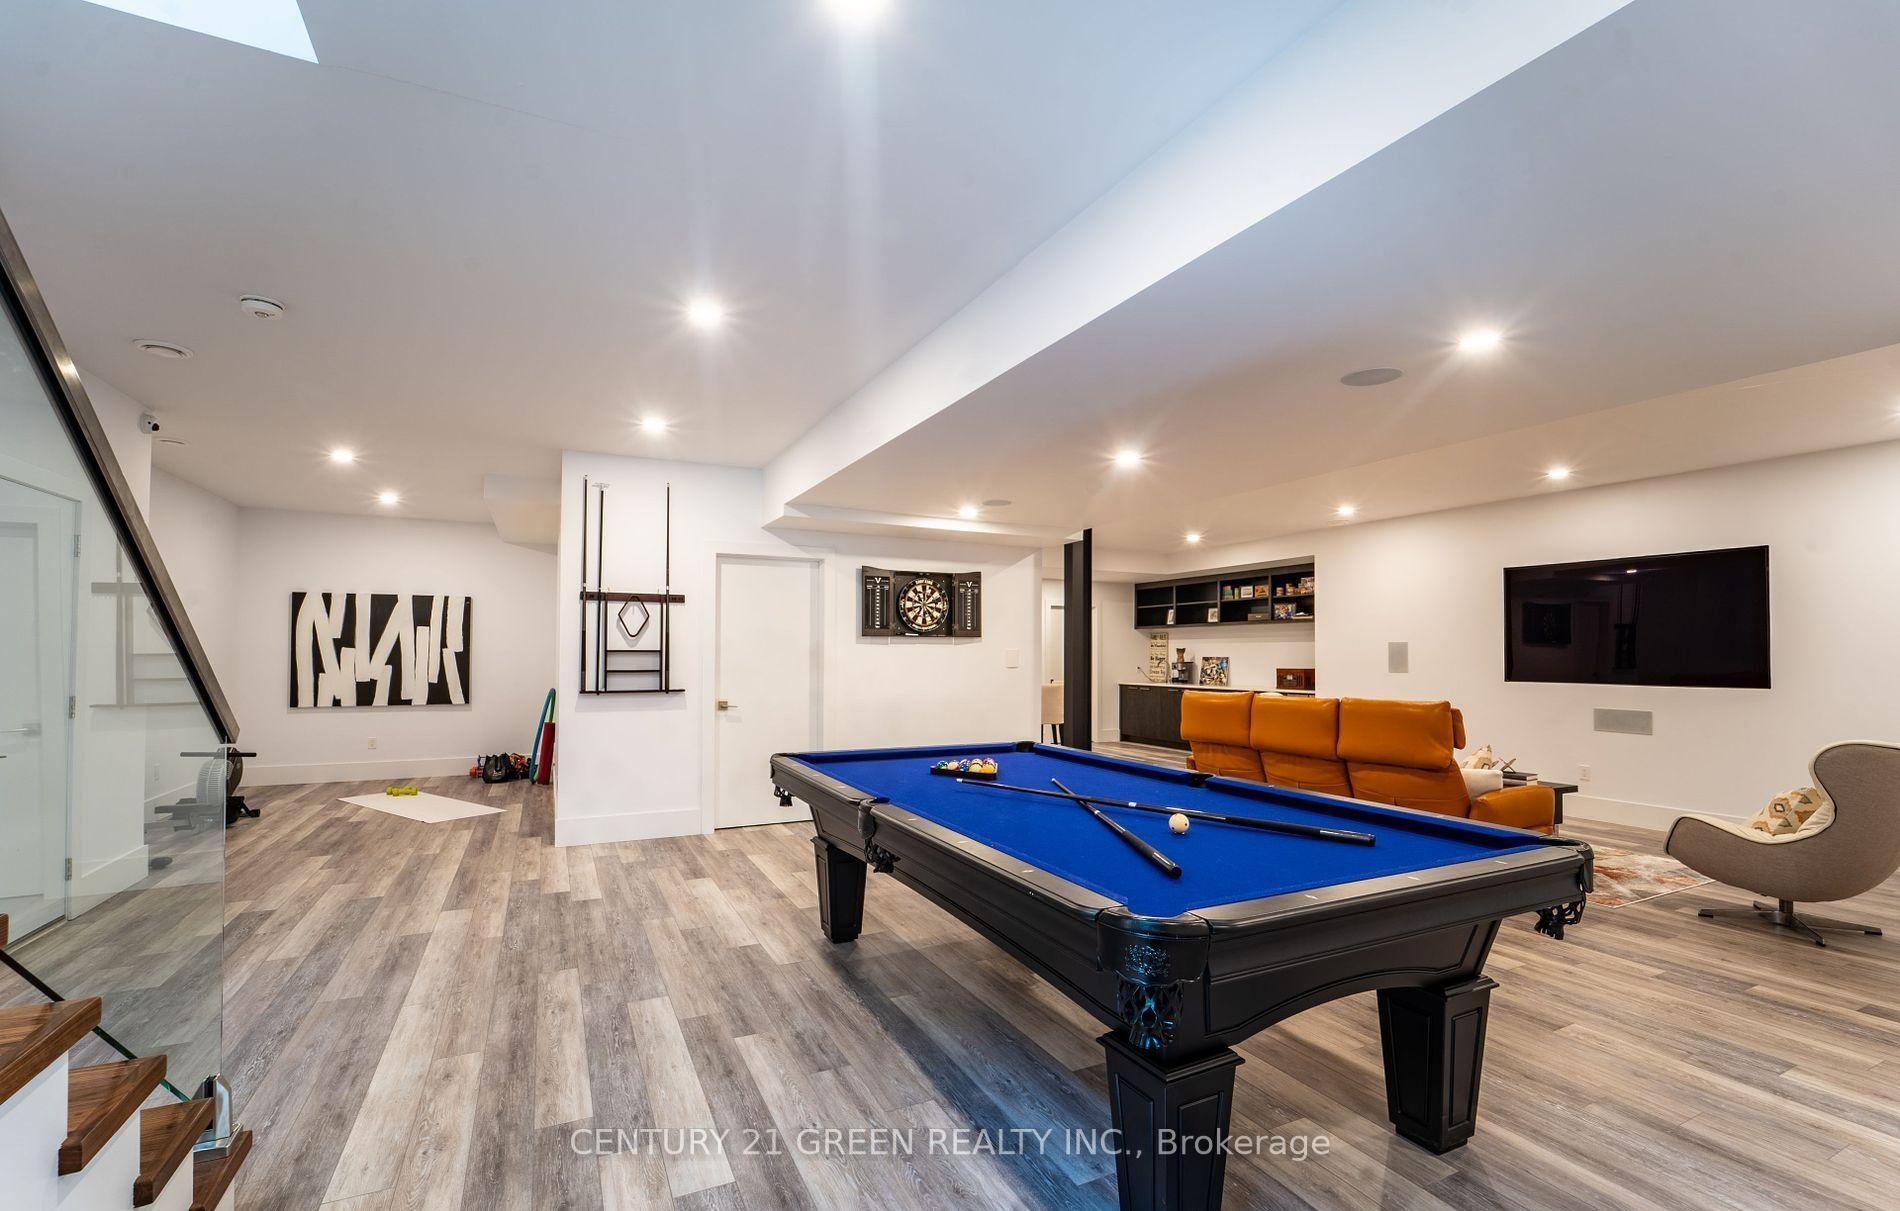
- Recreation—Lower level
- Laundry—Second level
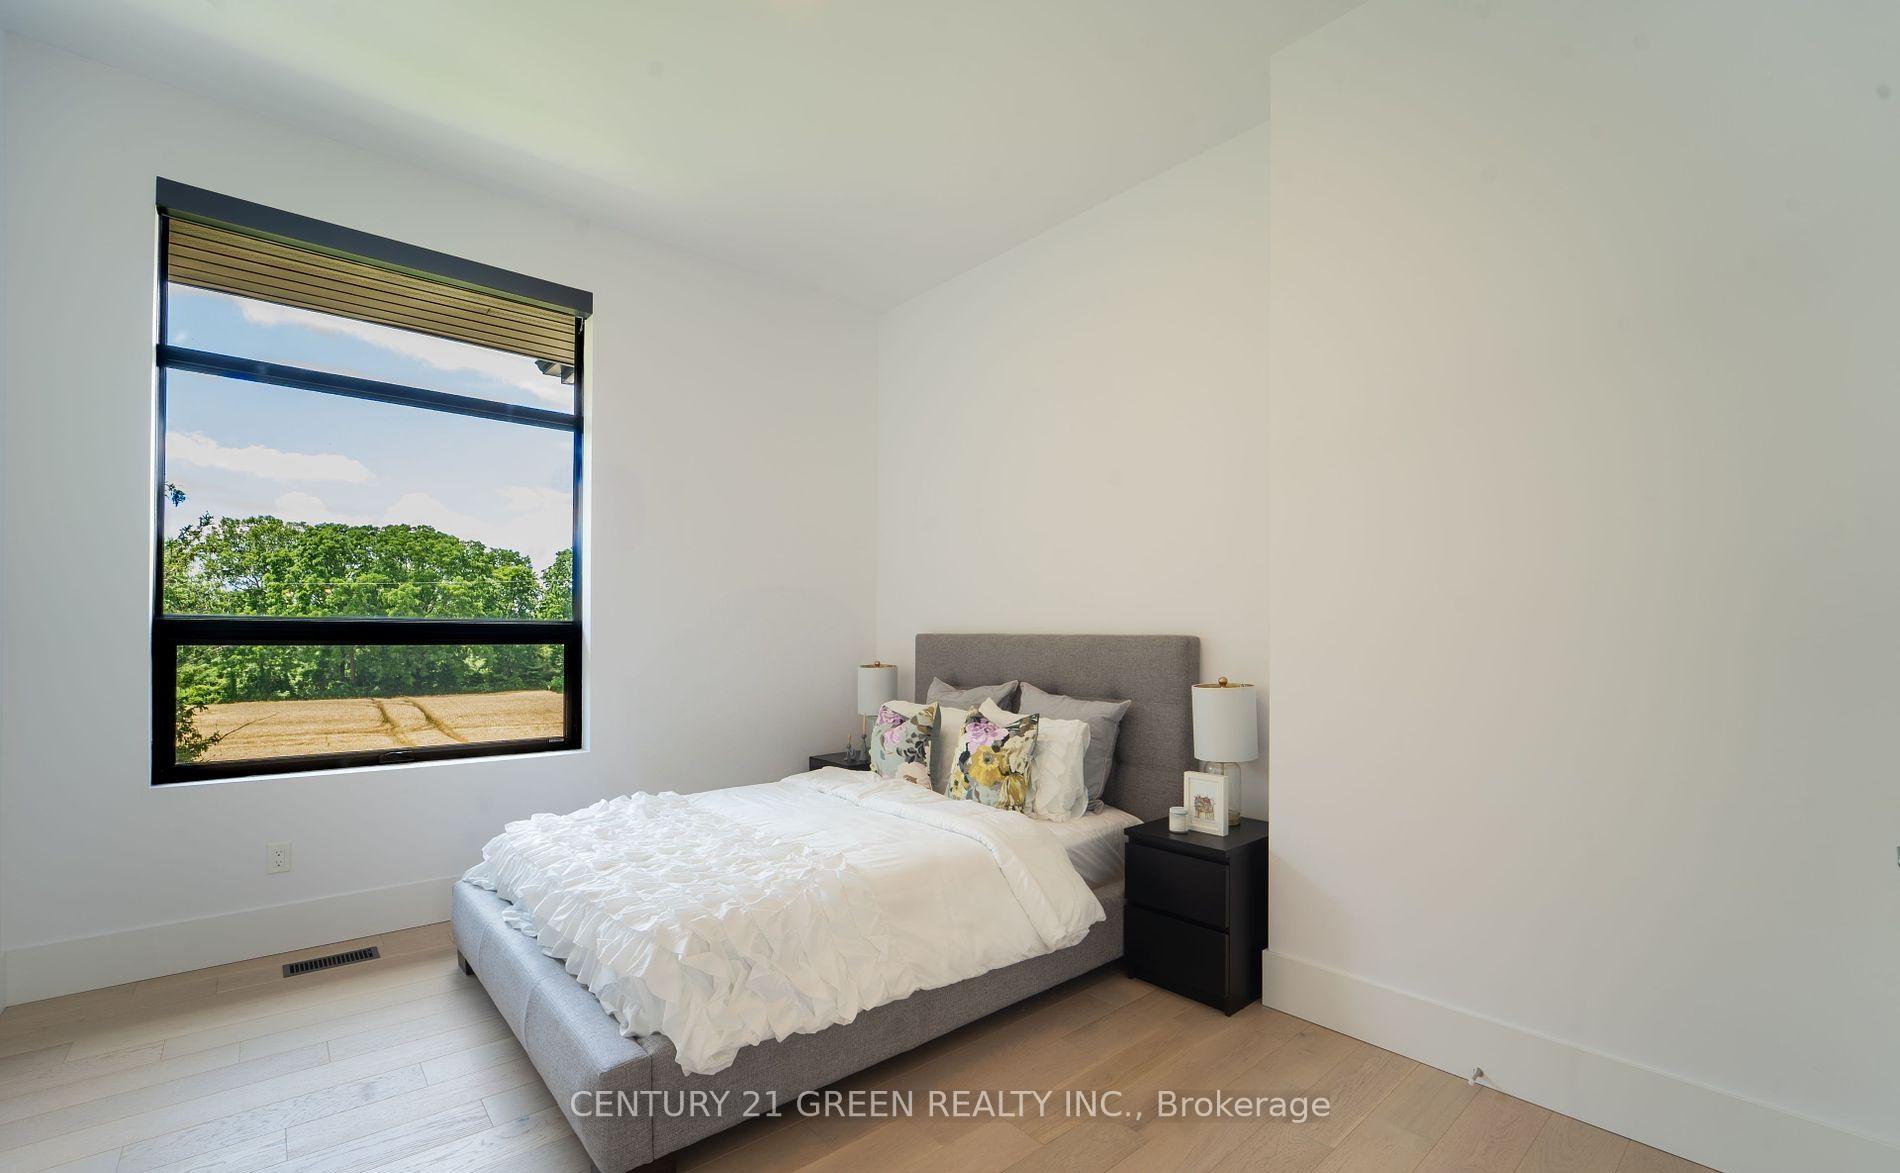
- Bedroom 2—Second level, Walk-In Closet(s)
- Foyer—Main level
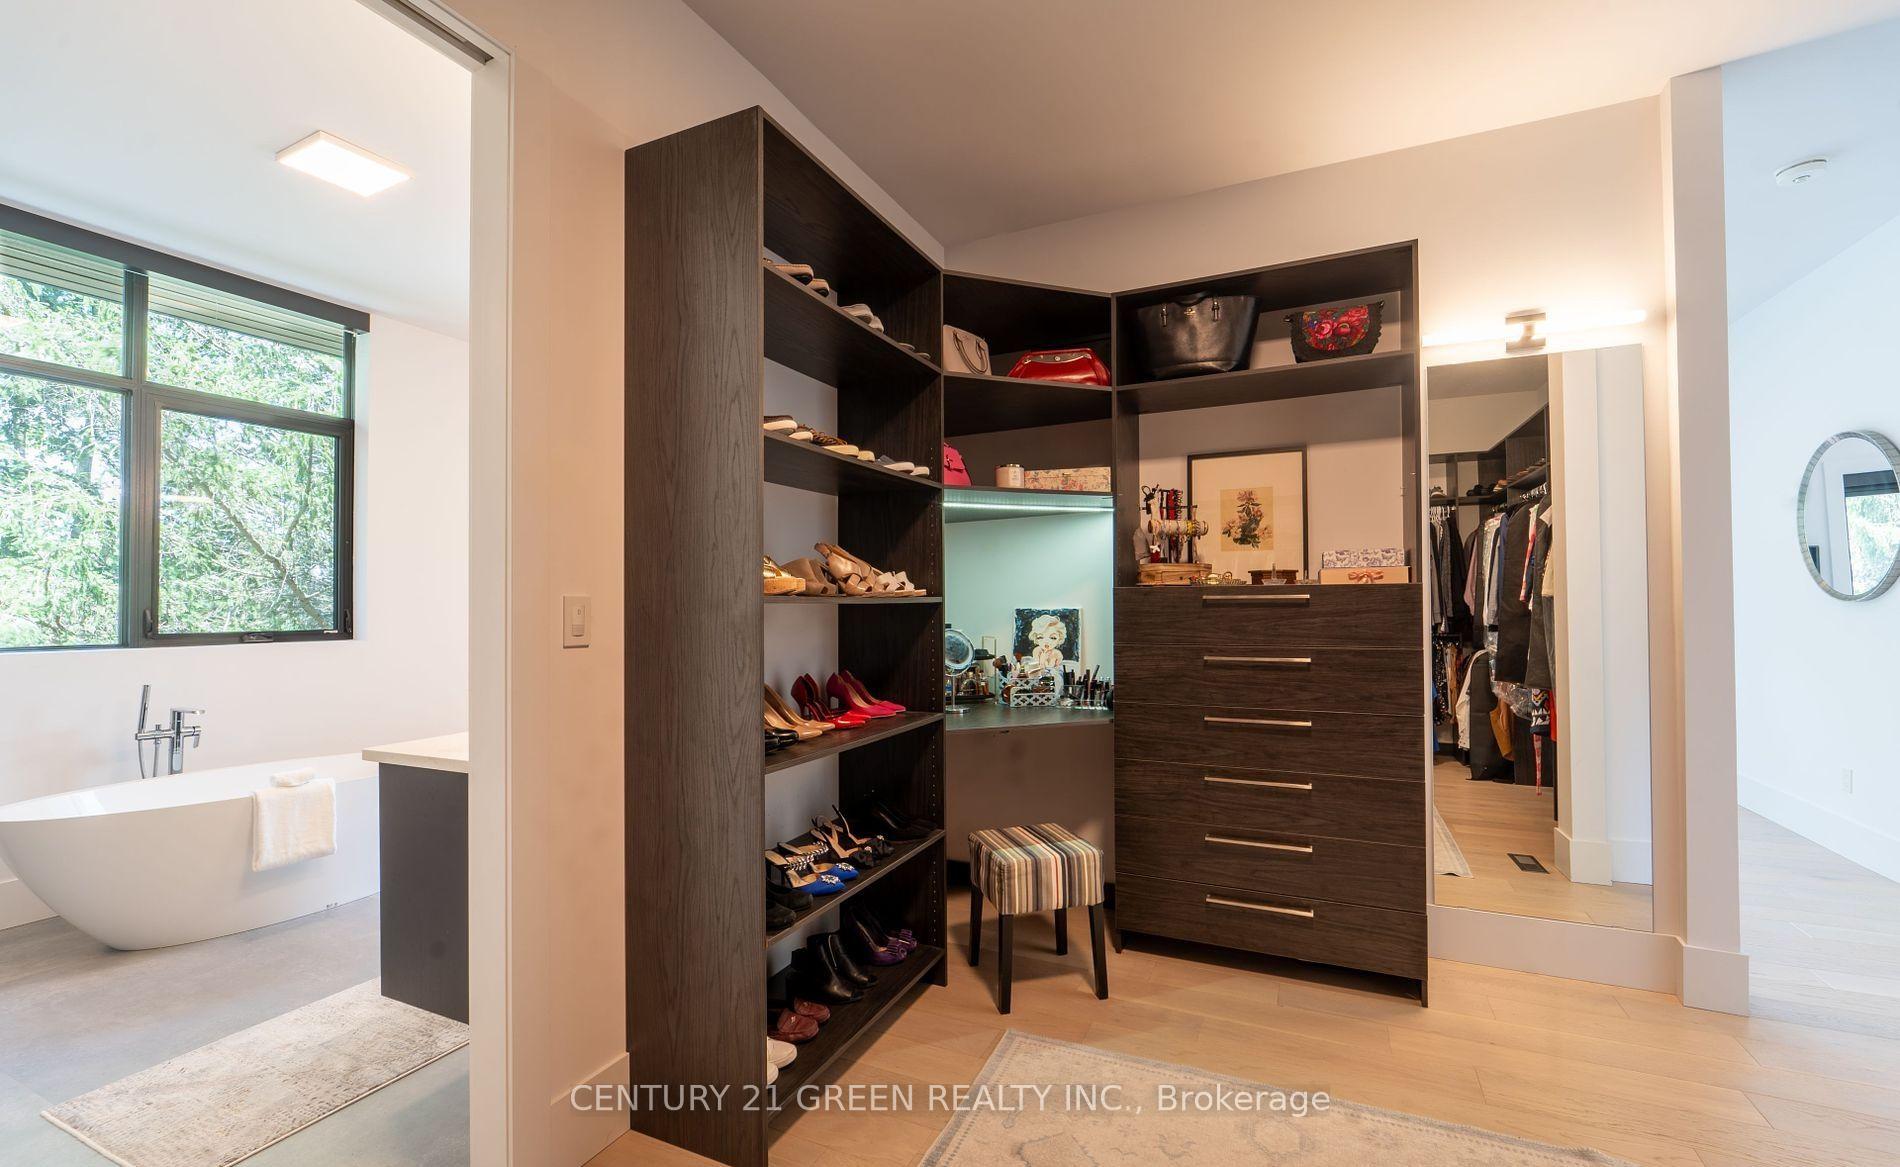
- Primary Bedroom—Second level, 5 Pc Ensuite, Balcony, Walk-In Closet(s)
- Kitchen—Main level, Pantry
- Bedroom 3—Second level
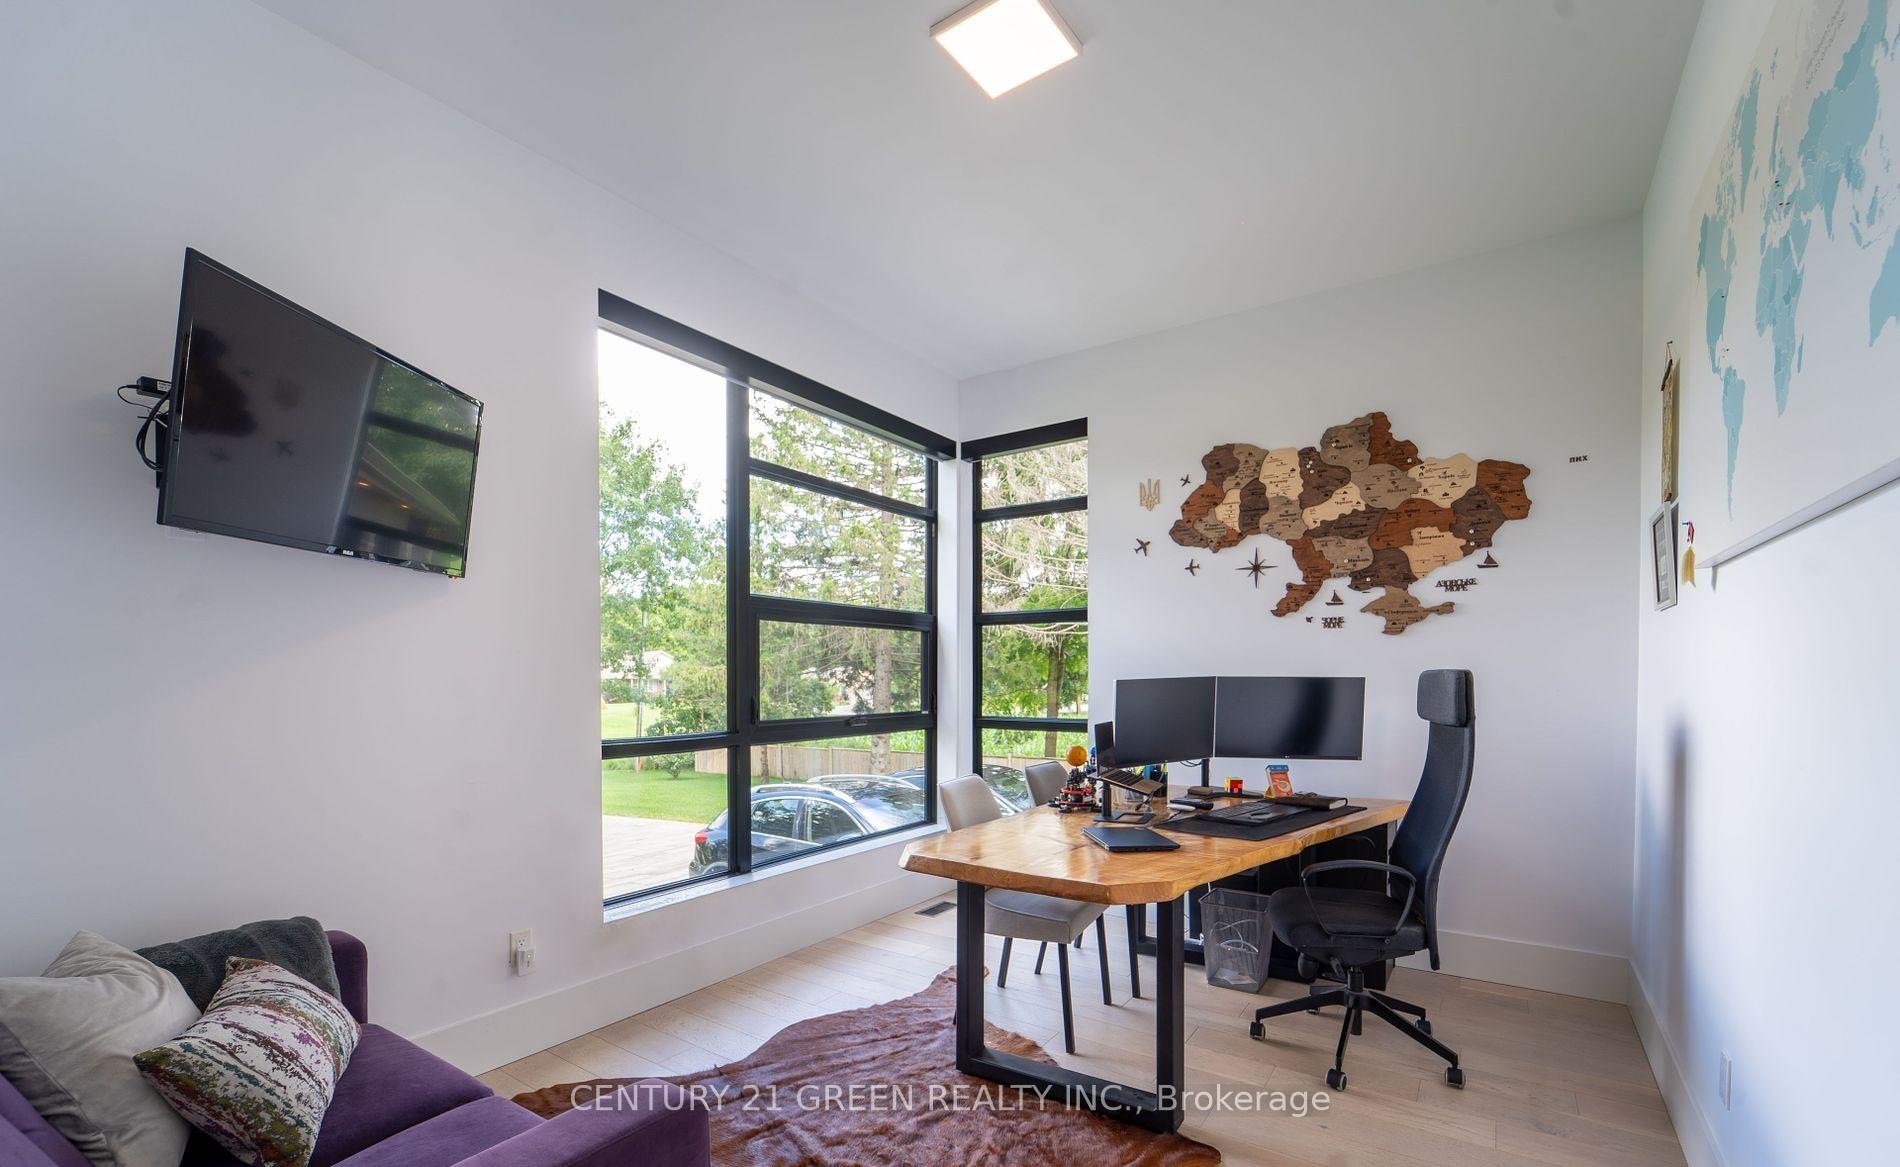
- Office—Main level
Washrooms
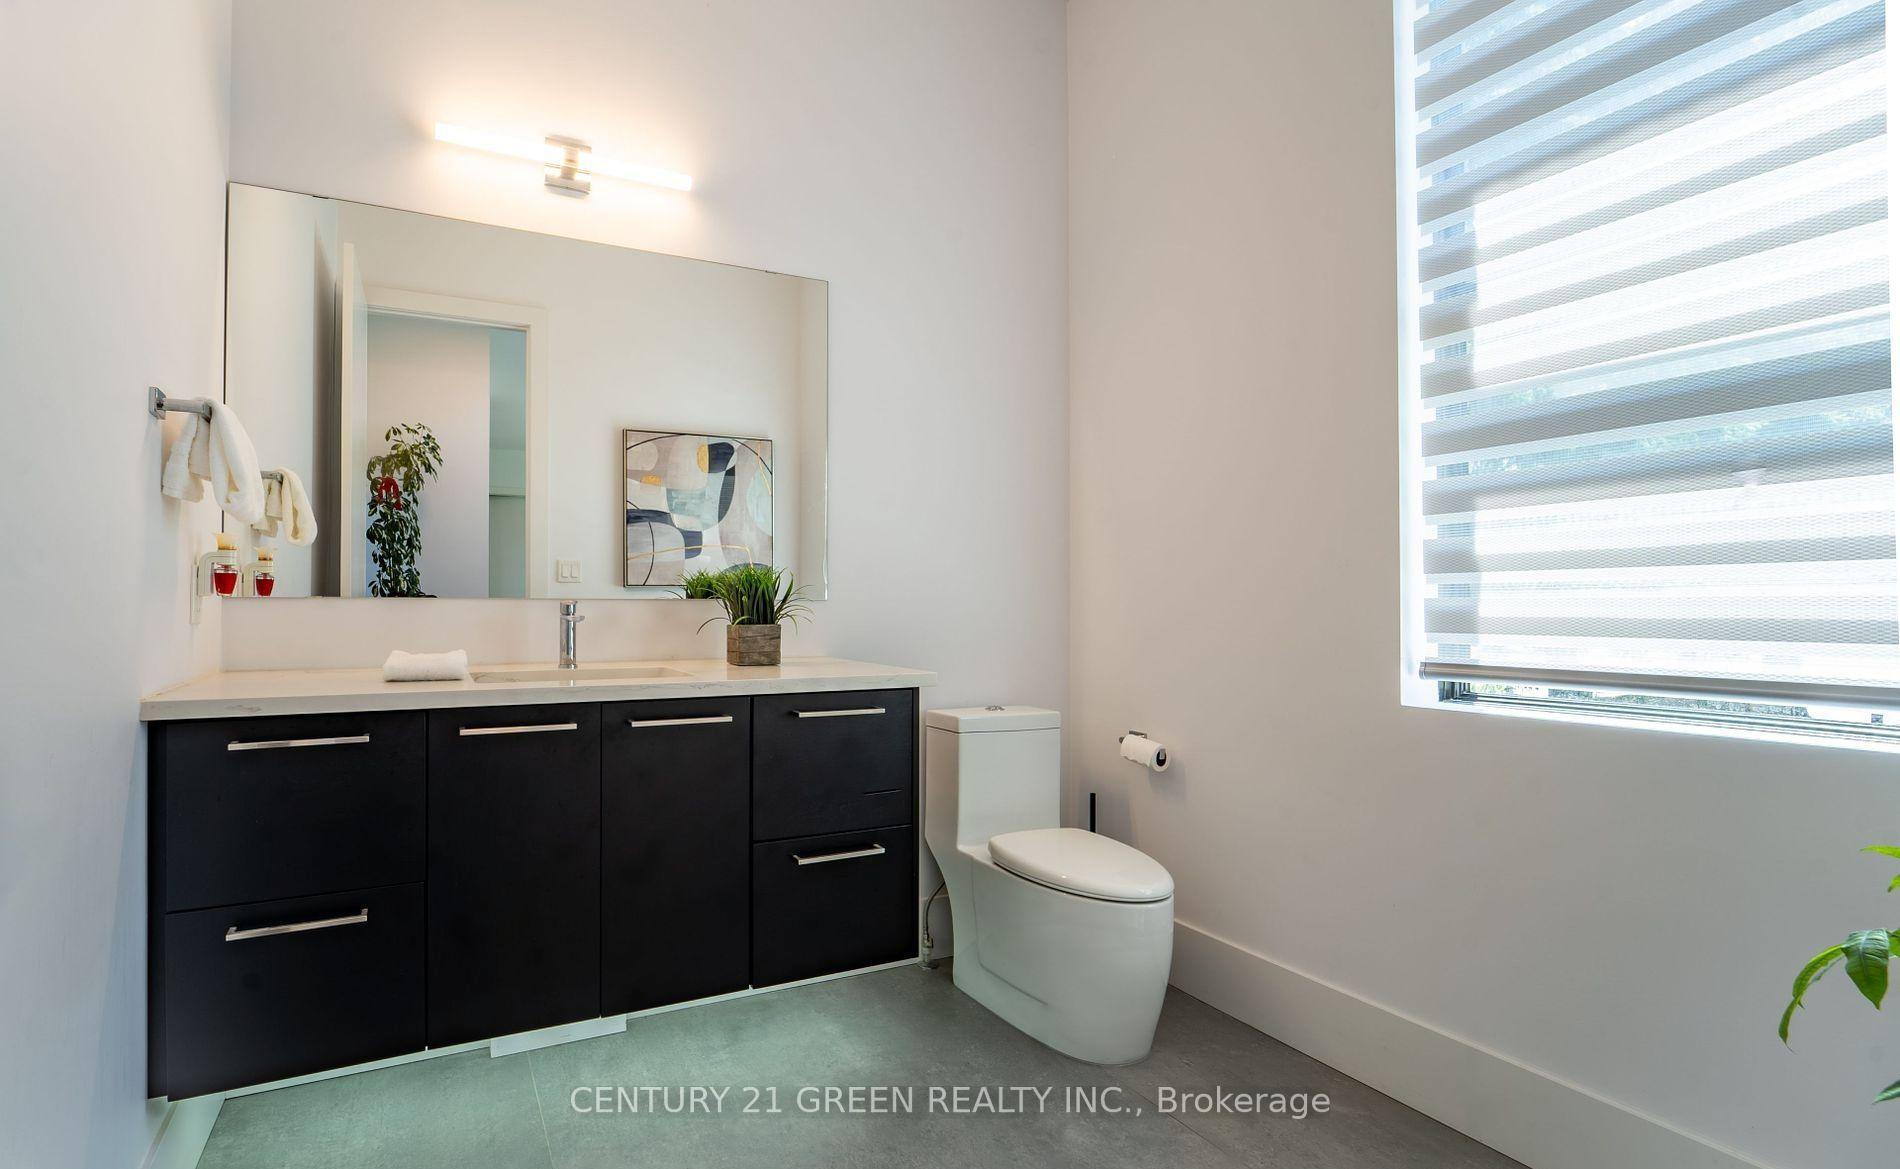
- 3-piece, Basement
- 2-piece, Main
- 1-piece, Main
- 5-piece, Second
- 4-piece, Second
- Municipality
- Middlesex Centre
- Neighbourhood
- Melrose
- Main cross streets
- EGREOMONT DRIVE
- Zoning
- HR1
- Directions
- EGREOMONT DRIVE
- Waterfront
- None
- MLS® number
- X13707818
- Data source
- Toronto Regional Real Estate Board
- Status change
- 2026-09-14
- Listed on
- 2026-08-24
- Days on market
- 21 days
- Possession type
- Flexible
- Co-op commission
- 2.5% + HST
- Seller
- Listed by
- CENTURY 21 GREEN REALTY INC.
Home Market Value
Current home valuation for 21222 Vanneck Road, Middlesex Centre, Melrose, Middlesex Centre, ON. Listed for $2,349,900
HOMEH Estimate
$2,135,218
Estimated Sales Range
$1,494,653 - $2,775,783
HOMEH Estimate for 21222 Vanneck Road, Middlesex Centre, Melrose
Calculated with a real agent's CMA method — 45+ years of experience, codified. Not an AI guess.
Mortgage Payment Calculator
Compare up to 4 down payment scenarios
20% required for homes $1.5M or more
$469,980
| Scenario 1 | Scenario 2 | Scenario 3 | Scenario 4 | |
|---|---|---|---|---|
−Down payment | % $ | % $ | % $ | % $ |
+CMHC insurance | $0 | $0 | $0 | $0 |
=Total mortgage | $1,879,920 | $1,762,425 | $1,644,930 | $1,527,435 |
Amortization | ||||
Mortgage rate | % | % | % | % |
| Payment frequency | ||||
=Mortgage payment | $9,179monthly | $8,605monthly | $8,031monthly | $7,458monthly |
Land Transfer Tax
$45,223
$45,223
Around this home
No schools found nearby
Data provided by OpenStreetMap & Fraser Institute School Rankings
Ask HOMEH
New!Hi there!
👋Text or call (416) 301-9001
Recommended for you
Based on homes you've looked at.
No recommended properties found.
Nearby similar homes
No nearby properties found.
More real estate resources
Other homes nearby
Explore this area
Nearby neighbourhoods
No nearby listings available.