

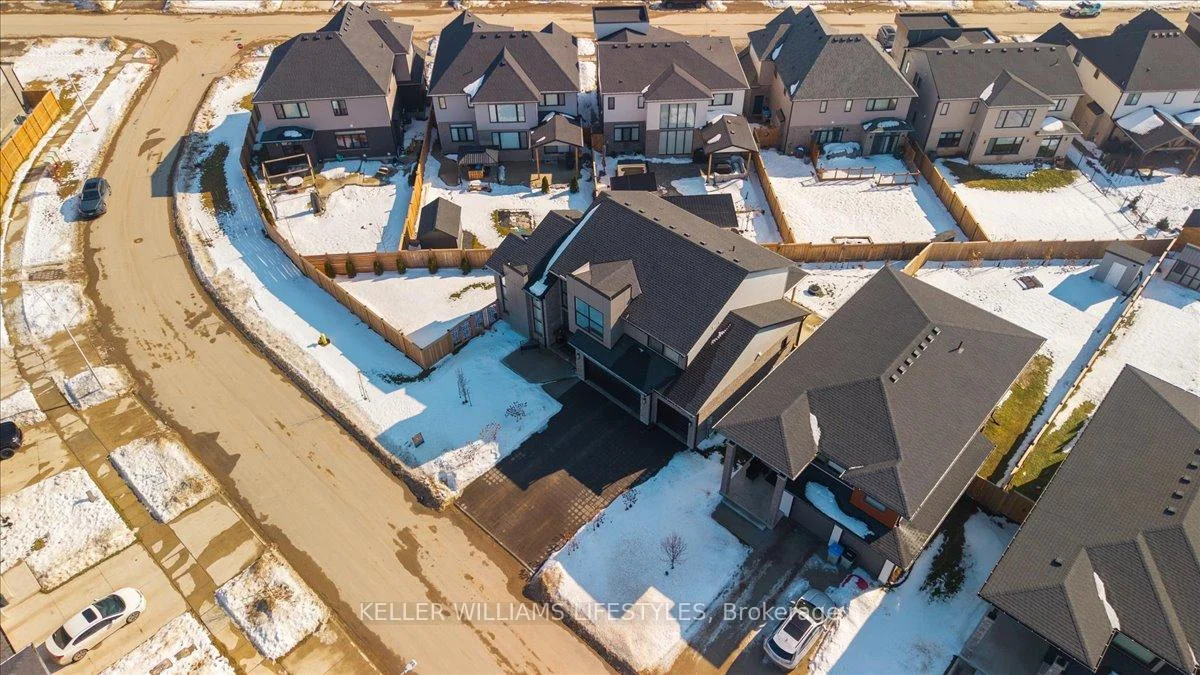
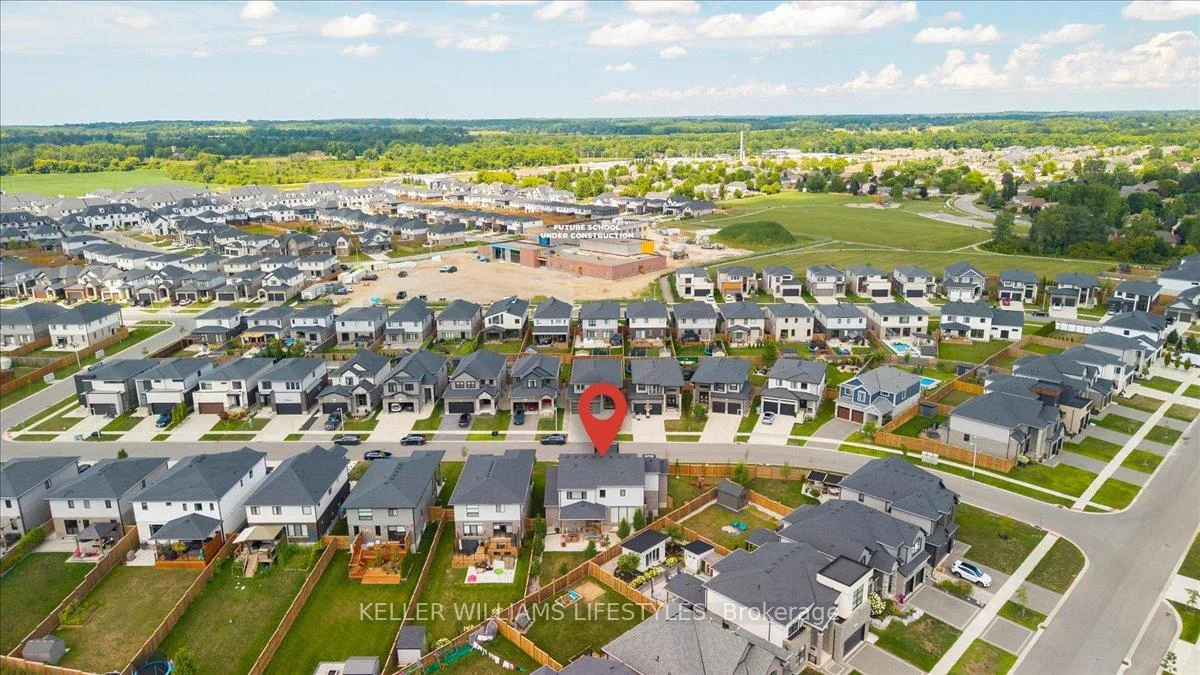
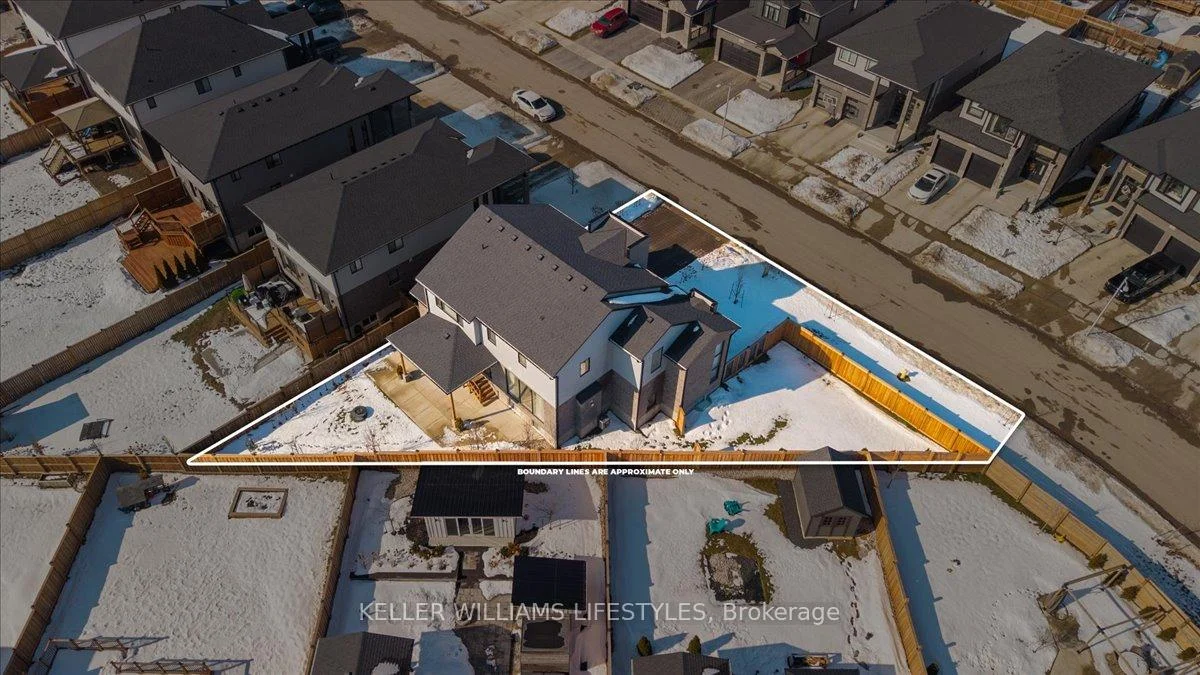
21 Locky Lane
Middlesex Centre (Kilworth), ON N0L 1R0
- 4Bedrooms
- 4Bathrooms
- 3Garage
- 2500–3000Sq Ft
- $6,566Tax
- 112×116 ftLot Size
 Estimated Value:$1,012,773See Free Estimate Report

Property not available for sale or for rent.
HOMEH One: full-service selling for a 1% listing fee. The buyer's agent commission is separate.
Free Home EvaluationHow Much Is My Home Worth?Homes for Sale NearbySale & Price History for 21 Locky Lane, Middlesex Centre, Kilworth
| Start Date | End Date | Price | Event | MLS# |
|---|---|---|---|---|
| 2026-08-24 | 2026-09-22 | Login to See Prices | Sold | x13707868 |
| 2026-07-20 | 2026-08-24 | Login to See Prices | Terminated | x13582954 |
| 2026-02-19 | 2026-04-20 | Login to See Prices | Terminated | x12802786 |
| 2025-08-18 | 2025-11-25 | Login to See Prices | Terminated | x12349618 |
| 2025-06-05 | 2025-08-06 | Login to See Prices | Expired | x12205708 |
| 2025-05-07 | 2025-06-04 | Login to See Prices | Terminated | x12131110 |
| 2025-02-12 | 2025-05-06 | Login to See Prices | Terminated | x11968861 |
| 2024-09-19 | 2024-12-19 | Login to See Prices | Expired | x9357893 |
Real estate boards require you to or to see the full details of this property.
*Sold prices and complete sale & price history are regulated data. Under the Trust in Real Estate Services Act, 2002 (TRESA) and the rules of the Real Estate Council of Ontario (RECO), and pursuant to the Multiple Listing Service® rules of the Canadian Real Estate Association (CREA) and the Toronto Regional Real Estate Board (TRREB), this information may be shown only to registered users who have agreed to the applicable terms of use (a Virtual Office Website, or "VOW," arrangement). HOMEH Inc., Brokerage therefore provides it to signed-in members only. Creating an account is free and takes under a minute.
About 21 Locky Lane, Middlesex Centre, Kilworth
Summarized Description
- Custom-built residence with refined updates and craftsmanship.
- Impressive kitchen with premium cabinetry and appliances.
- Smart home features for convenience and ambiance.
- Exceptional outdoor living space for entertaining.
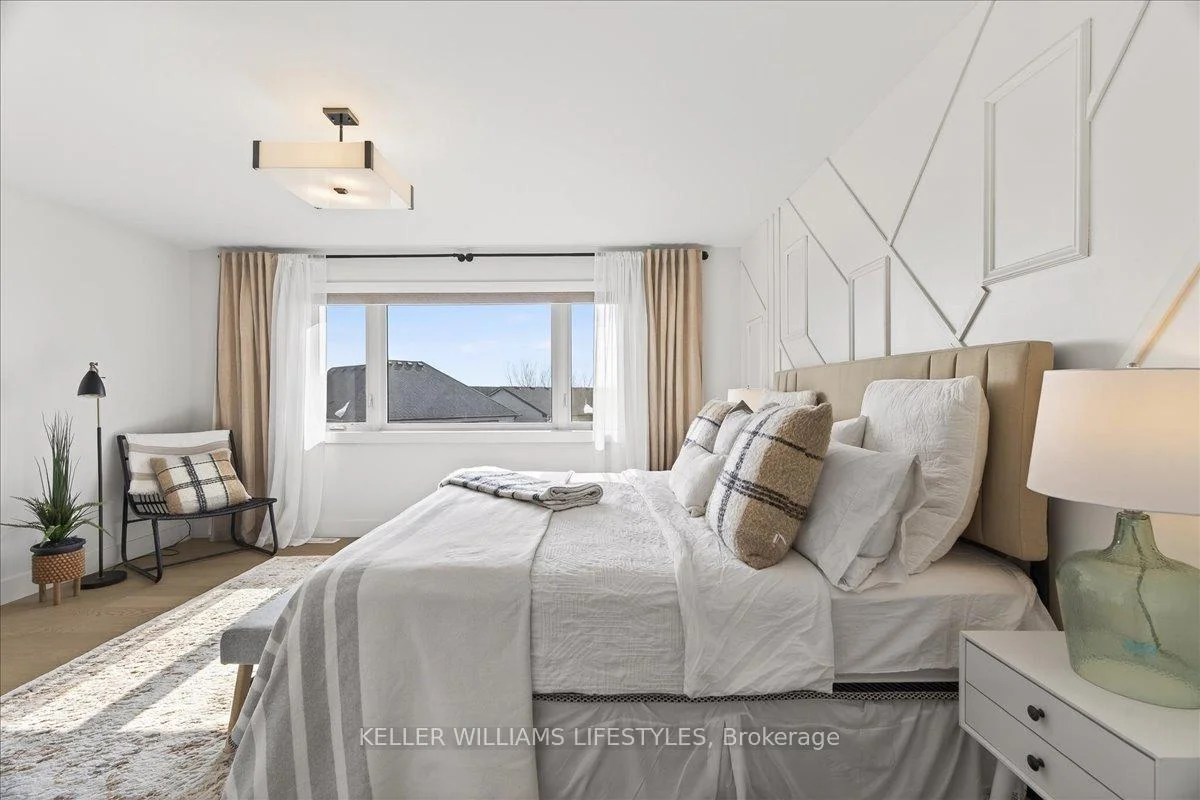
- Primary bedroom with fireplace and spa-like ensuite.
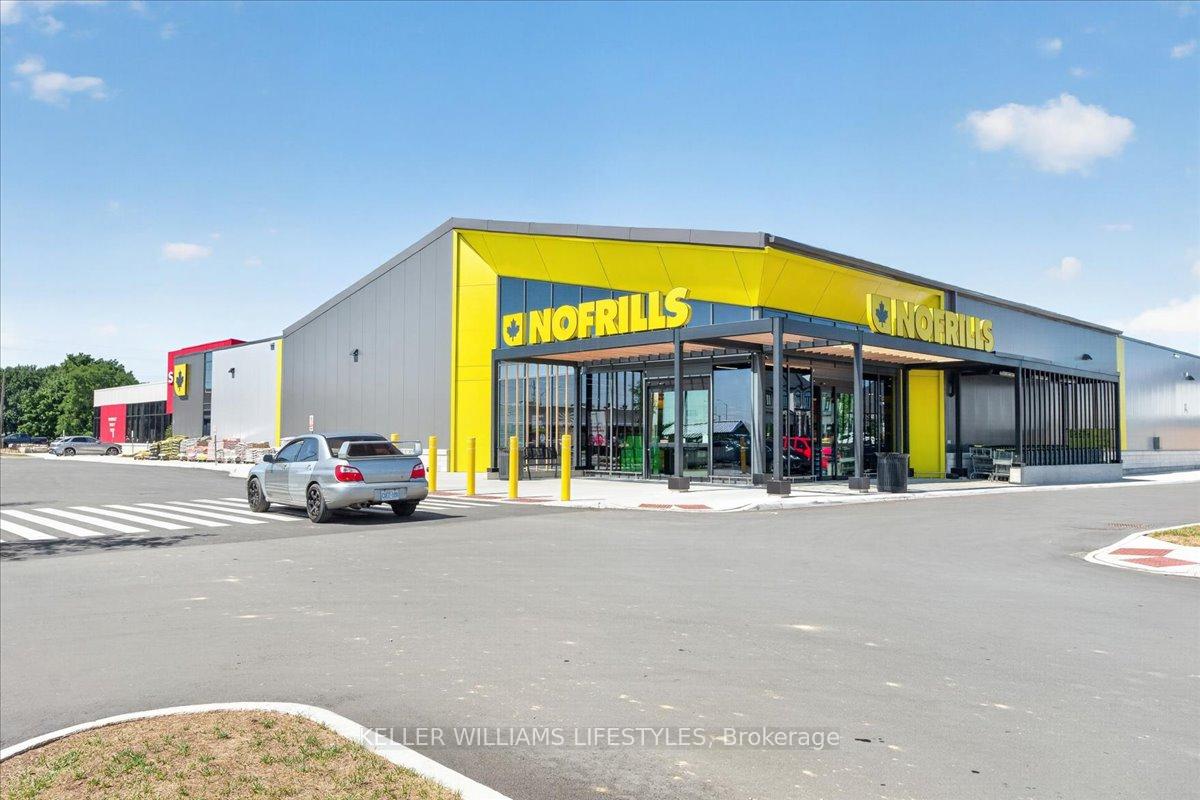
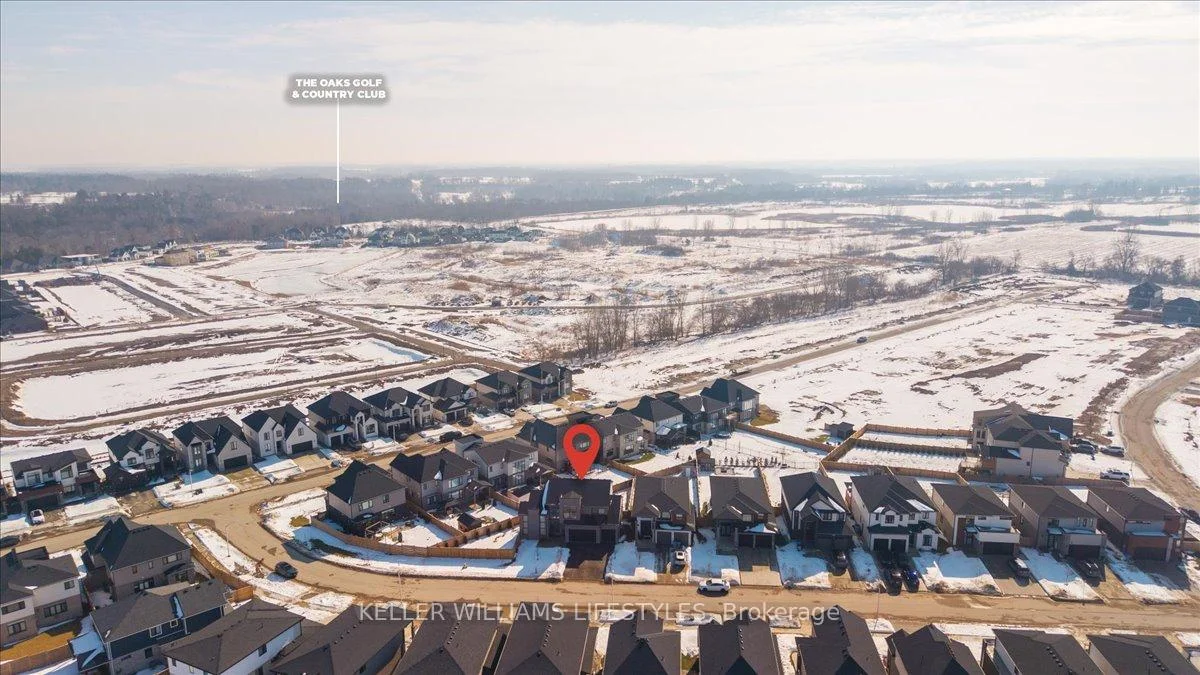
- Family-friendly neighborhood near schools and amenities.
- Private side yard for children's play and safety.
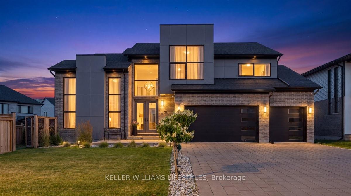
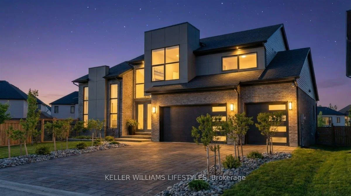
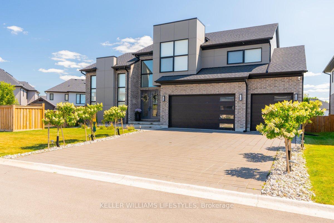
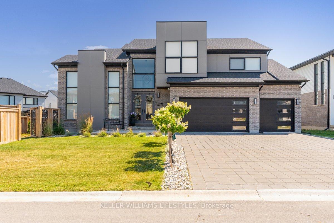
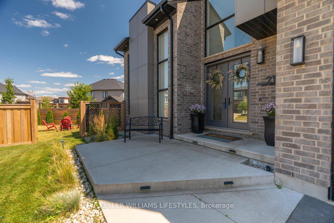
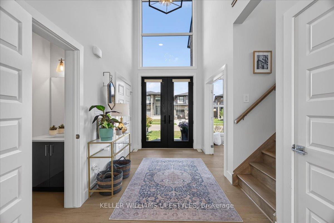
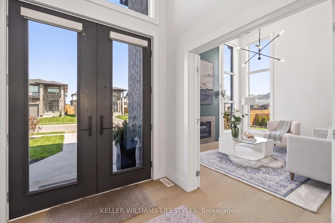
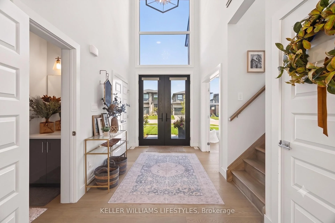
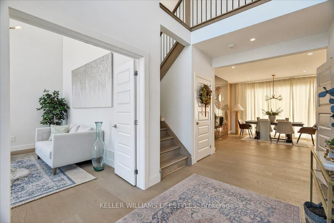
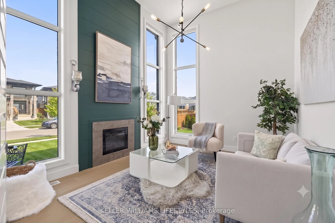
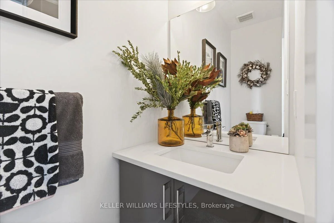
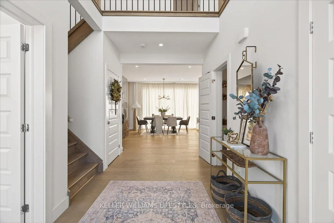
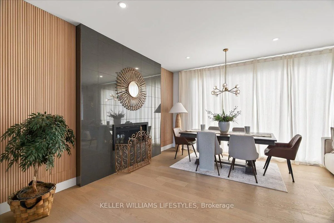
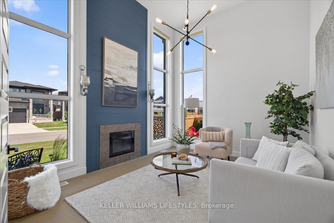
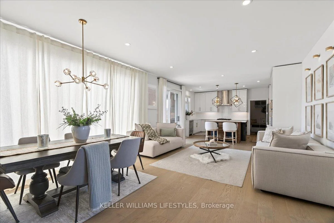
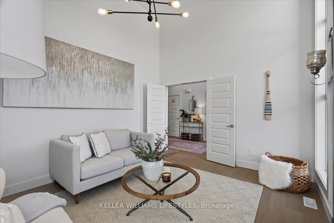
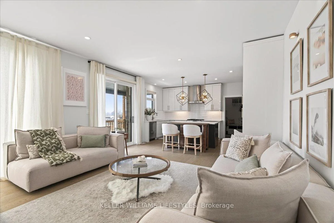
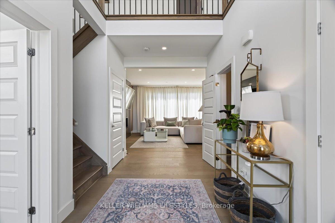
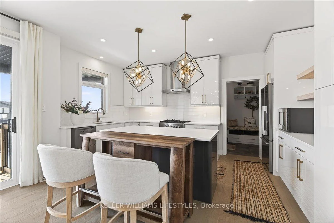
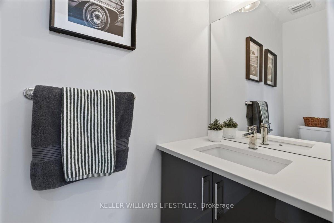
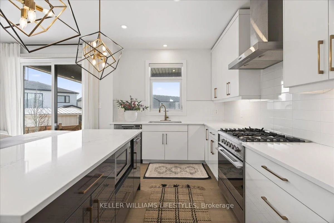
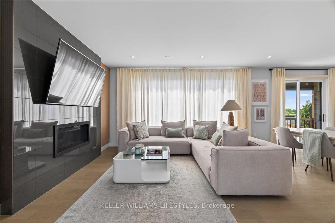
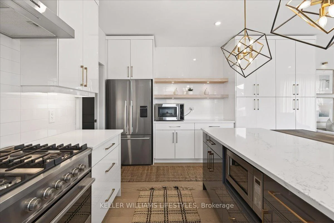
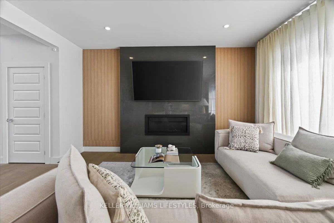
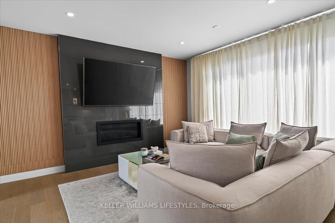
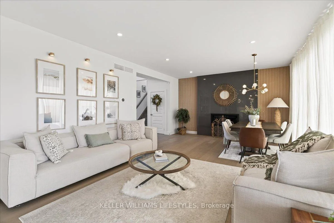
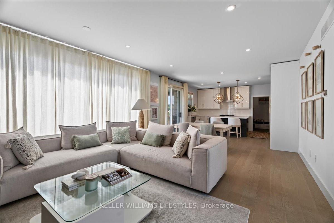
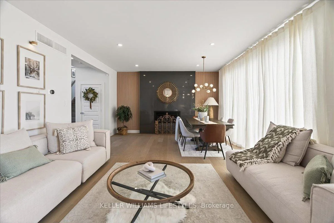
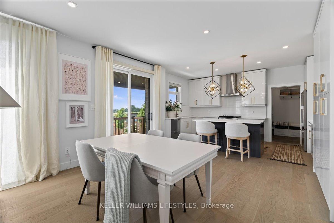
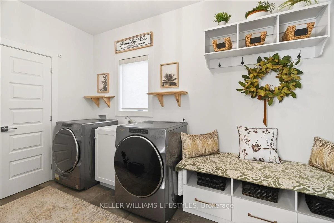
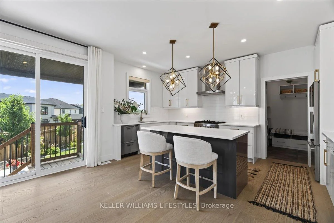
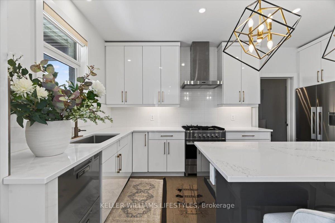
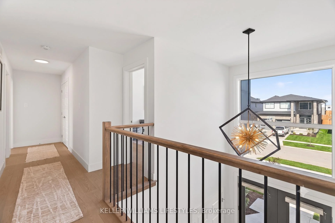
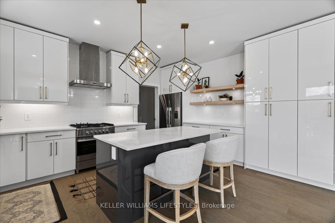
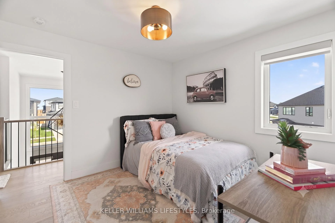
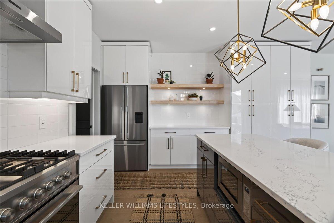
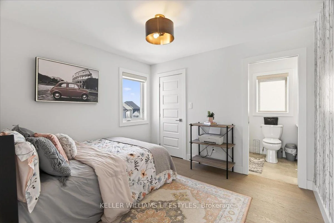
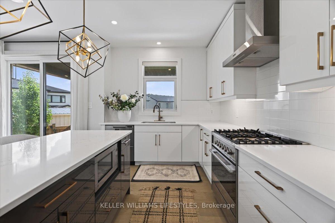
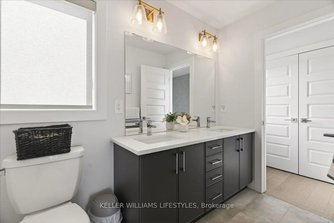
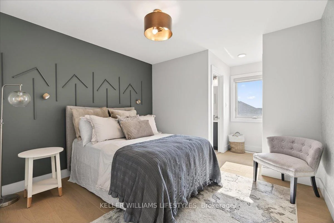
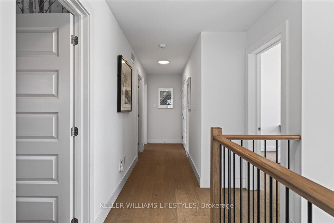
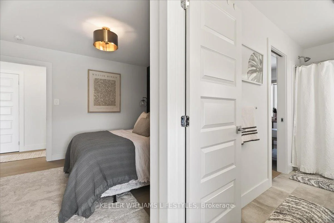
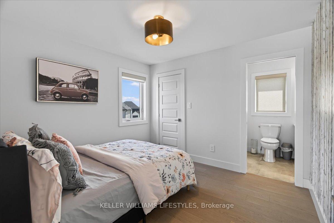
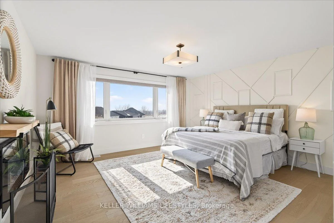
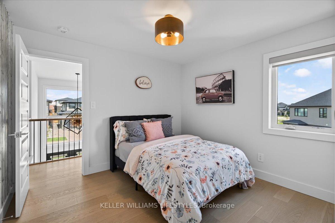
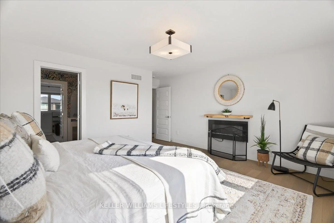
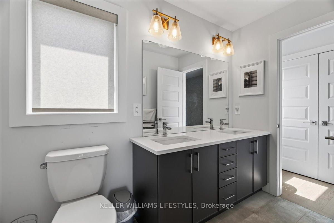
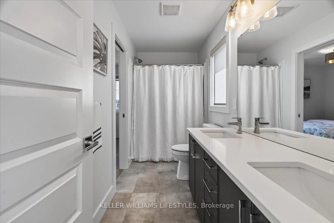
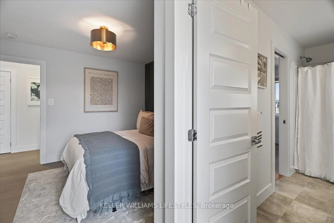
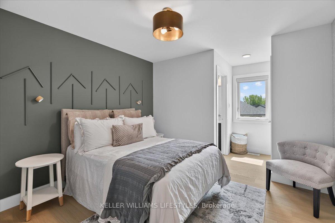
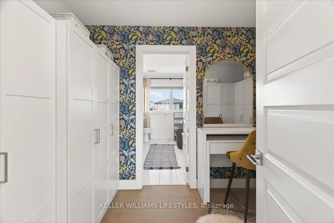
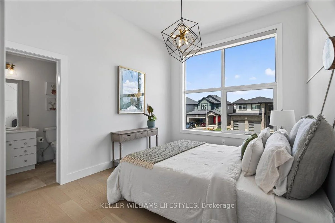
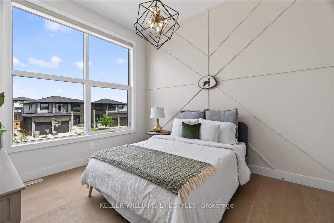
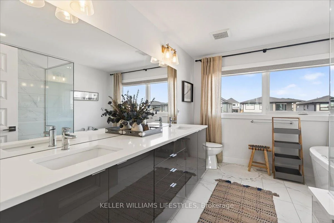
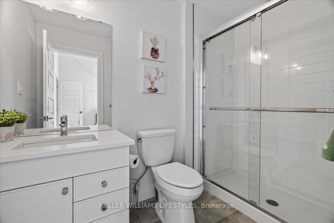
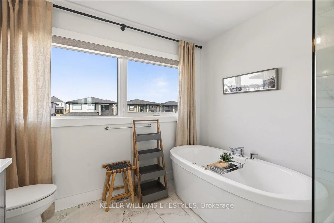
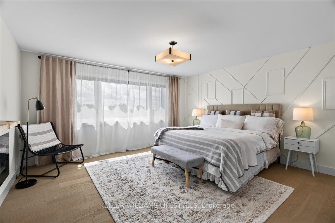
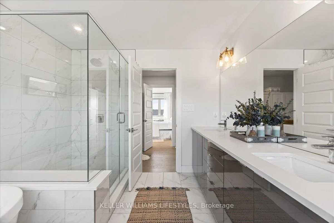
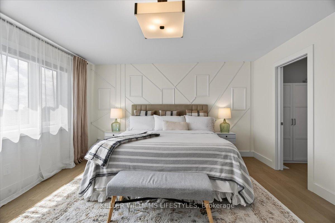
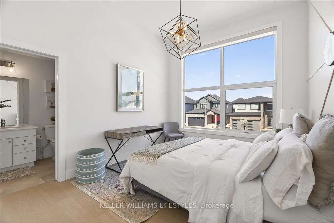
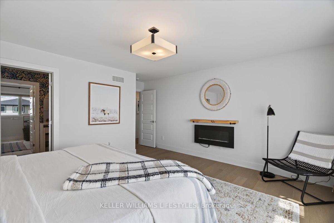
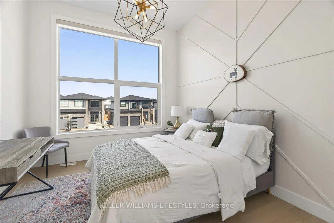
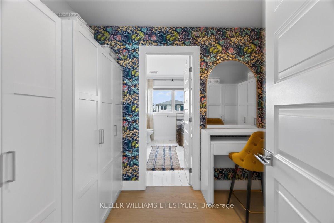
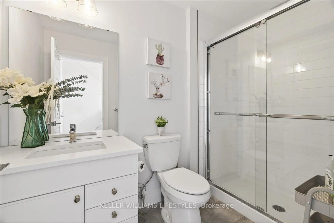
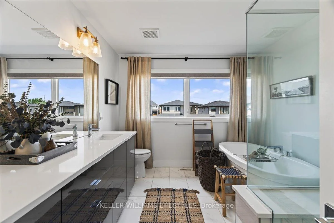
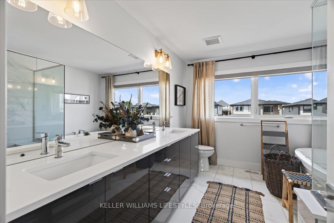
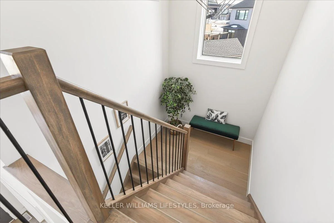
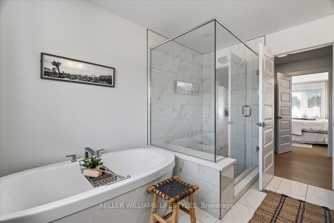
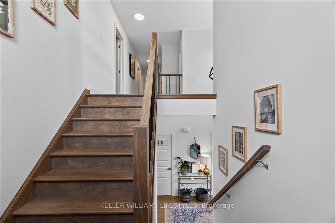
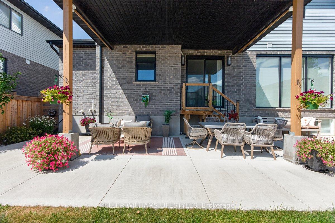
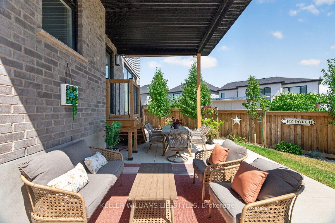
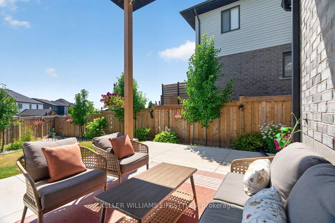
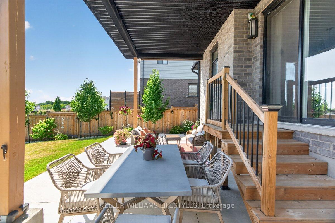
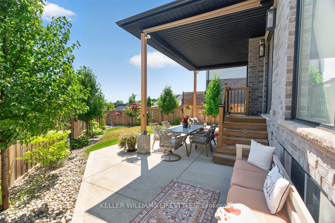
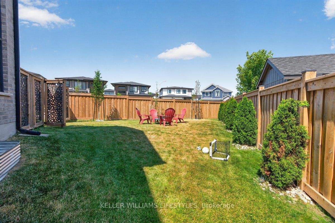
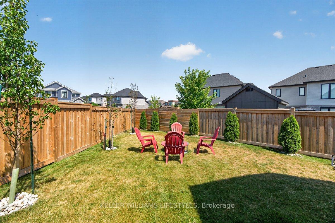
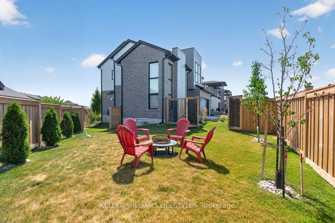
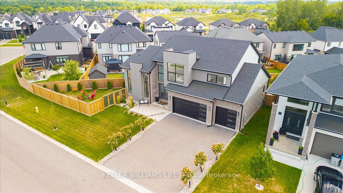
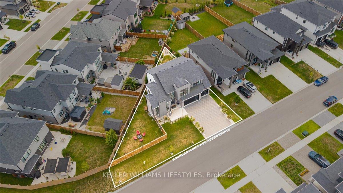
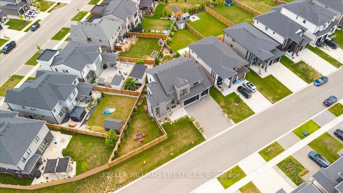
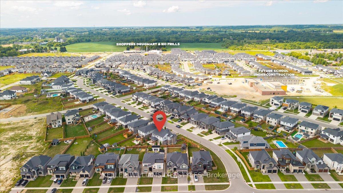
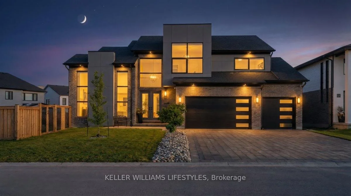
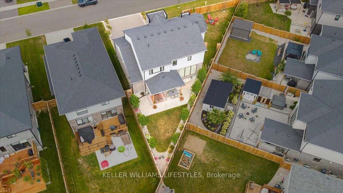
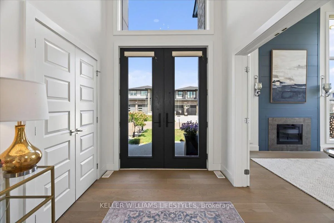
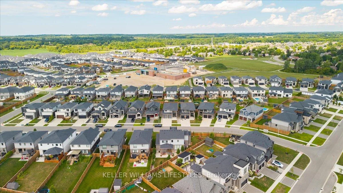
Imagine coming home to a space designed around how you actually live-whether you're cooking for the family, hosting dinner parties, or simply enjoying a quiet evening. Thoughtfully crafted and beautifully landscaped for families and professionals alike, this custom-built 3-Car garage residence showcases refined updates, contemporary design, and exceptional craftsmanship in every detail. At its core lies an impressive kitchen designed for both daily life and sophisticated entertaining-complete with premium cabinetry, top-tier countertops, polished brass hardware, and a luxury Fisher & Paykel appliance suite featuring a gas range and innovative dual dishwasher drawers. Rich white oak hardwood flows naturally throughout, while thoughtfully chosen light fixtures and finishes bring style to every room. Smart motorized window controls let you adjust lighting and ambience with a simple tap on your phone. Step outside to discover exceptional outdoor living with a backyard that easily accommodates a full entertaining setup, picture alfresco dining, a cozy fire pit gathering area, and plush patio seating, all protected under a large covered porch. Beyond this, a substantial side yard offers a private, secure and safe space where kids can play freely, privately enclosed with a custom built fence. The primary bedroom is your personal escape, complete with a cozy Napoleon fireplace and a generous walk-in closet that connects directly to your spa-like 5-piece ensuite. One guest room has its own private ensuite, and two more bedrooms share a well-planned Jack and Jill bathroom, creating flexible space that works for growing families or visitors.Situated in a vibrant, family-oriented neighbourhood just minutes from London, the home provides immediate access to scenic walking trails, the YMCA, community facilities, top-rated schools, golf courses, and emerging retail destinations. With Highway 402 nearby, this property perfectly balances tranquil living with urban accessibility.
Key Facts & Features
Property Costs
- Annual Property Tax Amount
- $6,566
- Land Transfer Tax Fee
- $18,375
Rental Items
- Rental Equipment
- HOT WATER TANK
- Basement Type
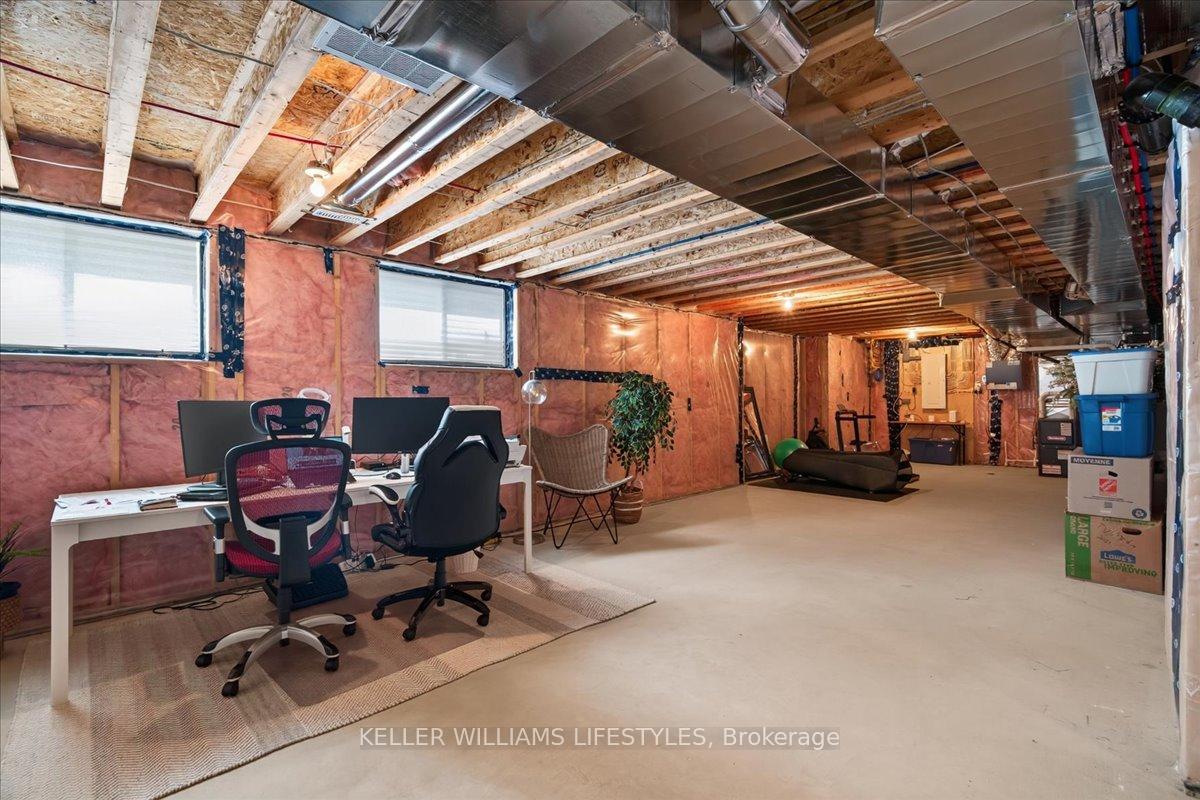
- Full
Interior Features
- Interior Extras
- Air Exchanger, ERV/HRV, Rough-In Bath
- Fireplace/Stove
- Yes
- Fireplace Features
- Natural Gas, Electric
- Elevator
- No
Exterior Features
- Pool
- None
Building
- Building Type
- Detached
- Building Style
- 2-Storey
Construction
- Exterior Finish
- Board & Batten , Brick Veneer
- Roof
- Asphalt Shingle
- Foundation Details
- Poured Concrete
- Special Designation
- Unknown
Lot
- Lot Front
- 111.52 ft
- Lot Depth
- 115.69 ft
Inclusions
- Inclusions
- Washer, Dryer, Refrigerator, Stove, Dishwasher, Window Coverings
Exclusions
- Exclusions
- Security System
Parking & Garages
- Garage Type
- Attached
- Garage Spaces
- 3
- Parking Spaces
- 6
- Total Garage And Parking Spaces
- 9
Heating & Cooling
- Heat Source
- Gas
- Heat Type
- Forced Air
- Air Conditioning
- Central Air
- Water
- Municipal
- Sewers
- Sewer
- Bedrooms
- 4
- Washrooms
- 4
- Kitchens
- 1
- Family / bonus room
- Yes
Room sizes
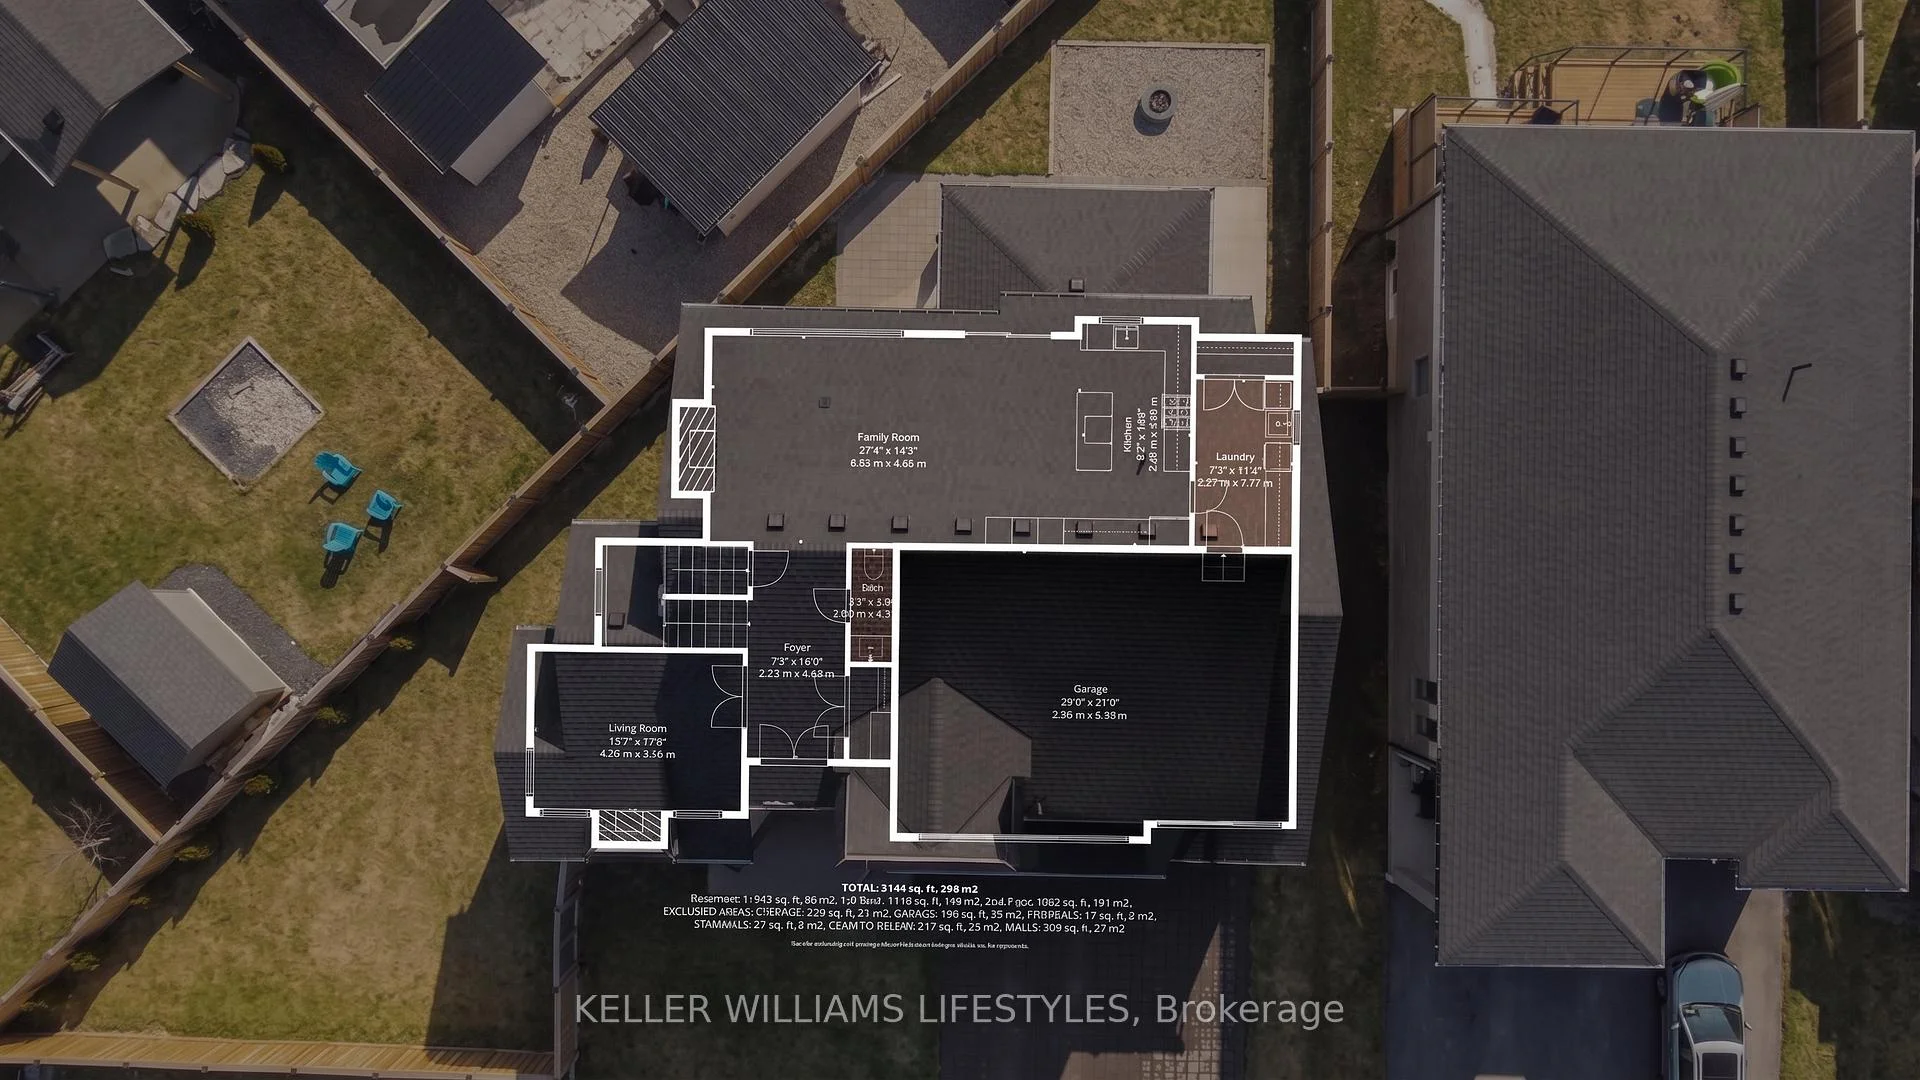
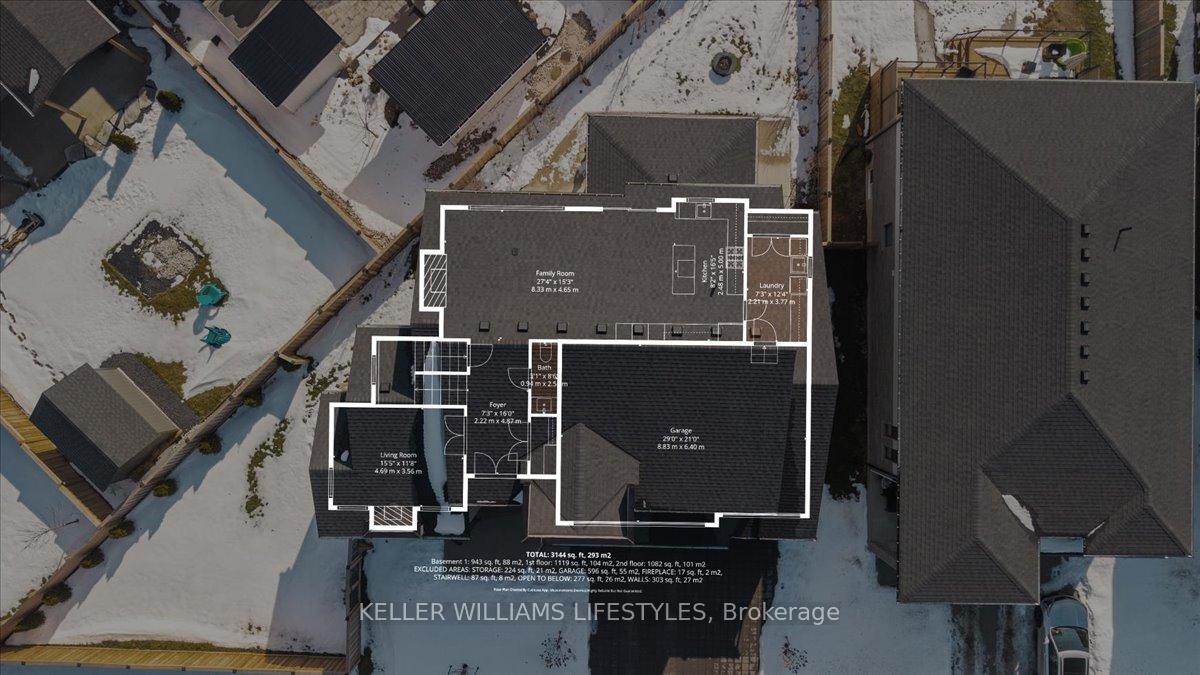
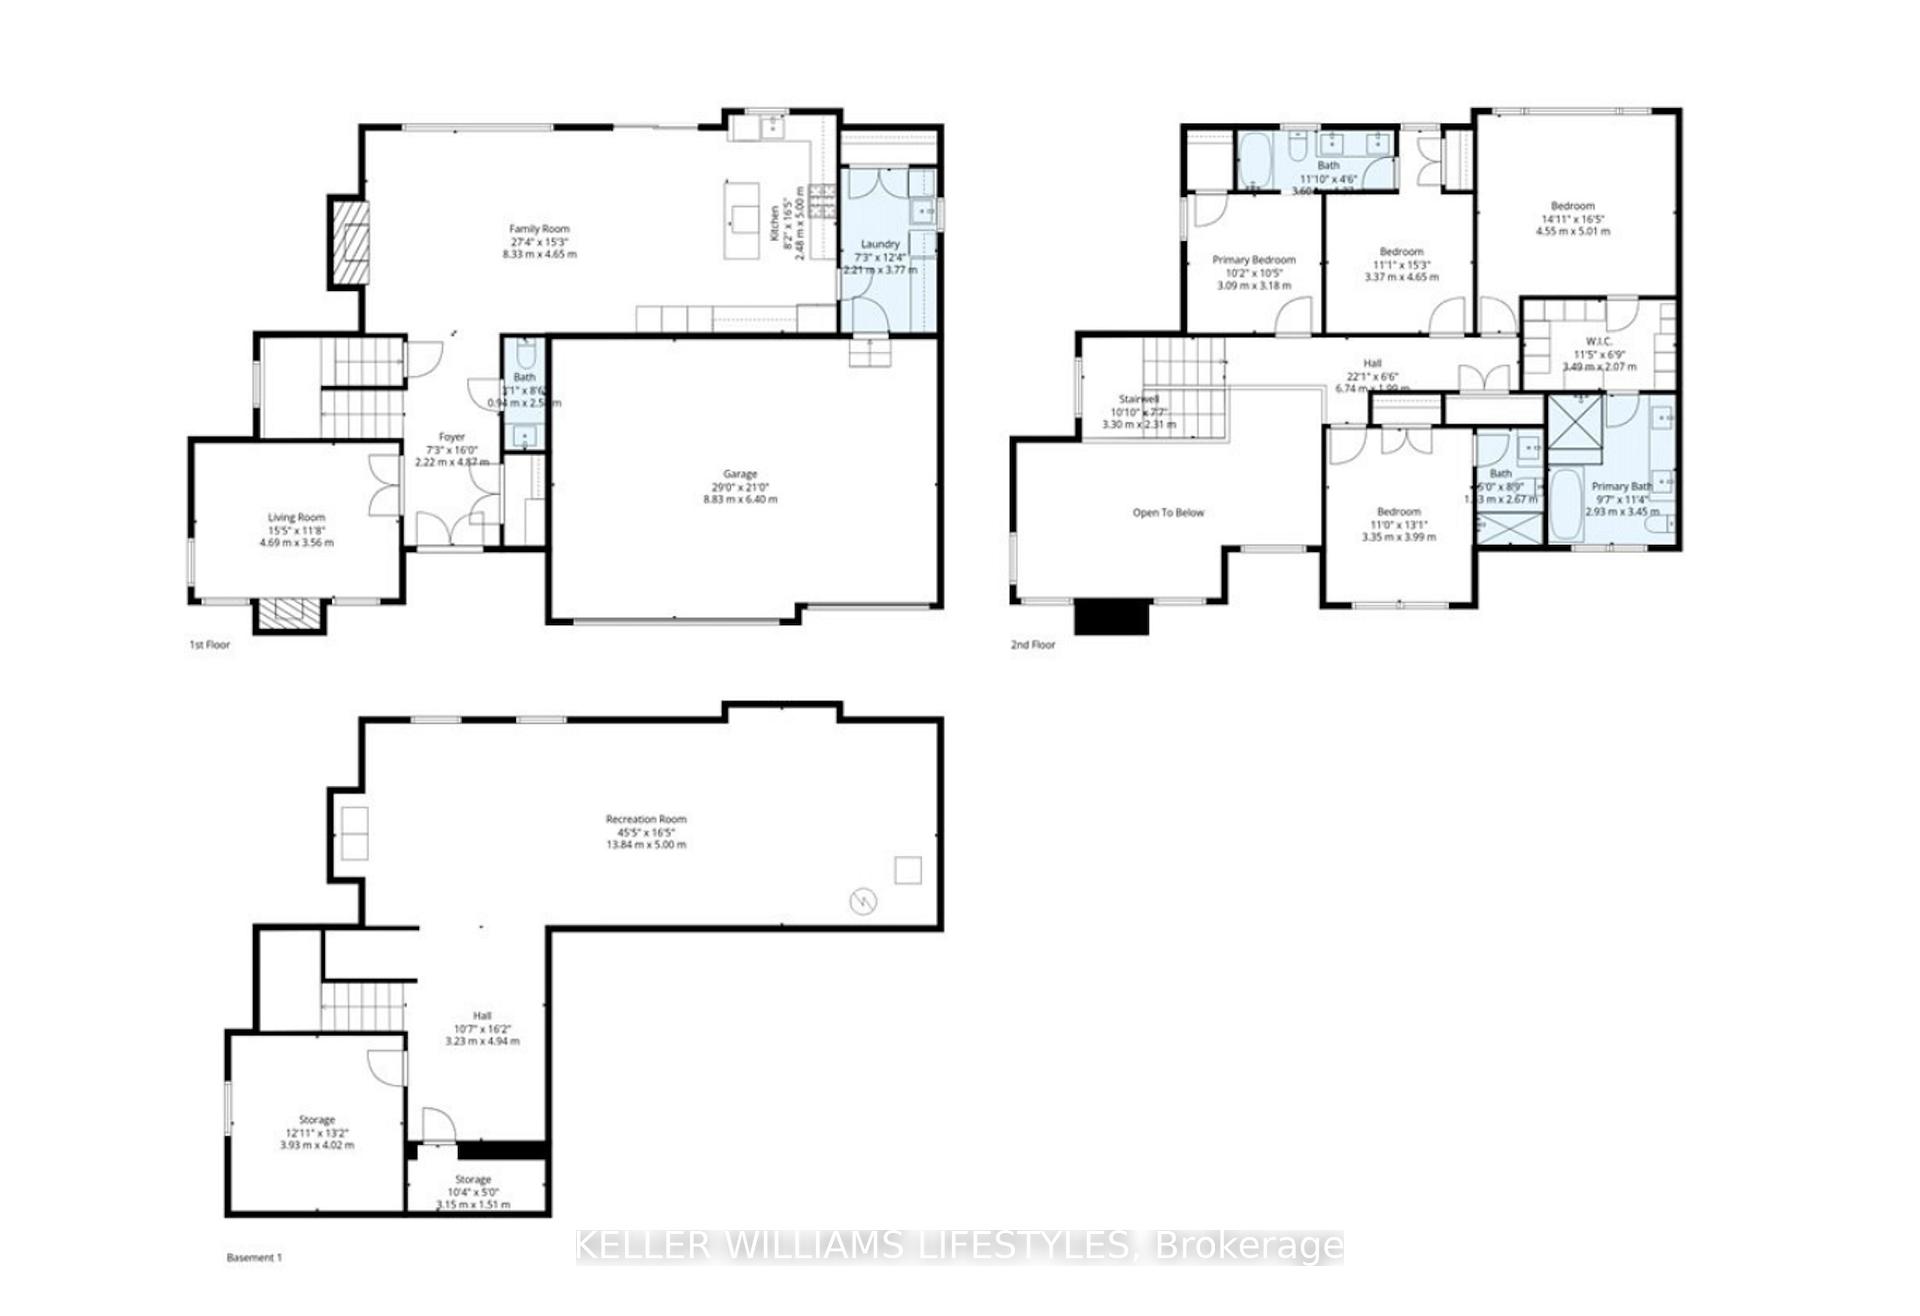
- Foyer—Main level
- Family Room—Main level
- Bedroom—Second level
- Bedroom—Second level
- Bedroom—Second level
- Primary Bedroom—Second level
- Kitchen—Main level
- Other—Basement level
- Recreation—Basement level
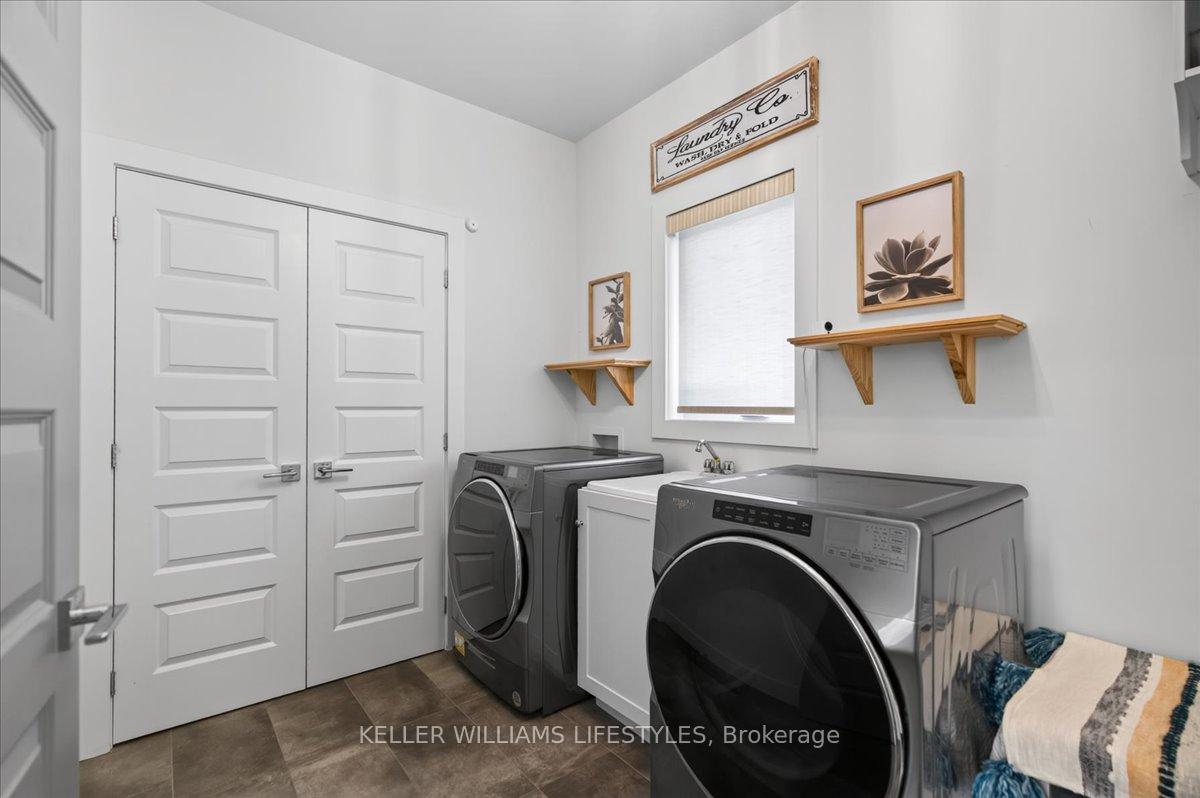
- Laundry—Main level
- Living Room—Main level
- Other—Basement level
Washrooms
- 2-piece, Main
- 5-piece, Second
- 3-piece, Second
- Municipality
- Middlesex Centre
- Neighbourhood
- Kilworth
- Main cross streets
- DAVENTRY WAY
- Zoning
- UR1-36
- Directions
- From Stephen Moore Dr turn onto Daventry Way. Turn right onto Locky Ln, property is on your left.
- MLS® number
- X13707868
- Data source
- Toronto Regional Real Estate Board
- Status change
- 2026-09-22
- Listed on
- 2026-08-24
- Days on market
- 29 days
- Possession type
- Flexible
- Co-op commission
- 2% + HST
- Seller
- Listed by
- KELLER WILLIAMS LIFESTYLES
Home Market Value
Current home valuation for 21 Locky Lane, Middlesex Centre, Kilworth, Middlesex Centre, ON. Listed for $1,095,000
HOMEH Estimate
$1,012,773
Estimated Sales Range
$708,941 - $1,316,605
HOMEH Estimate for 21 Locky Lane, Middlesex Centre, Kilworth
Calculated with a real agent's CMA method — 45+ years of experience, codified. Not an AI guess.
Mortgage Payment Calculator
Compare up to 4 down payment scenarios
5% on first $500K + 10% on $595,000 over $500K
$84,500
| Scenario 1 | Scenario 2 | Scenario 3 | Scenario 4 | |
|---|---|---|---|---|
−Down payment | % $ | % $ | % $ | % $ |
+CMHC insurance | $40,384 | $30,551 | $26,061 | $0 |
=Total mortgage | $1,049,974 | $1,016,051 | $956,811 | $876,000 |
Amortization | ||||
Mortgage rate | % | % | % | % |
| Payment frequency | ||||
=Mortgage payment | $5,126monthly | $4,961monthly | $4,672monthly | $4,277monthly |
Land Transfer Tax
$18,375
$18,375
Around this home
Data provided by OpenStreetMap & Fraser Institute School Rankings
Ask HOMEH
New!Hi there!
👋Text or call (416) 301-9001
Recommended for you
Based on homes you've looked at.
No recommended properties found.
Nearby similar homes
No nearby properties found.
More real estate resources
Other homes nearby
Explore this area
Nearby neighbourhoods
No nearby listings available.