
12 Parkland Place
Middlesex Centre (Kilworth), ON N0L 1R0
- 3+1Bedrooms
- 3Bathrooms
- 2Garage
- 2000–2500Sq Ft
- $6,448Tax
- 122×150 ftLot Size
 Estimated Value:$1,419,000See Free Estimate Report

Property not available for sale or for rent.
HOMEH One: full-service selling for a 1% listing fee. The buyer's agent commission is separate.
Free Home EvaluationHow Much Is My Home Worth?Homes for Sale NearbySale & Price History for 12 Parkland Place, Middlesex Centre, Kilworth
| Start Date | End Date | Price | Event | MLS# |
|---|---|---|---|---|
| 2026-02-27 | 2026-03-05 | Login to See Prices | Sold | x12826958 |
Real estate boards require you to or to see the full details of this property.
*Sold prices and complete sale & price history are regulated data. Under the Trust in Real Estate Services Act, 2002 (TRESA) and the rules of the Real Estate Council of Ontario (RECO), and pursuant to the Multiple Listing Service® rules of the Canadian Real Estate Association (CREA) and the Toronto Regional Real Estate Board (TRREB), this information may be shown only to registered users who have agreed to the applicable terms of use (a Virtual Office Website, or "VOW," arrangement). HOMEH Inc., Brokerage therefore provides it to signed-in members only. Creating an account is free and takes under a minute.
About 12 Parkland Place, Middlesex Centre, Kilworth
Summarized Description
- Bespoke custom ranch on a private 0.42 acre lot
- Over 4,100 sq ft of beautifully finished living space
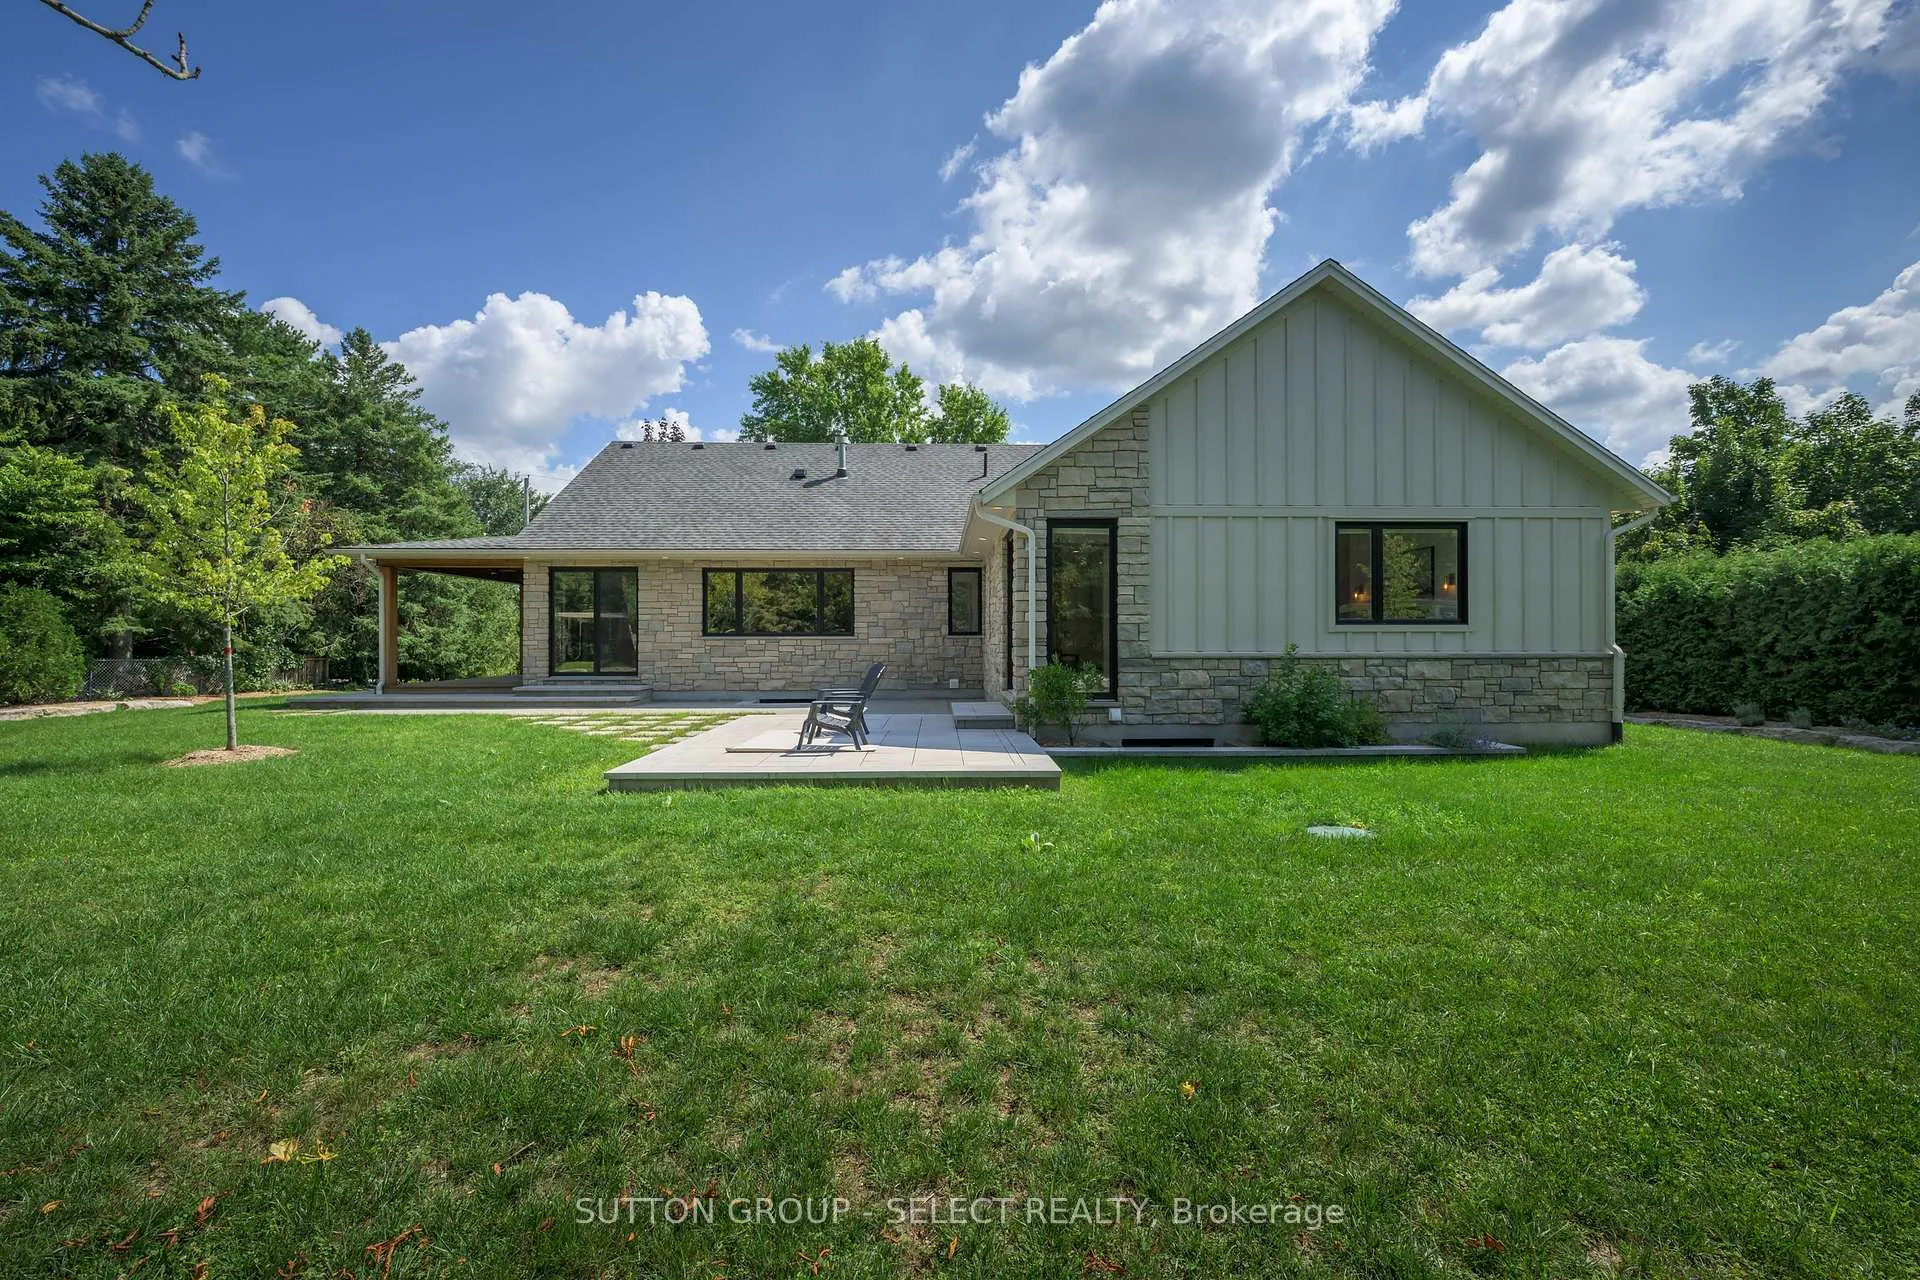
- Captivating 750 sq ft wraparound porch
- Spa-level finishes and heated floors in primary suite
- Oversized island and waterfall window in kitchen
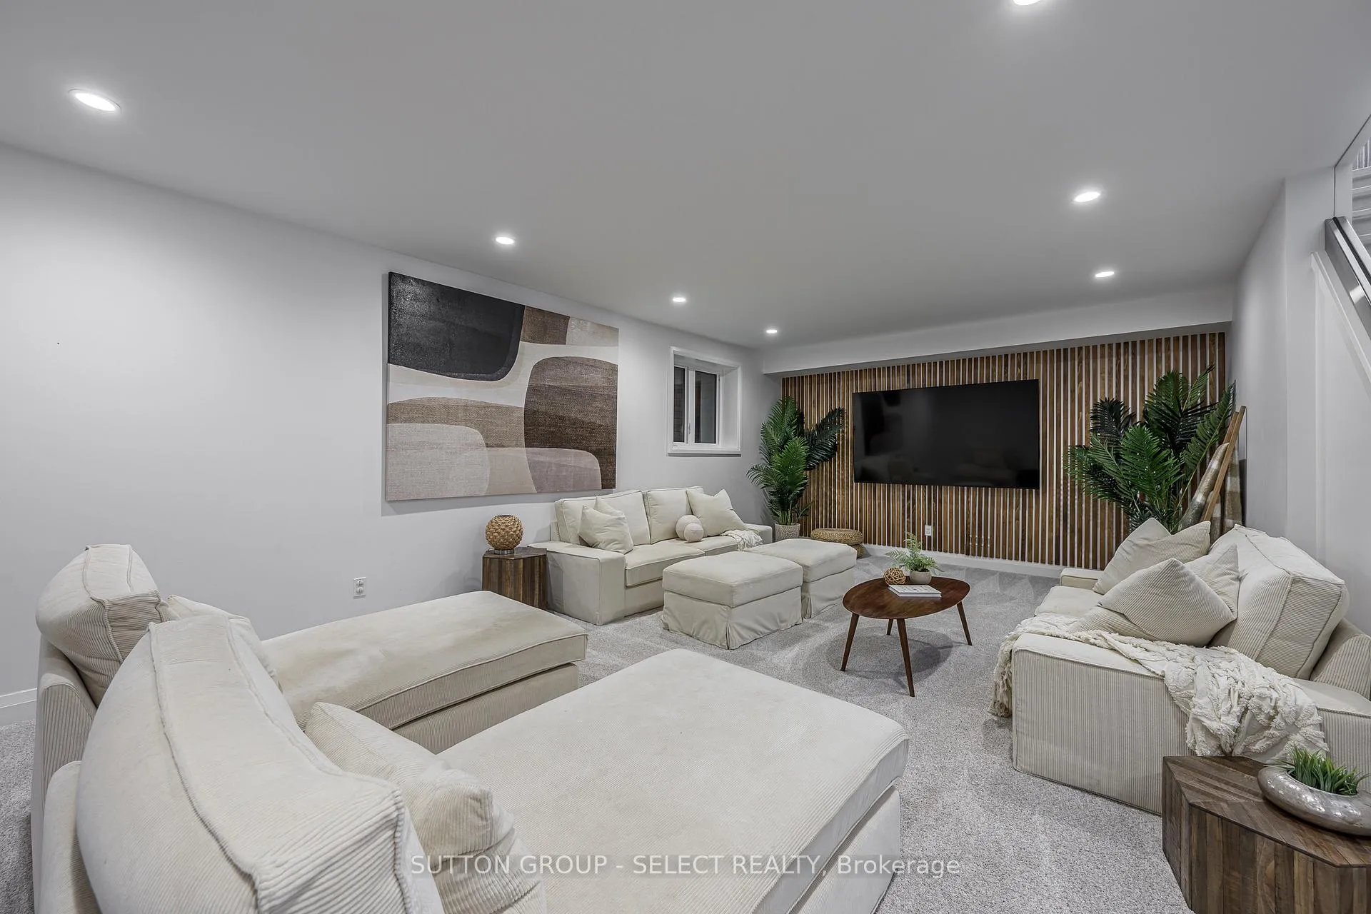
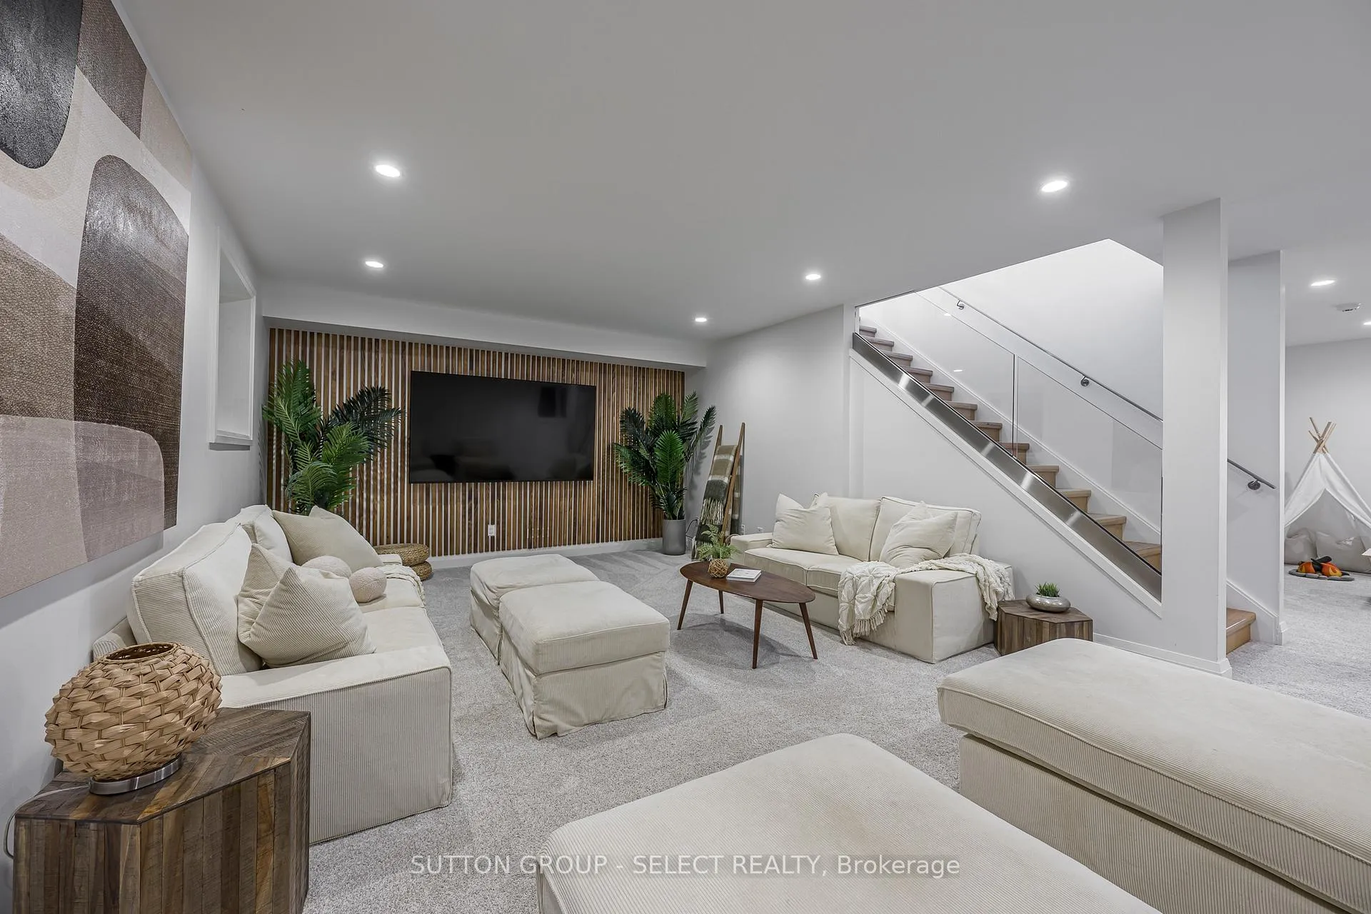
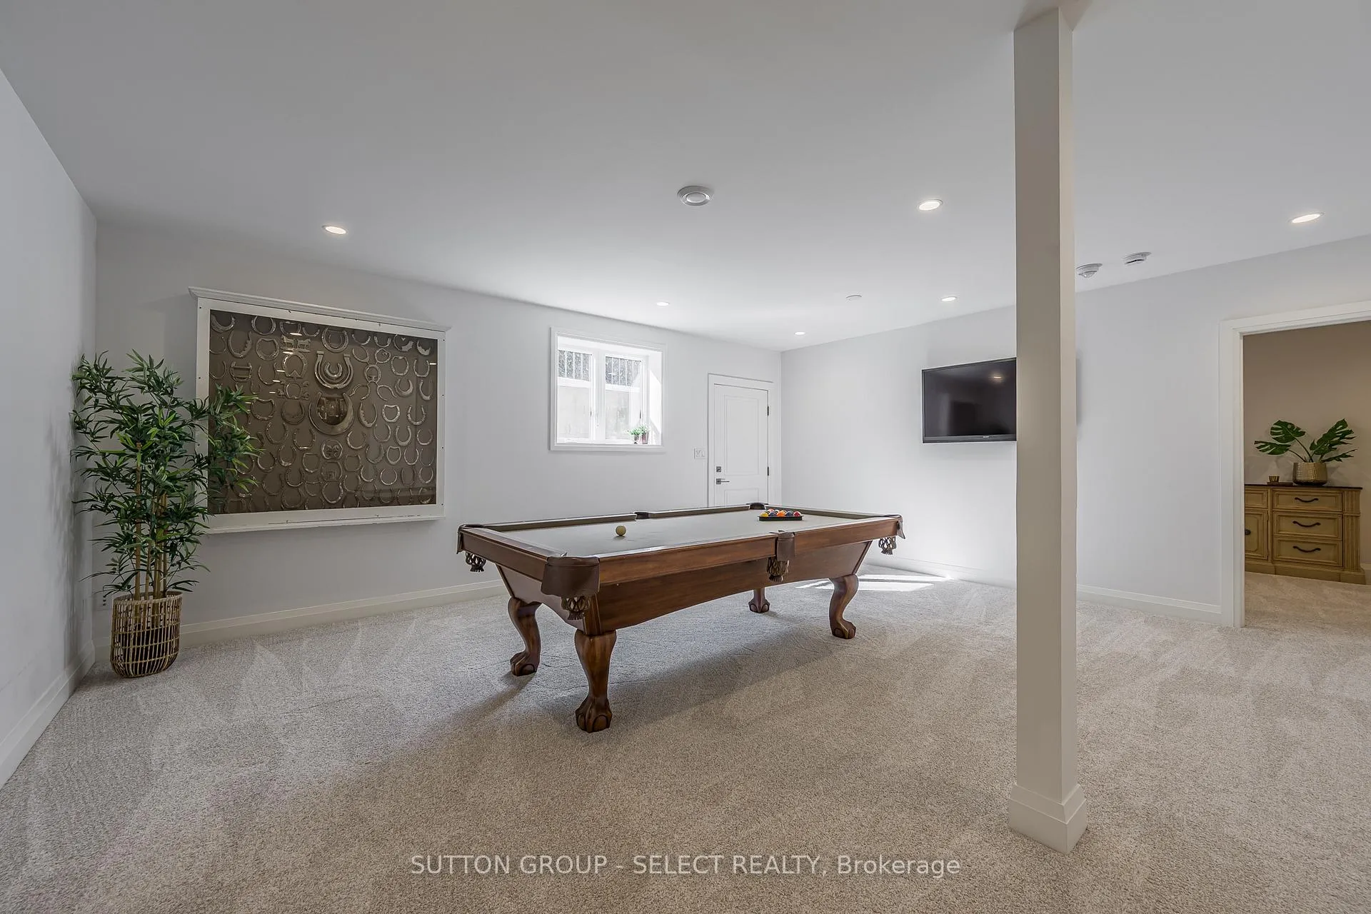
- Walk-up lower level with media and recreation spaces
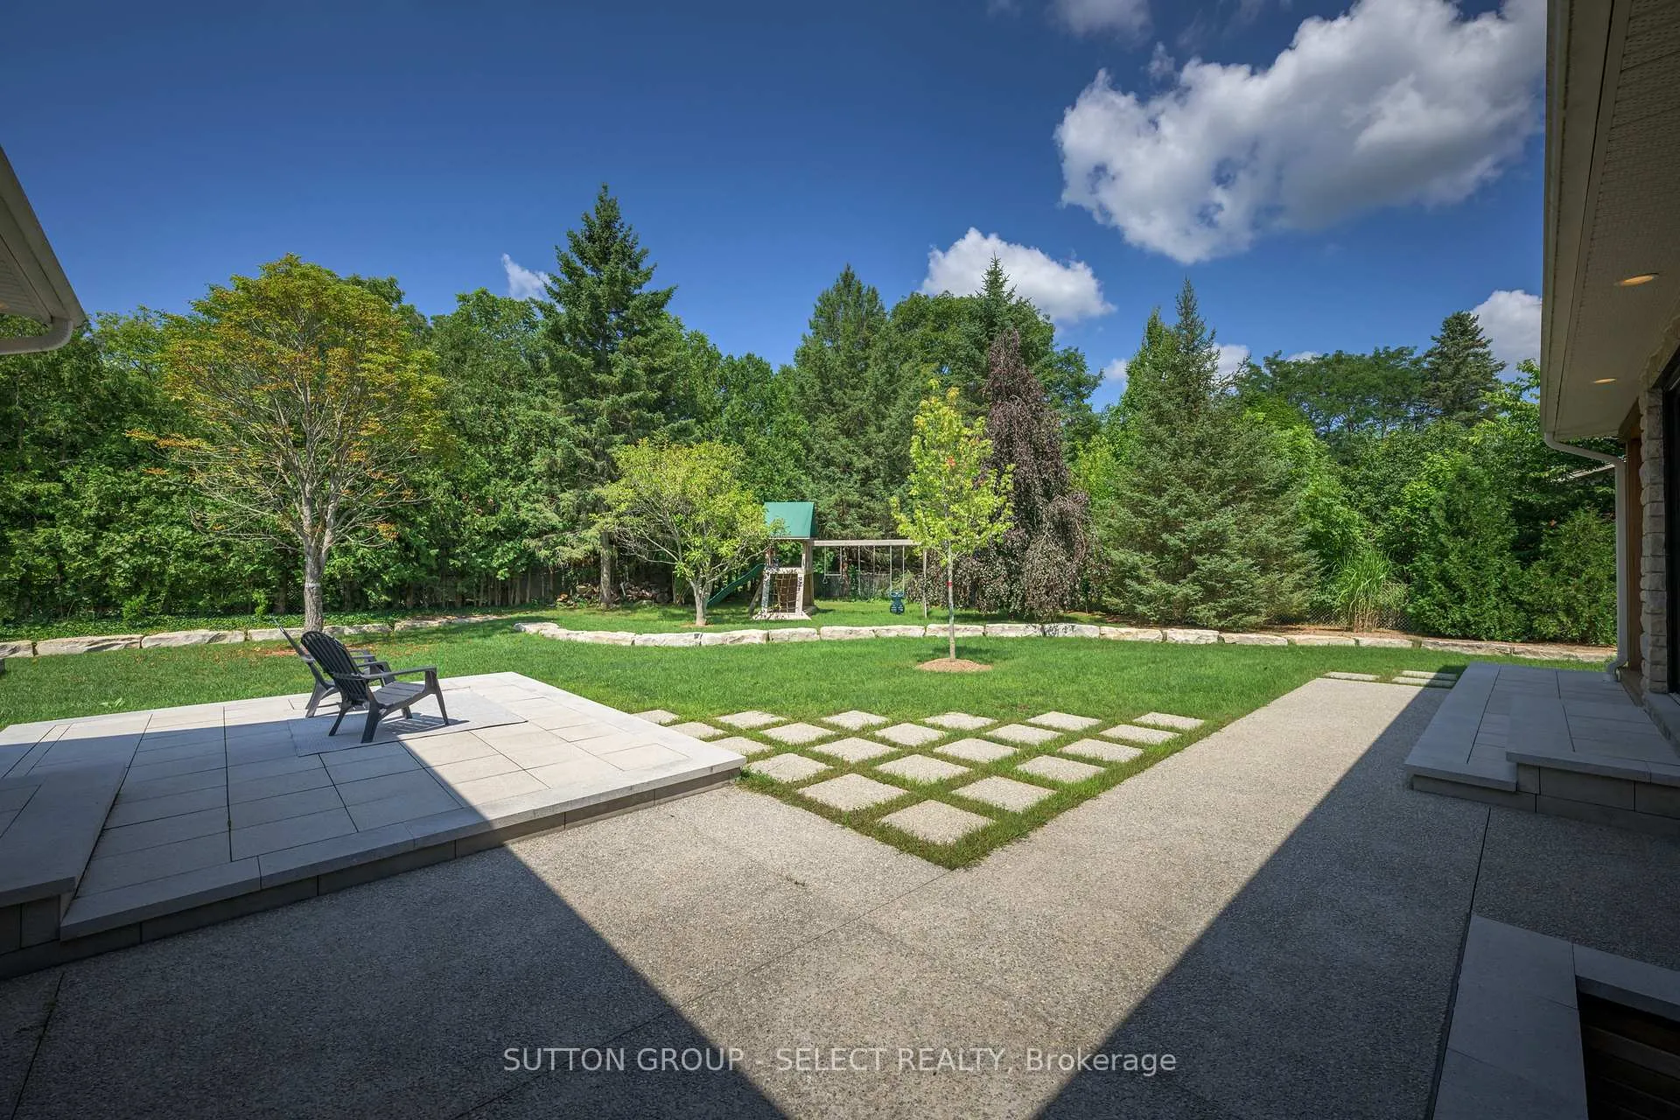
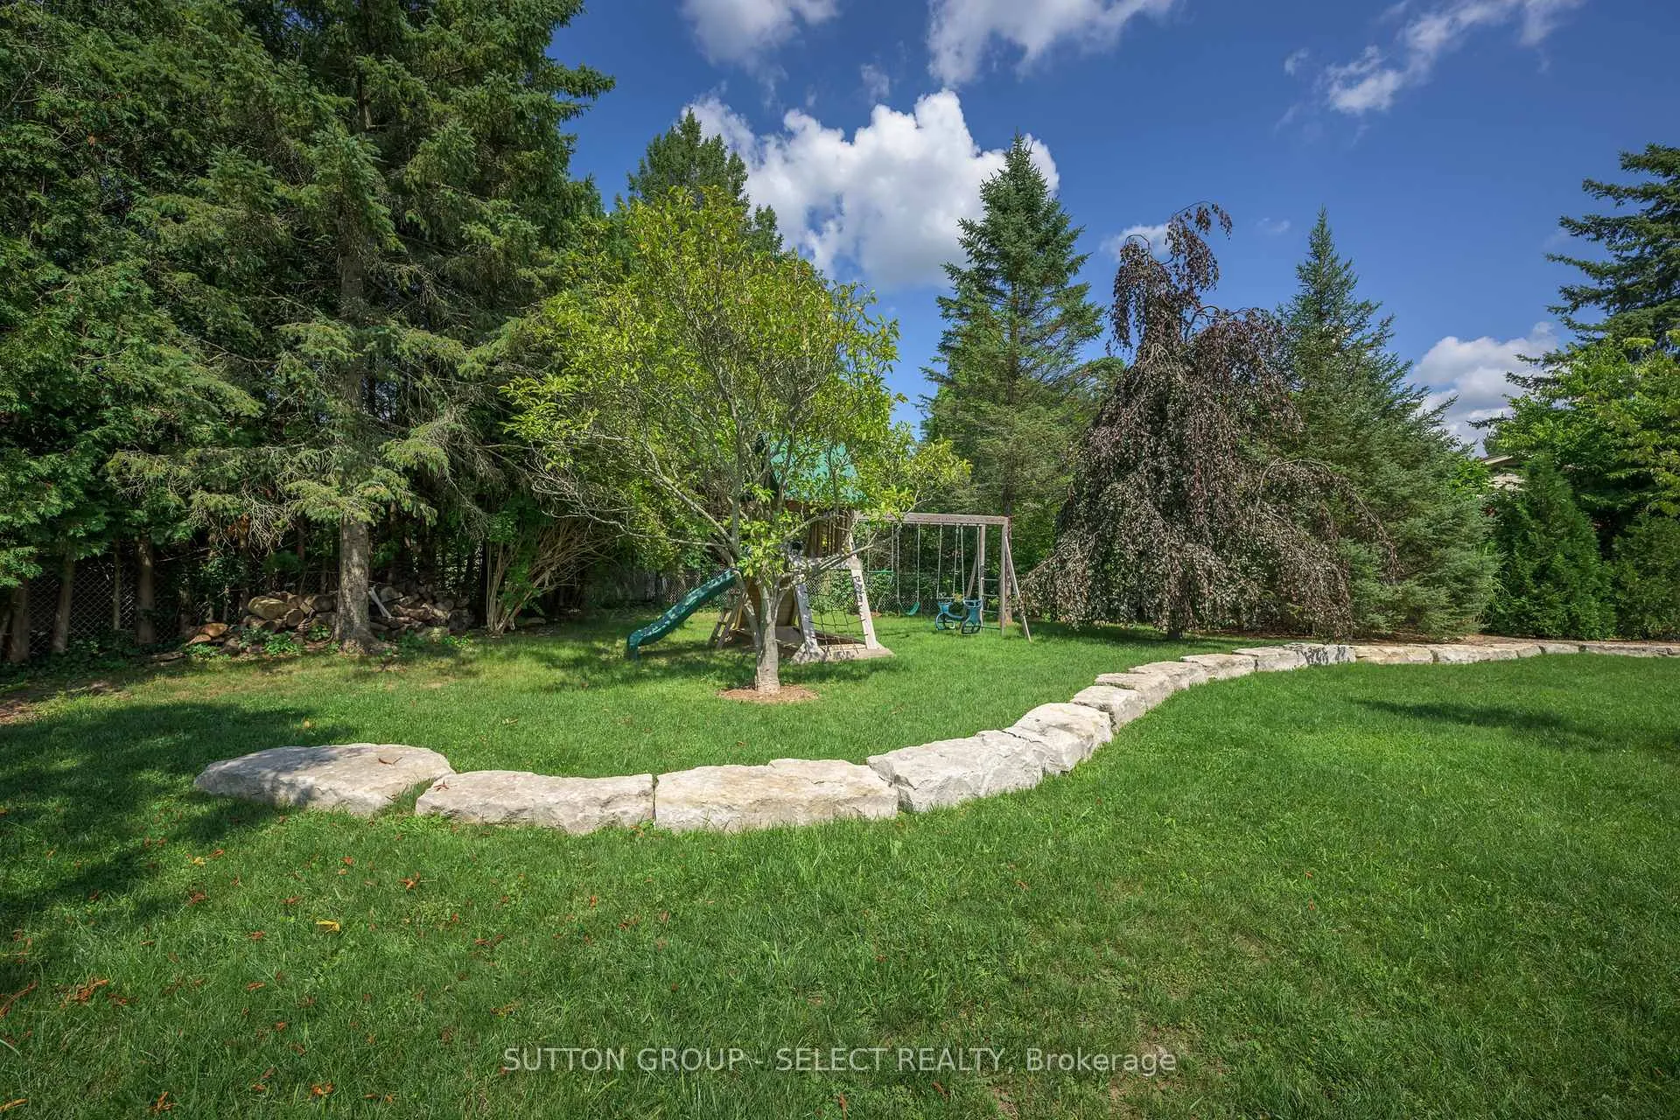
- Mature landscaping provides privacy and tranquility
- Close to Thames River and community amenities
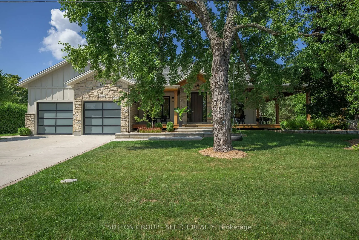
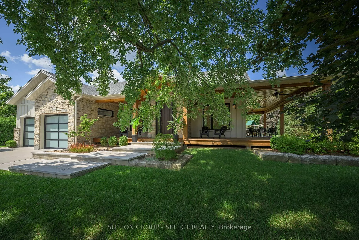
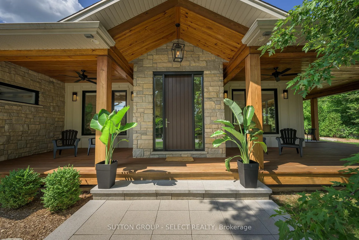
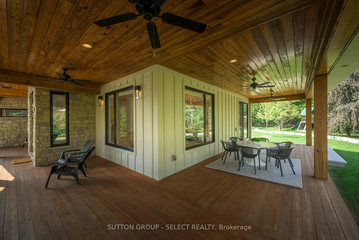
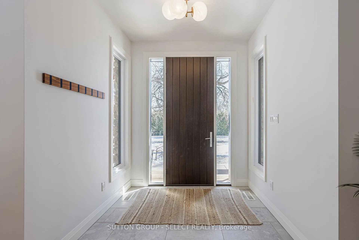
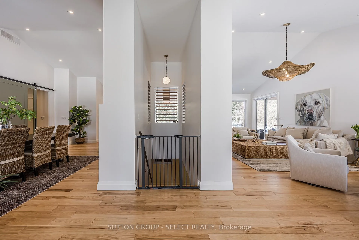
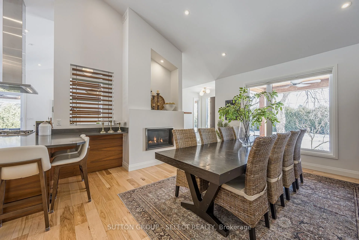
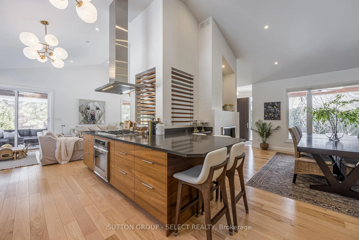
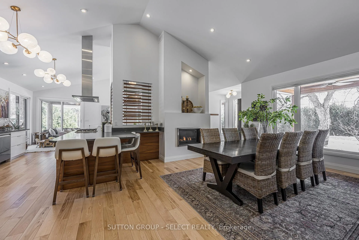
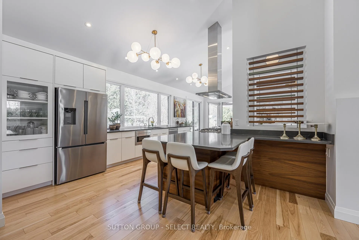
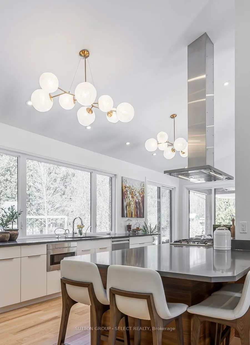
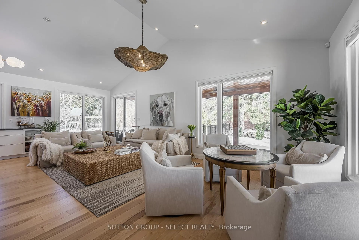
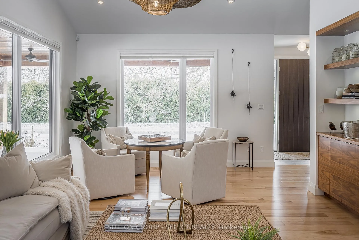
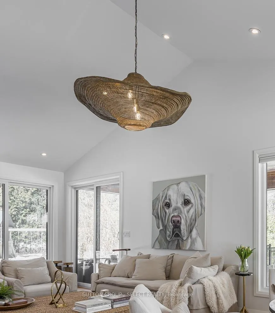
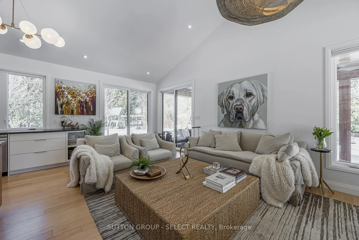
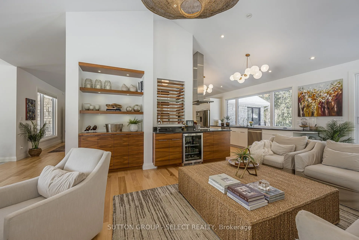
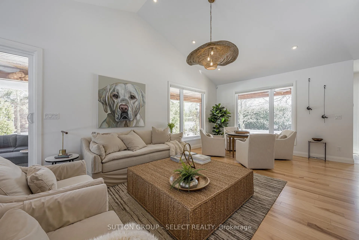
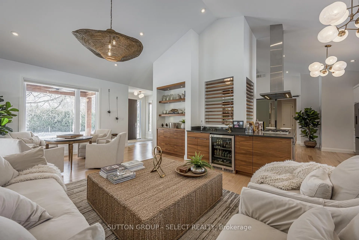
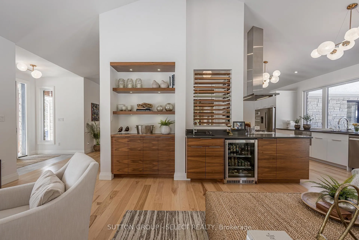
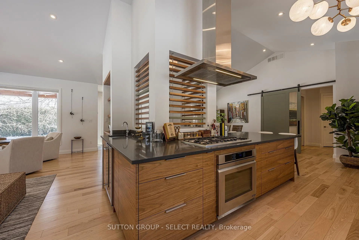
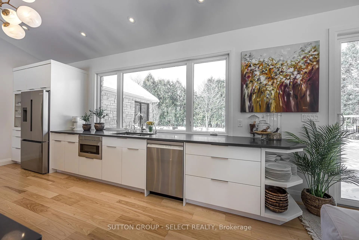
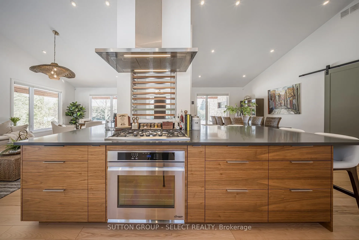
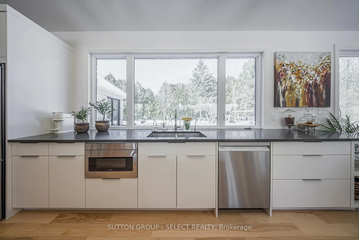
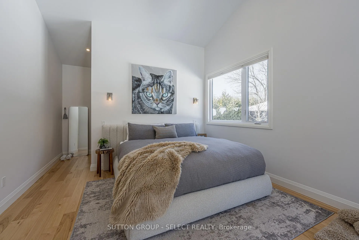
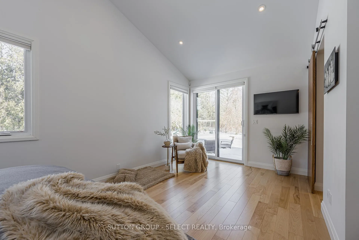
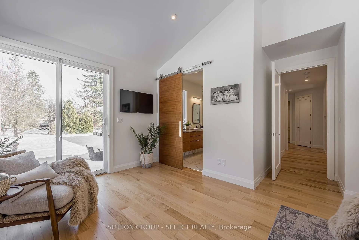
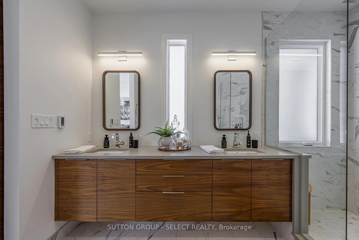
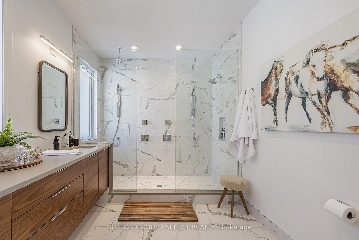
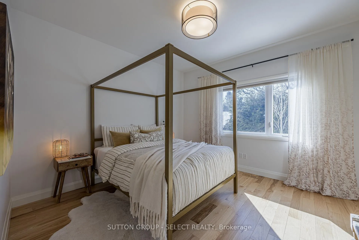
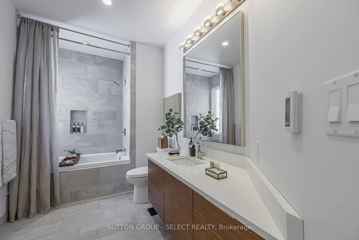
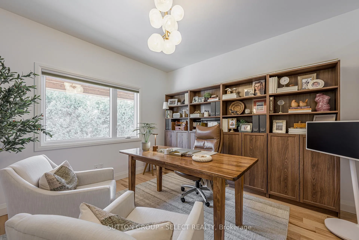
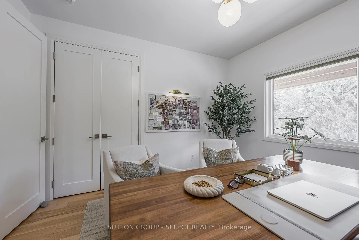
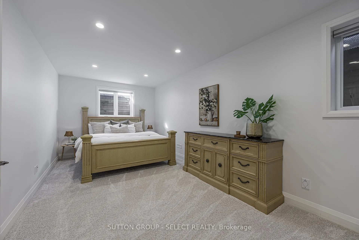
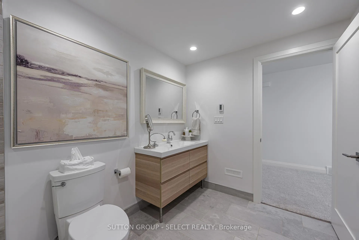
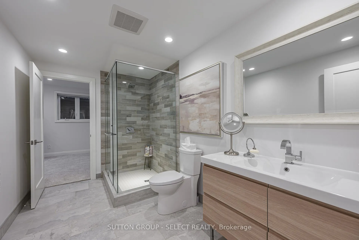
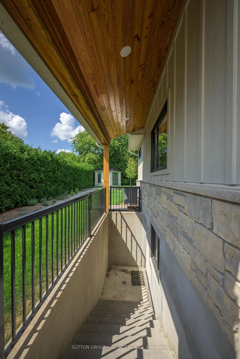
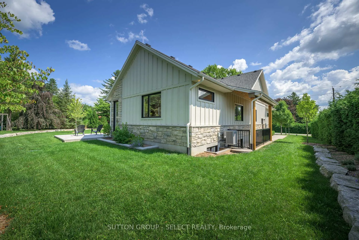
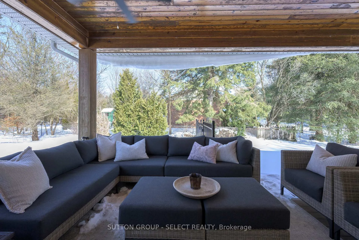
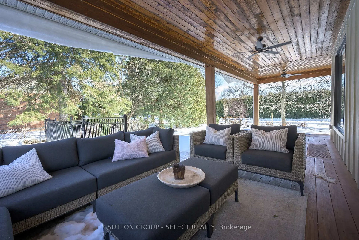
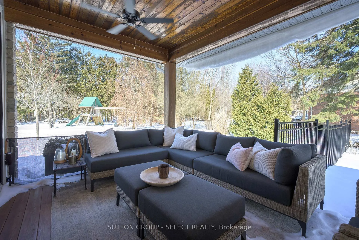
Tucked into a storybook pocket of Old Kilworth on a private 0.42 acre lot, this bespoke custom ranch unfolds with quiet confidence & over 4,100 sq ft of beautifully finished living space - 2175 sq ft above grade + 1940 sq ft below. The approach is captivating. Tiered steps rise to a sweeping 750 sq ft wraparound porch & a large tree anchors the front yard, casting dappled light across the façade & filtering sunlight through expansive windows. Stone, clean architectural lines & give the home a presence that feels grounded, refined & deeply inviting. Inside, vaulted ceilings soar above warm hickory floors & rich walnut detailing. Natural light spills across curated surfaces, catching on artisanal lighting & upgraded stainless finishes. The custom wood-slat detail wraps the staircase like sculpture & reappears in the lower-level media wall - a subtle design thread that feels intentional & cohesive. The kitchen is equal parts beauty & function, anchored by an oversized island & framed by a waterfall window overlooking mature evergreens & a velvety lawn. Doors open effortlessly to covered porch & patio spaces, blurring the line between indoors & out. The primary suite is airy & calming, a private retreat with spa-level finishes & heated floors underfoot. Every bathroom continues the same tactile comfort & bespoke feel. The walk-up lower level mirrors the sophistication above - nearly 9' ceilings, decadent plush carpeting that feels indulgent underfoot, a full bedroom & bath, & generous media & recreation spaces designed for gathering, retreating, or adapting gracefully over time. Surrounded by mature landscaping & cedar hedge privacy, & moments from Kilworth Flats, the Thames River & The Ponds at Komoka Provincial Park, the setting feels both connected & secluded. A new Catholic elementary school opening in 2027 further anchors long-term community strength. Warm. Curated. Atmospheric. 12 Parkland - an experience in light, texture & quiet luxury.
Key Facts & Features
Property Costs
- Annual Property Tax Amount
- $6,448
- Land Transfer Tax Fee
- $28,055
Rental Items
- Rental Equipment
- n/a
- Basement Type
- Finished, Separate Entrance
Interior Features
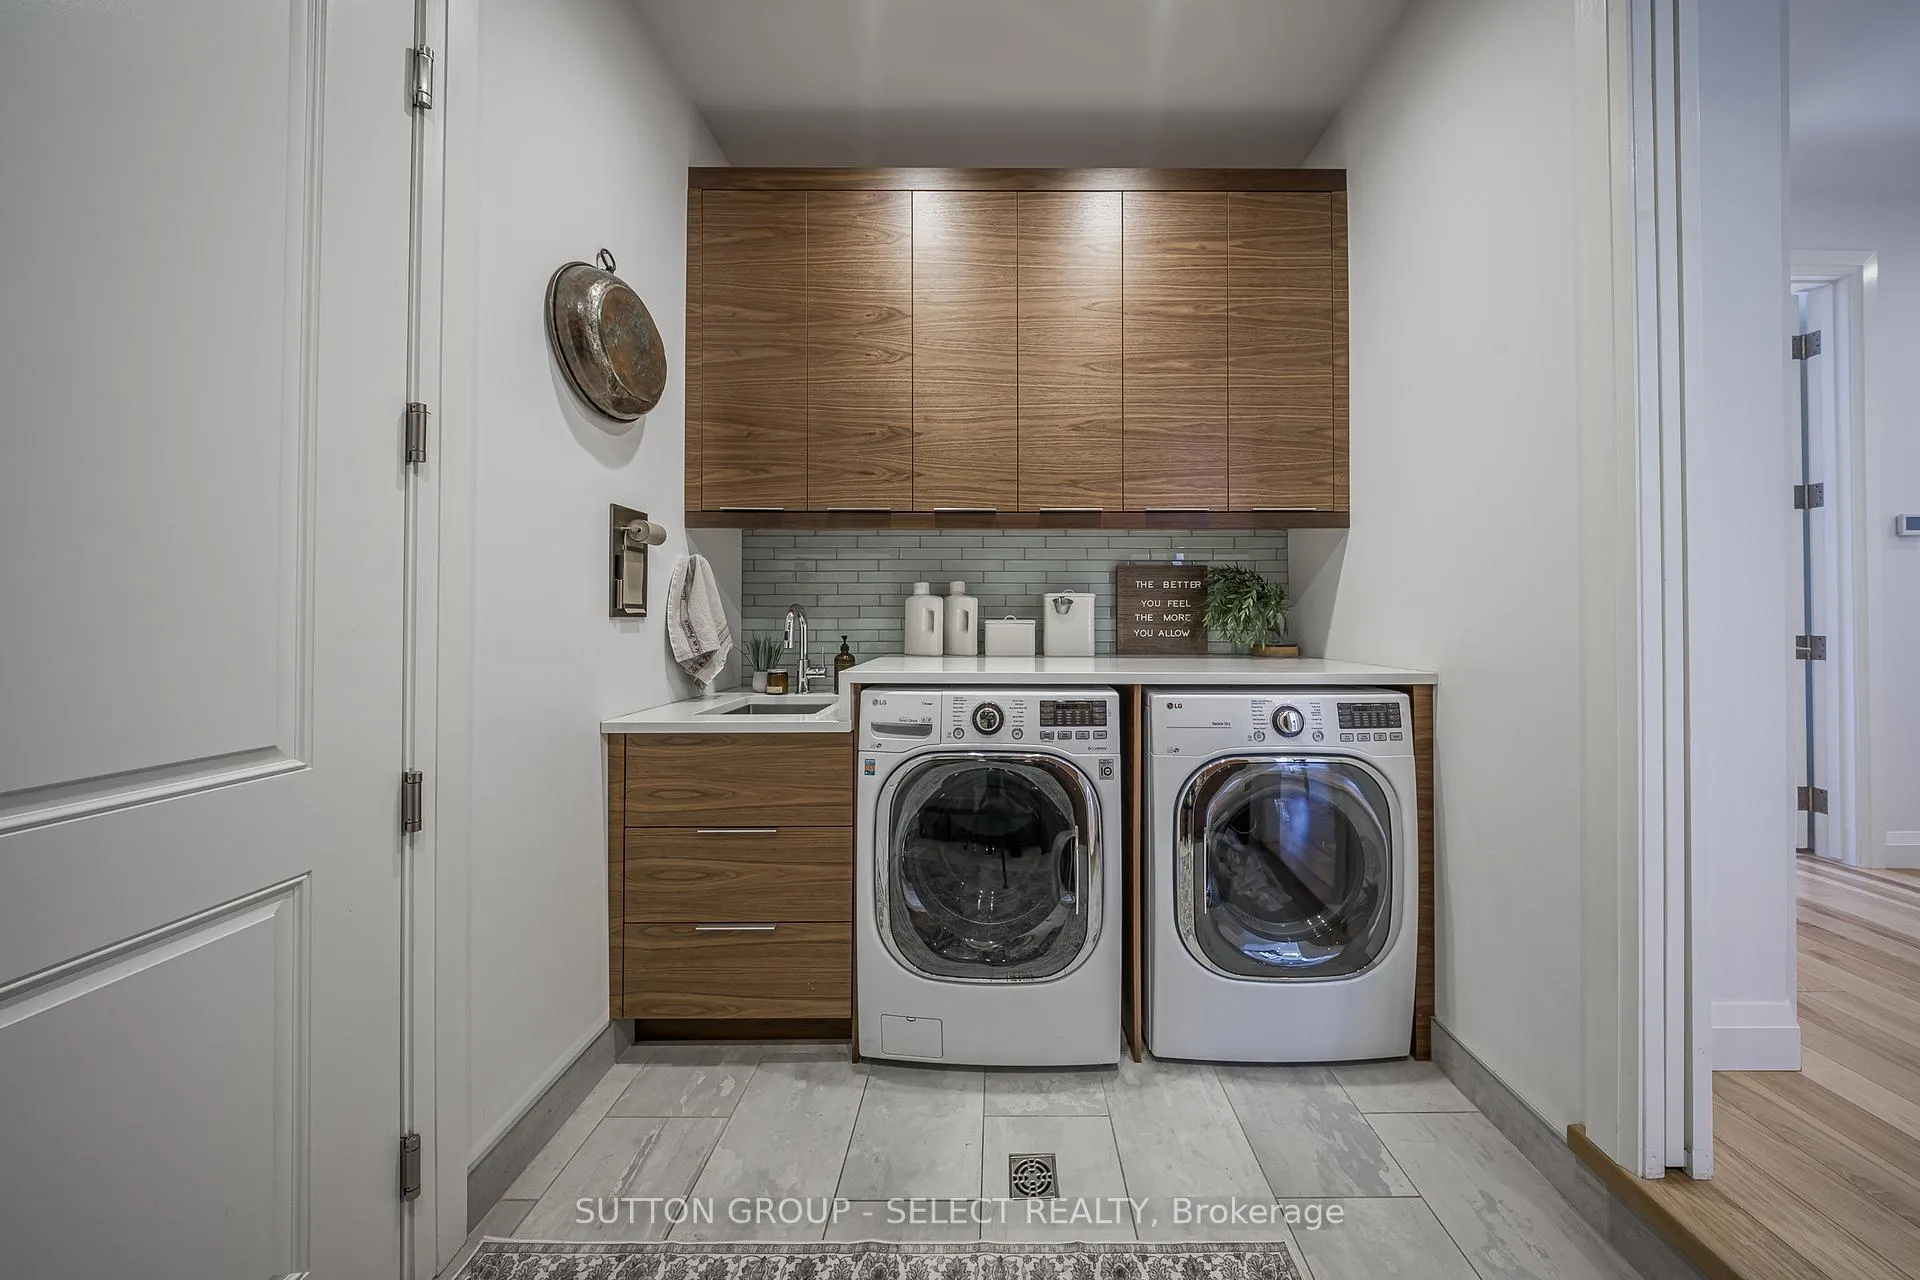
- Laundry Level
- Main Level
- Interior Extras
- Air Exchanger, Auto Garage Door Remote, Bar Fridge, Built-In Oven, Central Vacuum, Countertop Range, Primary Bedroom - Main Floor, Water Purifier
- View
- Garden, Trees/Woods
- Security Features
- Smoke Detector, Carbon Monoxide Detectors
- Fireplace/Stove
- Yes
- Fireplace Features
- Natural Gas
- Elevator
- No
Exterior Features
- Exterior Extras
- Deck, Patio, Landscaped
- Pool
- None
- Property Features
- Golf, Greenbelt/Conservation, River/Stream, Wooded/Treed
- Accessibility Features
- Open Floor Plan
- Other Structures
- Garden Shed
Building
- Building Type
- Detached
- Building Style
- Bungalow
- Approx Age
- 6-15
Construction
- Exterior Finish
- Stone, Hardboard
- Roof
- Shingles, Asphalt Shingle
- Foundation Details
- Poured Concrete
- Special Designation
- Unknown
Lot
- Lot Front
- 122.00 ft
- Lot Depth
- 150.00 ft
Inclusions
- Inclusions
- Kitchen fridge, cooktop, built-in oven, built-in drawer microwave oven, dishwasher, bar fridge, garage door remote controls, light fixtures, window treatments, any attached storage/shelving, children's outdoor play set
Exclusions
- Exclusions
- framed horse shoe display, 2 climbing men decor pieces in living room
Parking & Garages
- Garage Type
- Attached
- Garage Spaces
- 2
- Parking Spaces
- 4
- Total Garage And Parking Spaces
- 6
Heating & Cooling
- Heat Source
- Gas
- Heat Type
- Forced Air
- Air Conditioning
- Central Air
- Water
- Well
- Sewers
- Septic
- Natural Gas
- Yes
- Hydro
- Yes
- Cable
- Yes
- Telephone
- Yes
- Bedrooms
- 3 + 1
- Washrooms
- 3
- Kitchens
- 1
- Family / bonus room
- Yes
Room sizes
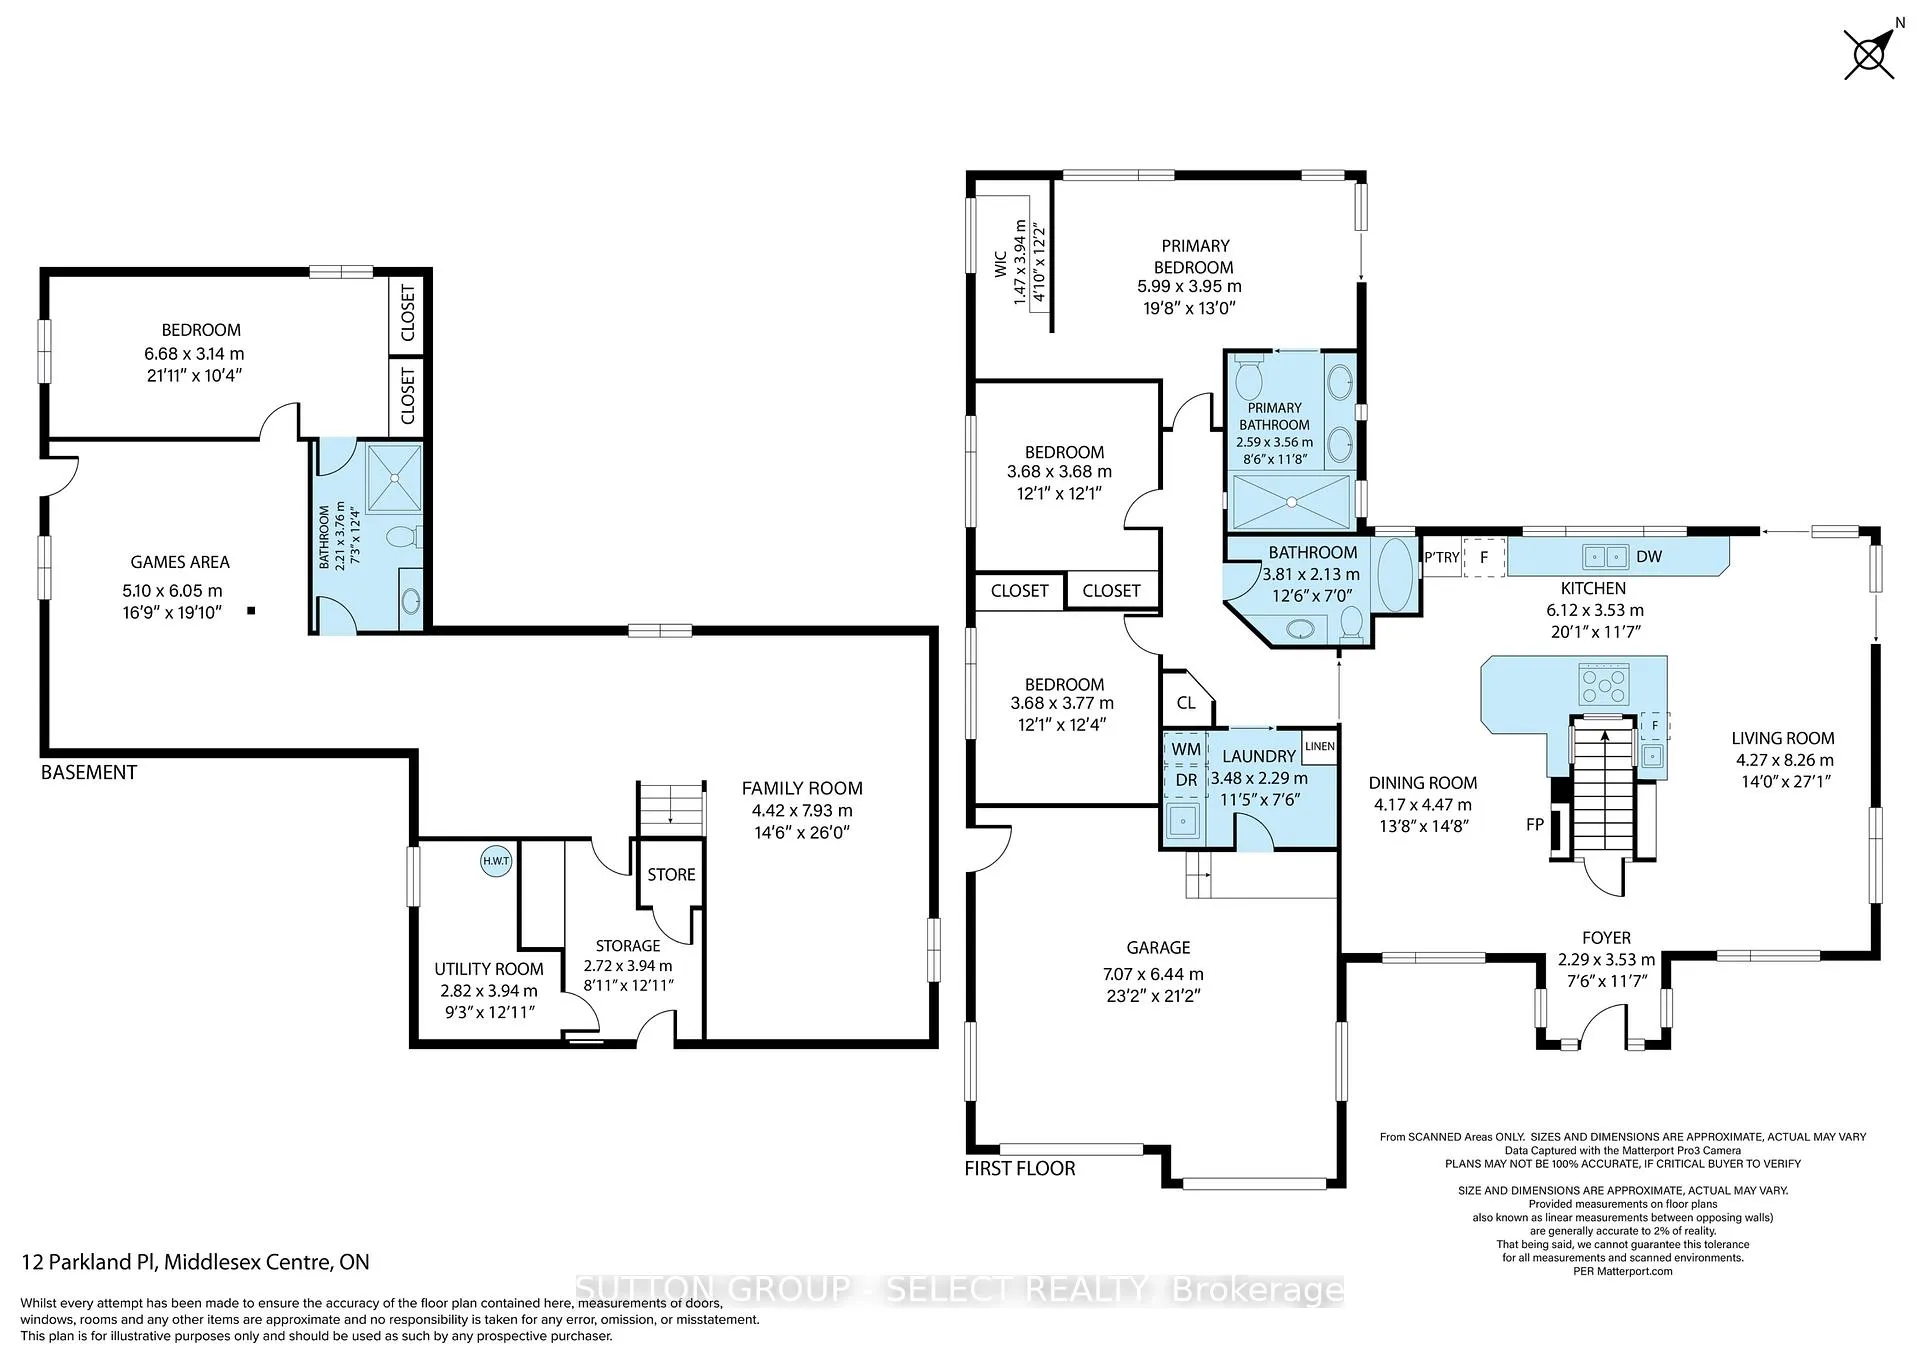
- Foyer—Main level
- Living Room—Main level
- Dining Room—Main level, Fireplace
- Kitchen—Main level
- Laundry—Main level
- Bedroom—Main level
- Bedroom 2—Main level
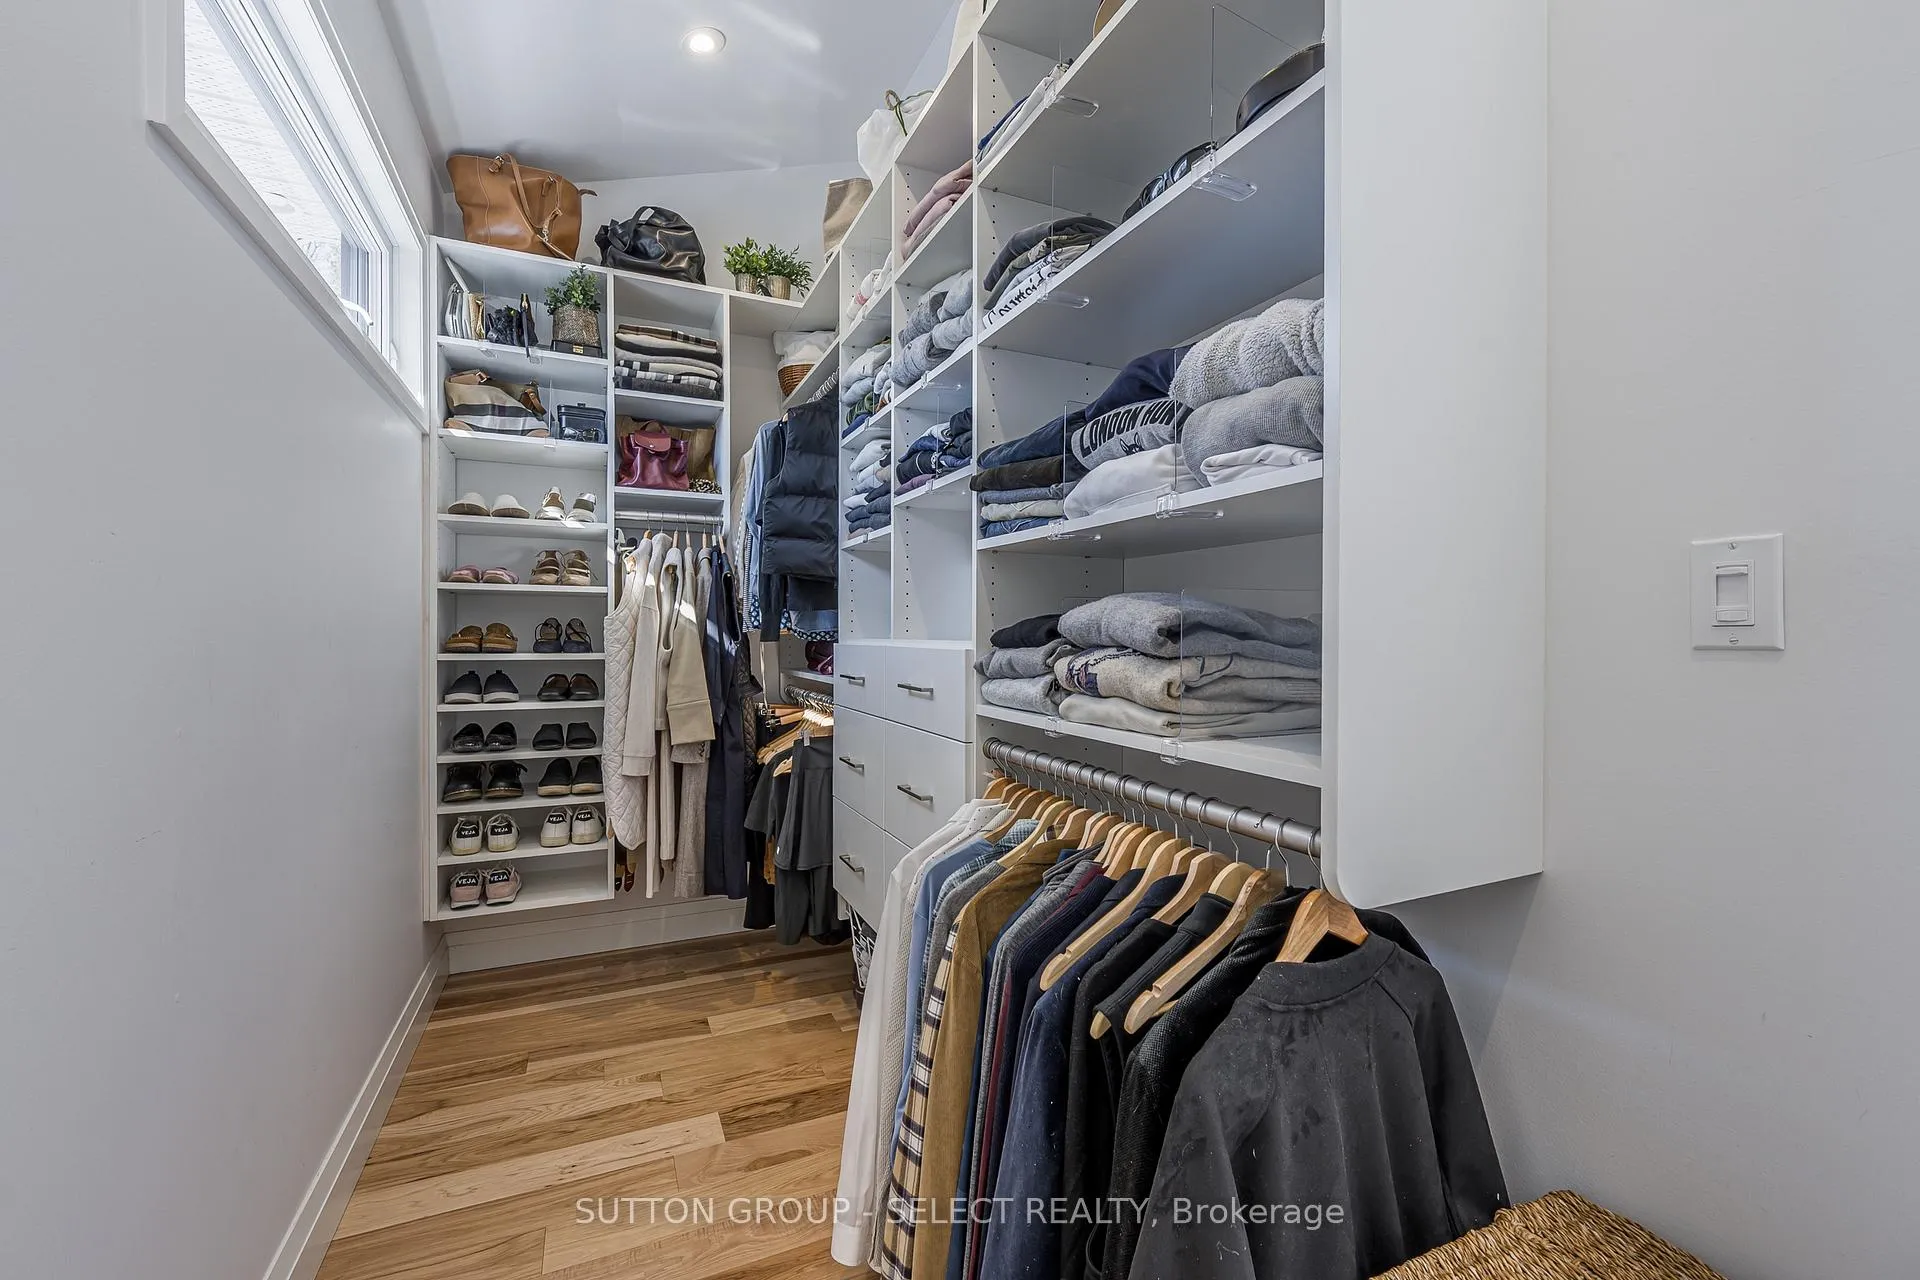
- Primary Bedroom—Main level, Walk-In Closet(s), 4 Pc Ensuite
- Family Room—Lower level
- Other—Lower level
- Utility Room—Lower level
- Game Room—Lower level
- Bedroom 3—Lower level, 3 Pc Ensuite
Washrooms
- 4-piece, Main
- 3-piece, Lower
- Municipality
- Middlesex Centre
- Neighbourhood
- Kilworth
- Main cross streets
- Elmhurst Street
- Zoning
- R1-7
- Directions
- Oxford St. West of Woodhull Drive. Turn left on Kilworth Drive (Hillside Pizza),continue straight - Parkland is on your left.
- MLS® number
- X12826958
- Data source
- Toronto Regional Real Estate Board
- Status change
- 2026-03-05
- Listed on
- 2026-02-27
- Days on market
- 6 days
- Possession type
- Other
- Co-op commission
- 2% +. HST - see realtor remakrs
- Seller
- Listed by
- SUTTON GROUP - SELECT REALTY
Home Market Value
Current home valuation for 12 Parkland Place, Middlesex Centre, Kilworth, Middlesex Centre, ON. Listed for $1,579,000
HOMEH Estimate
$1,419,000
Estimated Sales Range
$1,121,010 - $1,716,990
HOMEH Estimate for 12 Parkland Place, Middlesex Centre, Kilworth
Calculated with a real agent's CMA method — 45+ years of experience, codified. Not an AI guess.
For the owner
Is this your home? Track its value.
Get this home's HOMEH Estimate by email once a month, with how many homes are for sale around you.
Mortgage Payment Calculator
Compare up to 4 down payment scenarios
20% required for homes $1.5M or more
$315,800
| Scenario 1 | Scenario 2 | Scenario 3 | Scenario 4 | |
|---|---|---|---|---|
−Down payment | % $ | % $ | % $ | % $ |
+CMHC insurance | $0 | $0 | $0 | $0 |
=Total mortgage | $1,263,200 | $1,184,250 | $1,105,300 | $1,026,350 |
Amortization | ||||
Mortgage rate | % | % | % | % |
| Payment frequency | ||||
=Mortgage payment | $6,168monthly | $5,782monthly | $5,397monthly | $5,011monthly |
Land Transfer Tax
$28,055
$28,055
Around this home
Data provided by OpenStreetMap & Fraser Institute School Rankings
Ask HOMEH
New!Hi there!
👋Text or call (416) 301-9001
Recommended for you
Based on homes you've looked at.
No recommended properties found.
Nearby similar homes
No nearby properties found.
More real estate resources
Other homes nearby
Explore this area
Nearby neighbourhoods
No nearby listings available.