
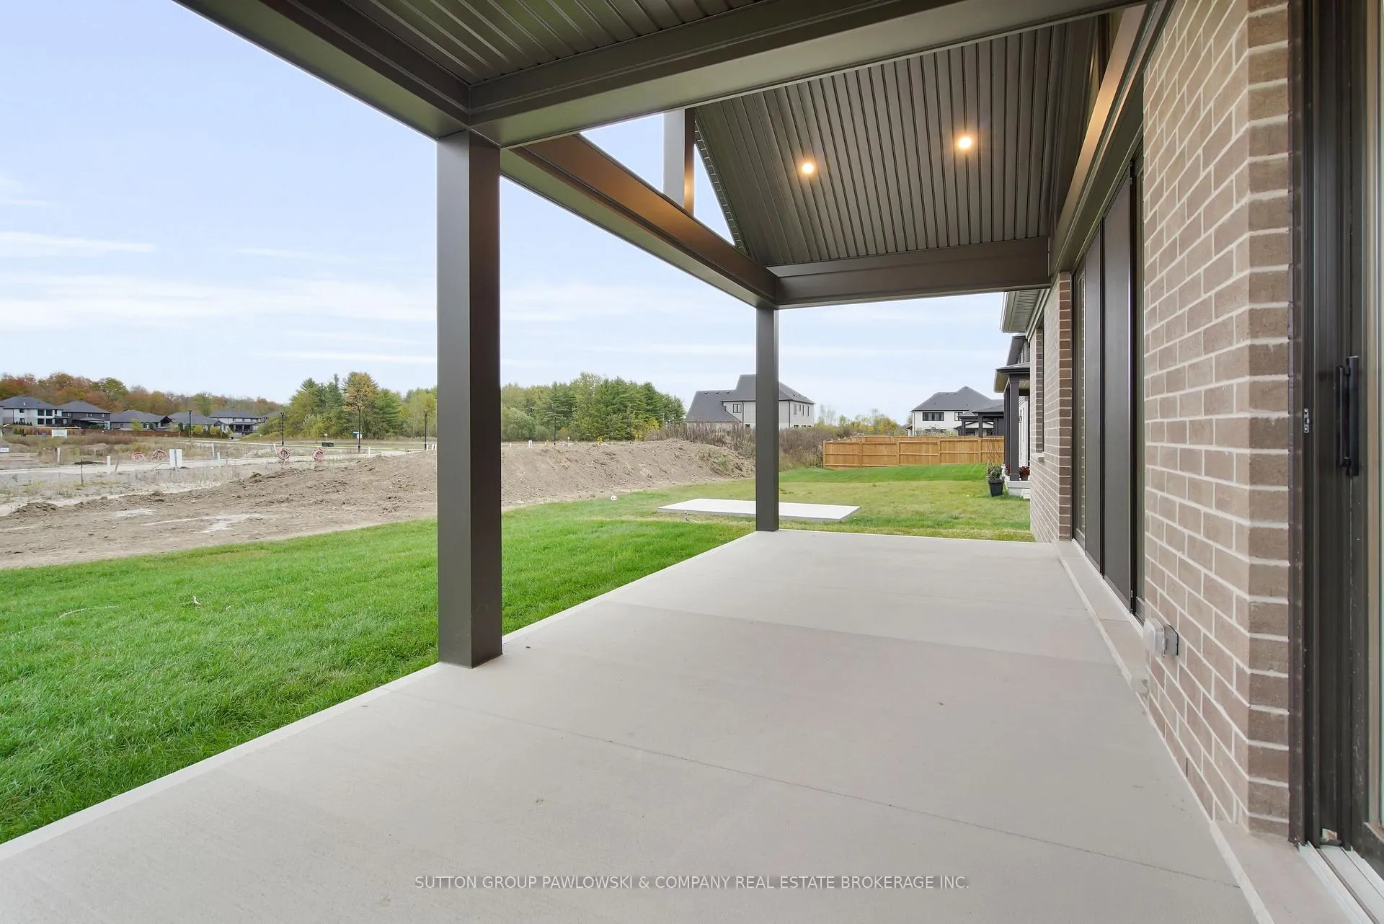
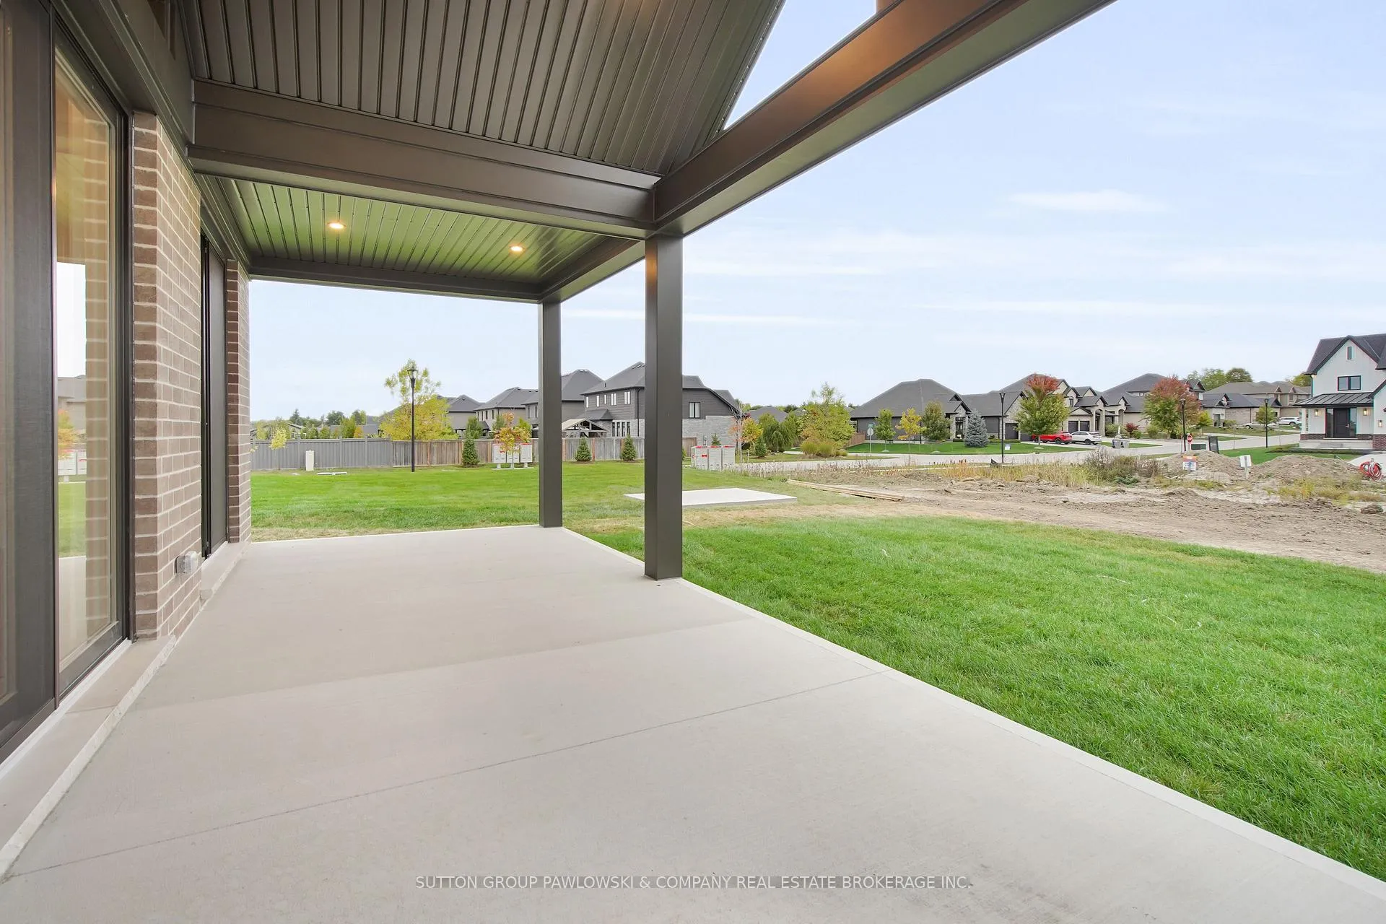
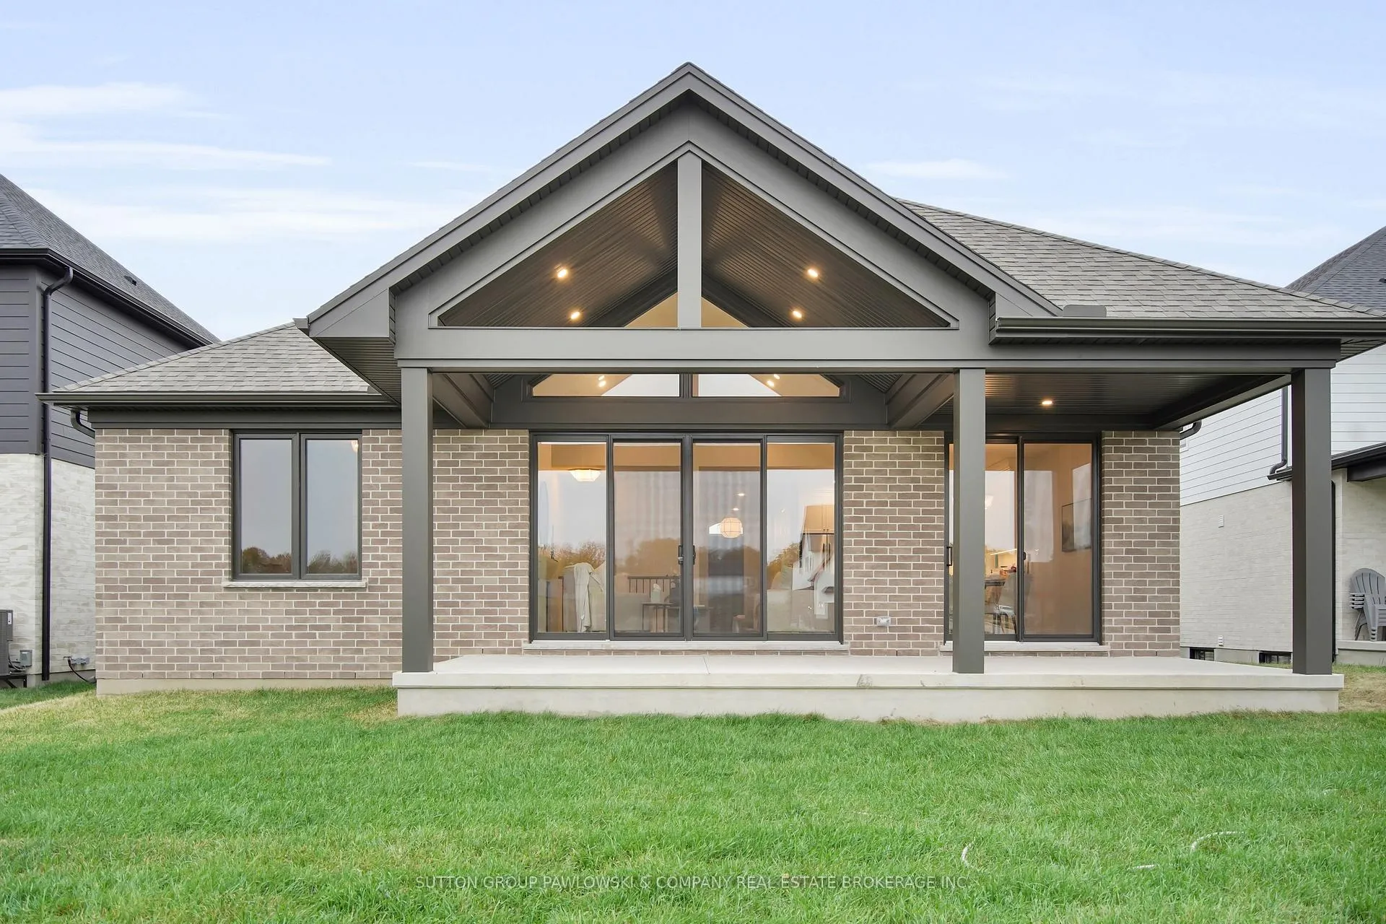
Unit LOT #17, 194 Timberwalk Trail
Middlesex Centre (Ilderton), ON N0M 2A0
- 3Bedrooms
- 2Bathrooms
- 2Garage
- 1500–2000Sq Ft
- —Tax
- 54×108 ftLot Size
 Estimated Value:$902,040See Free Estimate Report

Property not available for sale or for rent.
HOMEH One: full-service selling for a 1% listing fee. The buyer's agent commission is separate.
Free Home EvaluationHow Much Is My Home Worth?Homes for Sale NearbySale & Price History for Unit LOT #17, 194 Timberwalk Trail, Middlesex Centre, Ilderton
Real estate boards require you to or to see the full details of this property.
*Sold prices and complete sale & price history are regulated data. Under the Trust in Real Estate Services Act, 2002 (TRESA) and the rules of the Real Estate Council of Ontario (RECO), and pursuant to the Multiple Listing Service® rules of the Canadian Real Estate Association (CREA) and the Toronto Regional Real Estate Board (TRREB), this information may be shown only to registered users who have agreed to the applicable terms of use (a Virtual Office Website, or "VOW," arrangement). HOMEH Inc., Brokerage therefore provides it to signed-in members only. Creating an account is free and takes under a minute.
About Unit LOT #17, 194 Timberwalk Trail, Middlesex Centre, Ilderton
Summarized Description
- Custom-designed homes with premium finishes available.
- Open-concept layouts ideal for entertaining.
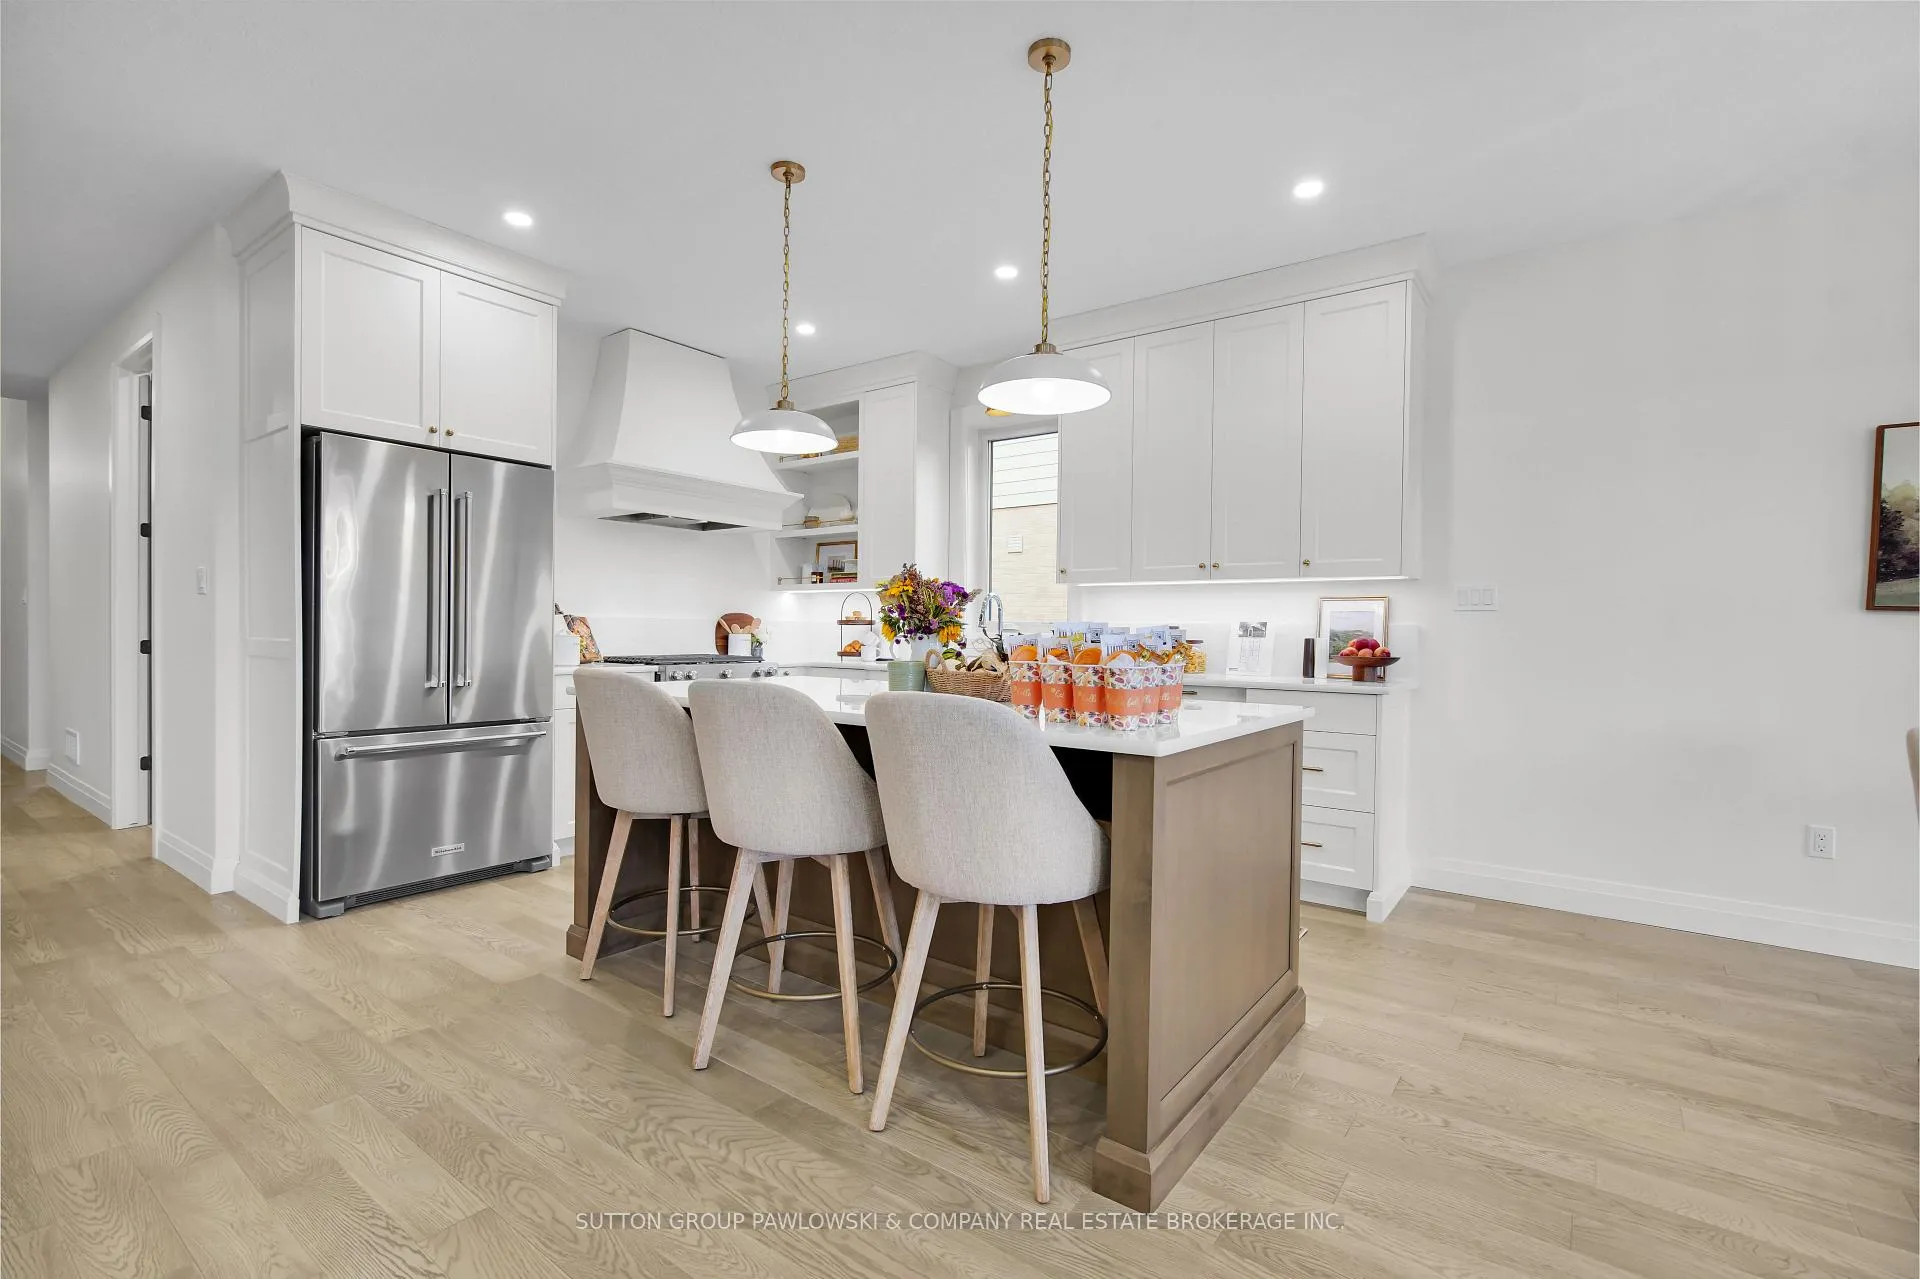
- Large kitchens with quartz countertops.
- Family-friendly atmosphere near parks and trails.
- Builder incentives up to $100,000 off.
- Legacy builder since 1987, trusted by families.
- Peaceful small-town living close to London amenities.
- Model homes open for viewing on weekends.
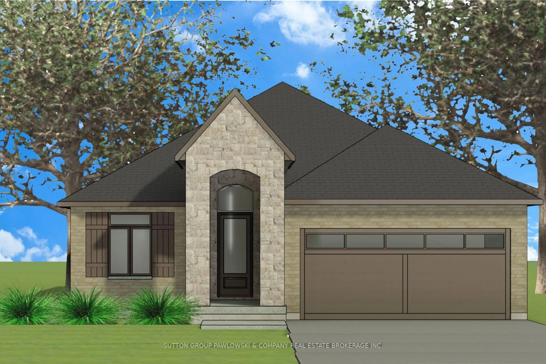
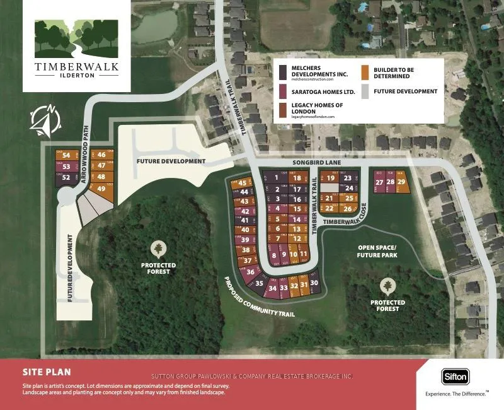
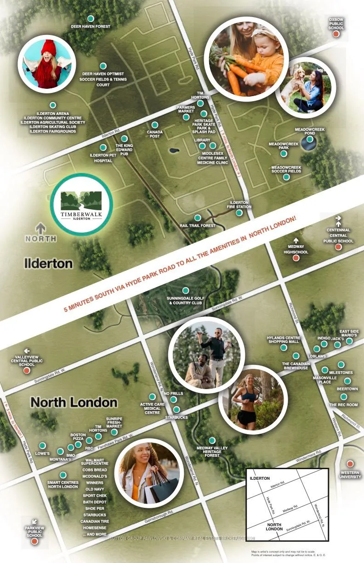
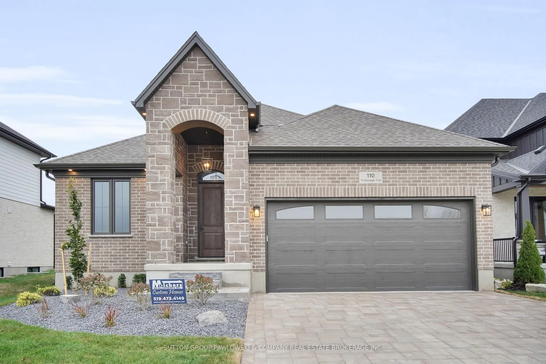
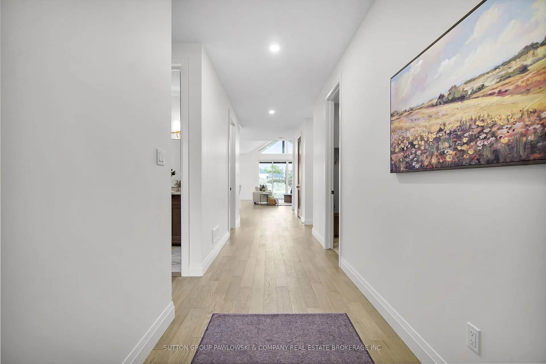
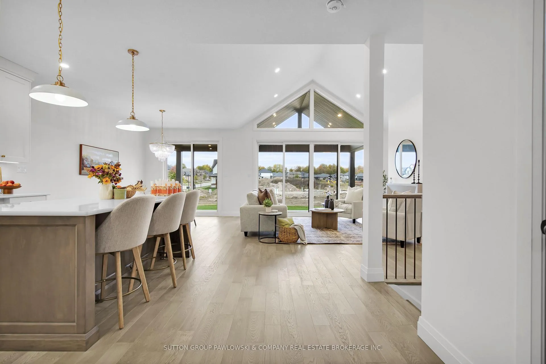
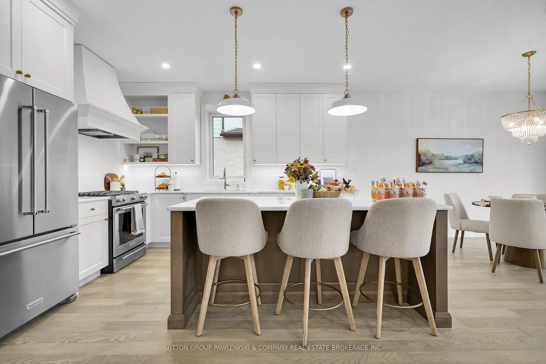
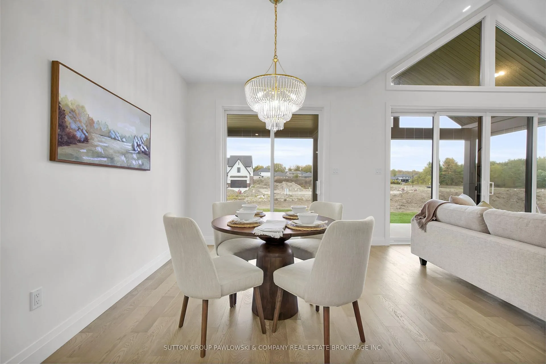
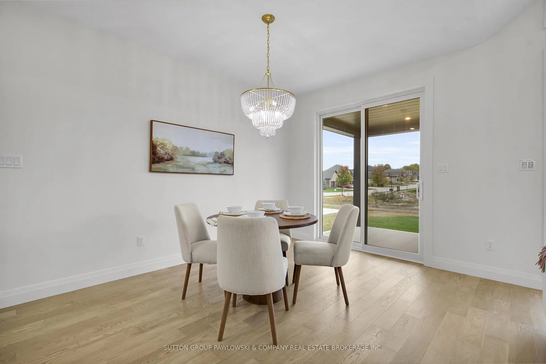
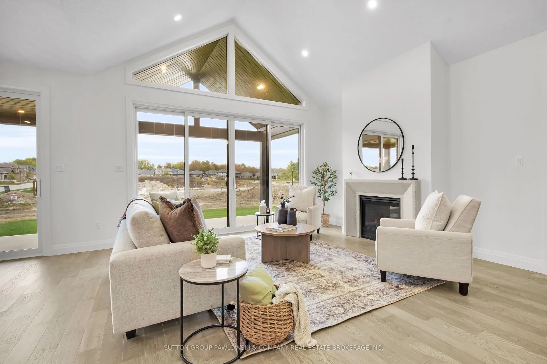
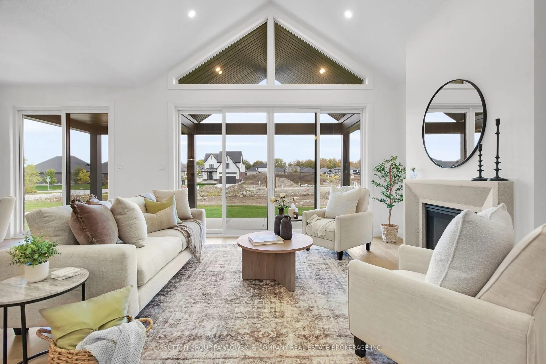
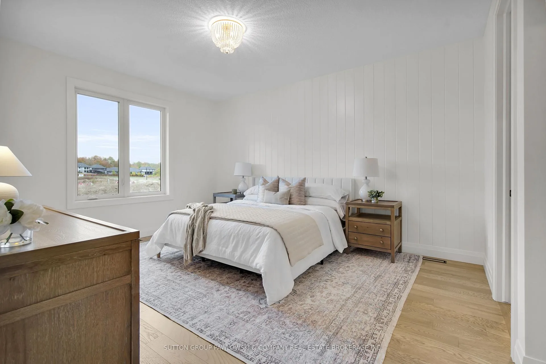
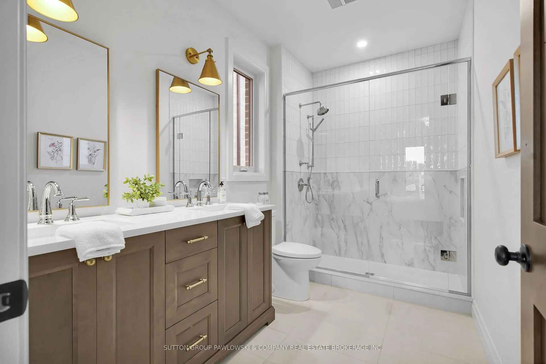
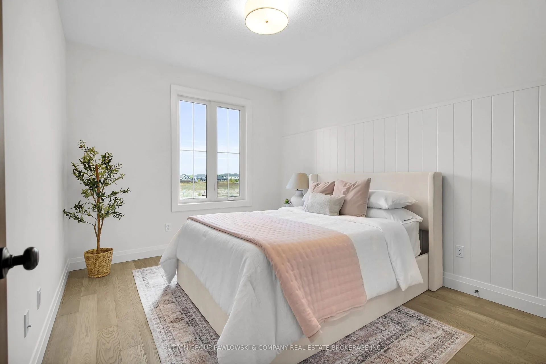
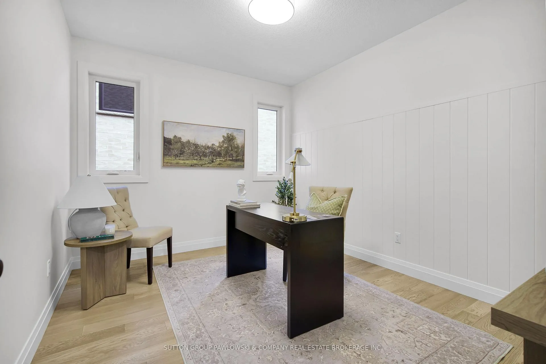
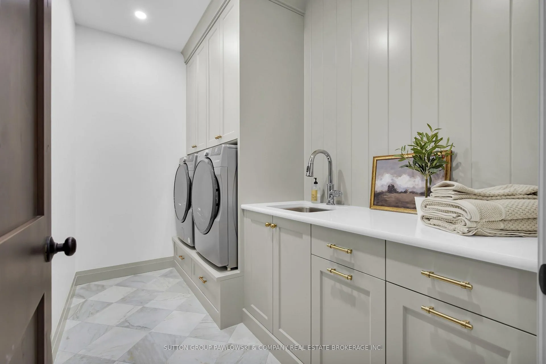
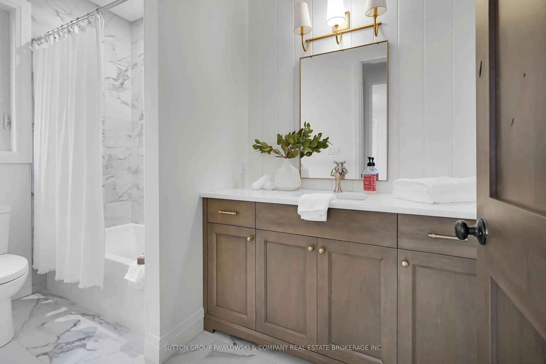
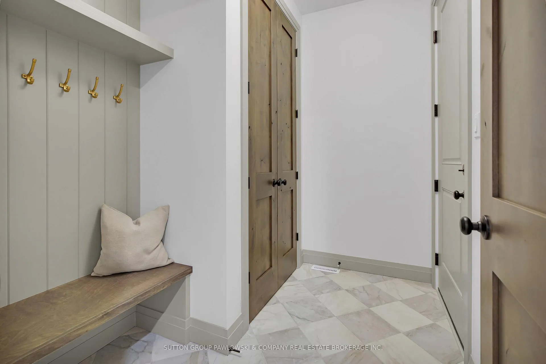
Huge builder incentive alert!! For a limited time, Melchers Developments is offering up to $100,000 off select homes in Timberwalk, Ilderton on firm deals only. Welcome to Timberwalk in Ilderton - Love Where You Live! TO BE BUILT by Melchers Developments Inc., a trusted, family-run builder celebrated for craftsmanship, timeless design, and a legacy of building in London and surrounding communities since 1987. Timberwalk offers the perfect balance of small-town charm and modern convenience-just minutes north of London. Choose from a stunning collection of custom-designed homes showcasing exceptional attention to detail, open-concept layouts, and premium finishes throughout. Each floor plan is thoughtfully designed with today's families in mind, featuring bright, functional living spaces, generous kitchens with quartz countertops, custom cabinetry, and large islands overlooking spacious great rooms-ideal for entertaining or relaxing. Personalize your home with Melchers' in-house design team to create a space that reflects your lifestyle. Nestled in the heart of Ilderton, Timberwalk offers a peaceful, family-friendly atmosphere surrounded by parks, walking trails, and green space. Enjoy the relaxed pace of small-town living without sacrificing proximity to schools, shopping, golf courses, and all the amenities of London just a short drive away. Discover why families have trusted Melchers Developments Inc. for generations. Register now for builder incentives and reserve today before 2026 price increases.Visit our model homes at 110 Timberwalk Trail in Ilderton and 44 Benner Blvd in Kilworth Heights West, open most Saturdays and Sundays 2-4 p.m. Note: Photos are from a model home and may show upgrades not included in the prices and are for reference only.
Key Facts & Features
Property Costs
- Annual Property Tax Amount
- $0
- Land Transfer Tax Fee
- $14,613
Rental Items
- Rental Equipment
- Hot Water Heater
- Under Contract
- Hot Water Heater
- Basement Type
- Full, Unfinished
Interior Features
- Laundry Level
- Main Level
- Interior Extras
- Sump Pump, Auto Garage Door Remote, ERV/HRV, Primary Bedroom - Main Floor, Upgraded Insulation
- Security Features
- Carbon Monoxide Detectors, Smoke Detector
- Fireplace/Stove
- No
- Elevator
- No
Exterior Features
- Pool
- None
- Property Features
- Place Of Worship, Park, School, School Bus Route
Building
- Building Type
- Detached
- Building Style
- Bungalow
- Approx Age
- New
Construction
- Exterior Finish
- Stone, Brick
- Roof
- Fibreglass Shingle
- Foundation Details
- Concrete
- Special Designation
- Unknown
Lot
- Lot Front
- 53.50 ft
- Lot Depth
- 108.00 ft
- Lot Size
- 108 x 53
- Lot Size Code
- 108 x 53
Parking & Garages
- Garage Type
- Attached
- Garage Spaces
- 2
- Parking Spaces
- 2
- Total Garage And Parking Spaces
- 4
Heating & Cooling
- Heat Source
- Gas
- Heat Type
- Forced Air
- Air Conditioning
- Central Air
- Water
- Municipal
- Sewers
- Sewer
- Natural Gas
- Yes
- Hydro
- Yes
- Cable
- Available
- Telephone
- Available
- Bedrooms
- 3
- Washrooms
- 2
- Kitchens
- 1
- Family / bonus room
- Yes
Room sizes
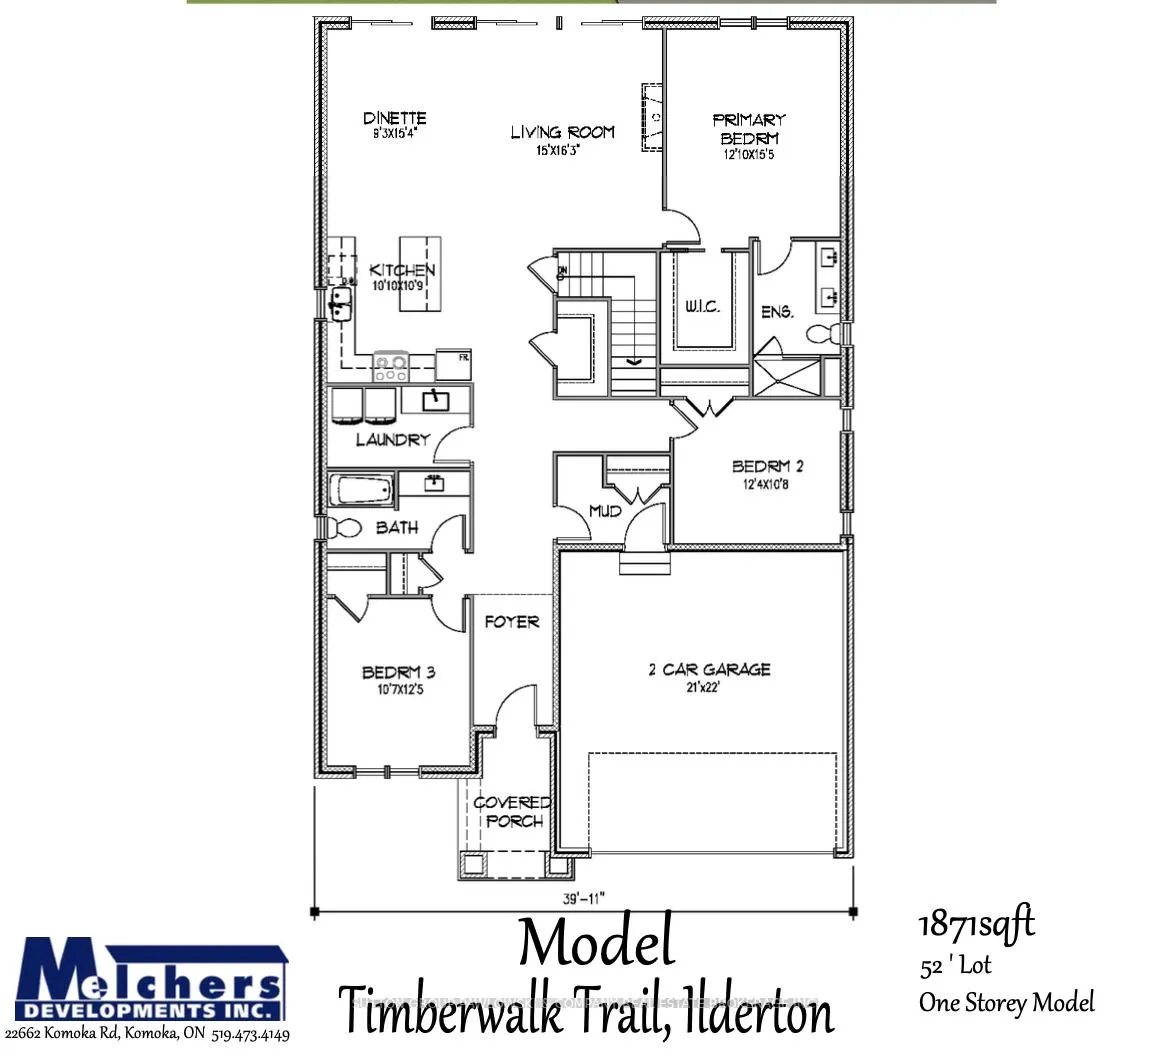
- Kitchen—Main level, Hardwood Floor, Open Concept, Centre Island
- Dining Room—Main level, Hardwood Floor, Open Concept, Sliding Doors
- Living Room—Main level, Hardwood Floor, Open Concept
- Primary Bedroom—Main level, Walk-In Closet(s), 4 Pc Ensuite
- Bedroom 2—Main level
- Bedroom 3—Main level
- Mud Room—Main level
- Laundry—Main level, Tile Floor, Laundry Sink
- Foyer—Main level
Washrooms
- 4-piece, Main
- 4-piece, Main
- Municipality
- Middlesex Centre
- Neighbourhood
- Ilderton
- Main cross streets
- Songbird Lane
- Zoning
- UR1-25
- Directions
- .
- MLS® number
- X12849604
- Data source
- Toronto Regional Real Estate Board
- Status change
- 2026-06-02
- Listed on
- 2026-03-05
- Days on market
- 89 days
- Possession type
- Other
- Co-op commission
- 2% Net HST
- Seller
- Listed by
- SUTTON GROUP PAWLOWSKI & COMPANY REAL ESTATE BROKERAGE INC.
Home Market Value
Current home valuation for Unit LOT #17, 194 Timberwalk Trail, Middlesex Centre, Ilderton, Middlesex Centre, ON. Listed for $906,900
HOMEH Estimate
$902,040
Estimated Sales Range
$712,612 - $1,091,468
HOMEH Estimate for Unit LOT #17, 194 Timberwalk Trail, Middlesex Centre, Ilderton
Calculated with a real agent's CMA method — 45+ years of experience, codified. Not an AI guess.
For the owner
Is this your home? Track its value.
Get this home's HOMEH Estimate by email once a month, with how many homes are for sale around you.
Mortgage Payment Calculator
Compare up to 4 down payment scenarios
5% on first $500K + 10% on $406,900 over $500K
$65,690
| Scenario 1 | Scenario 2 | Scenario 3 | Scenario 4 | |
|---|---|---|---|---|
−Down payment | % $ | % $ | % $ | % $ |
+CMHC insurance | $33,628 | $25,303 | $21,584 | $0 |
=Total mortgage | $874,324 | $841,513 | $792,449 | $725,520 |
Amortization | ||||
Mortgage rate | % | % | % | % |
| Payment frequency | ||||
=Mortgage payment | $4,269monthly | $4,109monthly | $3,869monthly | $3,542monthly |
Land Transfer Tax
$14,613
$14,613
Around this home
No schools found nearby
Data provided by OpenStreetMap & Fraser Institute School Rankings
Ask HOMEH
New!Hi there!
👋Text or call (416) 301-9001
Recommended for you
Based on homes you've looked at.
No recommended properties found.
Nearby similar homes
No nearby properties found.
More real estate resources
Other homes nearby
Explore this area
Nearby neighbourhoods
No nearby listings available.