
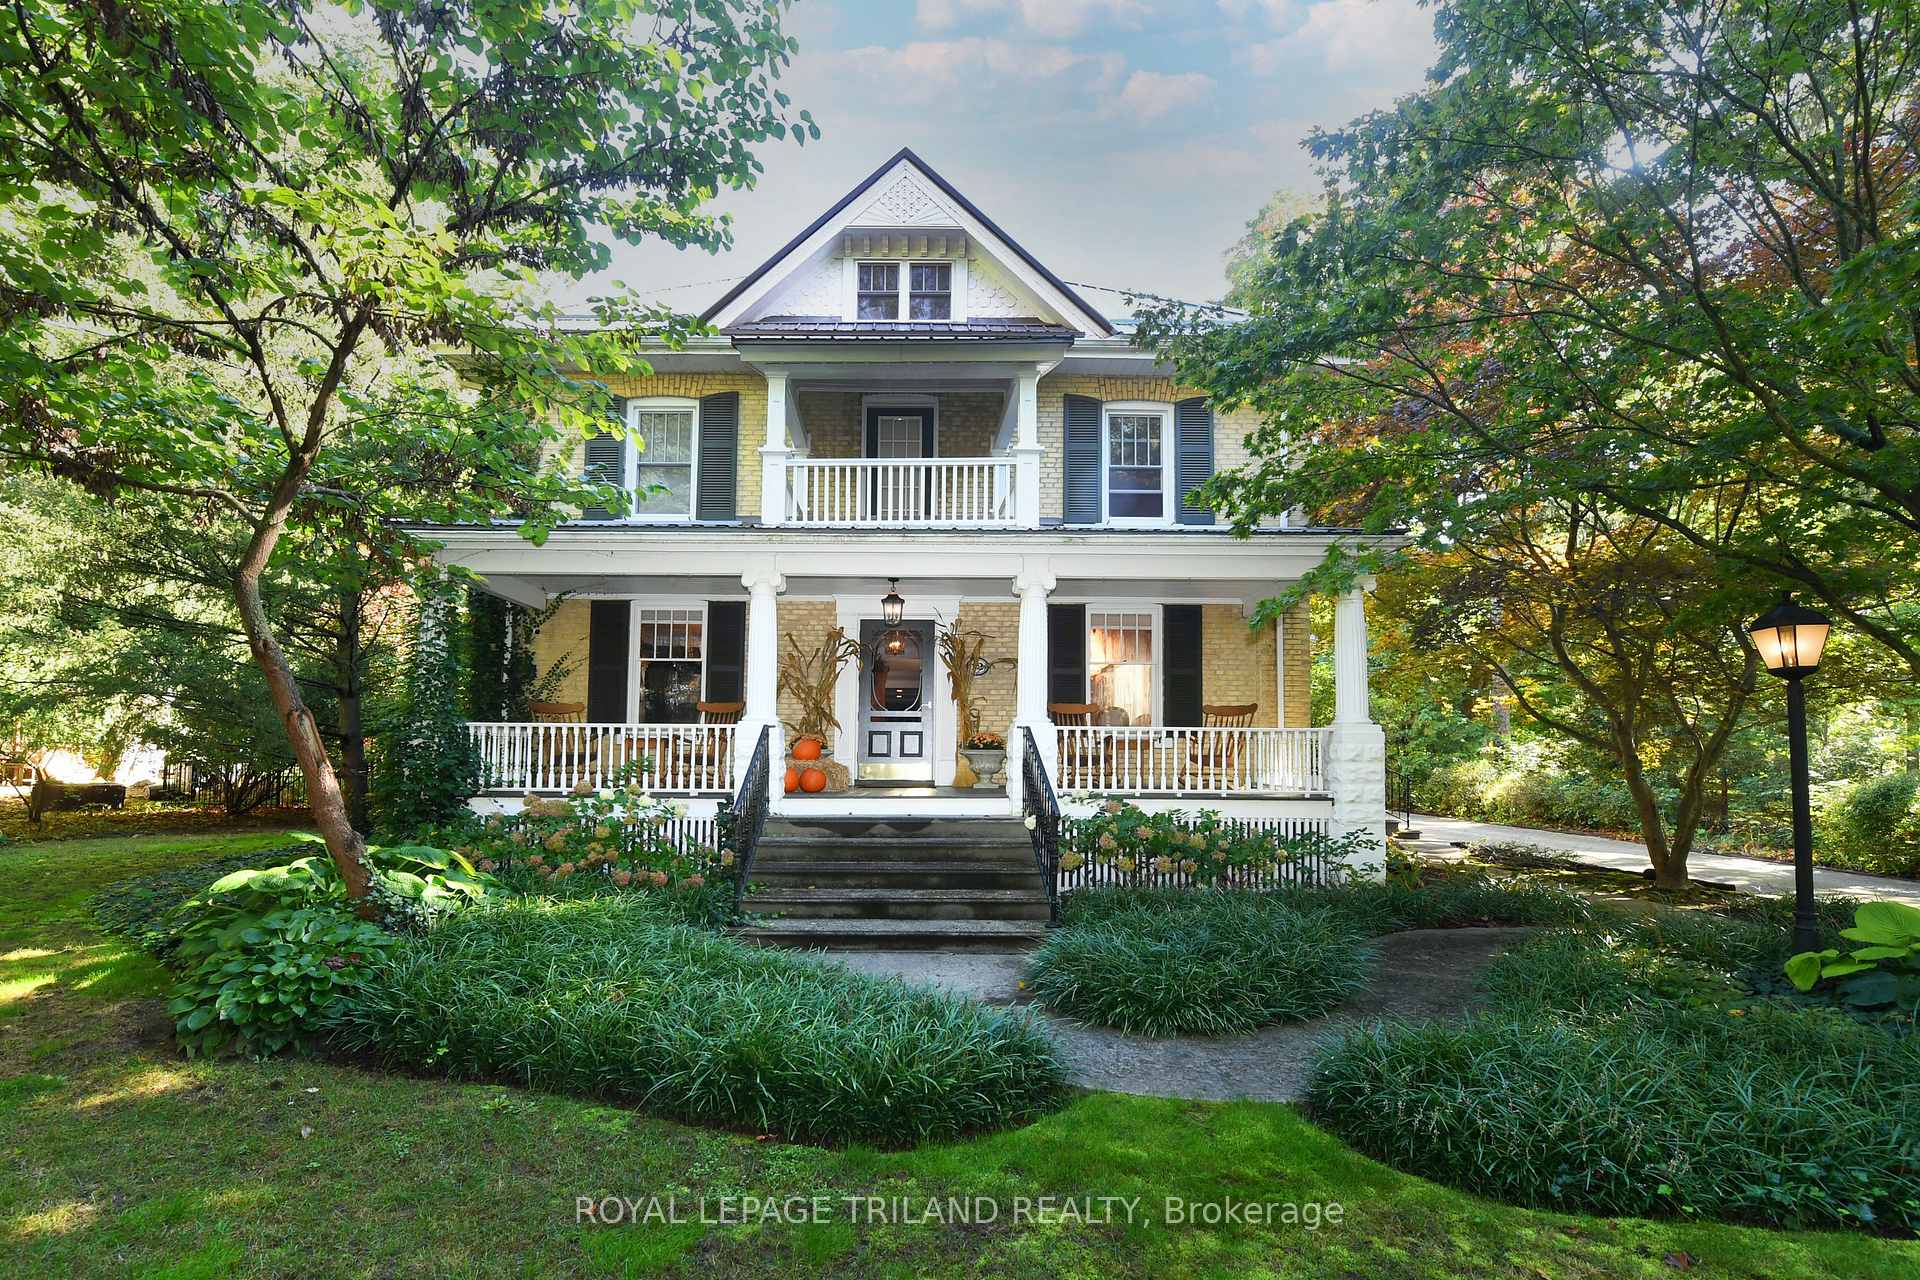


12 Victoria Street
Middlesex Centre (Delaware Town), ON N0L 1E0
- 3+1Bedrooms
- 4Bathrooms
- 2Garage
- 3000–3500Sq Ft
- $6,817Tax
- 107×305 ftLot Size
 Estimated Value:$1,342,465See Free Estimate Report

Sale & Price History for 12 Victoria Street, Middlesex Centre, Delaware Town
| Start Date | End Date | Price | Event | MLS# |
|---|---|---|---|---|
| No listing history available | ||||
Real estate boards require you to or to see the full details of this property.
*Sold prices and complete sale & price history are regulated data. Under the Trust in Real Estate Services Act, 2002 (TRESA) and the rules of the Real Estate Council of Ontario (RECO), and pursuant to the Multiple Listing Service® rules of the Canadian Real Estate Association (CREA) and the Toronto Regional Real Estate Board (TRREB), this information may be shown only to registered users who have agreed to the applicable terms of use (a Virtual Office Website, or "VOW," arrangement). HOMEH Inc., Brokerage therefore provides it to signed-in members only. Creating an account is free and takes under a minute.
About 12 Victoria Street, Middlesex Centre, Delaware Town
Summarized Description
- Beautifully renovated century home with modern luxury.
- Features a stunning saltwater pool and double decks.
- Gourmet kitchen with garden views and granite island.
- Finished lower level includes games and exercise area.
- Located in a vibrant community with local amenities.
- Private porch overlooking the front lawn.
- Family-friendly setting with landscaped grounds.
The Victoria: A Century Home Oasis Nestled on a charming street in Delaware, Ontario, The Victoria is a beautifully renovated century home surrounded by a lush, park-like yard backing onto a peaceful woodlot. This private oasis blends historic charm with modern luxury, offering a tranquil retreat just minutes from local conveniences. Outdoor living shines here with double decks, a covered hot tub, and a stunning 20x40 concrete saltwater pool with stone coping. A timber-framed playhouse, firepit, and beautifully landscaped grounds add to the serene, family-friendly setting. A long paving-stone driveway, lined with spruce and flowering trees, leads to a heated two-car garage and pool equipment room, offering ample parking for guests. Inside, the home has been thoughtfully updated while preserving its original character. The gourmet kitchen features garden-view windows, stone floors, dovetail drawers, wooden cabinetry, and a massive granite island. A two-tier family room boasts exposed wood rafters and brick accents, while the formal dining room adds elegance with a crystal chandelier and pocket doors. Both living and family rooms include updated natural gas fireplaces, and a convenient powder room completes the main floor. Upstairs, three bedrooms and a full bath offer comfort and privacy. The primary retreat includes a walk-in closet, ensuite with jetted tub, and a private porch overlooking the front lawn. The finished lower level includes a games/exercise area, an additional bedroom, and a two-piece bath ideal for guests. Delaware offers the charm of small-town living with access to top-rated schools, new amenities, grocery stores, restaurants, parks, rinks, golf courses, and more all just a short walk or drive away. 12 Victoria Street is a rare opportunity to own a timeless home with every modern convenience in a vibrant, welcoming community.
Key Facts & Features
Property Costs
- Annual Property Tax Amount
- $6,817
- Land Transfer Tax Fee
- $25,455
Rental Items
- Rental Equipment
- Water Heater
- Under Contract
- Hot Water Heater
- Basement Type
- Finished
Interior Features
- Laundry Level
- Lower Level
- Interior Extras
- Built-In Oven, Water Heater, Upgraded Insulation
- Security Features
- Alarm System
- Fireplace/Stove
- Yes
- Fireplace Features
- Natural Gas
- Elevator
- No
Exterior Features
- Exterior Extras
- Deck, Hot Tub, Landscaped, Patio, Privacy, Year Round Living
- Pool
- Inground, Salt
- Property Features
- Fenced Yard, School, Wooded/Treed
- Other Structures
- Gazebo, Shed
Building
- Building Type
- Detached
- Building Style
- 2-Storey
- Approx Age
- 100+
Construction
- Exterior Finish
- Brick
- Roof
- Metal
- Foundation Details
- Unknown
- Special Designation
- Unknown
Lot
- Lot Front
- 107.26 ft
- Lot Depth
- 305.29 ft
- Lot Shape
- Rectangular
Inclusions
- Inclusions
- Refrigerator, Stove, Washer/Dryer, Dishwasher, Hot Tub
Parking & Garages
- Garage Type
- Detached
- Garage Spaces
- 2
- Parking Spaces
- 6
- Total Garage And Parking Spaces
- 8
Heating & Cooling
- Heat Source
- Gas
- Heat Type
- Forced Air
- Air Conditioning
- Central Air
- Water
- Municipal
- Sewers
- Septic
- Natural Gas
- Yes
- Hydro
- Yes
- Cable
- Yes
- Telephone
- Yes
- Bedrooms
- 3 + 1
- Washrooms
- 4
- Kitchens
- 1
- Family / bonus room
- Yes
Room sizes
- Bedroom 3—Second level
- Family Room—Main level, Fireplace, W/O To Deck
- Foyer—Main level
- Kitchen—Main level
- Bedroom—Lower level
- Bedroom 2—Second level
- Living Room—Main level, Fireplace
- Primary Bedroom—Second level, 4 Pc Ensuite
- Utility Room—Lower level
- Recreation—Lower level
- Dining Room—Main level
- Play—Upper level
Washrooms
- 4-piece, Second
- 4-piece, Second
- 2-piece, Main
- 2-piece, Lower
- Municipality
- Middlesex Centre
- Neighbourhood
- Delaware Town
- Main cross streets
- Longwoods Rd
- Directions
- North on Victoria St from Longwoods Rd
- MLS® number
- X13584126
- Data source
- Toronto Regional Real Estate Board
- Listed on
- 2026-07-20
- Updated on
- 2026-08-04
- Days on market
- 87 days
- Possession type
- Flexible
- Co-op commission
- 2% plus HST
- Seller
- Listed by
- ROYAL LEPAGE TRILAND REALTY
Home Market Value
Current home valuation for 12 Victoria Street, Middlesex Centre, Delaware Town, Middlesex Centre, ON. Listed for $1,449,000
HOMEH Estimate
$1,342,465
Estimated Sales Range
$805,479 - $1,879,451
HOMEH Estimate for 12 Victoria Street, Middlesex Centre, Delaware Town
Calculated with a real agent's CMA method — 45+ years of experience, codified. Not an AI guess.
Mortgage Payment Calculator
Compare up to 4 down payment scenarios
5% on first $500K + 10% on $949,000 over $500K
$119,900
| Scenario 1 | Scenario 2 | Scenario 3 | Scenario 4 | |
|---|---|---|---|---|
−Down payment | % $ | % $ | % $ | % $ |
+CMHC insurance | $53,149 | $40,427 | $34,486 | $0 |
=Total mortgage | $1,381,882 | $1,344,527 | $1,266,136 | $1,159,200 |
Amortization | ||||
Mortgage rate | % | % | % | % |
| Payment frequency | ||||
=Mortgage payment | $6,747monthly | $6,565monthly | $6,182monthly | $5,660monthly |
Land Transfer Tax
$25,455
$25,455
Around this home
Data provided by OpenStreetMap & Fraser Institute School Rankings
Ask HOMEH
New!Hi there!
👋Text or call (416) 301-9001
Recommended for you
Based on homes you've looked at.
No recommended properties found.
Nearby similar homes
No nearby properties found.
More real estate resources
Other homes nearby
Explore this area
Nearby neighbourhoods
No nearby listings available.