
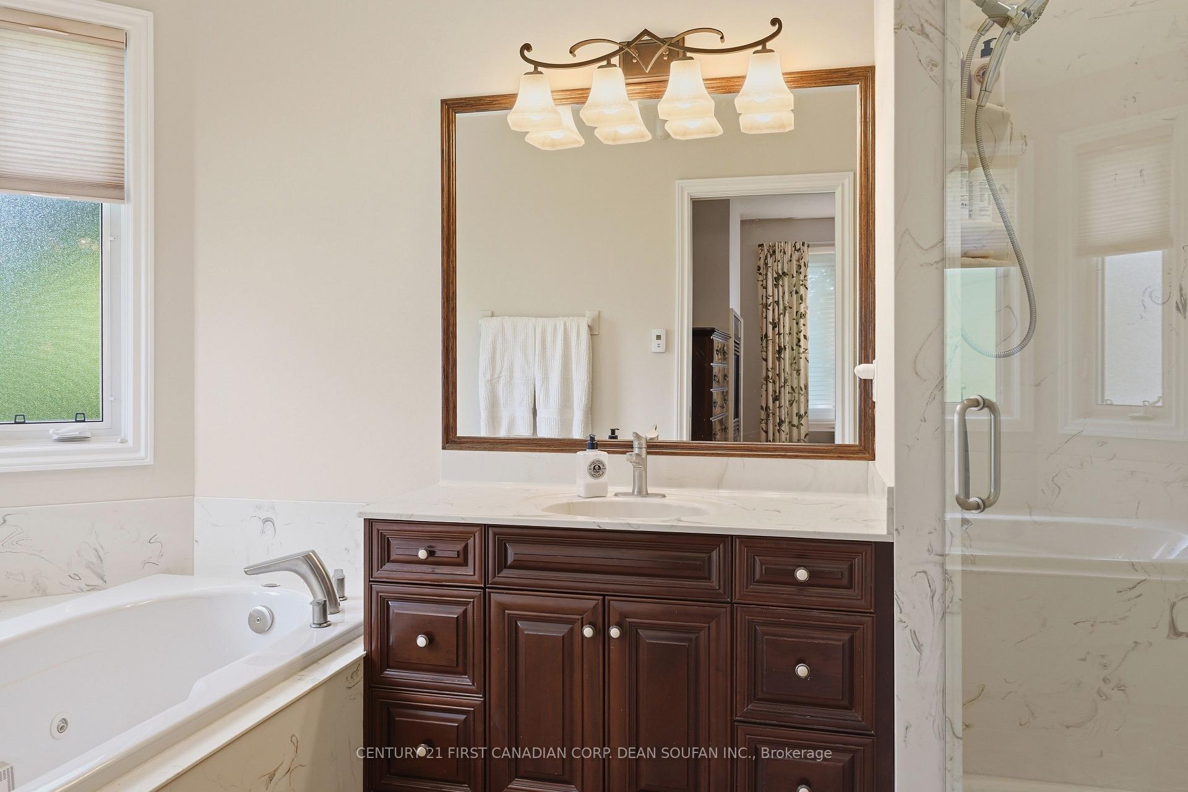
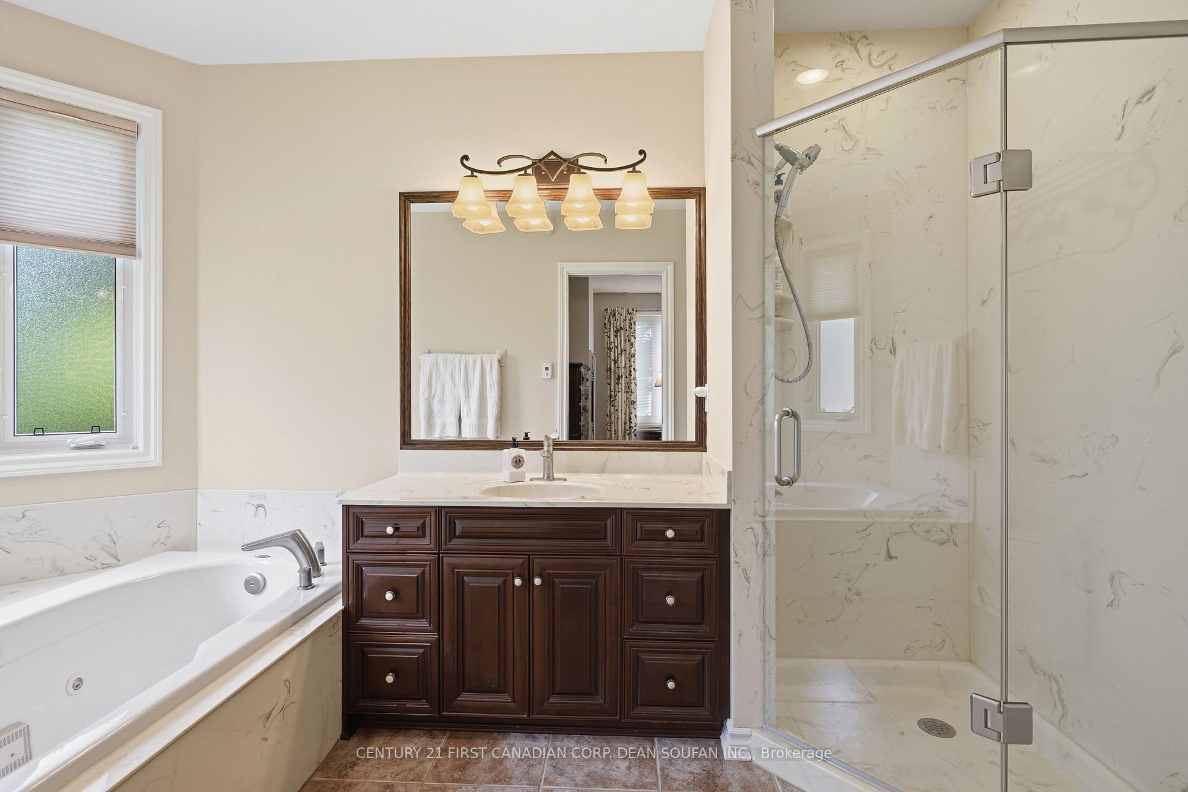
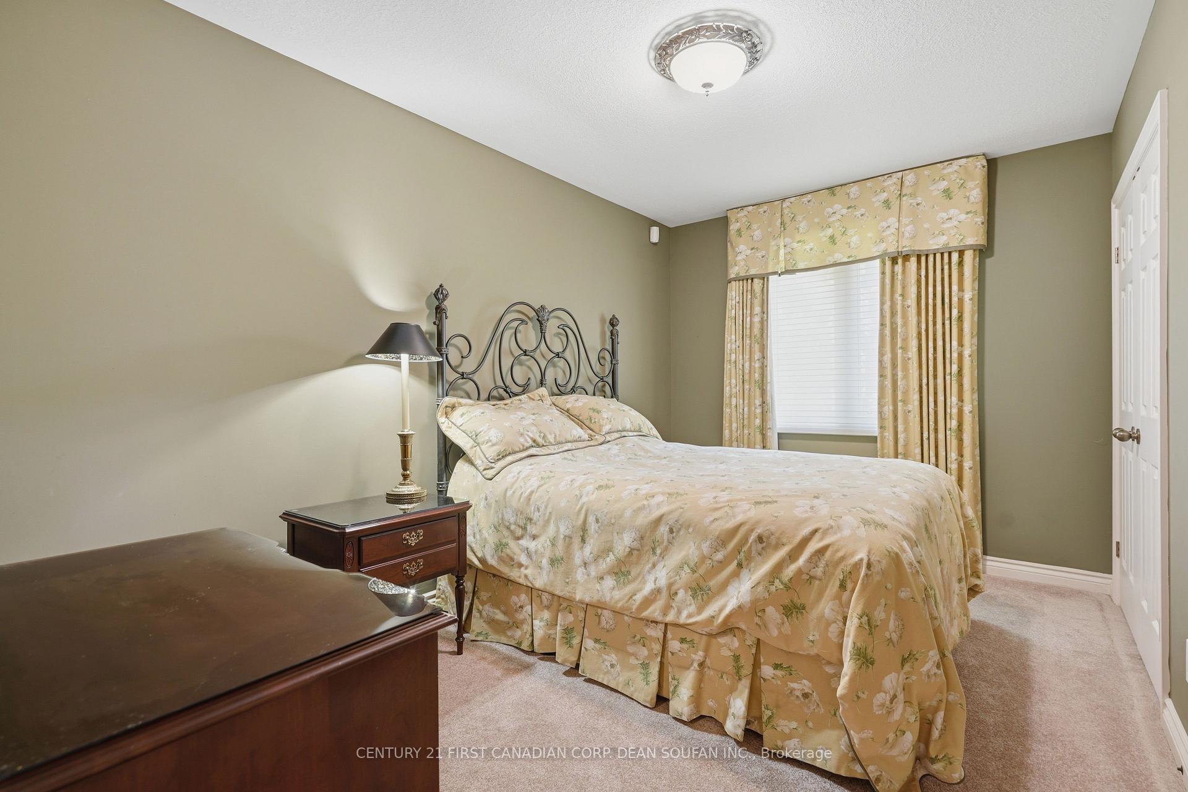
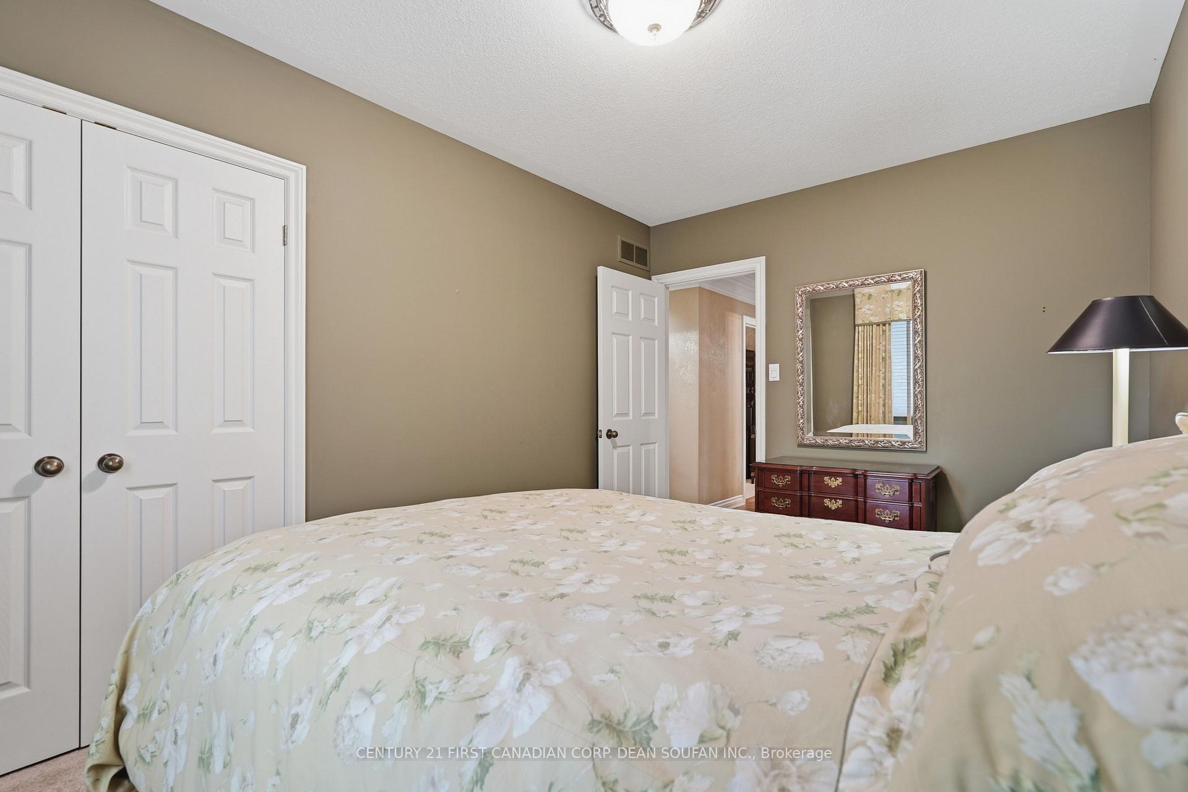
64 Wynfield Lane
Middlesex Centre (Melrose), ON N6H 5L2
- 3Bedrooms
- 3Bathrooms
- 2Garage
- 2500–3000Sq Ft
- $8,482Tax
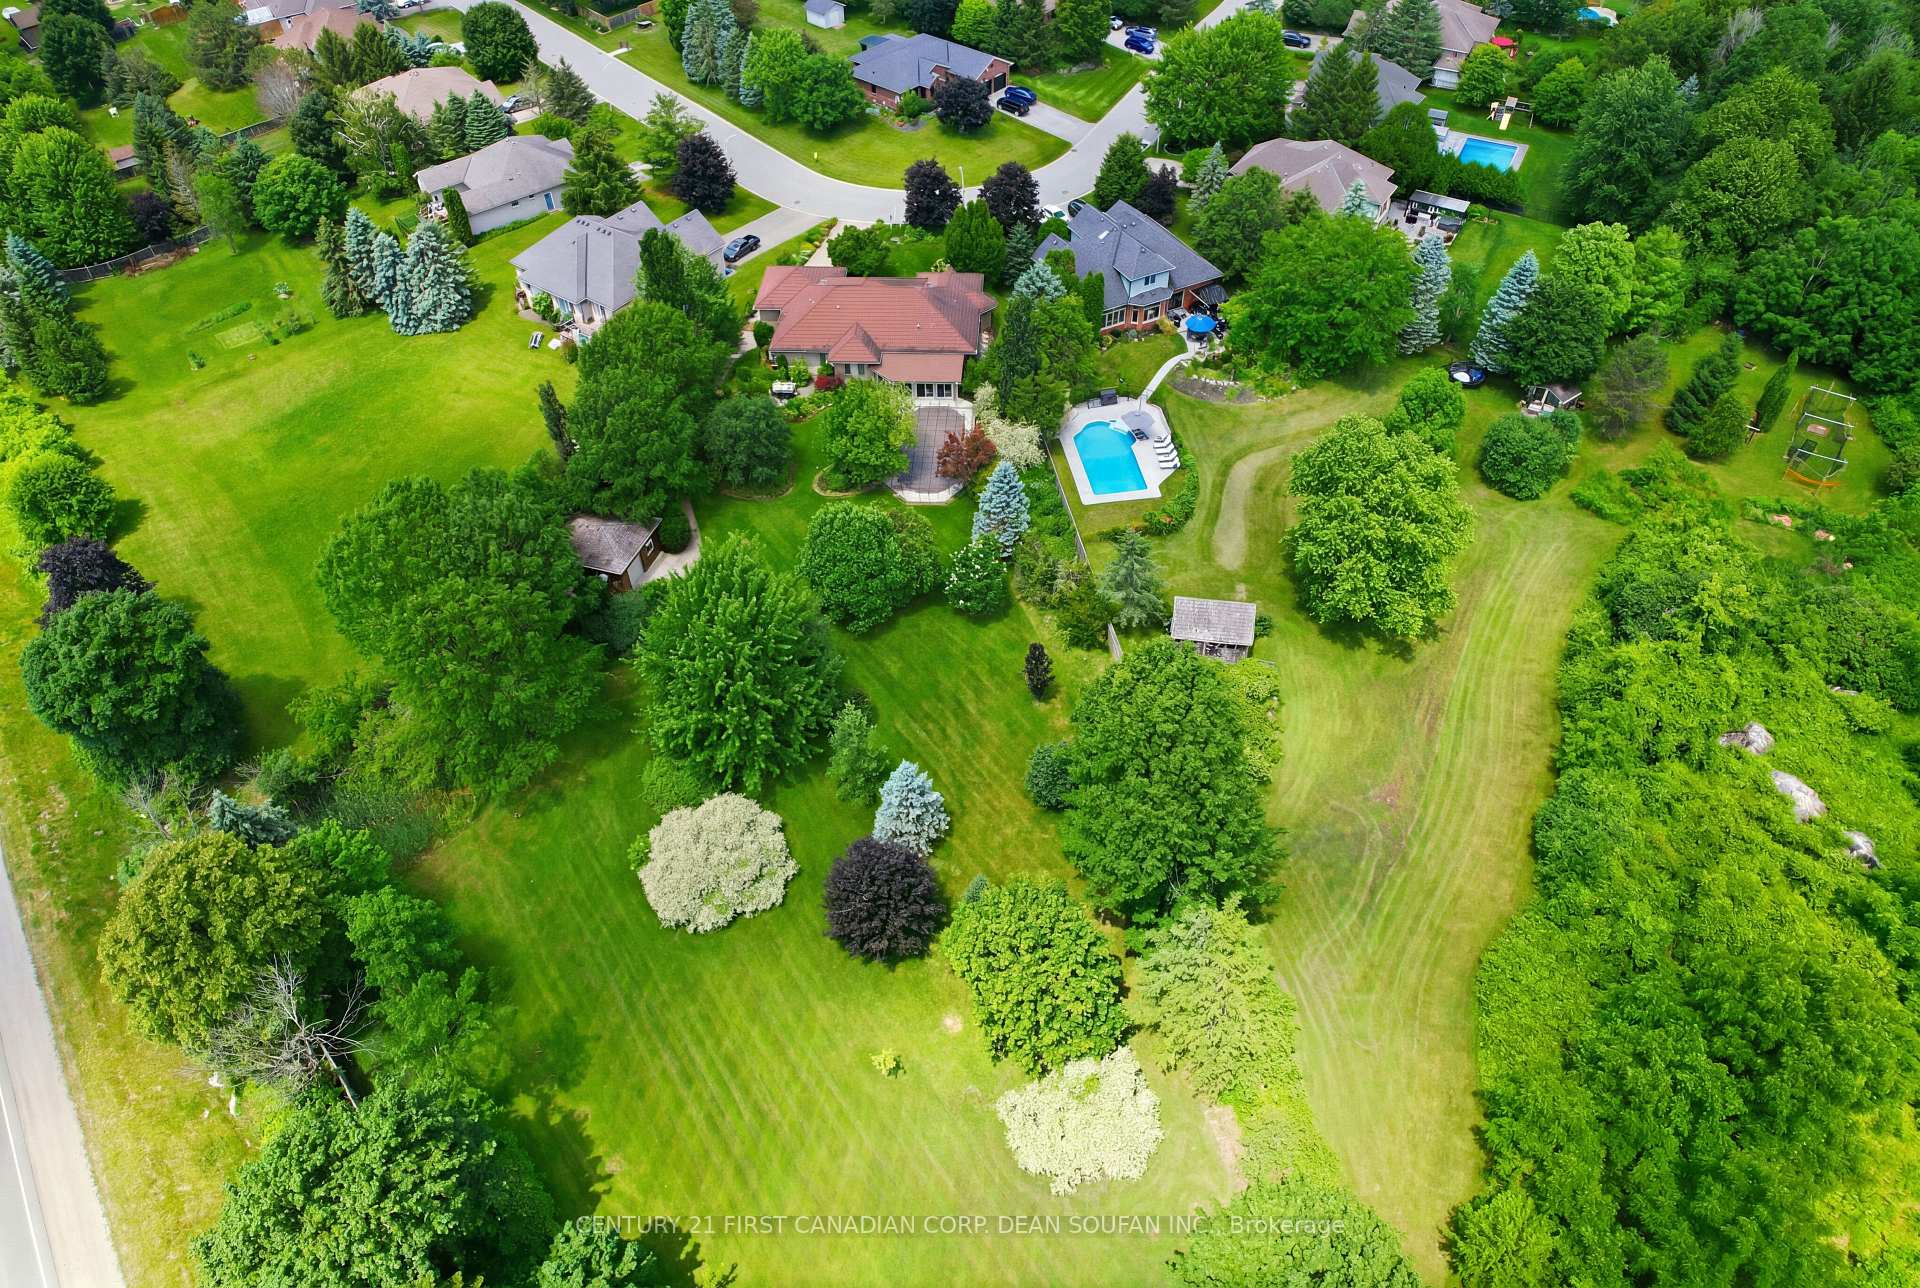
- 61×296 ftLot Size
 Estimated Value:$1,189,900See Free Estimate Report

Property not available for sale or for rent.
HOMEH One: full-service selling for a 1% listing fee. The buyer's agent commission is separate.
Free Home EvaluationHow Much Is My Home Worth?Homes for Sale NearbySale & Price History for 64 Wynfield Lane, Middlesex Centre, Melrose
Real estate boards require you to or to see the full details of this property.
*Sold prices and complete sale & price history are regulated data. Under the Trust in Real Estate Services Act, 2002 (TRESA) and the rules of the Real Estate Council of Ontario (RECO), and pursuant to the Multiple Listing Service® rules of the Canadian Real Estate Association (CREA) and the Toronto Regional Real Estate Board (TRREB), this information may be shown only to registered users who have agreed to the applicable terms of use (a Virtual Office Website, or "VOW," arrangement). HOMEH Inc., Brokerage therefore provides it to signed-in members only. Creating an account is free and takes under a minute.
About 64 Wynfield Lane, Middlesex Centre, Melrose
Summarized Description
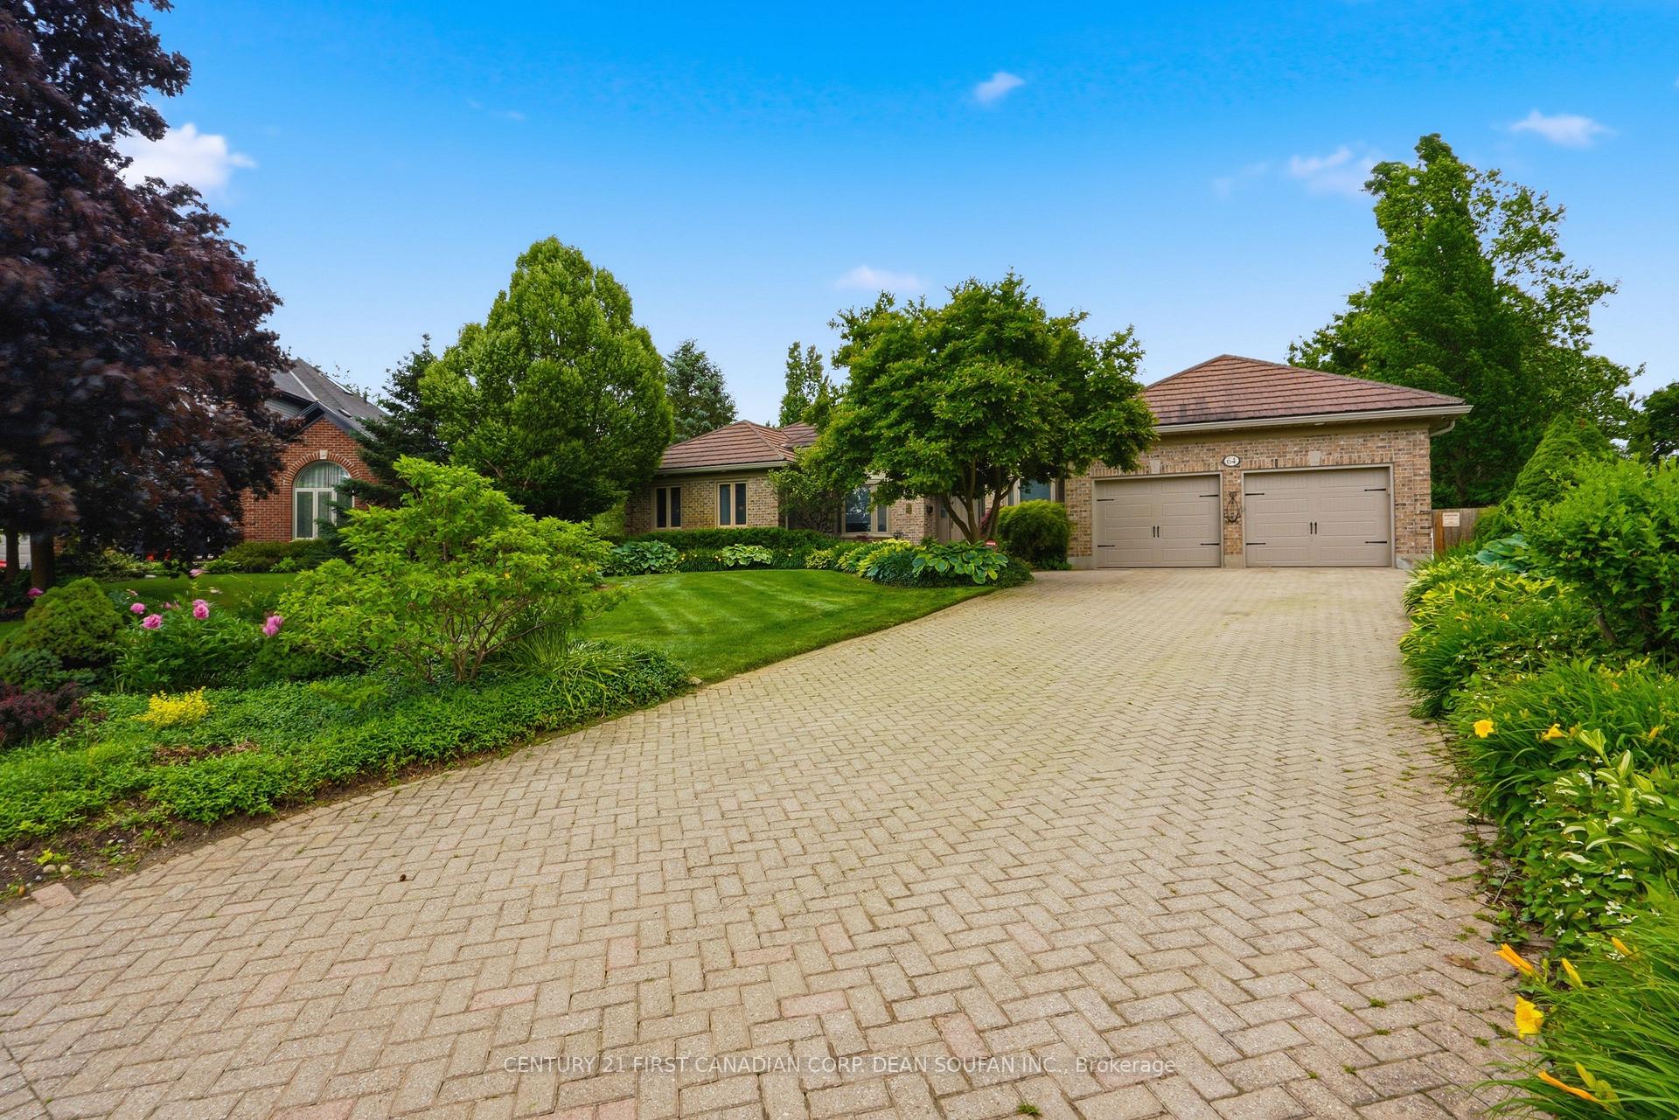
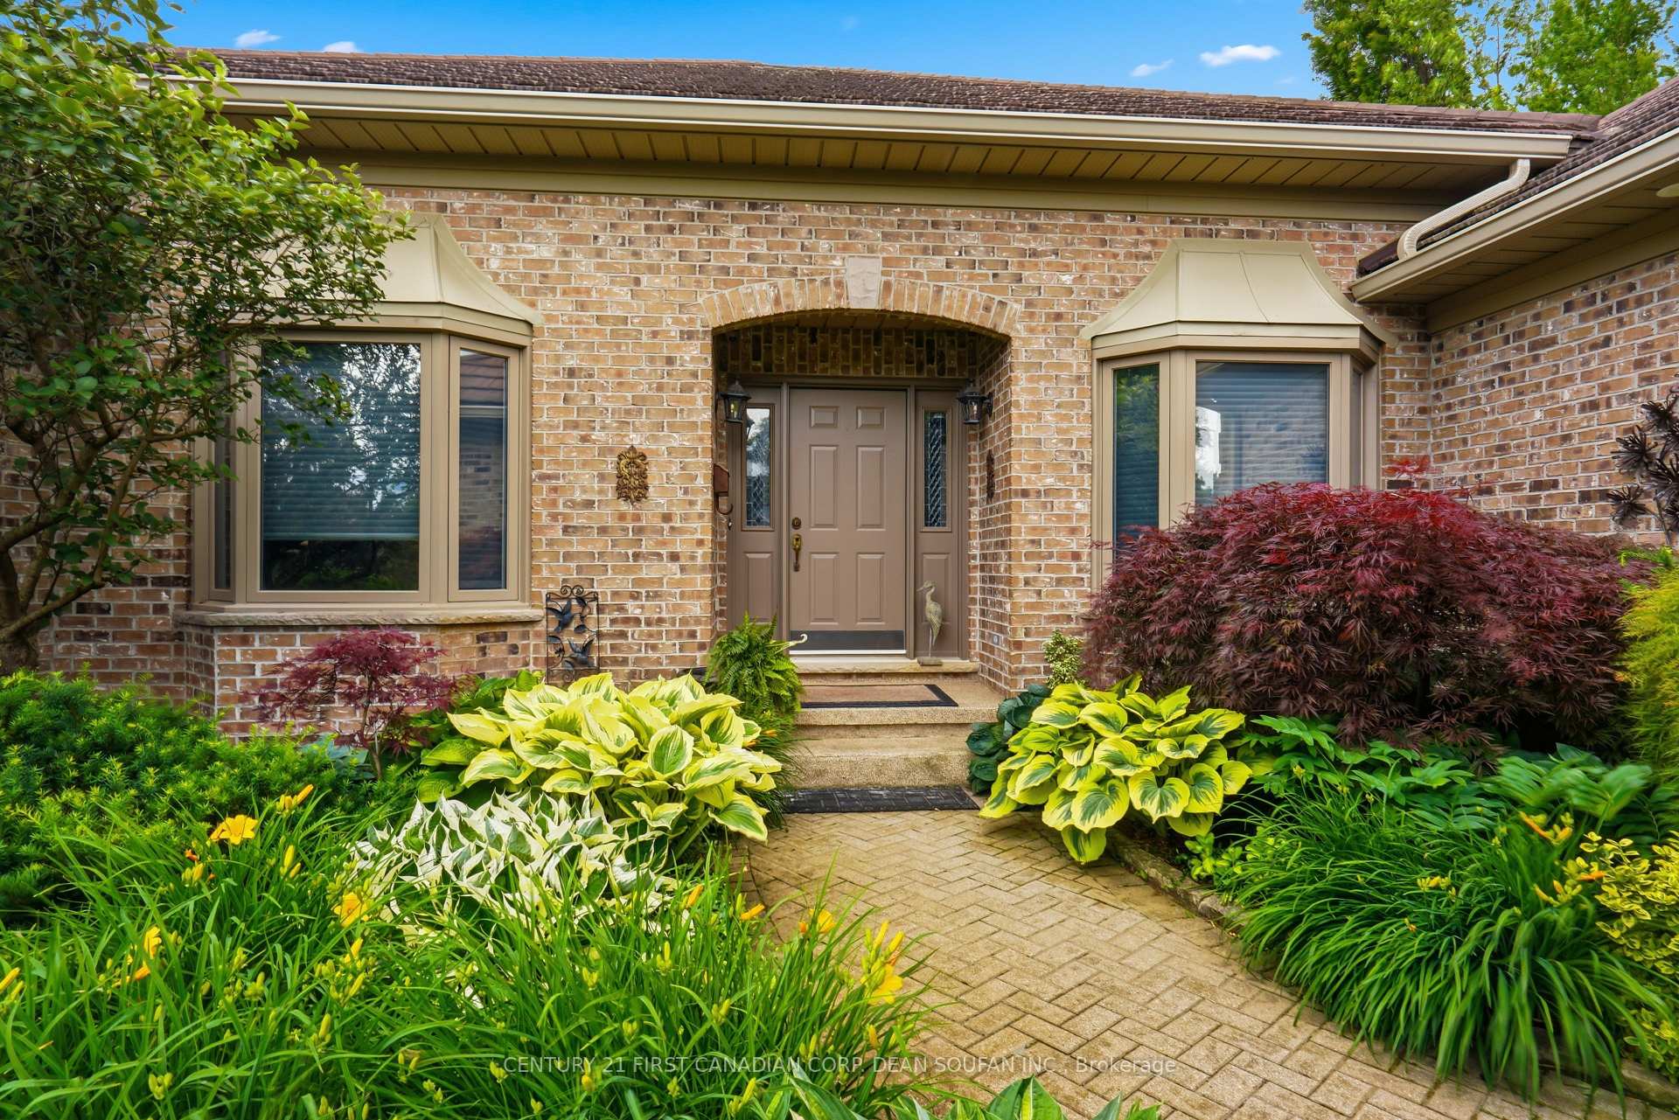
- Meticulously maintained 2,450 sq ft all-brick bungalow.
- Located in prestigious Melrose community.
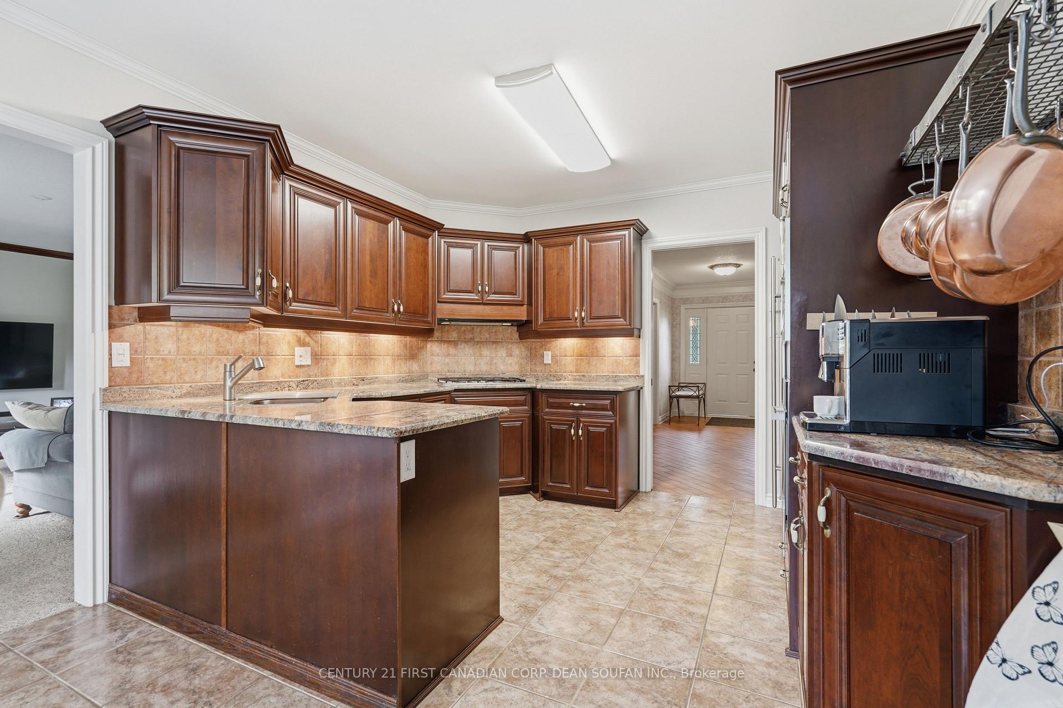
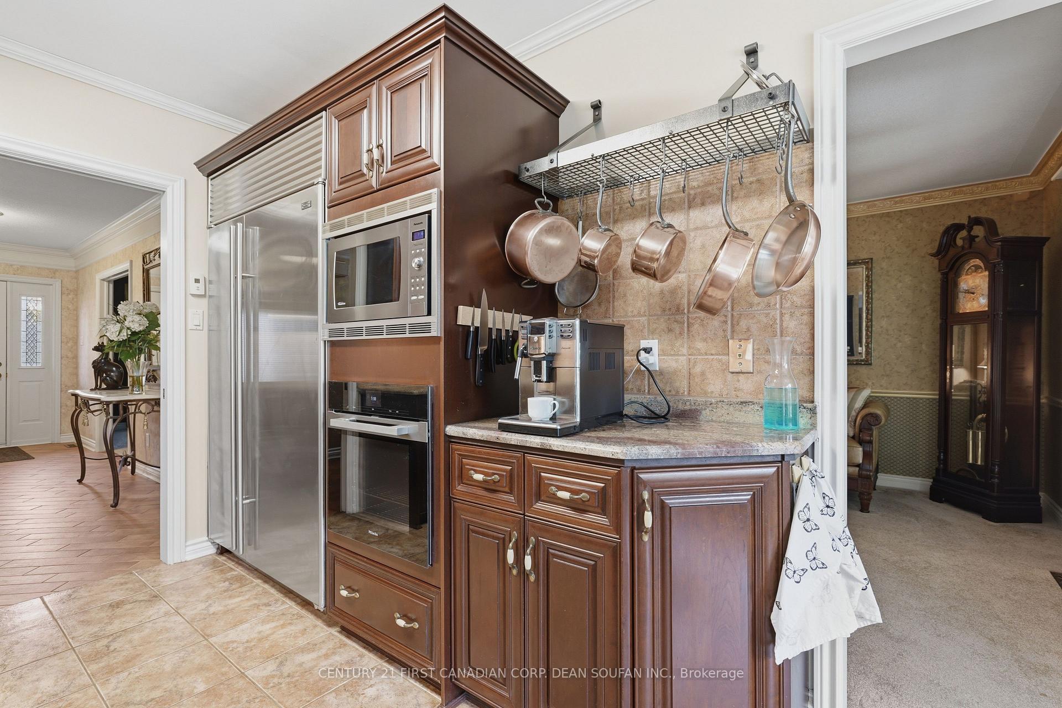
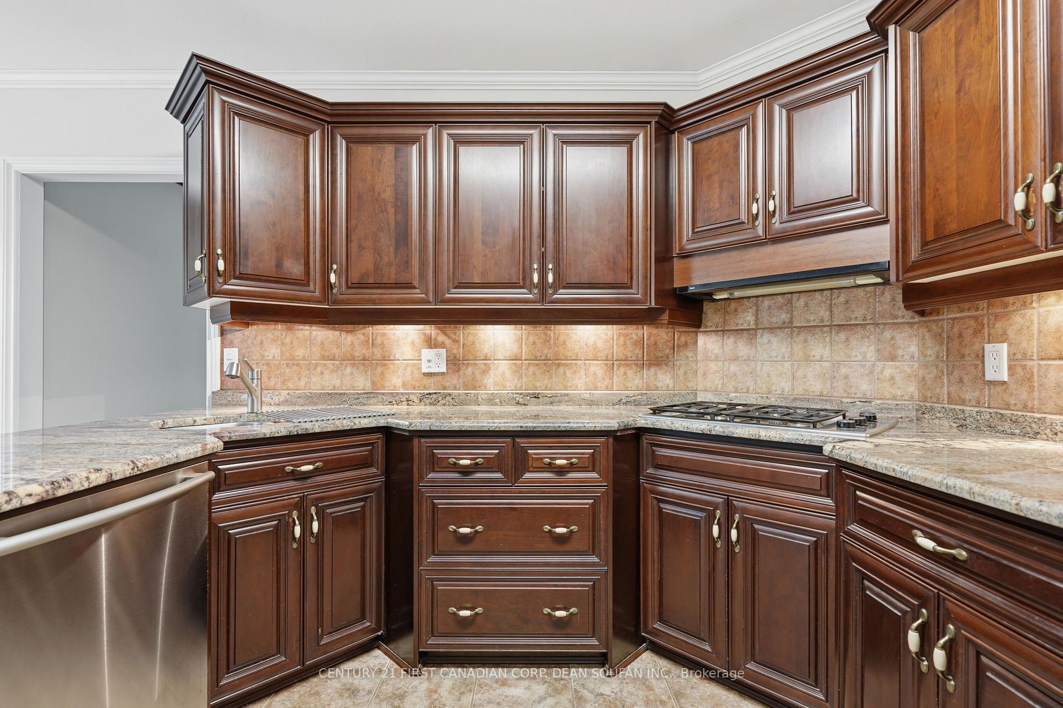
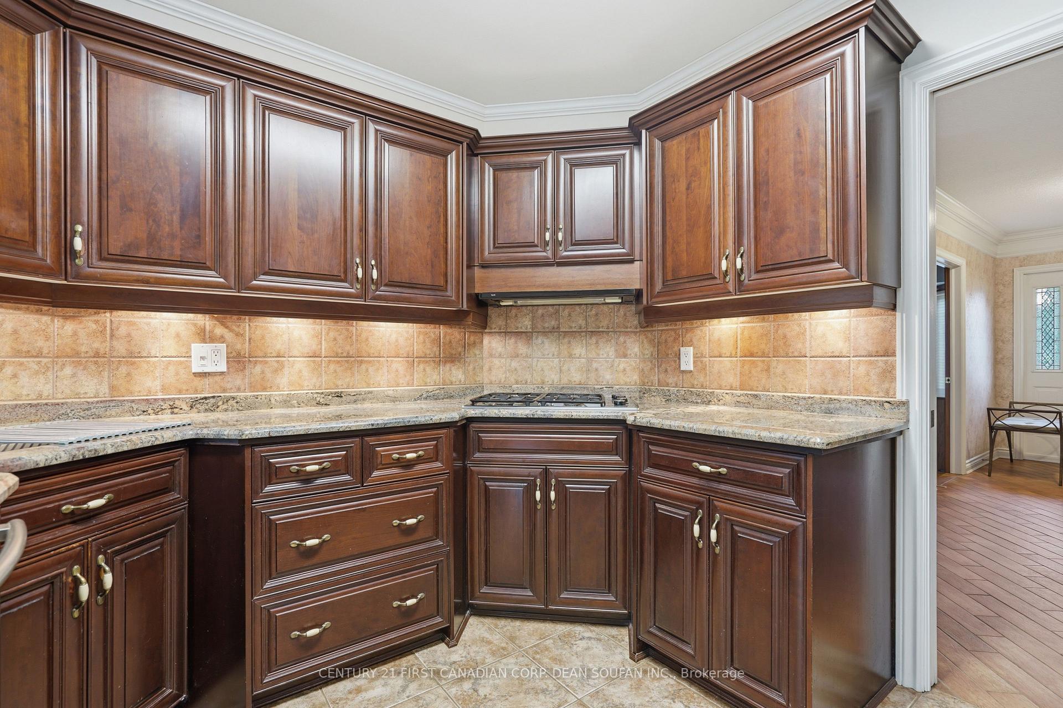
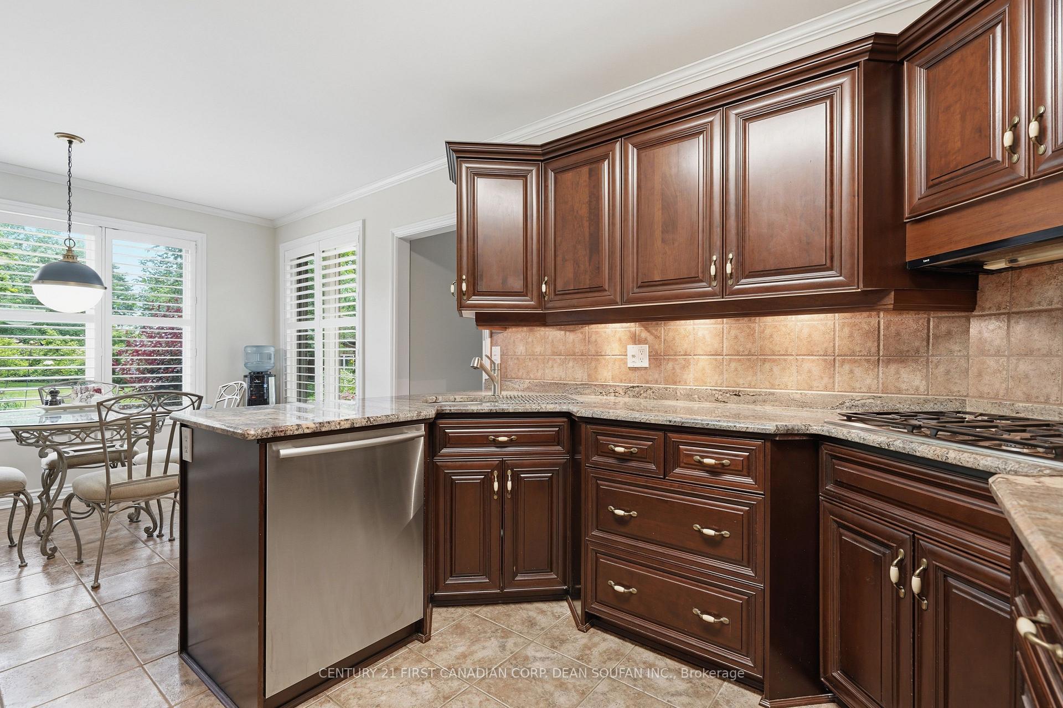
- Open kitchen with granite countertops and upscale appliances.
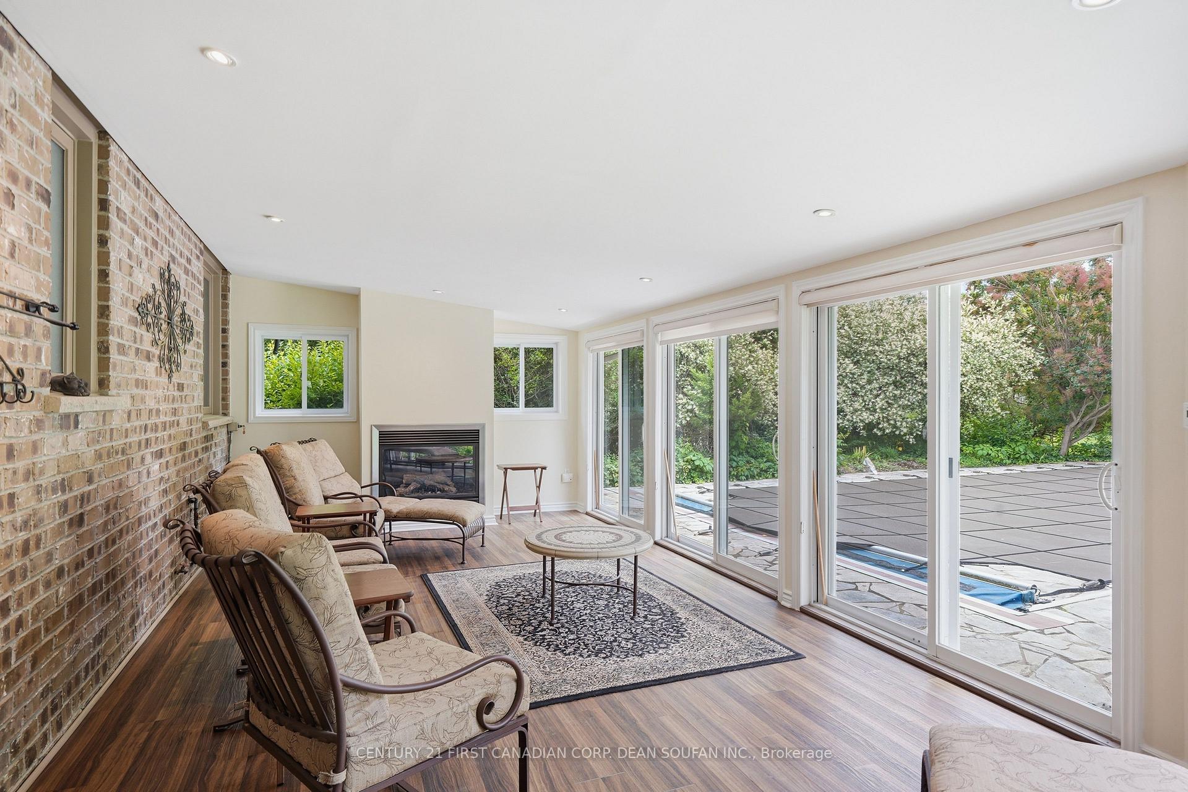
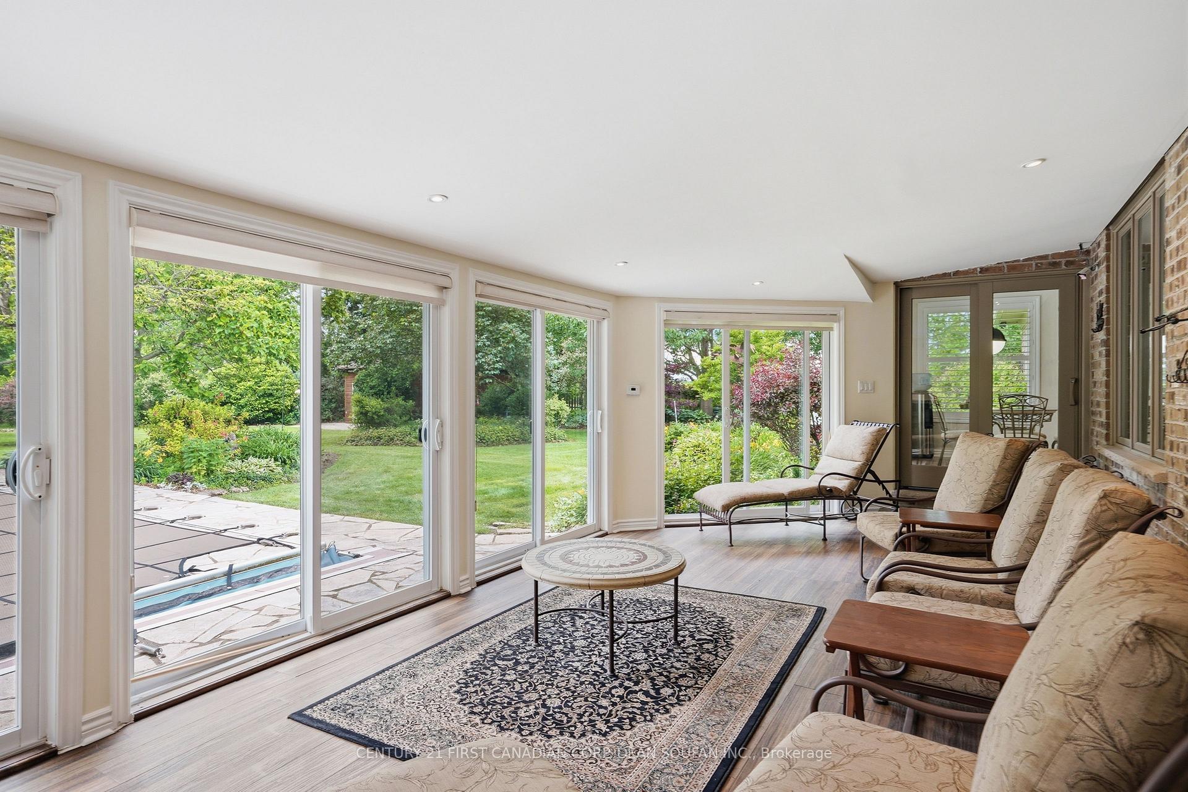
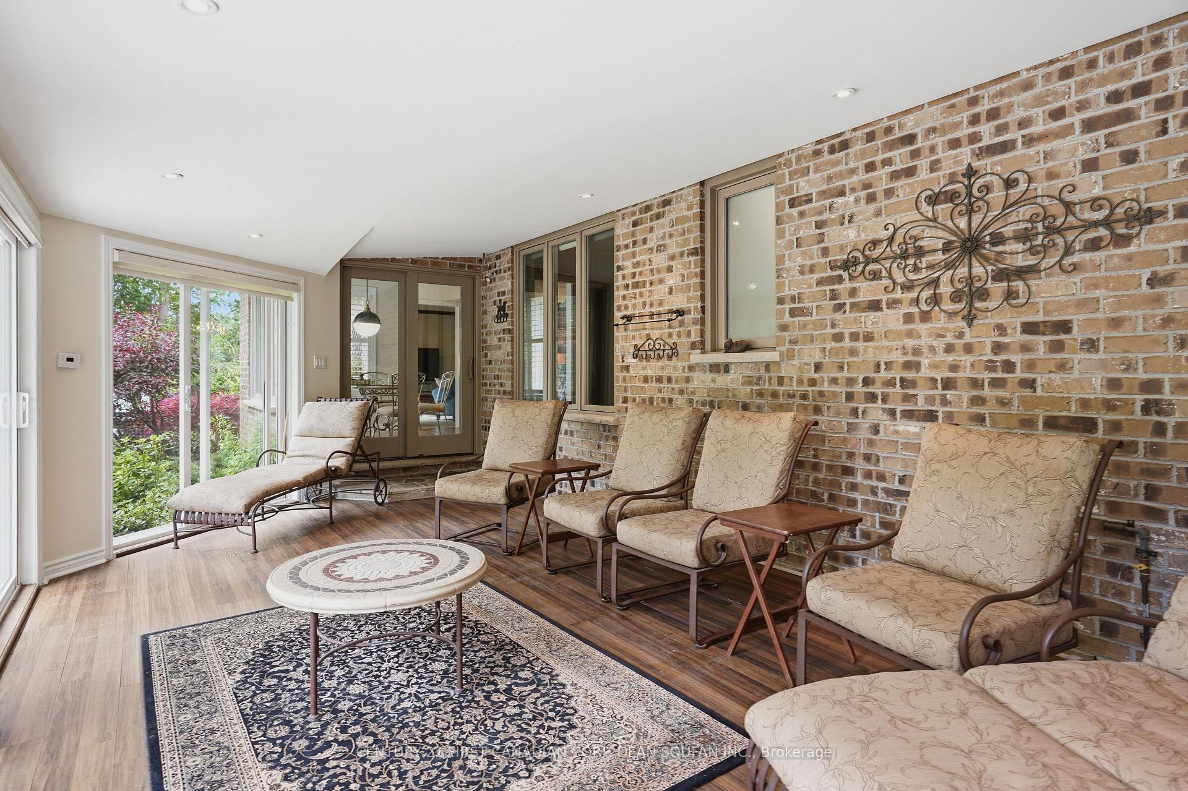
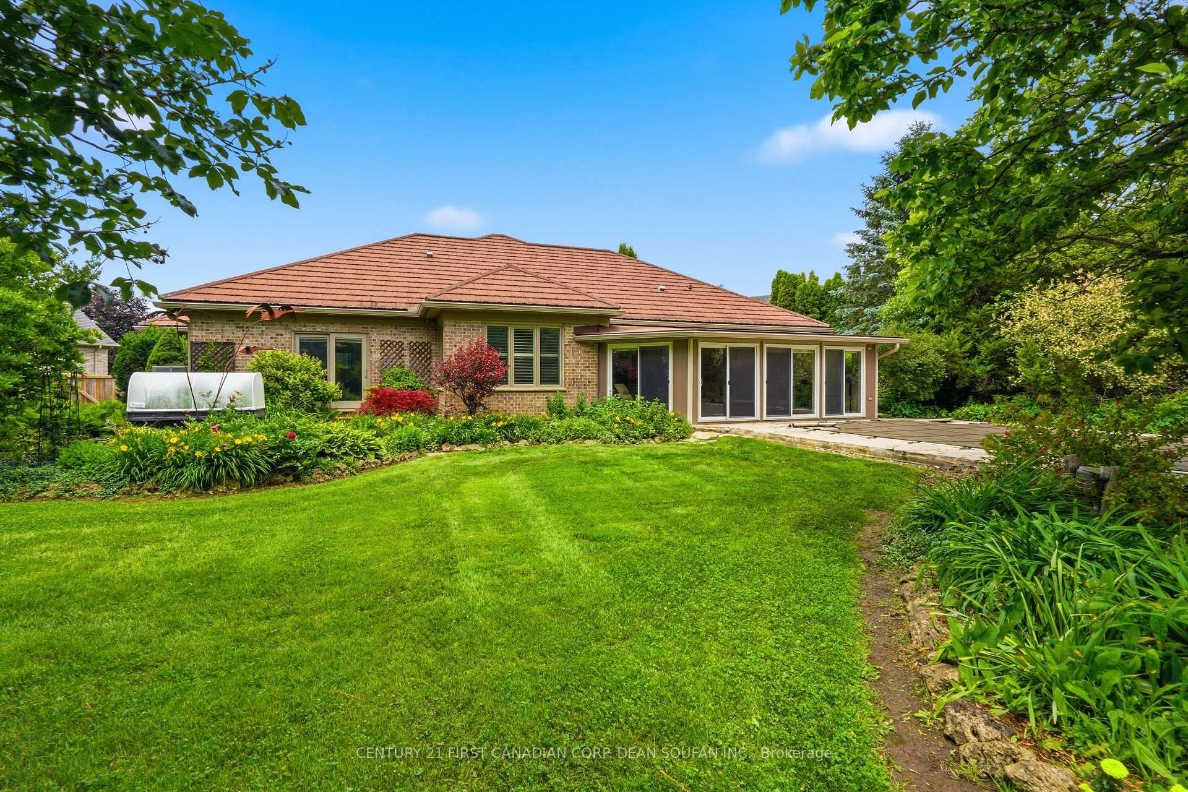
- Stunning all-season sunroom with private views.
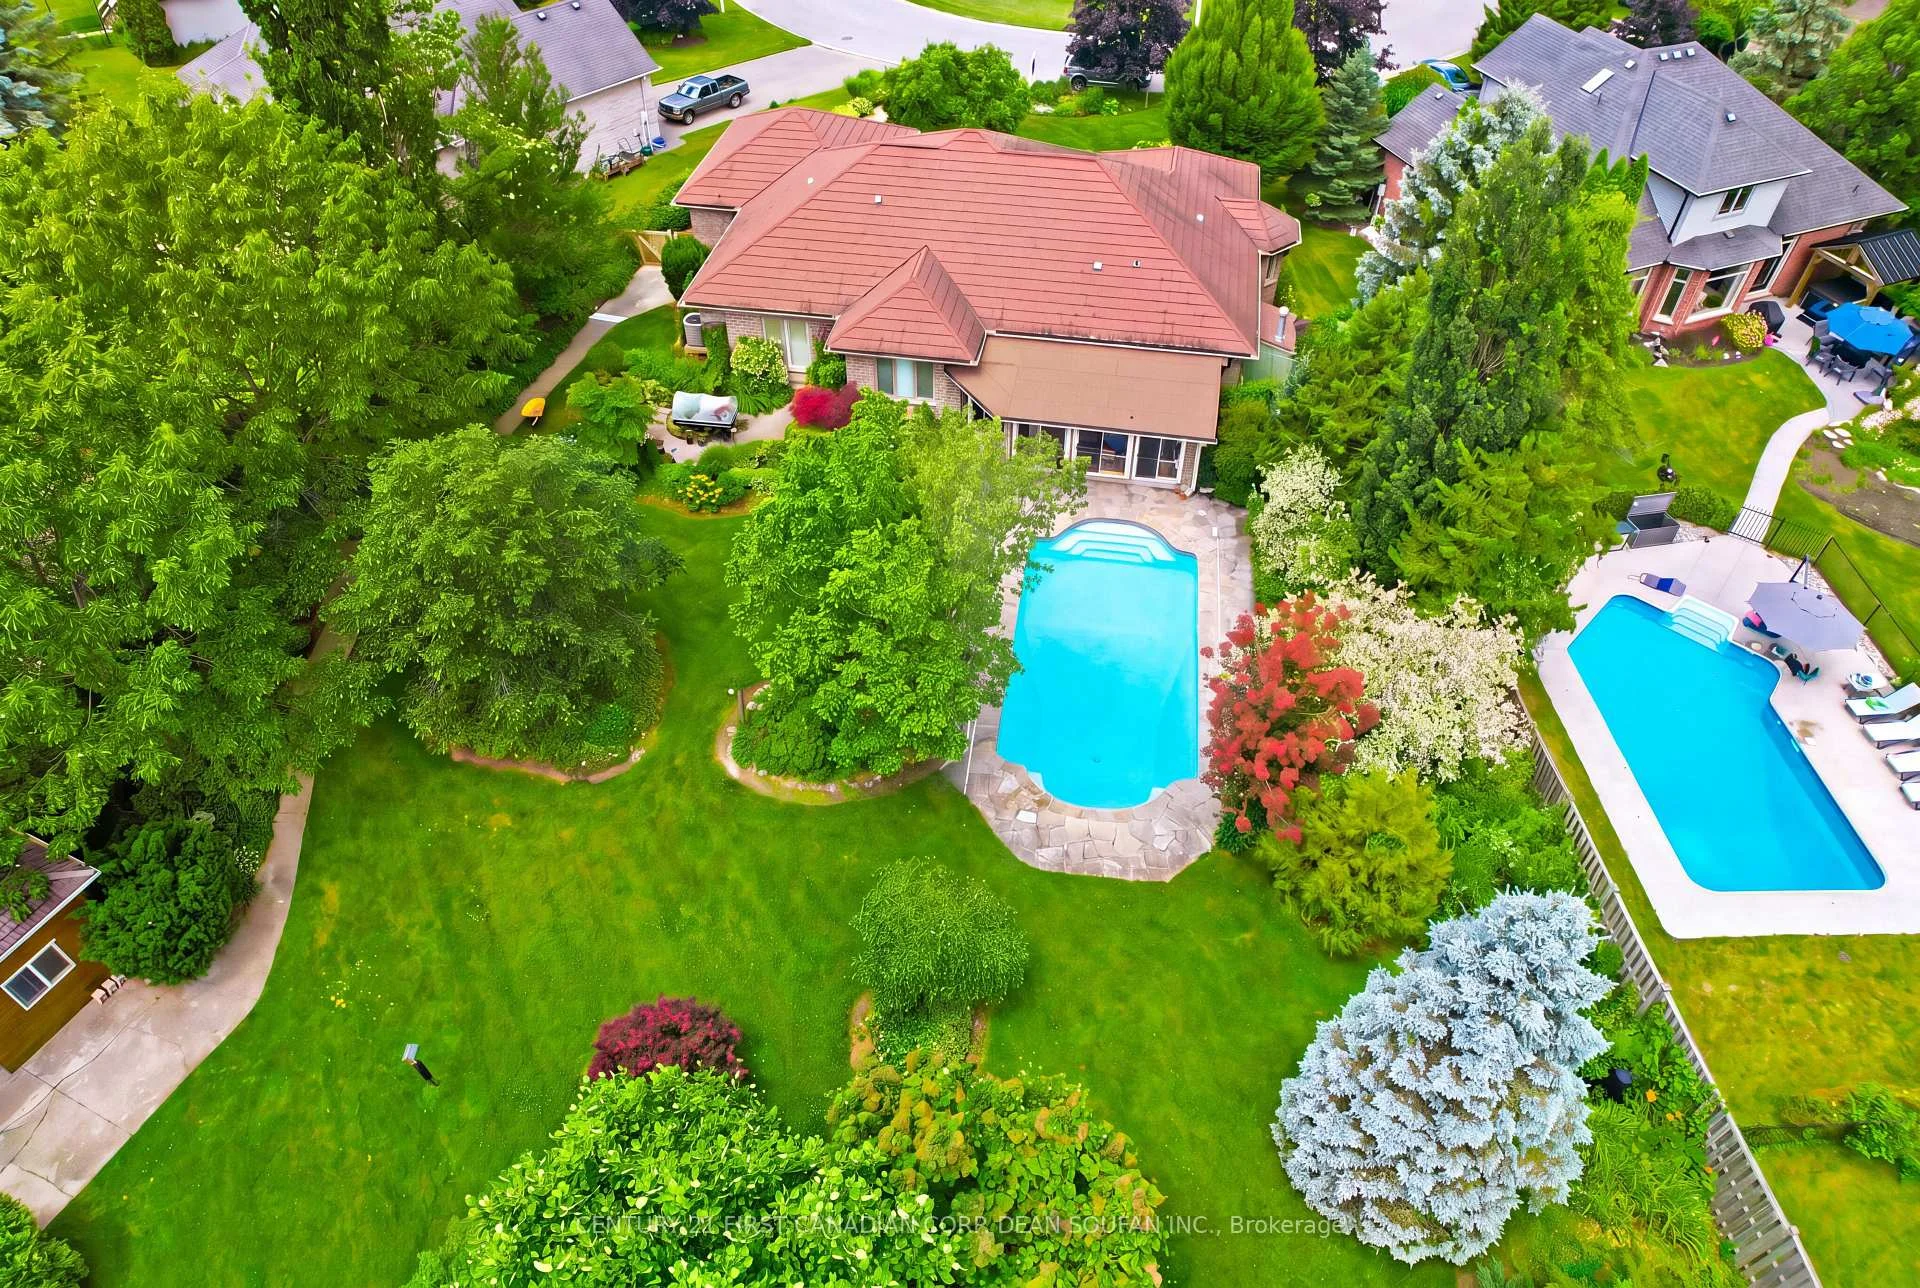
- Entertainer's dream backyard with saltwater pool.
- Major system upgrades including new furnace and A/C.
- Geothermal infrastructure and radiant heating throughout.
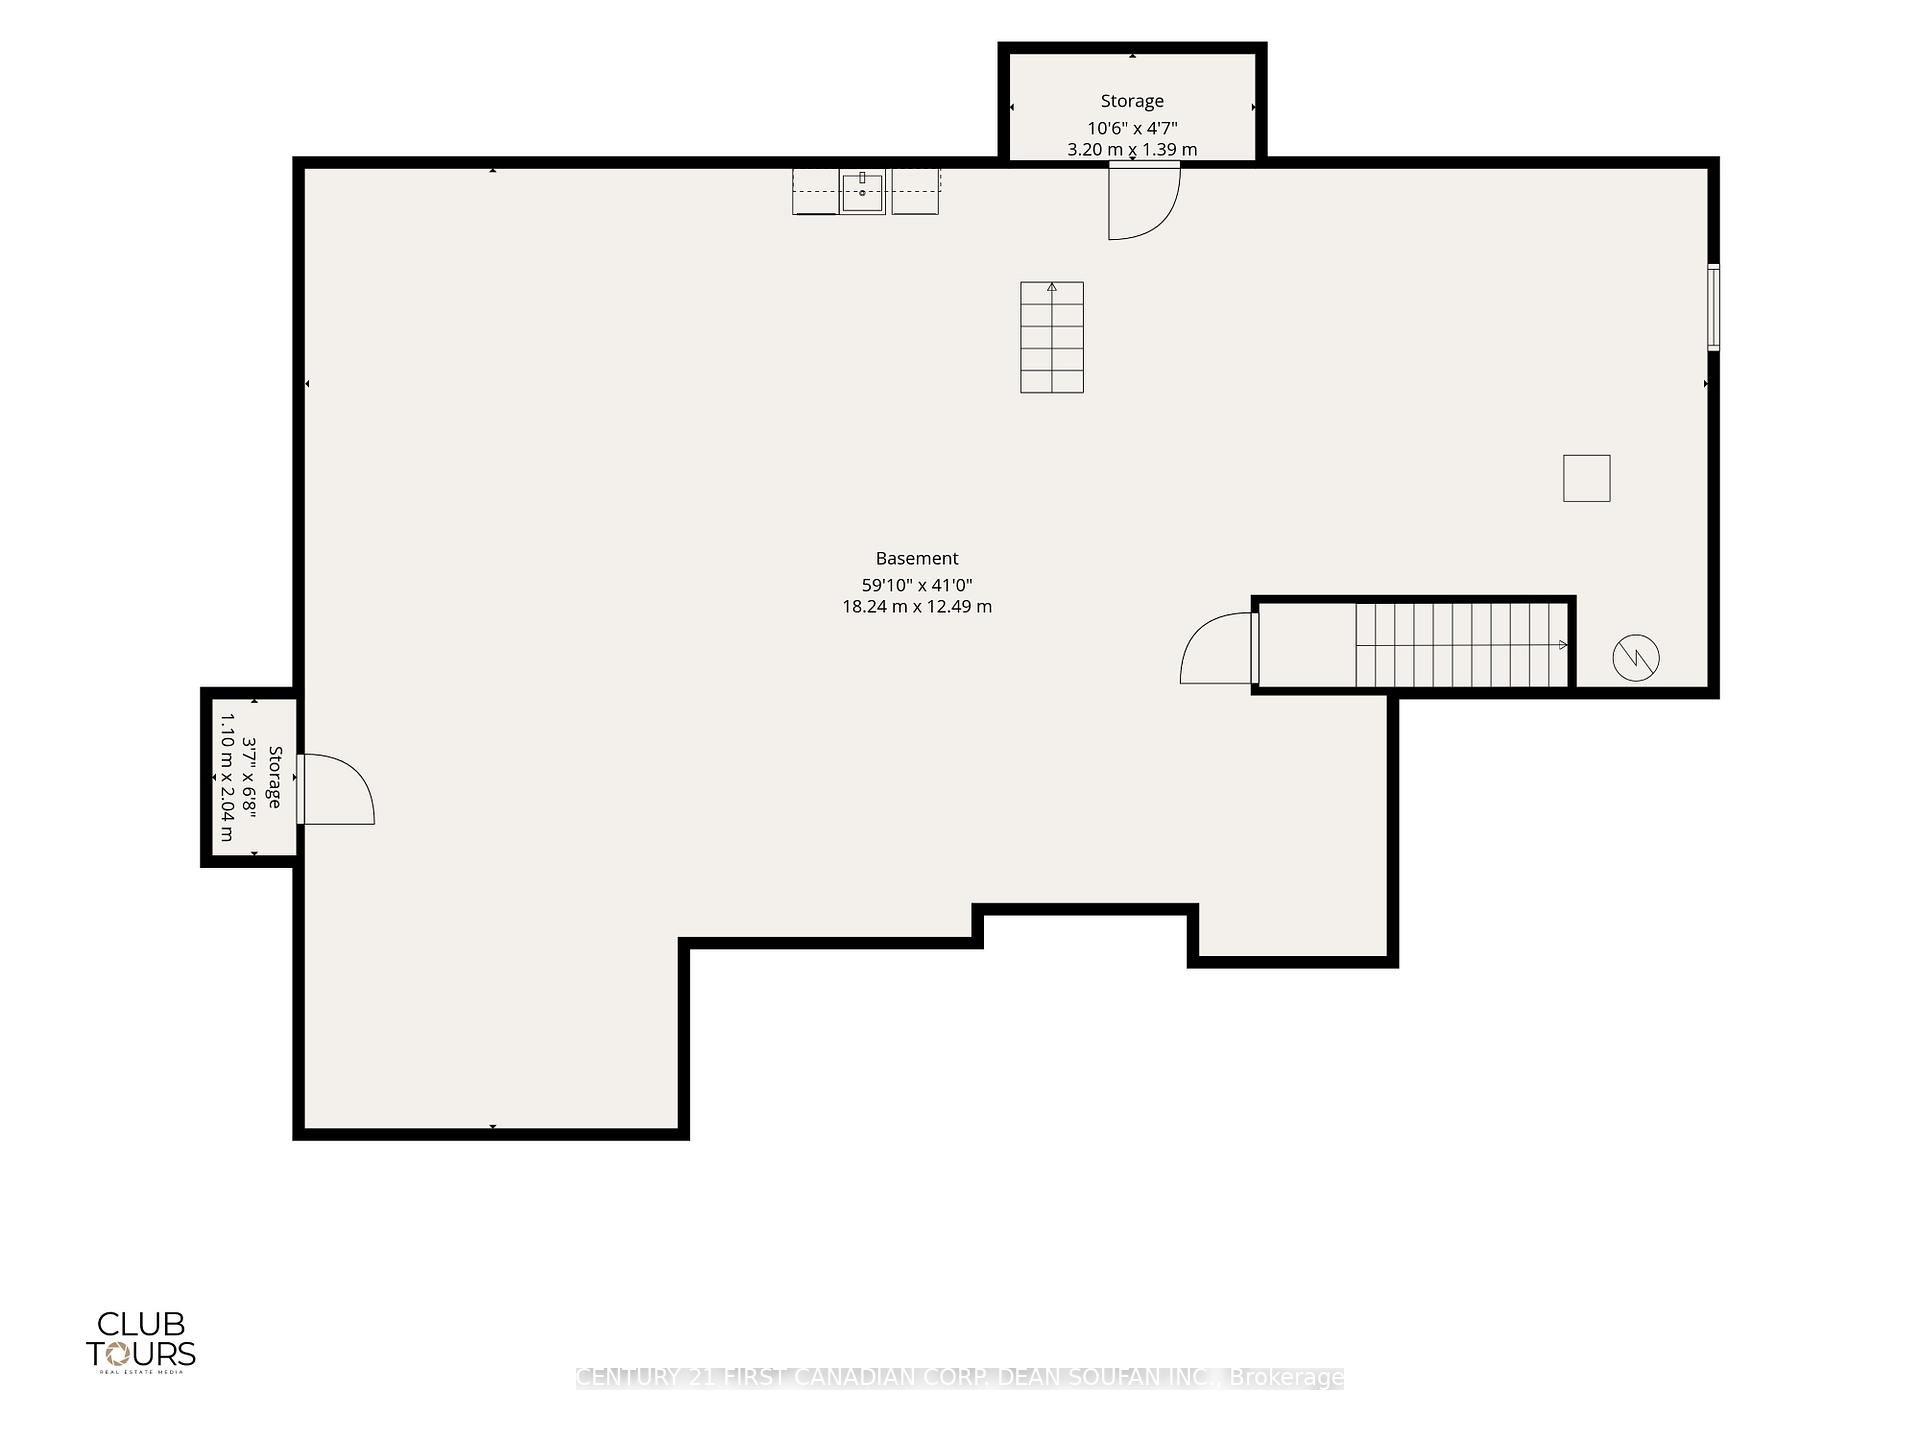
- Unfinished basement offers unlimited potential.
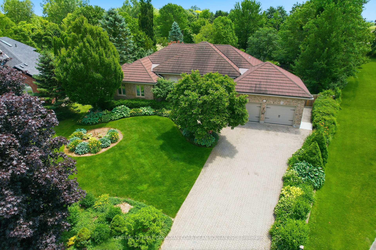
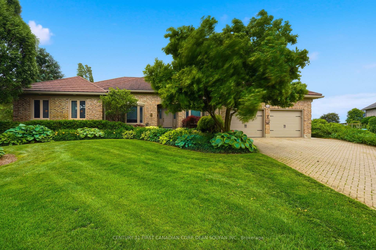
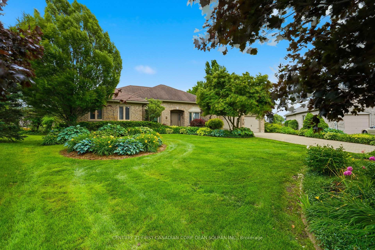
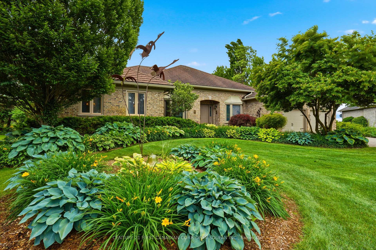
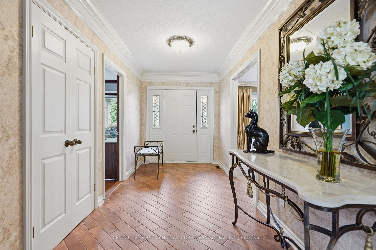
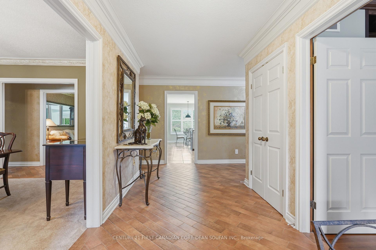
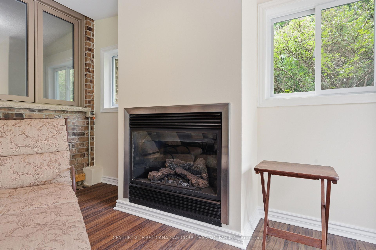
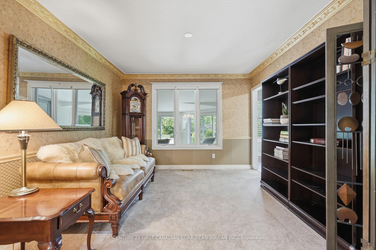
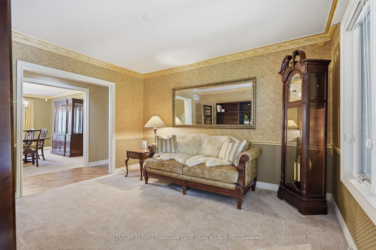
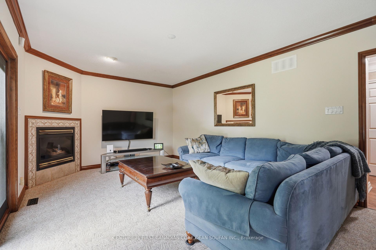
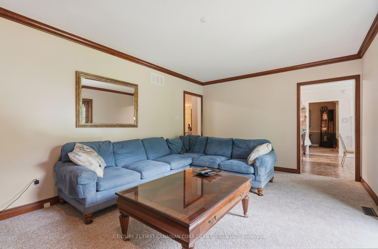
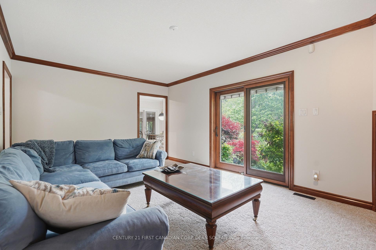
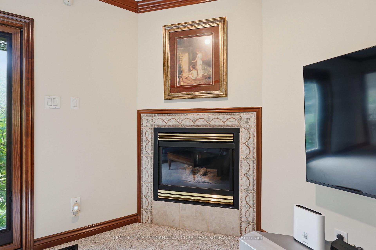
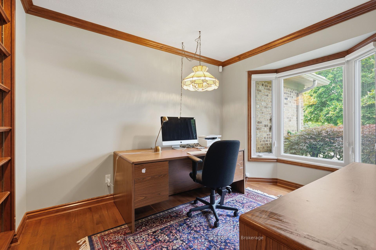
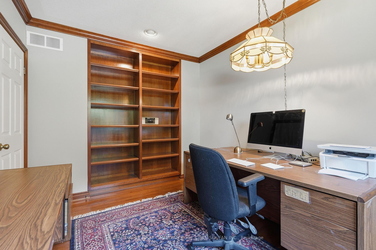
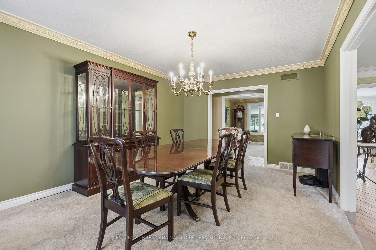
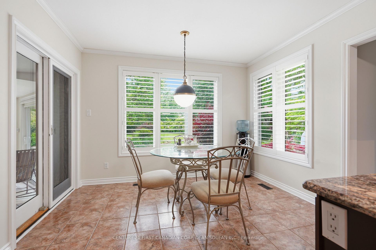
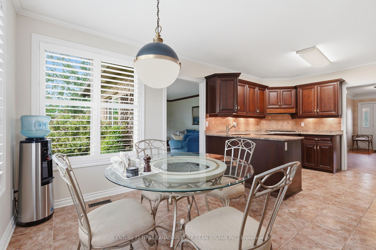
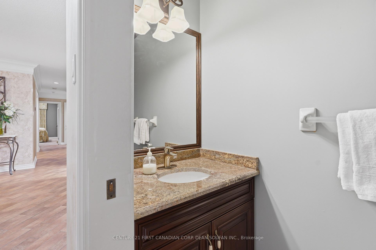
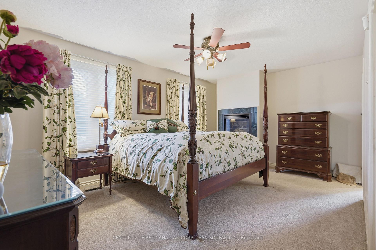
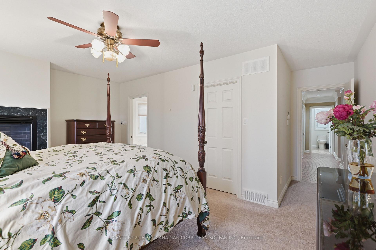
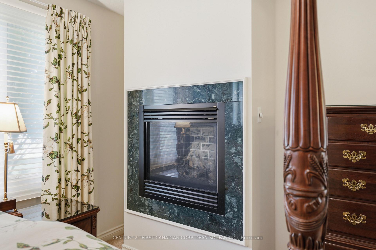
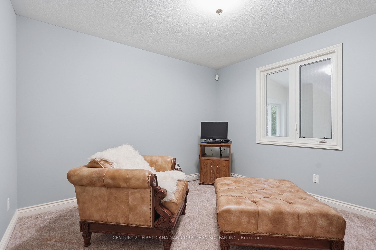
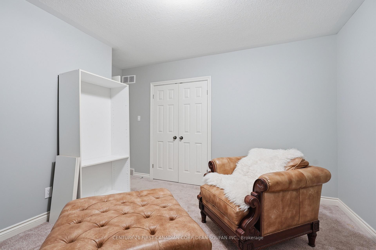
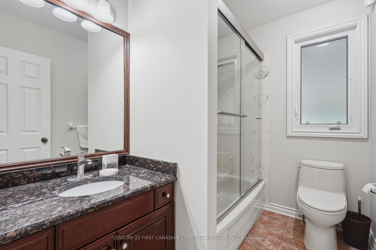
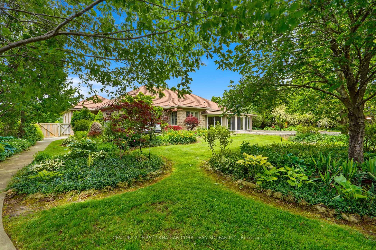
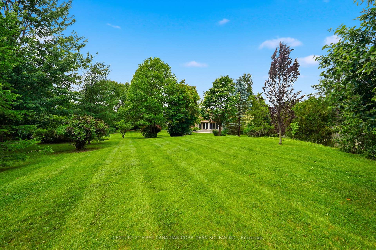
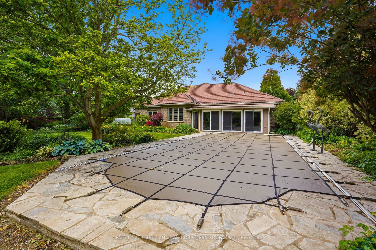
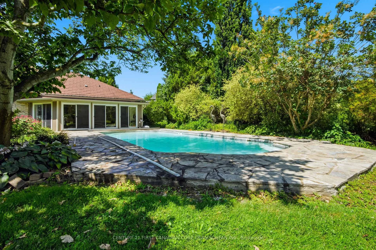
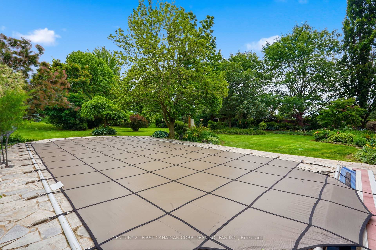
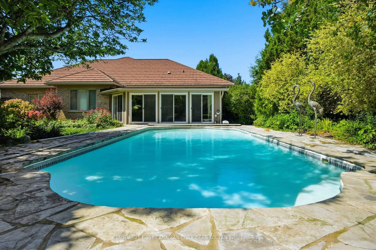
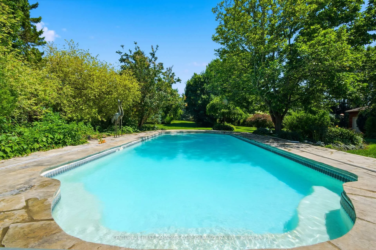
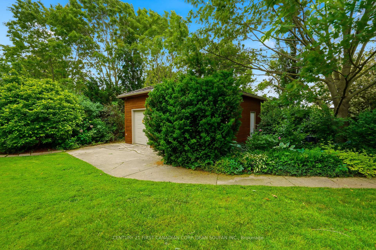
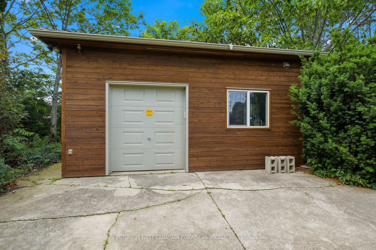
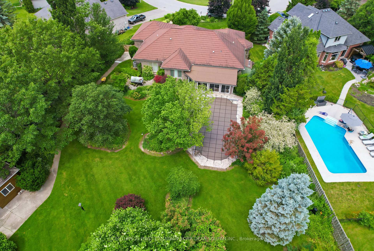
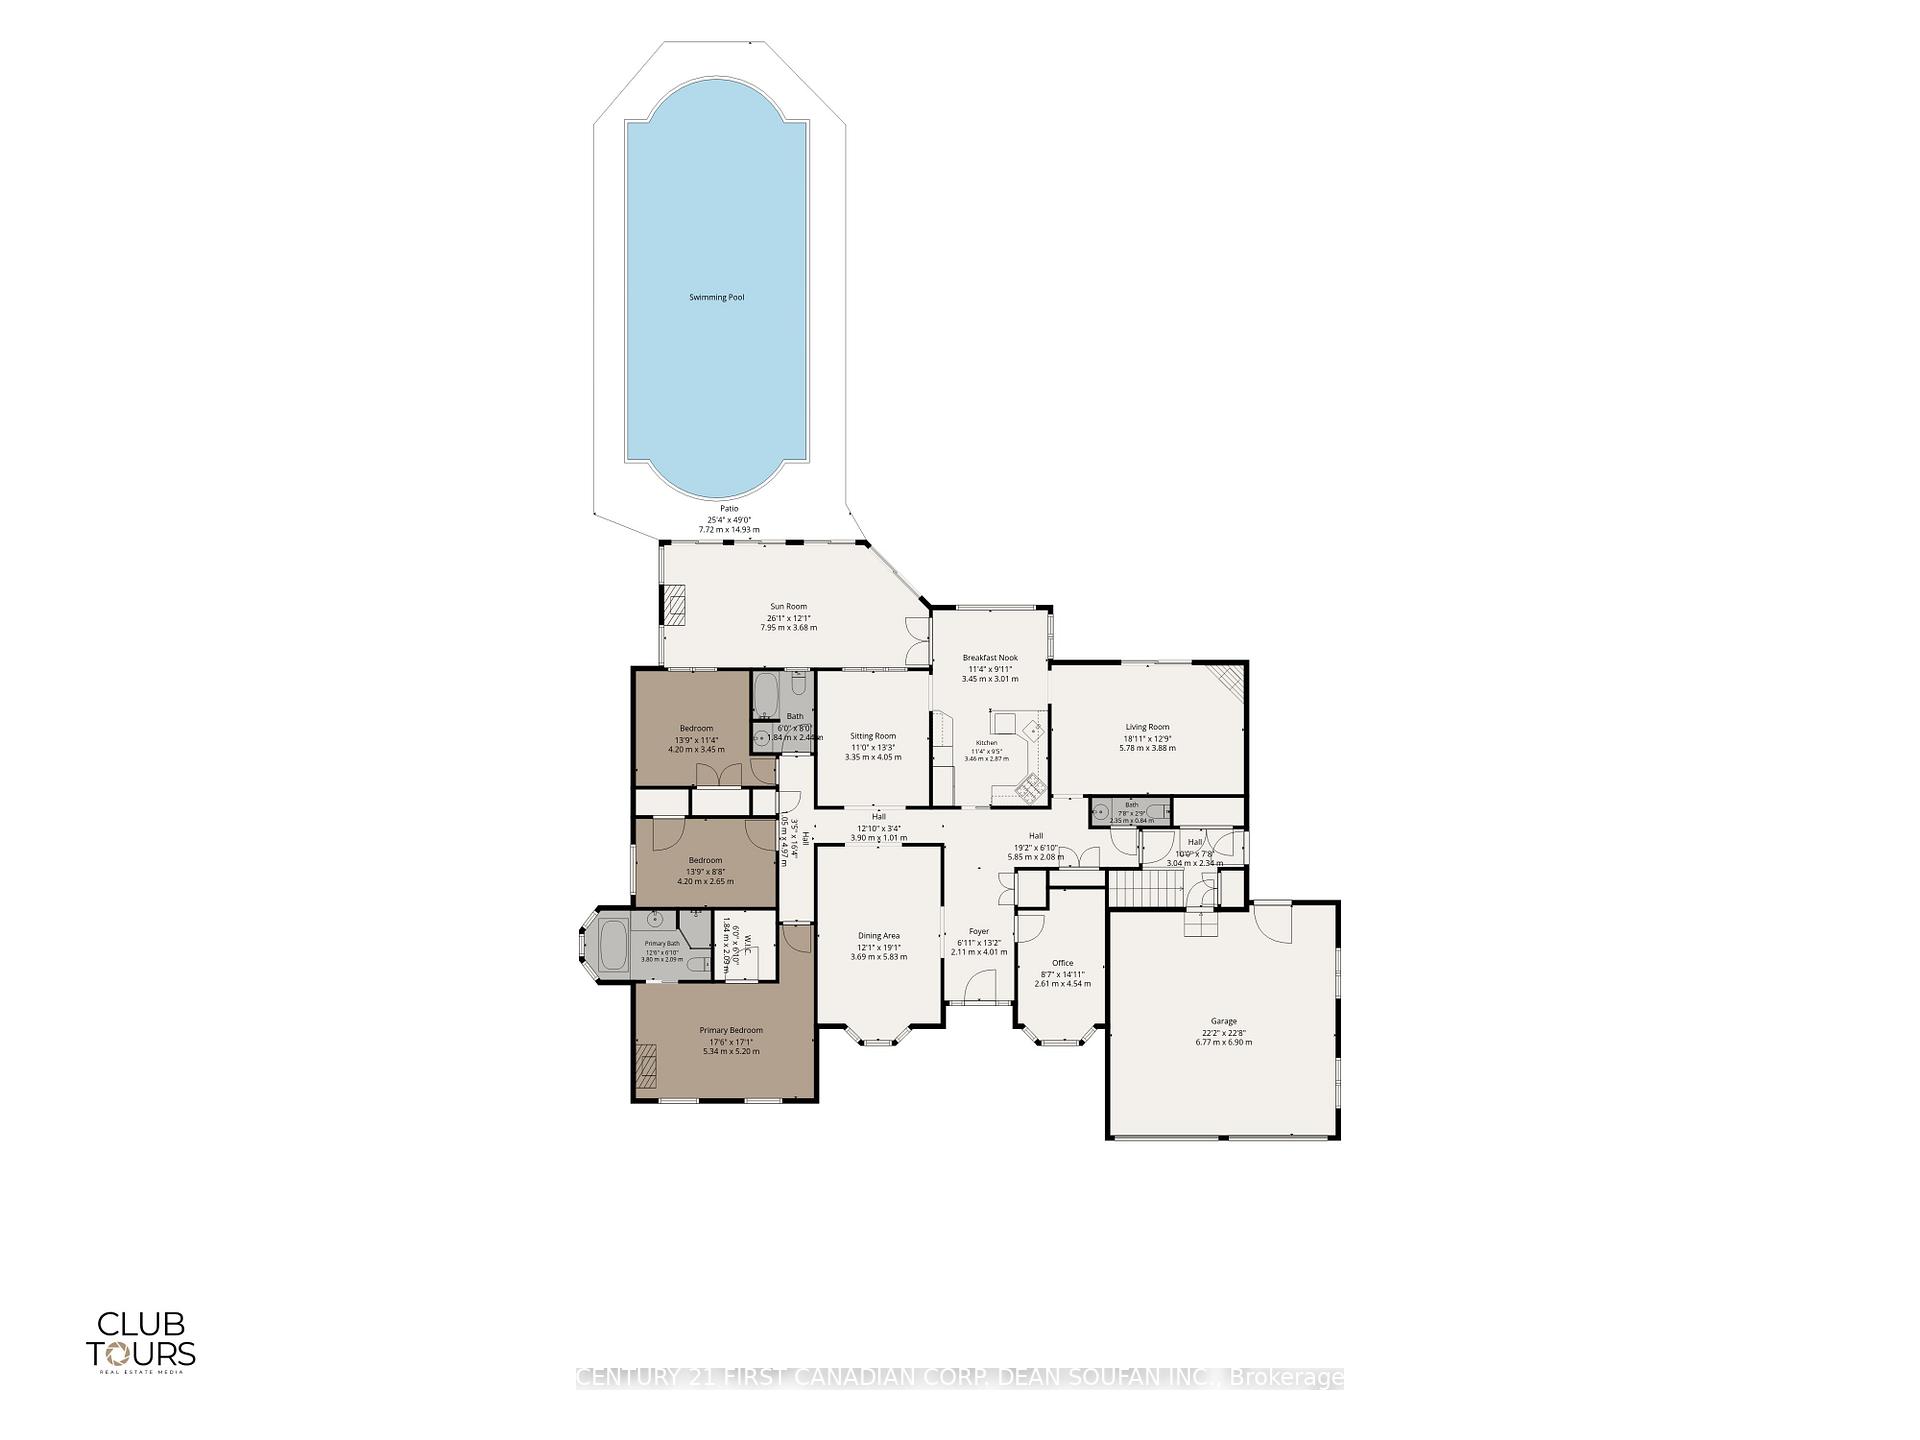
Welcome to 64 Wynfield Lane, a spectacular Executive Ranch Estate nestled in the prestigious Melrose community of Middlesex Centre. Built by Loyens in 1995, this meticulously maintained 2,450 sq ft all-brick bungalow sits on a fully landscaped 1.5-acre park-like lot, offering the perfect balance of peaceful country living with the convenience of being just minutes from London's north end. Step inside to discover an open kitchen adorned with rich cherry cabinetry, granite countertops, a large built-in pantry with pull-out drawers, and upscale Sub-Zero and Miele appliances. The dedicated home office features cherry hardwood flooring and built-in shelving, while the stunning 12x25 ft all-season sunroom with a new flat roof (2025) frames breathtaking views of your private backyard. The private bedroom wing offers three generous bedrooms, highlighted by a spacious primary suite with walk-in closet and ensuite, plus three fireplaces throughout including the primary bedroom, TV room, and sunroom. Radiant in-floor heating flows through all tile areas including hallways, kitchen, and all three bathrooms, supported by a dual-control boiler, new furnace and A/C (2025), and new on-demand water heater (2025). The backyard is an entertainer's dream featuring a 16x38 ft fibreglass saltwater pool with flagstone surround relaid in 2025, a hydraulic turnkey safety cover, a pool house, expansive concrete patio, and a 20x25 ft cedar shed with infrared heating. Major system upgrades include a steel roof with 50-year guarantee (2007), 82 ft drilled well with new pump (2023), new 6-inch eavestroughs and gutter guards, 200-amp panel, fibre optics, new owned water softener (2023), new humidifier (2024), new sump pump (2025), geothermal infrastructure, central vacuum, full digital video security system with DVR, and a fully fenced yard with 1,000 ft of board-on-board fencing. A 2,450 sq ft unfinished basement offers unlimited potential. Homes of this calibre rarely come to market.
Key Facts & Features
Property Costs
- Annual Property Tax Amount
- $8,482
- Land Transfer Tax Fee
- $20,273
Rental Items
- Rental Equipment
- None
- Under Contract
- None
- Basement Type
- Full, Unfinished
Interior Features
- Interior Extras
- Air Exchanger, Auto Garage Door Remote, Central Vacuum, Primary Bedroom - Main Floor, Sump Pump, Water Heater Owned, Water Softener
- View
- Pool
- Security Features
- Security System
- Fireplace/Stove
- Yes
- Elevator
- No
Exterior Features
- Exterior Extras
- Landscaped, Lawn Sprinkler System, Patio, Porch
- Pool
- Inground, Salt
- Property Features
- Fenced Yard, Golf
- Other Structures
- Fence - Full, Other, Shed
Building
- Building Type
- Detached
- Building Style
- Bungalow
- Approx Age
- 31-50
Construction
- Exterior Finish
- Brick
- Roof
- Metal
- Foundation Details
- Concrete
- Special Designation
- Unknown
Lot
- Lot Front
- 60.86 ft
- Lot Depth
- 296.38 ft
- Lot Shape
- Irregular
Inclusions
- Inclusions
- Fridge, Stove, Dishwasher, Washer, Dryer, All Pool Equipment
Exclusions
- Exclusions
- All Curtains, Bidet Seat & Pot Rack in Kitchen, Compressor in Shed
Parking & Garages
- Garage Type
- Attached
- Garage Spaces
- 2
- Parking Spaces
- 6
- Total Garage And Parking Spaces
- 8
Heating & Cooling
- Heat Source
- Gas
- Heat Type
- Forced Air
- Air Conditioning
- Central Air
- Water
- Municipal
- Sewers
- Sewer
- Bedrooms
- 3
- Washrooms
- 3
- Kitchens
- 1
- Family / bonus room
- Yes
Room sizes
- Primary Bedroom—Main level, 4 Pc Ensuite, Fireplace, Walk-In Closet(s)
- Kitchen—Main level
- Bedroom 2—Main level
- Office—Main level
- Living Room—Main level, Fireplace
- Dining Room—Main level
- Foyer—Main level
- Sunroom—Main level, Fireplace
- Bedroom 3—Main level
- Breakfast—Main level
- Sitting—Main level
Washrooms
- 2-piece, Main
- 3-piece, Main
- 4-piece, Main
- Municipality
- Middlesex Centre
- Neighbourhood
- Melrose
- Main cross streets
- VANNECK RD & WYNFIELD GATE
- Directions
- Hyde Park to West on Egremont Drive, North on Vanneck Rd to Wynfield Lane
- MLS® number
- X13588308
- Data source
- Toronto Regional Real Estate Board
- Status change
- 2026-09-19
- Listed on
- 2026-07-21
- Days on market
- 60 days
- Possession type
- Flexible
- Co-op commission
- 2 % PLUS HST
- Seller
- Listed by
- CENTURY 21 FIRST CANADIAN CORP. DEAN SOUFAN INC.
Home Market Value
Current home valuation for 64 Wynfield Lane, Middlesex Centre, Melrose, Middlesex Centre, ON. Listed for $1,189,900
HOMEH Estimate
$1,189,900
Estimated Sales Range
$713,940 - $1,665,860
HOMEH Estimate for 64 Wynfield Lane, Middlesex Centre, Melrose
Calculated with a real agent's CMA method — 45+ years of experience, codified. Not an AI guess.
For the owner
Is this your home? Track its value.
Get this home's HOMEH Estimate by email once a month, with how many homes are for sale around you.
Mortgage Payment Calculator
Compare up to 4 down payment scenarios
5% on first $500K + 10% on $689,900 over $500K
$93,990
| Scenario 1 | Scenario 2 | Scenario 3 | Scenario 4 | |
|---|---|---|---|---|
−Down payment | % $ | % $ | % $ | % $ |
+CMHC insurance | $43,836 | $33,198 | $28,320 | $0 |
=Total mortgage | $1,139,734 | $1,104,108 | $1,039,735 | $951,920 |
Amortization | ||||
Mortgage rate | % | % | % | % |
| Payment frequency | ||||
=Mortgage payment | $5,565monthly | $5,391monthly | $5,077monthly | $4,648monthly |
Land Transfer Tax
$20,273
$20,273
Around this home
No schools found nearby
Data provided by OpenStreetMap & Fraser Institute School Rankings
Ask HOMEH
New!Hi there!
👋Text or call (416) 301-9001
Recommended for you
Based on homes you've looked at.
No recommended properties found.
Nearby similar homes
No nearby properties found.
More real estate resources
Other homes nearby
Explore this area
Nearby neighbourhoods
No nearby listings available.