
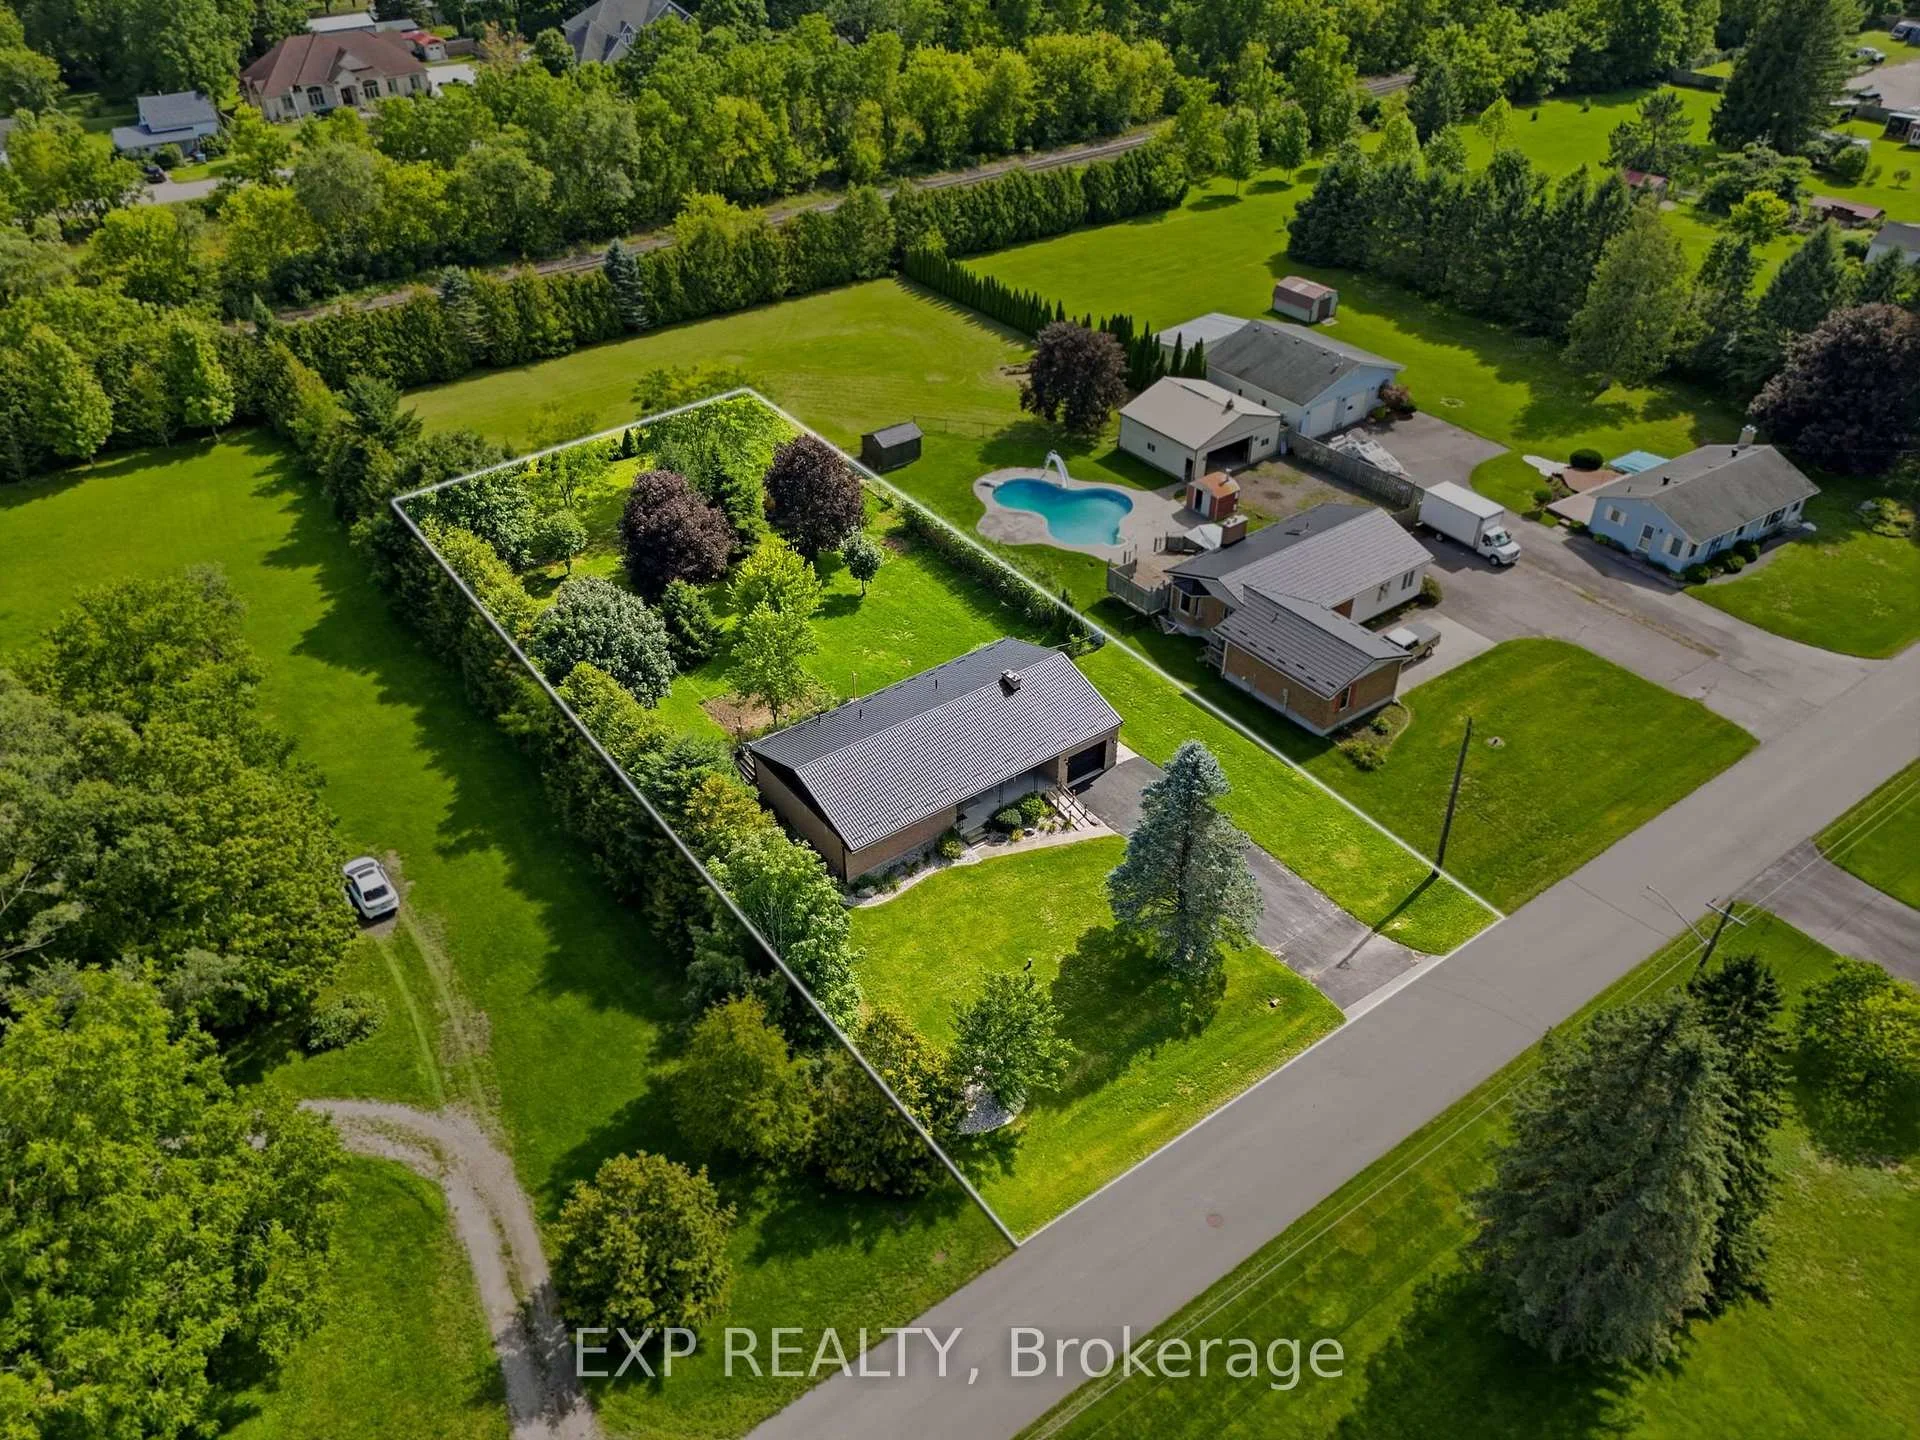


120 Huron Avenue
Middlesex Centre (Komoka), ON N0L 1R0
- 3Bedrooms
- 2Bathrooms
- 1Garage
- 1100–1500Sq Ft
- $3,984Tax
- 100×220 ftLot Size
 Estimated Value:$630,362See Free Estimate Report

Sale & Price History for 120 Huron Avenue, Middlesex Centre, Komoka
| Start Date | End Date | Price | Event | MLS# |
|---|---|---|---|---|
| No listing history available | ||||
Real estate boards require you to or to see the full details of this property.
*Sold prices and complete sale & price history are regulated data. Under the Trust in Real Estate Services Act, 2002 (TRESA) and the rules of the Real Estate Council of Ontario (RECO), and pursuant to the Multiple Listing Service® rules of the Canadian Real Estate Association (CREA) and the Toronto Regional Real Estate Board (TRREB), this information may be shown only to registered users who have agreed to the applicable terms of use (a Virtual Office Website, or "VOW," arrangement). HOMEH Inc., Brokerage therefore provides it to signed-in members only. Creating an account is free and takes under a minute.
About 120 Huron Avenue, Middlesex Centre, Komoka
Summarized Description
- Charming solid brick bungalow in Komoka.
- Updated with new windows and metal roof.
- Solar panels and generator for energy savings.
- Spacious living areas and functional kitchen.
- Generous bedrooms for families or home office.
- Fully fenced yard ideal for outdoor activities.
- Mature trees in a sought-after community.
- Walking distance to parks, shops, and schools.
Welcome to this charming home in the heart of Komoka, one of Middlesex County's most sought-after communities. Situated on a mature, tree-lined street, 120 Huron Avenue offers the perfect blend of small-town charm and everyday convenience, just minutes from London and the 402. This solid brick bungalow has been thoughtfully updated with almost all new windows, a new rear entry door, and a newer metal roof, offering enhanced energy efficiency, curb appeal, and peace of mind for years to come. The combination of the solar panels and the generator allow you so save on bills transferring on and off grid every 12 hrs efficiently saving on energy. The spacious living areas provide plenty of room to gather, while the functional kitchen is ideal for everyday meals and entertaining alike. Generous bedrooms offer comfort and flexibility for growing families, guests, or a home office.Outside, you'll find a beautifully sized fully fenced yard with endless possibilities-whether you're hosting summer BBQs, gardening, or simply enjoying the peaceful surroundings. Mature trees and an established neighbourhood create a setting that's difficult to find in newer developments. Located within walking distance to parks, schools, local shops, restaurants, and trails, this home offers the lifestyle so many buyers are looking for. Enjoy the warmth of a close-knit community while remaining only a short drive to all the amenities of London.Whether you're a first-time buyer, down-sizer, or growing family, this is an incredible opportunity to call Komoka home.
Key Facts & Features
Property Costs
- Annual Property Tax Amount
- $3,984
- Land Transfer Tax Fee
- $9,455
Rental Items
- Rental Equipment
- None
- Basement Type
- Unfinished
Interior Features
- Interior Extras
- Water Softener
- Fireplace/Stove
- Yes
- Fireplace Features
- Natural Gas
- Elevator
- No
Exterior Features
- Exterior Extras
- Deck, Porch, Year Round Living
- Pool
- None
- Property Features
- Fenced Yard
Building
- Building Type
- Detached
- Building Style
- Bungalow
- Approx Age
- 31-50
Construction
- Exterior Finish
- Brick
- Roof
- Metal
- Foundation Details
- Concrete
- Special Designation
- Accessibility
Lot
- Lot Front
- 100.26 ft
- Lot Depth
- 220.39 ft
Inclusions
- Inclusions
- Fridge, Stove, Washer, Dryer, Water Softener, generator, Tankless water heater, Lighting system on front of house, Riding Lawnmower (negotiable)
Parking & Garages
- Garage Type
- Attached
- Garage Spaces
- 1
- Parking Spaces
- 6
- Total Garage And Parking Spaces
- 7
Heating & Cooling
- Heat Source
- Gas
- Heat Type
- Forced Air
- Air Conditioning
- Central Air
- Water
- Municipal
- Sewers
- Sewer
- Bedrooms
- 3
- Washrooms
- 2
- Kitchens
- 1
Room sizes
- Sunroom—Main level
- Laundry—Main level, W/O To Garage
- Bedroom 2—Main level
- Kitchen—Main level
- Bedroom 3—Main level
- Room—
- Bedroom—Main level
- Family Room—Main level
- Bathroom—Main level
- Dining Room—Main level
Washrooms
- 4-piece, Main
- 3-piece, Basement
- Municipality
- Middlesex Centre
- Neighbourhood
- Komoka
- Main cross streets
- Huron Ave and Delaware St N
- Zoning
- R1-15
- Directions
- From London, take Highway 402 West and exit at County Road 16. Head north into Komoka, then turn left onto Huron Avenue. From Glendon Drive travel north on Komoka Road, then turn left onto Huron Avenue.
- MLS® number
- X13614028
- Data source
- Toronto Regional Real Estate Board
- Listed on
- 2026-07-28
- Updated on
- 2026-09-28
- Days on market
- 79 days
- Possession type
- 30-59 days
- Co-op commission
- 2
- Seller
- Listed by
- eXp Realty
Home Market Value
Current home valuation for 120 Huron Avenue, Middlesex Centre, Komoka, Middlesex Centre, ON. Listed for $649,000
HOMEH Estimate
$630,362
Estimated Sales Range
$497,986 - $762,738
HOMEH Estimate for 120 Huron Avenue, Middlesex Centre, Komoka
Calculated with a real agent's CMA method — 45+ years of experience, codified. Not an AI guess.
Mortgage Payment Calculator
Compare up to 4 down payment scenarios
5% on first $500K + 10% on $149,000 over $500K
$39,900
| Scenario 1 | Scenario 2 | Scenario 3 | Scenario 4 | |
|---|---|---|---|---|
−Down payment | % $ | % $ | % $ | % $ |
+CMHC insurance | $24,350 | $18,107 | $15,446 | $0 |
=Total mortgage | $633,112 | $602,207 | $567,096 | $519,200 |
Amortization | ||||
Mortgage rate | % | % | % | % |
| Payment frequency | ||||
=Mortgage payment | $3,091monthly | $2,940monthly | $2,769monthly | $2,535monthly |
Land Transfer Tax
$9,455
$9,455
Around this home
No schools found nearby
Data provided by OpenStreetMap & Fraser Institute School Rankings
Ask HOMEH
New!Hi there!
👋Text or call (416) 301-9001
Recommended for you
Based on homes you've looked at.
No recommended properties found.
Nearby similar homes
No nearby properties found.
More real estate resources
Other homes nearby
Explore this area
Nearby neighbourhoods
No nearby listings available.