
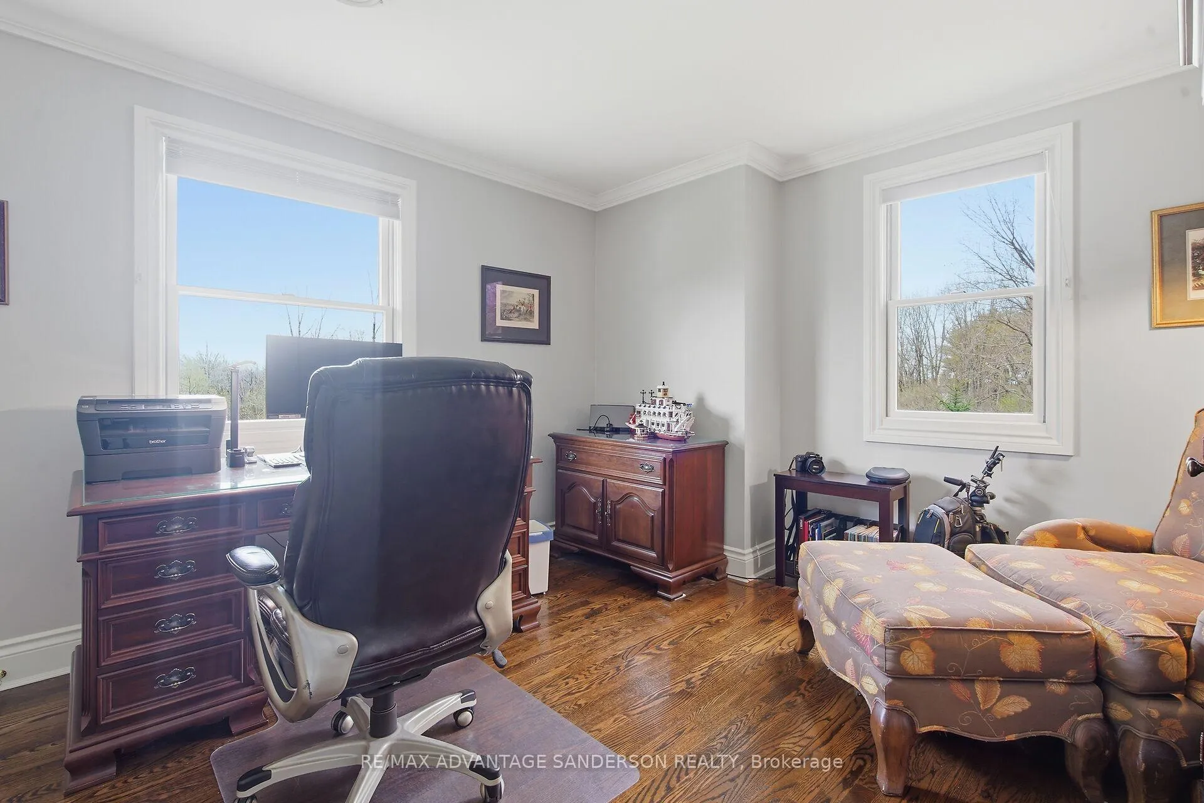
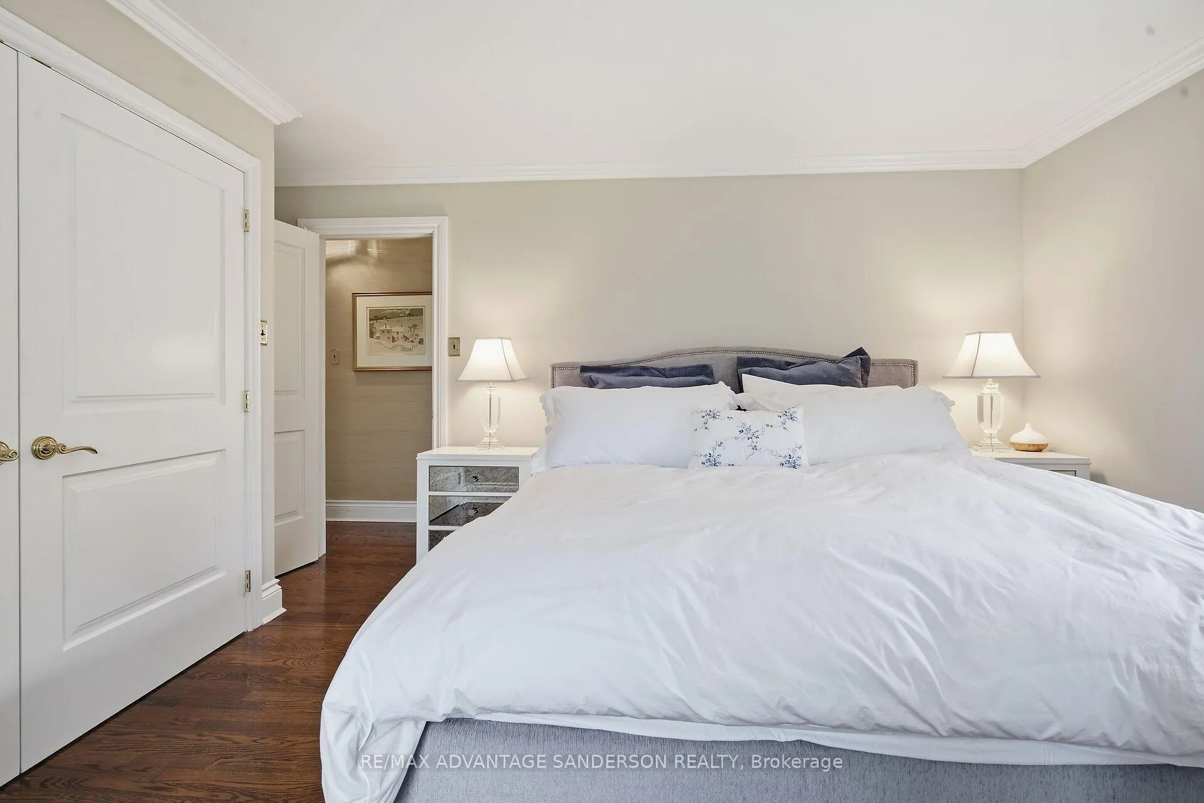
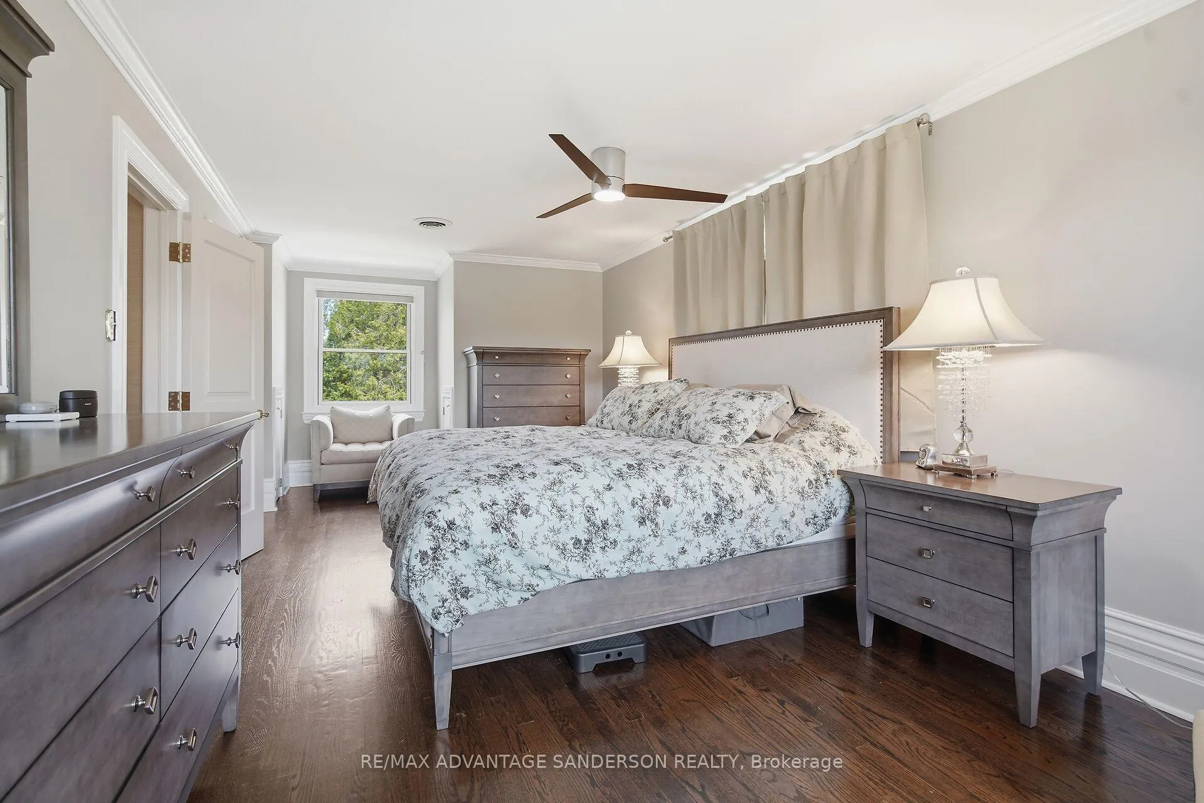
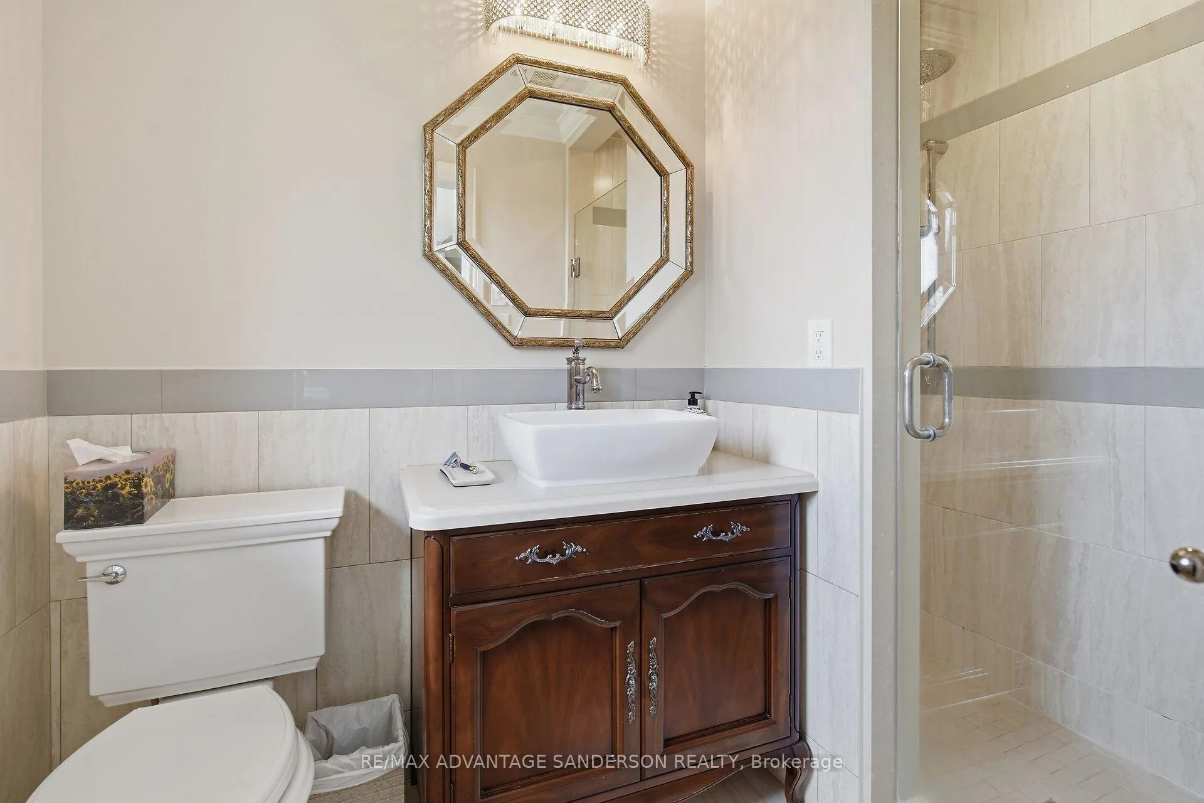
13157 Medway Road
Middlesex Centre (Rural Middlesex Centre), ON N0M 1C0
- 3+1Bedrooms
- 4Bathrooms
- 3Garage
- 2000–2500Sq Ft
- $5,690Tax
- 998×2,369 ftLot Size
 Estimated Value:$2,302,500See Free Estimate Report

Property not available for sale or for rent.
HOMEH One: full-service selling for a 1% listing fee. The buyer's agent commission is separate.
Free Home EvaluationHow Much Is My Home Worth?Homes for Sale NearbySale & Price History for 13157 Medway Road, Middlesex Centre, Rural Middlesex Centre
| Start Date | End Date | Price | Event | MLS# |
|---|---|---|---|---|
| 2026-04-23 | - | Login to See Prices | Active | X13036192 |
| 2026-04-23 | 2026-05-01 | Login to See Prices | Sold | x13036188 |
Real estate boards require you to or to see the full details of this property.
*Sold prices and complete sale & price history are regulated data. Under the Trust in Real Estate Services Act, 2002 (TRESA) and the rules of the Real Estate Council of Ontario (RECO), and pursuant to the Multiple Listing Service® rules of the Canadian Real Estate Association (CREA) and the Toronto Regional Real Estate Board (TRREB), this information may be shown only to registered users who have agreed to the applicable terms of use (a Virtual Office Website, or "VOW," arrangement). HOMEH Inc., Brokerage therefore provides it to signed-in members only. Creating an account is free and takes under a minute.
About 13157 Medway Road, Middlesex Centre, Rural Middlesex Centre
Summarized Description
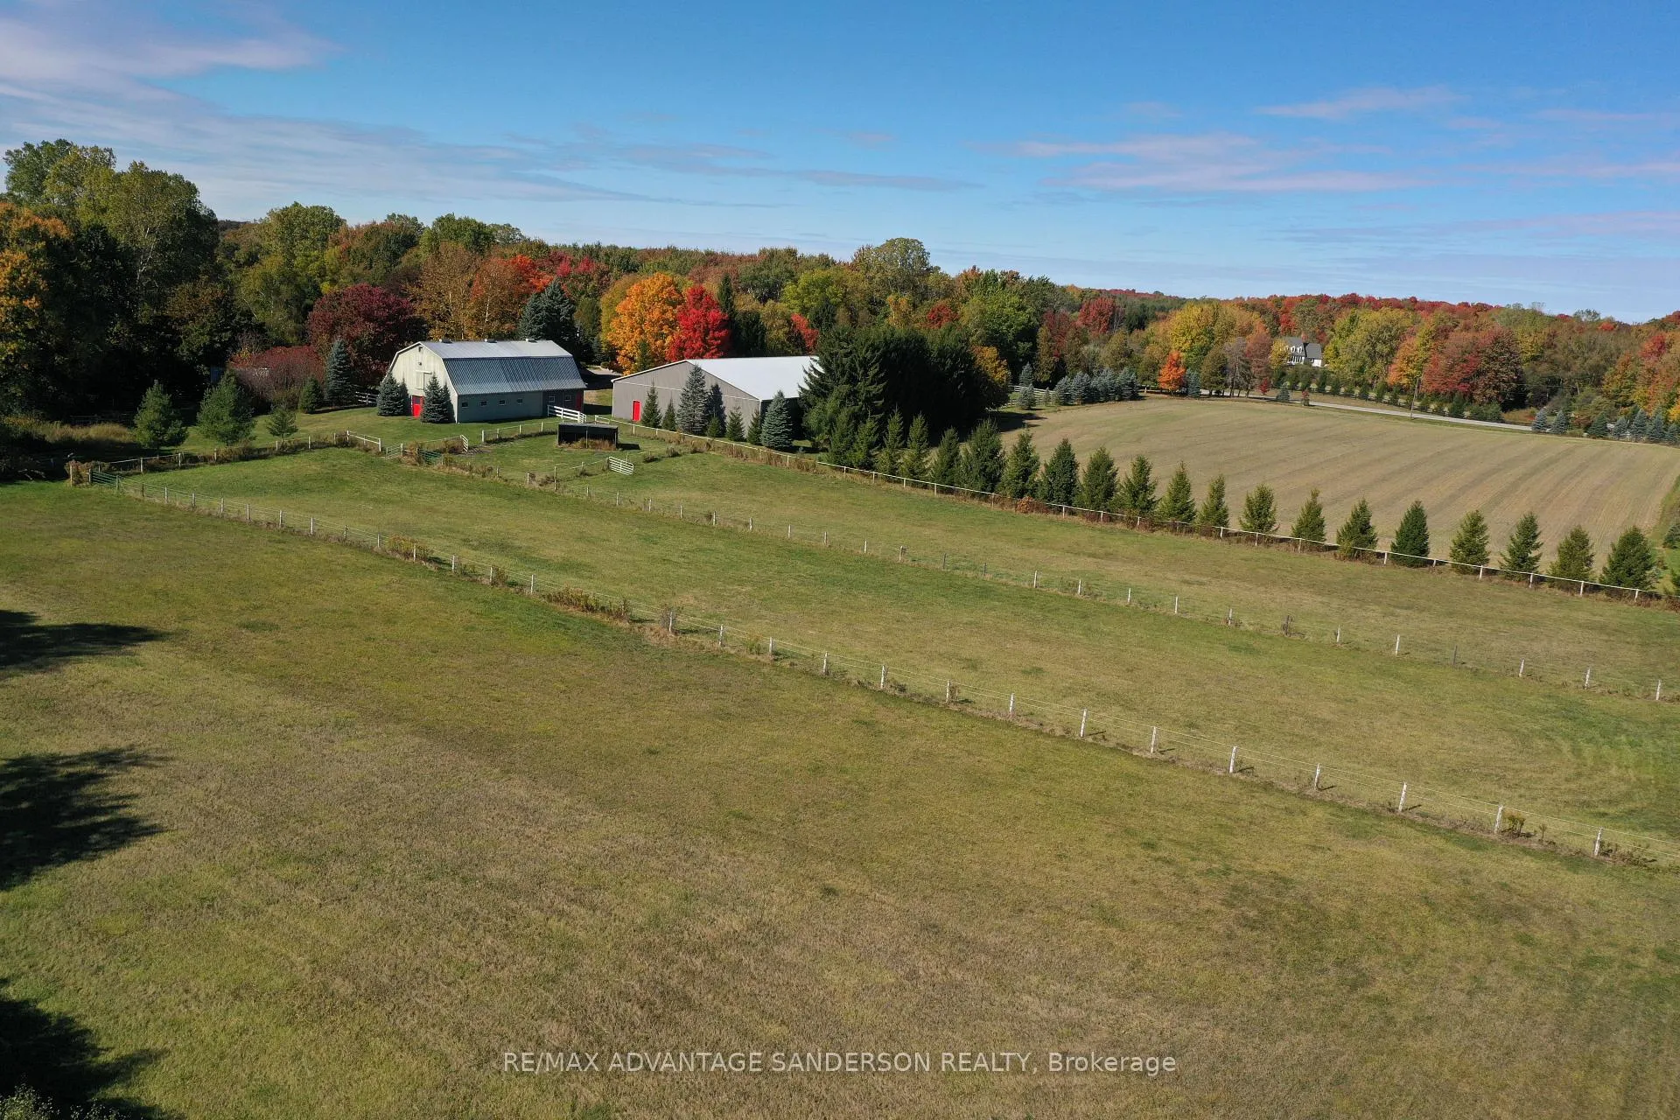
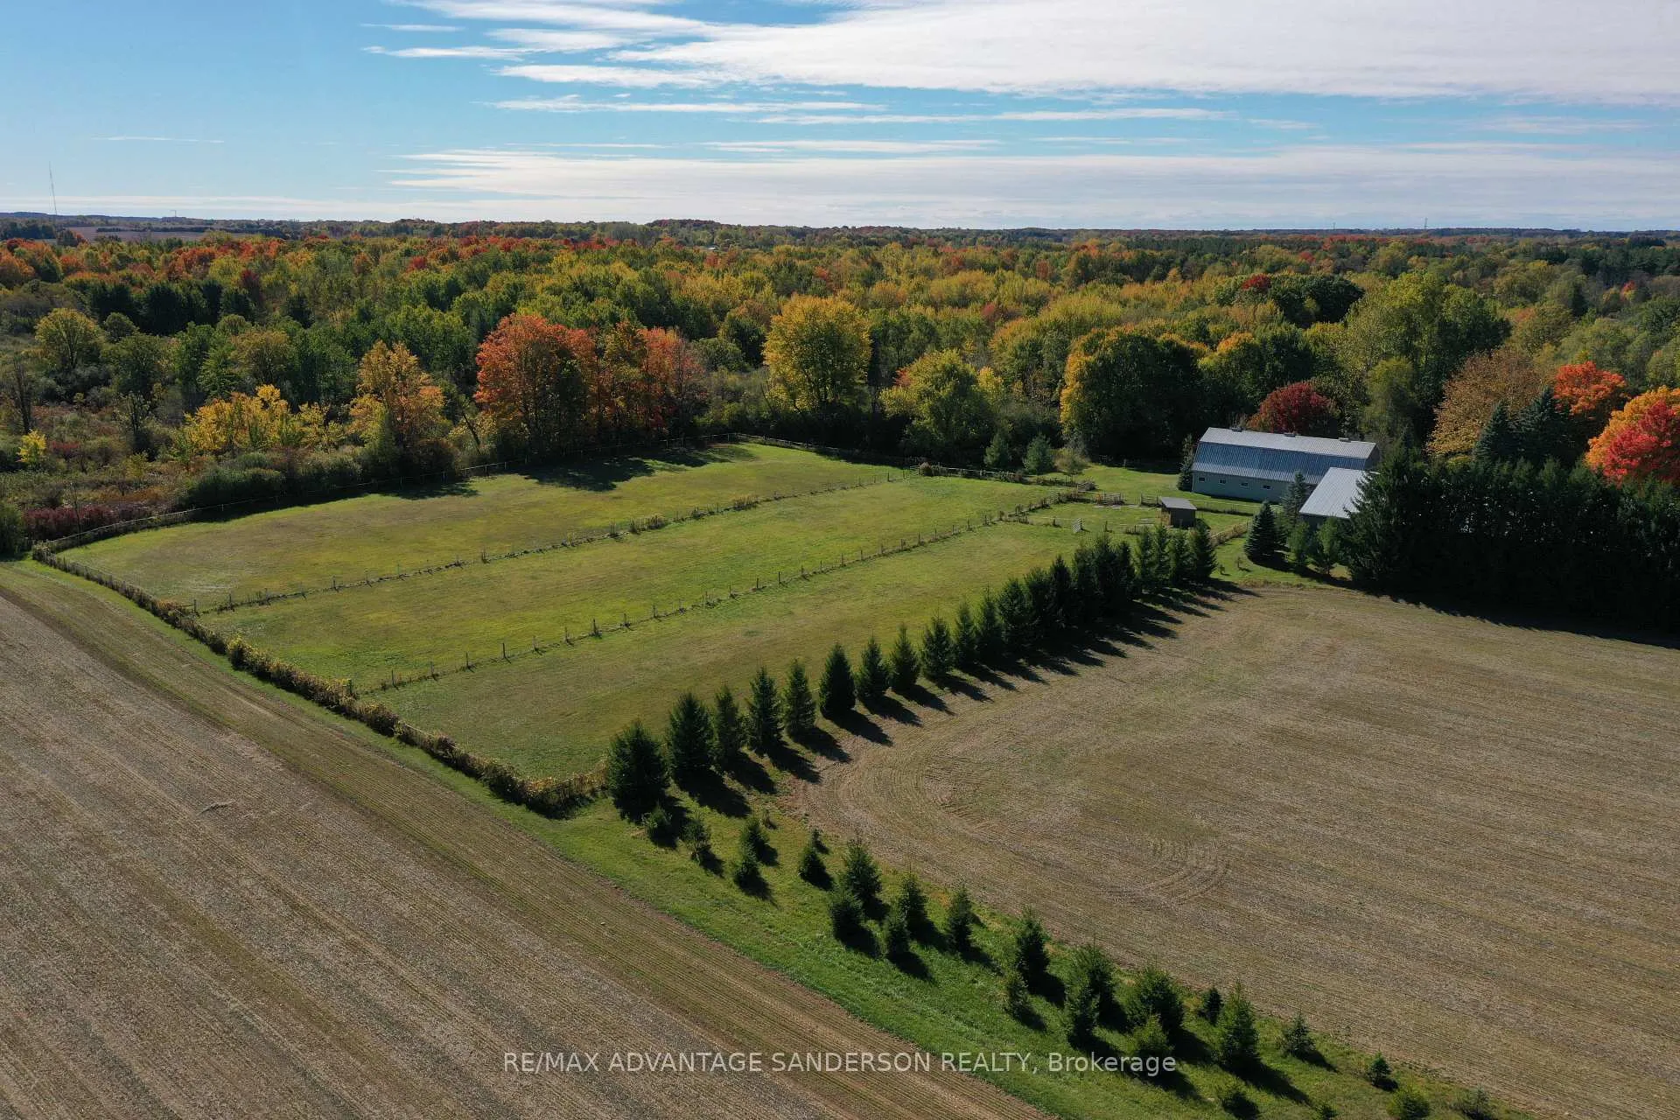
- Rare 52.6 acre estate in sought after location
- Beautiful Dutch colonial home with walkout basement
- Stunning sunsets and nature views from the property
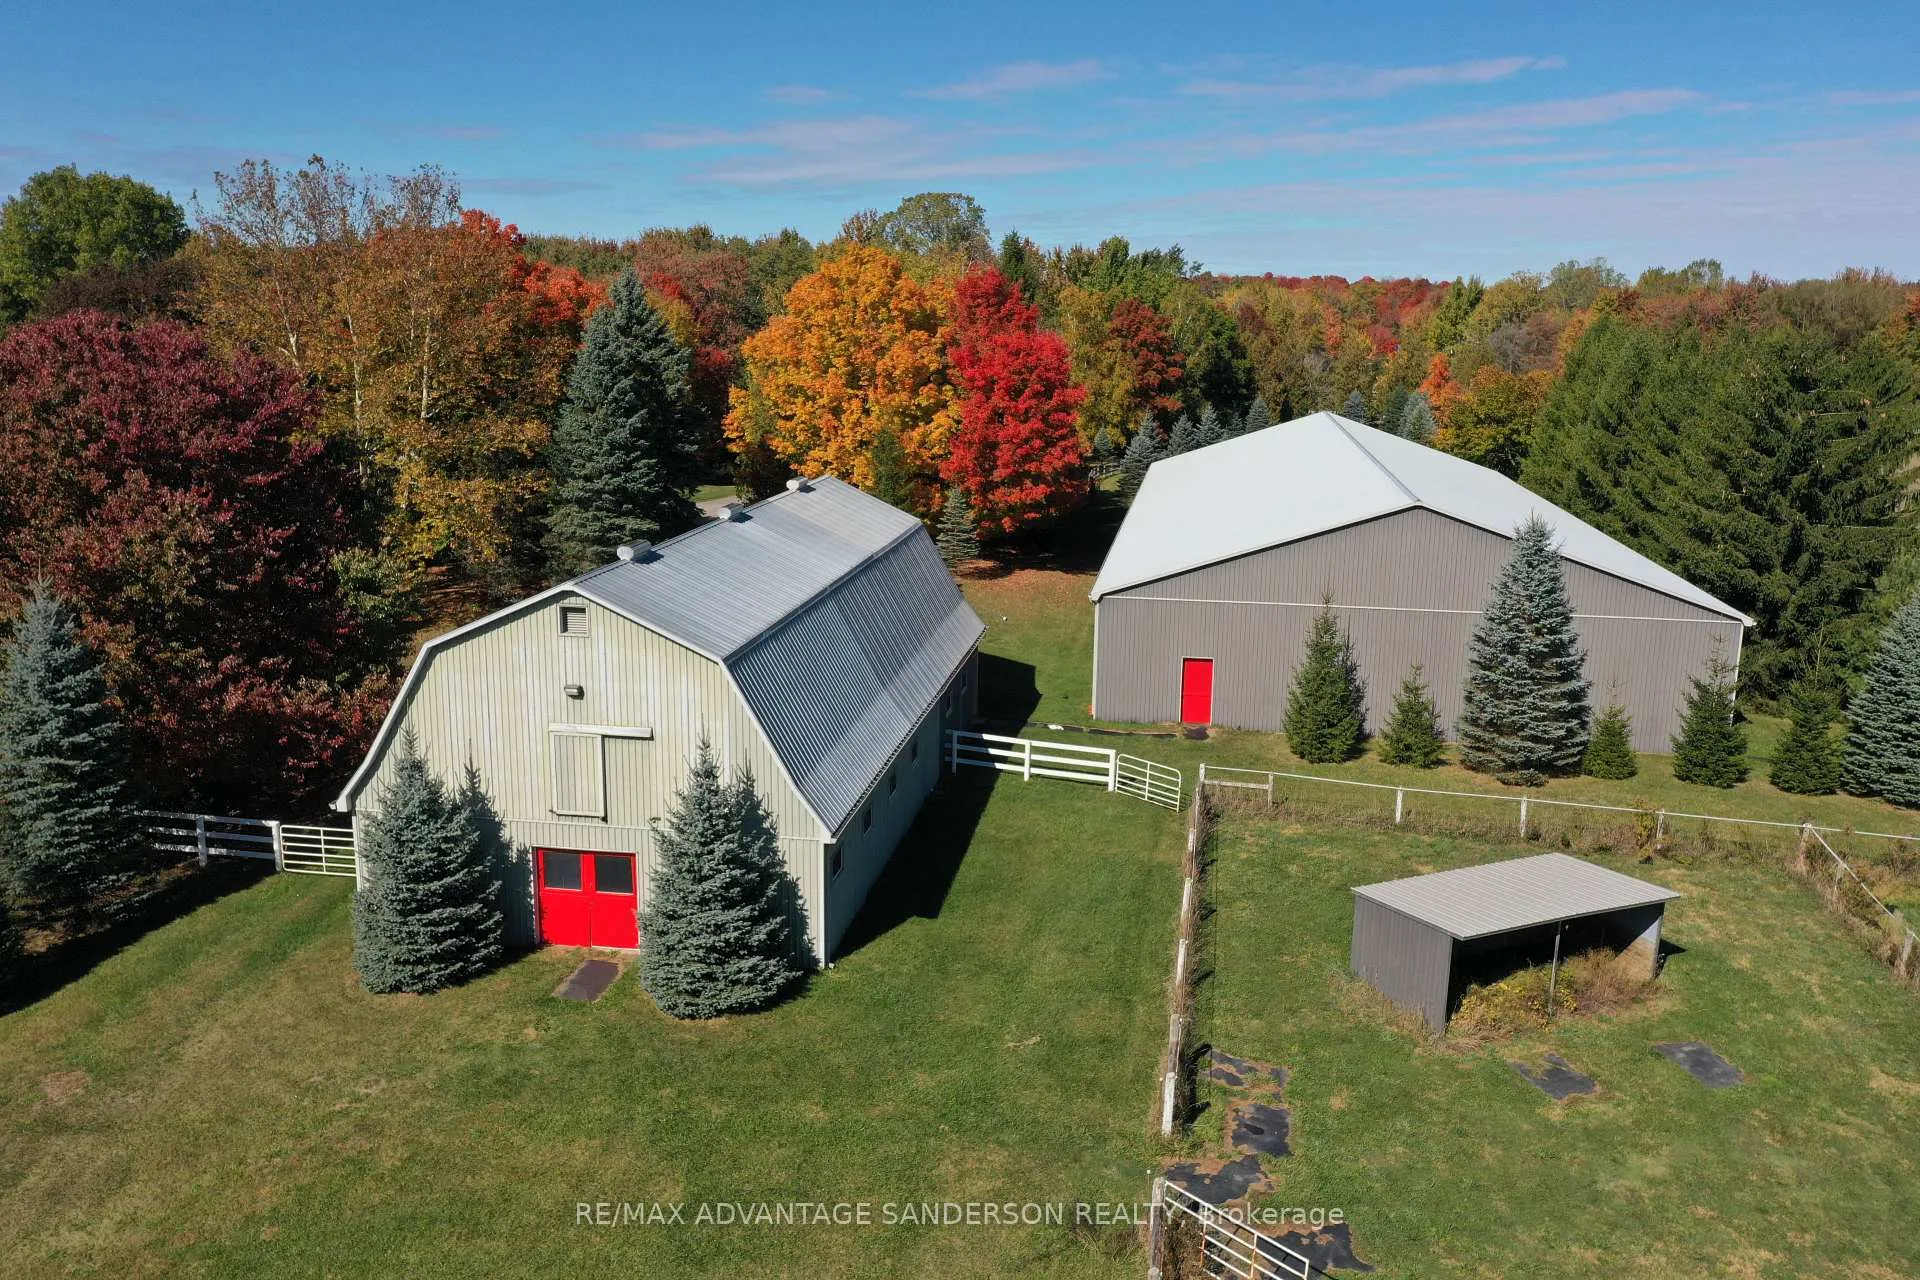
- Converted barn with oversized stalls for horses
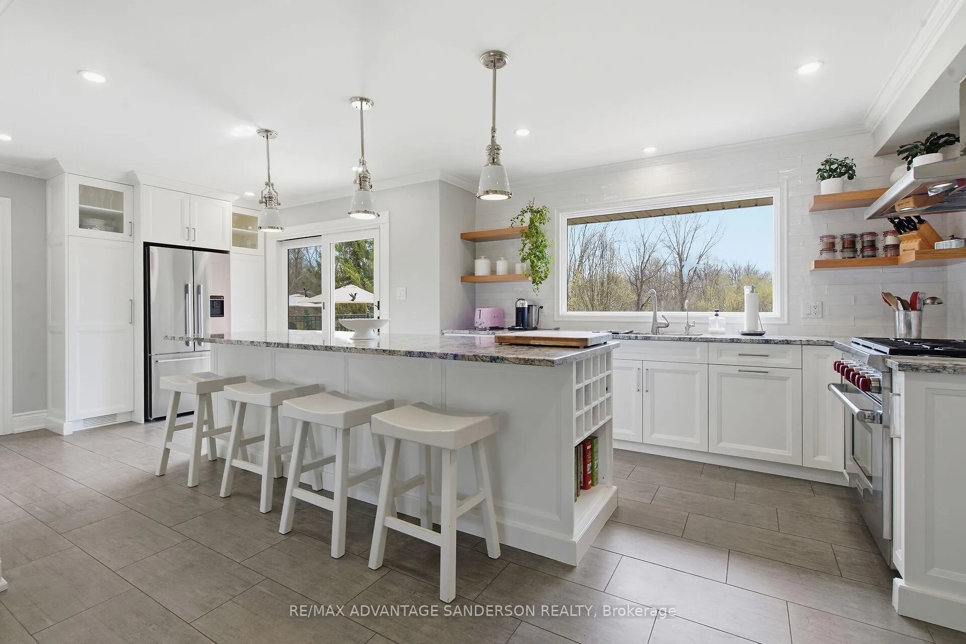
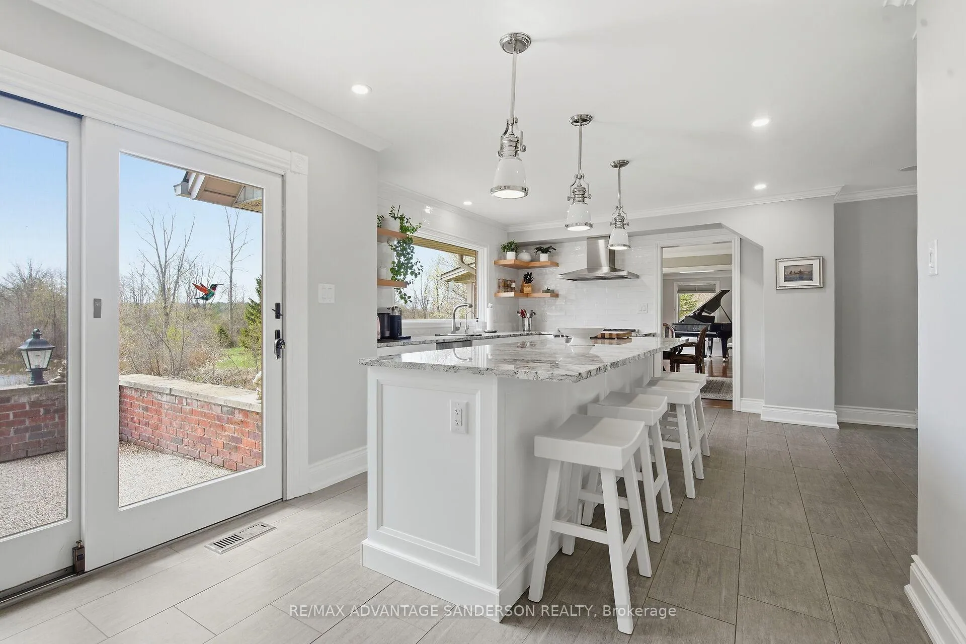
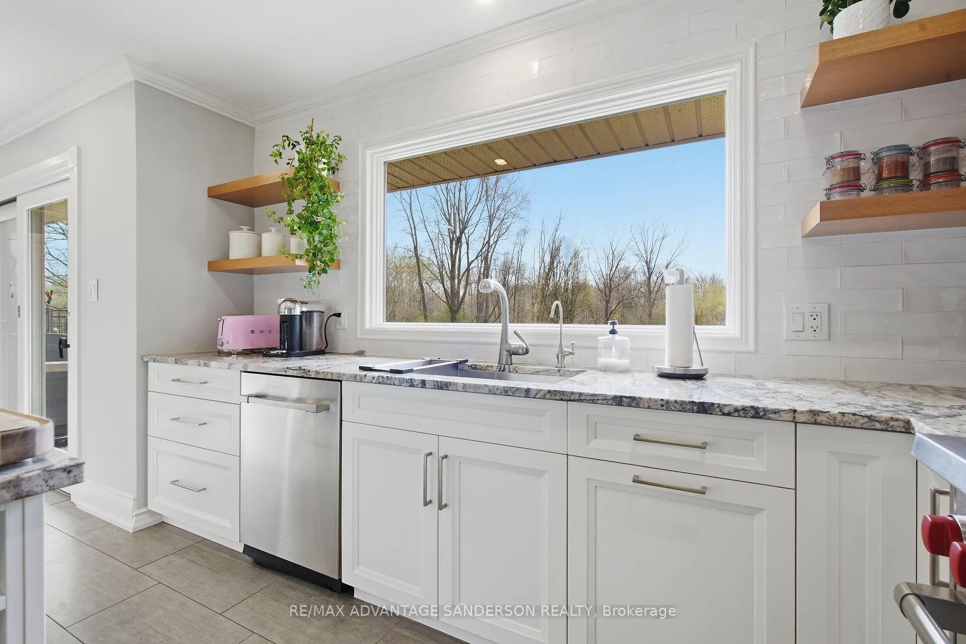
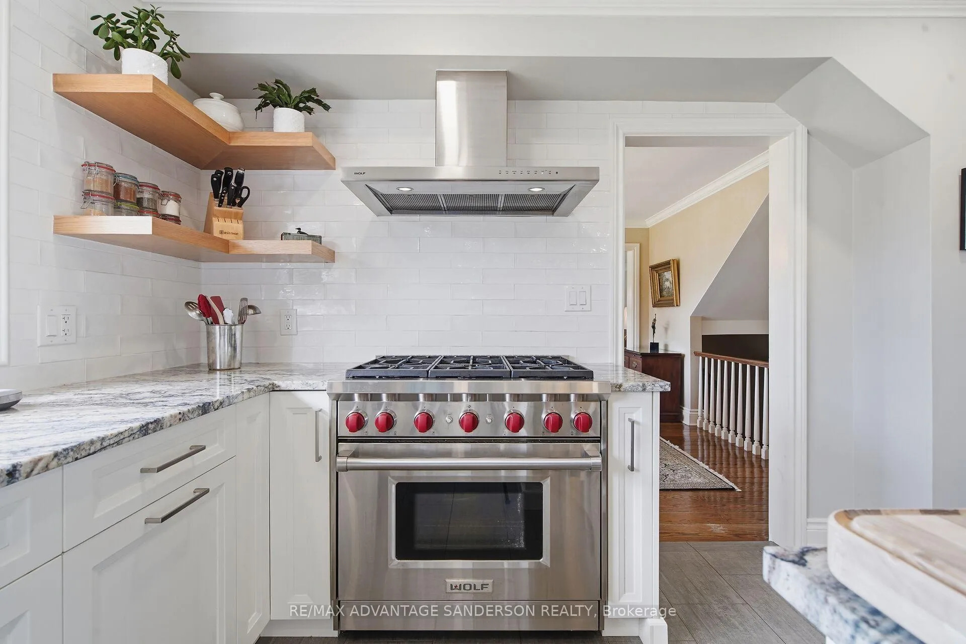
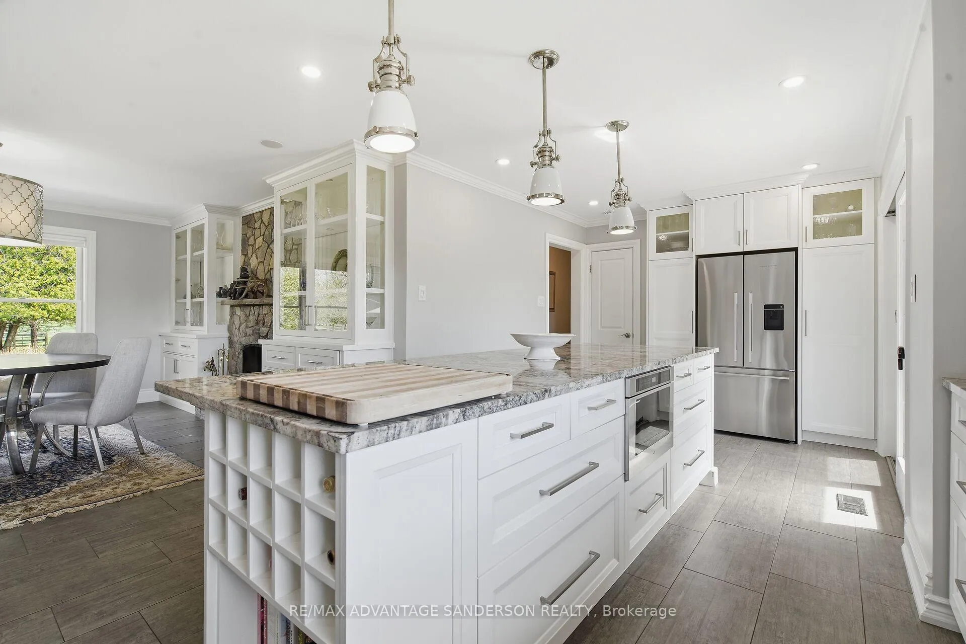
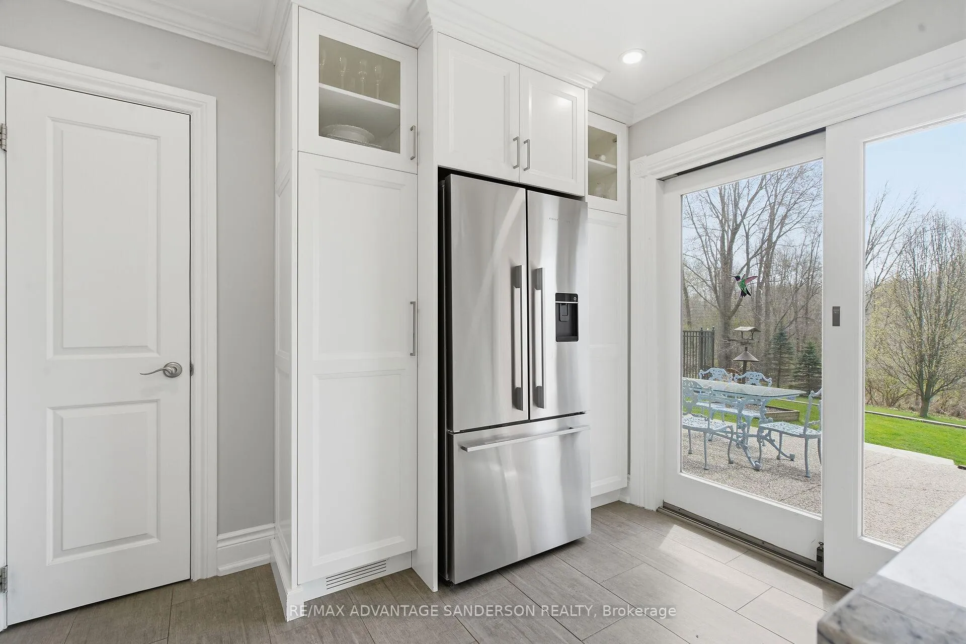
- Renovated kitchen featuring granite countertops
- Inground pool surrounded by gardens and flagstone
- Private oasis perfect for relaxation and retreat
- Close to amenities yet offers serene countryside living
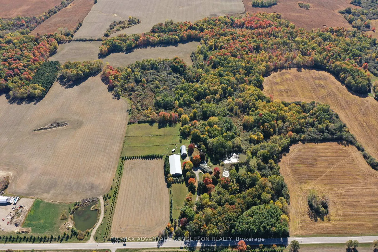
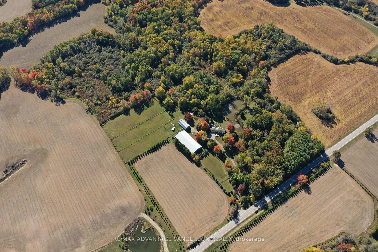
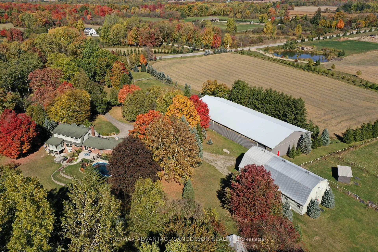
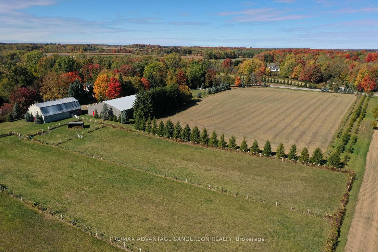
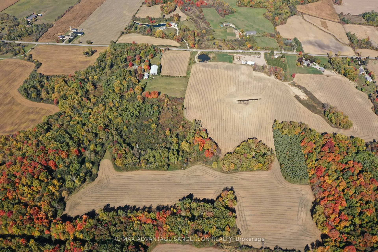
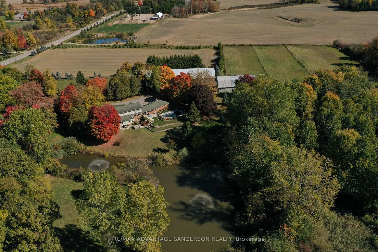
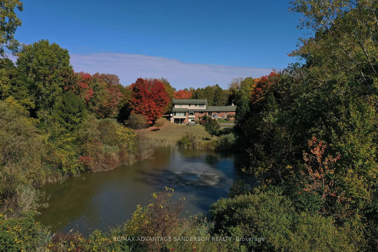
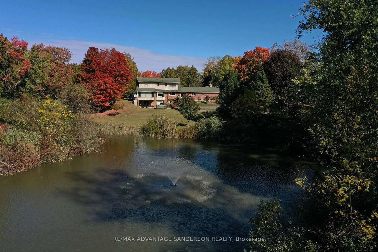
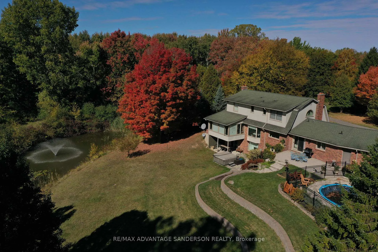
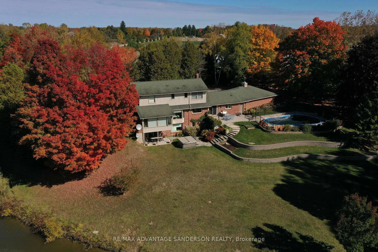
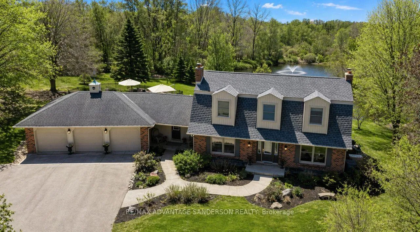
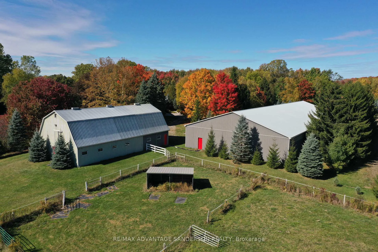
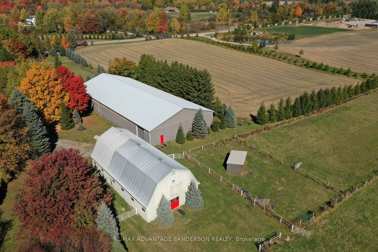
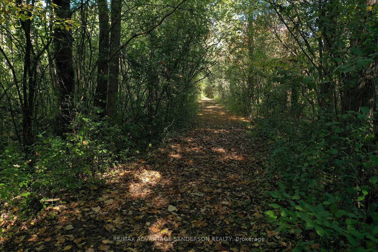
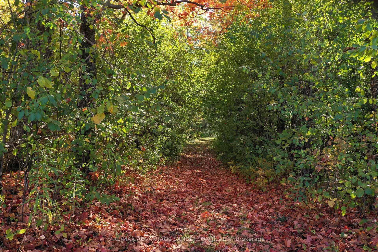
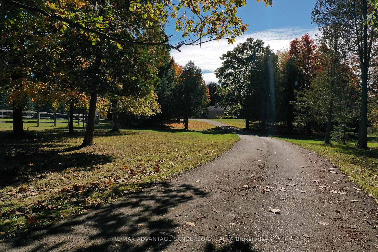
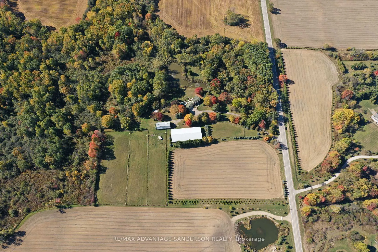
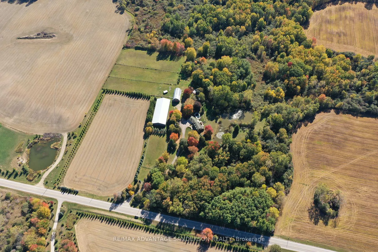
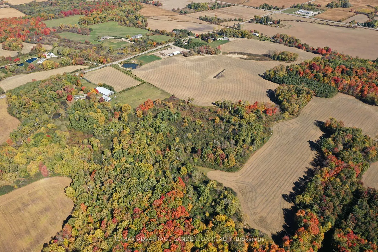
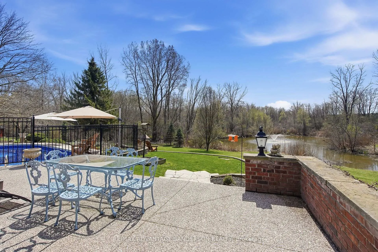
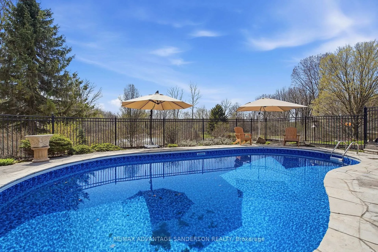
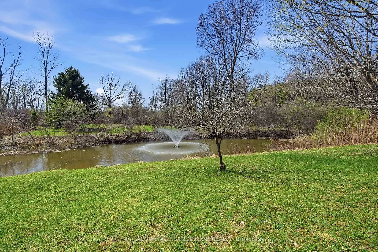
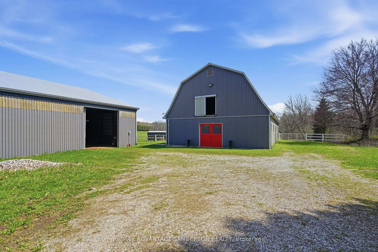
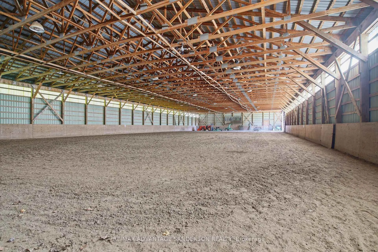
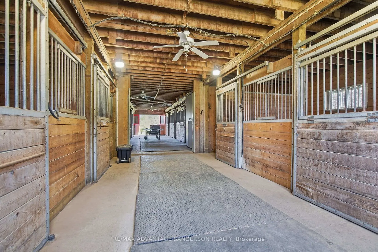
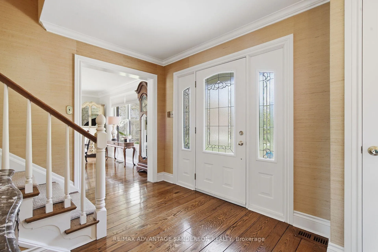
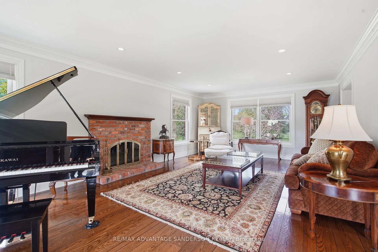
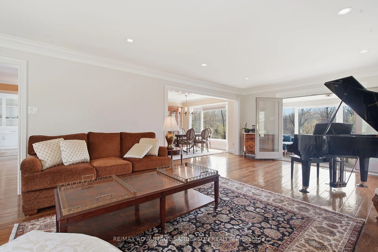
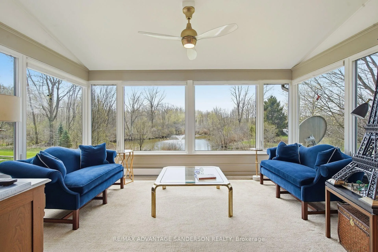
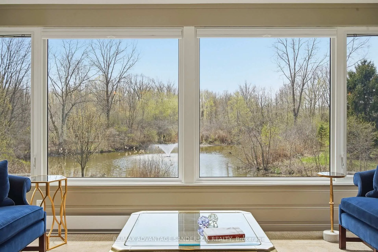
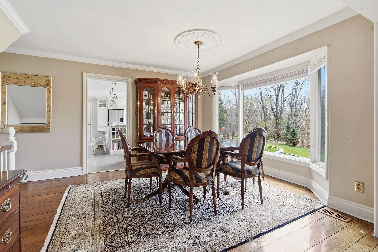
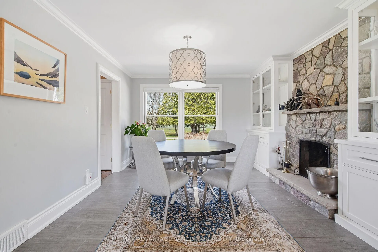
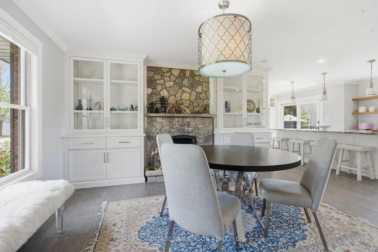
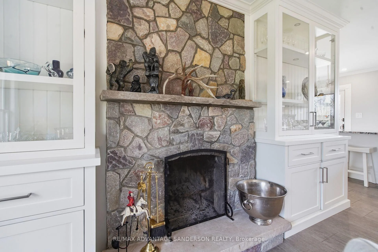
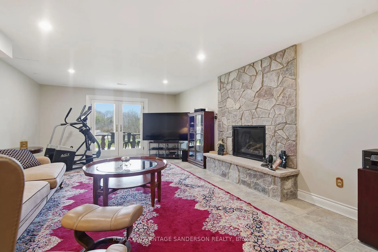
Rare and unique 52.6 acre countryside estate in highly sought after location on Medway Road. This property has not been offered for sale in 44 years. Meandering 400 ft driveway bordered by mature maple, oak, cedar and birch trees. 2 story Dutch colonial home with walkout basement perfectly positioned to enjoy the natural surroundings. The property consists of 10 acres of arable land (currently rented for 2026), approx an acre of grassed horse paddock and a combination of pine forest, wetland and groomed Carolinian nature trails. Strategically backing in the westerly direction the home enjoys magnificent daily sunsets. From the winterized sunroom enjoy the views of the massive spring fed pond with 2 aeration fountains. The pond attracts a multitude of deer, birds and waterfowl including Canada geese, mallards, Hooded Merganser and Wood ducks. Five large Koi have called these waters home for 20 years. The box stall barn was originally a 10 stall barn but was converted to 6 oversized foaling stalls. The barn comes complete with tack room, shower stall and full upper level for hay storage. A large 70x160 pressure treated pole framed steel riding arena/drive shed is complete with large dressage mirrors. A rustic 3 stall steel barn with concrete bunker is now used for storage. A 16x32 terraced kidney shaped inground pool is flanked by flagstone and gardens. The home with approximately 3500 square feet of living space has been lovingly updated throughout the years. The living room features hand milled wide plank oak pegged flooring. The home has 2 spectacular stone wood burning fireplaces as well as a natural gas. A gas powered generator ensures you will never be left in the dark. The kitchen was renovated with granite countertops, white cabinetry and high end appliances. A cedar lined sauna was converted into a large change room for easy access to hot tub and pool. Perfectly located and close to all amenities. This is truly a private oasis to retreat, rest and relax.
Key Facts & Features
Property Costs
- Annual Property Tax Amount
- $5,690
- Land Transfer Tax Fee
- $58,850
Rental Items
- Rental Equipment
- 2 electric water heaters
- Under Contract
- Hot Water Tank-Electric, Water Purifier, Water Softener, Water Treatment
- Basement Type
- Full
Interior Features
- Laundry Level
- Main Level
- Interior Extras
- Other
- View
- Forest, Panoramic, Pasture, Pond, Trees/Woods, Water
- Fireplace/Stove
- Yes
- Fireplace Features
- Fireplace Insert, Natural Gas, Wood
- Elevator
- No
Exterior Features
- Pool
- Inground
- Property Features
- Lake/Pond, School Bus Route, Wooded/Treed
- Other Structures
- Arena, Barn, Out Buildings
Building
- Building Type
- Detached
- Building Style
- 2-Storey
Construction
- Exterior Finish
- Brick, Aluminum Siding
- Roof
- Asphalt Shingle
- Foundation Details
- Poured Concrete
- Special Designation
- Unknown
Lot
- Lot Front
- 998.20 ft
- Lot Depth
- 2368.50 ft
- Lot Size
- 52.6
- Lot Shape
- Rectangular
Inclusions
- Inclusions
- Appliances, Window coverings, Hot tub, Rowboat, Fountains
Parking & Garages
- Garage Type
- Attached
- Garage Spaces
- 3
- Parking Spaces
- 10
- Total Garage And Parking Spaces
- 13
Heating & Cooling
- Heat Source
- Gas
- Heat Type
- Forced Air
- Air Conditioning
- Central Air
- Water
- Well
- Sewers
- Septic
- Bedrooms
- 3 + 1
- Washrooms
- 4
- Kitchens
- 1
- Family / bonus room
- Yes
Room sizes
- Foyer—Main level
- Living Room—Main level
- Sunroom—Main level
- Dining Room—Main level
- Kitchen—Main level
- Breakfast—Main level
- Laundry—Main level
- Primary Bedroom—Second level, 3 Pc Ensuite, Walk-In Closet(s)
- Bedroom—Second level
- Bedroom—Second level
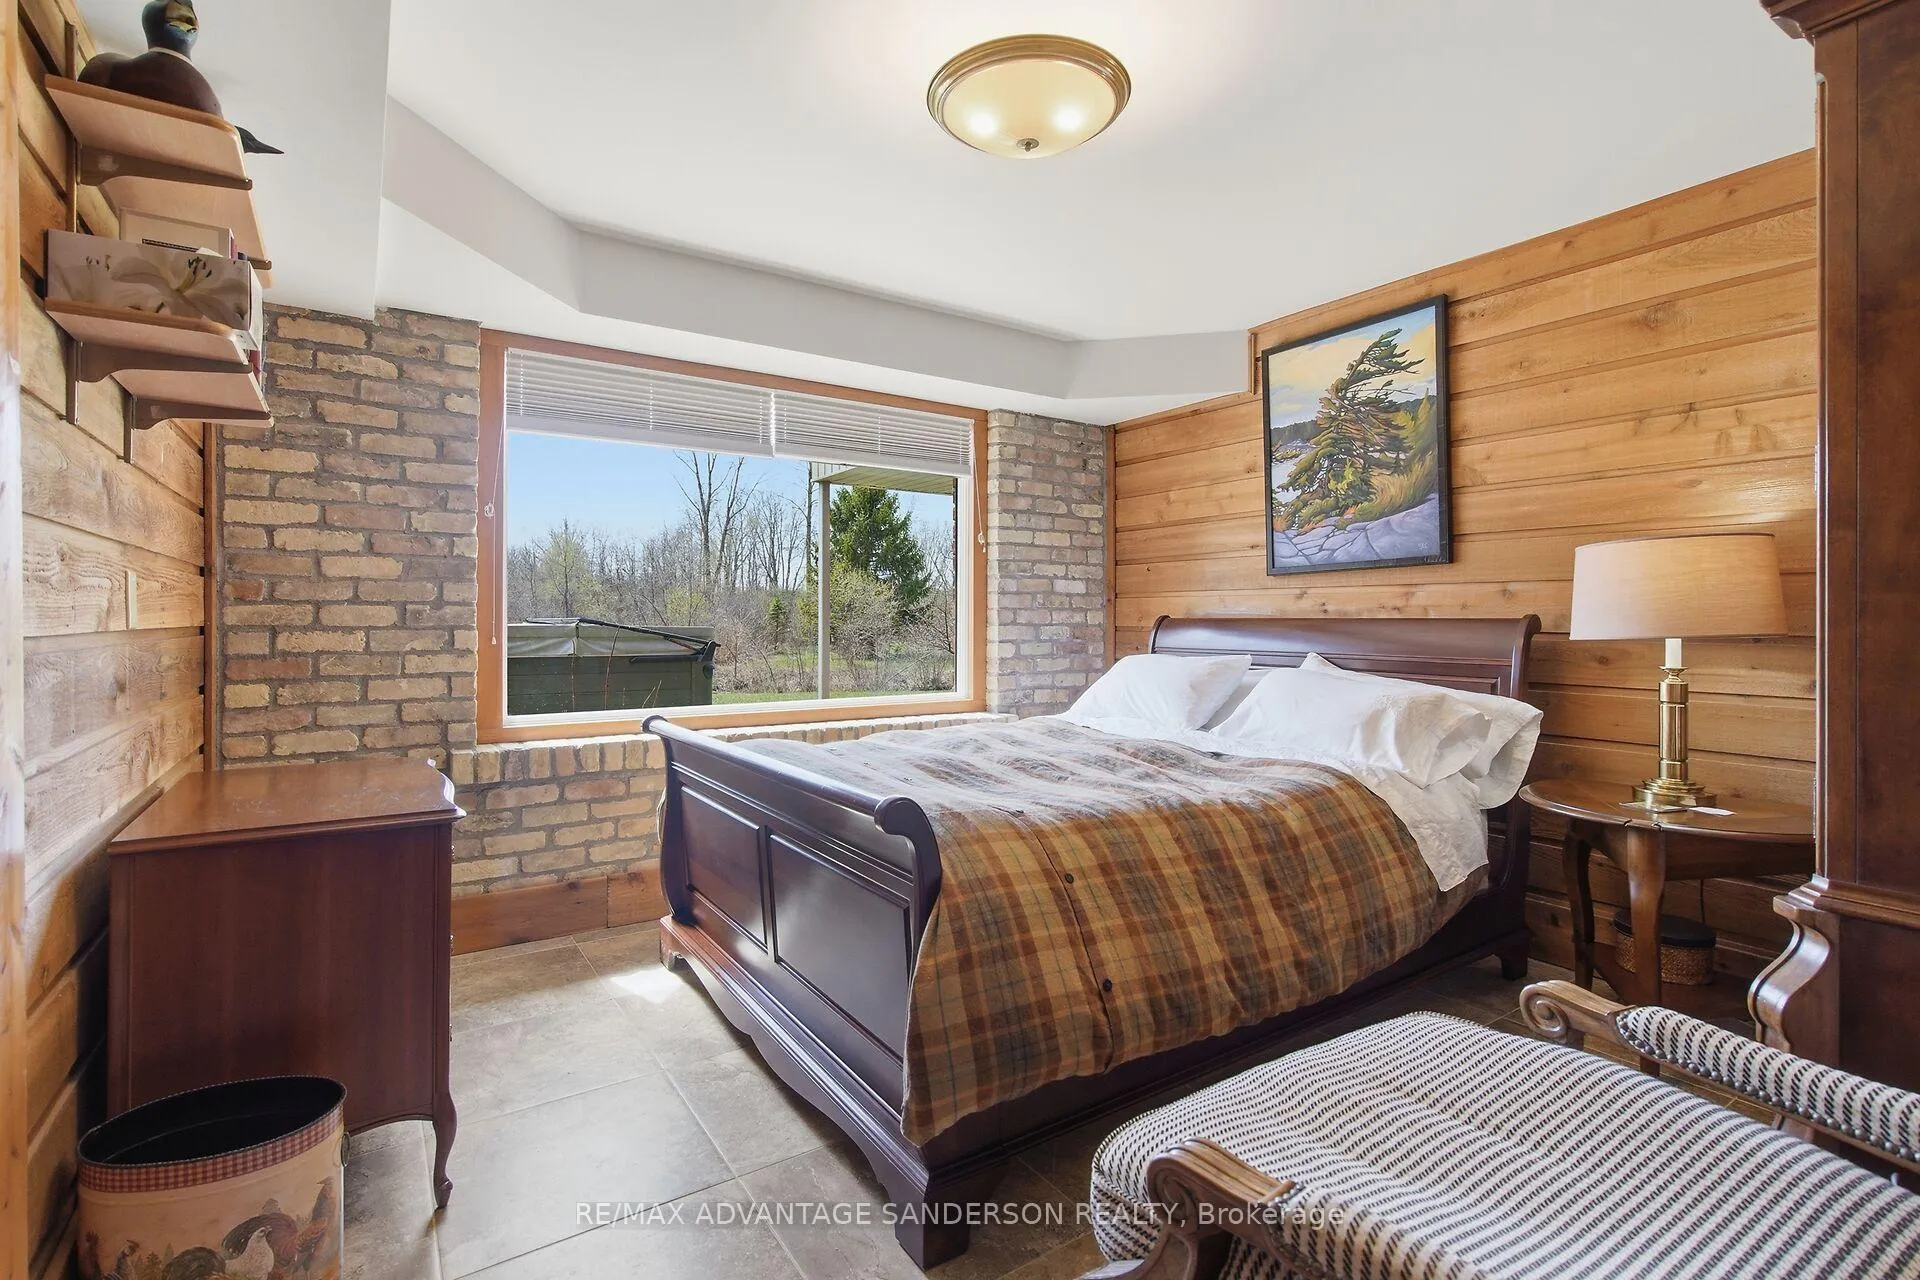
- Bedroom—Lower level
- Recreation—Lower level
Washrooms
- 2-piece, Main
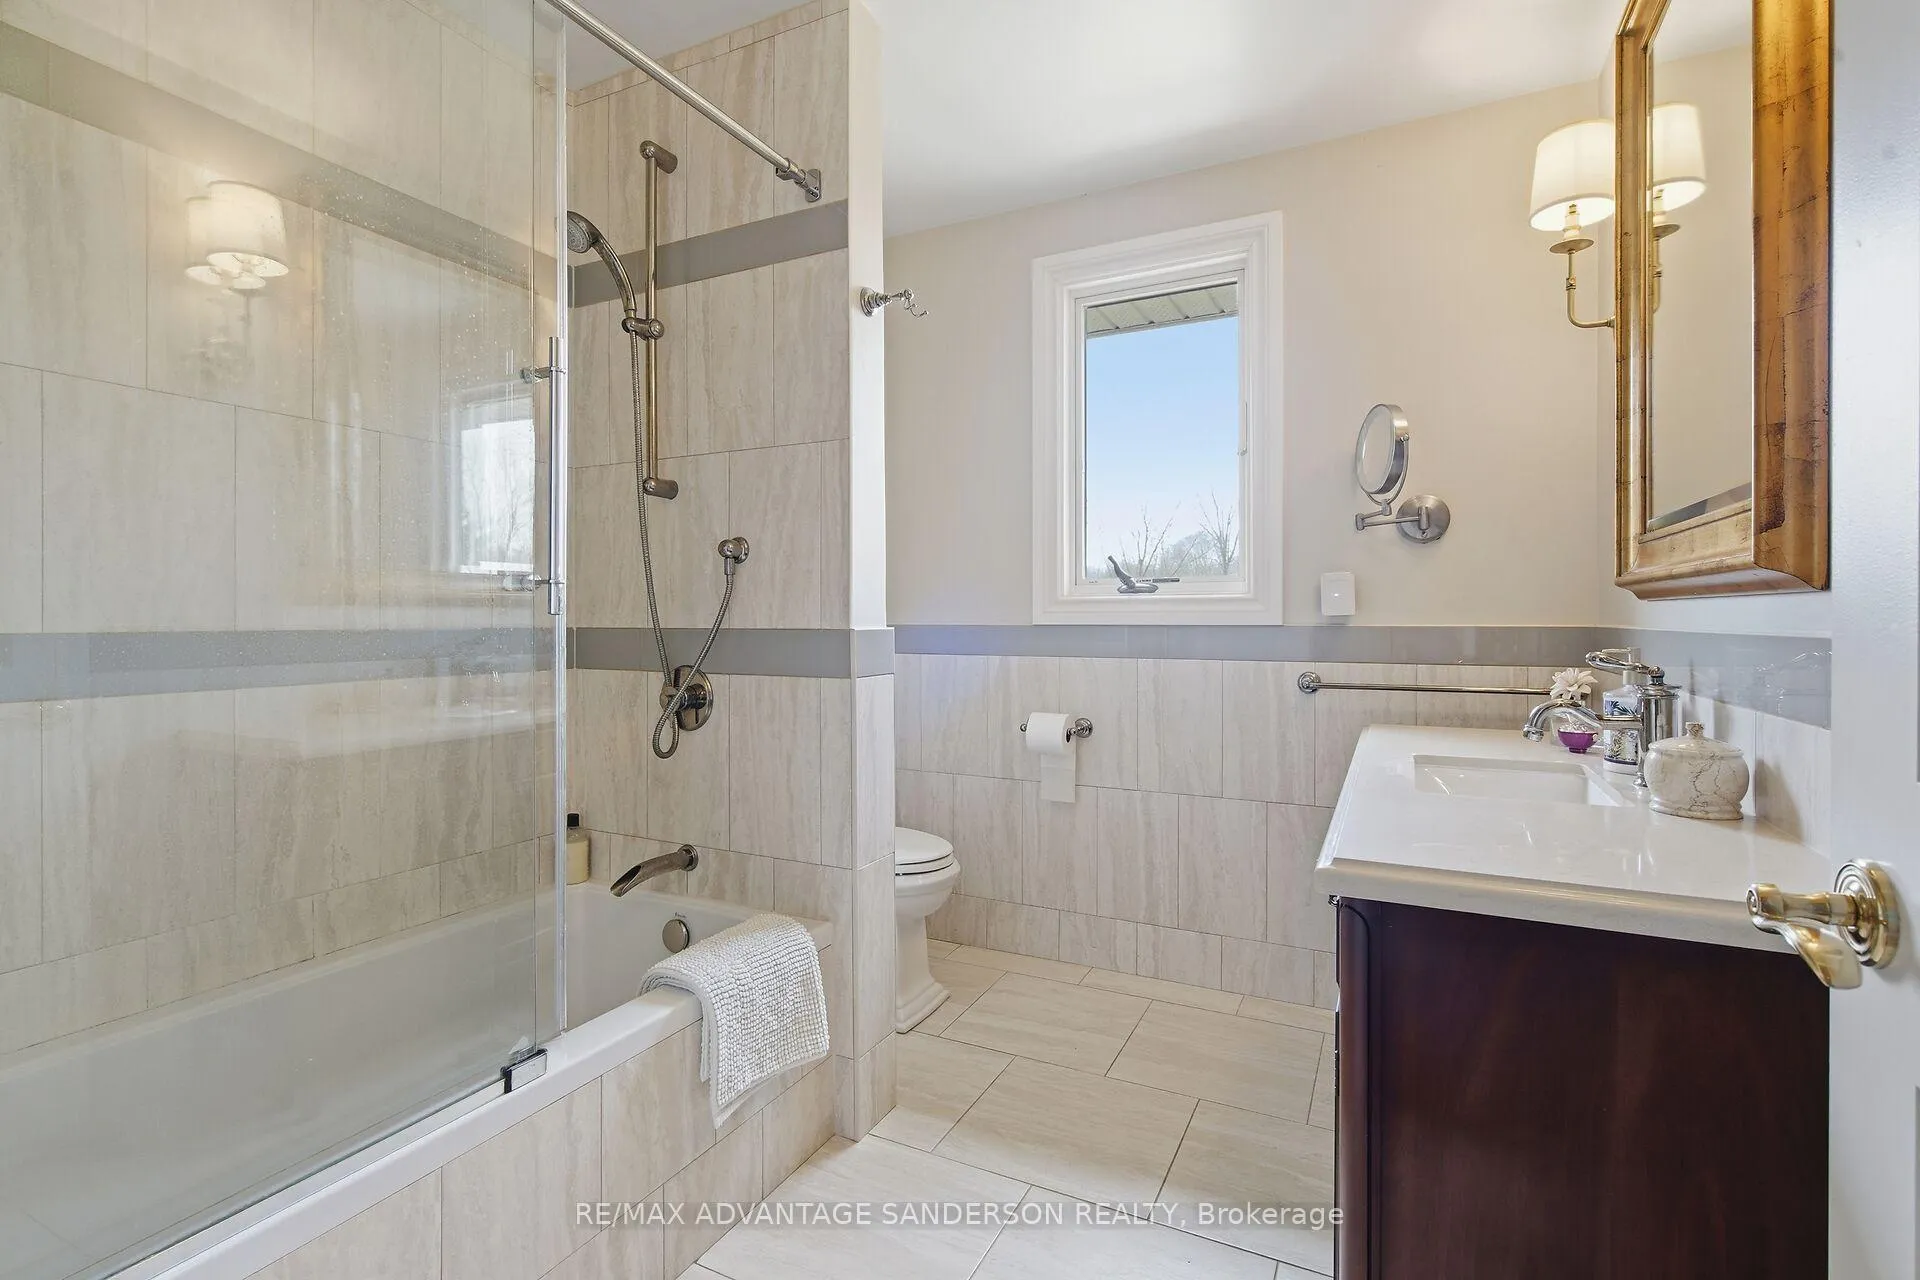
- 3-piece, Second
- 4-piece, Second
- 3-piece, Lower
- Municipality
- Middlesex Centre
- Neighbourhood
- Rural Middlesex Centre
- Main cross streets
- Hyde Park Road/Denfield Road
- Zoning
- A1
- Directions
- Between Hyde Park and Denfield Road
- MLS® number
- X13036188
- Data source
- Toronto Regional Real Estate Board
- Status change
- 2026-05-01
- Listed on
- 2026-04-23
- Days on market
- 8 days
- Possession type
- Flexible
- Co-op commission
- 2.5% on $175,000, 1.5% on balance
- Seller
- Listed by
- RE/MAX ADVANTAGE SANDERSON REALTY
Home Market Value
Current home valuation for 13157 Medway Road, Middlesex Centre, Rural Middlesex Centre, Middlesex Centre, ON. Listed for $2,895,000
HOMEH Estimate
$2,302,500
Estimated Sales Range
$1,818,975 - $2,786,025
HOMEH Estimate for 13157 Medway Road, Middlesex Centre, Rural Middlesex Centre
Calculated with a real agent's CMA method — 45+ years of experience, codified. Not an AI guess.
For the owner
Is this your home? Track its value.
Get this home's HOMEH Estimate by email once a month, with how many homes are for sale around you.
Mortgage Payment Calculator
Compare up to 4 down payment scenarios
20% required for homes $1.5M or more
$579,000
| Scenario 1 | Scenario 2 | Scenario 3 | Scenario 4 | |
|---|---|---|---|---|
−Down payment | % $ | % $ | % $ | % $ |
+CMHC insurance | $0 | $0 | $0 | $0 |
=Total mortgage | $2,316,000 | $2,171,250 | $2,026,500 | $1,881,750 |
Amortization | ||||
Mortgage rate | % | % | % | % |
| Payment frequency | ||||
=Mortgage payment | $11,308monthly | $10,601monthly | $9,894monthly | $9,188monthly |
Land Transfer Tax
$58,850
$58,850
Around this home
No schools found nearby
Data provided by OpenStreetMap & Fraser Institute School Rankings
Ask HOMEH
New!Hi there!
👋Text or call (416) 301-9001
Recommended for you
Based on homes you've looked at.
No recommended properties found.
Nearby similar homes
No nearby properties found.
More real estate resources
Other homes nearby
Explore this area
Nearby neighbourhoods
No nearby listings available.