
10231 Melrose Drive
Middlesex Centre (Rural Middlesex Centre), ON N0L 1R0
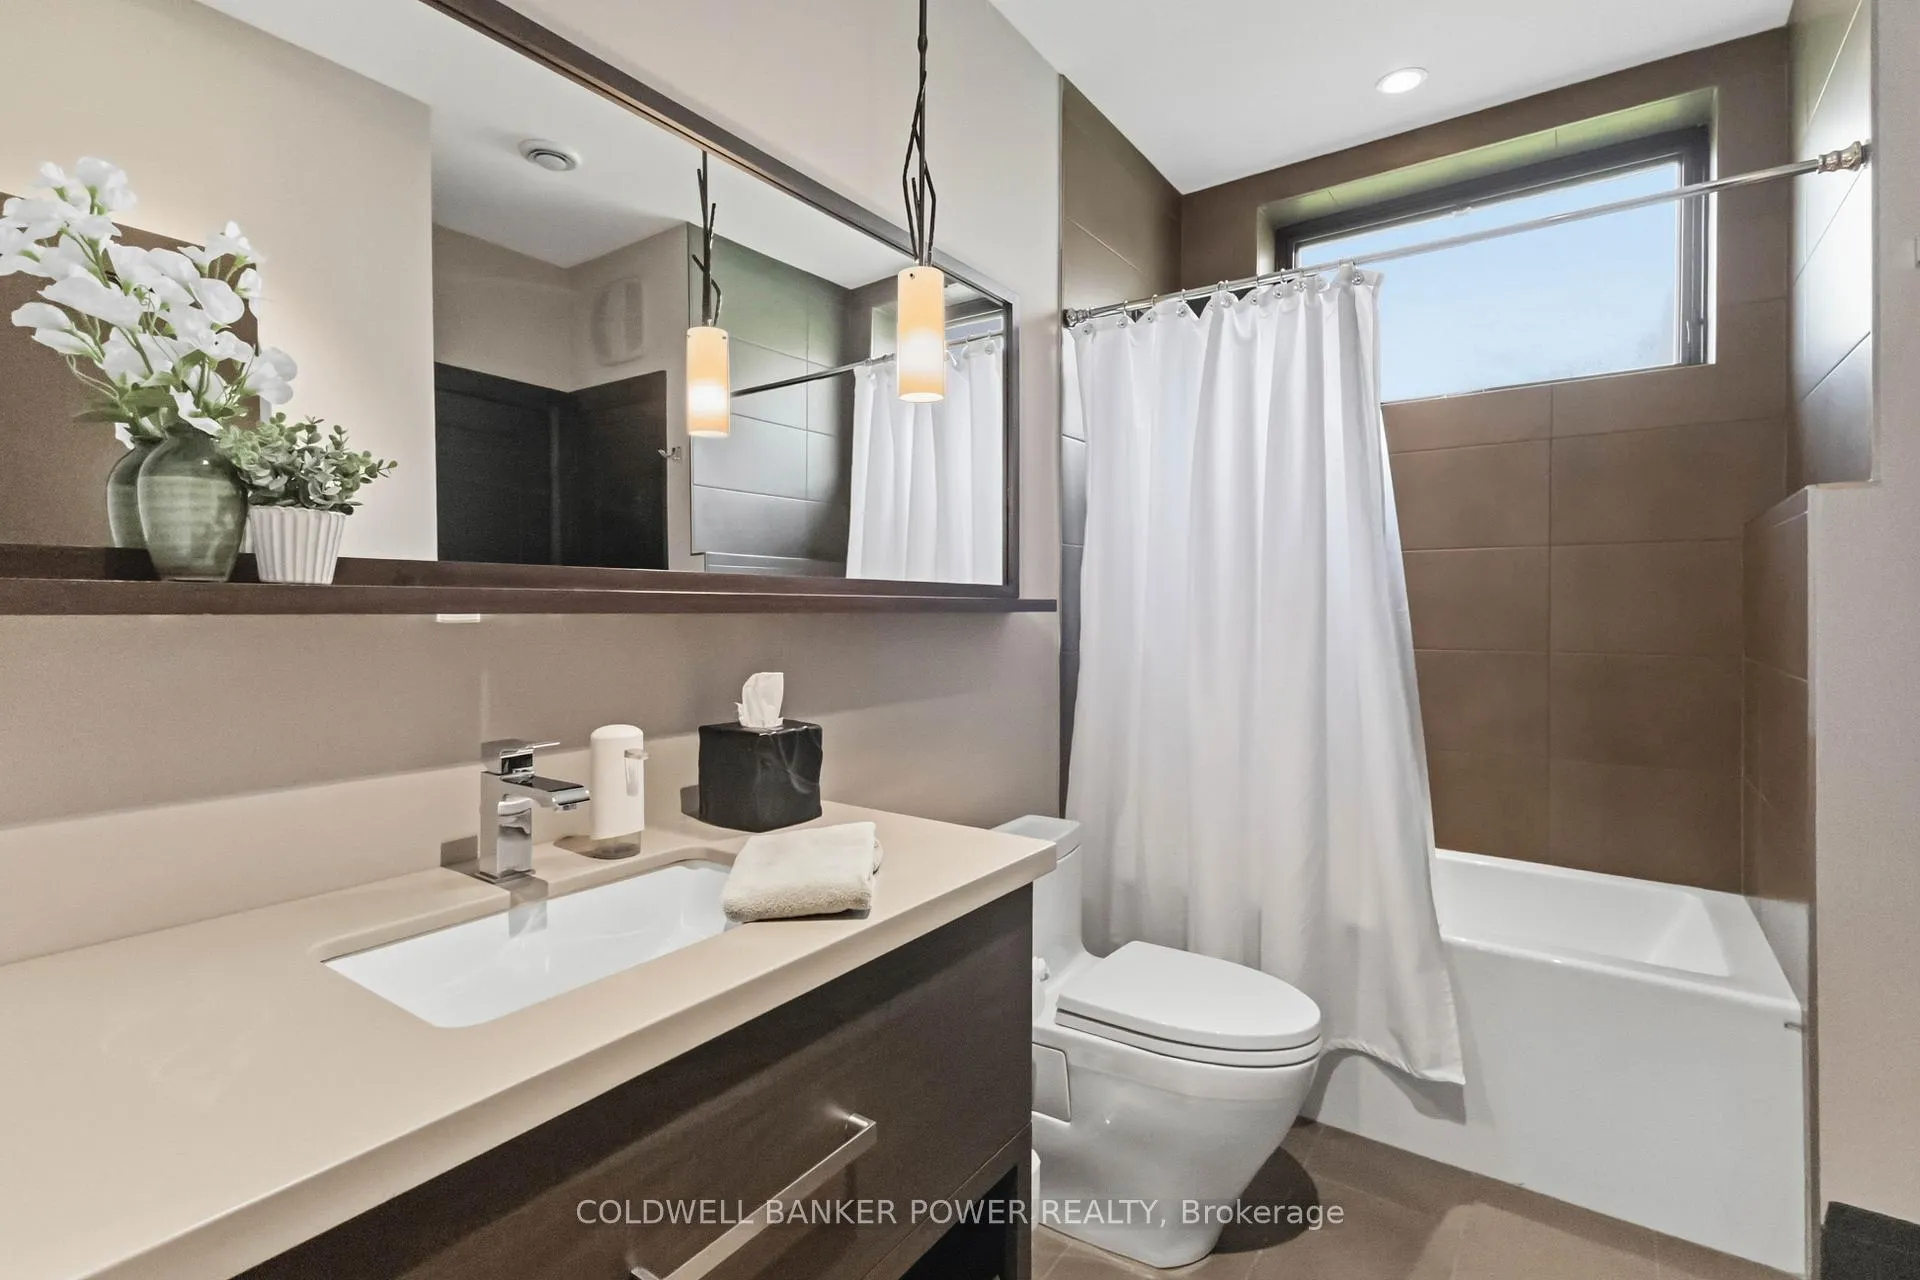
- 2+2Bedrooms
- 5Bathrooms
- 6Garage
- 3000–3500Sq Ft
- $11,700Tax
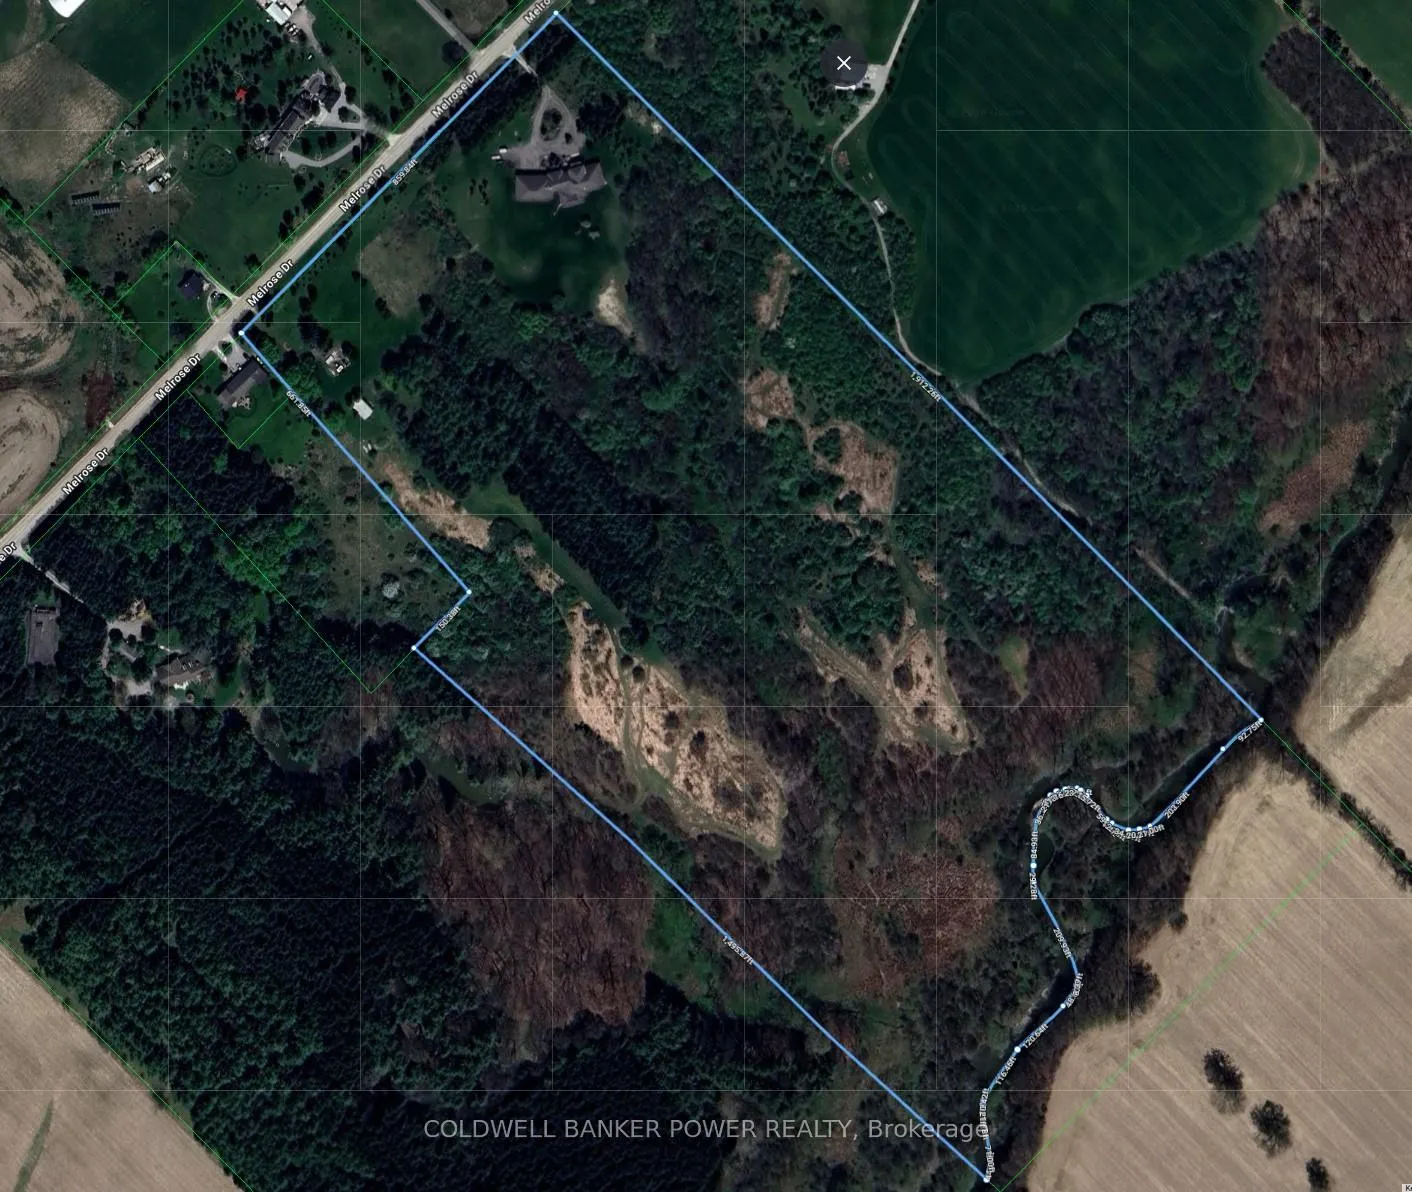
- 860×1,496 ftLot Size
 Estimated Value:$2,853,353See Free Estimate Report

Property not available for sale or for rent.
HOMEH One: full-service selling for a 1% listing fee. The buyer's agent commission is separate.
Free Home EvaluationHow Much Is My Home Worth?Homes for Sale NearbySale & Price History for 10231 Melrose Drive, Middlesex Centre, Rural Middlesex Centre
| Start Date | End Date | Price | Event | MLS# |
|---|---|---|---|---|
| 2026-04-23 | 2026-05-20 | Login to See Prices | Sold | x13035000 |
Real estate boards require you to or to see the full details of this property.
*Sold prices and complete sale & price history are regulated data. Under the Trust in Real Estate Services Act, 2002 (TRESA) and the rules of the Real Estate Council of Ontario (RECO), and pursuant to the Multiple Listing Service® rules of the Canadian Real Estate Association (CREA) and the Toronto Regional Real Estate Board (TRREB), this information may be shown only to registered users who have agreed to the applicable terms of use (a Virtual Office Website, or "VOW," arrangement). HOMEH Inc., Brokerage therefore provides it to signed-in members only. Creating an account is free and takes under a minute.
About 10231 Melrose Drive, Middlesex Centre, Rural Middlesex Centre
Summarized Description
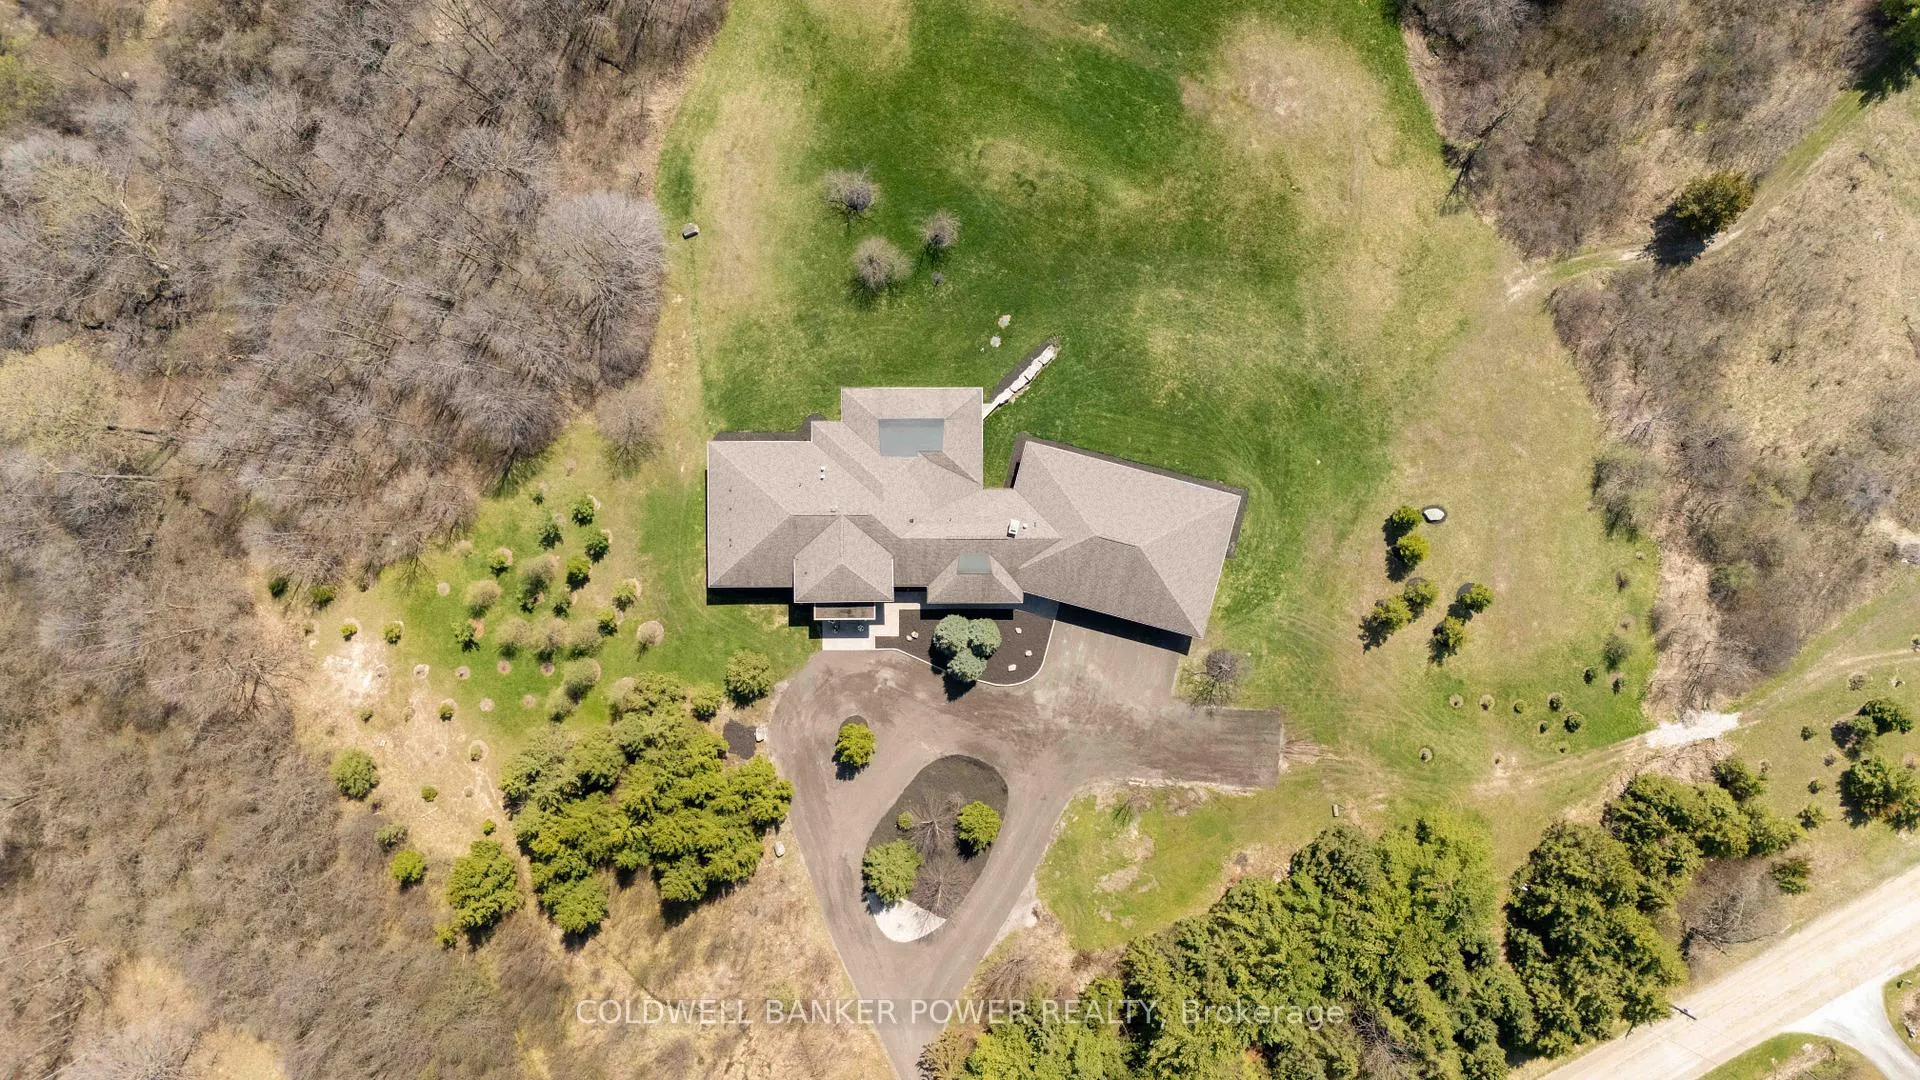
- Unique residence on 47-acre elevated property
- Over 6,000 sq. ft. with walk-out lower level
- Premium construction with exceptional insulation
- Gourmet kitchen with high-end appliances
- In-law suite ideal for guests or multi-generational living
- Luxurious primary retreat with spa-inspired ensuite
- Smart home features and heated garage
- Breathtaking views from expansive wraparound deck
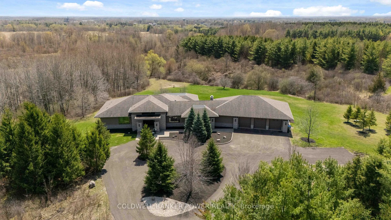
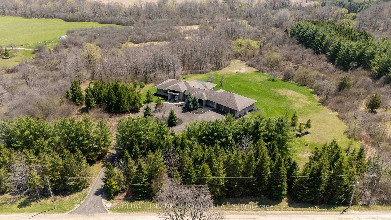
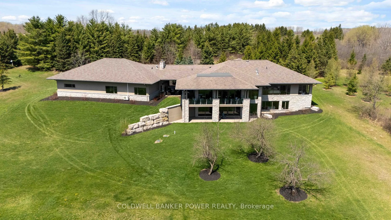
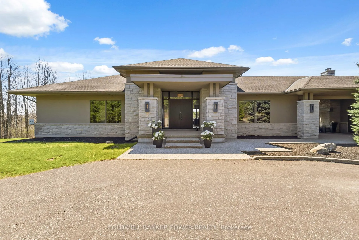
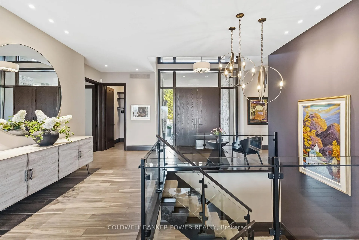
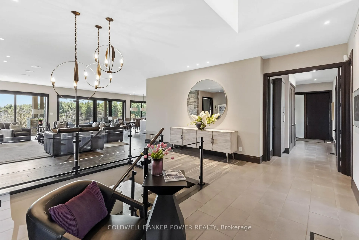
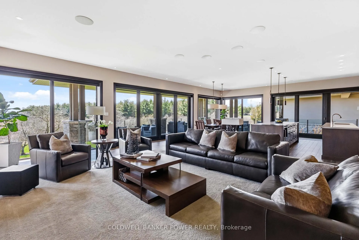
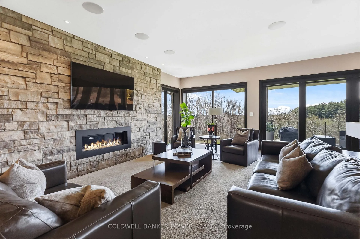
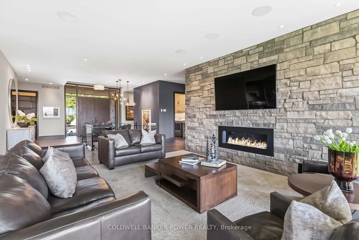
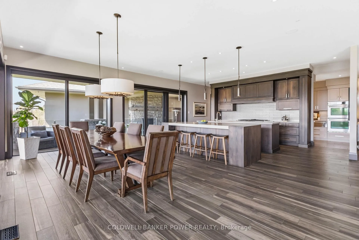
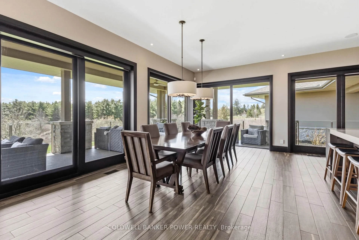
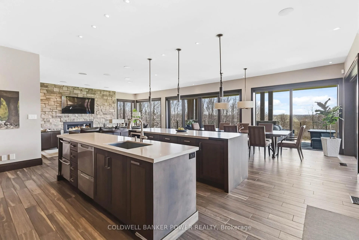
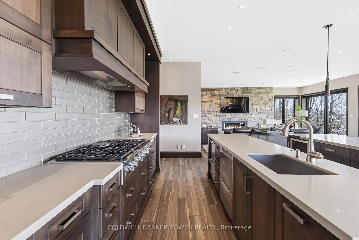
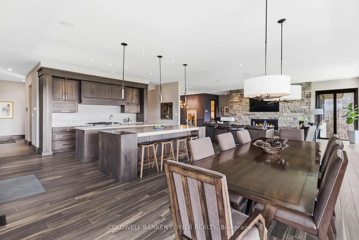
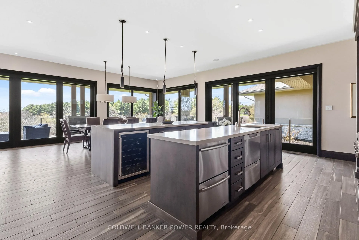
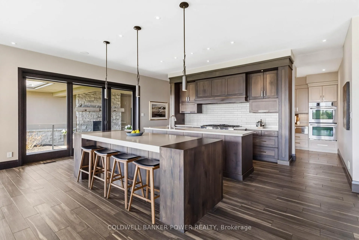
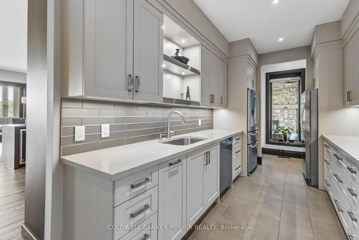
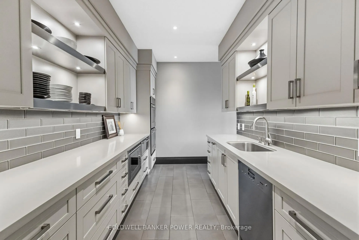
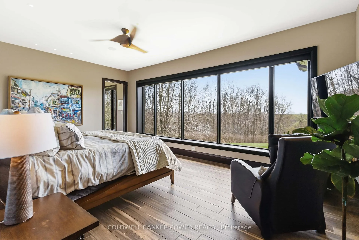
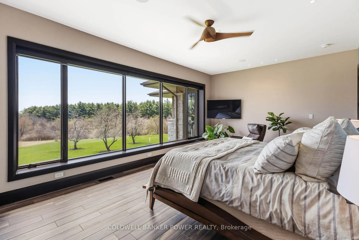
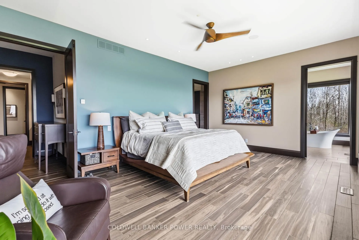
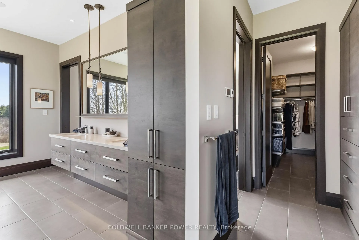
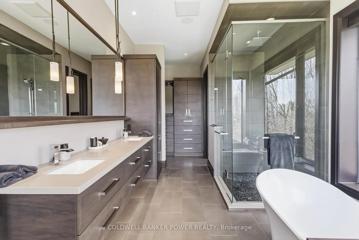
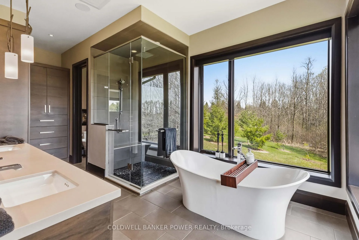
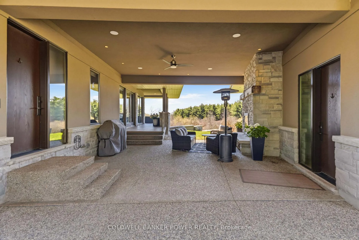
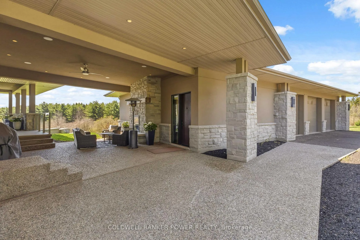
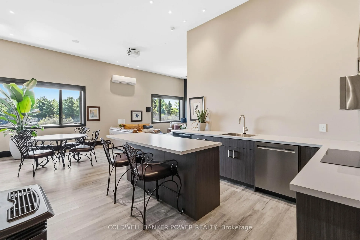
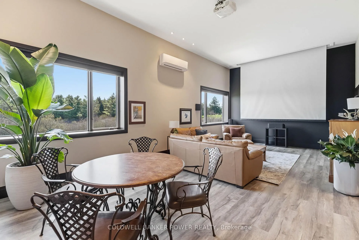
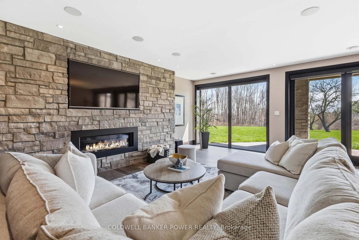
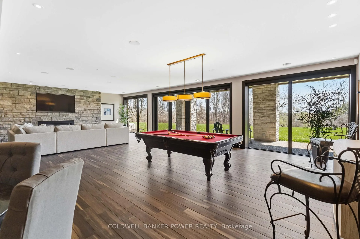
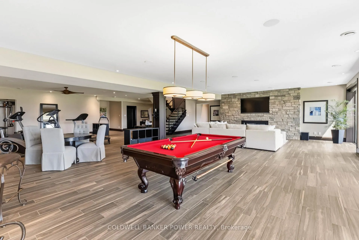
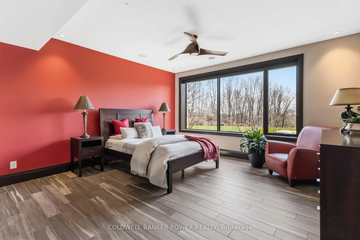
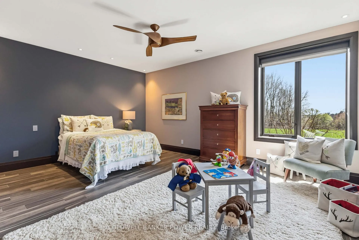
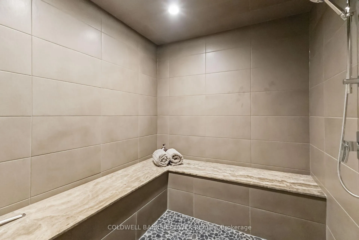
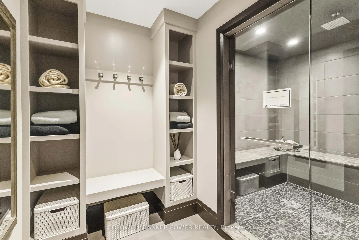
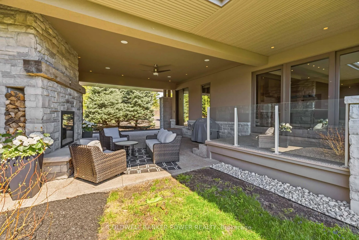
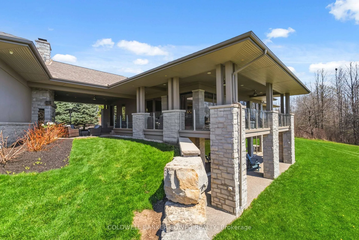
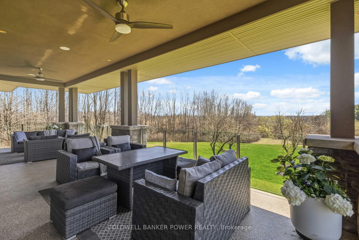
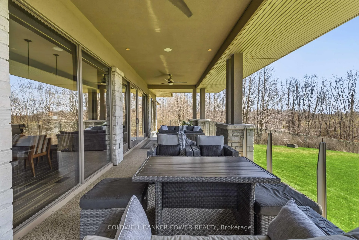
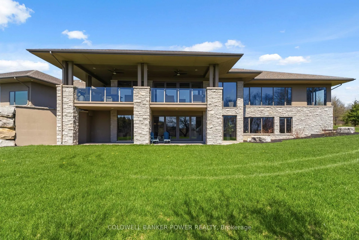
Spectacular "one-of-a-kind" residence offering over 6,000 sq. ft. of refined living space with a full walk-out lower level, set on a breathtaking elevated 47-acre property with mature forest, private trails, and a scenic creek, all south-facing and just minutes west of the city. Built with premium ICF (insulated concrete forms) construction, this home delivers exceptional insulation, soundproofing, and durability. The striking exterior features custom-cut Owen Sound Ledgerock, oversized windows and doors, and an expansive wraparound deck designed to capture the stunning views. Inside, the home impresses with a 14-ft ceiling at the grand entrance, 10-ft ceilings on the main level, and 9-ft ceilings below. A fully self-contained in-law or entertainment suite boasts 12-ft ceilings, a theatre screen and projector, mini kitchen, and full bath, ideal for guests or multi-generational living. Impeccably finished throughout, the gourmet kitchen is perfect for everyday living and entertaining, featuring quartz counters, a large breakfast bar, JennAir built-in ovens and warming drawer, Dacor 6-burner gas stove, dishwasher drawers, fridge/freezer drawers, wine storage, and a spacious rear pantry with additional appliances and prep space. Comfort is ensured with a hot water in-floor heating system servicing the main level, lower level, in-law suite, garage, porch, sidewalk, and breezeway, all with individual zone controls. The luxurious primary retreat offers a walk-in closet with custom cabinetry and a spa-inspired ensuite with standalone tub. Additional highlights include a Control4 smart system, Paradigm sound, six-bay heated garage, two gas fireplaces, outdoor wood-burning fireplace, steam room, central vacuum, and hot tub rough-in. A 220-ft drilled well, Generac 22 kW generator, managed forest tax status, alarm system, and solar-ready garage trusses complete this exceptional property.
Key Facts & Features
Property Costs
- Annual Property Tax Amount
- $11,700
- Land Transfer Tax Fee
- $98,975
- Basement Type
- Finished with Walk-Out, Full, Walk-Out
Interior Features
- Laundry Level
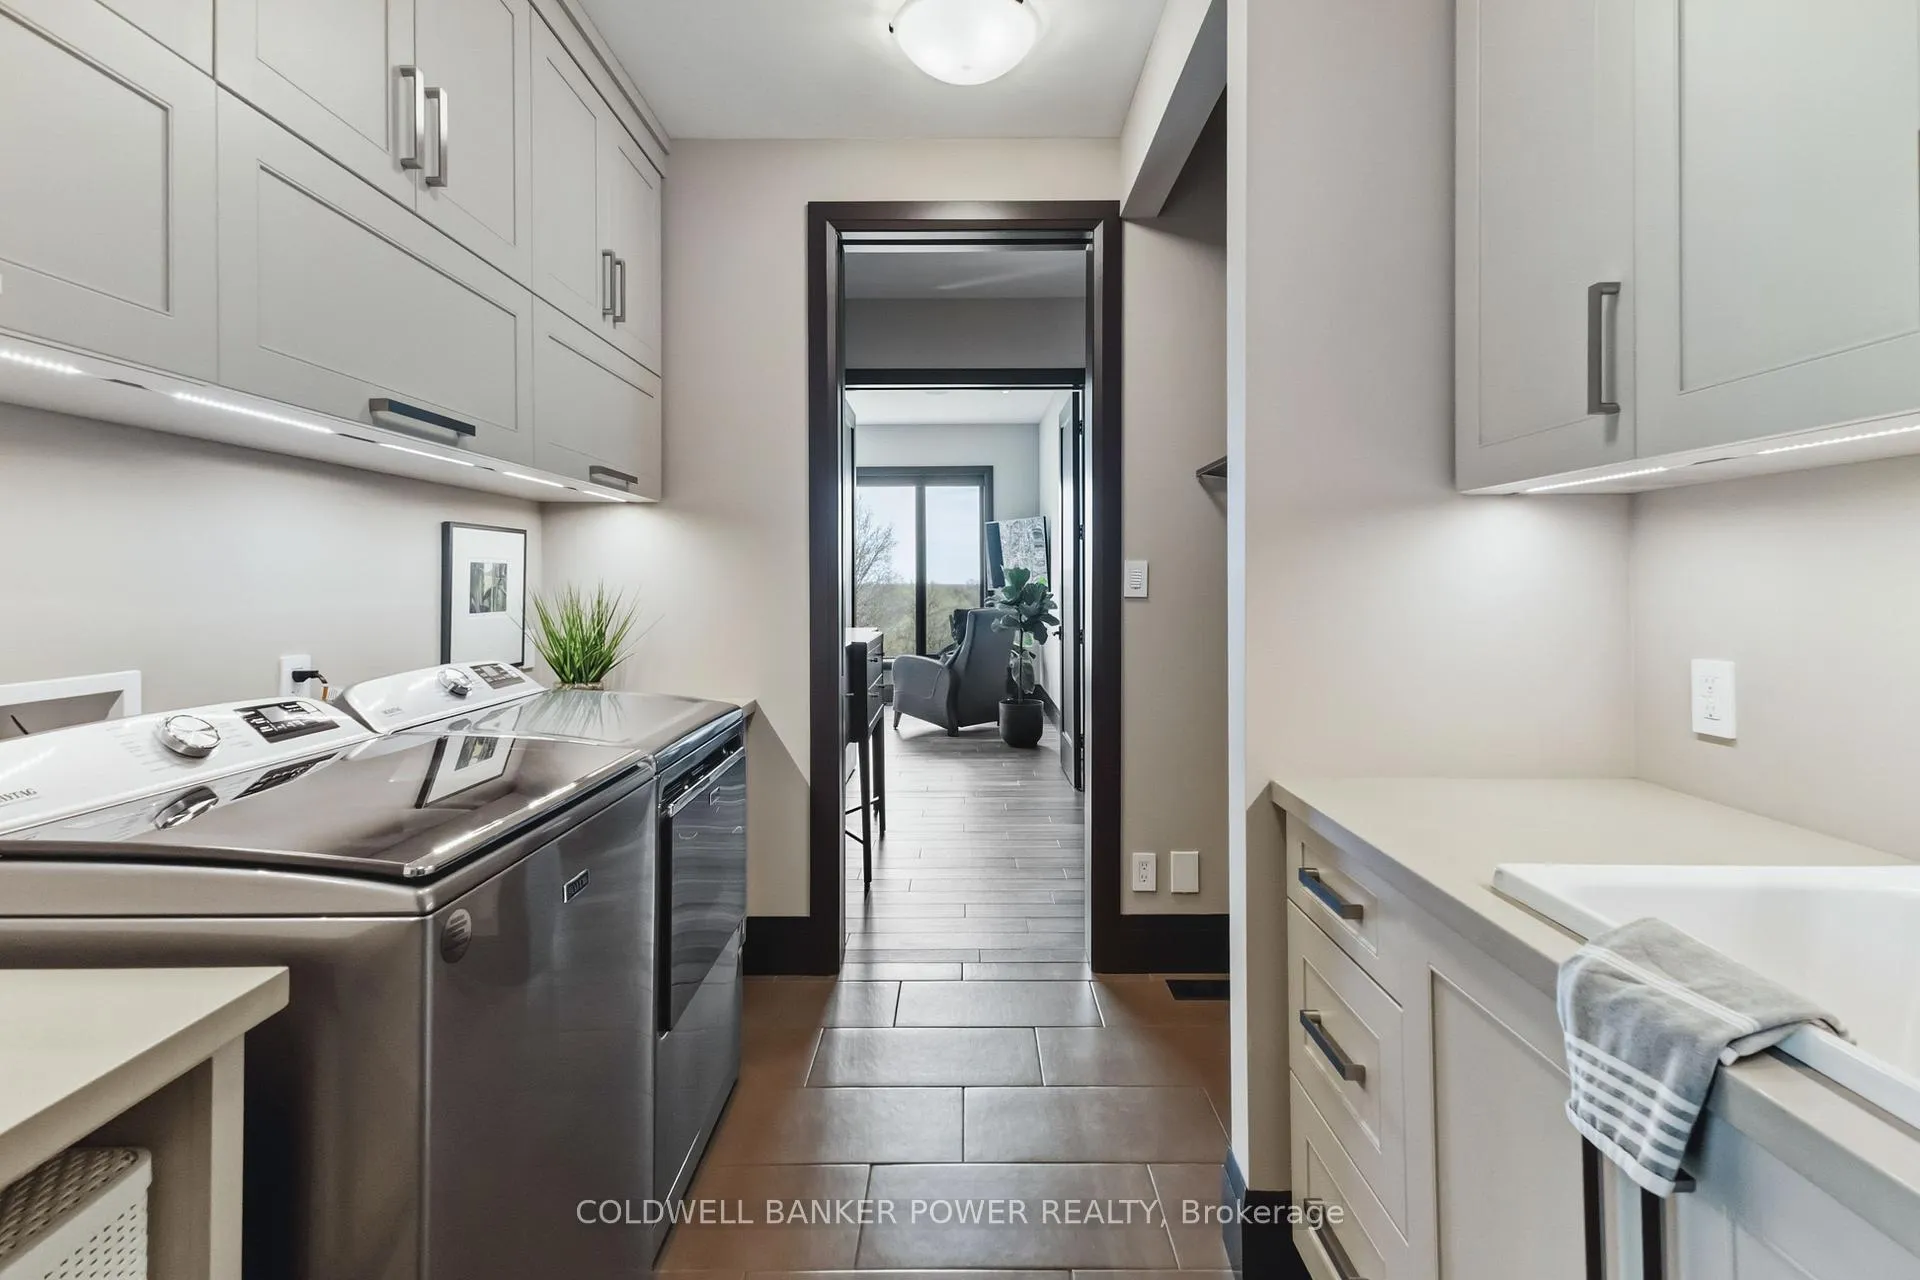
- Main Level
- Interior Extras
- Accessory Apartment, Air Exchanger, Auto Garage Door Remote, Bar Fridge, Built-In Oven, Carpet Free, Central Vacuum, Countertop Range, Generator - Full, In-Law Suite, Primary Bedroom - Main Floor
- View
- Forest, Panoramic, Trees/Woods
- Security Features
- Alarm System
- Fireplace/Stove
- Yes
- Fireplace Features
- Family Room, Fireplace Insert, Freestanding, Living Room, Natural Gas, Wood
- Elevator
- No
Exterior Features
- Exterior Extras
- Deck, Landscaped, Patio, Porch
- Pool
- None
- Property Features
- River/Stream, Rolling, Sloping, Wooded/Treed
- Other Structures
- Barn, Out Buildings
Building
- Building Type
- Detached
- Building Style
- Bungalow
- Approx Age
- 6-15
Construction
- Exterior Finish
- Brick, Stone
- Roof
- Fibreglass Shingle
- Foundation Details
- Insulated Concrete Form
- Special Designation
- Other
Lot
- Lot Front
- 859.84 ft
- Lot Depth
- 1495.87 ft
- Lot Size
- 46.83
Inclusions
- Inclusions
- Refrigerator, Dacor 6 burner gas stove, JennAir built-in ovens & warming drawer, Dishwashers, Wine fridge, Washer, Dryer
Exclusions
- Exclusions
- Car Hoist in garage
Parking & Garages
- Garage Type
- Attached
- Garage Spaces
- 6
- Parking Spaces
- 12
- Total Garage And Parking Spaces
- 18
Heating & Cooling
- Heat Source
- Gas
- Heat Type
- Radiant
- Air Conditioning
- Central Air
- Water
- Well
- Sewers
- Septic
- Natural Gas
- Yes
- Hydro
- Yes
- Cable
- Available
- Telephone
- Yes
- Bedrooms
- 2 + 2
- Washrooms
- 5
- Kitchens
- 2
- Family / bonus room
- Yes
Room sizes
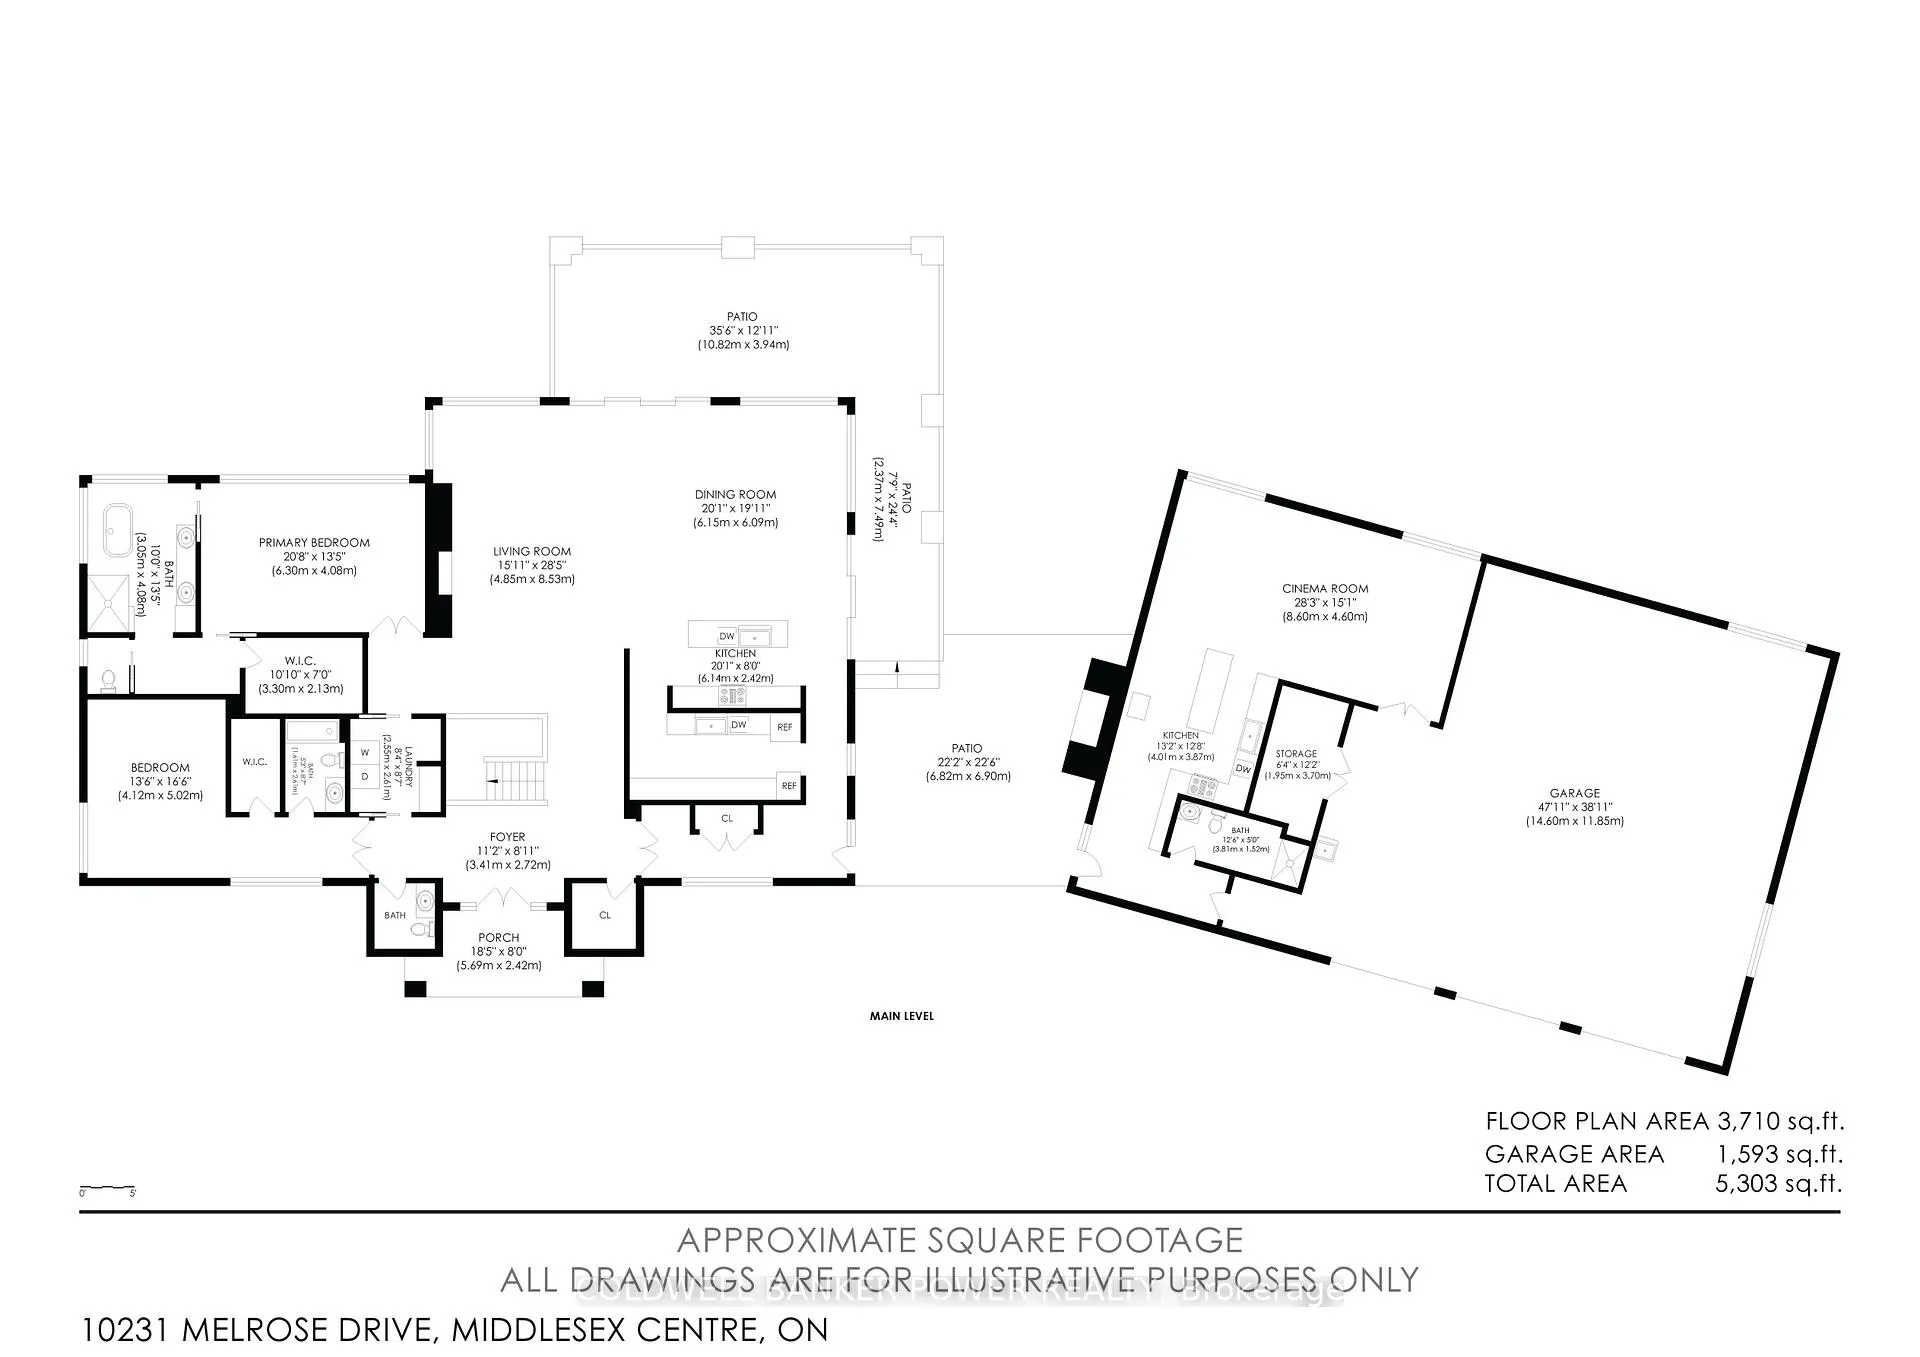
- Foyer—Main level
- Living Room—Main level
- Dining Room—Main level
- Kitchen—Main level
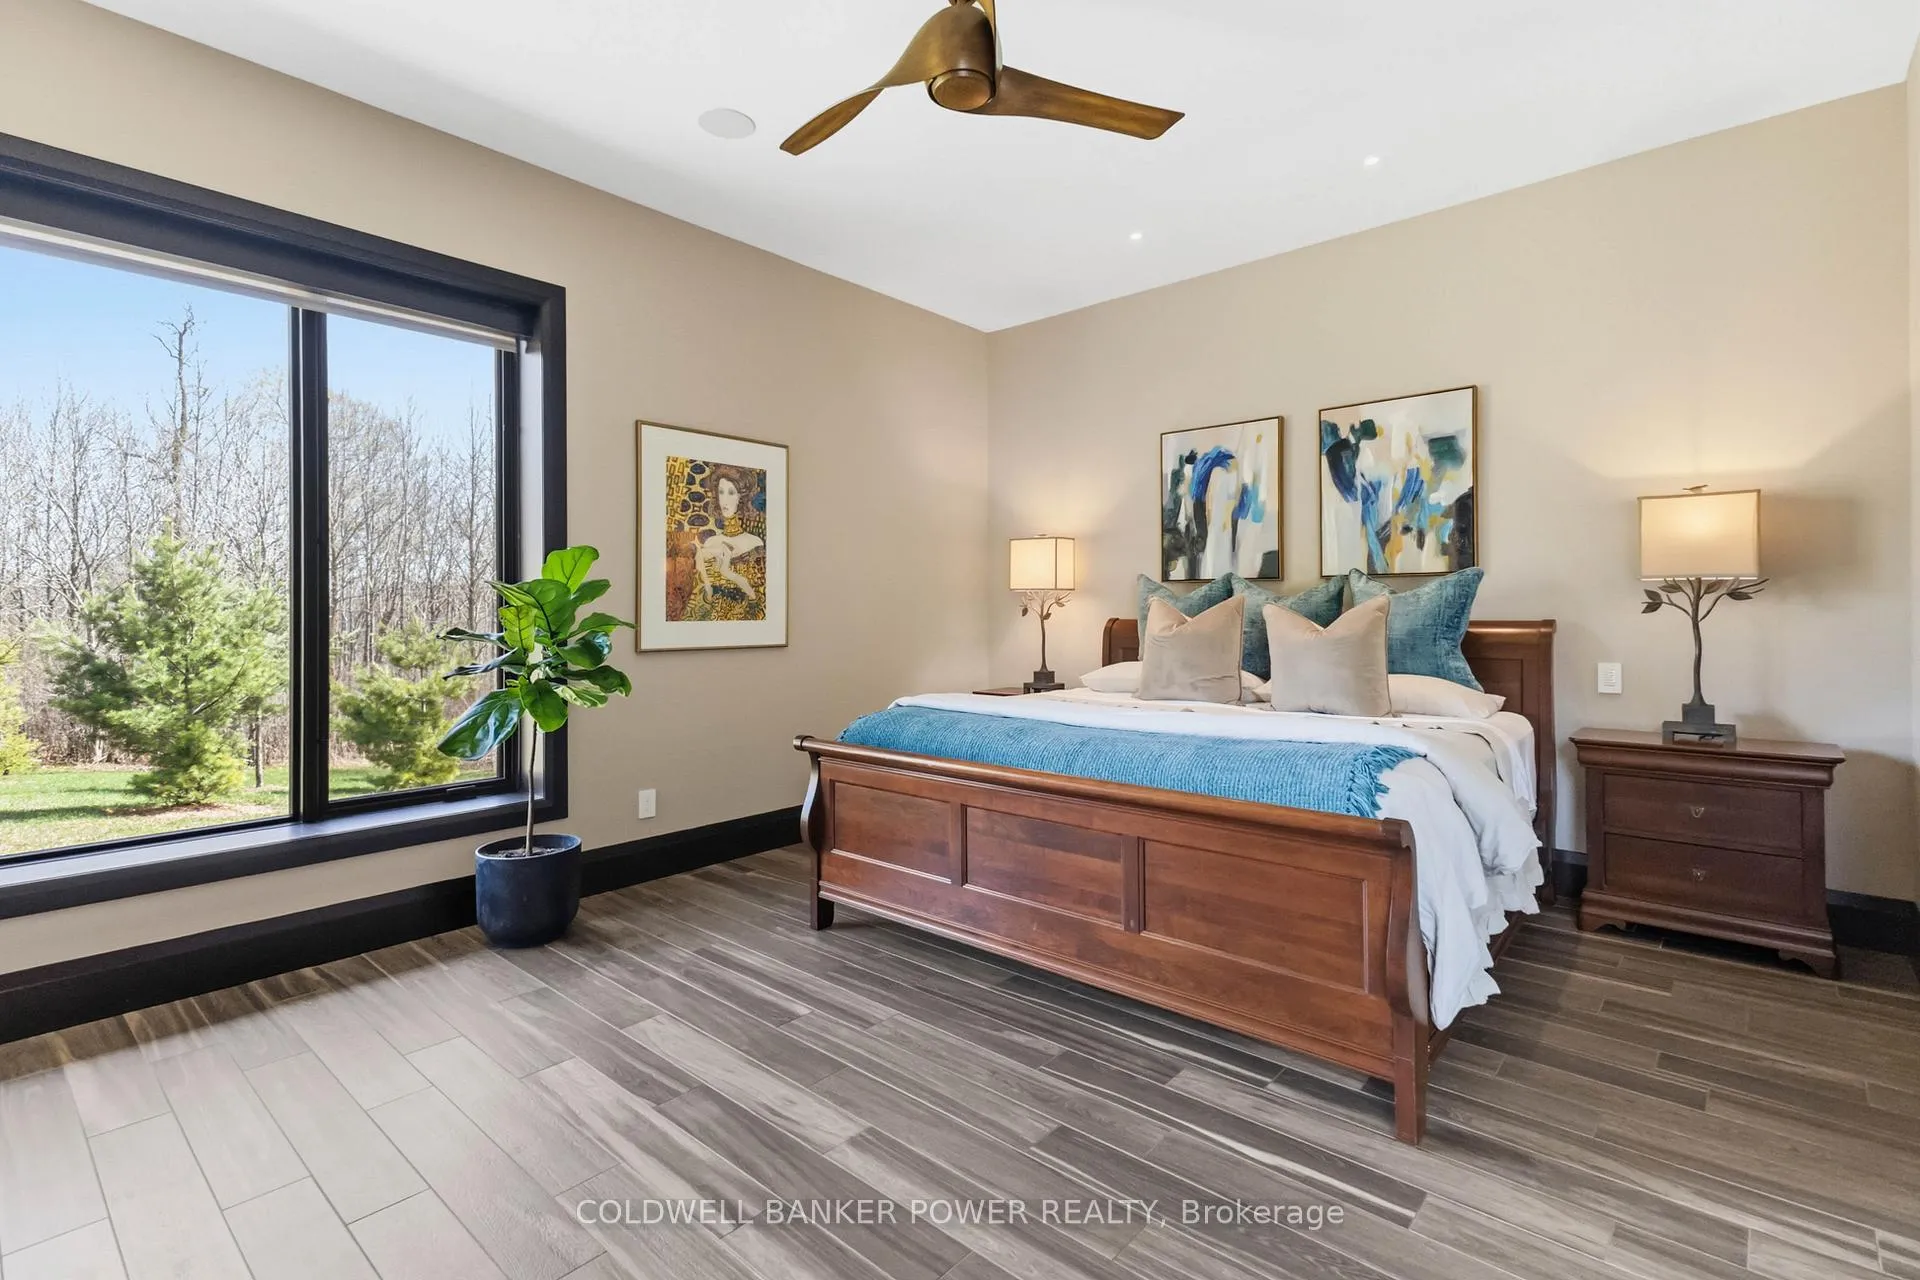
- Primary Bedroom—Main level, Walk-In Closet(s), 5 Pc Ensuite
- Bathroom—Main level, 5 Pc Ensuite
- Bedroom 2—Main level
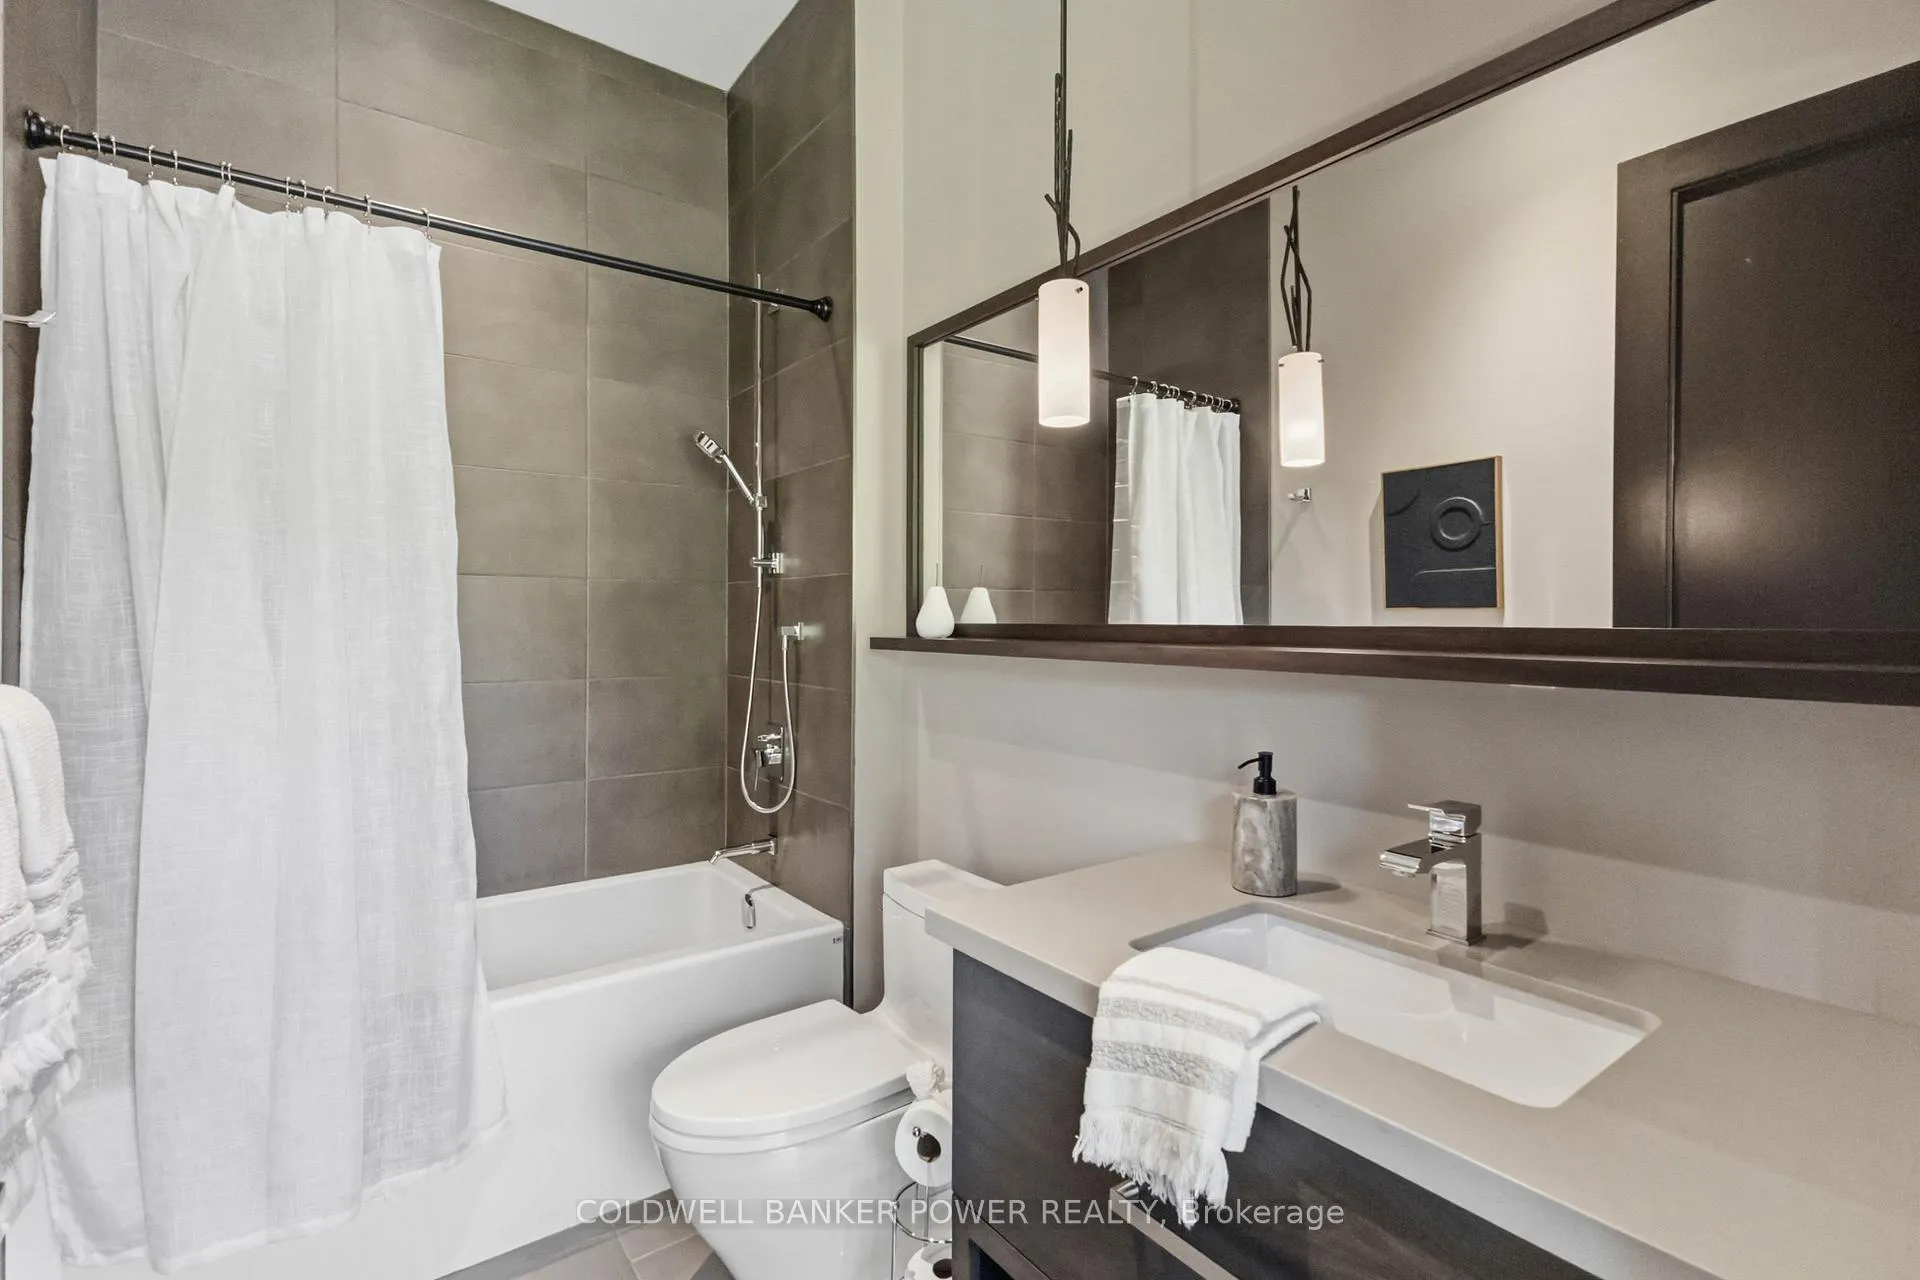
- Bathroom—Main level, 4 Pc Bath
- Media Room—Main level
- Kitchen—Main level
- Bathroom—Main level
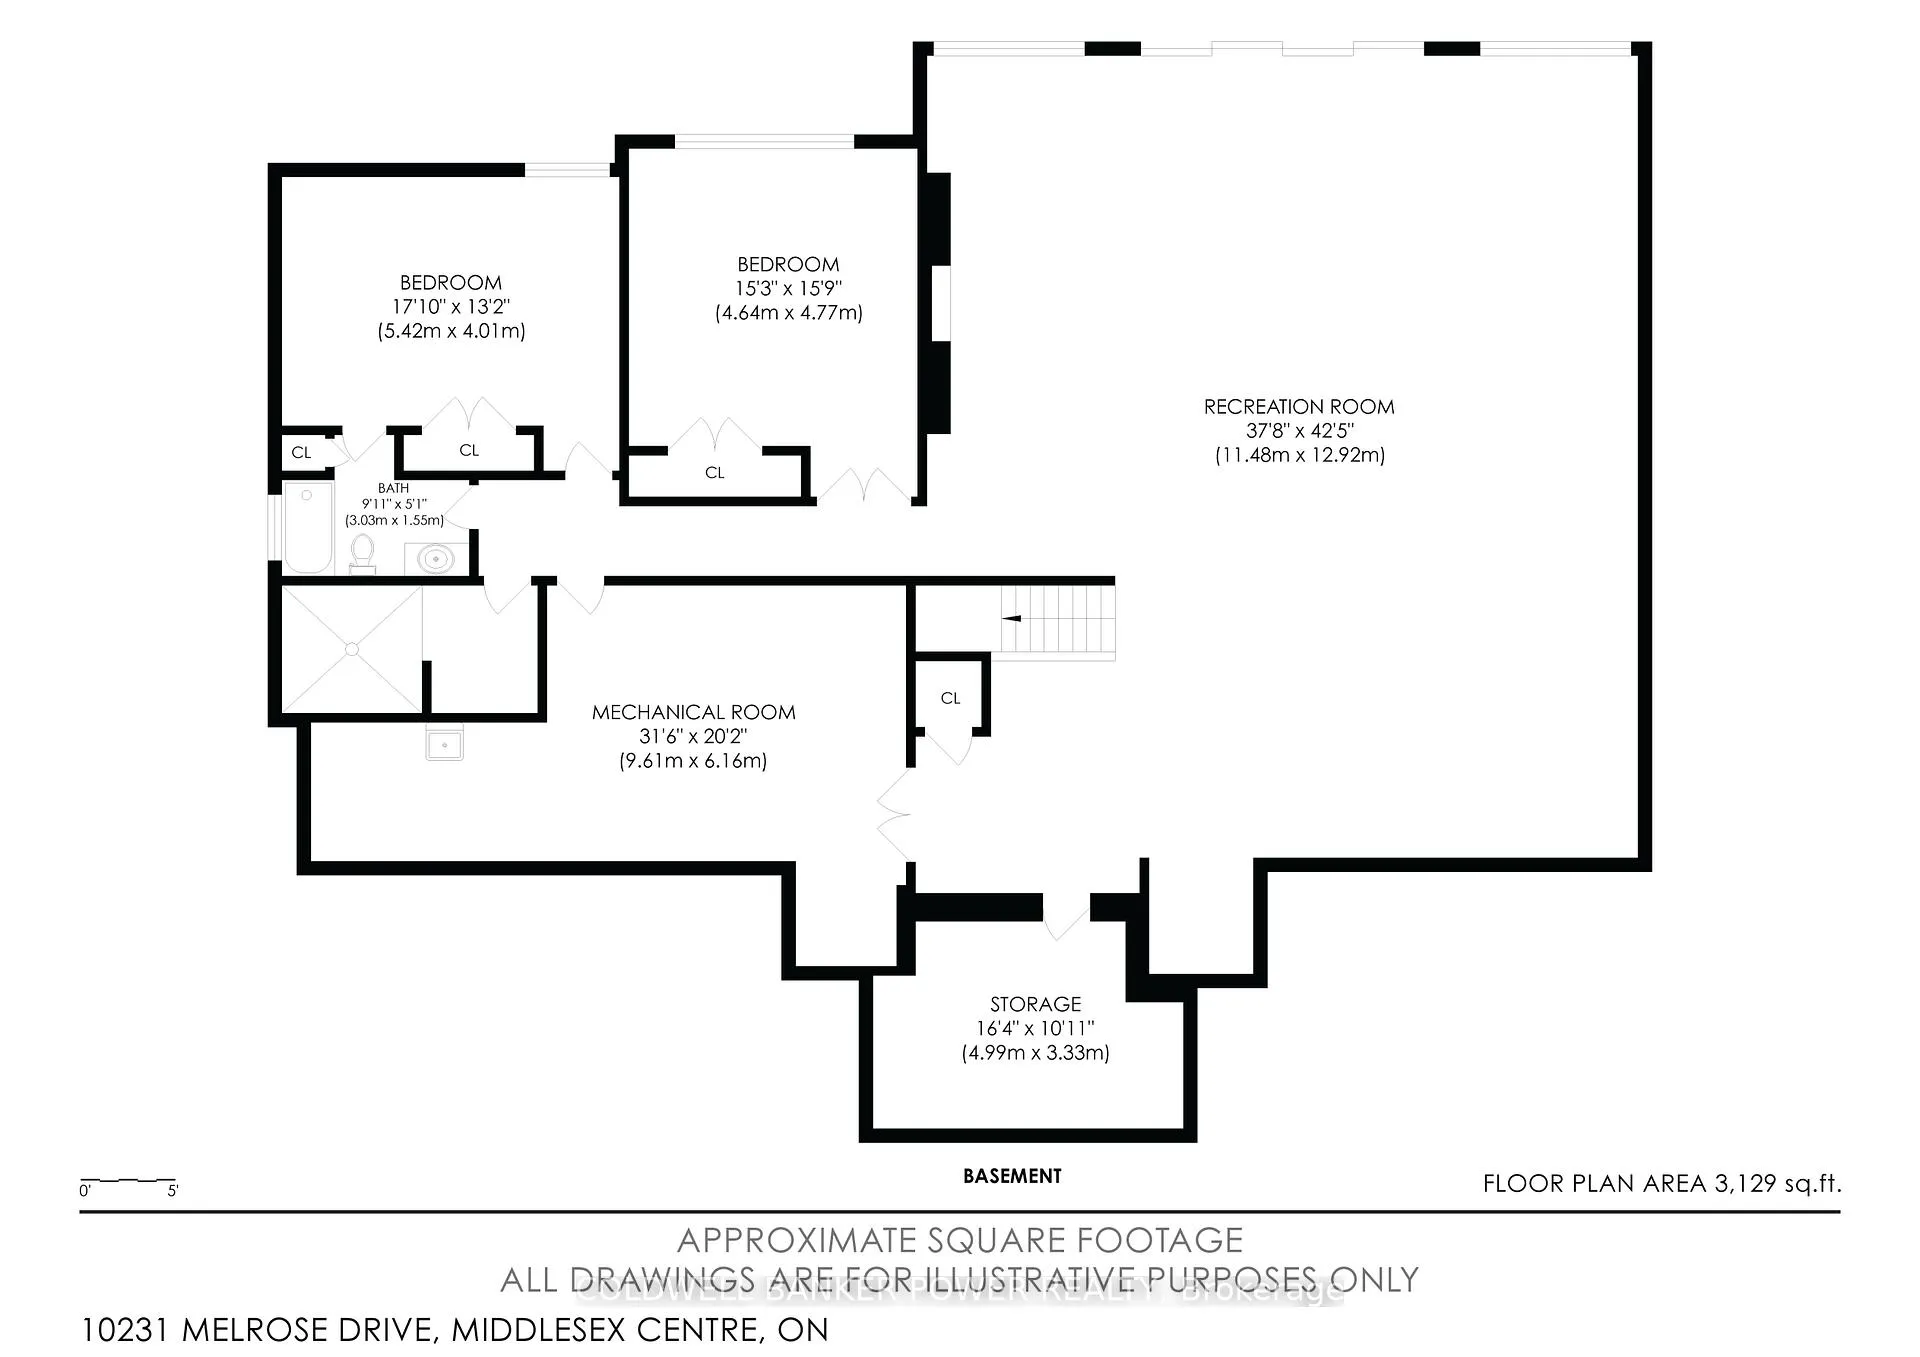
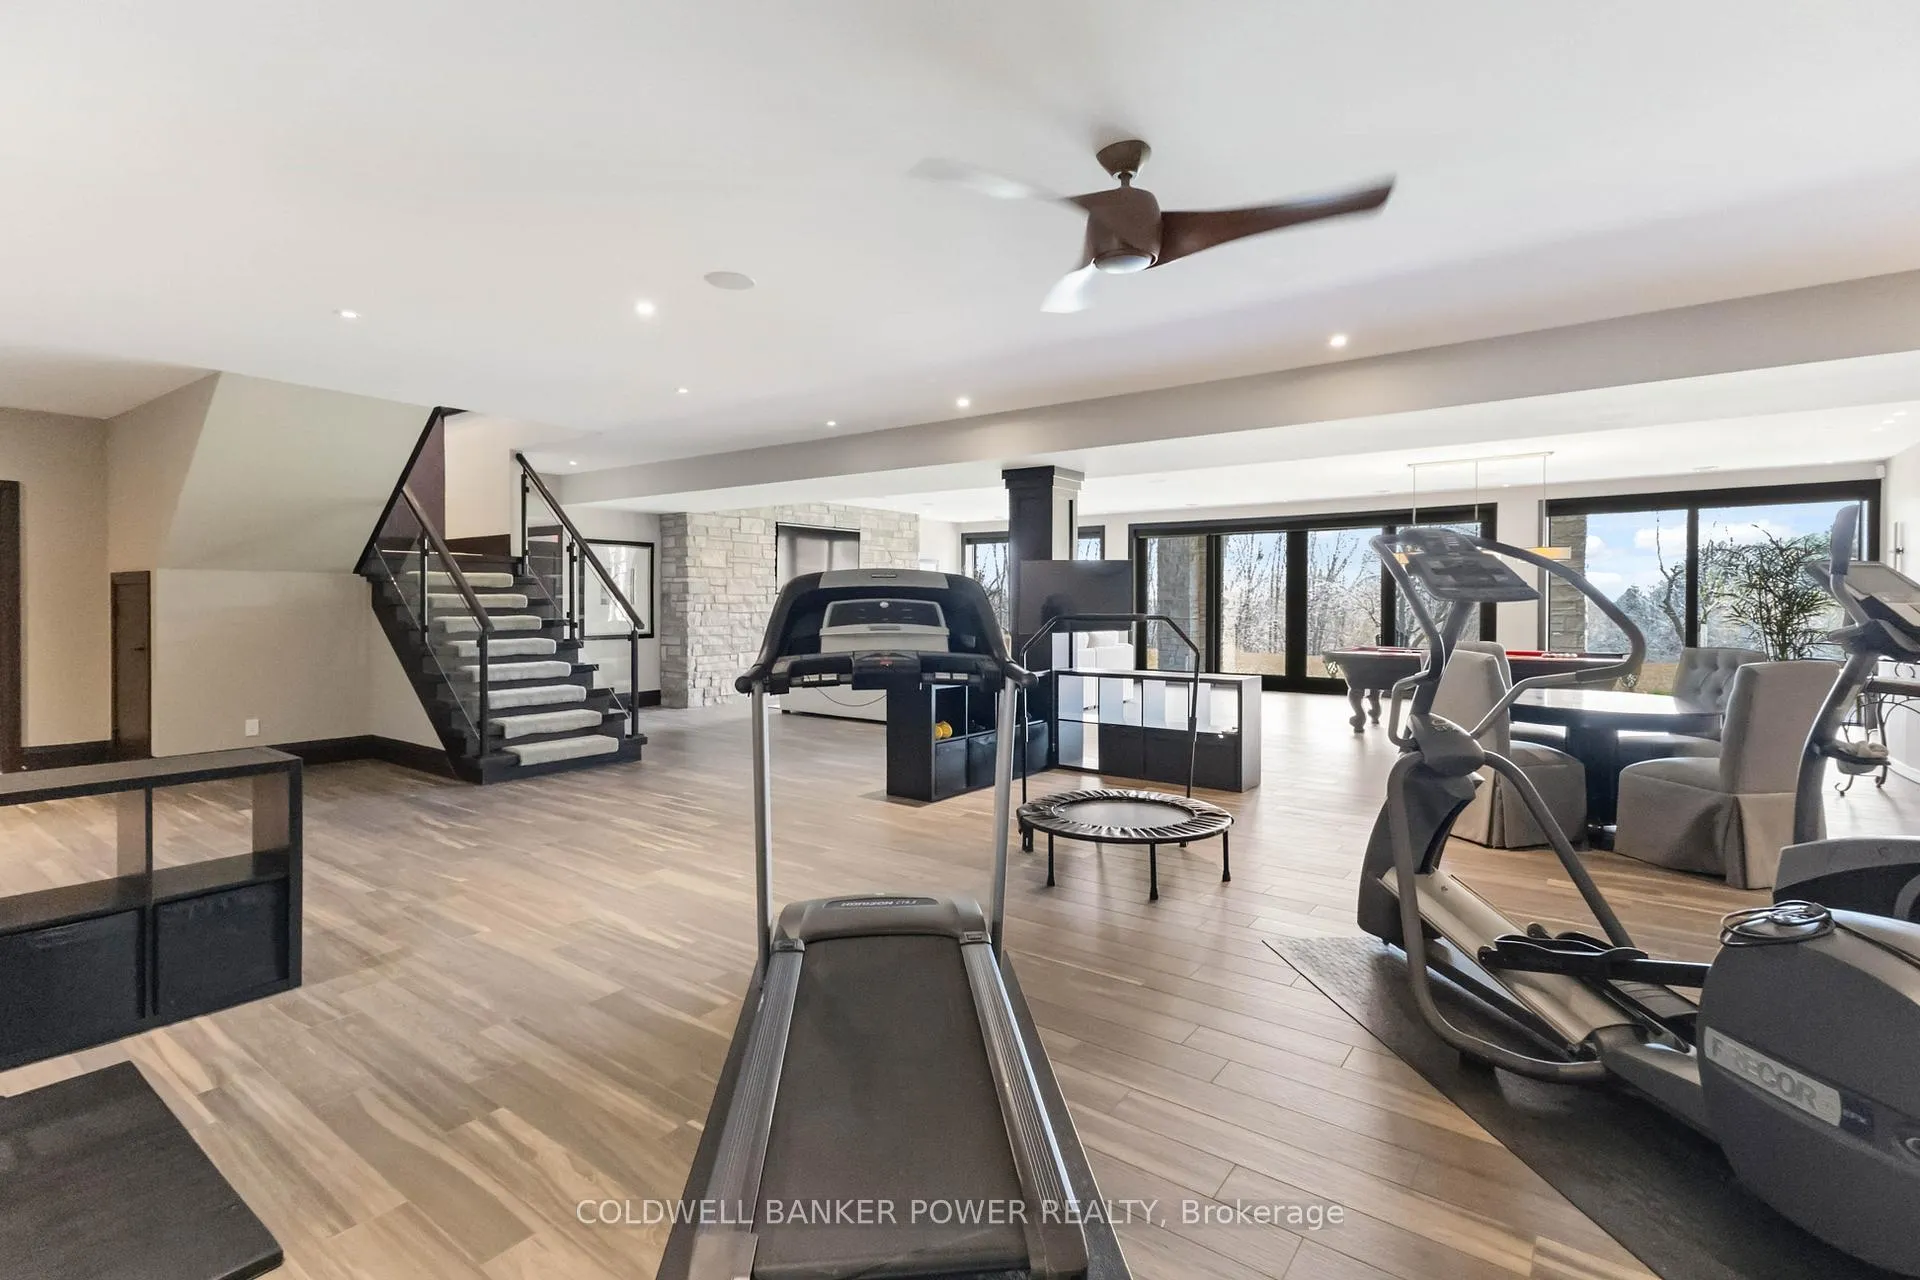
- Recreation—Basement level
- Bedroom 3—Basement level
- Bedroom 4—Basement level
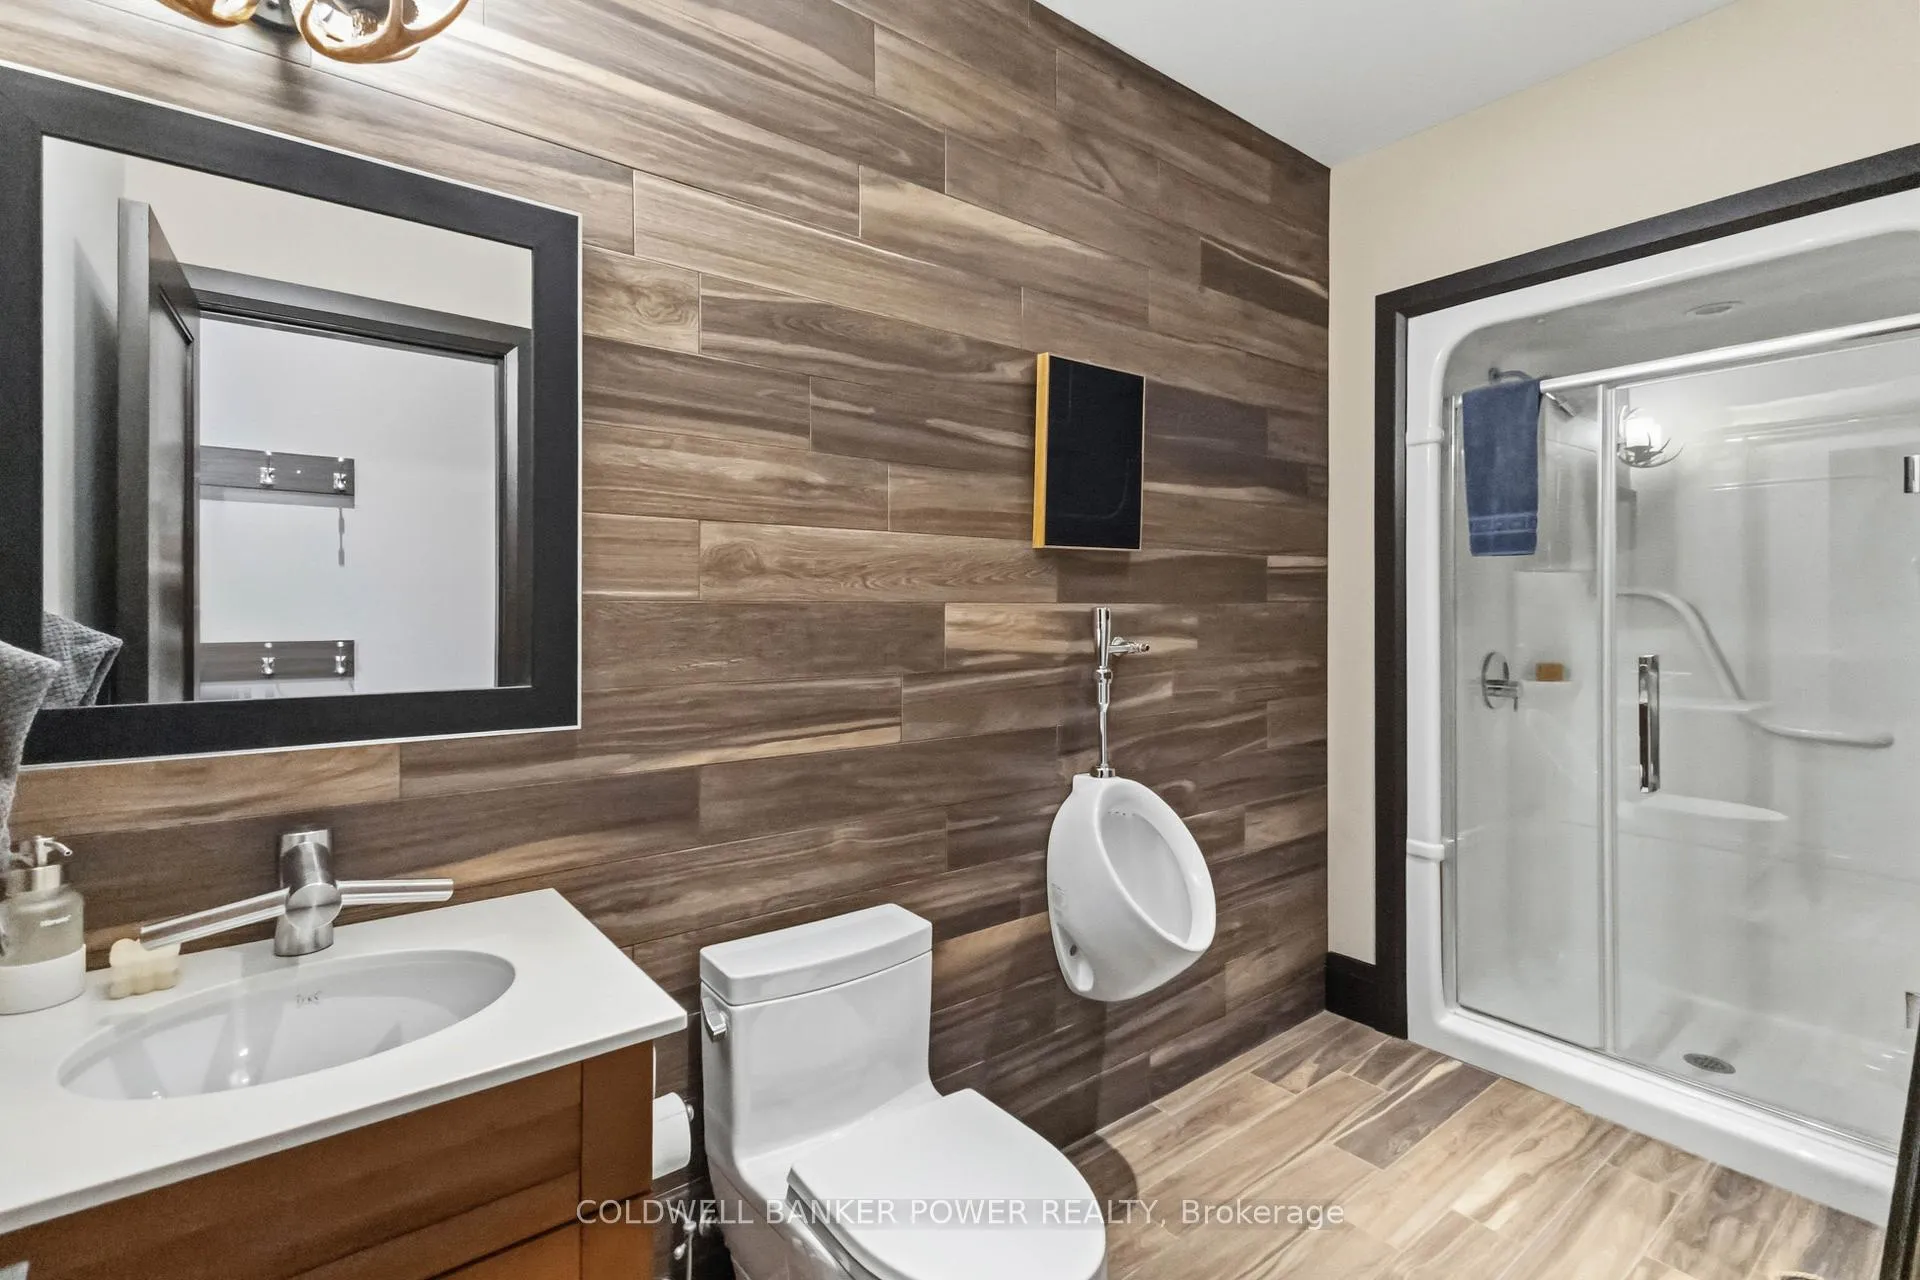
- Bathroom—Basement level
- Bathroom—Main level, 2 Pc Bath
Washrooms
- 2-piece, Main
- 4-piece, Main
- 5-piece, Main
- 3-piece, Main
- 4-piece, Basement
- Municipality
- Middlesex Centre
- Neighbourhood
- Rural Middlesex Centre
- Main cross streets
- Komoka Rd & Oxbow Dr
- Zoning
- A2(C)
- Directions
- Komoka Rd to Melrose Dr
- MLS® number
- X13035000
- Data source
- Toronto Regional Real Estate Board
- Status change
- 2026-05-20
- Listed on
- 2026-04-23
- Days on market
- 27 days
- Possession type
- Flexible
- Co-op commission
- 2% + HST
- Seller
- Listed by
- COLDWELL BANKER POWER REALTY
Home Market Value
Current home valuation for 10231 Melrose Drive, Middlesex Centre, Rural Middlesex Centre, Middlesex Centre, ON. Listed for $4,500,000
HOMEH Estimate
$2,853,353
Estimated Sales Range
$2,043,553 - $3,663,153
HOMEH Estimate for 10231 Melrose Drive, Middlesex Centre, Rural Middlesex Centre
Calculated with a real agent's CMA method — 45+ years of experience, codified. Not an AI guess.
For the owner
Is this your home? Track its value.
Get this home's HOMEH Estimate by email once a month, with how many homes are for sale around you.
Mortgage Payment Calculator
Compare up to 4 down payment scenarios
20% required for homes $1.5M or more
$900,000
| Scenario 1 | Scenario 2 | Scenario 3 | Scenario 4 | |
|---|---|---|---|---|
−Down payment | % $ | % $ | % $ | % $ |
+CMHC insurance | $0 | $0 | $0 | $0 |
=Total mortgage | $3,600,000 | $3,375,000 | $3,150,000 | $2,925,000 |
Amortization | ||||
Mortgage rate | % | % | % | % |
| Payment frequency | ||||
=Mortgage payment | $17,577monthly | $16,478monthly | $15,380monthly | $14,281monthly |
Land Transfer Tax
$98,975
$98,975
Around this home
Data provided by OpenStreetMap & Fraser Institute School Rankings
Ask HOMEH
New!Hi there!
👋Text or call (416) 301-9001
Recommended for you
Based on homes you've looked at.
No recommended properties found.
Nearby similar homes
No nearby properties found.
More real estate resources
Other homes nearby
Explore this area
Nearby neighbourhoods
No nearby listings available.