
200 Harris Road
Middlesex Centre (Delaware Town), ON N0L 1E0
- 3Bedrooms
- 2Bathrooms
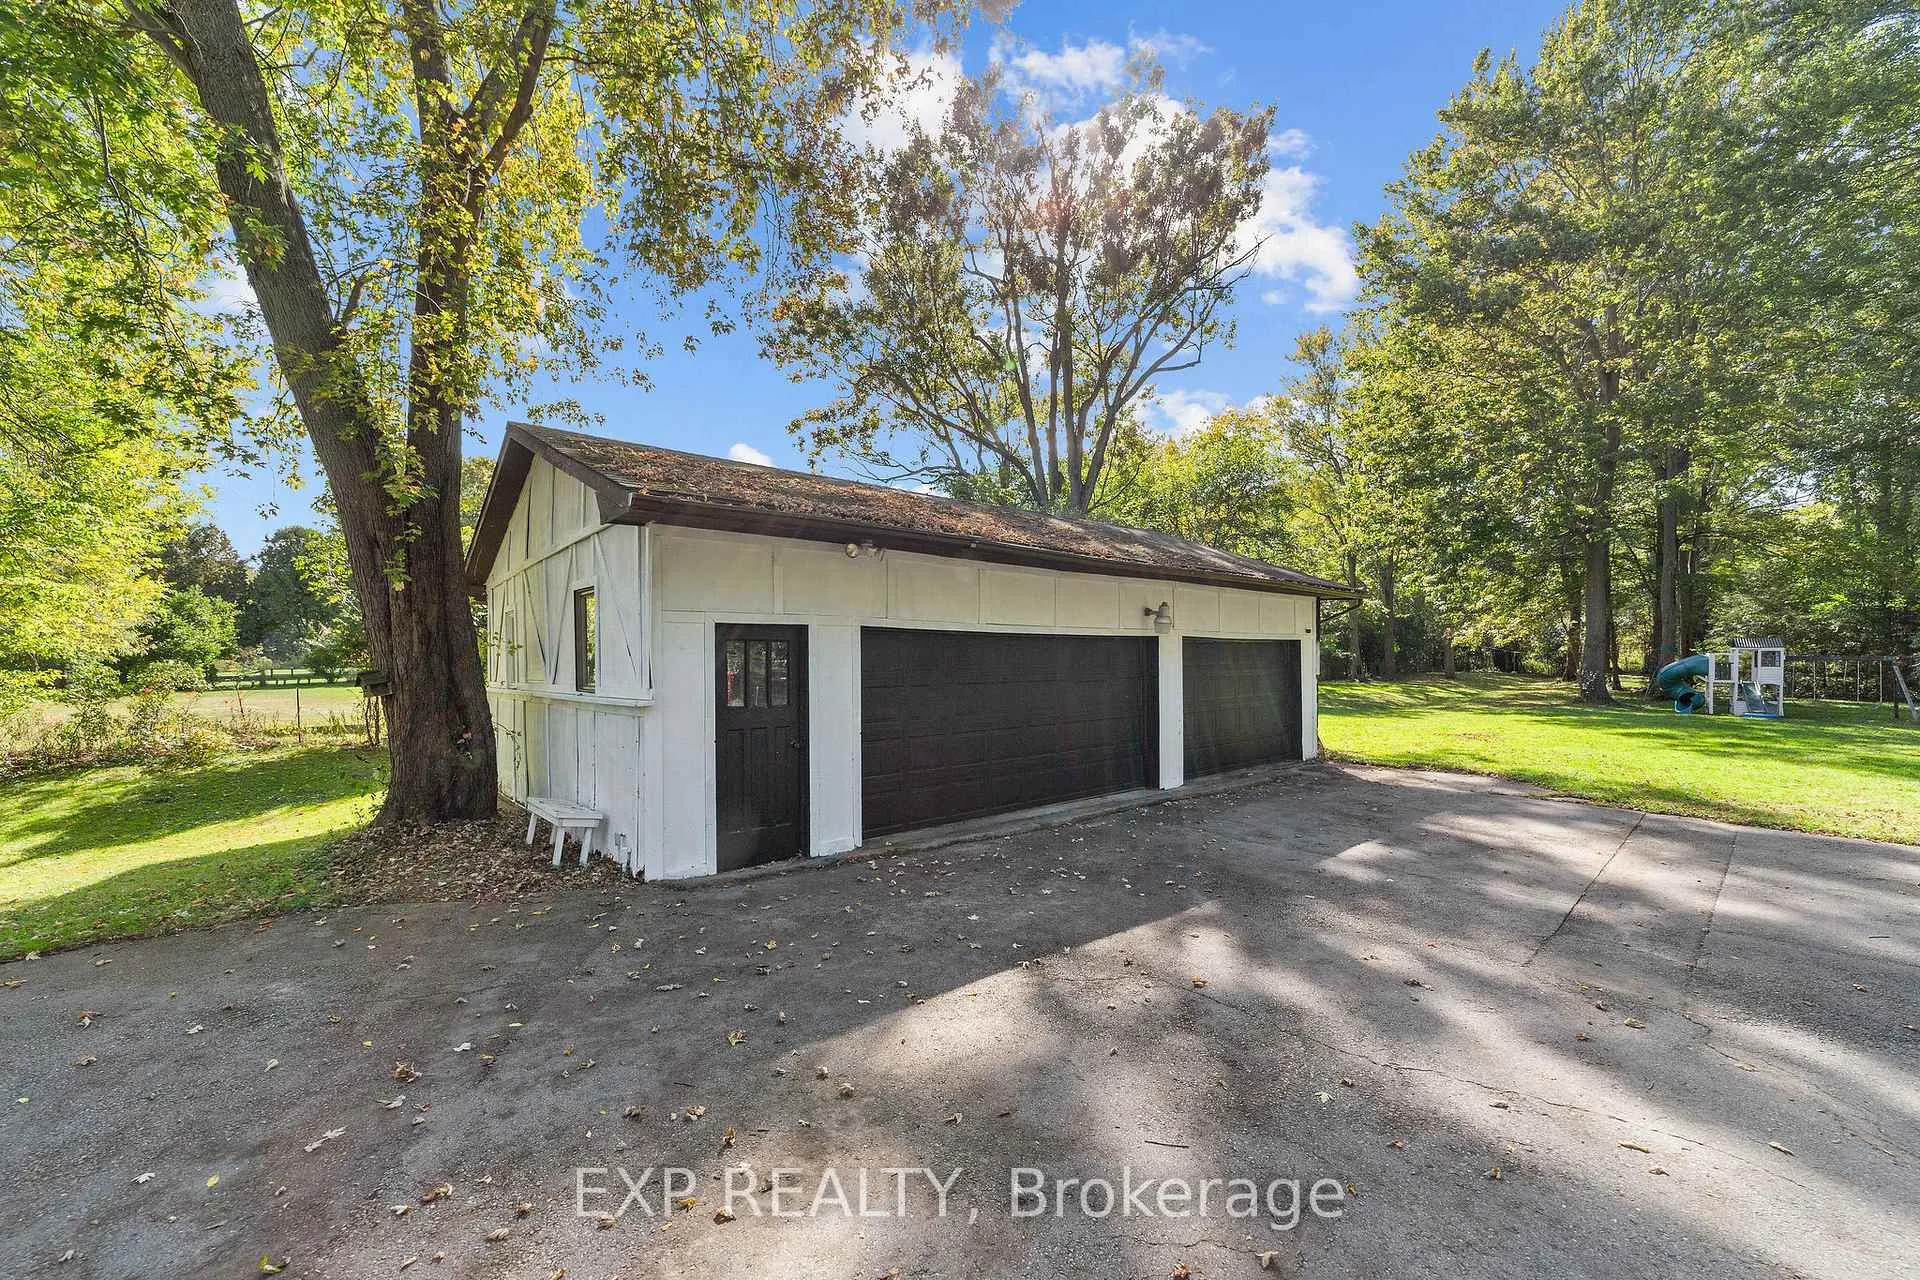
- 3Garage
- 2000–2500Sq Ft
- $6,213Tax
- 440×190 ftLot Size
 Estimated Value:$970,523See Free Estimate Report

Property not available for sale or for rent.
HOMEH One: full-service selling for a 1% listing fee. The buyer's agent commission is separate.
Free Home EvaluationHow Much Is My Home Worth?Homes for Sale NearbySale & Price History for 200 Harris Road, Middlesex Centre, Delaware Town
Real estate boards require you to or to see the full details of this property.
*Sold prices and complete sale & price history are regulated data. Under the Trust in Real Estate Services Act, 2002 (TRESA) and the rules of the Real Estate Council of Ontario (RECO), and pursuant to the Multiple Listing Service® rules of the Canadian Real Estate Association (CREA) and the Toronto Regional Real Estate Board (TRREB), this information may be shown only to registered users who have agreed to the applicable terms of use (a Virtual Office Website, or "VOW," arrangement). HOMEH Inc., Brokerage therefore provides it to signed-in members only. Creating an account is free and takes under a minute.
About 200 Harris Road, Middlesex Centre, Delaware Town
Summarized Description
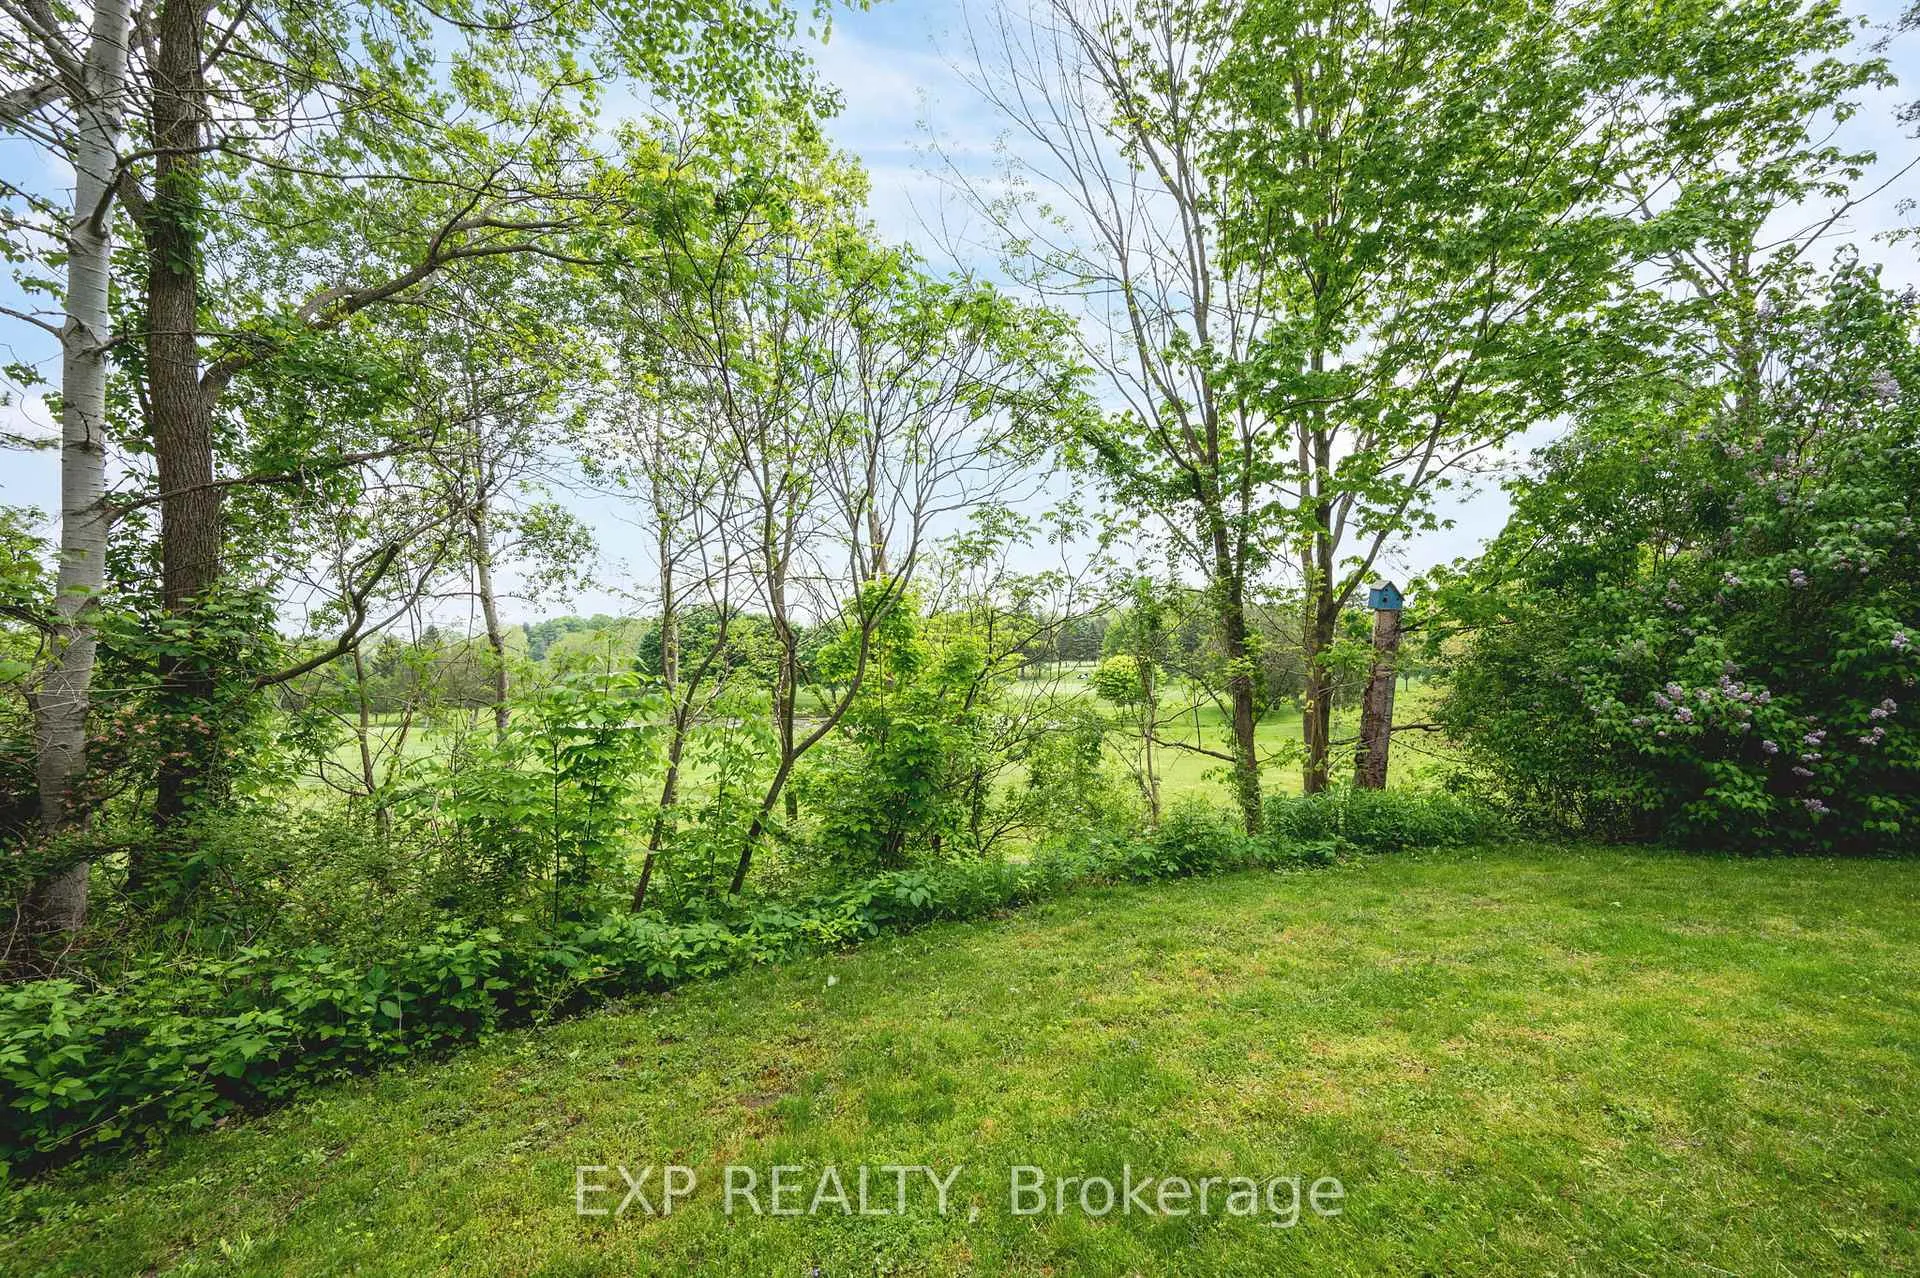
- Spacious home on over 2 acres with golf course views.
- Floor-to-ceiling fireplace enhances great room ambiance.
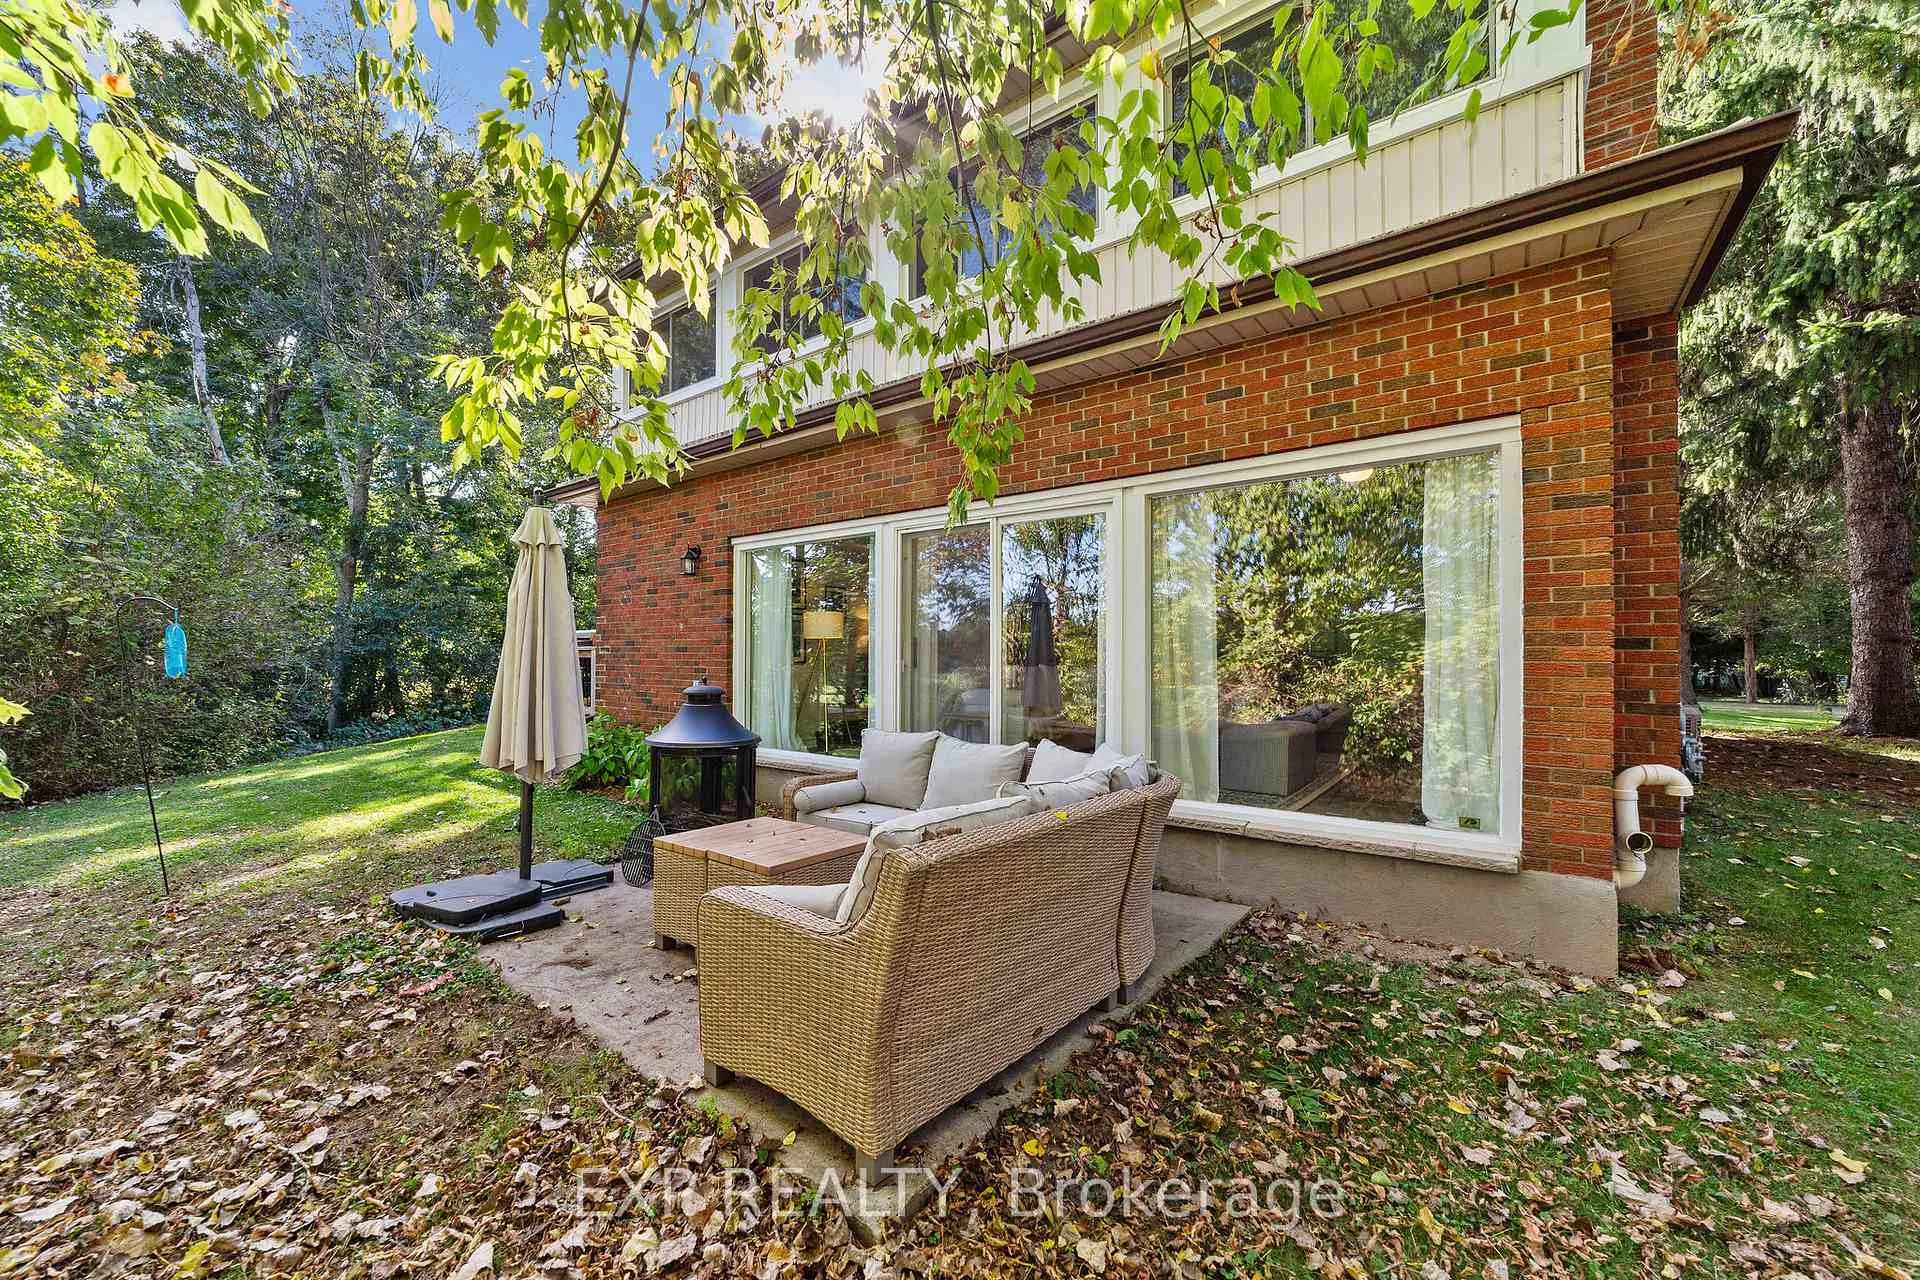
- Multiple walkouts connect home to beautifully landscaped outdoors.
- Modern kitchen appliances and updated bathrooms throughout.
- Major upgrades for comfort and air quality completed.
- Newer roof and A/C ensure maintenance ease.
- Serene retreat just minutes from the city.
- Frequent wildlife visits create a harmonious living experience.
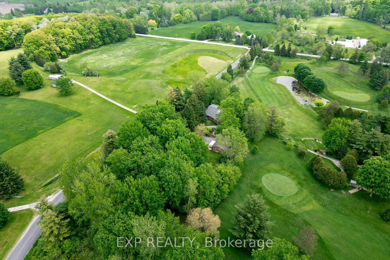
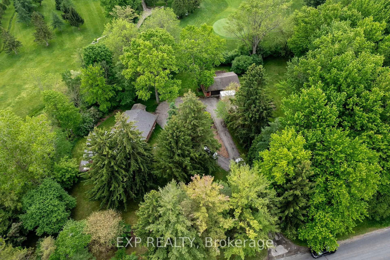
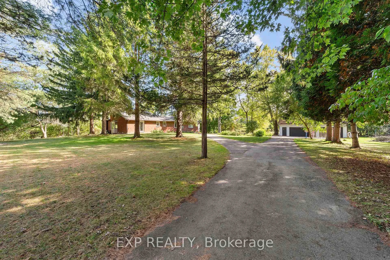
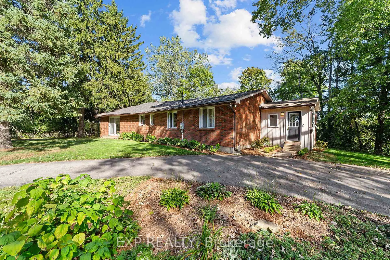
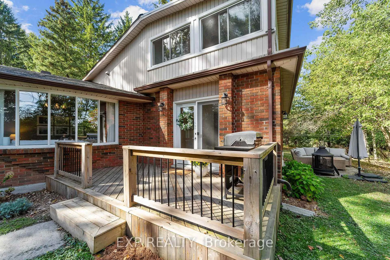
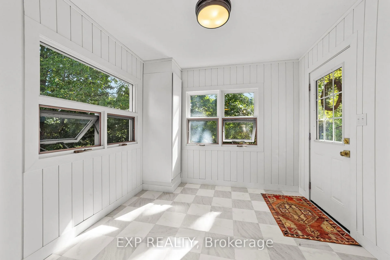
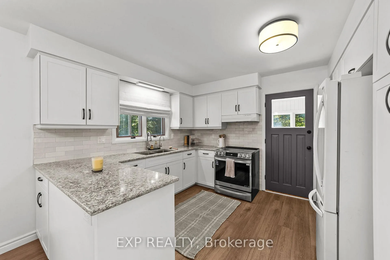
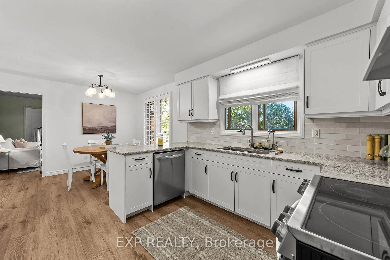
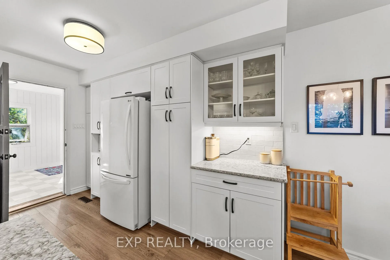
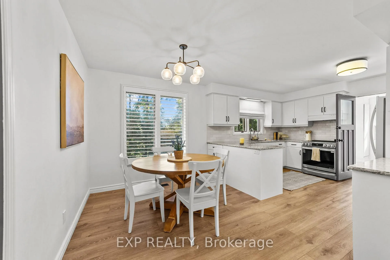
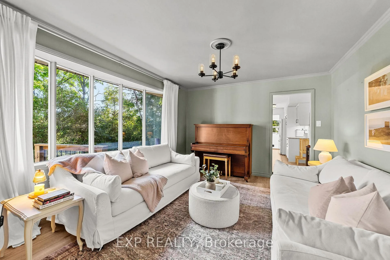
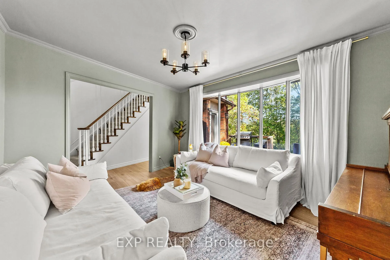
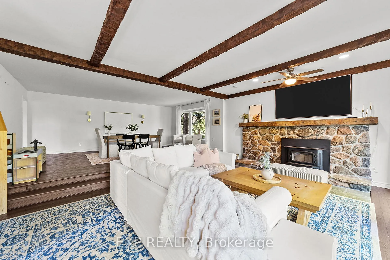
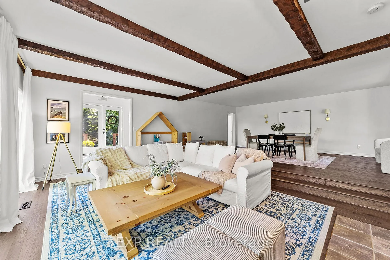
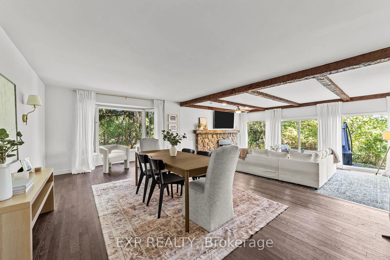
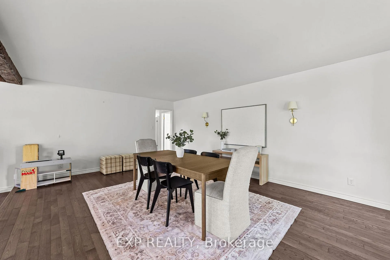
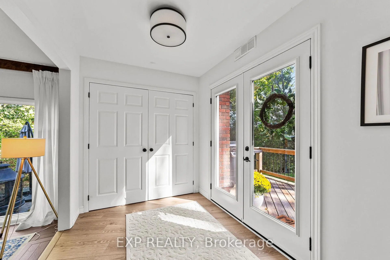
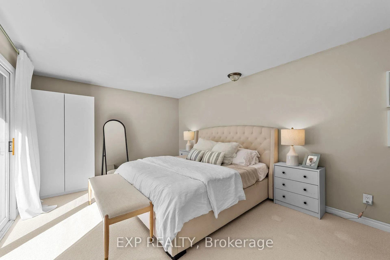
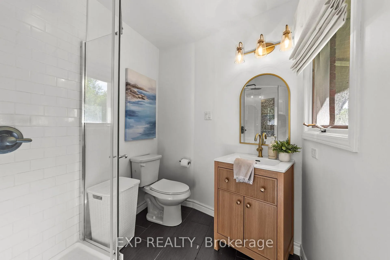
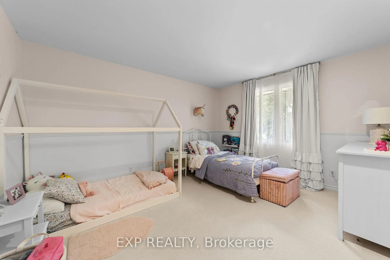
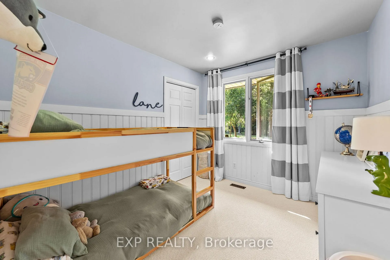
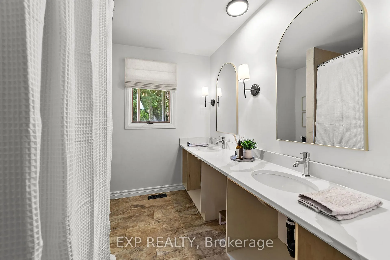
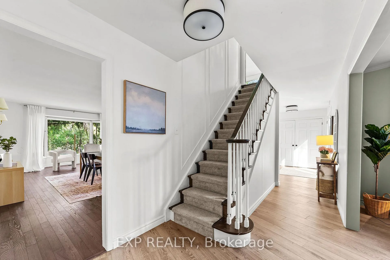
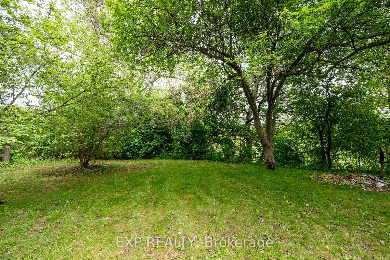
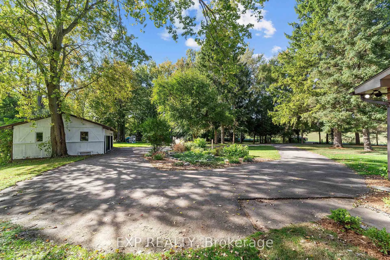
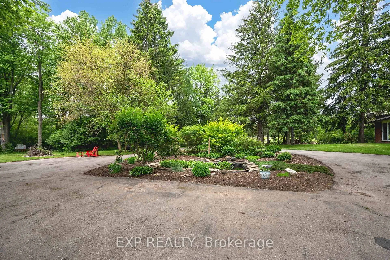
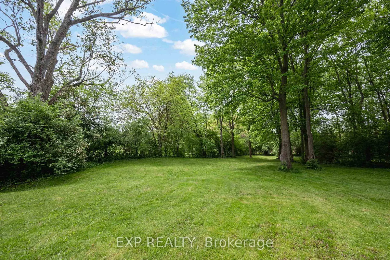
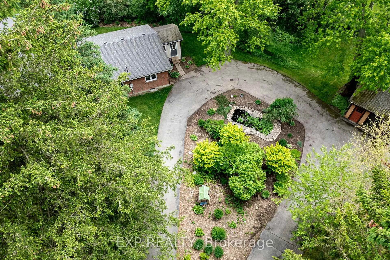
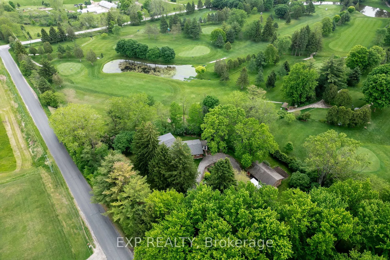
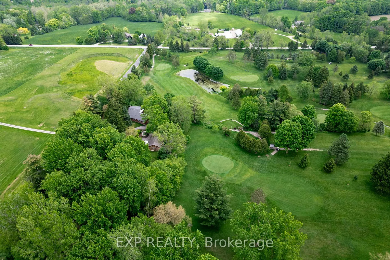
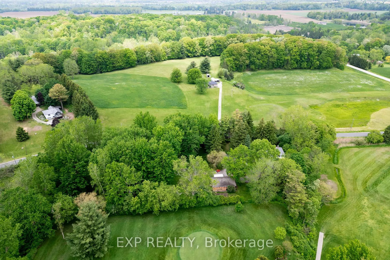
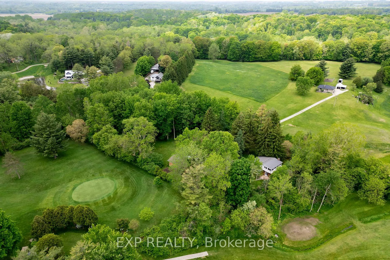
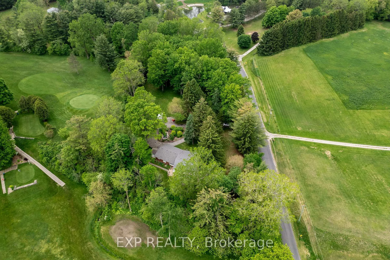
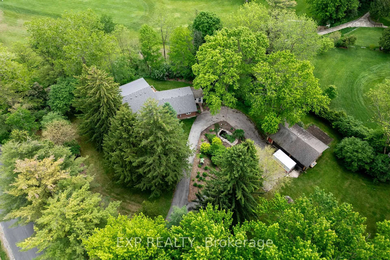
This one-of-a-kind home boasts over 2 acres of land and stunning, year-round views overlooking the golf course, offering a serene retreat just minutes from the city. The spacious great room is anchored by a striking floor-to-ceiling flagstone fireplace and framed by expansive windows that fill the space with natural light. Set on a mature, beautifully landscaped lot featuring a small fish pond, redesigned gardens (spring 2025), and updated front and backyard landscaping, this property has been a haven for family life and outdoor enjoyment. Multiple walkouts connect the home to the outdoors, enhancing the connection to nature and making entertaining a breeze. Frequent visits from deer, rabbits, birds, and other wildlife add to the sense of living in harmony with nature. Inside, the home has been thoughtfully updated with updated countertops and mirrors in the main bathroom (fall 2025), a new vanity and mirror in the ensuite (spring 2025), & fresh paint and trim in the children's bedrooms and primary suite (fall 2024). All bedrooms feature new carpeting (fall 2024). The kitchen includes modern appliances, with a new stove (spring 2025), dishwasher (fall 2024), and reverse osmosis drinking water system (fall 2024), plus updated window coverings in the kitchen and bathrooms (2025). The mudroom combines style and function with new flooring, shiplap walls, and built-in storage (2025). Comfort and air quality have been enhanced through major furnace upgrades completed in fall 2024, including a humidifier, HEPA filter, UV light, and HRV/ERV system. Additional utility updates include a new washing machine (fall 2024), water softener, and iron filter (fall 2024). With a newer roof (2020) and A/C (approx. 2022), this home offers a rare lifestyle blend of privacy, space, natural beauty, and a welcoming atmosphere. Whether you're enjoying cozy evenings by the fireplace, watching wildlife from your windows, or spending time outdoors w/ family, this property is a peaceful escape.
Key Facts & Features
Property Costs
- Annual Property Tax Amount
- $6,213
- Land Transfer Tax Fee
- $17,975
Rental Items
- Rental Equipment
- Water Softener, Iron Filter, Reverse Osmosis System, Water Heater, System Protection Plus Maintenance Plan, and furnace-related upgrades: Humidifier, HEPA Filter, UV Light, HRV Unit.
- Under Contract
- Hot Water Heater, Other
- Basement Type
- Unfinished, Full
Interior Features
- Interior Extras
- Water Treatment, Water Softener
- View
- Golf Course
- Fireplace/Stove
- Yes
- Elevator
- No
Exterior Features
- Exterior Extras
- Deck, Privacy
- Pool
- None
Building
- Building Type
- Detached
- Building Style
- Bungalow
- Approx Age
- 51-99
Construction
- Exterior Finish
- Vinyl Siding, Brick
- Roof
- Asphalt Shingle
- Foundation Details
- Poured Concrete
- Special Designation
- Unknown
Lot
- Lot Front
- 439.54 ft
- Lot Depth
- 190.05 ft
- Lot Size
- 2.068 ac
- Lot Shape
- Irregular
- Lot Size Code
- x 439.54
Inclusions
- Inclusions
- Fridge, Stove, Dishwasher, Washer, Dryer, Existing Light Fixtures, Existing Window Coverings (except those excluded).
Exclusions
- Exclusions
- Microwave, Curtains in Children's Bedrooms.
Parking & Garages
- Garage Type
- Detached
- Garage Spaces
- 3
- Parking Spaces
- 15
- Total Garage And Parking Spaces
- 18
Heating & Cooling
- Heat Source
- Gas
- Heat Type
- Forced Air
- Air Conditioning
- Central Air
- Water
- Well
- Sewers
- Septic
- Natural Gas
- Yes
- Bedrooms
- 3
- Washrooms
- 2
- Kitchens
- 1
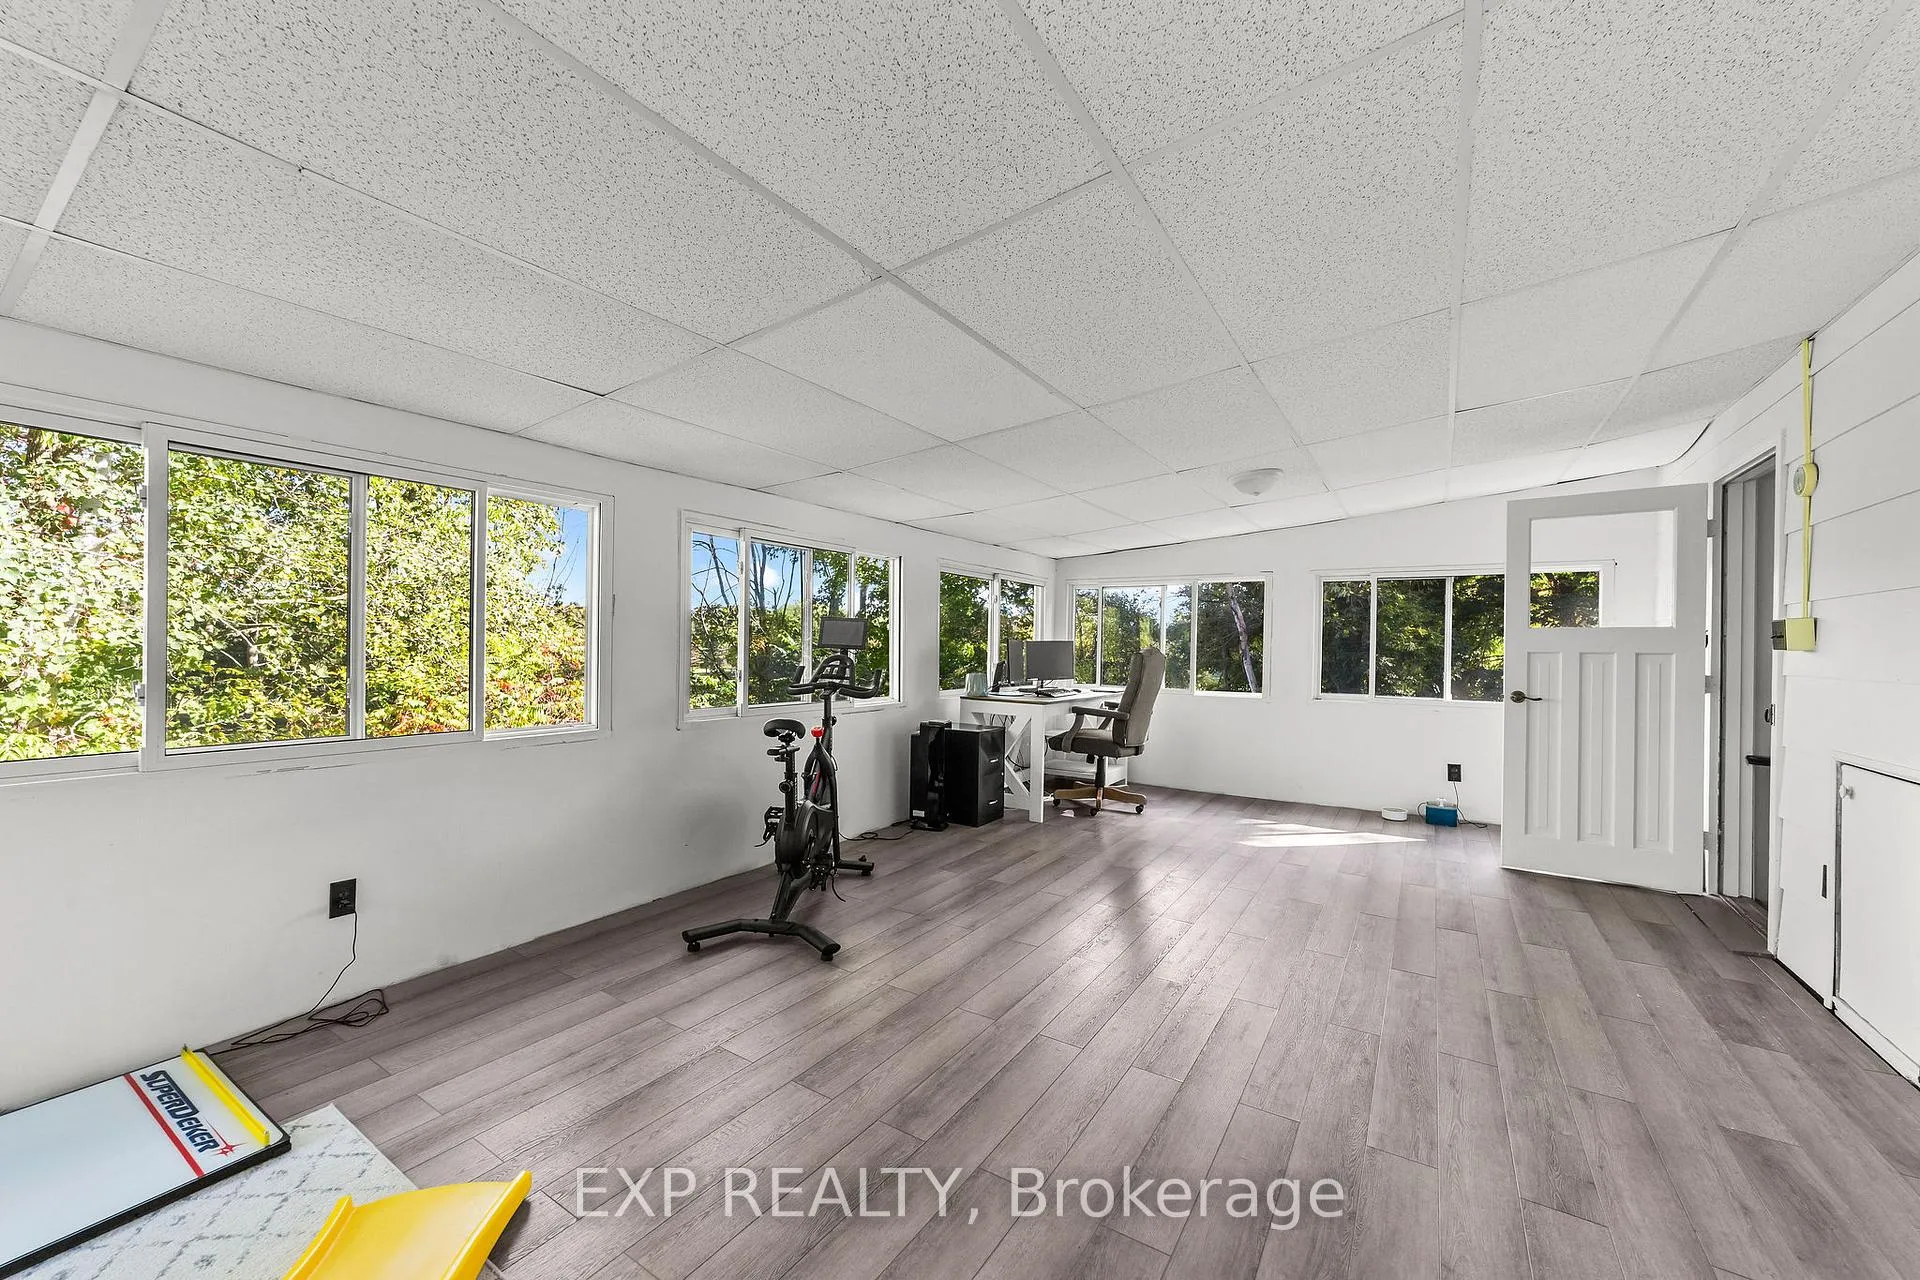
- Family / bonus room
- Yes
Room sizes
- Kitchen—Main level
- Dining Room—Main level
- Living Room—Main level
- Family Room—Main level
- Primary Bedroom—Main level, 3 Pc Ensuite
- Bedroom—Main level
- Bedroom—Main level
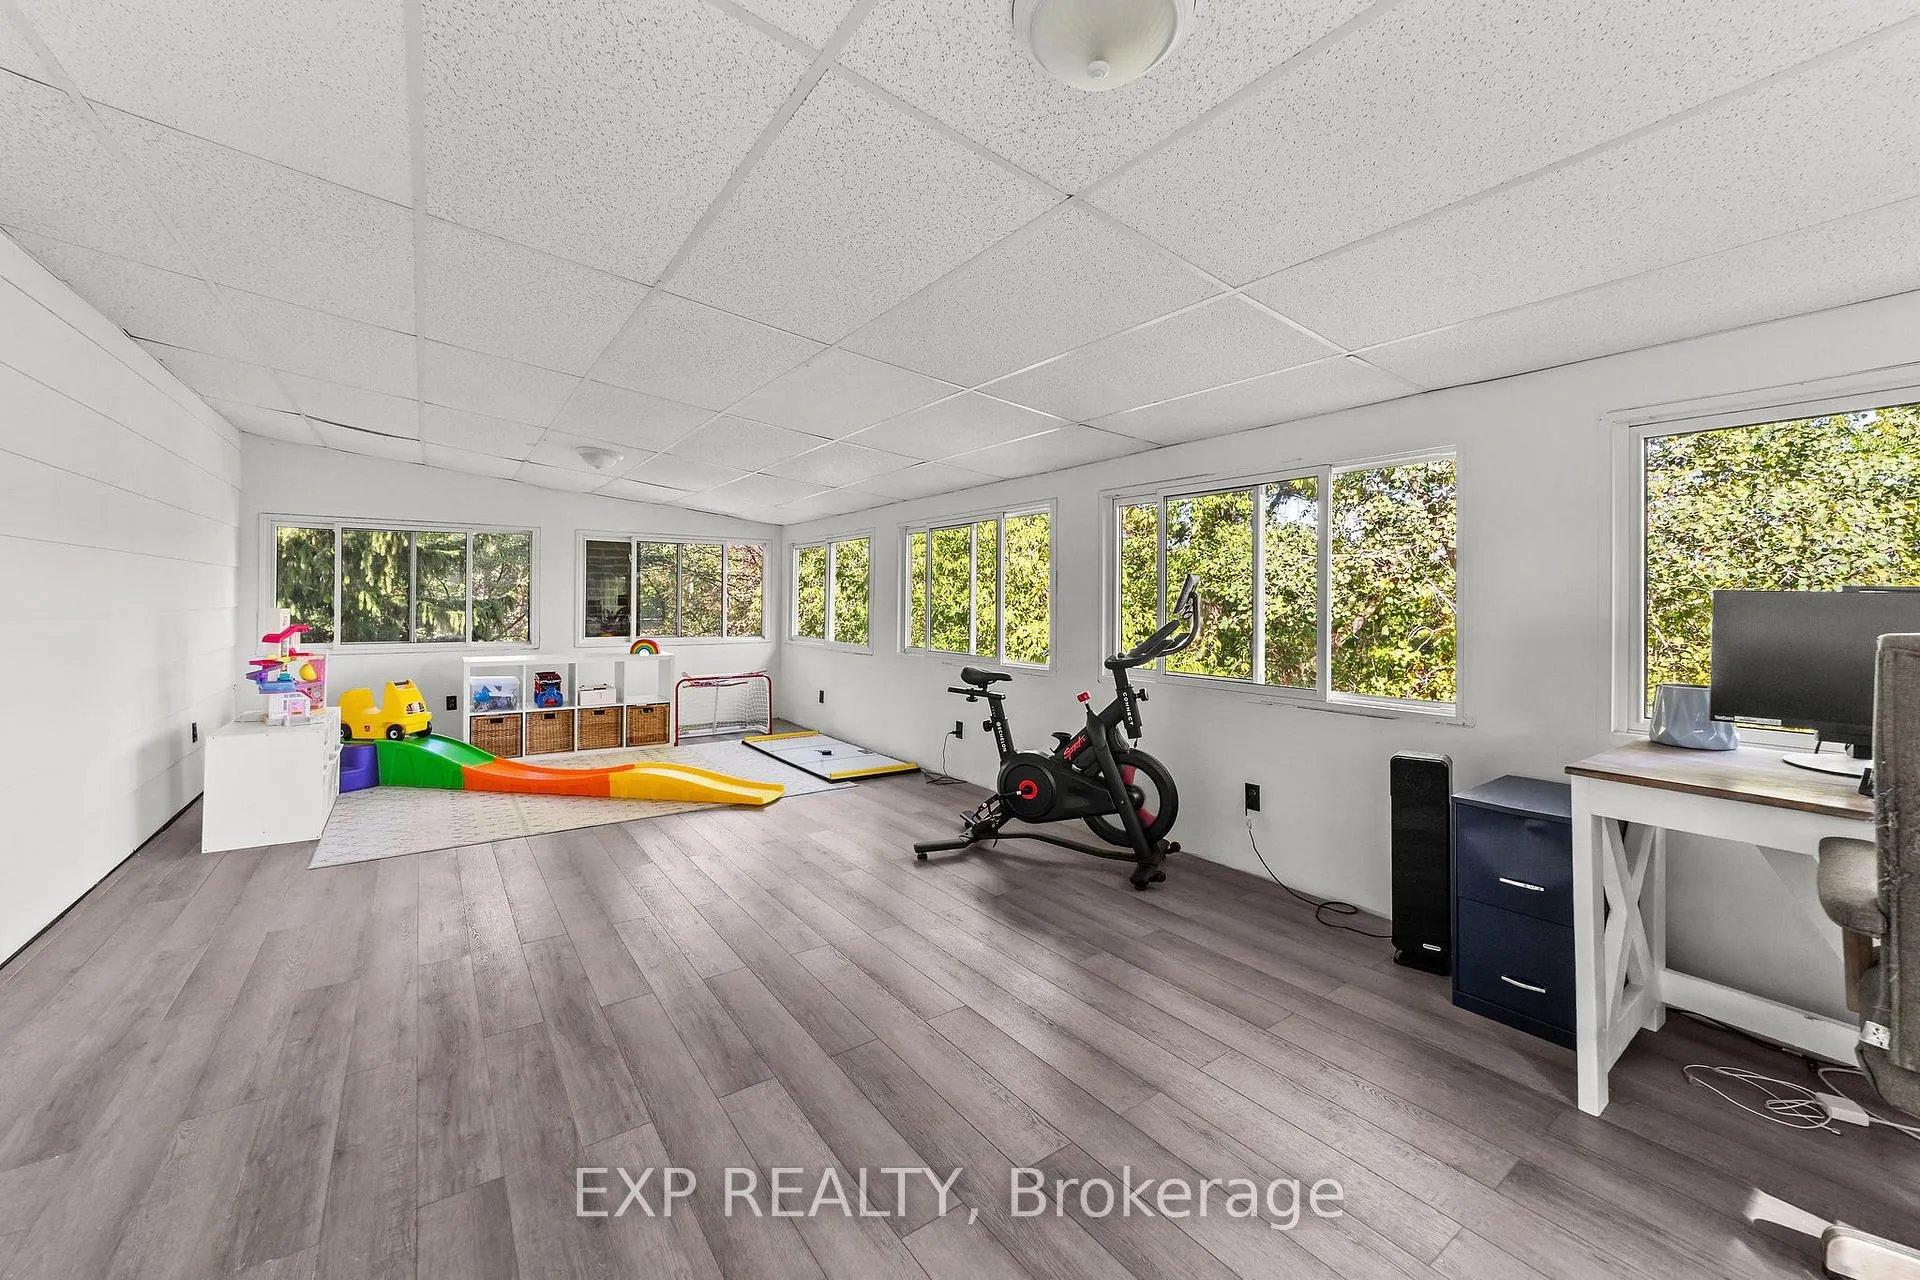
- Recreation—Second level
Washrooms
- 3-piece, Main
- 5-piece, Main
- Municipality
- Middlesex Centre
- Neighbourhood
- Delaware Town
- Main cross streets
- Carriage Rd/Harris Rd
- Zoning
- AG
- Directions
- Carriage Rd/Harris Rd
- Waterfront
- None
- MLS® number
- X13027788
- Data source
- Toronto Regional Real Estate Board
- Status change
- 2026-05-25
- Listed on
- 2026-04-21
- Days on market
- 34 days
- Possession type
- Flexible
- Co-op commission
- 2% + HST. See Form 244.
- Seller
- Listed by
- eXp Realty
Home Market Value
Current home valuation for 200 Harris Road, Middlesex Centre, Delaware Town, Middlesex Centre, ON. Listed for $1,075,000
HOMEH Estimate
$970,523
Estimated Sales Range
$679,366 - $1,261,680
HOMEH Estimate for 200 Harris Road, Middlesex Centre, Delaware Town
Calculated with a real agent's CMA method — 45+ years of experience, codified. Not an AI guess.
For the owner
Is this your home? Track its value.
Get this home's HOMEH Estimate by email once a month, with how many homes are for sale around you.
Mortgage Payment Calculator
Compare up to 4 down payment scenarios
5% on first $500K + 10% on $575,000 over $500K
$82,500
| Scenario 1 | Scenario 2 | Scenario 3 | Scenario 4 | |
|---|---|---|---|---|
−Down payment | % $ | % $ | % $ | % $ |
+CMHC insurance | $39,689 | $29,993 | $25,585 | $0 |
=Total mortgage | $1,031,914 | $997,493 | $939,335 | $860,000 |
Amortization | ||||
Mortgage rate | % | % | % | % |
| Payment frequency | ||||
=Mortgage payment | $5,038monthly | $4,870monthly | $4,586monthly | $4,199monthly |
Land Transfer Tax
$17,975
$17,975
Around this home
Data provided by OpenStreetMap & Fraser Institute School Rankings
Ask HOMEH
New!Hi there!
👋Text or call (416) 301-9001
Recommended for you
Based on homes you've looked at.
No recommended properties found.
Nearby similar homes
No nearby properties found.
More real estate resources
Other homes nearby
Explore this area
Nearby neighbourhoods
No nearby listings available.