
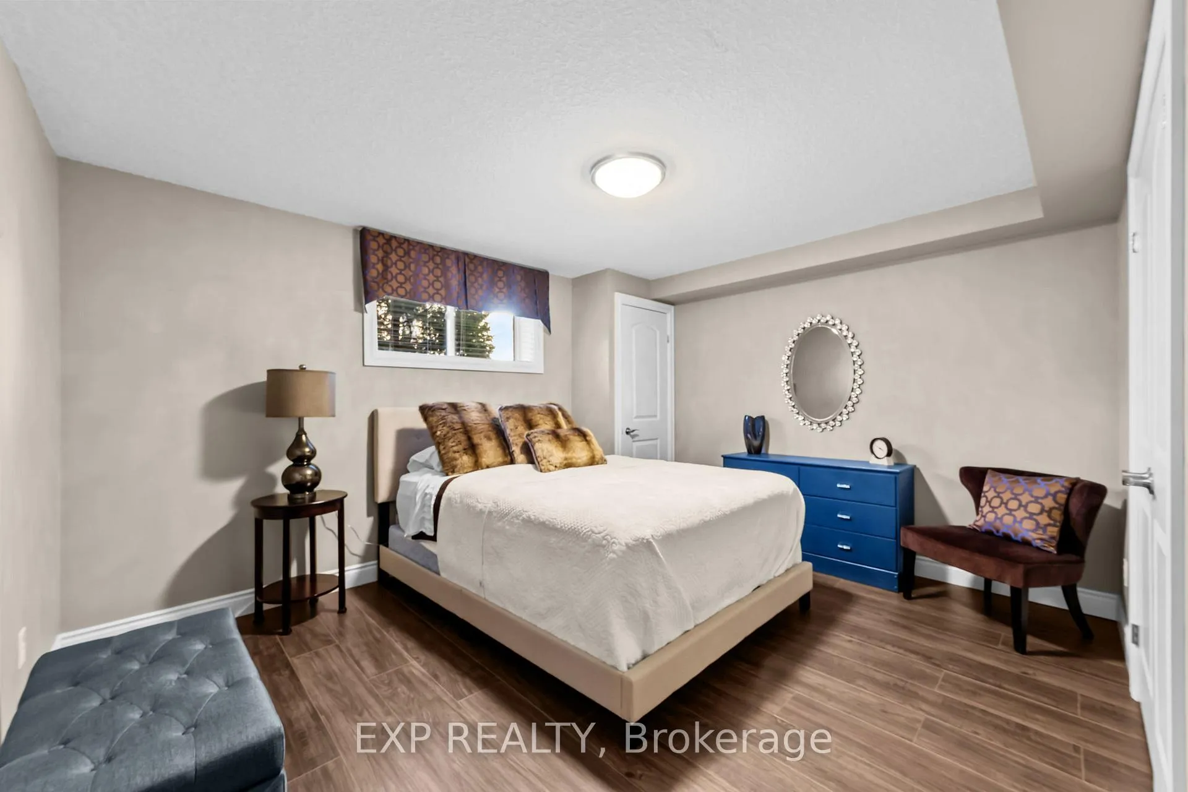
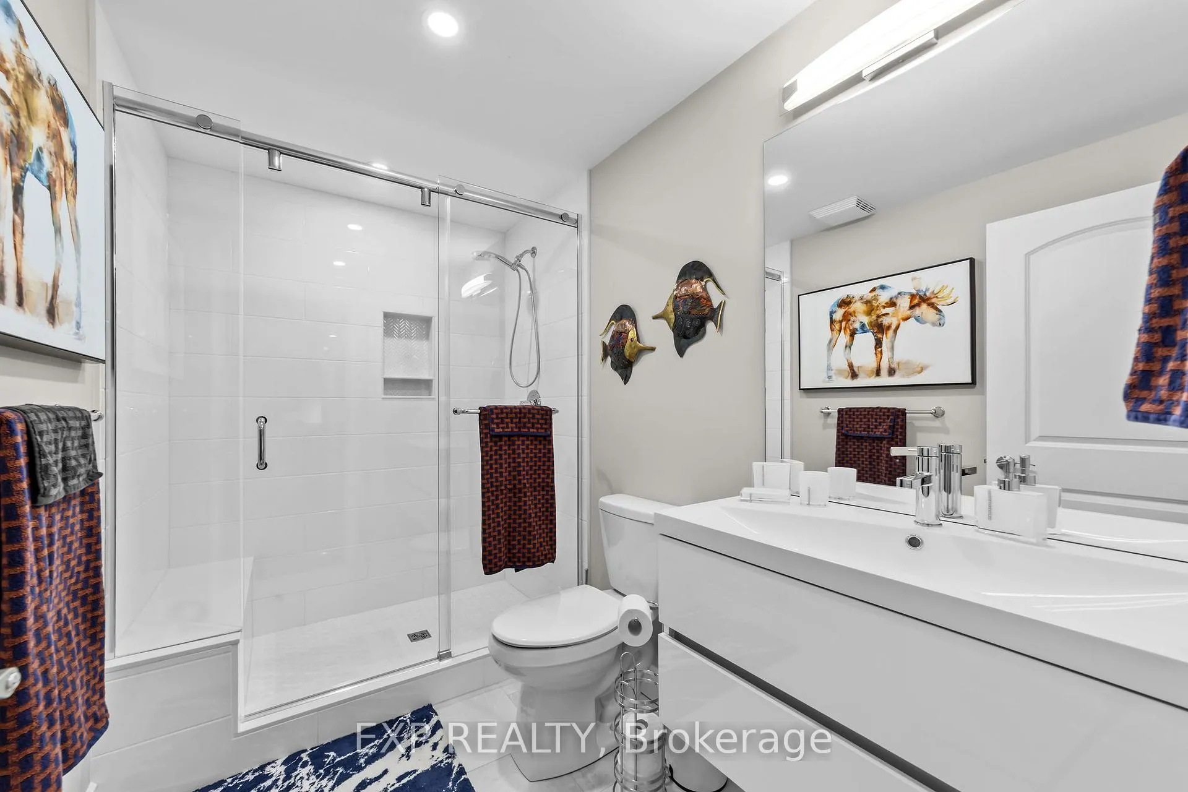
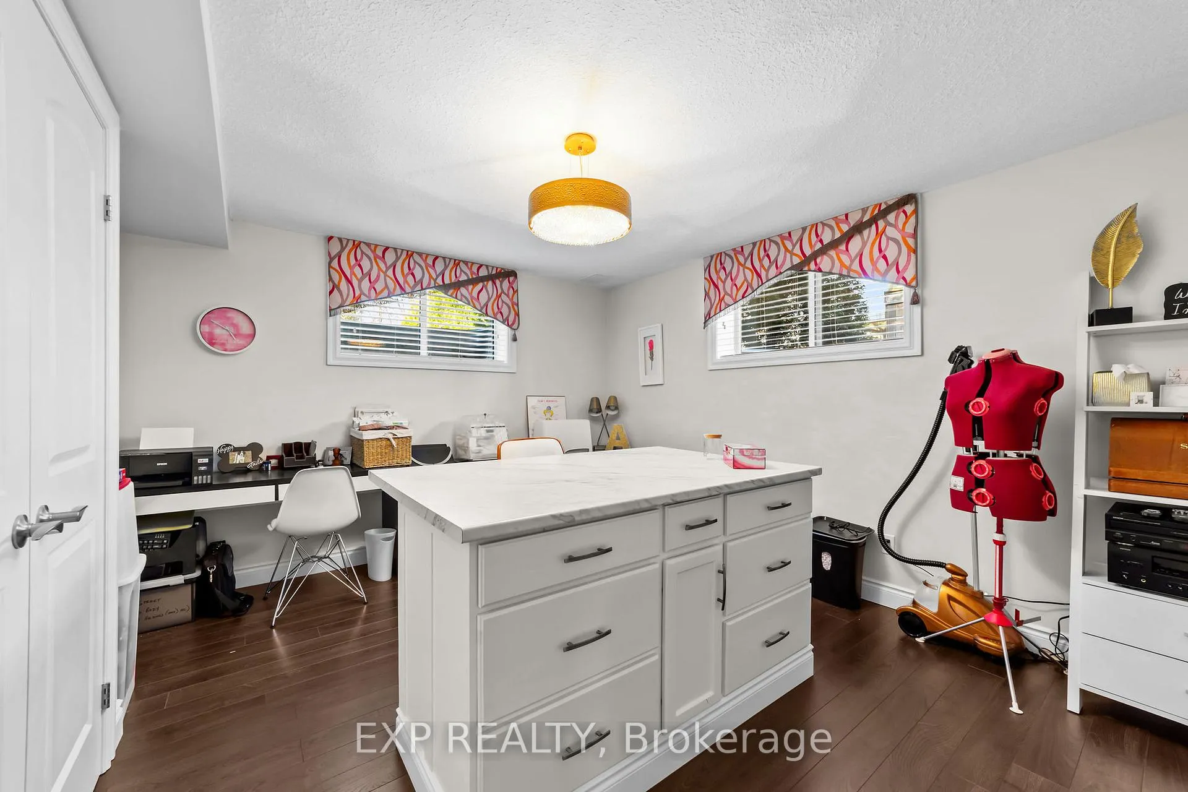
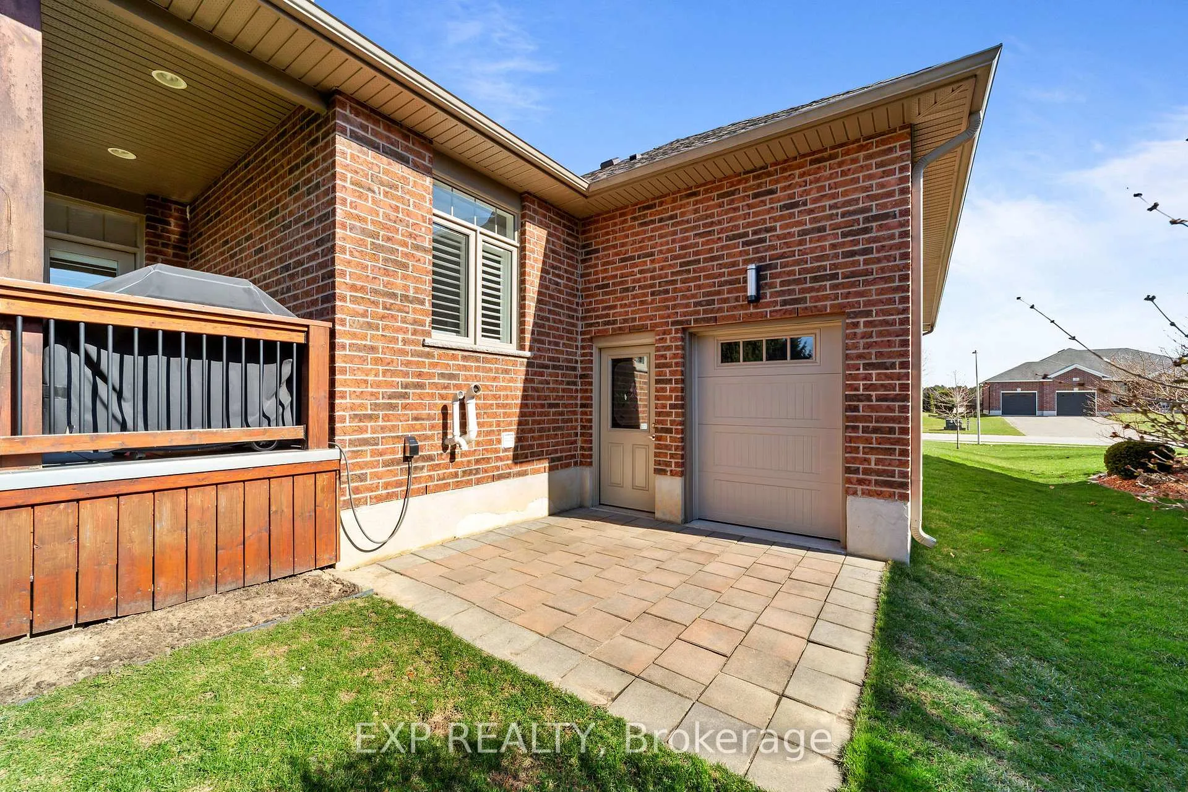
9 Towerline Street
Middlesex Centre (Delaware Town), ON N0L 1E0
- 2+2Bedrooms
- 3Bathrooms
- 3Garage
- 1500–2000Sq Ft
- $5,662Tax
- 83×167 ftLot Size
 Estimated Value:$1,045,500See Free Estimate Report

Property not available for sale or for rent.
HOMEH One: full-service selling for a 1% listing fee. The buyer's agent commission is separate.
Free Home EvaluationHow Much Is My Home Worth?Homes for Sale NearbySale & Price History for 9 Towerline Street, Middlesex Centre, Delaware Town
| Start Date | End Date | Price | Event | MLS# |
|---|---|---|---|---|
| 2026-04-13 | 2026-04-21 | Login to See Prices | Sold | x12990058 |
Real estate boards require you to or to see the full details of this property.
*Sold prices and complete sale & price history are regulated data. Under the Trust in Real Estate Services Act, 2002 (TRESA) and the rules of the Real Estate Council of Ontario (RECO), and pursuant to the Multiple Listing Service® rules of the Canadian Real Estate Association (CREA) and the Toronto Regional Real Estate Board (TRREB), this information may be shown only to registered users who have agreed to the applicable terms of use (a Virtual Office Website, or "VOW," arrangement). HOMEH Inc., Brokerage therefore provides it to signed-in members only. Creating an account is free and takes under a minute.
About 9 Towerline Street, Middlesex Centre, Delaware Town
Summarized Description
- Custom-built ranch bungalow with unique design.
- Soaring coffered ceilings enhance spaciousness.
- Open-concept layout ideal for entertaining.
- Fully finished basement with handcrafted bar.
- Radiant in-floor heating throughout lower level.
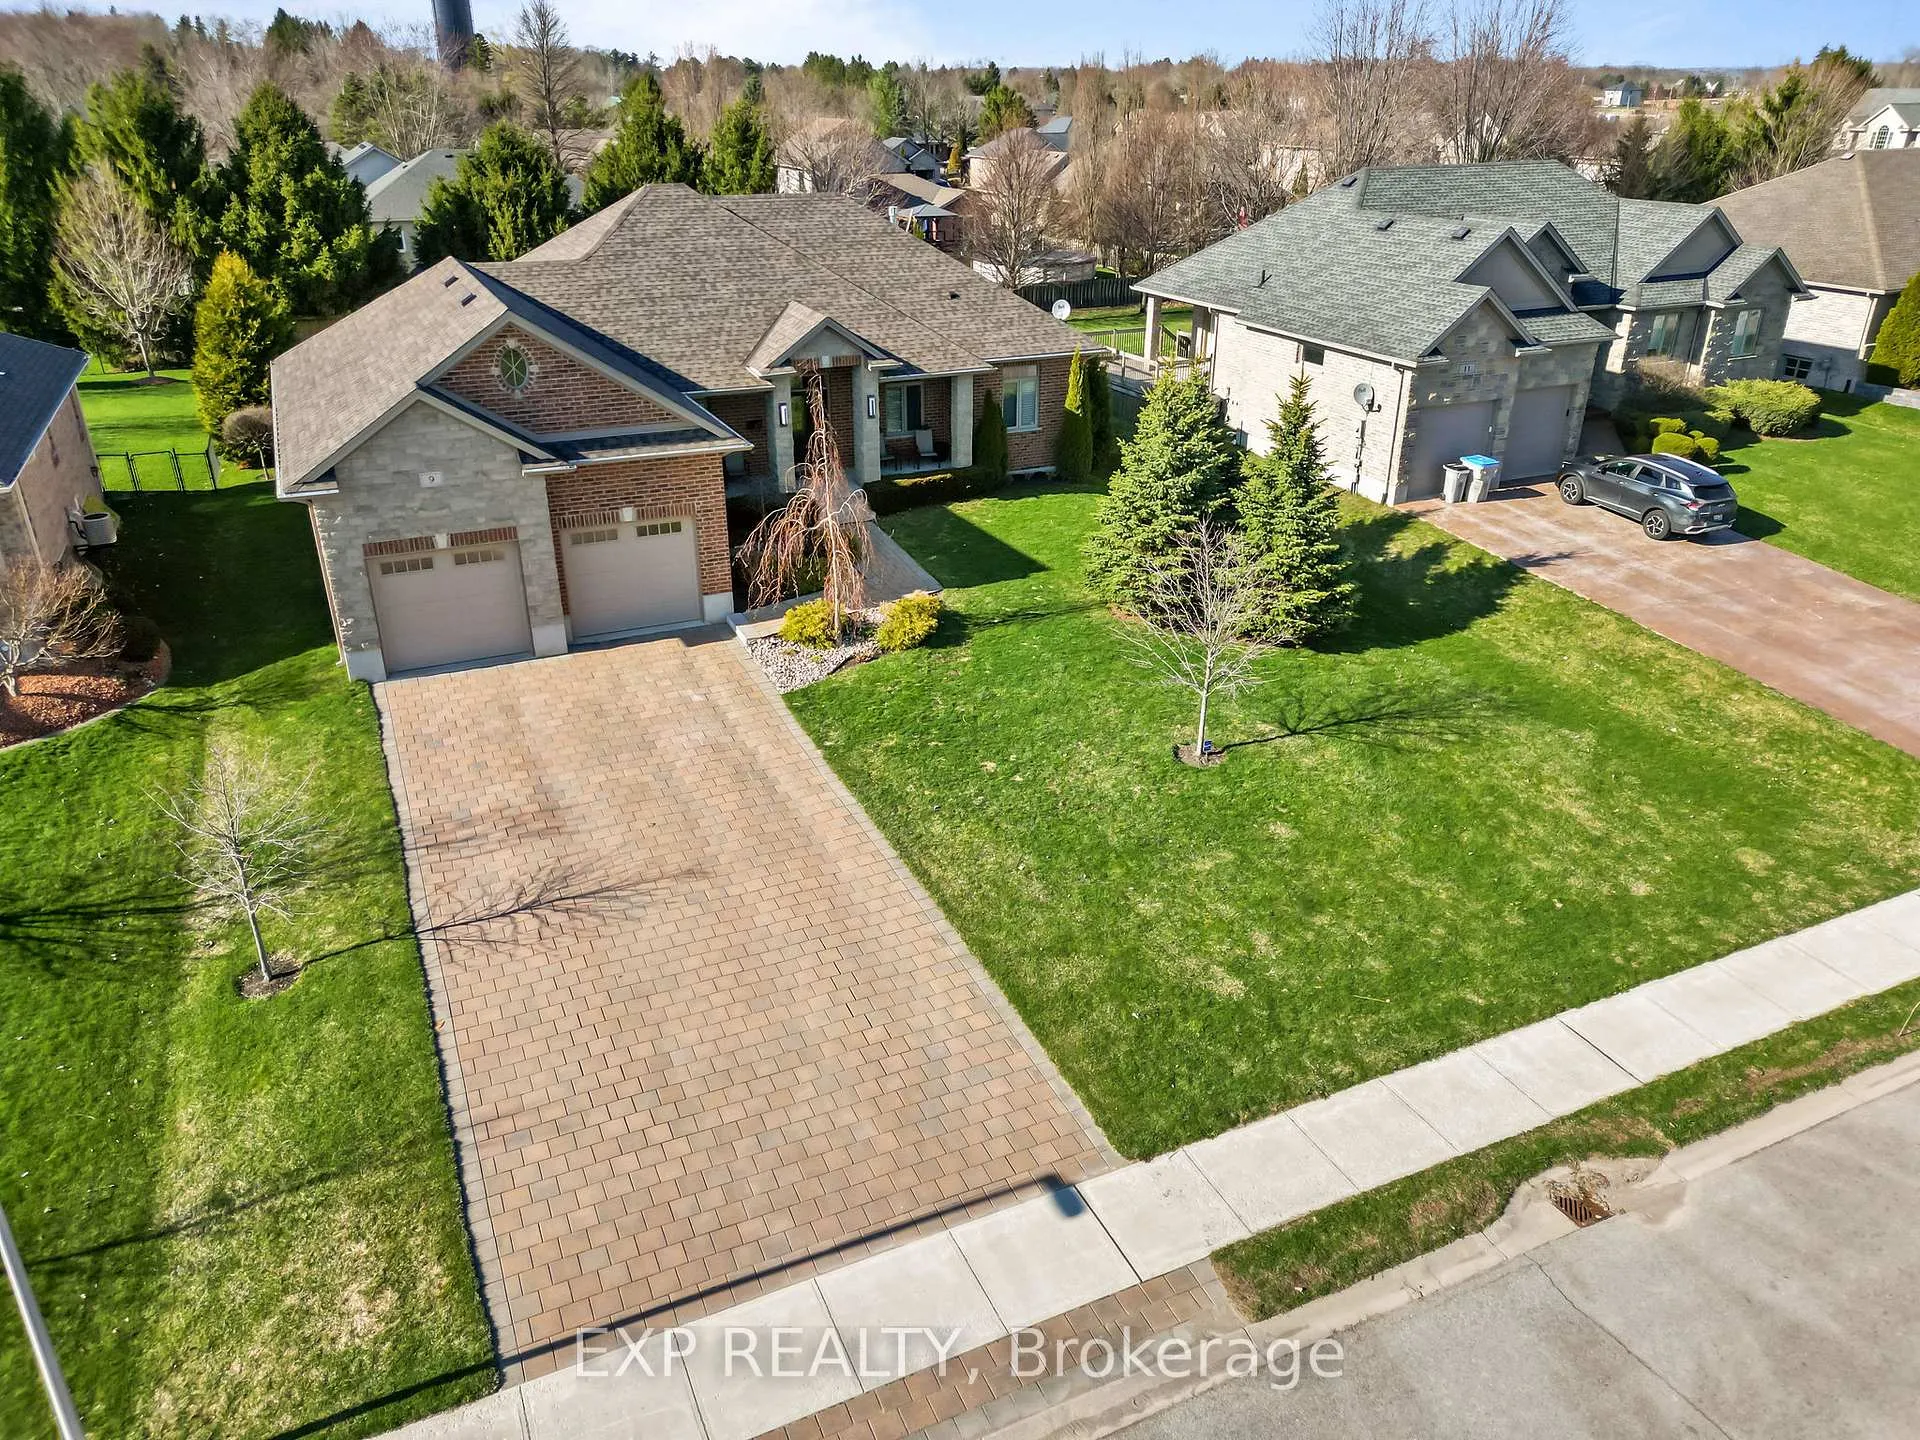
- Gas-heated garage for year-round convenience.
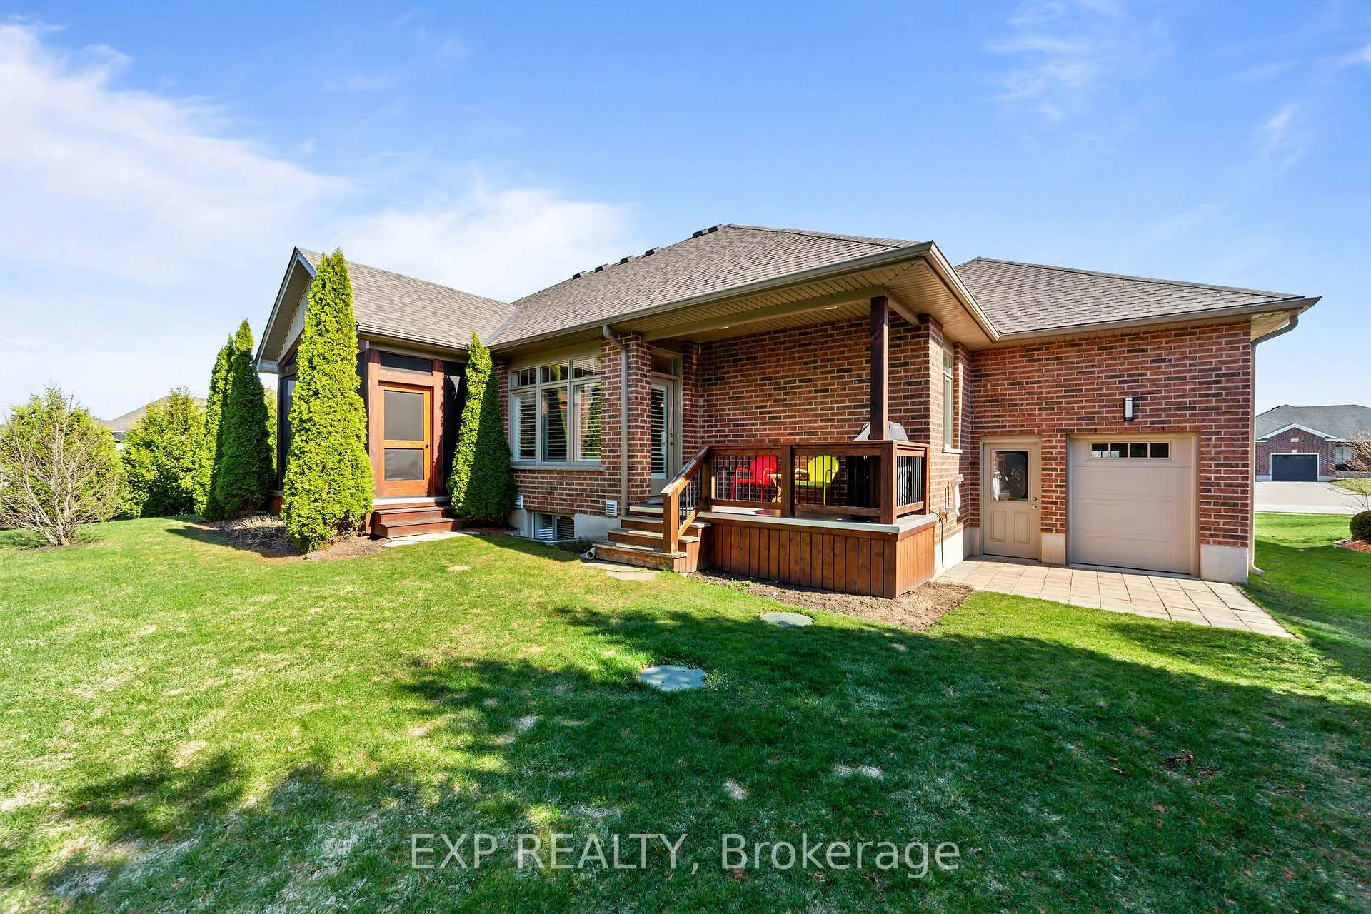
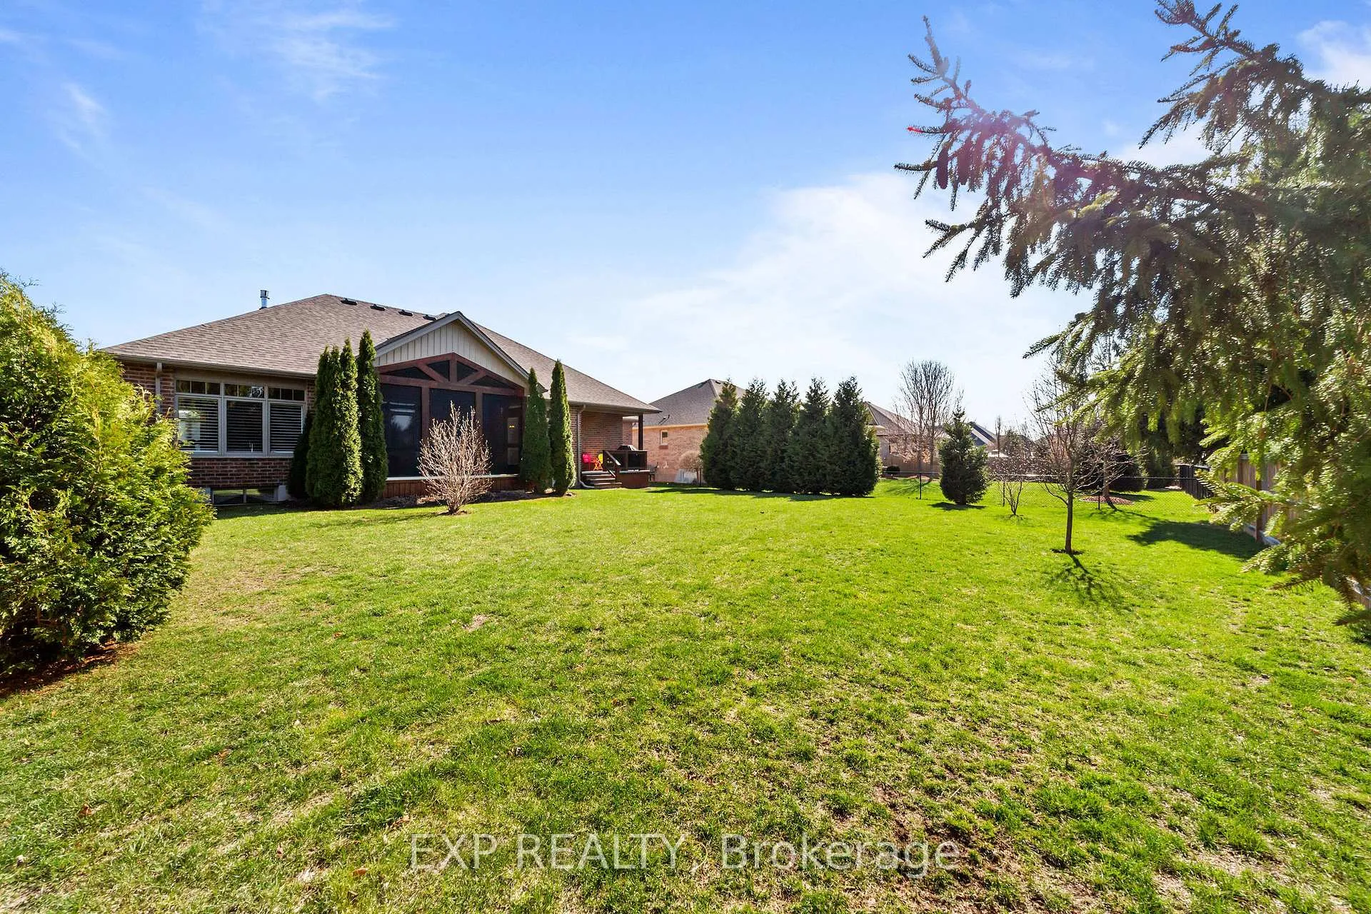
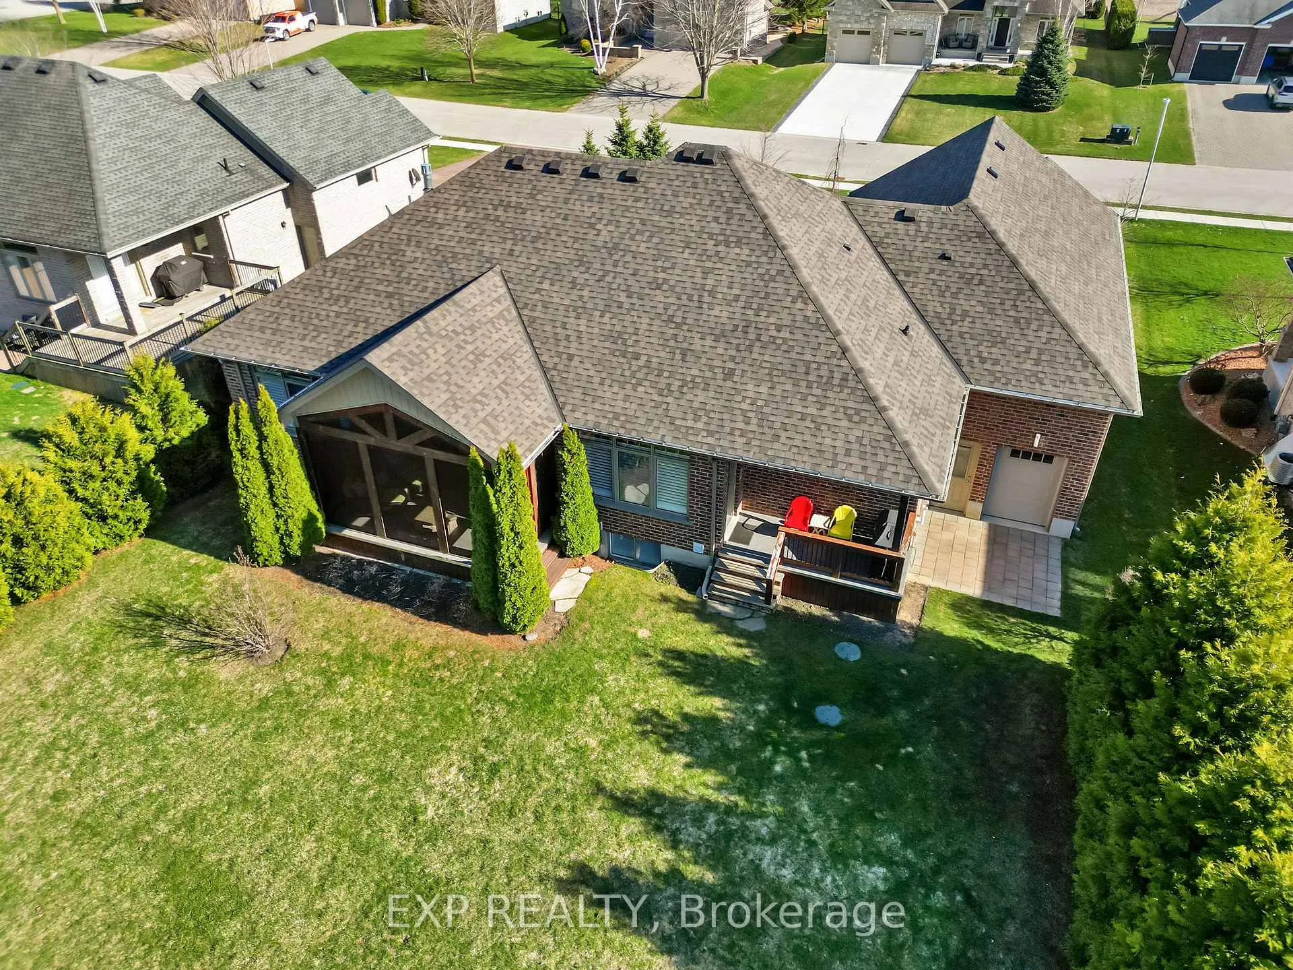
- Screened-in porch and BBQ area for outdoor enjoyment.
- Located in a quiet, established neighborhood.
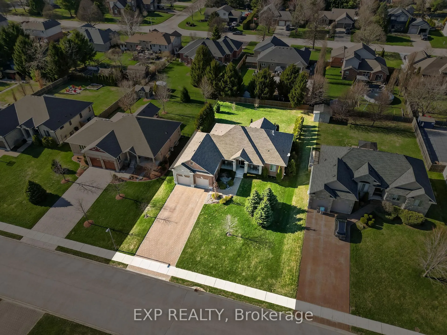
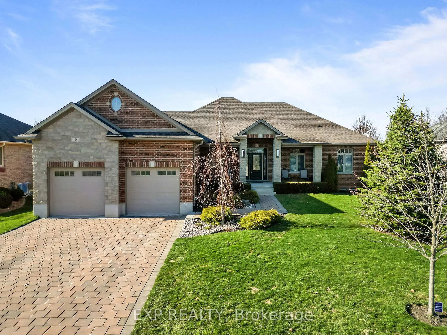
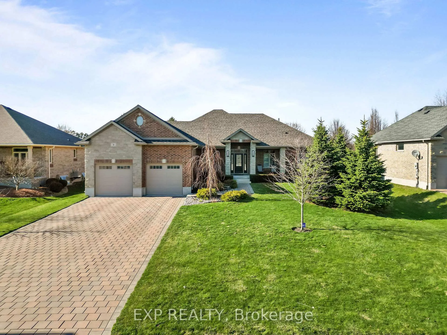
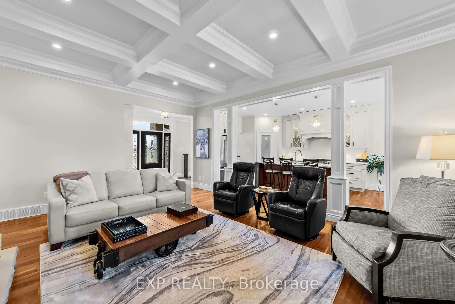
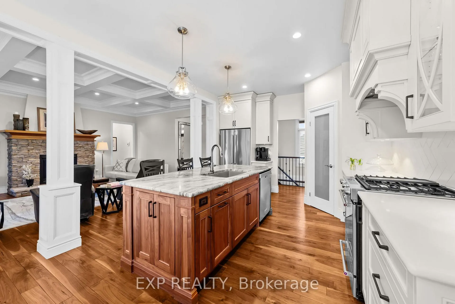
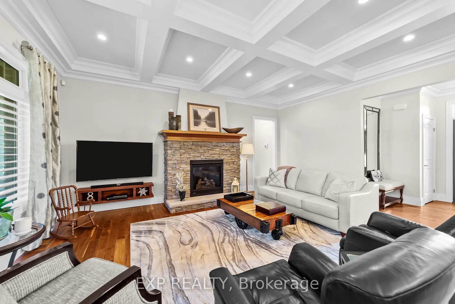
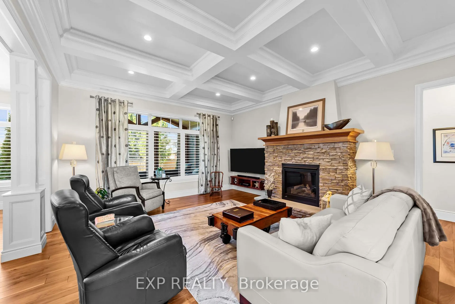
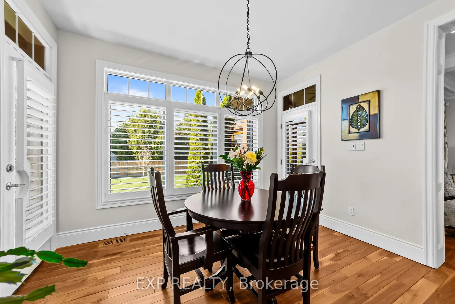
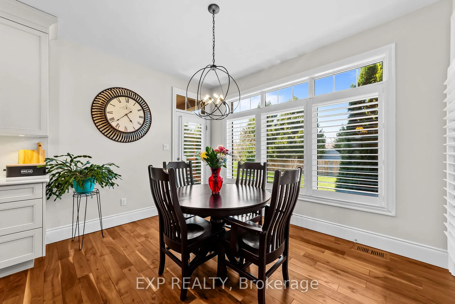
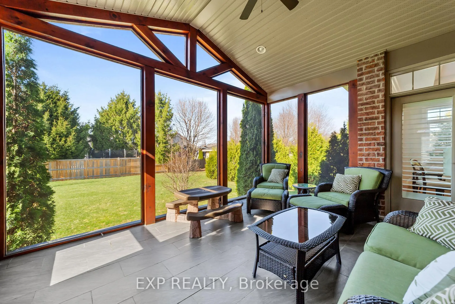
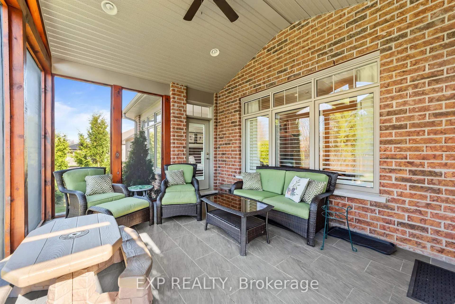
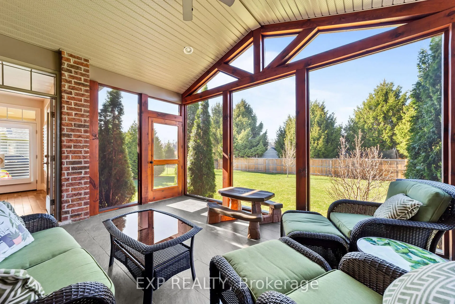
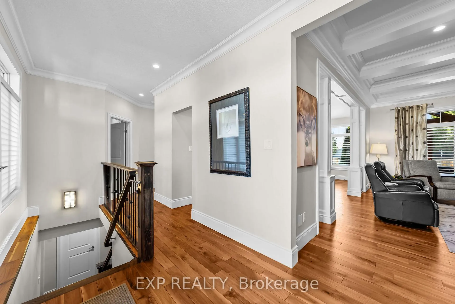
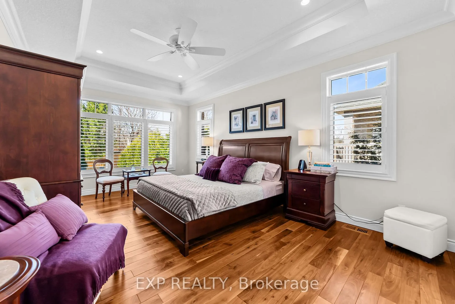
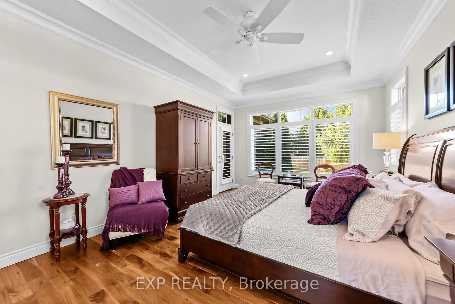
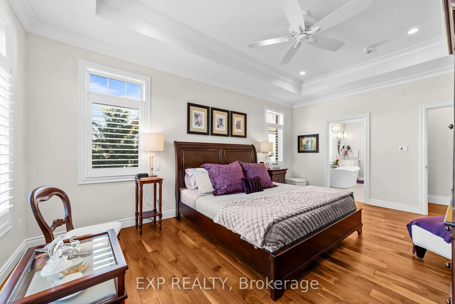
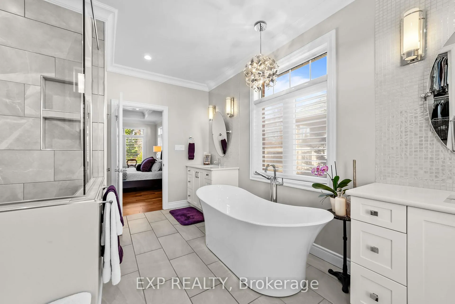
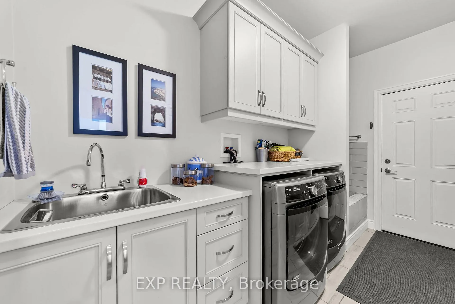
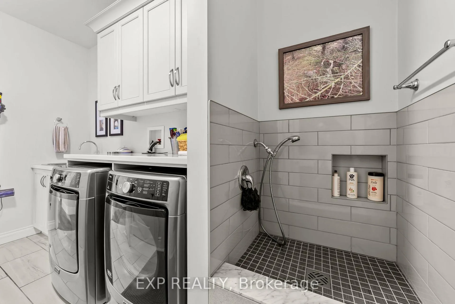
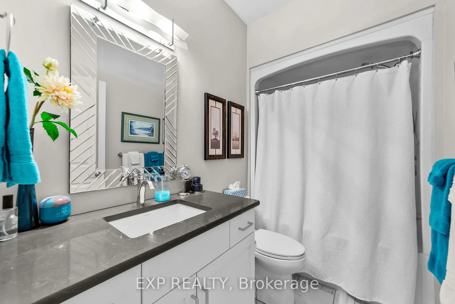
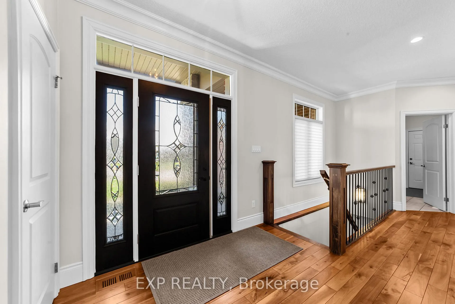
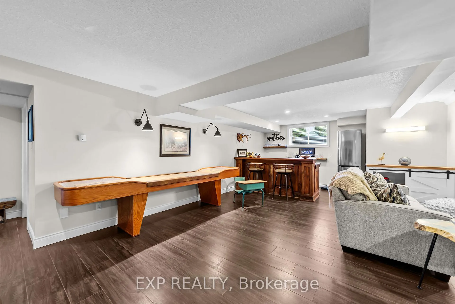
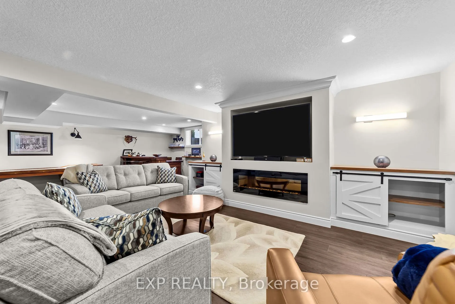
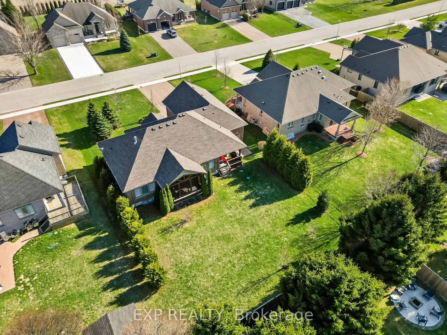
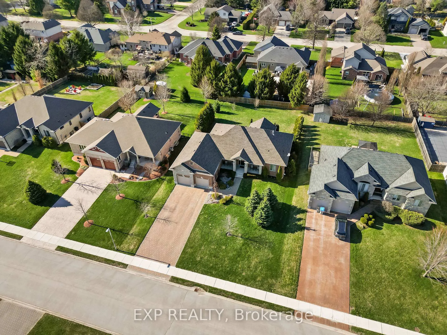
Welcome to this exceptional custom-built ranch bungalow, a home that was never just purchased but truly created. Thoughtfully designed by combining three separate floor plans into one cohesive layout, every decision was made with comfort, function, and lasting quality in mind. Situated on a generous lot that perfectly suits the ranch-style design, the property features an attached garage alongside a coveted drive-through third bay, a combination as practical as it is impressive. From the moment you step inside, the sense of warmth and openness is undeniable, with soaring 10-foot coffered ceilings and a gas fireplace anchoring the great room, while 9-foot ceilings flow gracefully through the rest of the main floor. The open-concept layout was built for both everyday living and effortless entertaining, and the thoughtful details are everywhere: custom trim and millwork, a tray ceiling in the primary suite, coffered ceiling in family room, and handcrafted Hubbardton Forge lighting including the orb pendant over the kitchen table and the pillar light bars outdoors. The fully finished basement offers a handcrafted bar, a built-in entertainment centre with electric fireplace, and radiant in-floor heating throughout the entire lower level, all backed by a battery backup sump pump for added peace of mind. Outside, a screened-in porch provides a peaceful retreat while a separate BBQ porch with gas hookup is ready for summer entertaining, and the gas-heated garage adds a level of year-round practicality that is hard to find. The laundry room impresses with a drying closet and dedicated dog shower, and the quiet, established neighbourhood ties it all together, just 2 minutes to Hwy 402, 8 minutes to Lambeth, 12 minutes to West London, and 18 minutes to Hyde Park, with BJ Market, Sharon Creek Conservation Area, and Our Lady of Lourdes Catholic Elementary School all close by. This is a location as special as the home itself.
Key Facts & Features
Property Costs
- Annual Property Tax Amount
- $5,662
- Land Transfer Tax Fee
- $19,455
Rental Items
- Rental Equipment
- None.
- Under Contract
- None
- Basement Type
- Full, Finished
Interior Features
- Interior Extras
- Central Vacuum, Auto Garage Door Remote, Primary Bedroom - Main Floor
- Fireplace/Stove
- Yes
- Fireplace Features
- Electric
- Elevator
- No
Exterior Features
- Pool
- None
Building
- Building Type
- Detached
- Building Style
- Bungalow
- Approx Age
- 6-15
Construction
- Exterior Finish
- Brick, Stone
- Roof
- Asphalt Shingle
- Foundation Details
- Poured Concrete
- Special Designation
- Unknown
Lot
- Lot Front
- 83.14 ft
- Lot Depth
- 166.80 ft
- Lot Shape
- Rectangular
Inclusions
- Inclusions
- Fridge, Stove, Dishwasher, Washer, Dryer, Television Brackets, Central Vacuum, Alarm System, California Shutters, Silhouette Blinds.
Exclusions
- Exclusions
- Invisible Fence Control in Furnace Room, Red Storage cabinets in the garage, Basement Fridge, Basement Freezer, Fruit Cellar Shelving, Gun Safe.
Parking & Garages
- Garage Type
- Built-In
- Garage Spaces
- 3
- Parking Spaces
- 4
- Total Garage And Parking Spaces
- 7
Heating & Cooling
- Heat Source
- Gas
- Heat Type
- Forced Air
- Air Conditioning
- Central Air
- Water
- Municipal
- Sewers
- Septic
- Bedrooms
- 2 + 2
- Washrooms
- 3
- Kitchens
- 1
- Family / bonus room
- Yes
Room sizes
- Other—Basement level
- Kitchen—Main level, Pantry, Granite Counters
- Dining Room—Main level, W/O To Yard, W/O To Porch
- Living Room—Main level, Fireplace, Coffered Ceiling(s)
- Sunroom—Main level
- Primary Bedroom—Main level, 5 Pc Ensuite, Walk-In Closet(s), W/O To Porch
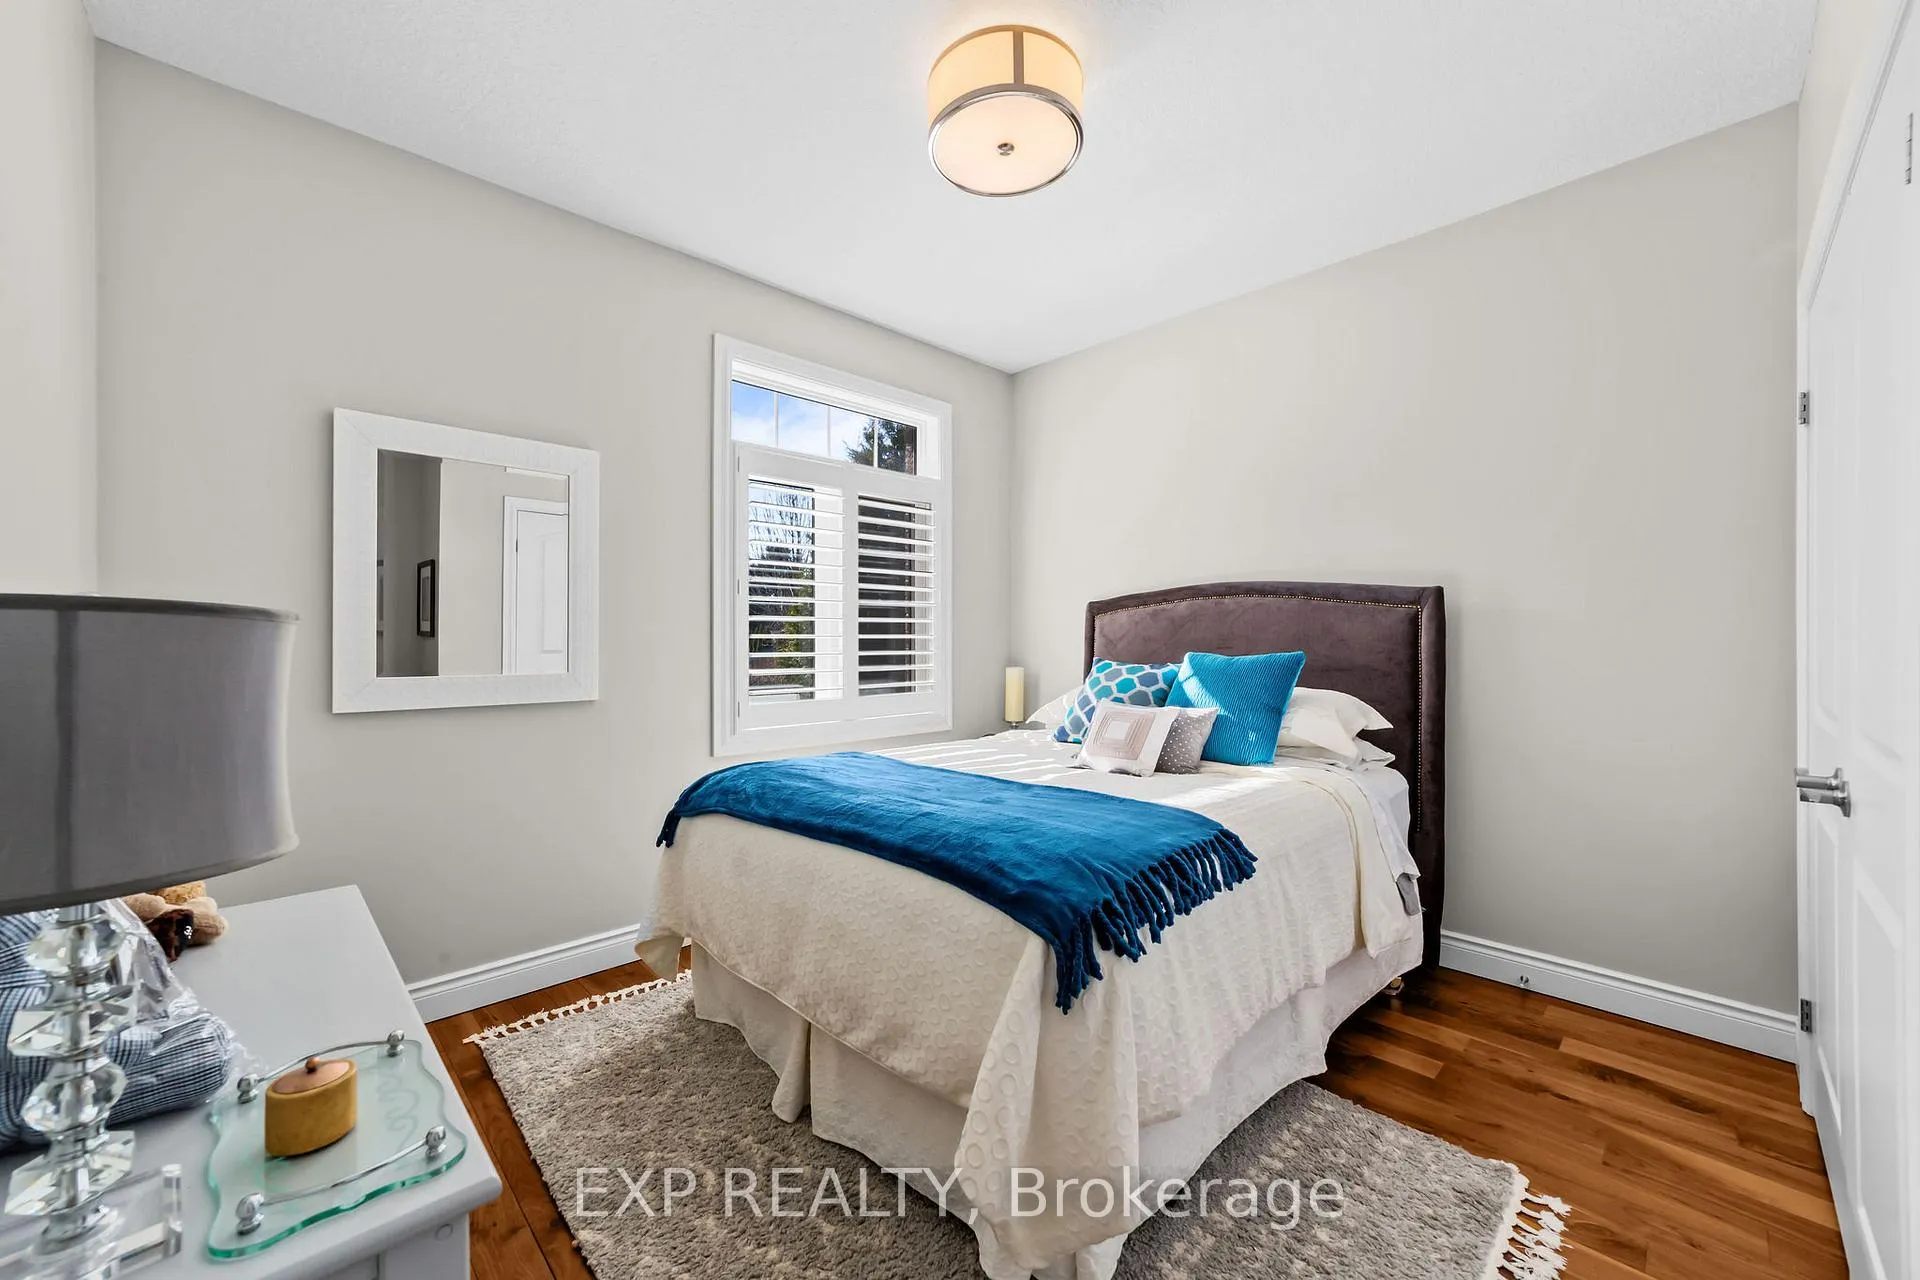
- Bedroom—Main level
- Recreation—Basement level
- Other—Main level, Wet Bar
- Bedroom—Basement level
- Bedroom—Basement level
- Utility Room—Basement level
Washrooms
- 4-piece, Main
- 5-piece, Main
- 3-piece, Basement
- Municipality
- Middlesex Centre
- Neighbourhood
- Delaware Town
- Main cross streets
- Springer Rd/Towerline St
- Zoning
- CR1
- Directions
- Springer Rd/Towerline St
- MLS® number
- X12990058
- Data source
- Toronto Regional Real Estate Board
- Status change
- 2026-04-21
- Listed on
- 2026-04-13
- Days on market
- 8 days
- Possession type
- Flexible
- Co-op commission
- 2% + HST
- Seller
- Listed by
- eXp Realty
Home Market Value
Current home valuation for 9 Towerline Street, Middlesex Centre, Delaware Town, Middlesex Centre, ON. Listed for $1,149,000
HOMEH Estimate
$1,045,500
Estimated Sales Range
$825,945 - $1,265,055
HOMEH Estimate for 9 Towerline Street, Middlesex Centre, Delaware Town
Calculated with a real agent's CMA method — 45+ years of experience, codified. Not an AI guess.
For the owner
Is this your home? Track its value.
Get this home's HOMEH Estimate by email once a month, with how many homes are for sale around you.
Mortgage Payment Calculator
Compare up to 4 down payment scenarios
5% on first $500K + 10% on $649,000 over $500K
$89,900
| Scenario 1 | Scenario 2 | Scenario 3 | Scenario 4 | |
|---|---|---|---|---|
−Down payment | % $ | % $ | % $ | % $ |
+CMHC insurance | $42,329 | $32,057 | $27,346 | $0 |
=Total mortgage | $1,100,558 | $1,066,157 | $1,003,996 | $919,200 |
Amortization | ||||
Mortgage rate | % | % | % | % |
| Payment frequency | ||||
=Mortgage payment | $5,373monthly | $5,206monthly | $4,902monthly | $4,488monthly |
Land Transfer Tax
$19,455
$19,455
Around this home
Data provided by OpenStreetMap & Fraser Institute School Rankings
Ask HOMEH
New!Hi there!
👋Text or call (416) 301-9001
Recommended for you
Based on homes you've looked at.
No recommended properties found.
Nearby similar homes
No nearby properties found.
More real estate resources
Other homes nearby
Explore this area
Nearby neighbourhoods
No nearby listings available.