
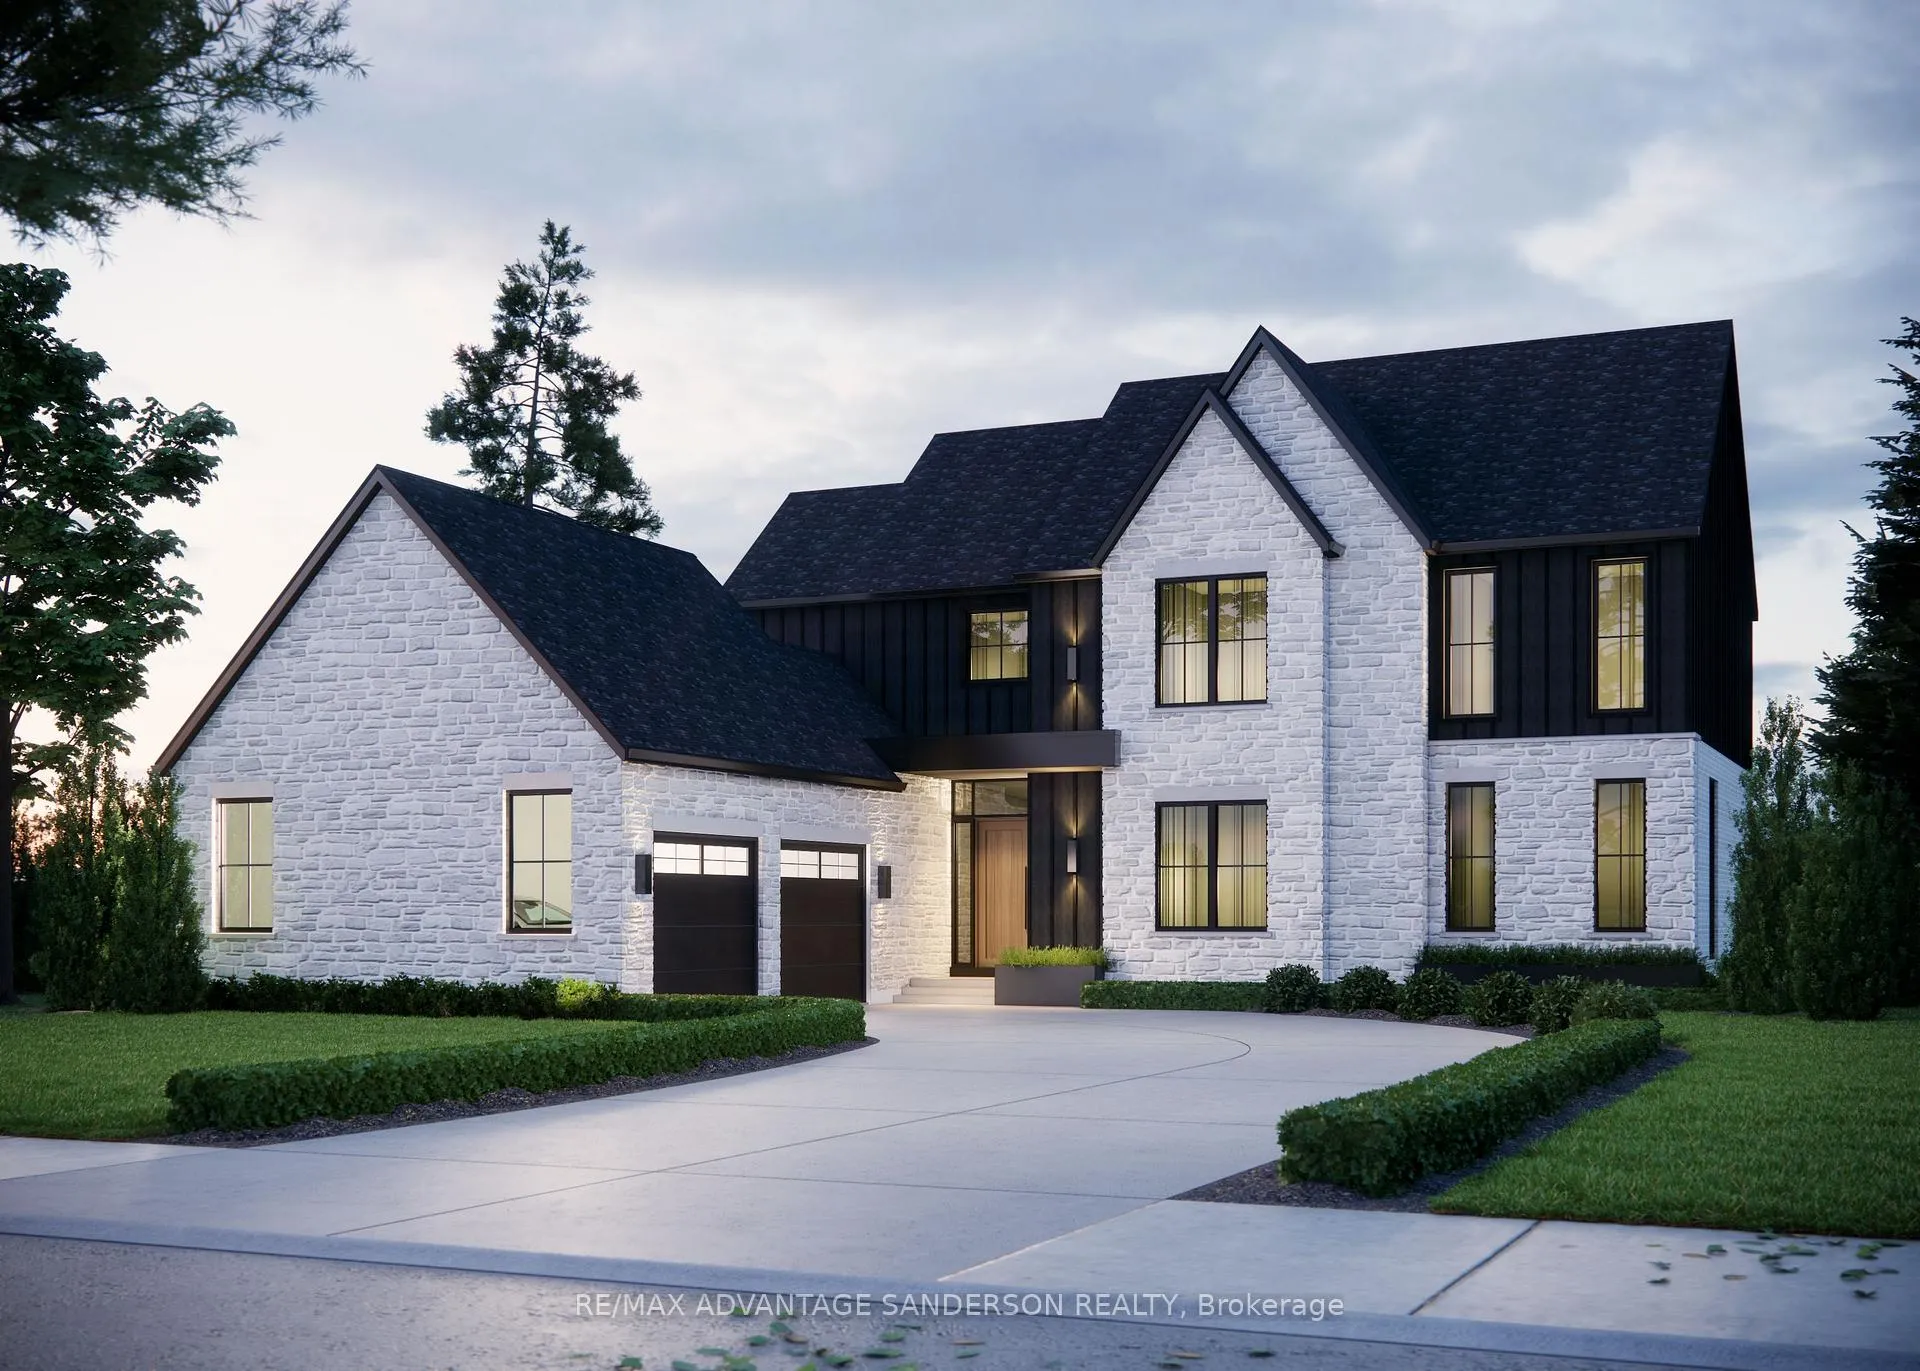


14230 Thirteen Mile Road
Middlesex Centre (Birr), ON N0M 1P0
- 4Bedrooms
- 4Bathrooms
- 2Garage
- 3000–3500Sq Ft
- —Tax
- 111×441 ftLot Size
 Estimated Value:$1,513,924See Free Estimate Report

Sale & Price History for 14230 Thirteen Mile Road, Middlesex Centre, Birr
| Start Date | End Date | Price | Event | MLS# |
|---|---|---|---|---|
| No listing history available | ||||
Real estate boards require you to or to see the full details of this property.
*Sold prices and complete sale & price history are regulated data. Under the Trust in Real Estate Services Act, 2002 (TRESA) and the rules of the Real Estate Council of Ontario (RECO), and pursuant to the Multiple Listing Service® rules of the Canadian Real Estate Association (CREA) and the Toronto Regional Real Estate Board (TRREB), this information may be shown only to registered users who have agreed to the applicable terms of use (a Virtual Office Website, or "VOW," arrangement). HOMEH Inc., Brokerage therefore provides it to signed-in members only. Creating an account is free and takes under a minute.
About 14230 Thirteen Mile Road, Middlesex Centre, Birr
Summarized Description
- Custom home opportunity on 1.125 acres.
- Stunning panoramic farmland views.
- Open concept living area with large windows.
- Custom cabinetry and stone countertops throughout.
- Executive home office with glass French doors.
- Large principal suite with 5-pc ensuite.
- Excellent schools nearby and short drive to amenities.
- Design your dream home from the ground up.
Welcome to beautiful Birr Estates! This is the custom home building opportunity you have been waiting for! Looking for more space than the 40'-60' building lots you are restricted to in the city? Looking to truly customize your dream home from the ground up? These stunning properties are 1.125 acres with the most spectacular sunsets and panoramic rolling farmland views, small-town community feel, excellent schools, all within a short 10 minute drive to all the amenities of North London. Our Anya model is a stately two-storey 3,360sf beauty with a beautiful stone & board and batten façade. The main floor features a large open concept living, dining, & kitchen area with lots of large windows to capture the beautiful country views. The kitchen is outfitted with beautiful custom cabinetry, stone counter tops & appliances are included! The walk-in pantry is finished to match the kitchen. Step through glass French doors into the large executive home office. A laundry room featuring custom cabinetry & stone counters, washer dryer set, separate mudroom, & powder room complete the main floor. Ascend the oak staircase to the second floor where you will find 4 large bedrooms, the 4th has its own ensuite with a glass shower. All bedrooms feature large closets and windows, and hardwood floors. Bedrooms 2 and 3 share a beautiful 4 pc bathroom. The large principal suite gives striking views through the oversized bedroom window and a 5-pc ensuite with a freestanding tub. All bathrooms are completed in custom cabinetry, stone countertops, tile tub & shower surrounds & beautiful fixtures. DETAILS Custom specializes in custom design + build projects, and does not believe you should be restricted to a specific house model or a selection of possible finishes. If The Anya is not quite perfect for you no problem! -an existing plan can be customized, or start fresh. They believe in working together to design your dream home it should be 100% you! To Be Built. This is Lot 4.
Key Facts & Features
Property Costs
- Annual Property Tax Amount
- $0
- Land Transfer Tax Fee
- $29,475
Rental Items
- Rental Equipment
- Tankless water Heater
- Basement Type
- Full, Unfinished
Interior Features
- Laundry Level
- Main Level
- Interior Extras
- ERV/HRV
- View
- Panoramic
- Security Features
- Alarm System, Carbon Monoxide Detectors, Smoke Detector
- Fireplace/Stove
- Yes
- Fireplace Features
- Natural Gas
- Elevator
- No
Exterior Features
- Exterior Extras
- Porch
- Pool
- None
- Property Features
- School Bus Route
Building
- Building Type
- Detached
- Building Style
- 2-Storey
- Approx Age
- New
Construction
- Exterior Finish
- Brick
- Roof
- Asphalt Shingle
- Foundation Details
- Poured Concrete
- Special Designation
- Unknown
Lot
- Lot Front
- 111.00 ft
- Lot Depth
- 441.00 ft
- Lot Size
- 1.125
Inclusions
- Inclusions
- Fridge, Stove, Washer, Dryer, Dishwasher
Parking & Garages
- Garage Type
- Attached
- Garage Spaces
- 2
- Parking Spaces
- 6
- Total Garage And Parking Spaces
- 8
Heating & Cooling
- Heat Source
- Gas
- Heat Type
- Forced Air
- Air Conditioning
- Central Air
- Water
- Well
- Sewers
- Septic
- Bedrooms
- 4
- Washrooms
- 4
- Kitchens
- 1
Room sizes
- Mud Room—Main level
- Laundry—Main level
- Office—Main level
- Kitchen—Main level, Centre Island, Pantry
- Living Room—Main level
- Dining Room—Main level
- Primary Bedroom—Second level, 5 Pc Ensuite, Walk-In Closet(s)
- Bedroom 2—Second level
- Bedroom 3—Second level, Walk-In Closet(s)
- Bedroom 4—Second level, Walk-In Closet(s), 2 Pc Ensuite
Washrooms
- 2-piece, Main
- 2-piece, Second
- 5-piece, Second
- 3-piece, Second
- Municipality
- Middlesex Centre
- Neighbourhood
- Birr
- Main cross streets
- Richmond Street
- Directions
- Richmond St north to Thirteen Mile turn West (left)
- MLS® number
- X12552448
- Data source
- Toronto Regional Real Estate Board
- Listed on
- 2025-11-17
- Updated on
- 2026-06-09
- Days on market
- 332 days
- Possession type
- 90+ days
- Co-op commission
- 1.5% net HST
- Seller
- Listed by
- RE/MAX ADVANTAGE SANDERSON REALTY
Home Market Value
Current home valuation for 14230 Thirteen Mile Road, Middlesex Centre, Birr, Middlesex Centre, ON. Listed for $1,650,000
HOMEH Estimate
$1,513,924
Estimated Sales Range
$908,354 - $2,119,494
HOMEH Estimate for 14230 Thirteen Mile Road, Middlesex Centre, Birr
Calculated with a real agent's CMA method — 45+ years of experience, codified. Not an AI guess.
Mortgage Payment Calculator
Compare up to 4 down payment scenarios
20% required for homes $1.5M or more
$330,000
| Scenario 1 | Scenario 2 | Scenario 3 | Scenario 4 | |
|---|---|---|---|---|
−Down payment | % $ | % $ | % $ | % $ |
+CMHC insurance | $0 | $0 | $0 | $0 |
=Total mortgage | $1,320,000 | $1,237,500 | $1,155,000 | $1,072,500 |
Amortization | ||||
Mortgage rate | % | % | % | % |
| Payment frequency | ||||
=Mortgage payment | $6,445monthly | $6,042monthly | $5,639monthly | $5,236monthly |
Land Transfer Tax
$29,475
$29,475
Around this home
No schools found nearby
Data provided by OpenStreetMap & Fraser Institute School Rankings
Ask HOMEH
New!Hi there!
👋Text or call (416) 301-9001
Recommended for you
Based on homes you've looked at.
No recommended properties found.
Nearby similar homes
No nearby properties found.
More real estate resources
Other homes nearby
Explore this area
Nearby neighbourhoods
No nearby listings available.