
5855 Cook Road
Middlesex Centre (Rural Middlesex Centre), ON N6P 1P3
- 5Bedrooms
- 4Bathrooms
- 2Garage
- 2500–3000Sq Ft
- $4,714Tax
- 692×630 ftLot Size
 Estimated Value:$1,295,101See Free Estimate Report

Property not available for sale or for rent.
HOMEH One: full-service selling for a 1% listing fee. The buyer's agent commission is separate.
Free Home EvaluationHow Much Is My Home Worth?Homes for Sale NearbySale & Price History for 5855 Cook Road, Middlesex Centre, Rural Middlesex Centre
Real estate boards require you to or to see the full details of this property.
*Sold prices and complete sale & price history are regulated data. Under the Trust in Real Estate Services Act, 2002 (TRESA) and the rules of the Real Estate Council of Ontario (RECO), and pursuant to the Multiple Listing Service® rules of the Canadian Real Estate Association (CREA) and the Toronto Regional Real Estate Board (TRREB), this information may be shown only to registered users who have agreed to the applicable terms of use (a Virtual Office Website, or "VOW," arrangement). HOMEH Inc., Brokerage therefore provides it to signed-in members only. Creating an account is free and takes under a minute.
About 5855 Cook Road, Middlesex Centre, Rural Middlesex Centre
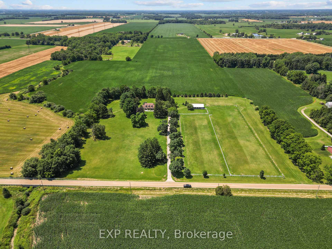
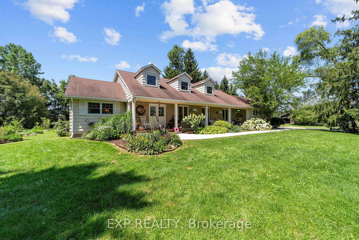
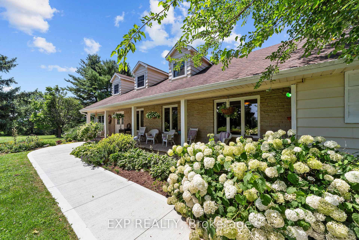
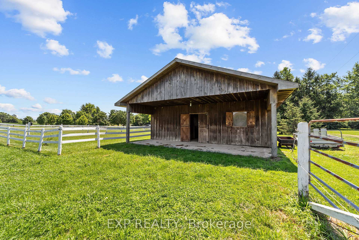
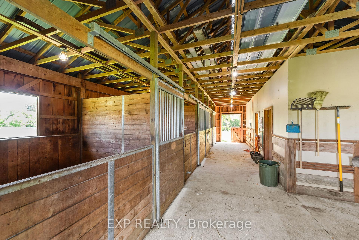
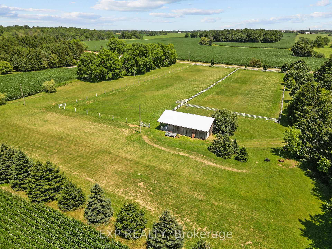
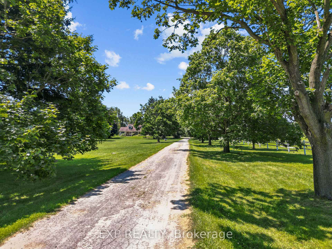
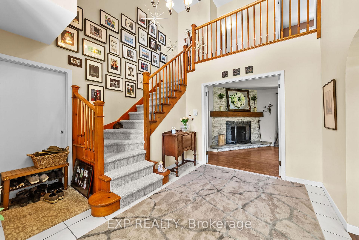
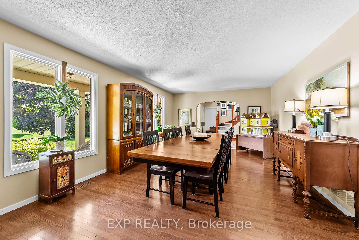
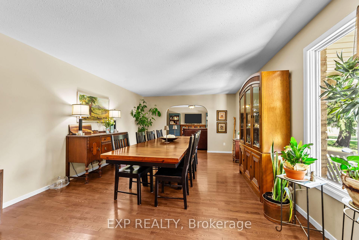
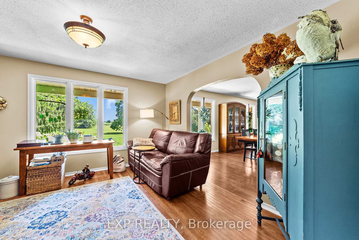
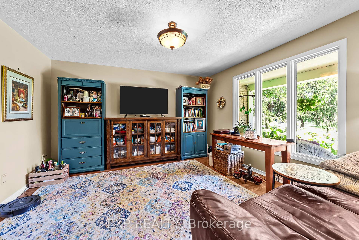
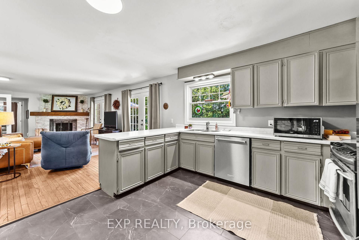
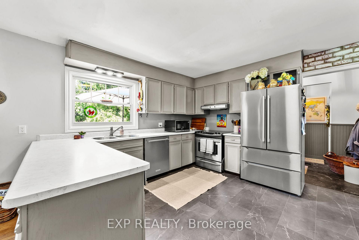
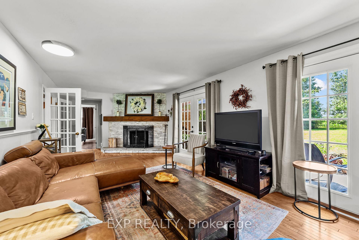
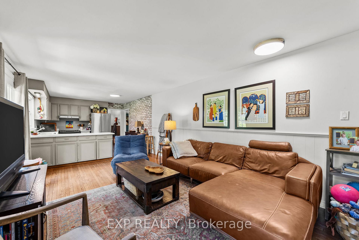
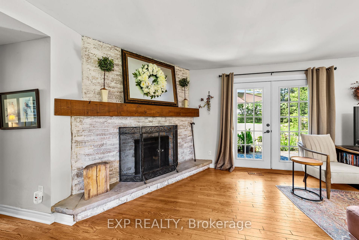
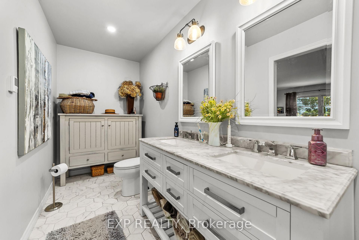
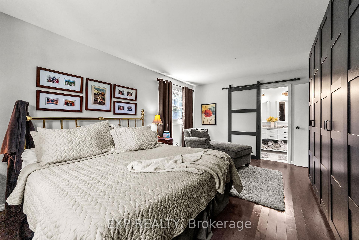
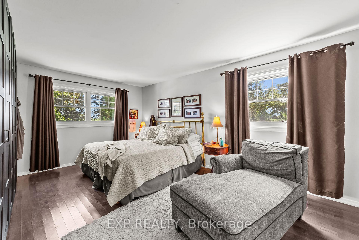
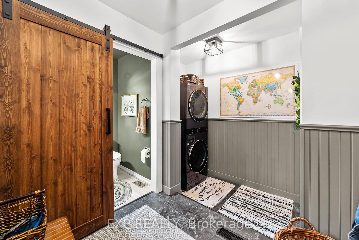
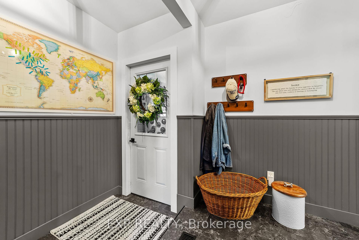
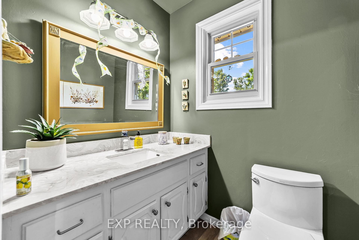
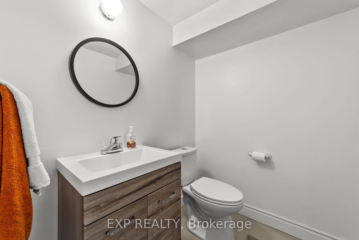
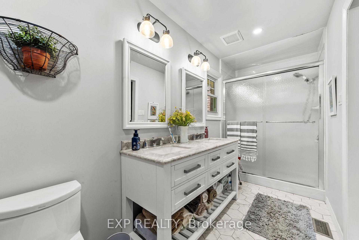
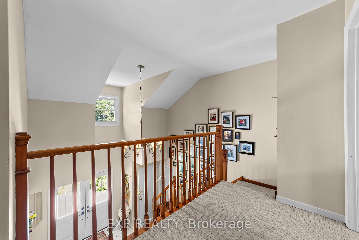
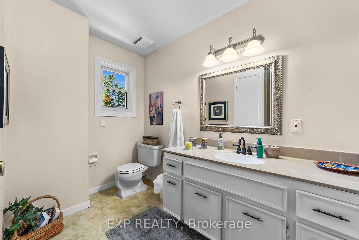
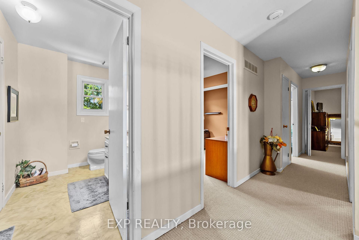
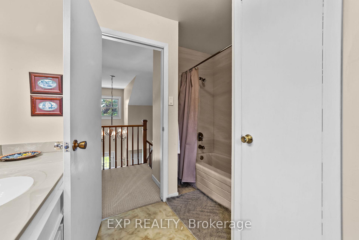
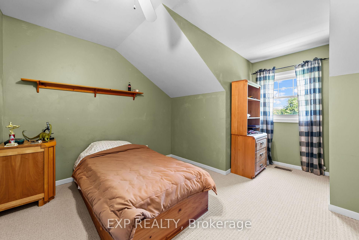
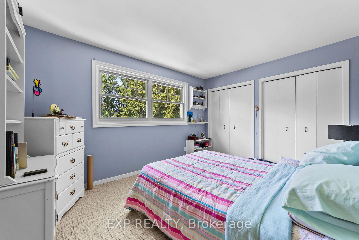
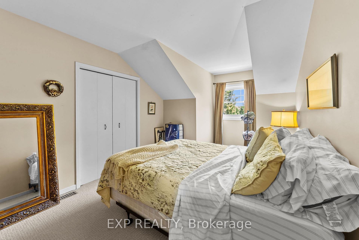
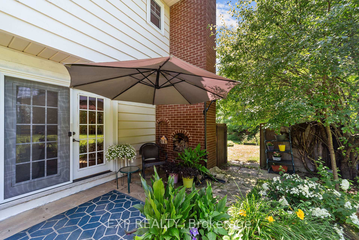
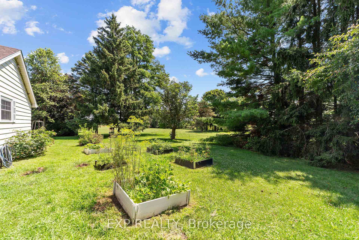
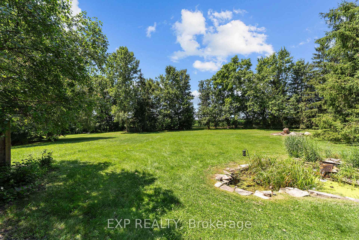
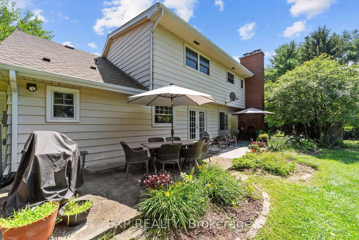
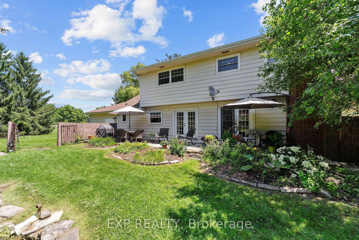
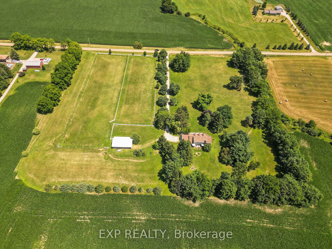
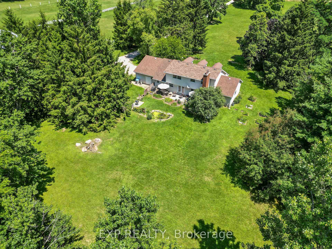
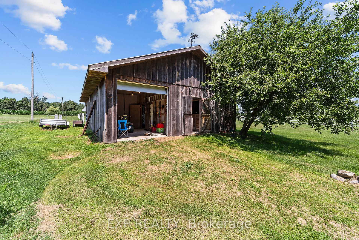
Welcome to 5855 Cook Road - A True Sanctuary on the Edge of London, minutes from Lambeth. Set on 10 beautiful acres, this property is a dream for anyone seeking space, nature, and functionality. The horse barn with hydro & water, complete with 4 stalls & fenced paddocks. From the moment you turn onto the long laneway, your shoulders drop, and you're reminded of what peace really feels like.From the back of the house, youll enjoy breathtaking sunsets every evening, while the front porch becomes the perfect spot to listen to the rain and watch just a handful of cars pass by on a quiet morning. A gentle stream runs alongside the property, where kids love to check for wildlife. The highlight is the giant Catalpa tree, bursting into bloom each June. Inside, Large living areas flow seamlessly for gatherings, while a cozy den provides the perfect retreat for smaller moments. A spacious dining room sets the scene for memorable dinners, and four bathrooms and 4+1 bedrooms make hosting easy.The main-floor primary bedroom features a ensuite with heated floors. And finally, this property offers something rare: amazing neighbours close enough for community but far enough for privacy creating a truly special atmosphere. Updates: 2001- Built barn & fenced three paddocks for horses, 2003 - Bathfitter upstairs bathroom: new tub & wall enclosure, 2004 Bathfitter installed ensuite shower with wall enclosure, 2006 Installed hardwood floors in primary bedroom & dining room, 2011 Replaced all carpets upstairs & on the stairway, 2013 19 windows with Centennial windows, 2014 Installed new roof with 35-year shingles, 2014 Installed new furnace & air conditioning, serviced annually by Roy Inch & Sons, and last two years by Peter Inch (last service: Sept 2024), 2015 - Updated all outlets & fixtures, capped to improve aluminum wiring, 2018 Expanded ensuite 2022 2023 Renovated breezeway into a mudroom & moved laundry to the main floor, 2025 Redid powder room in basement.
Key Facts & Features
Property Costs
- Annual Property Tax Amount
- $4,714
- Land Transfer Tax Fee
- $26,375
Rental Items
- Rental Equipment
- water heater
- Basement Type
- Partially Finished
Interior Features
- Laundry Level
- Main Level
- Interior Extras
- In-Law Capability
- View
- Creek/Stream, Garden, Pasture
- Security Features
- Carbon Monoxide Detectors
- Fireplace/Stove
- Yes
- Fireplace Features
- Wood
- Elevator
- No
Exterior Features
- Exterior Extras
- Patio, Private Pond
- Pool
- None
- Property Features
- Wooded/Treed
- Other Structures
- Barn, Box Stall
Building
- Building Type
- Detached
- Building Style
- 2-Storey
- Approx Age
- 51-99
Construction
- Exterior Finish
- Brick
- Roof
- Asphalt Shingle
- Foundation Details
- Poured Concrete
- Special Designation
- Unknown
Lot
- Lot Front
- 692.00 ft
- Lot Depth
- 629.65 ft
- Lot Size
- 10.052
- Lot Shape
- Square
Inclusions
- Inclusions
- Fridge, Stove, Washer, Dryer, Dishwasher
Parking & Garages
- Garage Type
- Attached
- Garage Spaces
- 2
- Parking Spaces
- 20
- Total Garage And Parking Spaces
- 22
Heating & Cooling
- Heat Source
- Propane
- Heat Type
- Forced Air
- Air Conditioning
- Central Air
- Water
- Well
- Sewers
- Septic
- Natural Gas
- No
- Hydro
- Yes
- Cable
- No
- Telephone
- Yes
- Bedrooms
- 5
- Washrooms
- 4
- Kitchens
- 1
- Family / bonus room
- Yes
Room sizes
- Foyer—Main level
- Dining Room—Main level
- Family Room—Main level
- Kitchen—Main level
- Living Room—Main level
- Primary Bedroom—Main level
- Bathroom—Main level, 4 Pc Ensuite
- Bathroom—Main level, 2 Pc Bath
- Laundry—Main level
- Bedroom 2—Second level
- Bedroom 3—Second level
- Bedroom 4—Second level
- Bedroom 5—Second level
- Bathroom—Second level, 4 Pc Bath
- Utility Room—Lower level
- Bathroom—Lower level
- Other—Lower level
- Recreation—Lower level
Washrooms
- 4-piece, Main
- 2-piece, Main
- 4-piece, Second
- 3-piece, Lower
- Municipality
- Middlesex Centre
- Neighbourhood
- Rural Middlesex Centre
- Main cross streets
- Littlewood Drive
- Zoning
- A1
- Directions
- Take Decker Dr to Cook Rd in Middlesex Centre, the property will be on your left
- Waterfront
- None
- MLS® number
- X12424987
- Data source
- Toronto Regional Real Estate Board
- Status change
- 2025-11-21
- Listed on
- 2025-09-24
- Days on market
- 58 days
- Possession type
- 90+ days
- Co-op commission
- 2% + HST (See form 244)
- Seller
- Listed by
- eXp Realty
Home Market Value
Current home valuation for 5855 Cook Road, Middlesex Centre, Rural Middlesex Centre, Middlesex Centre, ON. Listed for $1,495,000
HOMEH Estimate
$1,295,101
Estimated Sales Range
$906,571 - $1,683,631
HOMEH Estimate for 5855 Cook Road, Middlesex Centre, Rural Middlesex Centre
Calculated with a real agent's CMA method — 45+ years of experience, codified. Not an AI guess.
For the owner
Is this your home? Track its value.
Get this home's HOMEH Estimate by email once a month, with how many homes are for sale around you.
Mortgage Payment Calculator
Compare up to 4 down payment scenarios
5% on first $500K + 10% on $995,000 over $500K
$124,500
| Scenario 1 | Scenario 2 | Scenario 3 | Scenario 4 | |
|---|---|---|---|---|
−Down payment | % $ | % $ | % $ | % $ |
+CMHC insurance | $54,777 | $41,711 | $35,581 | $0 |
=Total mortgage | $1,424,197 | $1,387,211 | $1,306,331 | $1,196,000 |
Amortization | ||||
Mortgage rate | % | % | % | % |
| Payment frequency | ||||
=Mortgage payment | $6,954monthly | $6,773monthly | $6,378monthly | $5,839monthly |
Land Transfer Tax
$26,375
$26,375
Around this home
No schools found nearby
Data provided by OpenStreetMap & Fraser Institute School Rankings
Ask HOMEH
New!Hi there!
👋Text or call (416) 301-9001
Recommended for you
Based on homes you've looked at.
No recommended properties found.
Nearby similar homes
No nearby properties found.
More real estate resources
Other homes nearby
Explore this area
Nearby neighbourhoods
No nearby listings available.