
8101 Decker Drive
Middlesex Centre (Rural Middlesex Centre), ON N6P 1P3
- 5Bedrooms
- 3Bathrooms
- 3Garage
- 3500–5000Sq Ft
- $6,186Tax
- 429×1,27 ftLot Size
 Estimated Value:$1,505,408See Free Estimate Report

Property not available for sale or for rent.
HOMEH One: full-service selling for a 1% listing fee. The buyer's agent commission is separate.
Free Home EvaluationHow Much Is My Home Worth?Homes for Sale NearbySale & Price History for 8101 Decker Drive, Middlesex Centre, Rural Middlesex Centre
| Start Date | End Date | Price | Event | MLS# |
|---|---|---|---|---|
| 2025-09-06 | 2026-02-09 | Login to See Prices | Sold | x12386304 |
Real estate boards require you to or to see the full details of this property.
*Sold prices and complete sale & price history are regulated data. Under the Trust in Real Estate Services Act, 2002 (TRESA) and the rules of the Real Estate Council of Ontario (RECO), and pursuant to the Multiple Listing Service® rules of the Canadian Real Estate Association (CREA) and the Toronto Regional Real Estate Board (TRREB), this information may be shown only to registered users who have agreed to the applicable terms of use (a Virtual Office Website, or "VOW," arrangement). HOMEH Inc., Brokerage therefore provides it to signed-in members only. Creating an account is free and takes under a minute.
About 8101 Decker Drive, Middlesex Centre, Rural Middlesex Centre
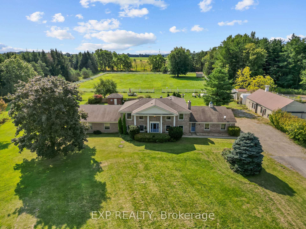
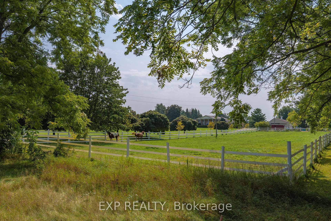
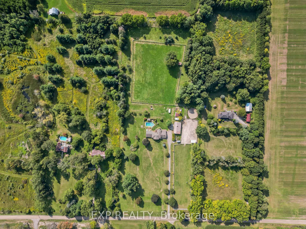
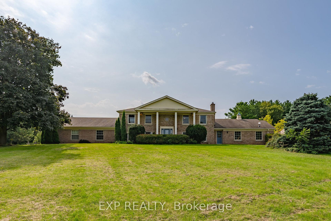
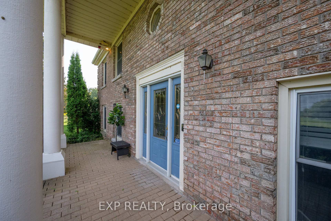
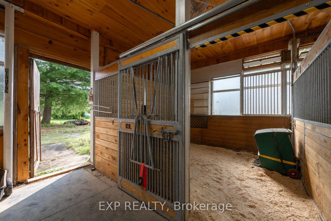
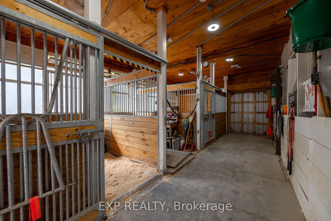
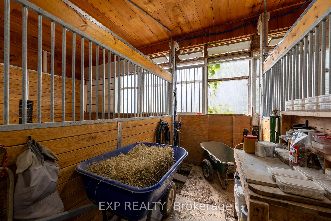
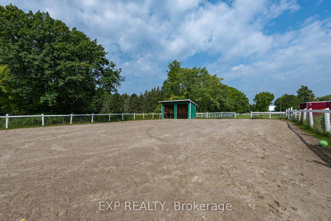
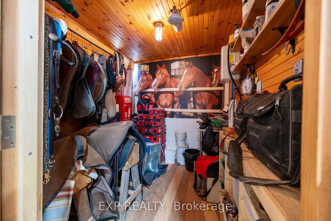
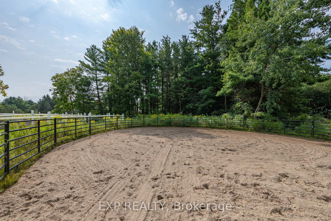
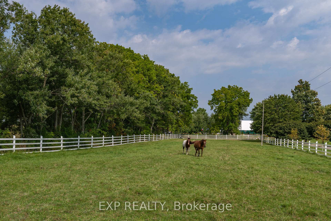
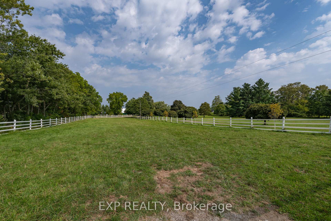
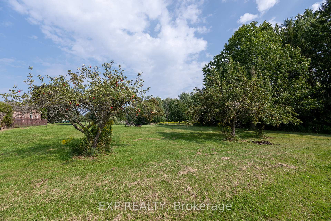
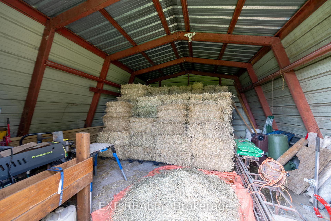
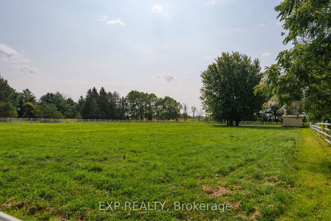
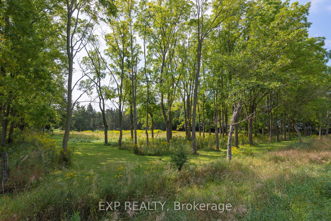
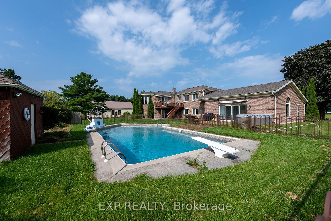
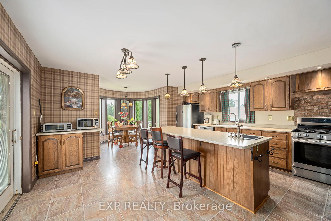
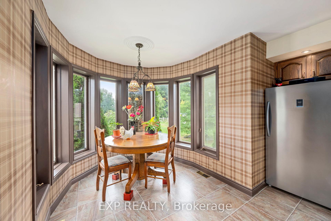
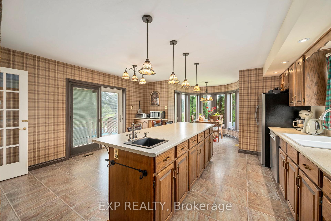
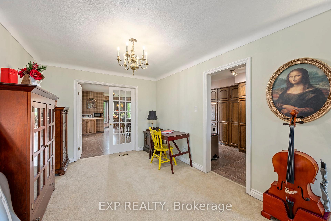
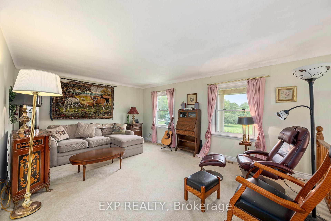
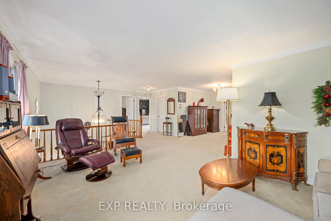
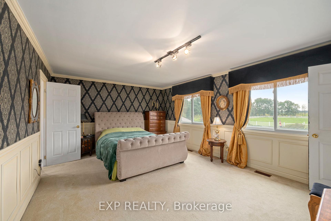
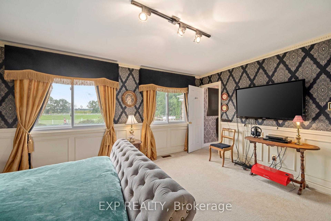
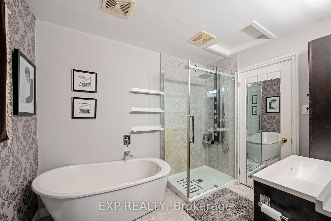
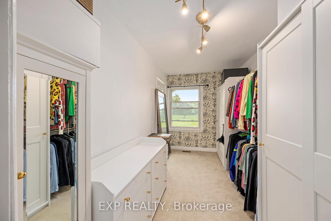
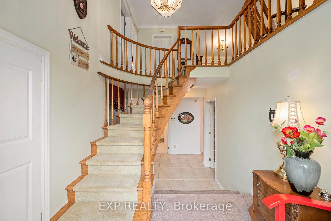
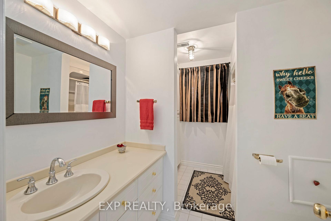
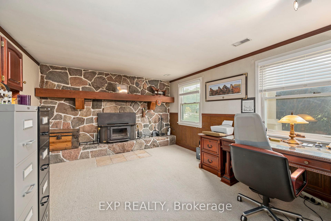
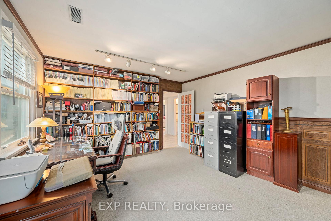
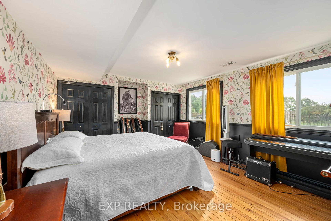
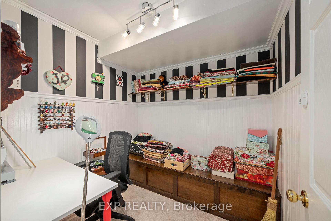
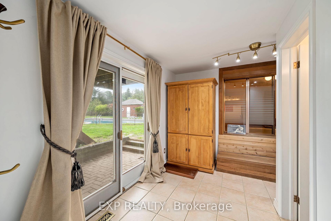
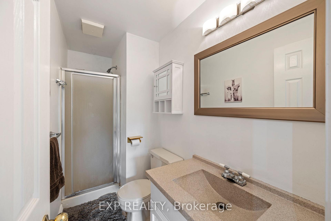
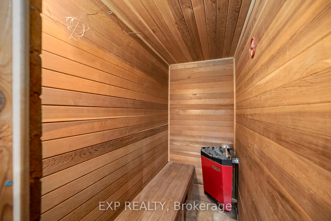
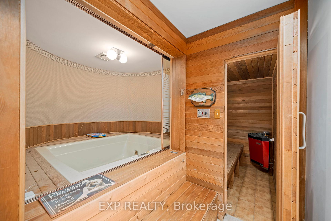
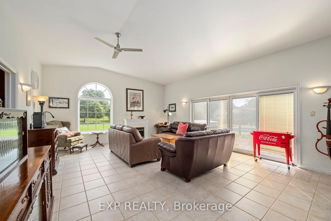
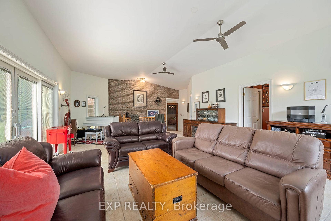
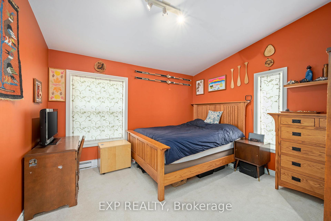
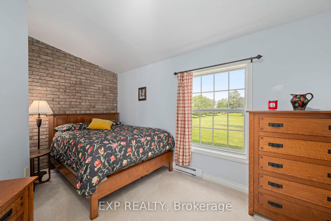
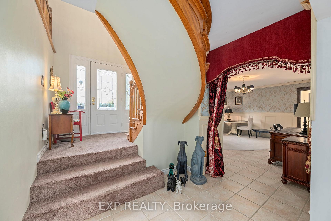
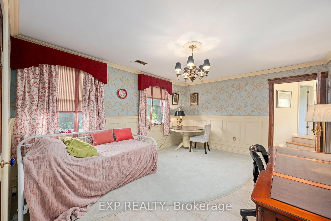
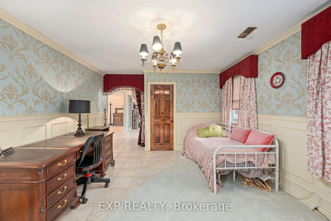
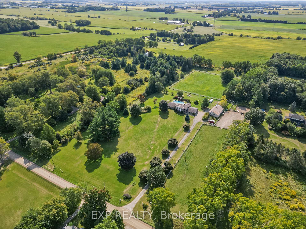
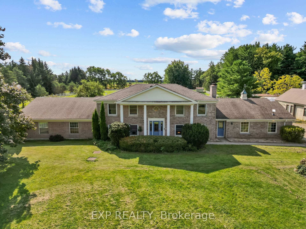
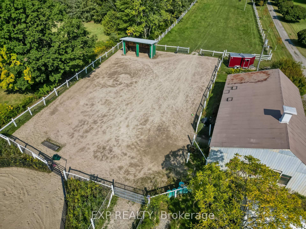
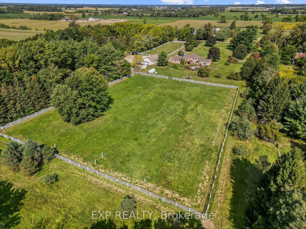
Welcome to a rare 10-acre country retreat for horse lovers just minutes from London, Lambeth, and Highways 401 & 402. This raised ranch offers 5 bedrooms, 3 full bathrooms, and a layout designed for both family living and equestrian enthusiasts. The kitchen, complete with a butlers pantry and main floor laundry, overlooks the back paddocks, while the front living room captures peaceful views of horses out front. The walk-out lower level opens to a pool, hot tub, and indoor sauna, creating a true resort feel. A show-stopping feature is the expansive room with cathedral ceilings that opens directly to the pool area. This versatile space could easily become a private granny suite or serve as an entertainment hub, with a separate basement nearby thats ideal for a games room or extra storage.Horse lovers will appreciate the extensive upgrades including two oversized stalls with horse mattresses, water access, a new tack room, secure flex fencing, fire extinguishers, French drains, and a run-in. The paddocks, dry lot, round pen, and stable connect seamlessly, allowing horses to roam from the front to the back of the property, with pathways and woodland potential for riding trails. A 25x25 metal drive shed provides hay storage, while open space offers room for gardens, a chicken coop, or solar panels. The land also includes apple and pear trees along with 100 black walnut trees that can be harvested in the coming years for potential profit.Recent updates include a new furnace, electrical panel, EV charger, stove, and washer (all 2025), air conditioner (2022), hot tub (2020), pool liner and pump (2018), and 25-year shingles installed in 2014. A triple car garage and updated shop with space for woodworking, welding, or hobbies add even more flexibility. Private and peaceful yet incredibly convenient, this property is more than a home it's a lifestyle, offering the very best of both worlds.
Key Facts & Features
Property Costs
- Annual Property Tax Amount
- $6,186
- Land Transfer Tax Fee
- $25,473
Rental Items
- Rental Equipment
- Propane tank
- Under Contract
- Propane Tank
- Basement Type
- Partially Finished, Partial Basement
Interior Features
- Laundry Level
- Main Level
- Interior Extras
- Sauna, In-Law Capability, Sump Pump
- View
- Clear, Forest, Pasture, Trees/Woods, Pool
- Security Features
- Carbon Monoxide Detectors, Smoke Detector
- Fireplace/Stove
- Yes
- Fireplace Features
- Wood
- Elevator
- No
Exterior Features
- Exterior Extras
- Hot Tub
- Pool
- Inground
- Property Features
- Clear View, Electric Car Charger, Wooded/Treed
- Other Structures
- Drive Shed, Paddocks, Workshop, Barn
Building
- Building Type
- Detached
- Building Style
- 2-Storey
- Approx Age
- 51-99
Construction
- Exterior Finish
- Brick
- Roof
- Shingles
- Foundation Details
- Poured Concrete
- Special Designation
- Unknown
Lot
- Lot Front
- 428.83 ft
- Lot Depth
- 1026.73 ft
- Lot Size
- 10.134 ac
- Lot Shape
- Rectangular
Inclusions
- Inclusions
- Fridge/Freezer x2, Stove, Dishwasher, Washer, Dryer, Light Fixtures, Window Coverings, Pool Equipment
Exclusions
- Exclusions
- Brass Chandelier (Negotiable)
Parking & Garages
- Garage Type
- Attached
- Garage Spaces
- 3
- Parking Spaces
- 10
- Total Garage And Parking Spaces
- 13
Heating & Cooling
- Heat Source
- Electric
- Heat Type
- Forced Air
- Air Conditioning
- Central Air
- Water
- Well
- Sewers
- Septic
- Hydro
- Yes
- Bedrooms
- 5
- Washrooms
- 3
- Kitchens
- 3
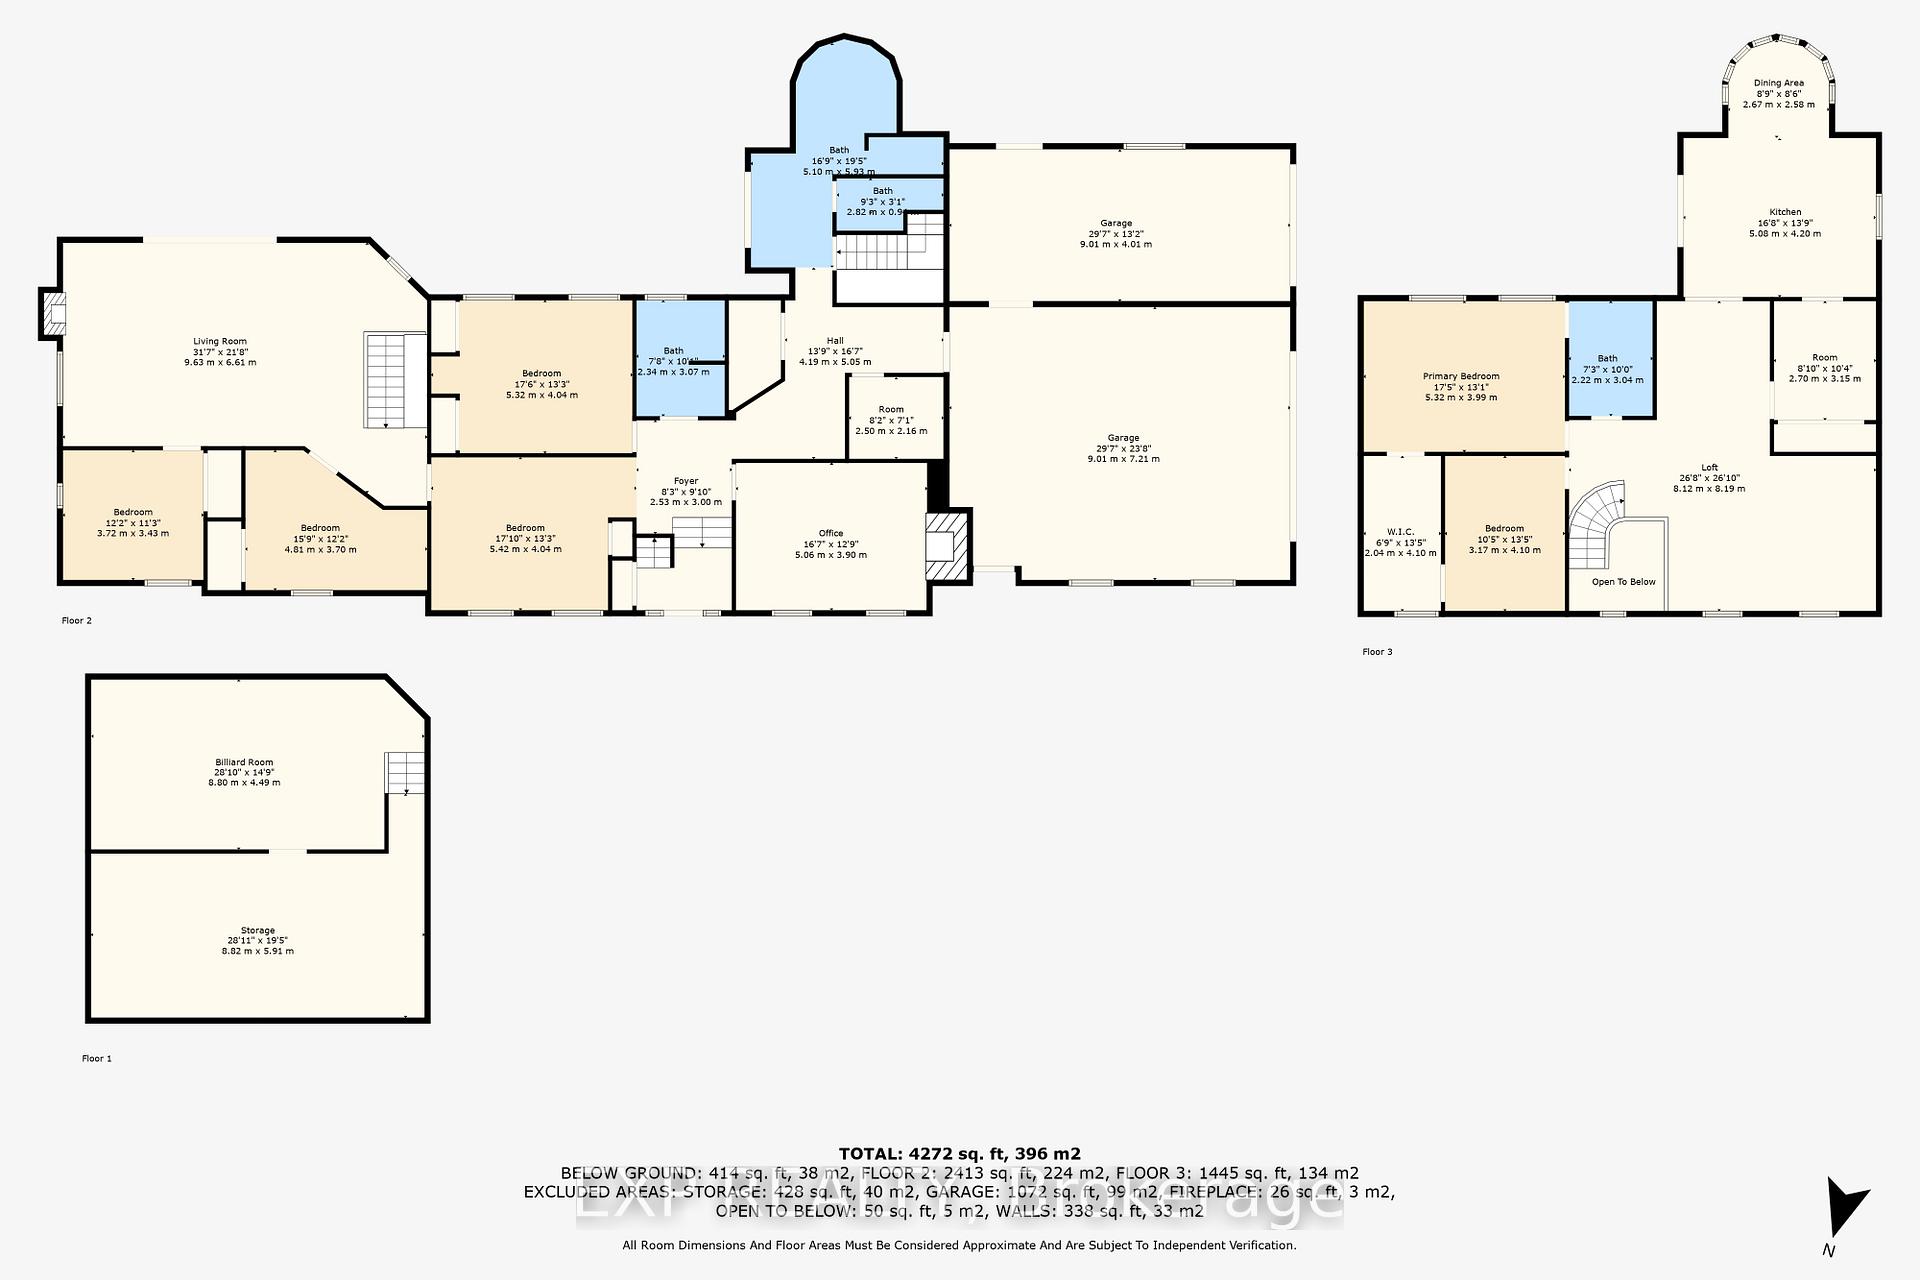
Room sizes
- Foyer—Main level
- Office—Main level
- Bathroom—Main level
- Bedroom—Main level
- Bedroom 2—Main level
- Other—Main level
- Bedroom 3—Main level
- Bedroom 4—Main level
- Living Room—Main level
- Bathroom—Main level, Sauna
- Primary Bedroom—Second level
- Bedroom—Second level, Walk-In Closet(s)
- Kitchen—Second level
- Other—Second level
- Loft—Second level
- Bathroom—Second level
- Other—Lower level
- Other—Lower level
Washrooms
- 4-piece, Main
- 3-piece, Main
- 5-piece, Second
- Municipality
- Middlesex Centre
- Neighbourhood
- Rural Middlesex Centre
- Main cross streets
- Cook Road
- Zoning
- A1
- Directions
- Continue on Wharncliffe Rd S to Decker Dr, continue on Decker Dr, the property will be on your left
- Waterfront
- None
- MLS® number
- X12386304
- Data source
- Toronto Regional Real Estate Board
- Status change
- 2026-02-09
- Listed on
- 2025-09-06
- Days on market
- 156 days
- Possession type
- 30-59 days
- Co-op commission
- 2% + HST (see form 244)
- Seller
- Listed by
- eXp Realty
Home Market Value
Current home valuation for 8101 Decker Drive, Middlesex Centre, Rural Middlesex Centre, Middlesex Centre, ON. Listed for $1,449,900
HOMEH Estimate
$1,505,408
Estimated Sales Range
$1,053,786 - $1,957,030
HOMEH Estimate for 8101 Decker Drive, Middlesex Centre, Rural Middlesex Centre
Calculated with a real agent's CMA method — 45+ years of experience, codified. Not an AI guess.
For the owner
Is this your home? Track its value.
Get this home's HOMEH Estimate by email once a month, with how many homes are for sale around you.
Mortgage Payment Calculator
Compare up to 4 down payment scenarios
5% on first $500K + 10% on $949,900 over $500K
$119,990
| Scenario 1 | Scenario 2 | Scenario 3 | Scenario 4 | |
|---|---|---|---|---|
−Down payment | % $ | % $ | % $ | % $ |
+CMHC insurance | $53,182 | $40,452 | $34,508 | $0 |
=Total mortgage | $1,382,740 | $1,345,362 | $1,266,923 | $1,159,920 |
Amortization | ||||
Mortgage rate | % | % | % | % |
| Payment frequency | ||||
=Mortgage payment | $6,751monthly | $6,569monthly | $6,186monthly | $5,663monthly |
Land Transfer Tax
$25,473
$25,473
Around this home
No schools found nearby
Data provided by OpenStreetMap & Fraser Institute School Rankings
Ask HOMEH
New!Hi there!
👋Text or call (416) 301-9001
Recommended for you
Based on homes you've looked at.
No recommended properties found.
Nearby similar homes
No nearby properties found.
More real estate resources
Other homes nearby
Explore this area
Nearby neighbourhoods
No nearby listings available.