
Unit 239, 175 Doan Drive
Middlesex Centre (Rural Middlesex Centre), ON N0L 2R0
- 3Bedrooms
- 3Bathrooms
- 2Parking
- 1.6K~1.8KSq.Ft.
- $3,376Tax
- $78/monthCondo Fee
Sale & price history
- Login to See Prices
Sold2025-06-04 – 2026-10-09
- Login to See Prices
Terminated2025-12-28 – 2026-03-04
- Login to See Prices
Expired2024-07-19 – 2024-12-30
MLS® x9047285
Real estate boards require you to or to see the full details of this property.
*Sold prices and complete sale & price history are regulated data. Under the Trust in Real Estate Services Act, 2002 (TRESA) and the rules of the Real Estate Council of Ontario (RECO), and pursuant to the Multiple Listing Service® rules of the Canadian Real Estate Association (CREA) and the Toronto Regional Real Estate Board (TRREB), this information may be shown only to registered users who have agreed to the applicable terms of use (a Virtual Office Website, or "VOW," arrangement). HOMEH Inc., Brokerage therefore provides it to signed-in members only. Creating an account is free and takes under a minute.
Unit 239, 175 Doan Drive, Middlesex Centre(opens Google Maps in a new tab)
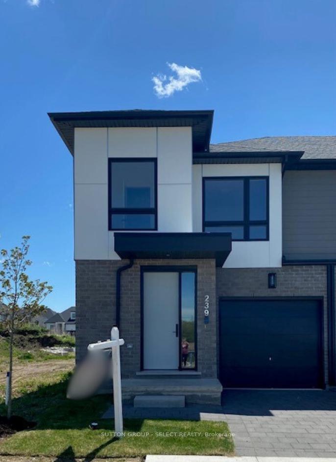
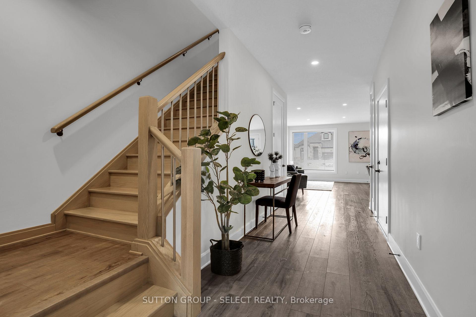
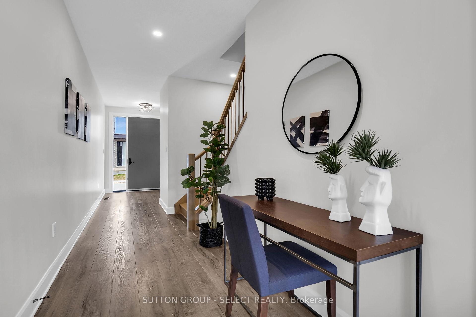
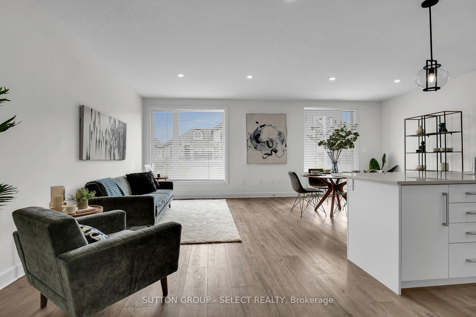
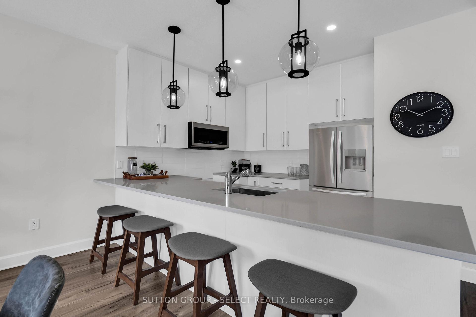
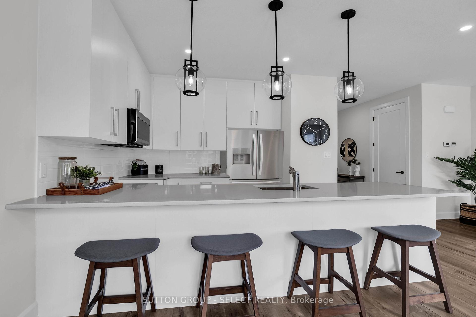
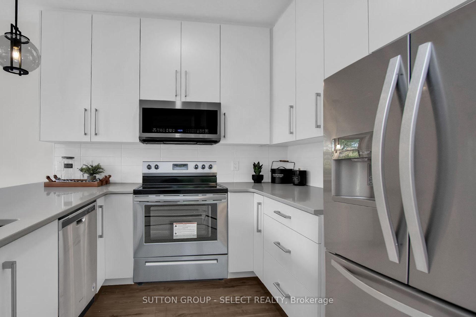
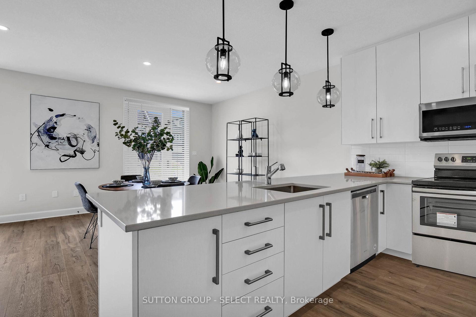
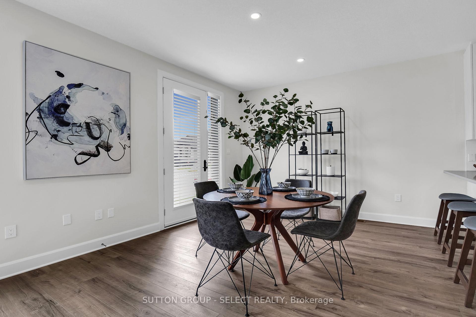
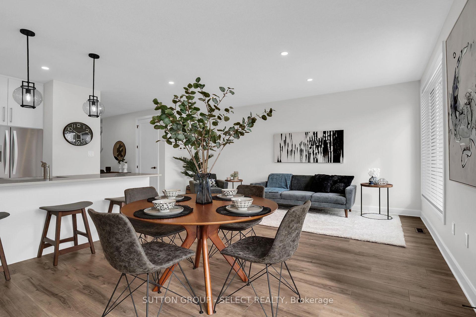
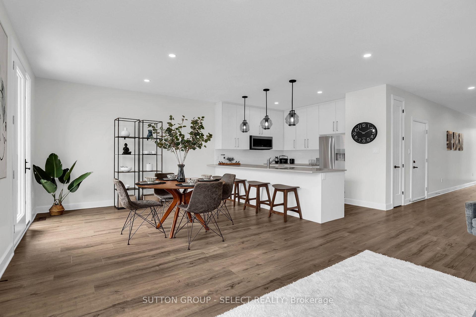
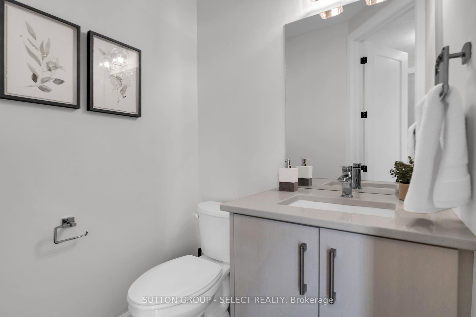
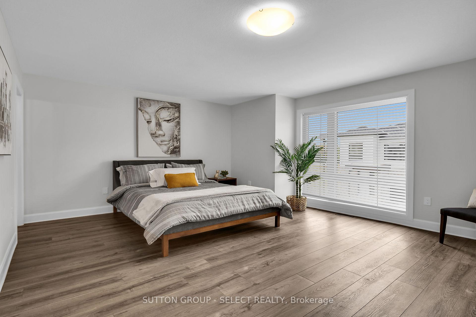
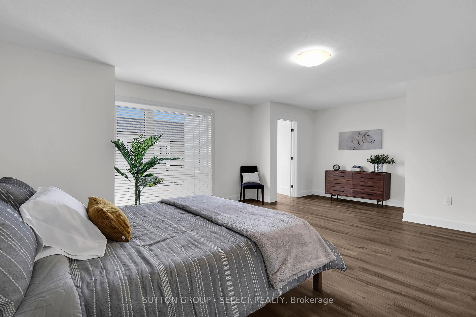
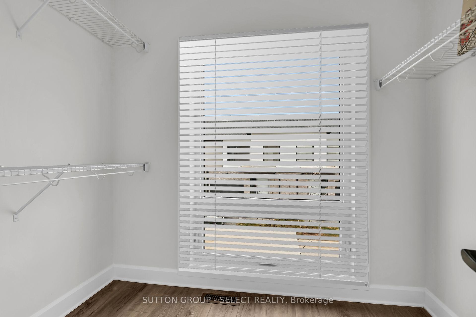
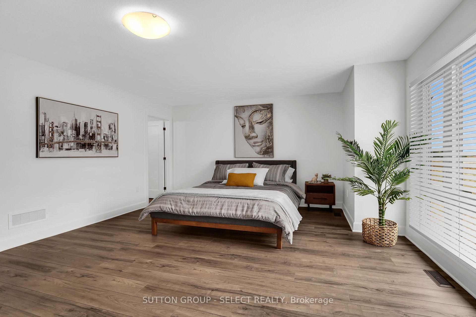
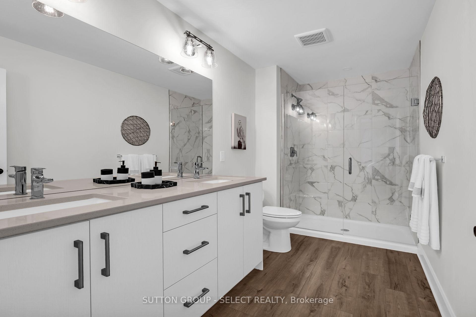
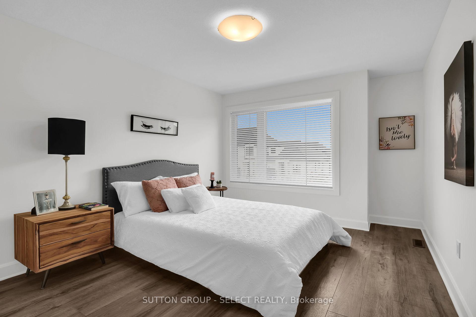
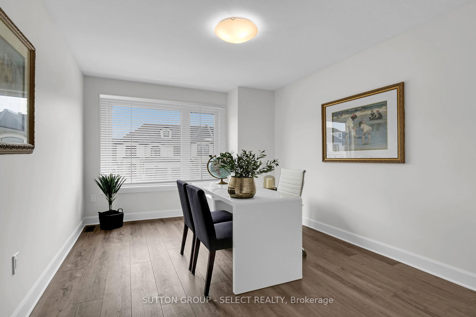
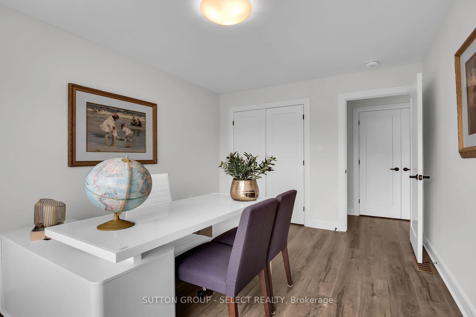
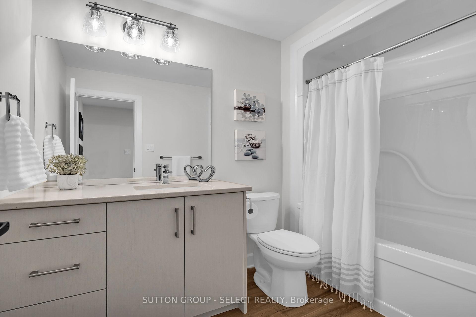
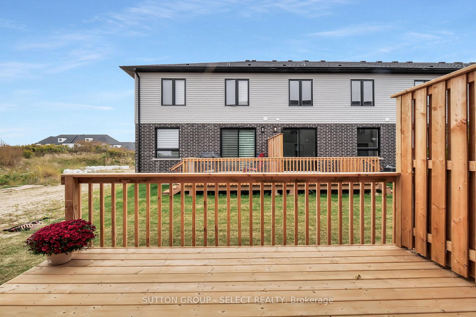
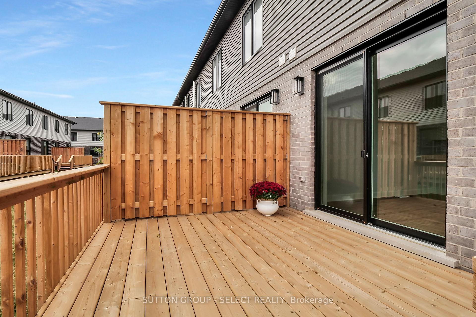
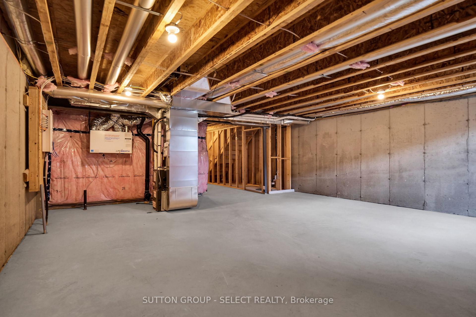
Located just six minutes from London's busting West-end is the hidden gem known as Kilworth. This quaint countryside town is hugged by the Thames River and surrounded from Nature's outdoor wonderland that begs to be explored. Aura is a collection of modern two and three storey townhomes with stylish finishes and striking architectural design. This beautifully appointed two storey 3 bedroom open concept vacant land condo is stylish and contemporary in design offering the latest in high style streamline easy living. Standard features included are nine foot ceilings on the main with 8 foot interior doors, oak staircase with steel spindles, wide plank stone polymer composite flooring (SPC) by Beckham Brothers throughout the home. 10 Pot lights, modern lighting fixtures. Large great room/ gourmet kitchen features 5 appliances, quartz countertops, a large peninsula and modern design cupboards and vanities. Large Primary bedroom with spa designed ensuite including, glass shower, large vanity with double undermount sinks and quartz countertop. Primary bedroom also features a walk in closet. The unfinished basement awaits your creative design. The exterior features large windows, a deck off the great room. James Hardie siding and brick on the front elevation single pavestone driveway. Virtual tour is of a prior model home. Current Model home unit 114. Easy to Show!!!!!!! other units available with quick closings!!!! Samsung Appliance package included.
- Separate Heating Controls
- Sump Pump
- Deck
- Visitor Parking
Key Facts & Features
Property Costs
- Annual Property Tax Amount
- $3,376
- Land Transfer Tax Fee
- $9,273
Condo/Maintenance Fee
- Maintenance Fee
- $78 /month
Included In Maintenance Fee
- Common Elements Included
Rental Items
- Under Contract
- Hot Water Heater
- Basement Type
- Full
Interior Features
- Pets Permitted
- Yes-with Restrictions
- Laundry Features
- Inside
- Laundry Level
- Upper Level
- Interior Extras
- Separate Heating Controls, Sump Pump
- Security Features
- Carbon Monoxide Detectors, Smoke Detector
- Fireplace/Stove
- No
- Elevator
- No
Exterior Features
- Balcony
- None
- Exterior Extras
- Deck
- Accessibility Features
- Lever Faucets, Hard/Low Nap Floors, Lever Door Handles
Building Amenities
- Visitor Parking
Building
- Building Type
- Condo Townhouse
- Building Style
- 2-Storey
- Approx Age
- New
- Condo Corp Number
- 964
Construction
- Exposure
- South
- Exterior Finish
- Other, Vinyl Siding
- Roof
- Asphalt Shingle
- Foundation Details
- Concrete
- Special Designation
- Unknown
Inclusions
- Inclusions
- Built-in Microwave, Carbon Monoxide Detector, Smoke Detector, Samsung stainless steel appliance package as seen in model home Unit 114 !
Parking & Garages
- Garage Type
- Attached
- Garage Spaces
- 1
- Parking Type
- Exclusive
- Parking Spaces
- 1
- Total Garage And Parking Spaces
- 2
Lockers
- Locker Type
- None
Heating & Cooling
- Heat Source
- Gas
- Heat Type
- Forced Air
- Air Conditioning
- Central Air
- Municipality
- Middlesex Centre
- Neighbourhood
- Rural Middlesex Centre
- Main cross streets
- Crestview Drive
- Zoning
- UR3
Ask about this home
A HOMEH agent will answer your questions about this home.

Around this home
Data provided by OpenStreetMap & Fraser Institute School Rankings
For the owner
Is this your home? Track its value.
Get this home's HOMEH Estimate by email once a month, with how many homes are for sale around you.
Monthly payment
$2,499/month
On $639,900
$127,980
Estimate only. Not a mortgage offer.
How much is your home worth?
Get a home value estimate from a local HOMEH agent, then sell with confidence.
- MLS® number
- X9047285
- Data source
- Toronto Regional Real Estate Board
- Status change
- 2024-12-30
- Listed on
- 2024-07-19
- Days on market
- 164 days
- Possession date
- 2024-07-30
- Possession type
- July 30, 2024
- Co-op commission
- 2% NET HST
- Seller
- Listed by
- SUTTON GROUP - SELECT REALTY
Recommended for you
Based on homes you've looked at.
No recommended properties found.
Nearby similar homes
No nearby properties found.
More real estate resources
Other homes nearby
Explore this area
Nearby neighbourhoods
No nearby listings available.
Ask HOMEH about this home
Price, neighbourhood, monthly cost. Ask anything.
HOMEH Intelligent Agent is an AI, not a licensed representative. Check anything important with your agent.