
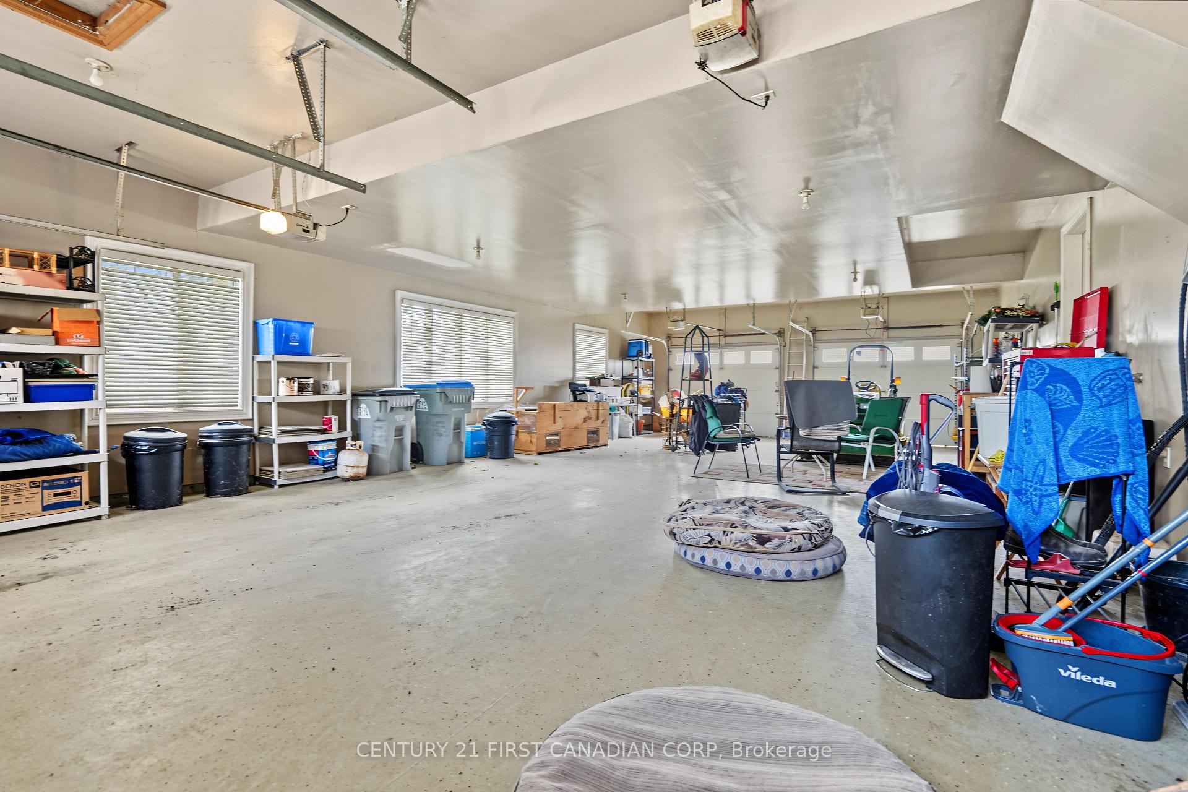
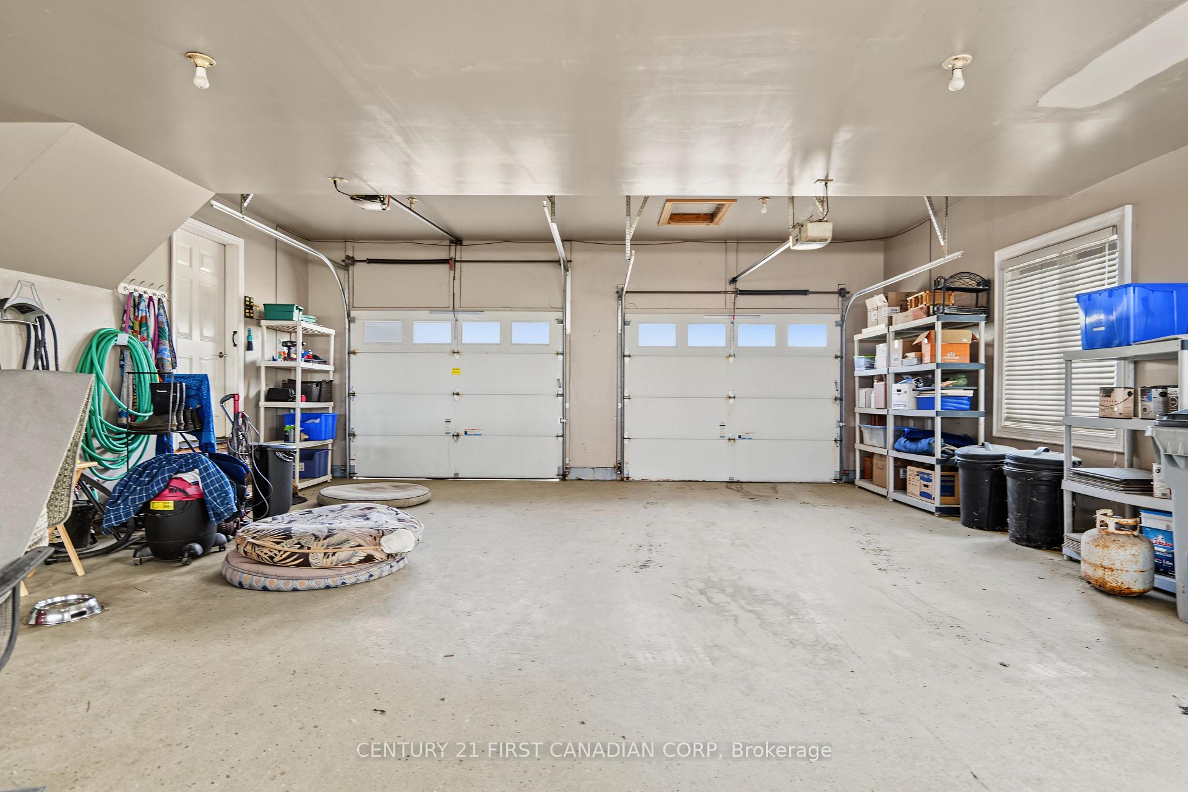
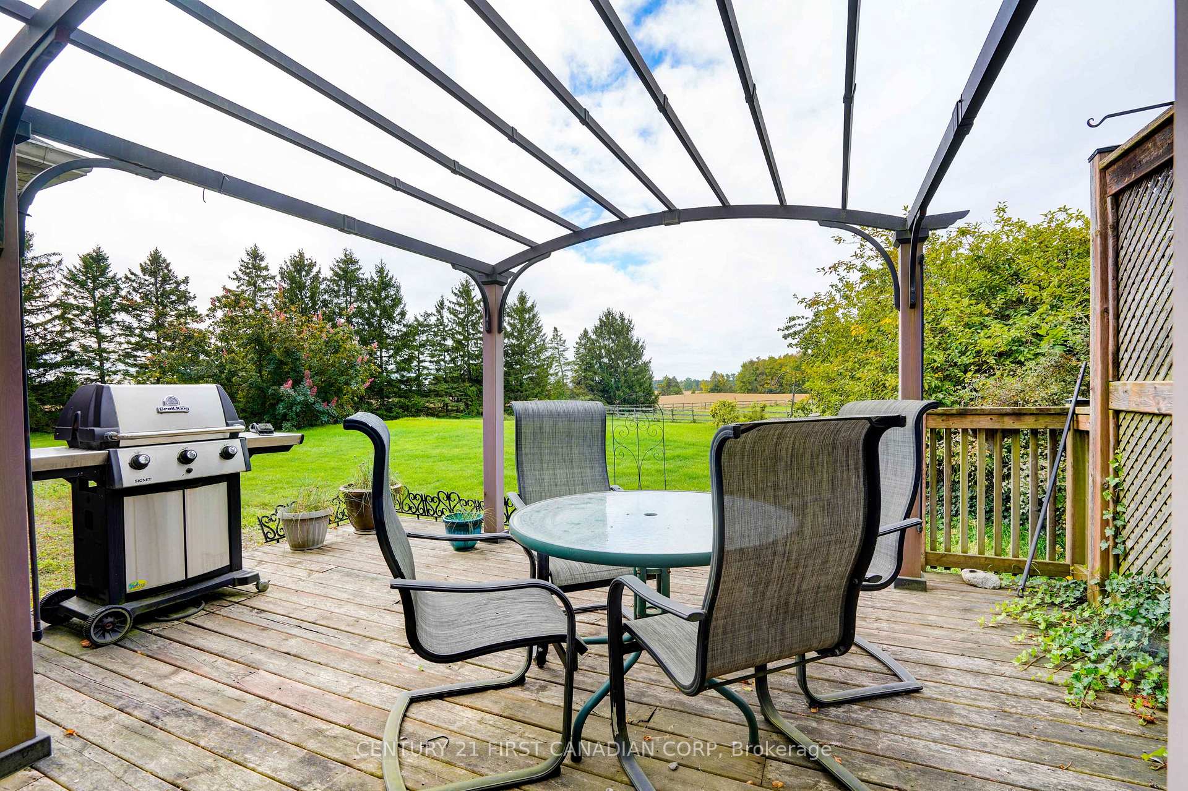
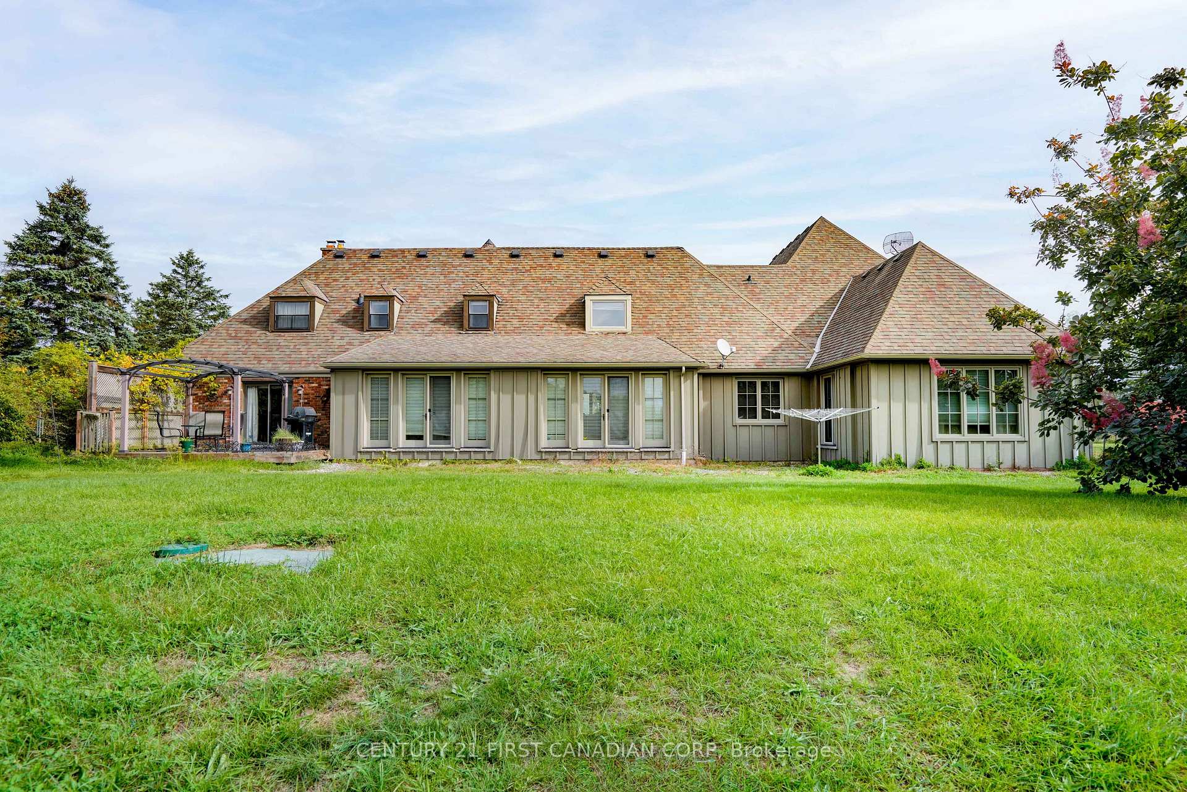
21485 Vanneck Road
Middlesex Centre (Rural Middlesex Centre), ON N6H 5L2
- 5Bedrooms
- 5Bathrooms
- 4Garage
- 5000 +Sq Ft
- $11,250Tax
- 1,982×686 ftLot Size
 Free EstimateSee Free Estimate Report

Property not available for sale or for rent.
HOMEH One: full-service selling for a 1% listing fee. The buyer's agent commission is separate.
Free Home EvaluationHow Much Is My Home Worth?Homes for Sale NearbySale & Price History for 21485 Vanneck Road, Middlesex Centre, Rural Middlesex Centre
| Start Date | End Date | Price | Event | MLS# |
|---|---|---|---|---|
| 2026-10-07 | 2026-10-13 | Login to See Prices | Sold | x13872556 |
Real estate boards require you to or to see the full details of this property.
*Sold prices and complete sale & price history are regulated data. Under the Trust in Real Estate Services Act, 2002 (TRESA) and the rules of the Real Estate Council of Ontario (RECO), and pursuant to the Multiple Listing Service® rules of the Canadian Real Estate Association (CREA) and the Toronto Regional Real Estate Board (TRREB), this information may be shown only to registered users who have agreed to the applicable terms of use (a Virtual Office Website, or "VOW," arrangement). HOMEH Inc., Brokerage therefore provides it to signed-in members only. Creating an account is free and takes under a minute.
About 21485 Vanneck Road, Middlesex Centre, Rural Middlesex Centre
Summarized Description
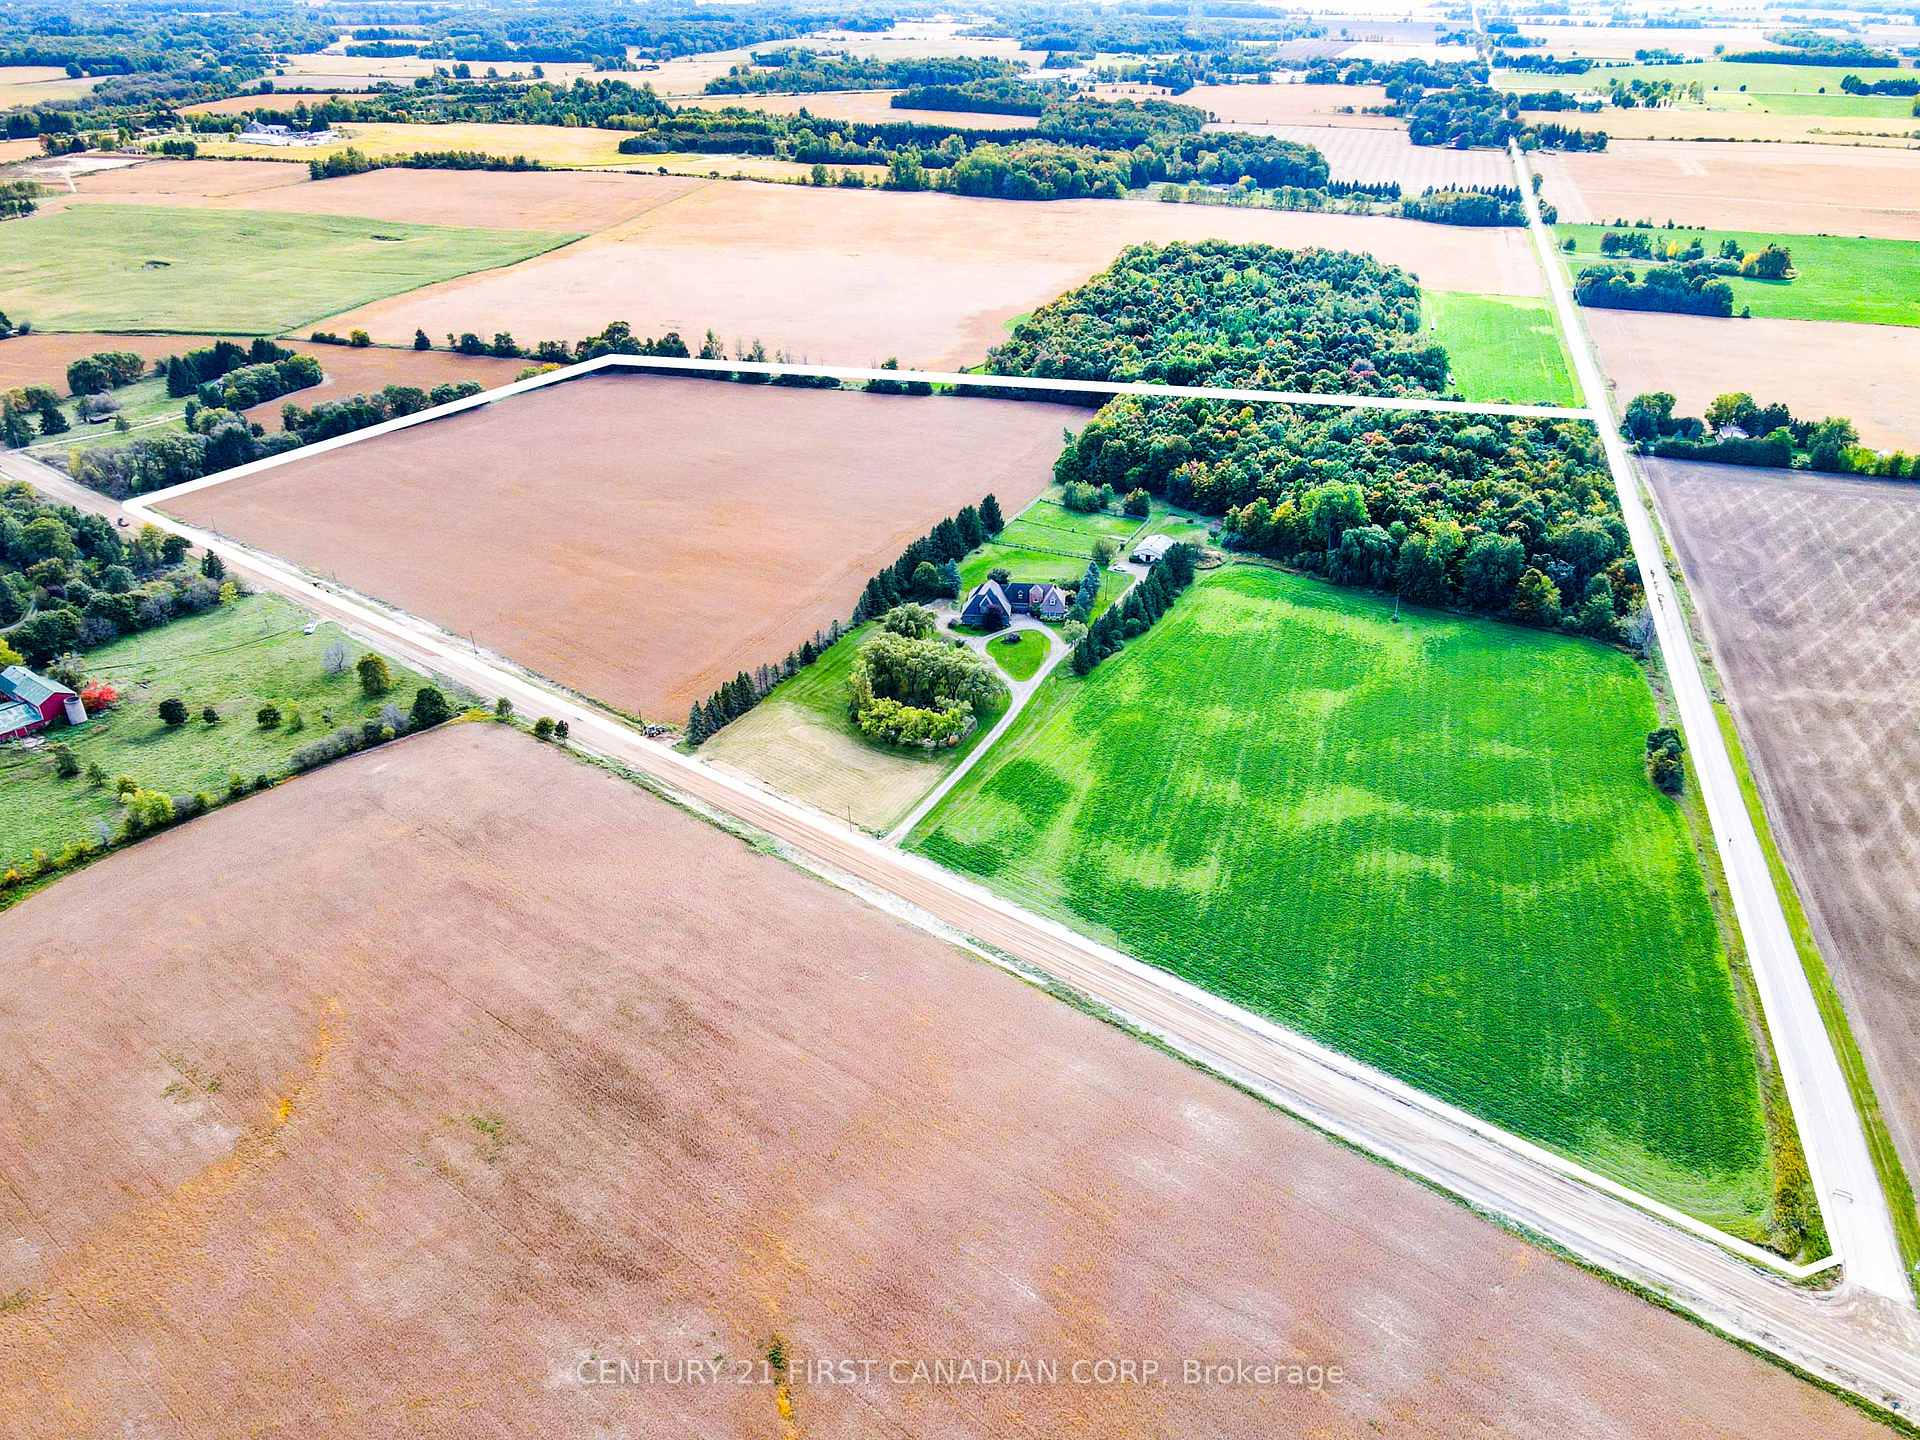
- 44 acres in premier equestrian country
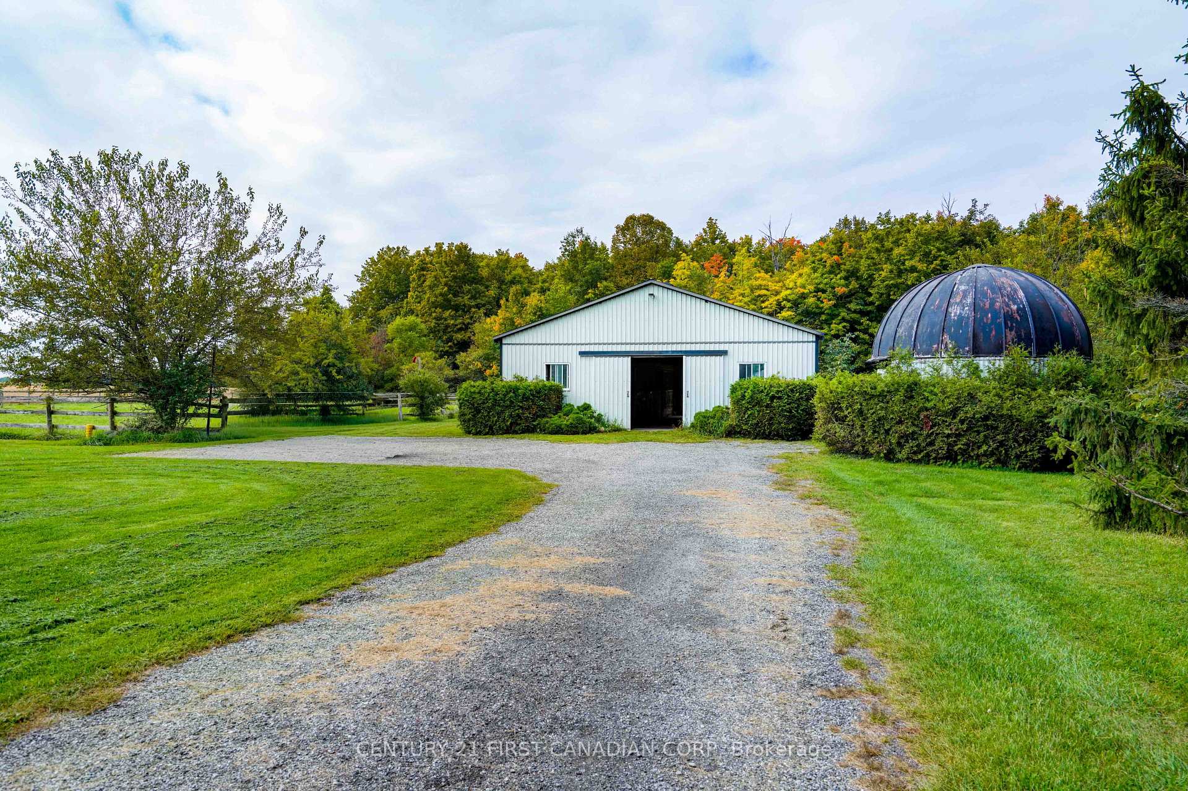
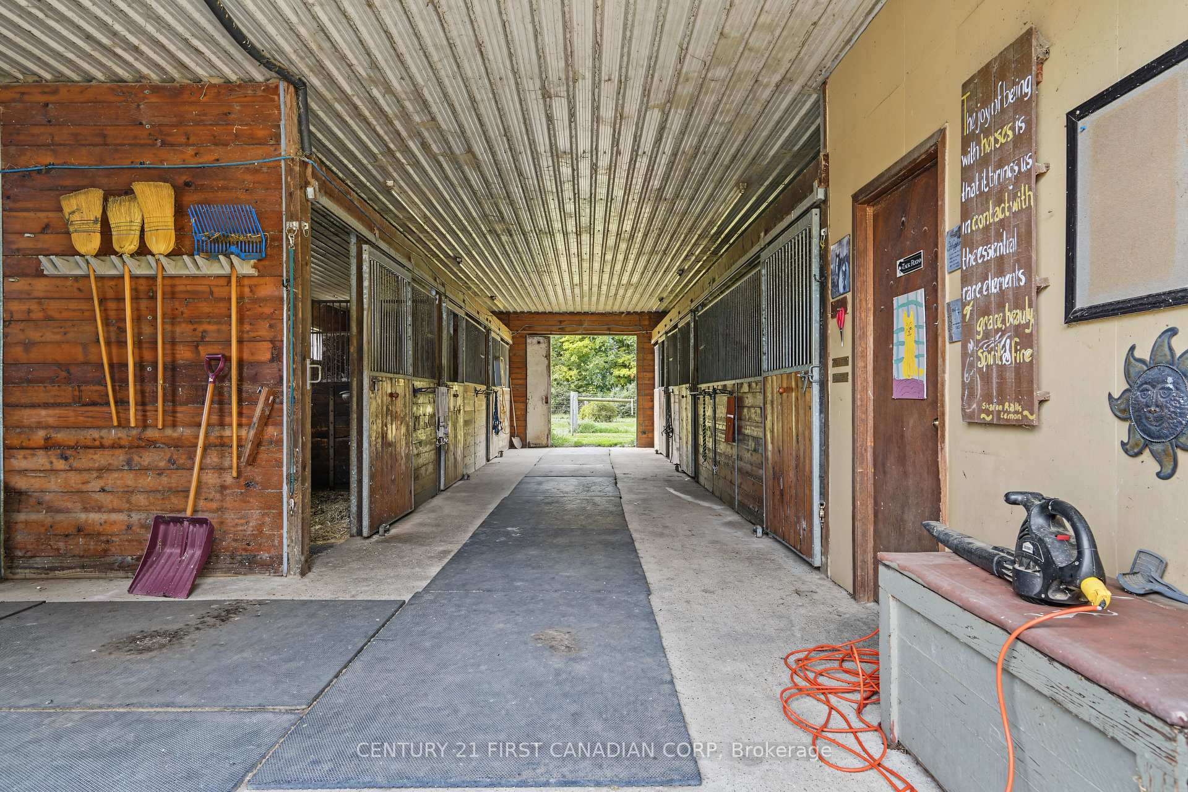
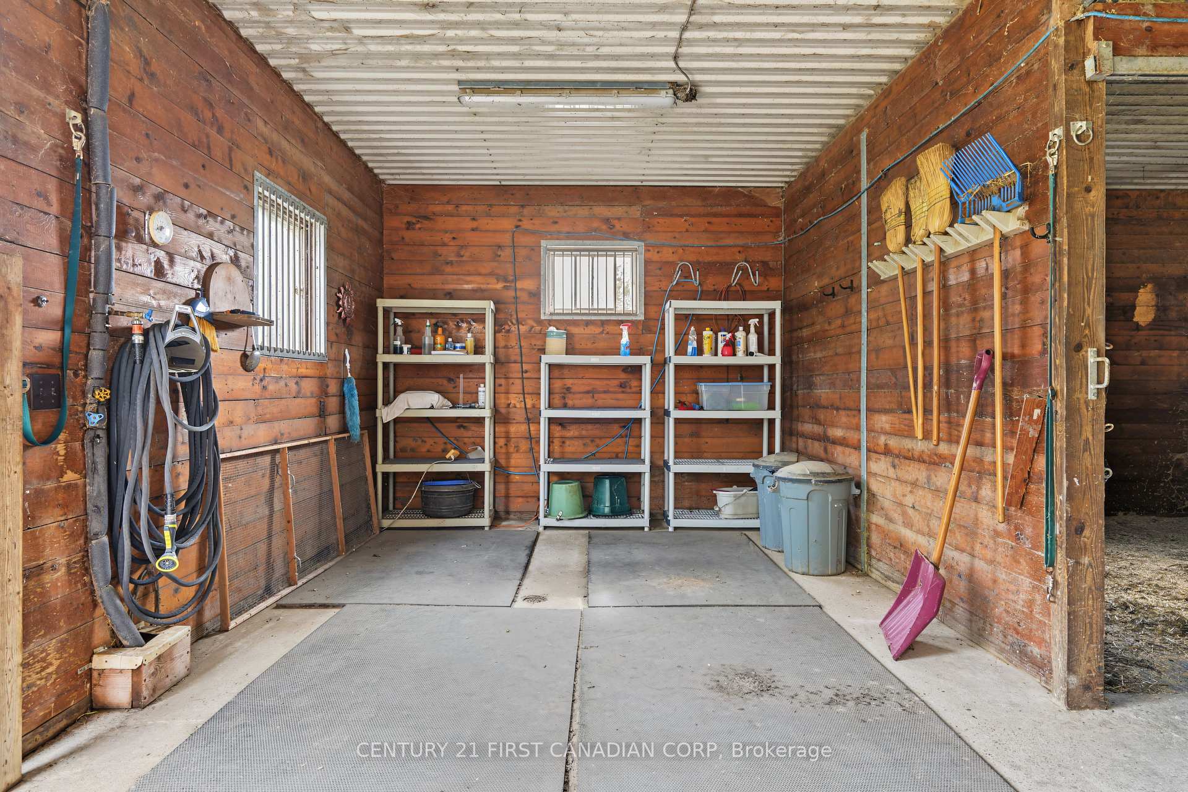
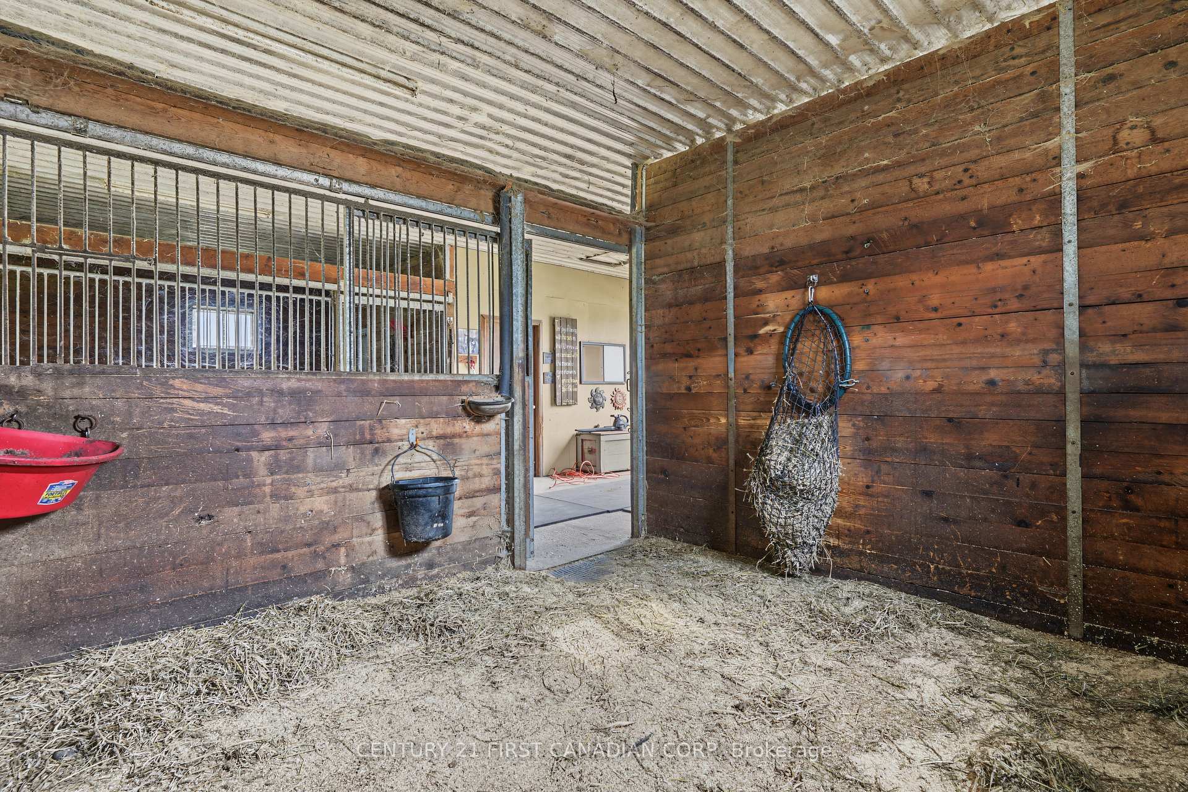
- Turnkey horse property with 6-stall barn
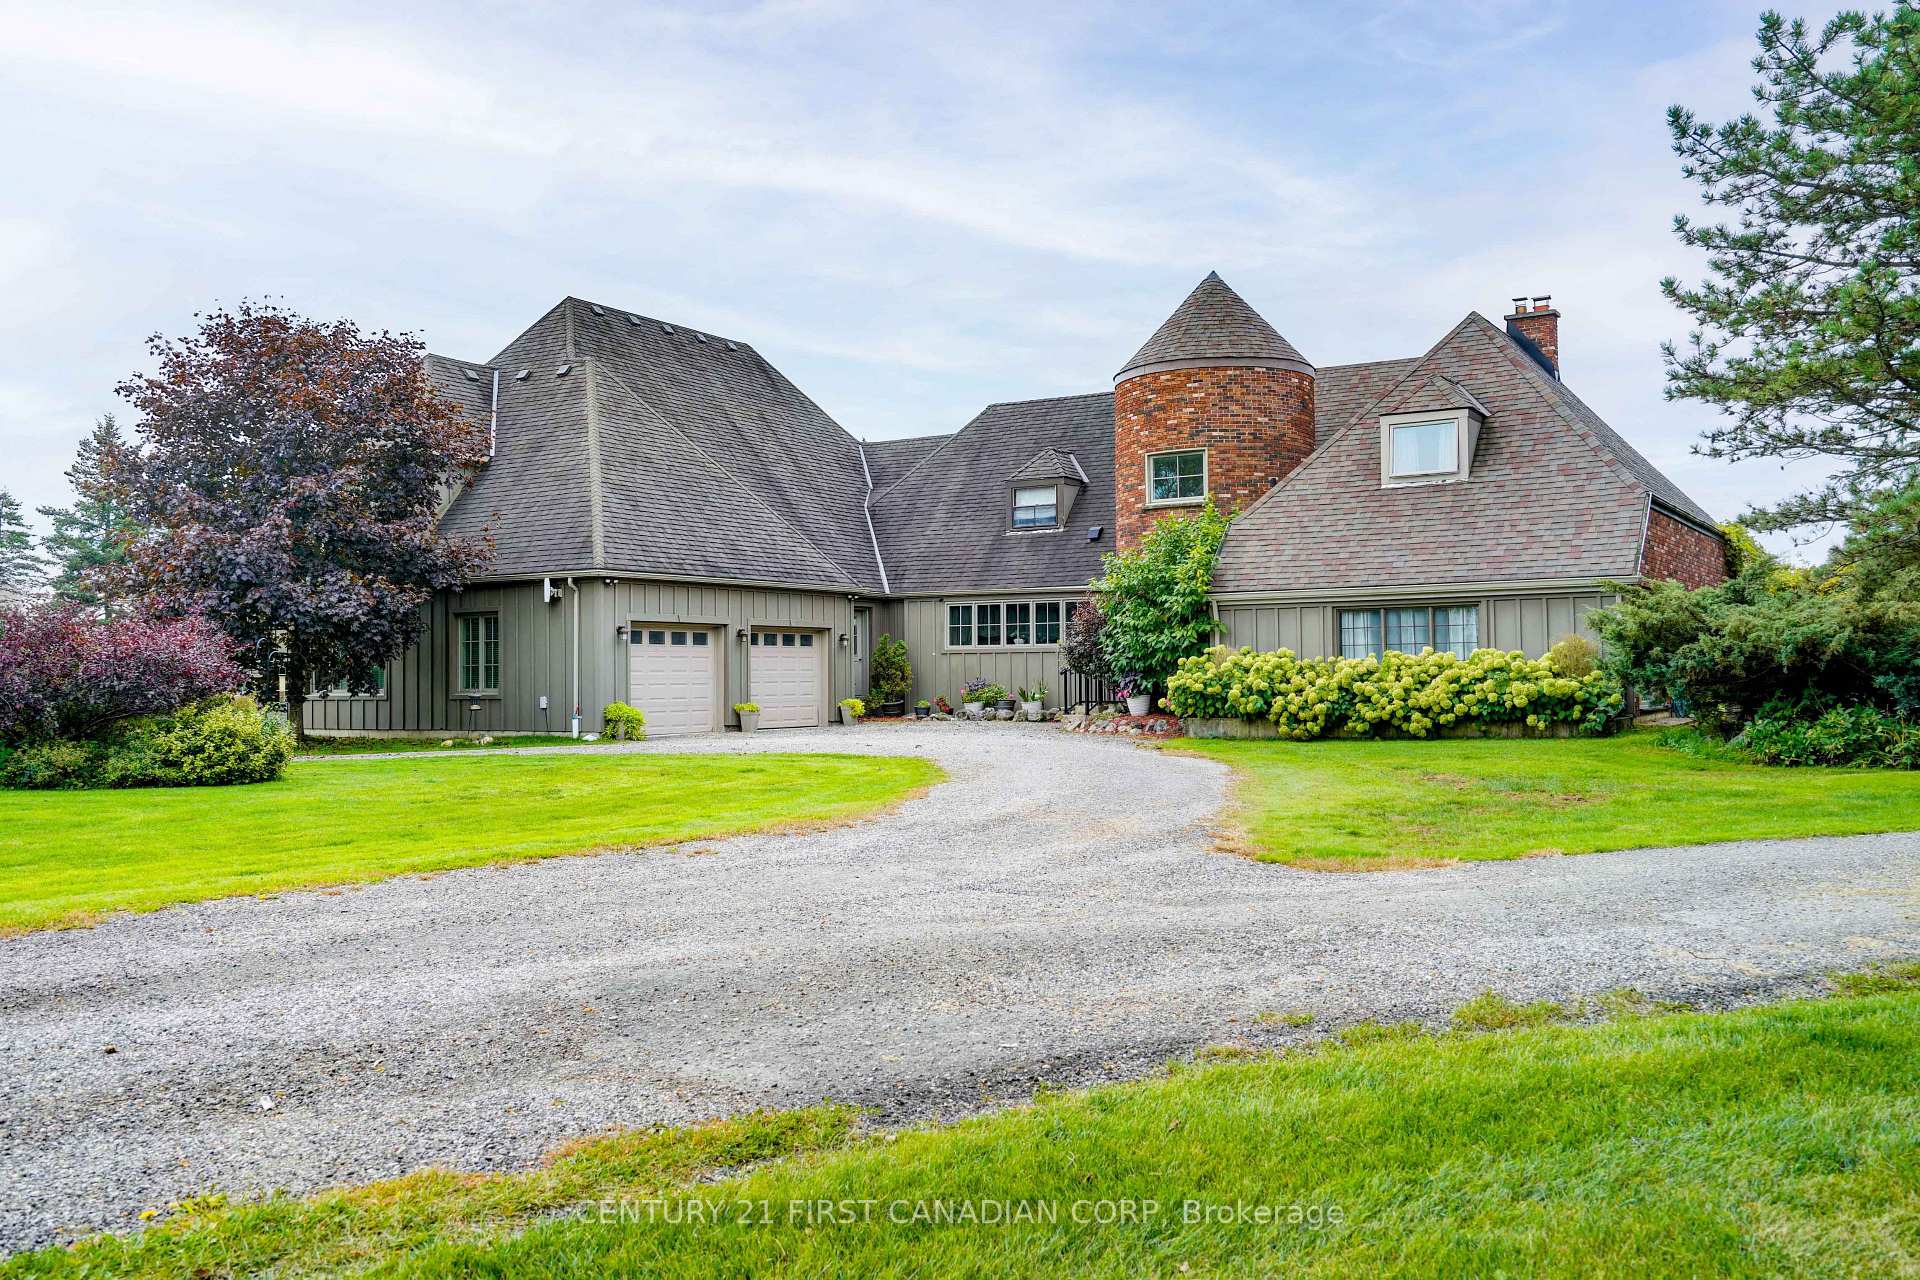
- 5,300+ sq ft farmhouse with unique features
- Main-floor owner's wing for convenience
- Open kitchen with views of paddocks
- Separate nanny/granny suite for guests
- 30 workable acres for farming or pasture
- Minutes from city amenities and attractions
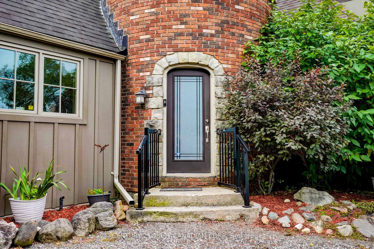
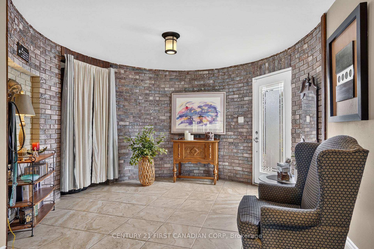
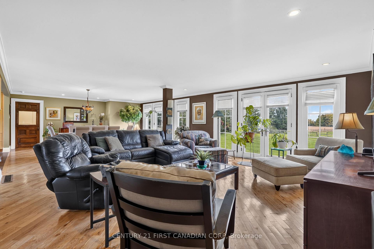
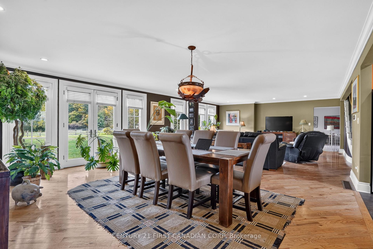
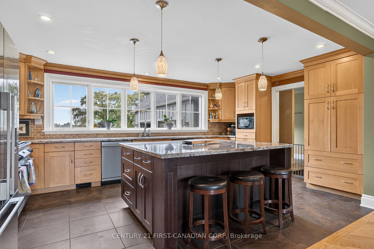
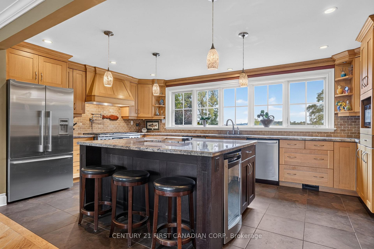
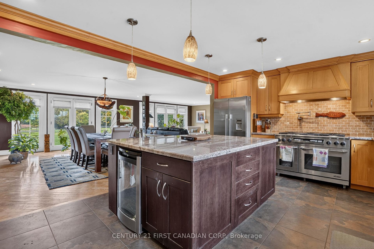
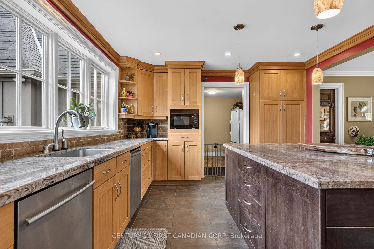
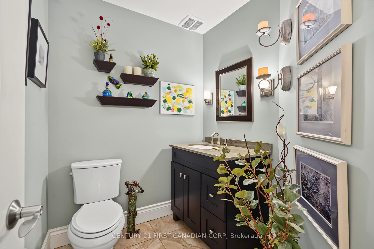
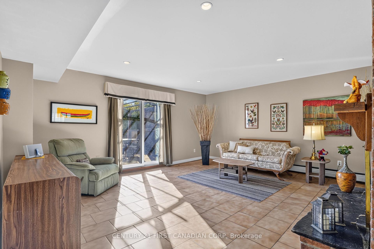
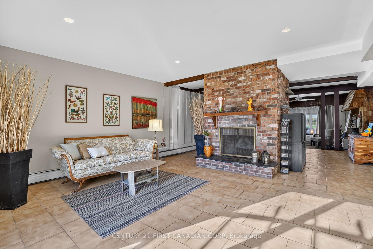
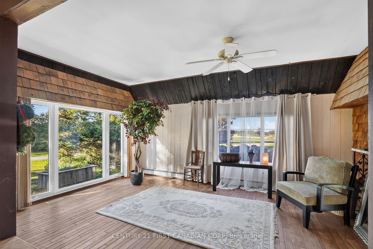
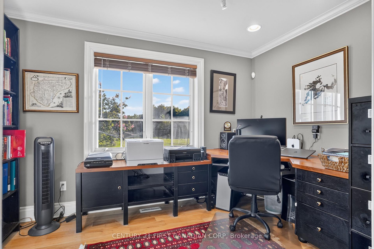
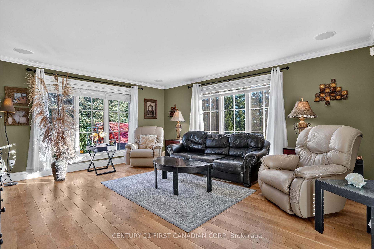
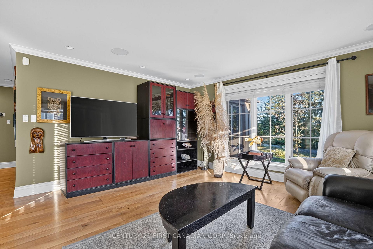
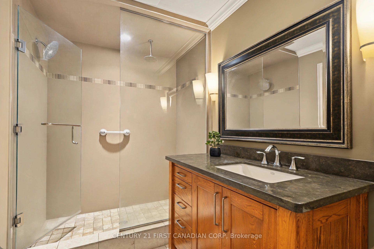
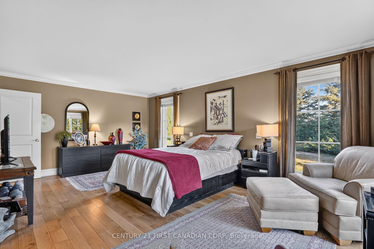
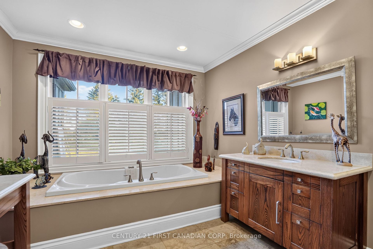
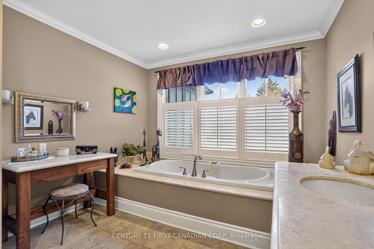
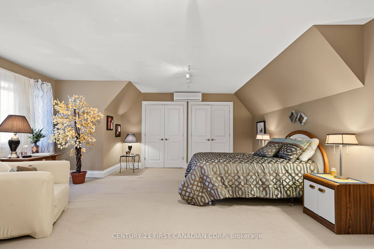
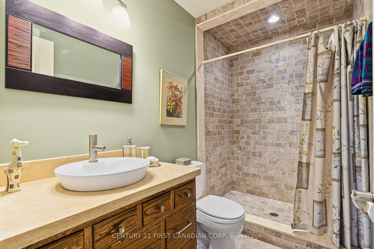
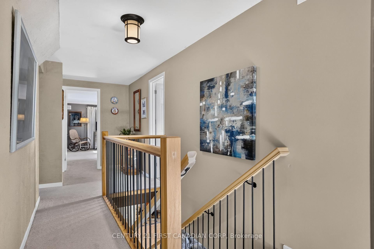
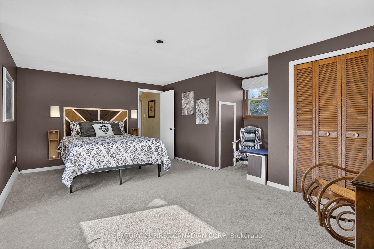
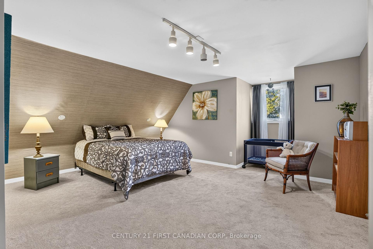
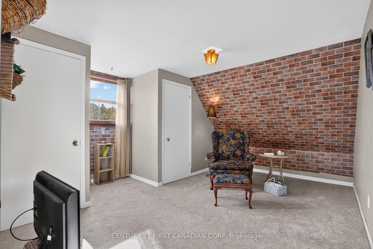
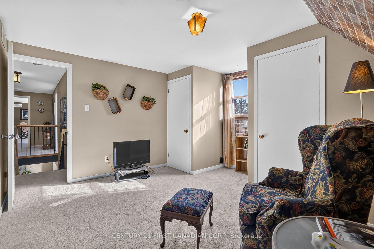
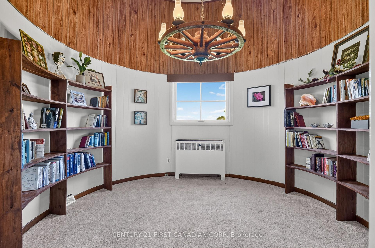
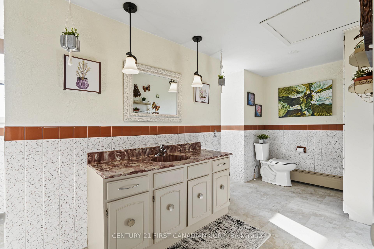
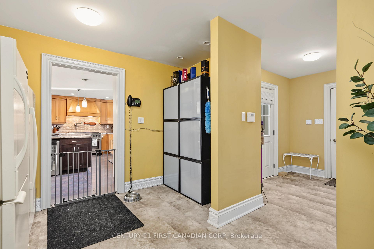
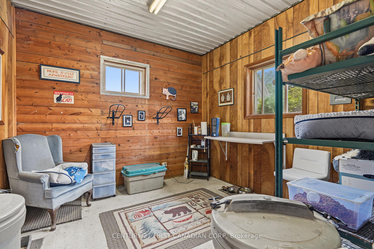
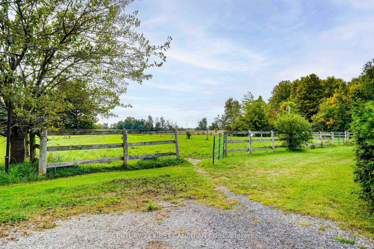
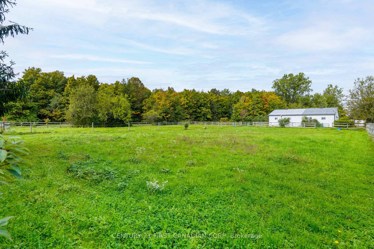
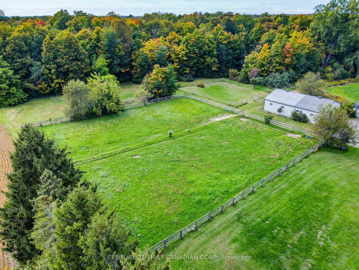
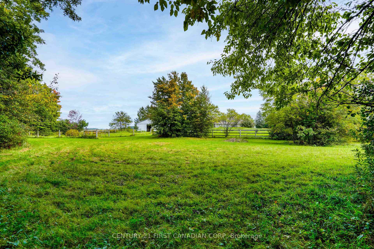
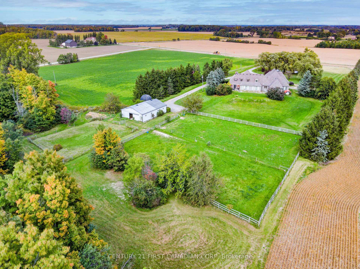
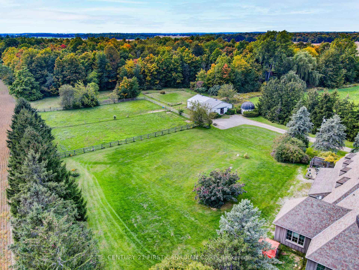
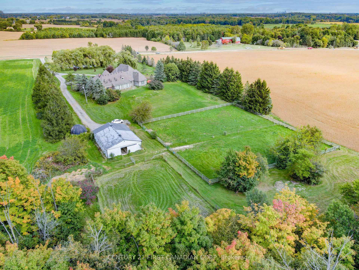
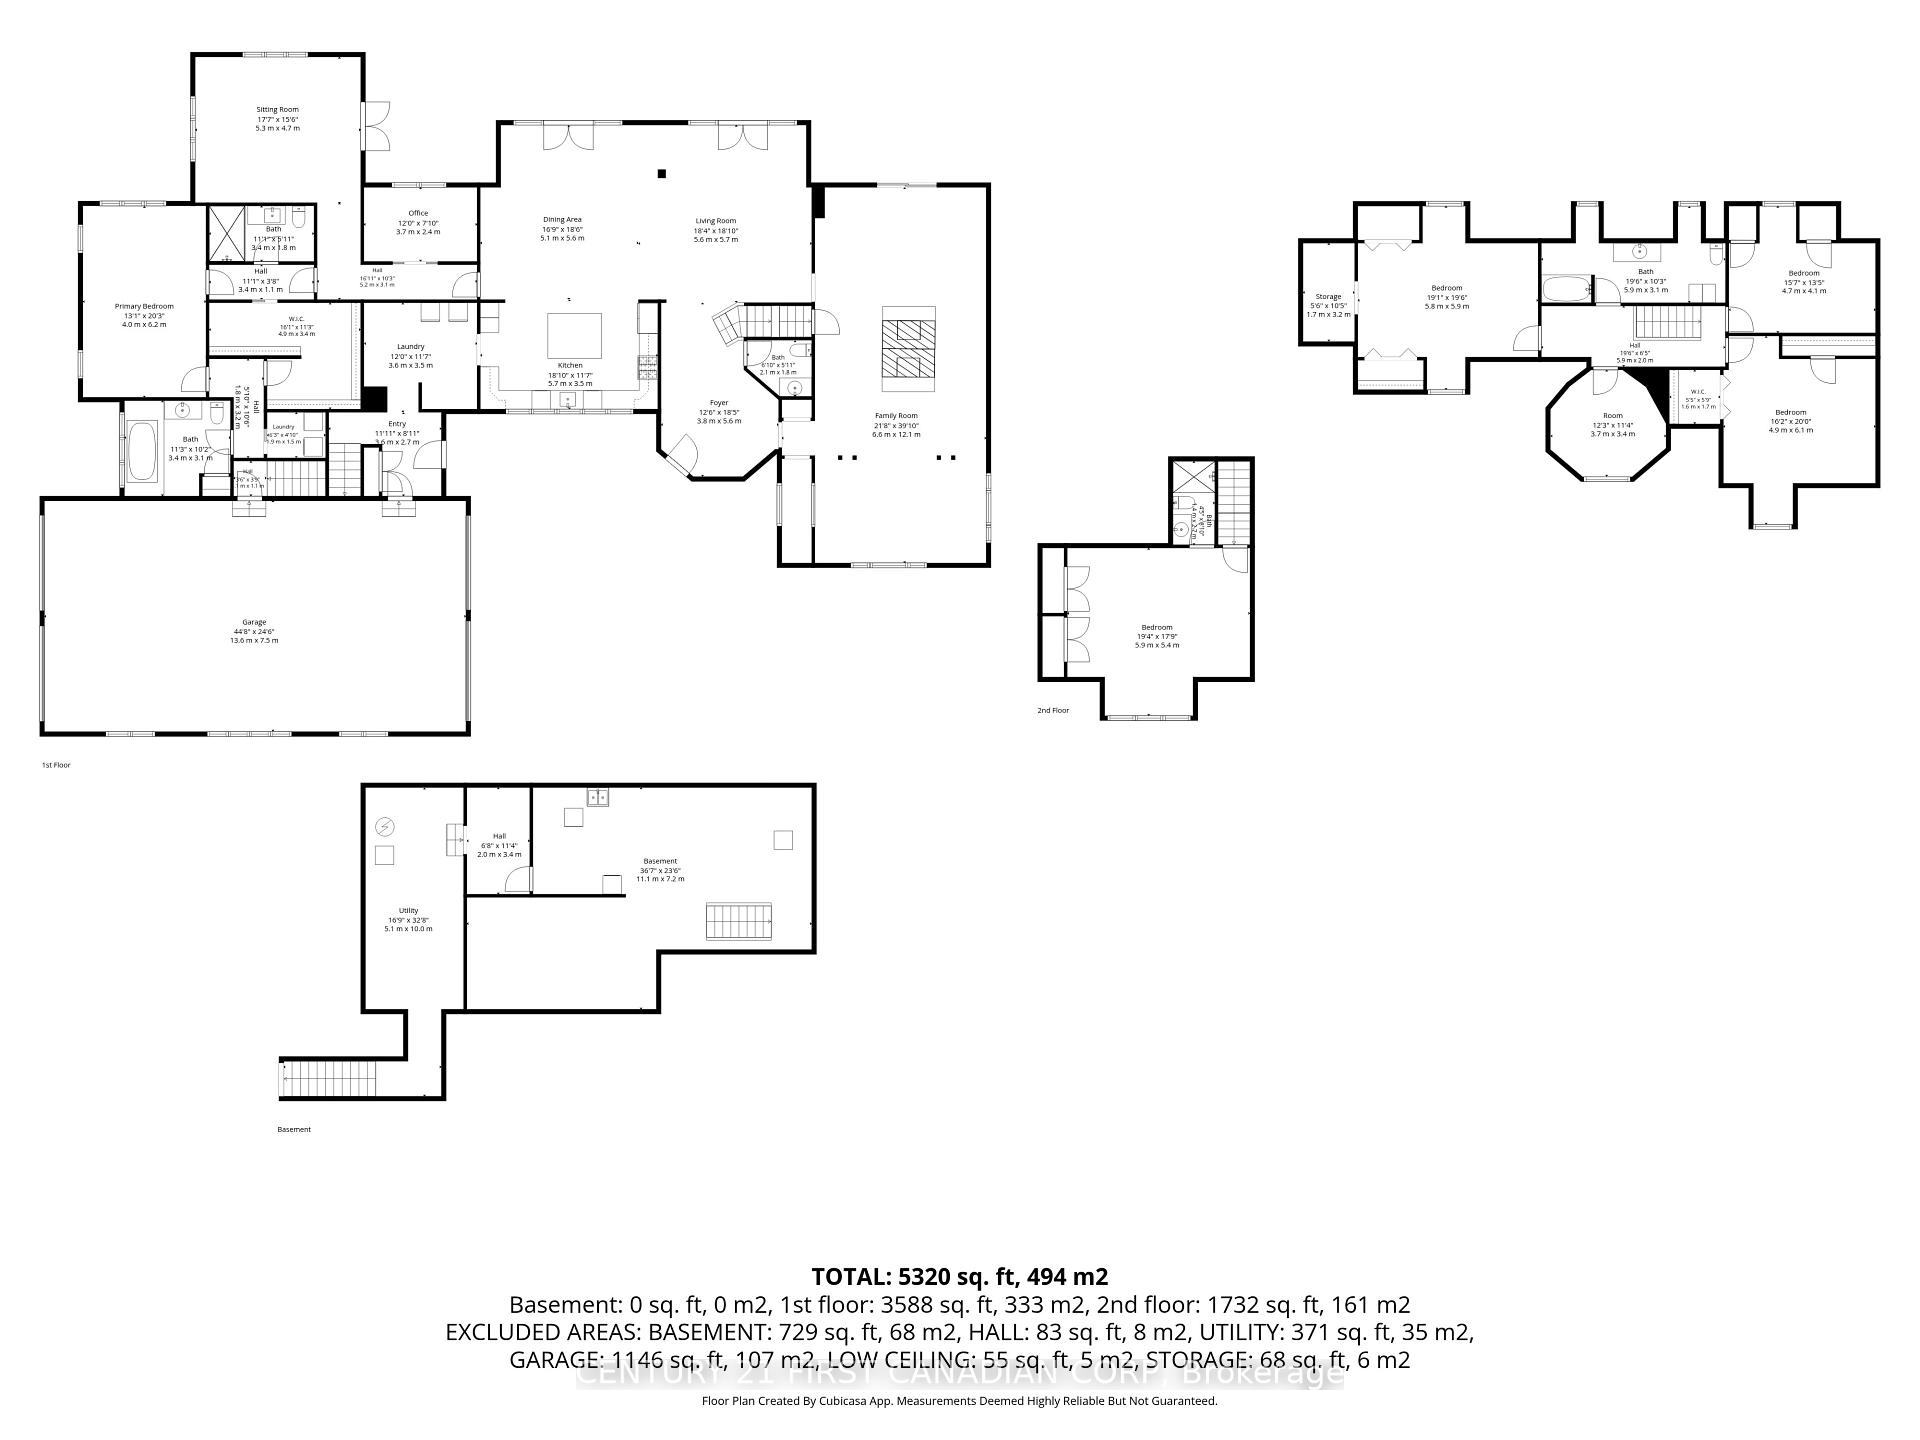
This apx 44 acre farm is in the heart of London's premier equestrian country - surrounded by some of the area's finest horse farms, minutes to West5, Hyde Park, Komoka and Kilworth, and an easy drive into the city.This is a true turnkey horse property: a 6-stall barn with 3 fenced paddocks, apx 30 workable acres for hay or pasture, and a pond that frames the front yard like a postcard.The 5,300+ sq ft farmhouse makes a castle-like first impression from the road. Inside, the main-floor owner's wing delivers an office, sitting room, two full bathrooms and a closet built like a dressing room - genuine one-level living when you want it. The open kitchen, eating area and living room share wall-to-wall views over your paddocks, so your horses are always in sight. Upstairs brings three more bedrooms, a full bath and an office on one side, plus a completely separate nanny/granny suite on the other - perfect for multigenerational families, live-in help, or guests who stay awhile.With 5 bedrooms and 4.5 baths, there's room for everyone. Serious equestrian operation, working farm, or ~44 acres of private country living minutes from everything - this one covers it all.
Key Facts & Features
Property Costs
- Annual Property Tax Amount
- $11,250
- Land Transfer Tax Fee
- $43,350
- Basement Type
- Crawl Space, Partial Basement
Interior Features
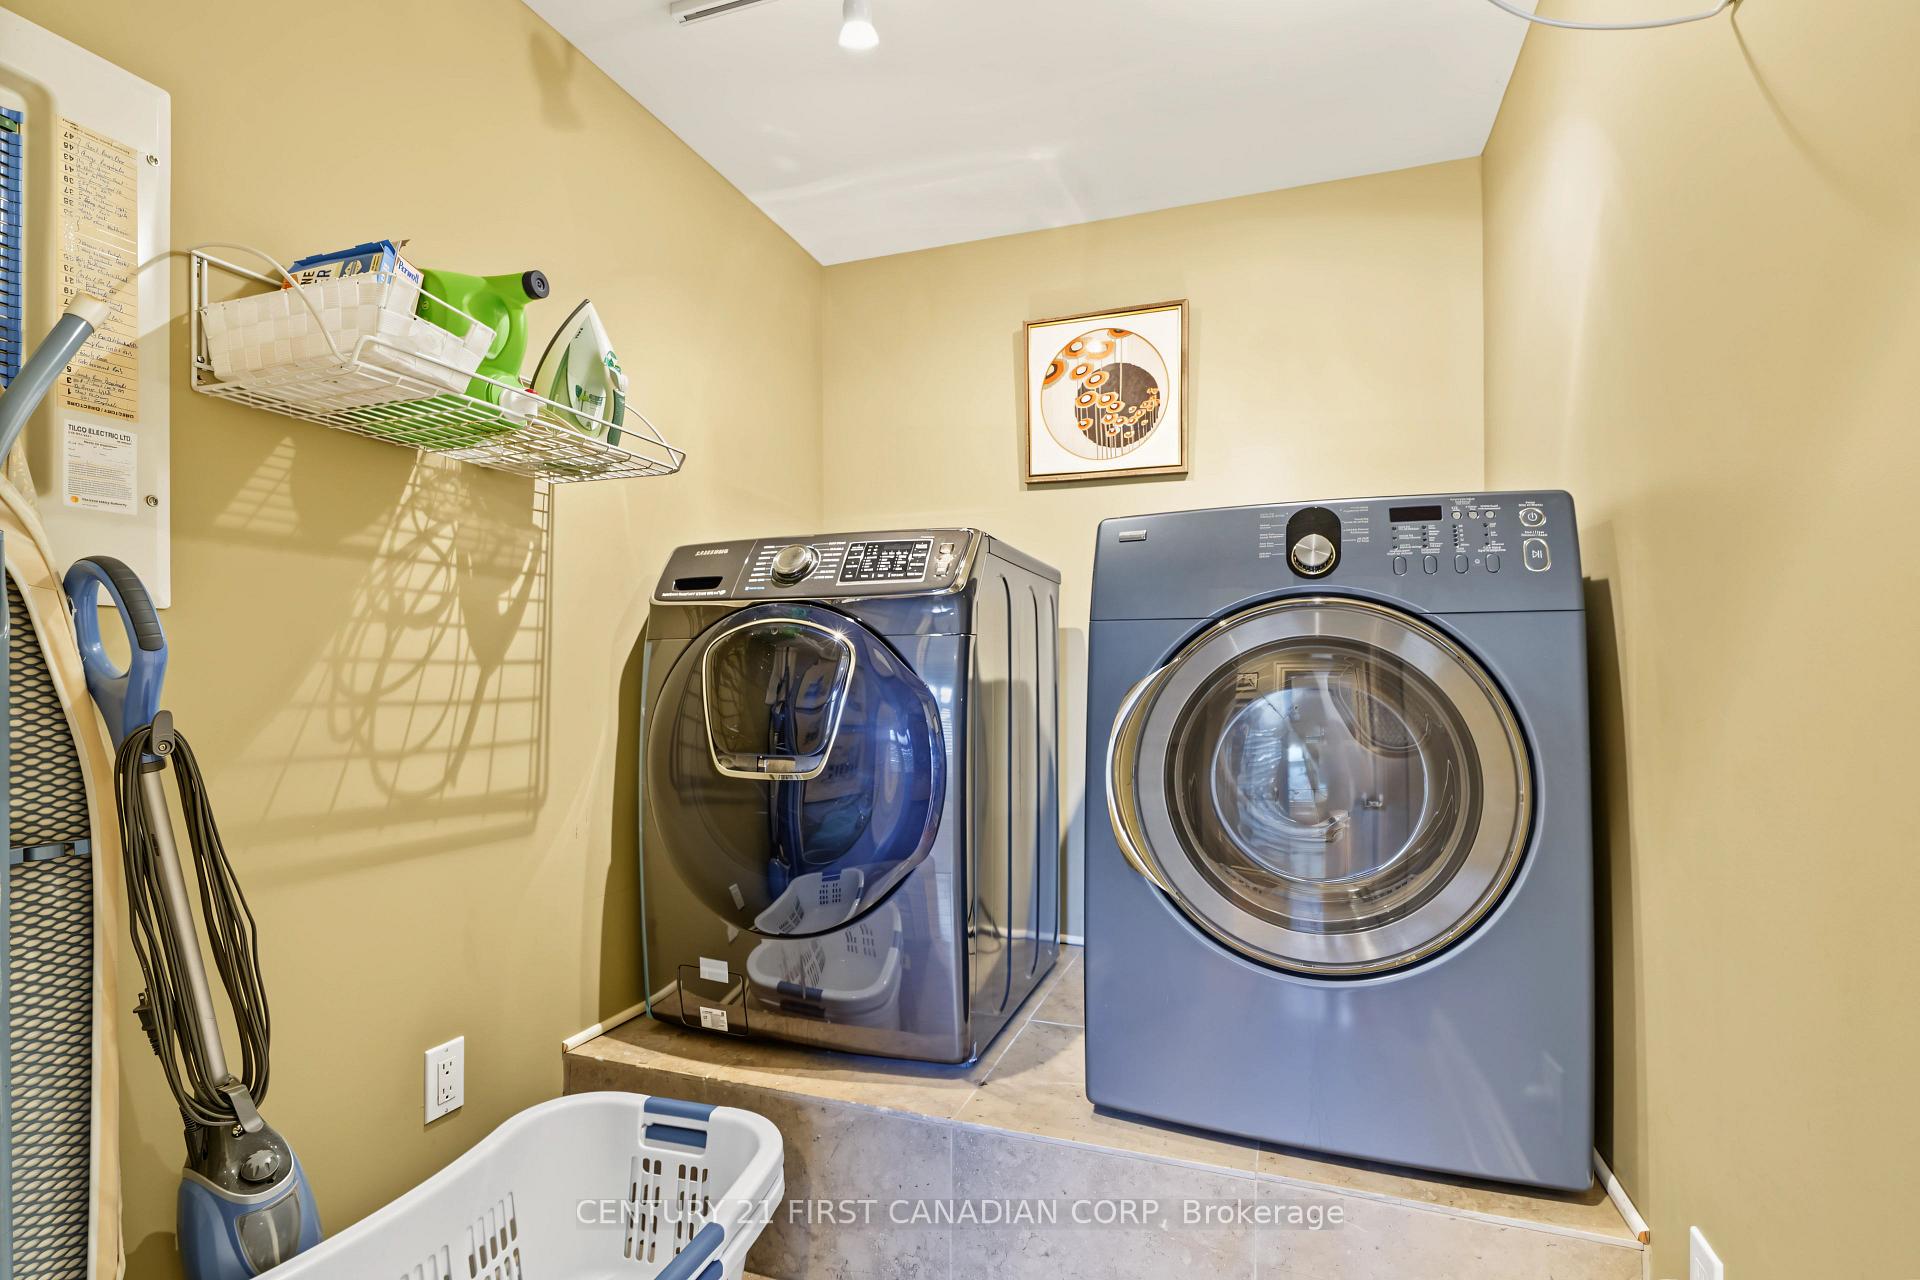
- Laundry Level
- Main Level
- Interior Extras
- Auto Garage Door Remote, Sewage Pump, Sump Pump, Water Heater Owned
- Fireplace/Stove
- Yes
- Elevator
- No
Exterior Features
- Pool
- None
- Other Structures
- Barn, Other
Building
- Building Type
- Farm
- Building Style
- 2-Storey
- Approx Age
- 51-99
Construction
- Exterior Finish
- Board & Batten , Concrete
- Roof
- Asphalt Shingle
- Foundation Details
- Concrete
- Special Designation
- Unknown
Lot
- Lot Front
- 1982.48 ft
- Lot Depth
- 685.87 ft
- Lot Shape
- Irregular
Inclusions
- Inclusions
- 2 Dishwashers, Dryer, Garage Door Opener, Gas Oven/Range, Range Hood, Refrigerator, Smoke Detector, Washer, Window Coverings, saddle racks, feed buckets, hay nets, water buckets in barn, 1 double bed, standard plastic shelves in the garage, some hoses, some shelves in the barn. A shelving unit in pantry for electrical hookups, 2 silkie hens in chicken coop
Exclusions
- Exclusions
- 1 freezer, 1 fridge, shelves in bathrooms, light fixture over dining room table, tractor
Parking & Garages
- Garage Type
- Attached
- Garage Spaces
- 4
- Parking Spaces
- 6
- Total Garage And Parking Spaces
- 10
Heating & Cooling
- Heat Source
- Gas
- Heat Type
- Forced Air
- Air Conditioning
- Central Air
- Water
- Well
- Sewers
- Septic
- Natural Gas
- Yes
- Hydro
- Yes
- Cable
- Yes
- Telephone
- Yes
- Bedrooms
- 5
- Washrooms
- 5
- Kitchens
- 1
- Family / bonus room
- Yes
Room sizes
- Foyer—Main level
- Office—Main level
- Primary Bedroom—Main level, Walk-In Closet(s), 4 Pc Ensuite
- Bedroom 3—Second level
- Room—Basement level
- Kitchen—Main level
- Bedroom 4—Second level, Walk-In Closet(s)
- Bedroom 2—Second level
- Other—Basement level
- Other—Second level
- Room—Main level
- Family Room—Main level
- Dining Room—Main level
- Sitting—Main level
- Laundry—Main level
- Living Room—Main level
- Utility Room—Basement level
- Bedroom—Second level, 3 Pc Ensuite
Washrooms
- 2-piece, Main
- 3-piece, Main
- 4-piece, Main
- 3-piece, Second
- 4-piece, Second
- Municipality
- Middlesex Centre
- Neighbourhood
- Rural Middlesex Centre
- Main cross streets
- Egremont Dr
- Zoning
- A1
- Directions
- Take Sunningdale Rd W, turn right onto Vanneck Rd. Property will be on the left.
- Waterfront
- None
- MLS® number
- X13872556
- Data source
- Toronto Regional Real Estate Board
- Status change
- 2026-10-13
- Listed on
- 2026-10-07
- Days on market
- 6 days
- Possession date
- 2027-04-30
- Possession type
- 90+ days
- Co-op commission
- 2% + HST
- Seller
- Listed by
- CENTURY 21 FIRST CANADIAN CORP
Home Market Value
Current home valuation for 21485 Vanneck Road, Middlesex Centre, Rural Middlesex Centre, Middlesex Centre, ON. Listed for $2,275,000
HOMEH Estimate
—
Estimated Sales Range
—
HOMEH Estimate for 21485 Vanneck Road, Middlesex Centre, Rural Middlesex Centre
Calculated with a real agent's CMA method — 45+ years of experience, codified. Not an AI guess.
For the owner
Is this your home? Track its value.
Get this home's HOMEH Estimate by email once a month, with how many homes are for sale around you.
Mortgage Payment Calculator
Compare up to 4 down payment scenarios
20% required for homes $1.5M or more
$455,000
| Scenario 1 | Scenario 2 | Scenario 3 | Scenario 4 | |
|---|---|---|---|---|
−Down payment | % $ | % $ | % $ | % $ |
+CMHC insurance | $0 | $0 | $0 | $0 |
=Total mortgage | $1,820,000 | $1,706,250 | $1,592,500 | $1,478,750 |
Amortization | ||||
Mortgage rate | % | % | % | % |
| Payment frequency | ||||
=Mortgage payment | $8,886monthly | $8,331monthly | $7,775monthly | $7,220monthly |
Land Transfer Tax
$43,350
$43,350
Around this home
No schools found nearby
Data provided by OpenStreetMap & Fraser Institute School Rankings
Ask HOMEH
New!Hi there!
👋Text or call (416) 301-9001
Recommended for you
Based on homes you've looked at.
No recommended properties found.
Nearby similar homes
No nearby properties found.
More real estate resources
Other homes nearby
Explore this area
Nearby neighbourhoods
No nearby listings available.